Features & Amenities

Interior

  • Other Interior Features

    Eat-in Kitchen, Kitchen Island, Cathedral Ceiling(s), High Ceilings, Crown Molding, Open Floorplan

  • Total Bedrooms

    4

  • Bathrooms

    2

  • 1/2 Bathrooms

    2

  • Above Grade Finished Area

    1656.0

  • Basement YN

    YES

  • Cooling YN

    YES

  • Cooling

    Central Air, Ceiling Fan(s), Electric

  • Fireplace YN

    YES

  • Heating YN

    YES

  • Heating

    Exhaust Fan, Natural Gas, Forced Air, Heat Pump

  • Main Level Bedrooms

    4

  • Pet friendly

    N/A

Exterior

  • Garage

    No

  • Construction Materials

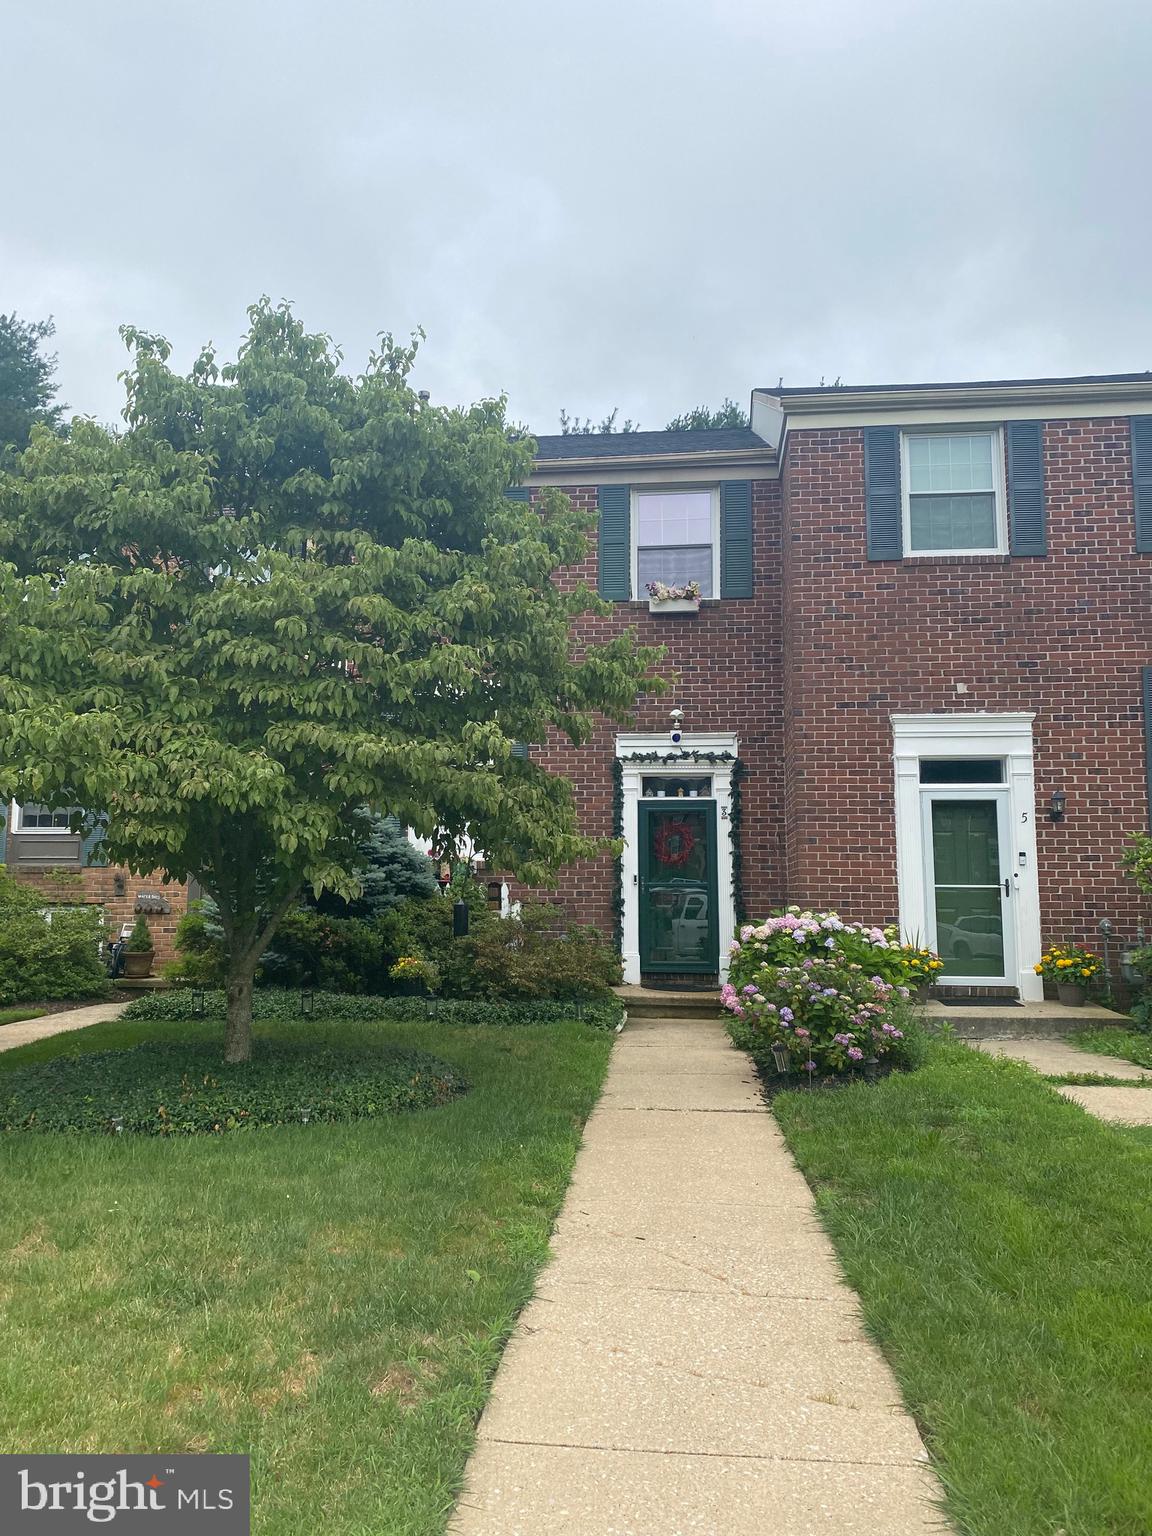
    Brick

  • Parking

    On Street

  • Patio and Porch Features

    Deck

  • Pool

    No

  • Waterfront YN

    NO

Area & Lot

  • Lot Size(acres)

    0.04

  • Lot Size(square feet)

    1,800

  • Property Type

    Residential

  • Property Sub Type

    Townhouse

  • Architectural Style

    Transitional

Price

  • Sales Price

    $484,900

  • Tax Amount

    $4,786

  • Sq. Footage

    2,271

  • Price/SqFt

    $213

HOA

  • Association

    YES

  • Association Fee

    $475

  • Association Fee Frequency

    Annually

  • Association Fee Includes

    N/A

School District

  • Elementary School

    N/A

  • Middle School

    N/A

  • High School

    N/A

Property Features

  • New Construction

    NO

  • Foundation Details

    Block

  • Senior Community YN

    NO

  • Sewer

    Public Sewer

  • Tax Lot

    246

  • Water Source

    Public

Schedule a Showing

Showing scheduled successfully.

<
>
IN PERSON
VIA CHAT

What is 3 + 4 ?


Change time

Mortgage calculator

Estimate your monthly mortgage payment, including the principal and interest, property taxes, and HOA. Adjust the values to generate a more accurate rate.

Your payment

Principal and Interest:

$

Property taxes:

$

HOA fees:

$

Total loan payment:

$

Total interest amount:

$

Location

County

BALTIMORE

Elementary School

Middle School

High School

Listing Courtesy of Amanda B Mitchell, Monument Sotheby's International Realty

RealHub Information is provided exclusively for consumers' personal, non-commercial use, and it may not be used for any purpose other than to identify prospective properties consumers may be interested in purchasing. All information deemed reliable but not guaranteed and should be independently verified. All properties are subject to prior sale, change or withdrawal. RealHub website owner shall not be responsible for any typographical errors, misinformation, misprints and shall be held totally harmless.

Agent Mary Neubauer

Salesperson, Realtor

Mary Neubauer

Call Mary today to schedule a private showing.


* Listings on this website come from the FMLS IDX Compilation and may be held by brokerage firms other than the owner of this website. The listing brokerage is identified in any listing details. Information is deemed reliable but is not guaranteed. If you believe any FMLS listing contains material that infringes your copyrighted work please click here to review our DMCA policy and learn how to submit a takedown request.© 2024 FMLS.
This lovely townhouse in desirable Hunters Run offers the perfect blend of style and ease of living. Step inside to discover an inviting, fresh, open floor plan! The main floor offers great space for living and formal dining plus a powder room and generously sized eat-in kitchen with upgraded countertops, island and extensive storage. Directly off the kitchen sits a spacious deck - perfect for grilling or enjoying a quiet evening . Upstairs, the primary bedroom features a cathedral ceiling and attached primary bath with soaking tub and separate shower. Two additional bedrooms and full bathroom complete this level.  Downstairs, the finished lower level family room is the perfect spot for cozy nights in front of the fireplace while the additional bedroom works for guests or a home office.  A lovely patio and yard invites you to unwind outdoors, while a shed provides extra storage. Don't miss this wonderful sanctuary, close to Hunt Valley and 83! New roof, gutters, downspouts. and gutter guards - 2023, new hot water heater - 2024, new AC Unit - 2024, new attic insulation and air seal - 2024, new wall to wall carpeting on upper and lower levels - 2026.

1030 HIDDEN MOSS DRIVE

Message successfully sent.

What would you like to know?

What is 3 + 4 ?

I agree to receive email communication and understand I can unsubscribe at any time.

I agree to be contacted by Charis Realty Group - Christine Issler, Broker via call, email, and text for real estate services. To opt out, you can reply 'stop' at any time or reply 'help' for assistance. You can also click the unsubscribe link in the emails. Message and data rates may apply. Message frequency may vary. Privacy Policy

Related Properties

Price reduction!!!!No Homeowner association in this community !!!!  Welcome to this beautifully updated 4-bedroom, 3.5-bath brick-front townhome in the heart of desirable Cockeysville! This spacious home features an open-concept floor plan with abundant natural light, making it perfect for both everyday living and entertaining. The beautifully updated kitchen boasts custom upgraded cabinetry, granite countertops, stainless steel appliances, and a functional layout that opens seamlessly to the dining and living areas. Enjoy gorgeous hardwood flooring throughout the main and upper levels, adding warmth and elegance to the home. Step through the sliding glass doors onto the expansive deck, where you'll be greeted by breathtaking wooded views and peaceful open space—the perfect setting for morning coffee, outdoor dining, or simply relaxing while surrounded by nature.
Upstairs, the spacious primary suite offers a private en-suite bath, while two additional generously sized bedrooms and a full hall bath provide plenty of room for family or guests. The fully finished walkout lower level offers exceptional versatility, featuring a cozy family room with a wood-burning fireplace, a fourth bedroom, a full bathroom, and sliding doors leading to a private patio overlooking the trees. This level is ideal for guests, an in-law suite, a home office, or additional recreation space. Nestled in a tranquil setting yet conveniently located near shopping, dining, parks, and major commuter routes, this move-in-ready home combines comfort, style, and convenience. Don't miss the opportunity to own this exceptional townhome with spectacular wooded views and outstanding indoor and outdoor living spaces.
#MDBC2169274

COCKEYSVILLE

3 SUGAR TREE PLACE

4 Beds

3 Baths

1,520 Sq.Ft.

$390,000

MLS#: MDBC2169274

NEW PRICE, NOW $434,900! Looking for a home that can flex with your life? This charming Cockeysville Cape Cod offers 3 BEDROOMS TOTAL, including TWO BEDROOMS + A FULL BATH ON THE MAIN LEVEL, plus a private upper-level bedroom, and a full basement with finished flex space and a SECOND FULL BATH. Think multigenerational living, a home office, gym, guests, hobbies, or simply room to spread out.

Outside is where this home really sets itself apart: a screened porch, covered patio, expansive deck, above-ground pool with sun deck, built-in fire pit, and a fully fenced backyard with mature landscaping — a true four-season outdoor setup for entertaining or just enjoying your own space. A three-car driveway adds everyday off-street parking.

Inside, hardwood floors, fresh paint, an updated kitchen with stainless steel appliances, and a newer roof round out the package. Kitchen appliances, washer, dryer, and pool equipment all convey. Special financing available — ask about a lender interest rate buy-down for a better rate. Conveniently located near Hunt Valley, York Road shopping and dining, Oregon Ridge Park, I-83, and the Warren Road Light Rail station.

Schedule your private showing and see how this layout and outdoor space could work for you.
#MDBC2167138

COCKEYSVILLE

411 WARREN ROAD

3 Beds

2 Baths

1,584 Sq.Ft.

$434,900

MLS#: MDBC2167138

New on site 1 day ago
Don't miss this beautiful 4-bedroom, 3.5-bath all-brick townhouse in Hunter's Run, featuring hardwood floors in the living and dining rooms. The bright rear kitchen offers an island, stainless steel appliances, and a dining area. Enjoy evenings on the large deck overlooking the woods.

The primary bedroom features a walk-in closet and full bath with a separate soaking tub. The fully finished lower level includes a bedroom, full bath, and family room with a wood-burning fireplace. Walk out to a private patio and fenced yard.
#MDBC2175618

COCKEYSVILLE

926 HIDDEN MOSS DRIVE

4 Beds

3 Baths

2,252 Sq.Ft.

$475,000

MLS#: MDBC2175618

**REDUCED**Move right into this beautifully updated Cape Cod offering the rare combination of 3 bedrooms, 3 full bathrooms, and a finished lower level—Fresh paint, new flooring and carpet, updated appliances, and a bright, inviting interior make this home truly move-in ready. The sun-filled living room flows into the spacious eat-in kitchen, while the flexible floor plan features a main-level bedroom and full bath, convenient main-level laundry, and a bonus office or reading nook. The finished lower level provides additional space for a recreation room, home gym, playroom, or home office.  Step outside to enjoy the fully fenced FLAT backyard, complete with a new paver patio, above-ground pool, and plenty of space for relaxing, entertaining, or summer cookouts.  Recent improvements include central air conditioning (2020), a reglazed bathtub, and a new dryer (2025).  A wonderful opportunity to own a move-in ready home in a convenient location with the space, updates, and everything you are looking for!  Ideally located just minutes from shopping just up the street, restaurants, parks, and I-83.  You'll be minutes from the Hunt Valley Towne Center with Wegmans, movie theatre, gyms and so much more, or jump on I-83 S and easily get to downtown.  Simply unpack and start enjoying everything this wonderful home has to offer!  Check out the virtual tour!
#MDBC2168734

COCKEYSVILLE

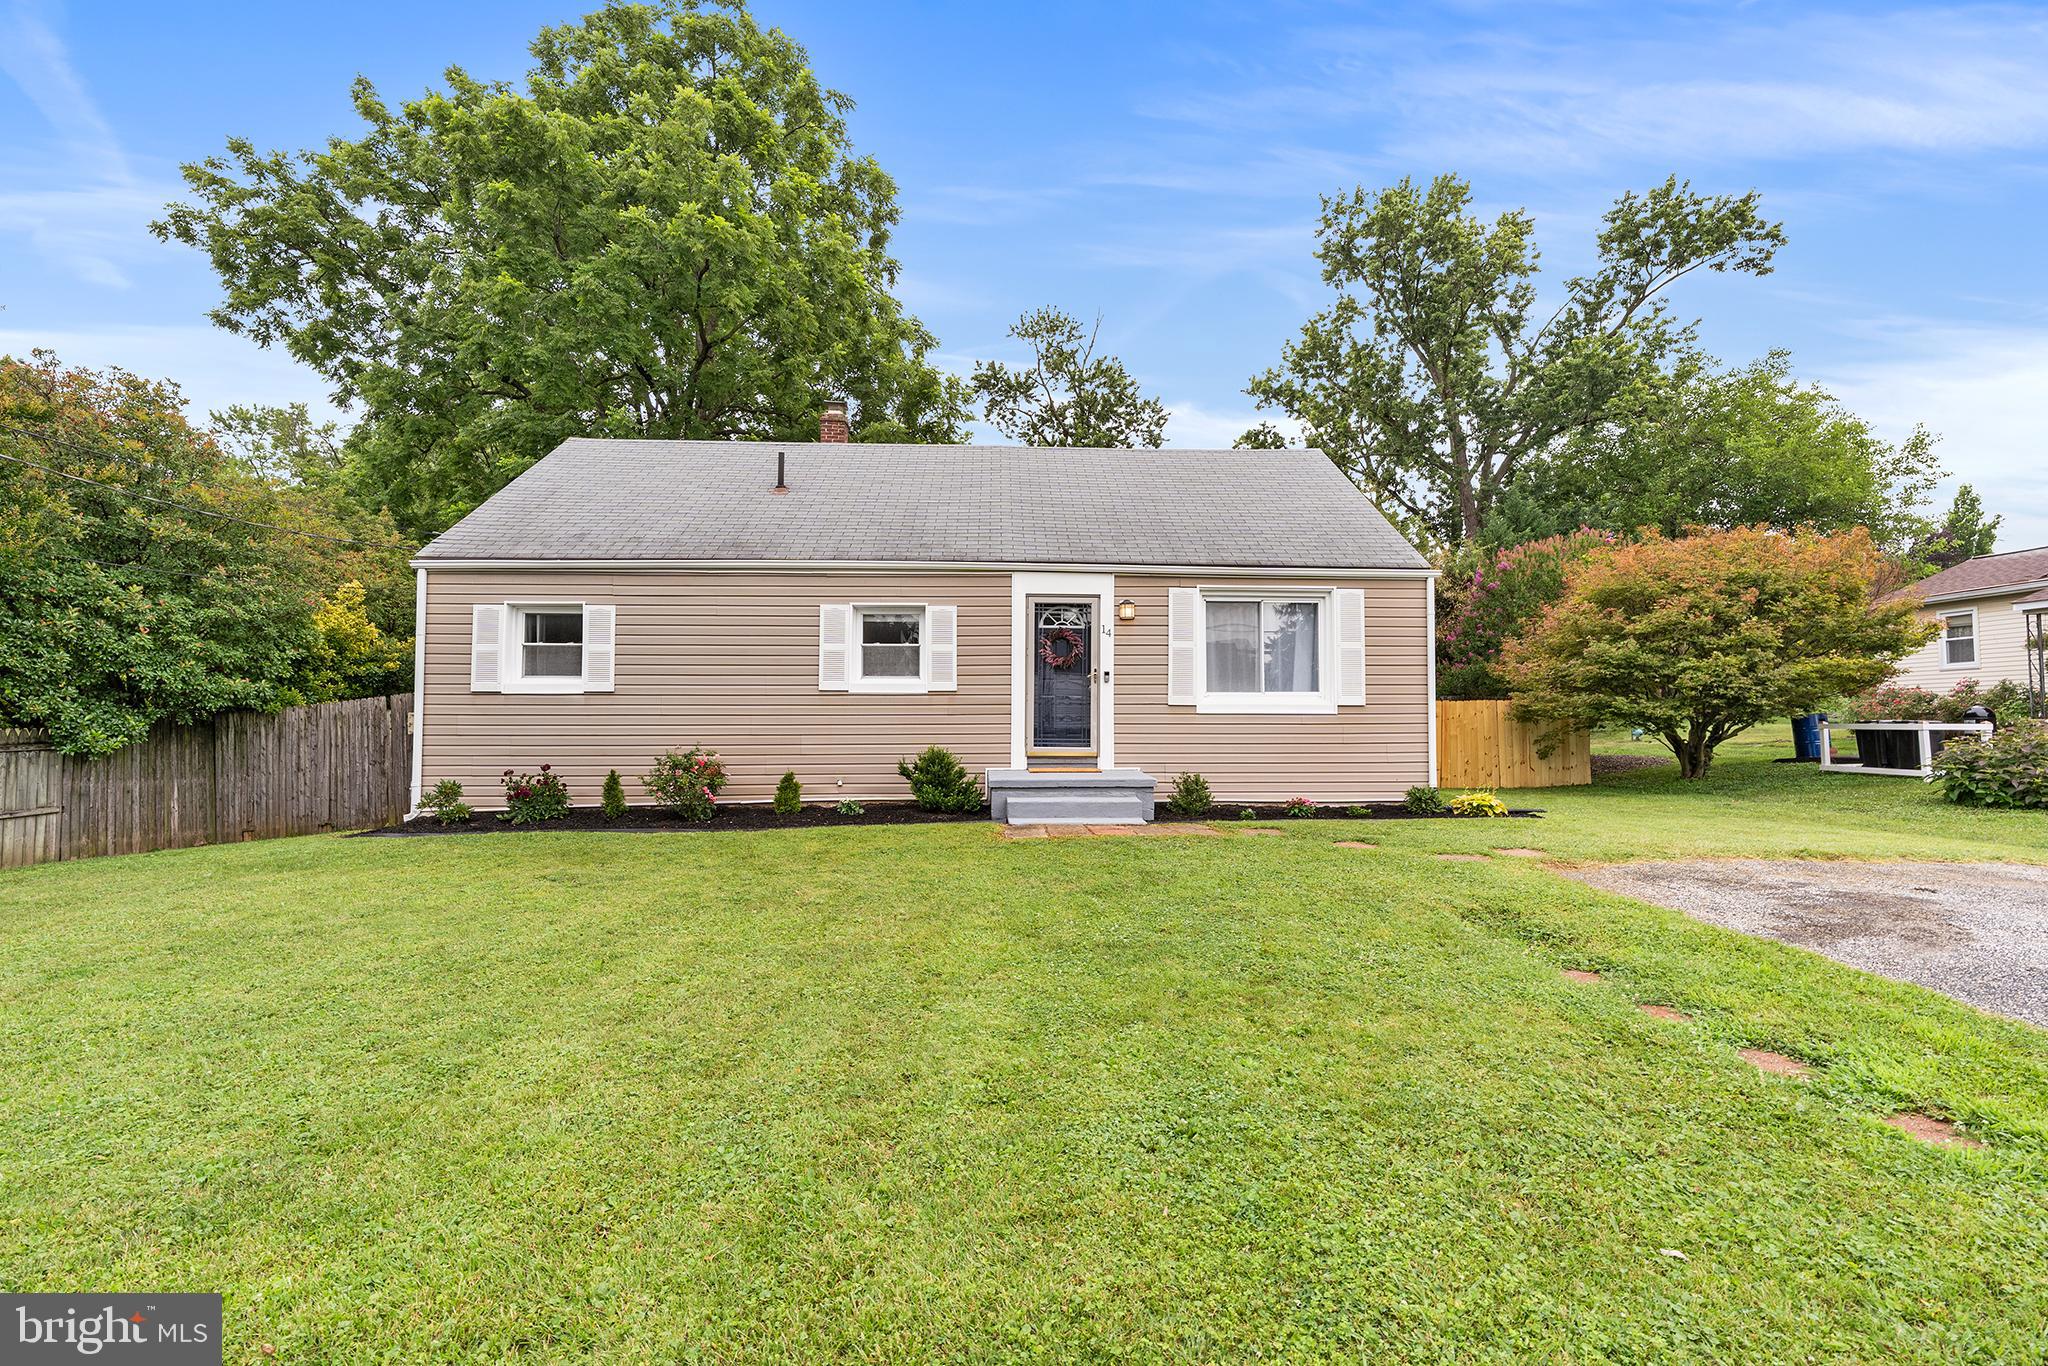
14 GIBBONS BOULEVARD

3 Beds

3 Baths

1,998 Sq.Ft.

$415,000

MLS#: MDBC2168734

This charming home in the desirable Springdale neighborhood offers a perfect blend of comfort and style. Built in 1971, this residence showcases thoughtful craftsmanship and unique architectural features that create a warm and inviting atmosphere. Step inside to discover a fully finished basement that provides ample space for relaxation or entertainment. The heart of the home is the well-appointed kitchen, featuring stainless steel appliances, including a built-in microwave, dishwasher, and a gas stove/oven range. The sleek design of these appliances not only enhances functionality but also adds a modern touch to the classic charm of the home. With three spacious bedrooms and two and a half bathrooms, this property is designed for both convenience and comfort. The open layout allows for seamless flow between living spaces, making it ideal for gatherings or quiet evenings at home. The attached front-entry garage and driveway provide plenty of parking, while the generous 0.22-acre lot offers outdoor space for gardening or enjoying the fresh air. This home is more than just a property; it's a place where memories are made. Experience the perfect combination of design, craftsmanship, and comfort in this delightful residence. Plenty of storage as this home offers 4 levels of living space! Updates include new slider doors in 2023, Master bath renovation 2023. Hall bath renovation 2023. The roof is 2015, hvac 2017. This home shows pride of ownership and shows very well.
#MDBC2174010

COCKEYSVILLE

1026 BOSLEY

3 Beds

2 Baths

2,214 Sq.Ft.

$579,995

MLS#: MDBC2174010

Live authentically. Unparalleled sense of seclusion. Circa 1877. The quintessential farmhouse lovingly renovated. A setting like no other. Meandering stream, picturesque footbridge, and an outdoor patio for al fresco dining. Savor morning coffee beneath the canopy. Host evening gatherings under string lights. Easy access to hiking trails around Loch Raven Reservoir. Light, bright white chef's kitchen. Handsome wood-paneled den. Charming light-filled living spaces with exposed beams and a stunning antique wood-carved mantel. Perched at the edge of the property's babbling stream is a charming detached studio with vaulted ceilings, skylights, a wood-burning stove, and French doors opening to the outdoors. Create the ultimate artist's studio, or private home office. This out-building was built over a bomb shelter. Feel world's away while you are minutes to everywhere you want to be. Verizon Fios Internet. Cultivate your existence. The art of uniting human and home.

LOCAL FLAVOR AND PROVISIONS
John Brown Store, Graul's Market, and Wegmans. Favorite local dining at The Milton Inn, The Oregon Grill, The Valley Inn, Peerce's, The Butler Cabin, and The Filling Station. An exit north offers dining at Casa Mia’s, Manor Tavern, The Fill'Er-Up, Woodfire Kitchen and The Creamery Connection. Tap into local breweries, such as Inverness Brewing, Farmacy Brewing and Big Truck Farm Brewery.

OUTINGS AND LEISURES
If you love the outdoors, Oregon Ridge Park is perfect for hiking and picnics. Plus, the park provides a beautiful fishing lake. The park also hosts events and concerts during the summer. Loch Raven Reservoir offers scenic beauty and water activities. Explore the NCR Trail. A 21-mile flat, crushed-stone trail open to hikers, bikers, and horses, it runs along the scenic Gunpowder Falls river. Minutes to Prettyboy Reservoir. This area is open to hiking, rowing, or paddle boating, bird watching, horseback riding and nature photography year-round, and for archery hunting during a regulated season. Go tubing on the Gunpowder River. Enjoy Ladew Topiary Gardens... these gardens are 22 acres of spectacular, award-winning gardens, more than 100 remarkable topiaries, a mile-long Nature Walk, and native Butterfly House. Explore The Manor Mill, a pre-revolutionary grist mill that now houses a wide variety of art and entertainment events. Tee off at Hunt Valley Country Club or Hayfields Country Club. Visit The National Lacrosse Hall of Fame and Museum which honors the history and legends in the sport. 

PROXIMITY
Zippy access to the I-83 on ramp, about 8 minutes to Hunt Valley, and about 17 minutes to Towson. Approximately 52 minutes to BWI and 24 minutes to Penn Station.

REGION
Hunt Valley is interchangeable with Cockeysville. Cockeysville is known for its historical significance in the marble industry, with local, high-quality "Cockeysville Marble" used in the Washington Monument and the U.S. Capitol. Situated north of Baltimore City, it provides a balance of a "well-stocked commercial corridor" and scenic, green spaces.
#MDBC2171928

COCKEYSVILLE

805 WARREN ROAD

5 Beds

2 Baths

2,384 Sq.Ft.

$550,000

MLS#: MDBC2171928

New on site 2 days ago
Rarely available Townhome with Loft... and completely move-in ready! This stunning 4-bedroom, 3.5-bathroom townhome offers incredible space and versatility across multiple finished levels. The heart of the home features a eat-in kitchen fully equipped with stainless steel appliances, sleek granite countertops, and recessed lighting. Just off the kitchen, step out onto your private deck—complete with an awning—perfect for outdoor dining and relaxation.
Upstairs, the second level hosts three spacious bedrooms and updated bathrooms. The primary owner's suite boasts a spectacular, rare bonus: a soaring loft level directly above it, creating the ultimate private getaway for a home office, den, or workout space.
The fully finished walkout basement expands your living options with a family room anchored by a cozy wood-burning fireplace. It also includes a private fourth bedroom and a third full bathroom, making it ideal for guests. Walk straight out to your secure, fully fenced backyard.
Parking is a breeze with two assigned spaces right out front, plus plenty of convenient on-street parking for your guests. Additional conveniences include a 2 zone HVAC system for year-round comfort and efficiency. Nestled in a highly sought-after location, you are just minutes from outdoor adventures on the popular NCR Trail, as well as premier shopping and dining at Hunt Valley. Don't miss this rare gem!
#MDBC2176060

COCKEYSVILLE

37 SNOWBERRY COURT

4 Beds

3 Baths

2,200 Sq.Ft.

$429,900

MLS#: MDBC2176060

 - property

Send a message

Message successfully sent.

Your message

What is 3 + 4 ?

Reason for contacting?

I agree to receive email communication and understand I can unsubscribe at any time.

I agree to be contacted by Charis Realty Group - Christine Issler, Broker via call, email, and text for real estate services. To opt out, you can reply 'stop' at any time or reply 'help' for assistance. You can also click the unsubscribe link in the emails. Message and data rates may apply. Message frequency may vary. Privacy Policy

Sign Out

Virtual Assistant

Would you like to take the next step with this property? We can help you schedule a showing or virtual tour, or send you more details.

Yes, I would like more information.

Thank You for Your Reply, One of Our Agents will contact you as soon as possible

No, maybe later.

Thank you, you can always contact me via email, phone number or through the contact form.

Realhub AI

Lucy - Your AI-Powered Realtor

Update Your Temporary Password

Personalize your search

Enter your email and we'll notify you immediately when new listings match what you're looking for.

or enter email address

Already have an account ? Login here

Continue your home search

I agree to receive communications and understand I can unsubscribe at any time.

I agree to be contacted by Charis Realty Group - Christine Issler, Broker via call, email, and text for real estate services. To opt out, you can reply 'stop' at any time or reply 'help' for assistance. You can also click the unsubscribe link in the emails. Message and data rates may apply. Message frequency may vary. Privacy Policy

Already have an account ? Login here

We use cookies

We use cookies primarily for analytics to enhance your experience. By accepting, you agree to our use of these cookies. You can manage your preferences or learn more about our cookies policy.