


Property
Beds
4
Full Baths
2
1/2 Baths
1
Year Built
1918
Sq.Footage
2,629
Welcome to 119 S. Scott Ave in Glenolden, a substantial single family home situated on a large lot offering convenient off-street parking and incredible curb appeal starting with its expansive covered front porch. Inside, the main level features a spacious living room centered around a charming brick fireplace with an electric insert, opening into a formal dining room complete with a built-in corner hutch. French doors off the dining room lead directly to the family room, while the large eat-in kitchen includes an electric stove, main-floor washer and dryer setup, and an adjacent half bath for added convenience. Upstairs, the second floor houses four bedrooms and two full bathrooms, including a dedicated full bath in the primary bedroom, as well as access to a floored walk-up attic that provides endless storage or potential expansion possibilities. The full basement offers updated 200-amp electrical service with circuit breakers, and a convenient rear walk-up exit to the spacious backyard. Priced accordingly, this expansive home is being sold strictly in as-is condition with the buyer responsible for the Certificate of Occupancy , presenting a rare blank canvas opportunity to customize a grand footprint into your dream home.
Features & Amenities
Interior
-
Other Interior Features
Eat-in Kitchen, Ceiling Fan(s)
-
Total Bedrooms
4
-
Bathrooms
2
-
1/2 Bathrooms
1
-
Above Grade Finished Area
2629.0
-
Basement YN
YES
-
Cooling YN
YES
-
Cooling
Ceiling Fan(s), Window Unit(s), Electric
-
Fireplace YN
YES
-
Heating YN
YES
-
Heating
Oil, Hot Water
-
Pet friendly
N/A
Exterior
-
Garage
No
-
Construction Materials
Frame
-
Parking
Driveway
-
Pool
No
-
Waterfront YN
NO
Area & Lot
-
Lot Size(acres)
0.26
-
Lot Size(square feet)
11,326
-
Property Type
Residential
-
Property Sub Type
Single Family Residence
-
Architectural Style
Craftsman, Colonial
Price
-
Sales Price
$314,900
-
Tax Amount
$8,254
-
Sq. Footage
2,629
-
Price/SqFt
$119
HOA
-
Association
No
School District
-
Elementary School
N/A
-
Middle School
N/A
-
High School
N/A
Property Features
-
New Construction
NO
-
Foundation Details
Stone
-
Senior Community YN
NO
-
Sewer
Public Sewer
-
Tax Lot
276-000
-
Water Source
Public
Schedule a Showing
Showing scheduled successfully.
Mortgage calculator
Estimate your monthly mortgage payment, including the principal and interest, property taxes, and HOA. Adjust the values to generate a more accurate rate.
Your payment
Principal and Interest:
$
Property taxes:
$
HOA fees:
$
Total loan payment:
$
Total interest amount:
$
Location
County
DELAWARE
Elementary School
Middle School
High School
Listing Courtesy of Peter McGuinn , RE/MAX Main Line-West Chester
RealHub Information is provided exclusively for consumers' personal, non-commercial use, and it may not be used for any purpose other than to identify prospective properties consumers may be interested in purchasing. All information deemed reliable but not guaranteed and should be independently verified. All properties are subject to prior sale, change or withdrawal. RealHub website owner shall not be responsible for any typographical errors, misinformation, misprints and shall be held totally harmless.

AGENT
Mary Neubauer
Call Mary today to schedule a private showing.

* Listings on this website come from the FMLS IDX Compilation and may be held by brokerage firms other than the owner of this website. The listing brokerage is identified in any listing details. Information is deemed reliable but is not guaranteed. If you believe any FMLS listing contains material that infringes your copyrighted work please click here to review our DMCA policy and learn how to submit a takedown request.© 2024 FMLS.
Related Properties

GLENOLDEN
1123 TREMONT DRIVE
3 Beds
1 Baths
1,448 Sq.Ft.
$270,000
MLS#: PADE2120612
GLENOLDEN
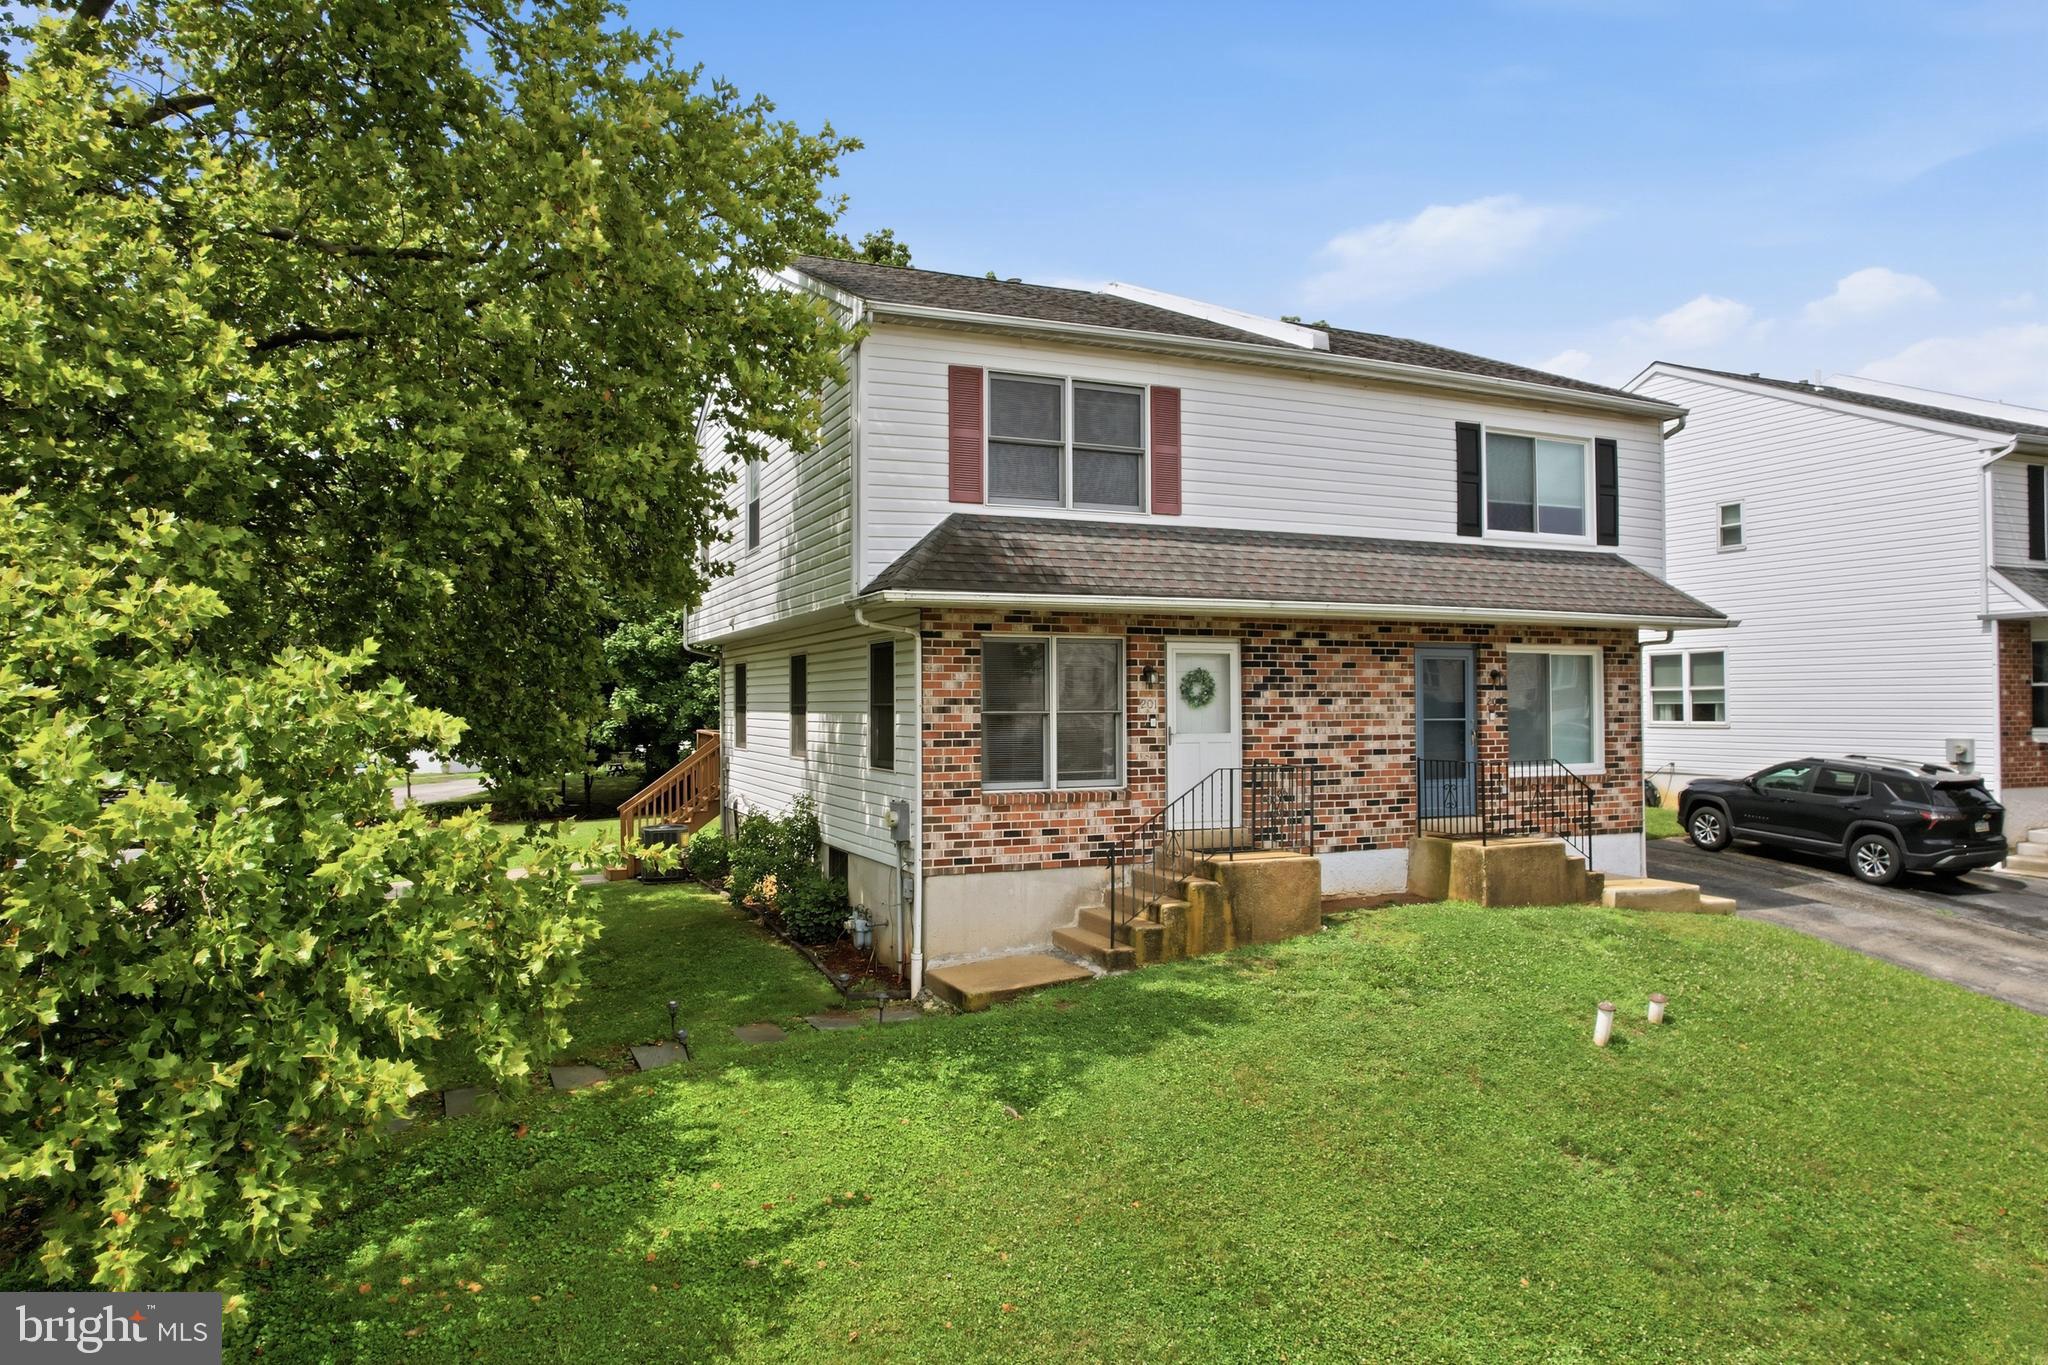
201 SUMMIT AVENUE
3 Beds
1 Baths
1,368 Sq.Ft.
$309,000
MLS#: PADE2119404

GLENOLDEN
414 DALMAS AVENUE
3 Beds
1 Baths
1,782 Sq.Ft.
$375,000
MLS#: PADE2120836
GLENOLDEN
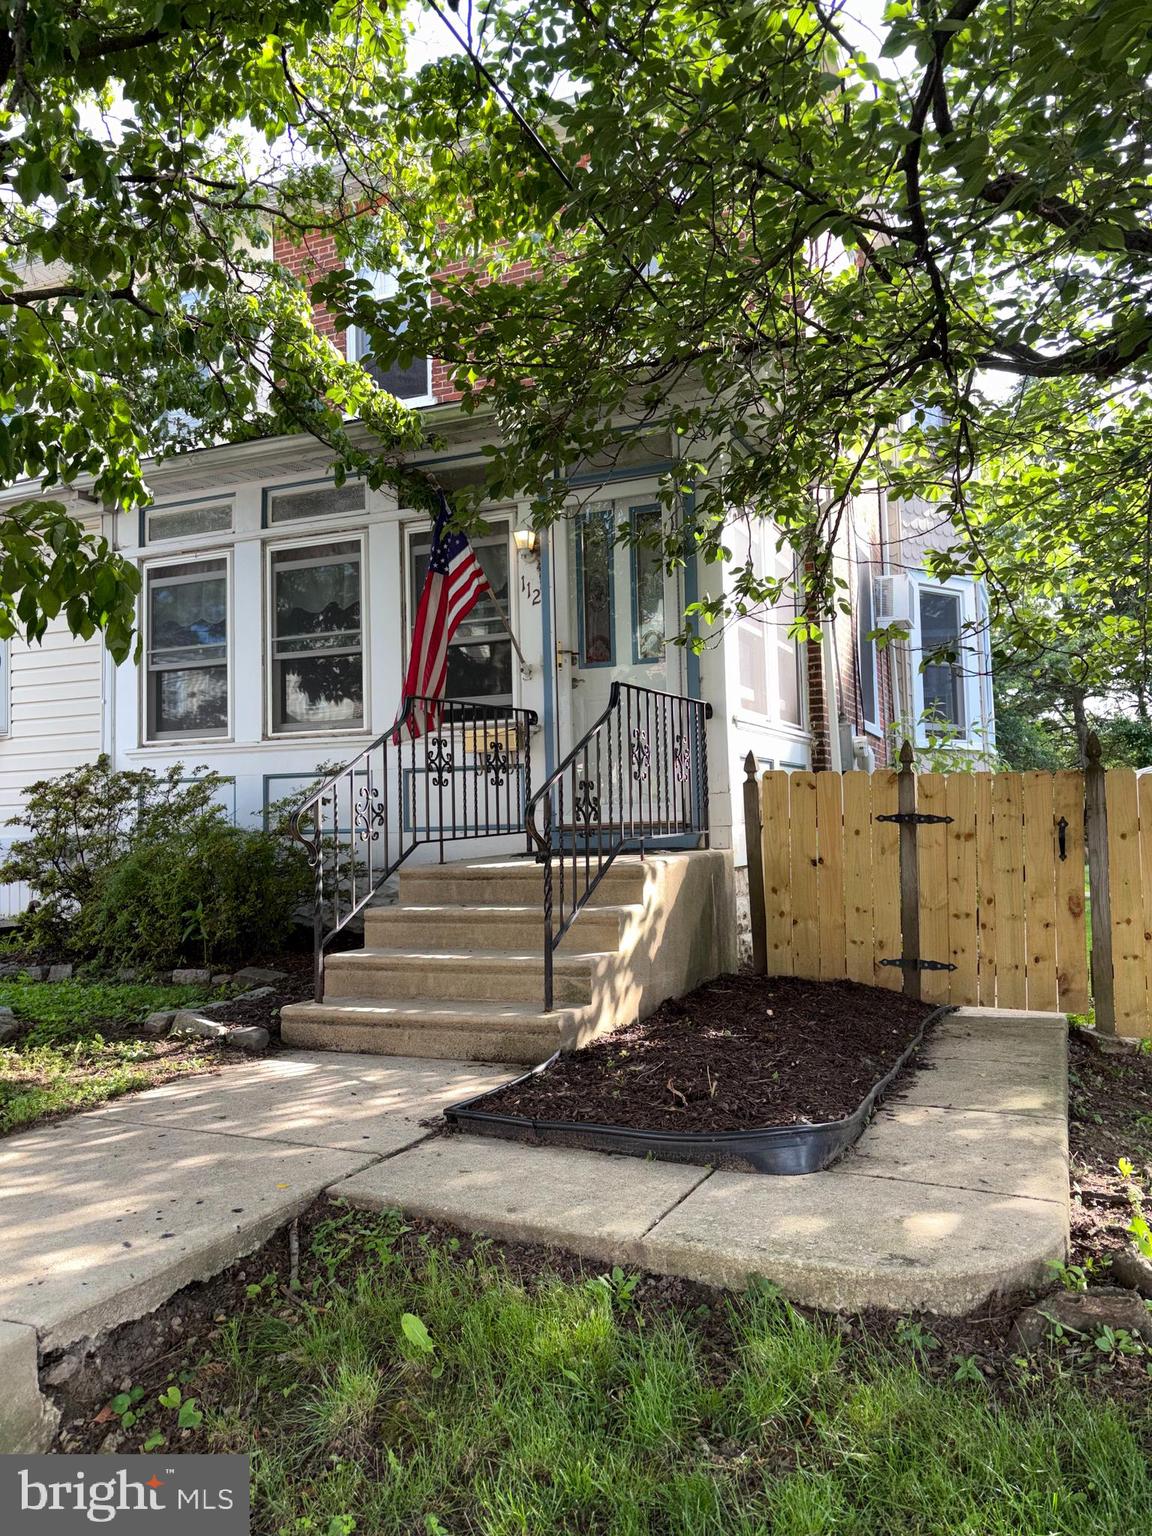
112 E COOKE AVENUE
3 Beds
2 Baths
1,372 Sq.Ft.
$280,000
MLS#: PADE2116658
GLENOLDEN
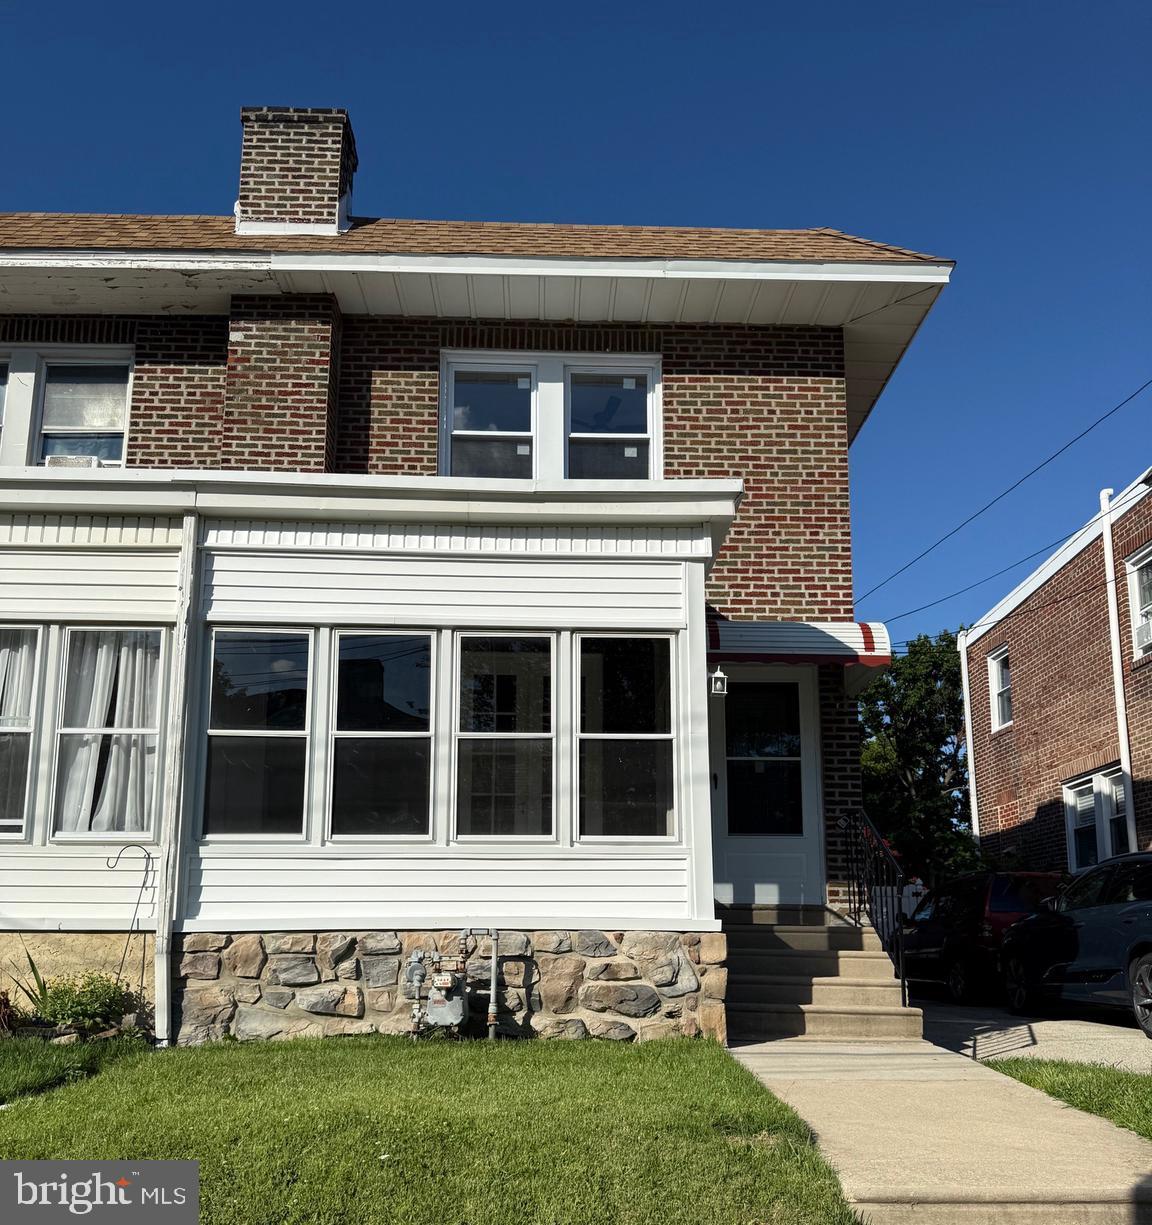
7 W COOKE AVENUE
3 Beds
1 Baths
1,229 Sq.Ft.
$289,900
MLS#: PADE2119144

GLENOLDEN
613 GLENFIELD AVENUE
3 Beds
1 Baths
1,288 Sq.Ft.
$327,000
MLS#: PADE2119078
GLENOLDEN
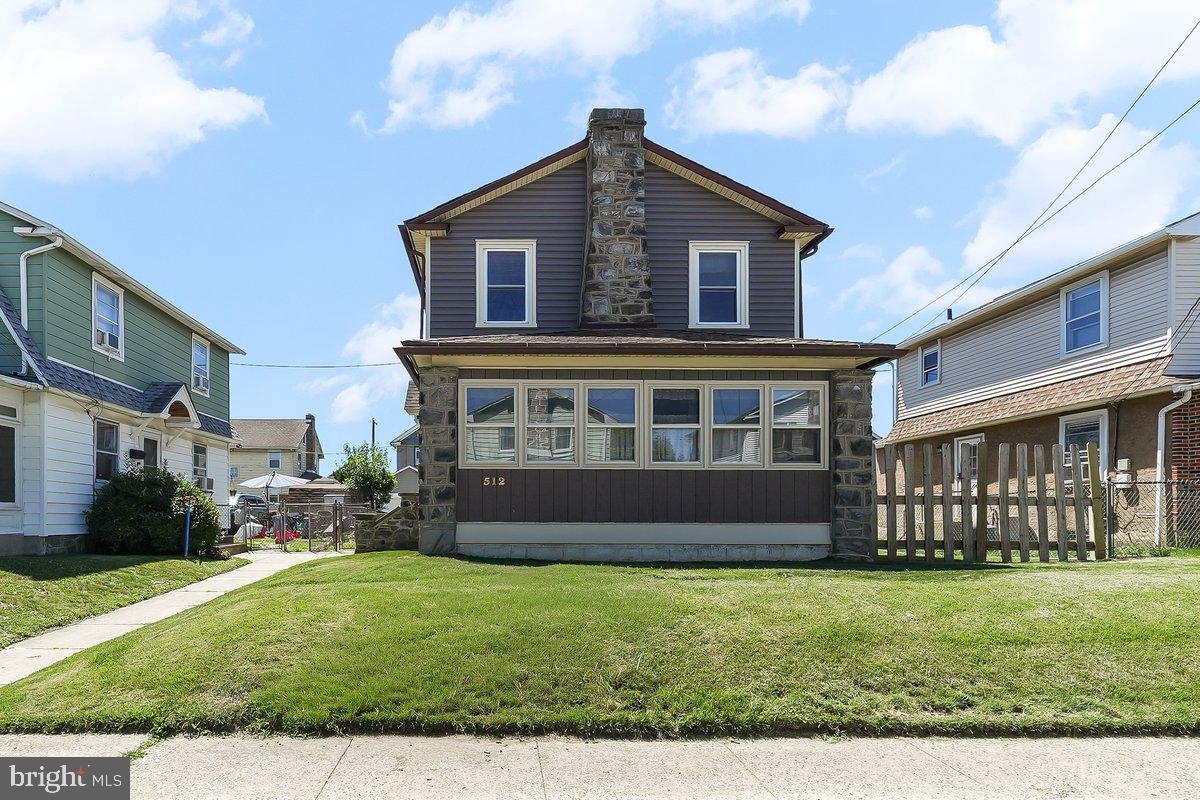
512 TATNALL AVENUE
3 Beds
1 Baths
1,242 Sq.Ft.
$275,000
MLS#: PADE2119442
.png)