
Ranch/Rambler
12002 JUDSON ROAD
SILVER SPRING, MD 20902
MLS#: MDMC2253660
$550,000


Property
Beds
4
Full Baths
2
1/2 Baths
None
Year Built
1957
Sq.Footage
2,037
Welcome to 12002 Judson Road, a Beautifully Renovated home in Wheaton's sought-after Highland Woods community. As you pull up and see the big, beautiful yard, you'll know that you've found someplace special. Located near Parks, Shopping, and Metro, this home CHECKS ALL THE BOXES! Are you looking for a Beautifully Updated home that's ready for you to move right in to? CHECK! You'll love the Open Concept Floor Plan, featuring Handsome Hardwood Floors, Recessed Lighting, Ceiling Fans, Crown Molding, and much more. Do you love to cook and entertain? CHECK! This home is for you! The Remodeled Gourmet Kitchen is a Beauty, with Handsome Cabinets, Striking Granite Countertops, and Stainless Steel Appliances, including a 5-Burner Gas Stove and Oven. There are three Bedrooms on this level, all with Hardwoods and Crown Molding. Want a Super-sized space to enjoy? CHECK! Let's head to the Lower Level, where you'll find a Wonderful, BIG Family Room with Exquisite Wood-look Tile Flooring and Recessed Lighting. There's another Bedroom on this level as well, a Bonus Room, and a Full Bath, too. And there's even a Kitchenette, with an Oven/Stove, a Refrigerator, and a Freezer. Oh, and there's Upgraded 200 AMP Electrical Service. Love the Outdoors? CHECK! Step out onto what's surely going to be a 'hit' among you and your friends; a Spacious, Fenced Rear Yard and Patio, with a Pergola over your Hot Tub and Table Area. Imagine the times to be had! But wait, there's more! A Garden Area (now covered for the fall) that produced hundreds of delicious tomatoes this summer! Two Sheds provide plenty of space for tools, a mower, sports equipment, or whatever you'd like. Got a car or two? Or TEN?! CHECK! The recently added Concrete Driveway can handle them all! And there's a Tesla Charger, as well. And that space to the right of the driveway? It's a bonus lot that is included in the sale of this home! You may not want to leave your new home, but when you do...you'll find that you're in the heart of everything! Shops, Restaurants, Parks, Metro, and Major Commuter Routes. Wow. We think you'll agree that this is more than a house, it's HOME.
Features & Amenities
Interior
-
Other Interior Features
Ceiling Fan(s), Recessed Lighting, Crown Molding
-
Total Bedrooms
4
-
Bathrooms
2
-
Above Grade Finished Area
1038.0
-
Basement YN
YES
-
Cooling YN
YES
-
Cooling
Central Air, Ceiling Fan(s), Electric
-
Fireplace YN
NO
-
Heating YN
YES
-
Heating
Natural Gas, Forced Air
-
Main Level Bedrooms
3
-
Pet friendly
Yes
Exterior
-
Garage
No
-
Construction Materials
Brick
-
Parking
Concrete, Driveway
-
Patio and Porch Features
Patio
-
Pool
No
-
Waterfront YN
NO
Area & Lot
-
Lot Size(acres)
0.14
-
Lot Size(square feet)
6,312
-
Property Type
Residential
-
Property Sub Type
Single Family Residence
-
Architectural Style
Ranch/Rambler
Price
-
Sales Price
$550,000
-
Tax Amount
$5,280
-
Sq. Footage
2,037
-
Price/SqFt
$270
HOA
-
Association
No
School District
-
Elementary School
N/A
-
Middle School
N/A
-
High School
N/A
Property Features
-
New Construction
NO
-
Foundation Details
Permanent
-
Senior Community YN
NO
-
Sewer
Public Sewer
-
Tax Lot
18
-
Water Source
Public
Schedule a Showing
Showing scheduled successfully.
Mortgage calculator
Estimate your monthly mortgage payment, including the principal and interest, property taxes, and HOA. Adjust the values to generate a more accurate rate.
Your payment
Principal and Interest:
$
Property taxes:
$
HOA fees:
$
Total loan payment:
$
Total interest amount:
$
Location
County
MONTGOMERY
Elementary School
Middle School
High School
Listing Courtesy of Steve Lenet, Long & Foster Real Estate, Inc.
RealHub Information is provided exclusively for consumers' personal, non-commercial use, and it may not be used for any purpose other than to identify prospective properties consumers may be interested in purchasing. All information deemed reliable but not guaranteed and should be independently verified. All properties are subject to prior sale, change or withdrawal. RealHub website owner shall not be responsible for any typographical errors, misinformation, misprints and shall be held totally harmless.

AGENT
Mary Neubauer
Call Mary today to schedule a private showing.

* Listings on this website come from the FMLS IDX Compilation and may be held by brokerage firms other than the owner of this website. The listing brokerage is identified in any listing details. Information is deemed reliable but is not guaranteed. If you believe any FMLS listing contains material that infringes your copyrighted work please click here to review our DMCA policy and learn how to submit a takedown request.© 2024 FMLS.
Related Properties

SILVER SPRING
9 LONG GREEN COURT
3 Beds
3 Baths
1,815 Sq.Ft.
$482,000
MLS#: MDMC2236122

SILVER SPRING
8712 GEREN ROAD
4 Beds
2 Baths
1,800 Sq.Ft.
$660,000
MLS#: MDMC2238266

SILVER SPRING
10405 GEORGIA AVENUE
3 Beds
1 Baths
2,236 Sq.Ft.
$500,000
MLS#: MDMC2220132

SILVER SPRING
671 CONCERTO LANE
3 Beds
3 Baths
2,310 Sq.Ft.
$559,000
MLS#: MDMC2242652

SILVER SPRING
11718 LEESBOROUGH CIRCLE
4 Beds
4 Baths
1,912 Sq.Ft.
$639,900
MLS#: MDMC2244896
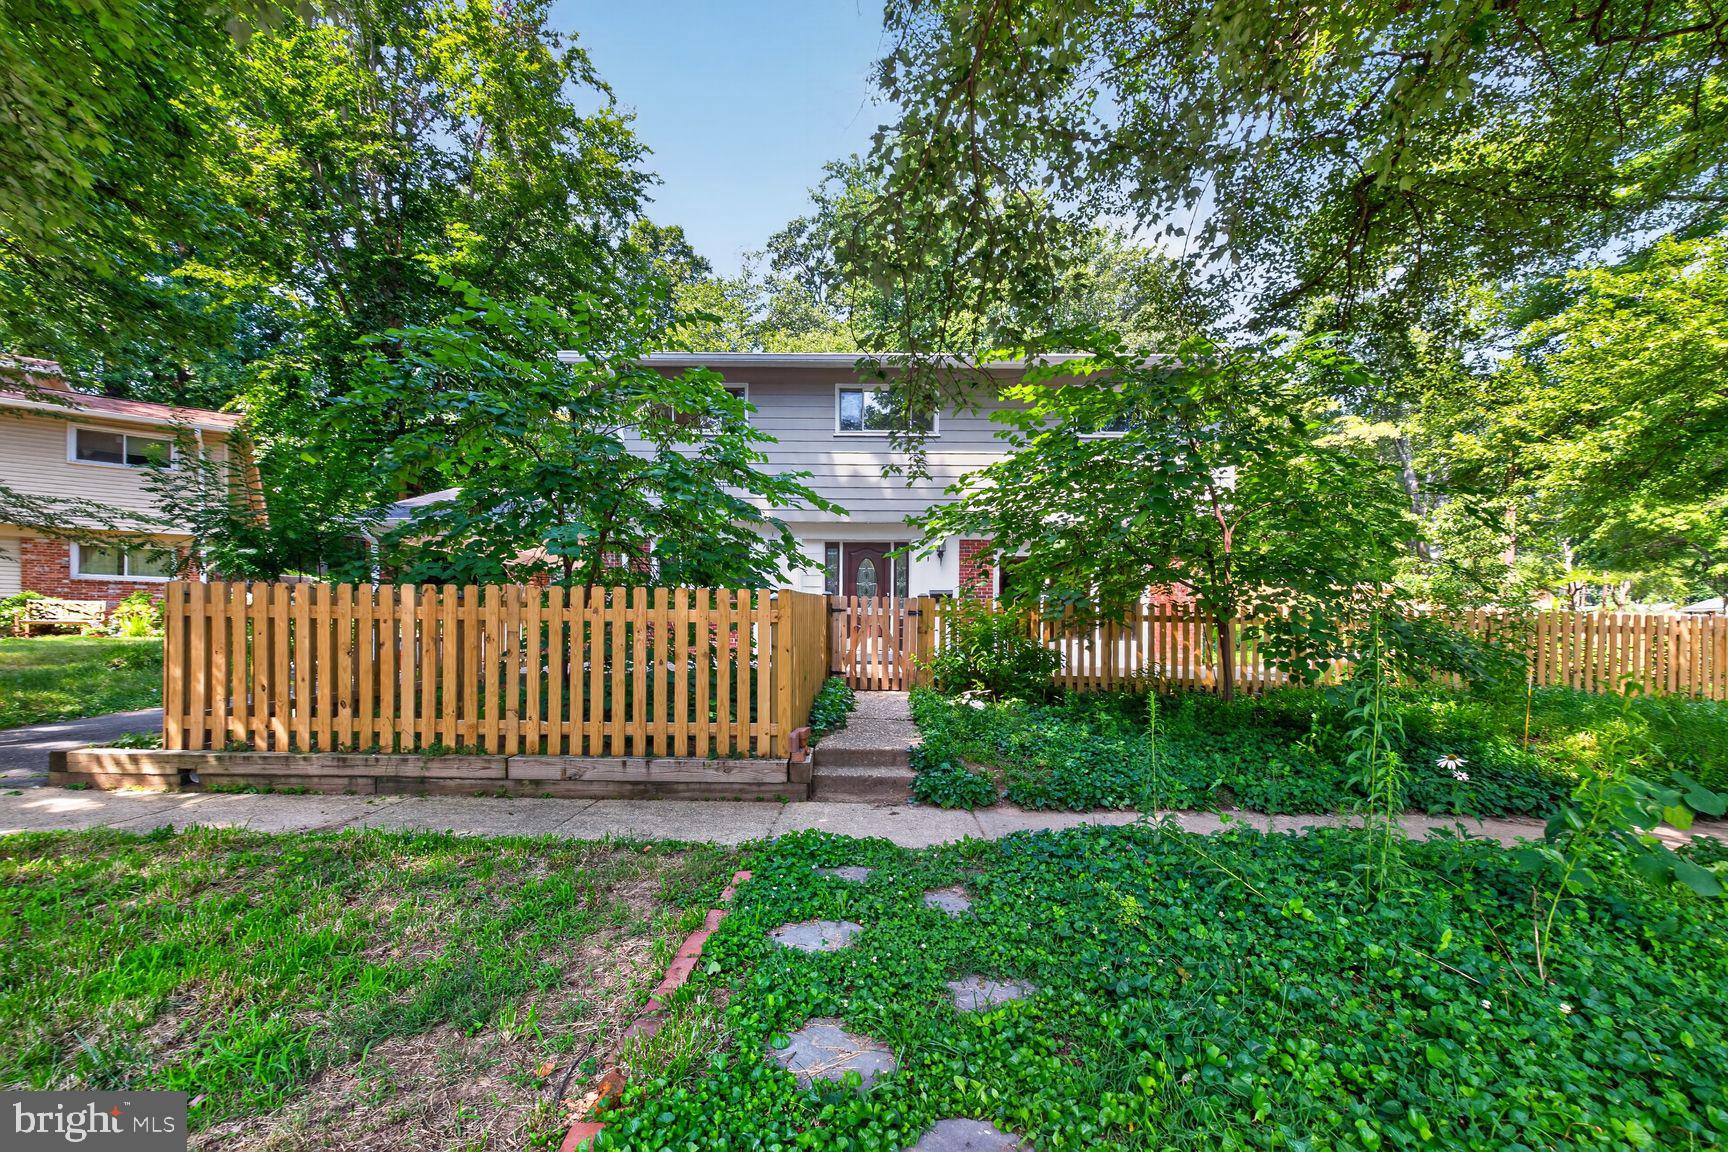
SILVER SPRING
220 THISTLE DRIVE
4 Beds
2 Baths
1,735 Sq.Ft.
$575,000
MLS#: MDMC2245986
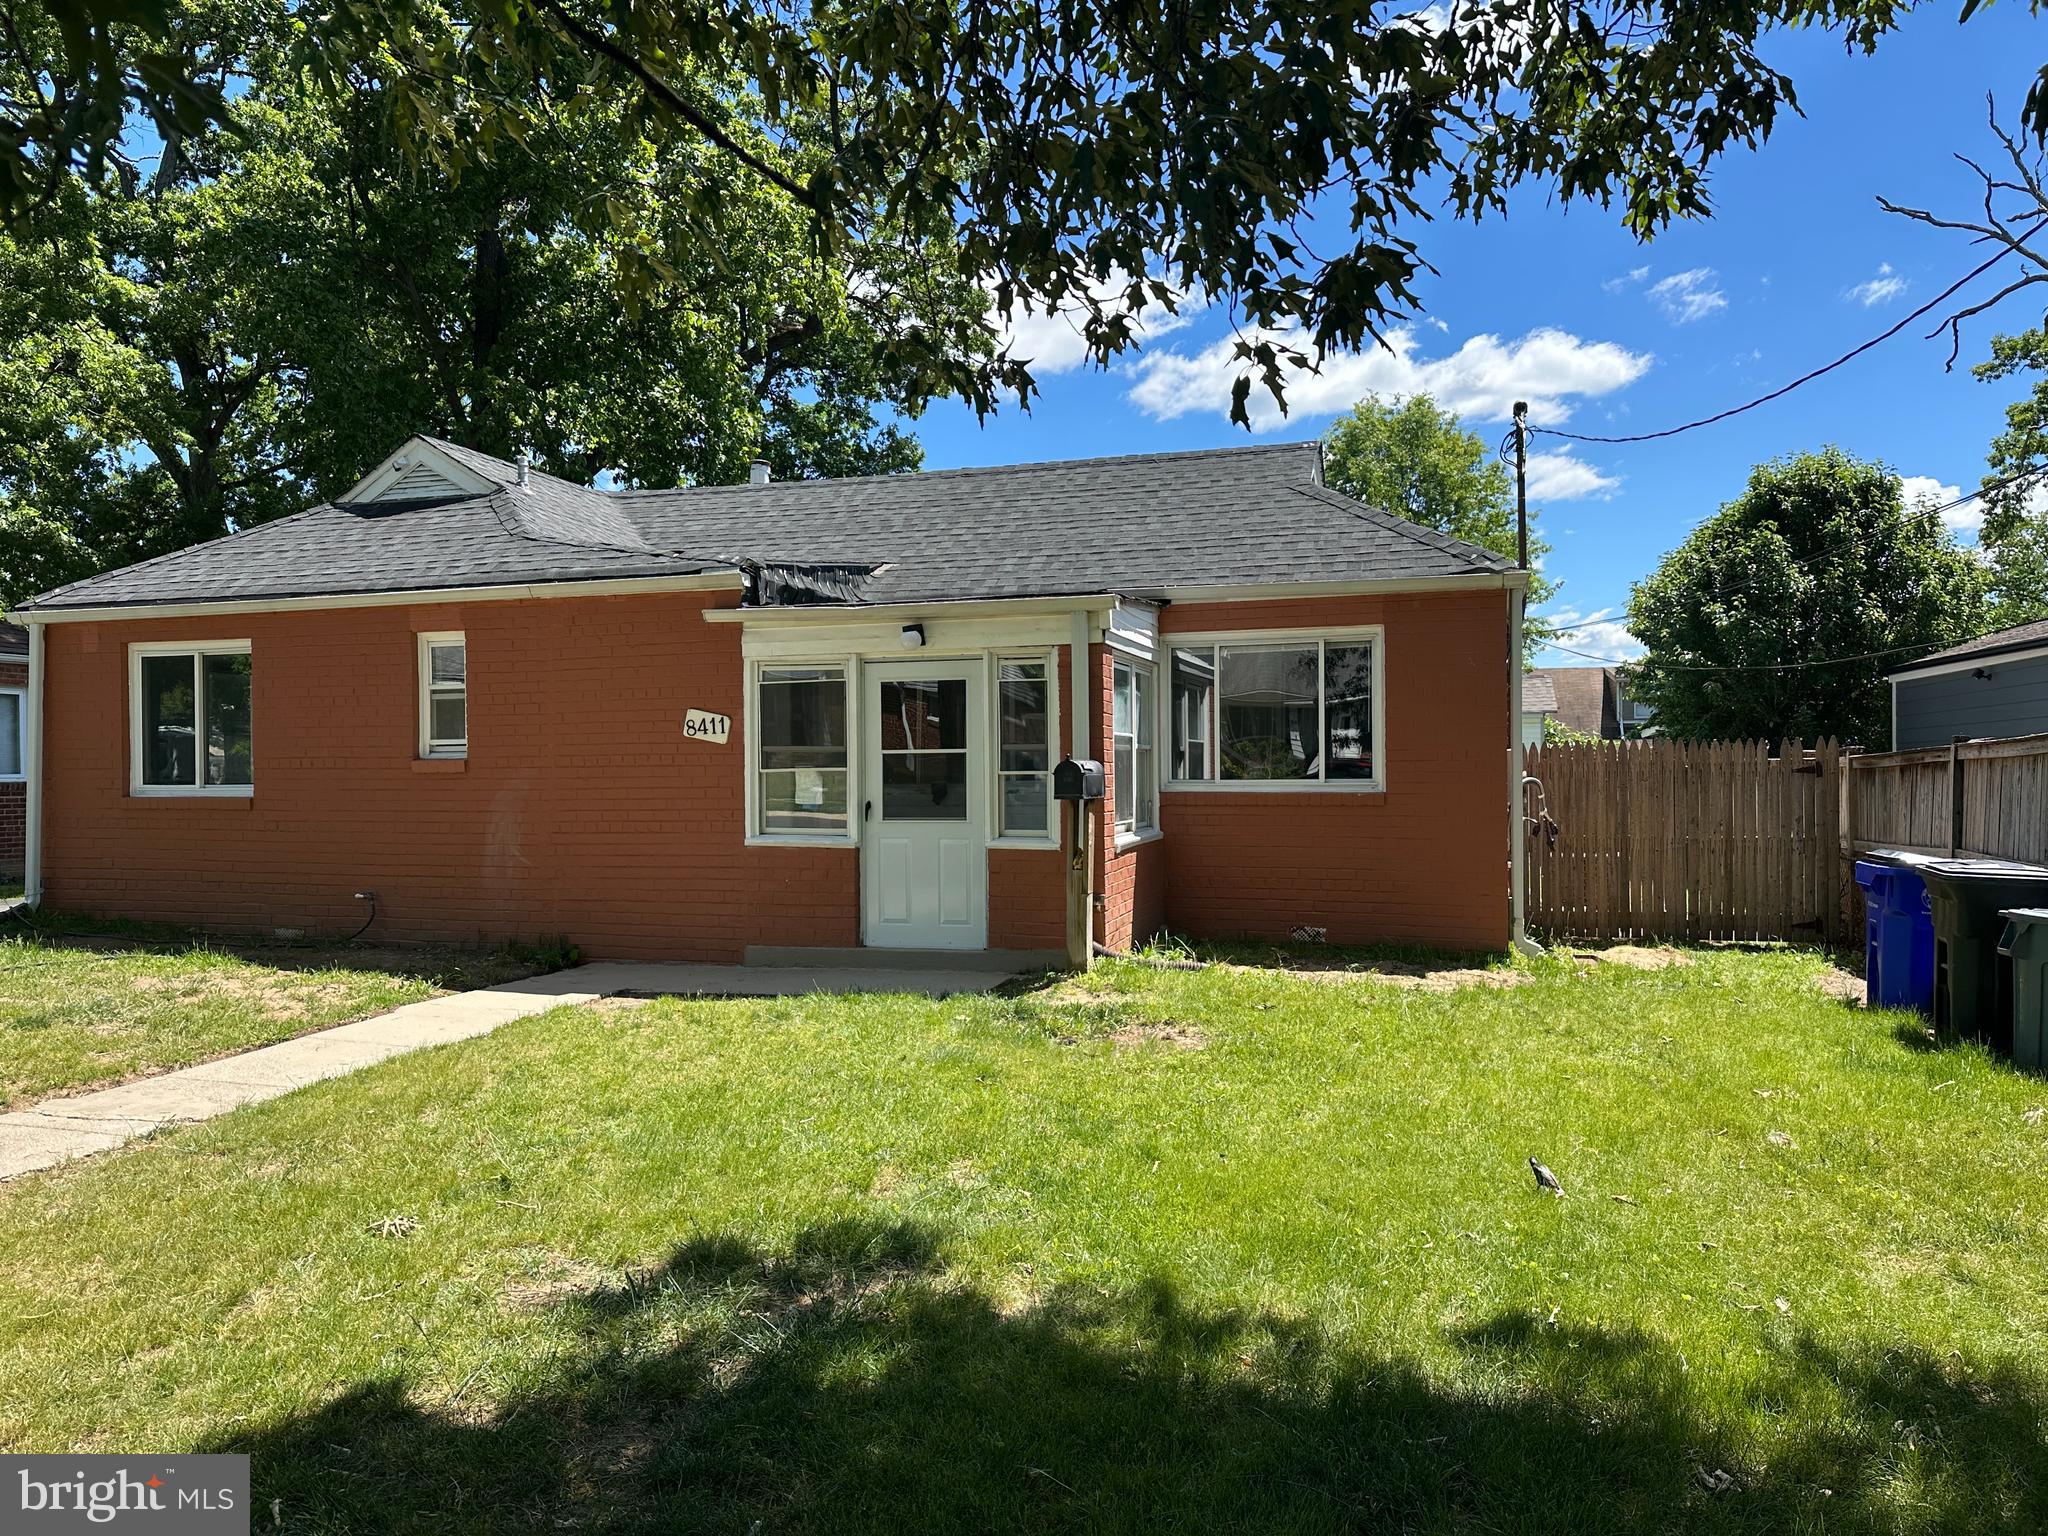
SILVER SPRING
8411 11TH AVENUE
6 Beds
3 Baths
1,703 Sq.Ft.
$501,000
MLS#: MDMC2230570

SILVER SPRING
11707 DEWEY ROAD
4 Beds
2 Baths
1,496 Sq.Ft.
$459,000
MLS#: MDMC2246014

SILVER SPRING
14216 CATAMOUNT COURT
4 Beds
3 Baths
1,984 Sq.Ft.
$499,900
MLS#: MDMC2242128

SILVER SPRING
12622 EASTBOURNE DRIVE
5 Beds
2 Baths
2,272 Sq.Ft.
$609,000
MLS#: MDMC2238246
.png)