Features & Amenities

Interior

  • Other Interior Features

    Eat-in Kitchen, Bar, Ceiling Fan(s), Kitchen Island, Pantry, Walk-In Closet(s), Built-in Features, Crown Molding

  • Total Bedrooms

    4

  • Bathrooms

    3

  • 1/2 Bathrooms

    2

  • Above Grade Finished Area

    4600.0

  • Basement YN

    YES

  • Cooling YN

    YES

  • Cooling

    Central Air, Ceiling Fan(s), Zoned, Electric

  • Fireplace YN

    YES

  • Heating YN

    YES

  • Heating

    Natural Gas, Forced Air, Steam, Baseboard

  • Pet friendly

    N/A

Exterior

  • Garage

    Yes

  • Garage spaces

    3

  • Construction Materials

    Stone

  • Parking

    Garage Door Opener, Garage, Driveway, Inside Entrance, Attached

  • Patio and Porch Features

    Patio

  • Pool

    Yes

  • Pool Features

    In Ground, Pool/Spa Combo, Private

  • Waterfront YN

    NO

Area & Lot

  • Lot Size(acres)

    0.35

  • Lot Size(square feet)

    15,400

  • Property Type

    Residential

  • Property Sub Type

    Single Family Residence

  • Architectural Style

    Tudor

Price

  • Sales Price

    $1,799,000

  • Tax Amount

    $18,707

  • Financing Options

    Cash, Conventional

  • Sq. Footage

    5,600

  • Price/SqFt

    $321

HOA

  • Association

    No

School District

  • Elementary School

    PENN WYNN

  • Middle School

    BLACK ROCK

  • High School

    L MERION

Property Features

  • New Construction

    NO

  • Foundation Details

    Slab

  • Senior Community YN

    NO

  • Sewer

    Public Sewer

  • Tax Lot

    023

  • Water Source

    Public

Schedule a Showing

Showing scheduled successfully.

<
>
IN PERSON
VIA CHAT

What is 3 + 4 ?


Change time

Mortgage calculator

Estimate your monthly mortgage payment, including the principal and interest, property taxes, and HOA. Adjust the values to generate a more accurate rate.

Your payment

Principal and Interest:

$

Property taxes:

$

HOA fees:

$

Total loan payment:

$

Total interest amount:

$

Location

County

MONTGOMERY

Elementary School

PENN WYNN

Middle School

BLACK ROCK

High School

L MERION

Listing Courtesy of Eric Highbloom, Keller Williams Main Line

RealHub Information is provided exclusively for consumers' personal, non-commercial use, and it may not be used for any purpose other than to identify prospective properties consumers may be interested in purchasing. All information deemed reliable but not guaranteed and should be independently verified. All properties are subject to prior sale, change or withdrawal. RealHub website owner shall not be responsible for any typographical errors, misinformation, misprints and shall be held totally harmless.

Agent Mary Neubauer

Salesperson, Realtor

Mary Neubauer

Call Mary today to schedule a private showing.


* Listings on this website come from the FMLS IDX Compilation and may be held by brokerage firms other than the owner of this website. The listing brokerage is identified in any listing details. Information is deemed reliable but is not guaranteed. If you believe any FMLS listing contains material that infringes your copyrighted work please click here to review our DMCA policy and learn how to submit a takedown request.© 2024 FMLS.
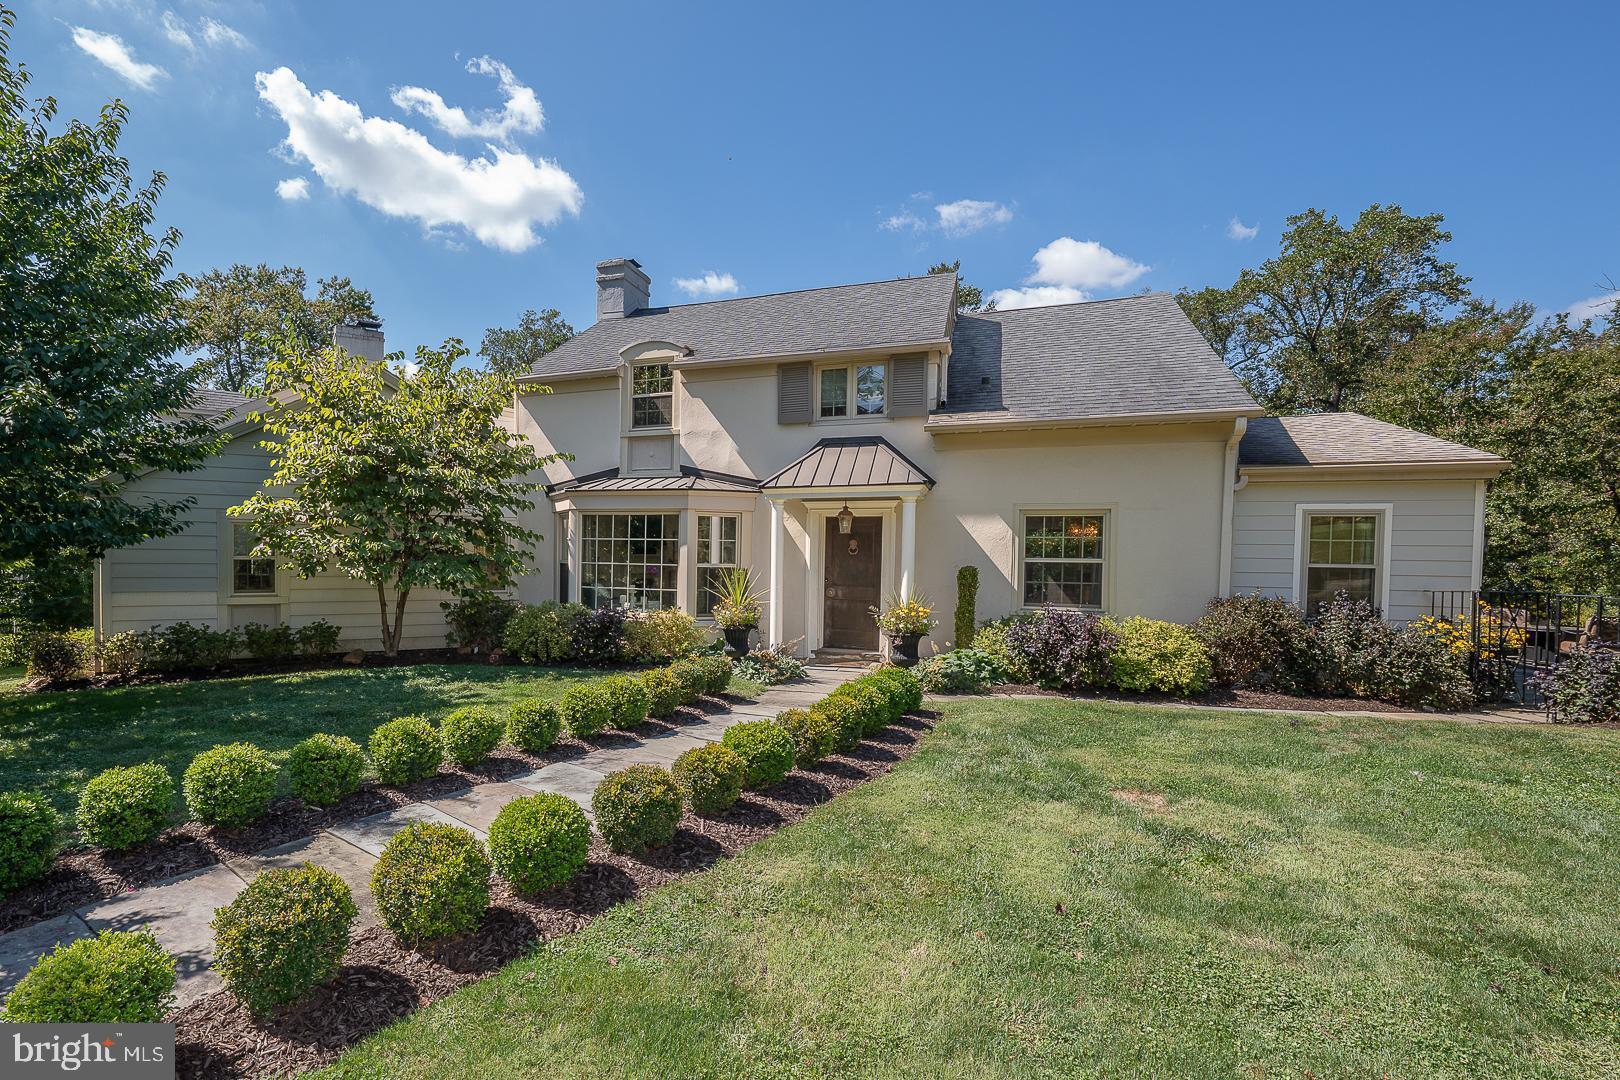
Located in the coveted Lower Merion School District, among the region's most respected. Storybook curb appeal, modern systems, resort-style yard — a Wynnewood standout. Spectacular stone Tudor set in one of Wynnewood's highly sought-after neighborhoods, blending timeless craftsmanship with thoughtful modern updates. Approximately 5,600 sqft total (4600 above, 1000 below) offers four to five bedrooms and three full, plus two half baths. Rich hardwood floors run throughout the living areas. The remodeled 2016 chef's kitchen is outfitted with professional-grade appliances, custom cabinetry, and stone countertops. A 2015 addition adds a private primary suite with en-suite bath, plus custom designed his and her walk-in closets above a heated three-bay garage with lifts providing parking for five vehicles, custom garage cabinetry and a half bath. Two wet bars - one on main floor and one in basement. Outside, a heated in-ground pool, jacuzzi, and professionally designed gardens create a private backyard oasis. All within the highly regarded, high-demand Lower Merion School District. A rare opportunity to own a gorgeous updated Main Line residence. New sewer line 2026 and new steam boiler 2022. Classic architecture, modern ease, unbeatable location.

1205 ANDOVER ROAD

Message successfully sent.

What would you like to know?

What is 3 + 4 ?

I agree to receive email communication and understand I can unsubscribe at any time.

I agree to be contacted by Charis Realty Group - Christine Issler, Broker via call, email, and text for real estate services. To opt out, you can reply 'stop' at any time or reply 'help' for assistance. You can also click the unsubscribe link in the emails. Message and data rates may apply. Message frequency may vary. Privacy Policy

Related Properties

Welcome to this exceptional home where timeless elegance meets modern comfort. Nestled on a beautifully landscaped lot, this meticulously maintained residence offers the perfect balance of sophisticated living and everyday functionality. Step inside to discover sun-filled living spaces accented by hardwood flooring, custom millwork, and thoughtfully designed architectural details throughout. The heart of the home is the stunning gourmet kitchen featuring abundant cabinetry, expansive countertops, stainless steel appliances, a large center island, and seamless flow into the dining and gathering spaces—ideal for both entertaining and daily living. The spacious family room provides a warm and inviting atmosphere with a fireplace and large windows that bring the outdoors in. Multiple formal and casual living areas offer flexibility for hosting guests, working from home, or simply relaxing. Retreat to the impressive primary suite, a private sanctuary complete with generous closet space and a beautifully updated spa-inspired bath featuring dual vanities, a walk-in shower, and upscale finishes. Additional bedrooms are well-appointed and spacious, offering comfort and versatility for family and guests alike. The finished lower level expands the living space with room for recreation, fitness, hobbies, or a media area. A dedicated laundry room and ample storage further enhance the home's practicality.
Outside, enjoy your own private oasis. The expansive patio and pergola create the perfect setting for outdoor dining and entertaining, while the lush lawn and mature landscaping provide beauty, privacy, and space to enjoy the outdoors. Combining quality craftsmanship, thoughtful updates, and exceptional indoor-outdoor living, this remarkable property offers a rare opportunity to enjoy comfort, style, and tranquility in one extraordinary home.
Built in 1800, this home is registered as a Class II Historic Resource in Lower Merion Township. Enjoy timeless architectural integrity protected by municipal preservation guidelines. Property sold subject to standard Lower Merion Township Resale Use & Occupancy requirements. Buyer to verify all historic guidelines. EV Charger is included in sale; no monetary value; as is condition.
#PAMC2181990

WYNNEWOOD

602 MONTGOMERY SCHOOL LANE

4 Beds

3 Baths

3,004 Sq.Ft.

$1,650,000

MLS#: PAMC2181990

 - property

Send a message

Message successfully sent.

Your message

What is 3 + 4 ?

Reason for contacting?

I agree to receive email communication and understand I can unsubscribe at any time.

I agree to be contacted by Charis Realty Group - Christine Issler, Broker via call, email, and text for real estate services. To opt out, you can reply 'stop' at any time or reply 'help' for assistance. You can also click the unsubscribe link in the emails. Message and data rates may apply. Message frequency may vary. Privacy Policy

Sign Out

Virtual Assistant

Would you like to take the next step with this property? We can help you schedule a showing or virtual tour, or send you more details.

Yes, I would like more information.

Thank You for Your Reply, One of Our Agents will contact you as soon as possible

No, maybe later.

Thank you, you can always contact me via email, phone number or through the contact form.

Realhub AI

Lucy - Your AI-Powered Realtor

Update Your Temporary Password

Personalize your search

Enter your email and we'll notify you immediately when new listings match what you're looking for.

or enter email address

Already have an account ? Login here

Continue your home search

I agree to receive communications and understand I can unsubscribe at any time.

I agree to be contacted by Charis Realty Group - Christine Issler, Broker via call, email, and text for real estate services. To opt out, you can reply 'stop' at any time or reply 'help' for assistance. You can also click the unsubscribe link in the emails. Message and data rates may apply. Message frequency may vary. Privacy Policy

Already have an account ? Login here

We use cookies

We use cookies primarily for analytics to enhance your experience. By accepting, you agree to our use of these cookies. You can manage your preferences or learn more about our cookies policy.