


Property
Beds
5
Full Baths
2
1/2 Baths
None
Year Built
1949
Sq.Footage
1,944
Charming brick Cape Cod with a metal roof, situated on a peaceful street with beautiful mountain views and a spacious, level lot. The freshly painted interior features original hardwood flooring in both the main-level and upstairs bedrooms, with attractive laminate flooring in the living room and sunroom. The bright sunroom provides additional living space, and the Cape Cod upper level offers generous storage areas. Outside, enjoy abundant parking in both the front and rear, including a convenient rear turnaround. A one-car garage at the front of the home and a detached two-car garage with a metal roof in the rear provide three garage spaces, plus additional storage and workshop possibilities. A well-kept outdoor storage shed with a matching metal roof provides even more room for lawn and outdoor equipment. The property also includes an existing pool that was not opened for the 2026 season. Enjoy the peaceful setting, mountain scenery, and spacious yard. Home is vacant and ready for its next owner.
Features & Amenities
Interior
-
Other Interior Features
Eat-in Kitchen, Cedar Closet(s), Ceiling Fan(s), Pantry, Recessed Lighting, Built-in Features
-
Total Bedrooms
5
-
Bathrooms
2
-
Above Grade Finished Area
1344.0
-
Basement YN
YES
-
Cooling YN
YES
-
Cooling
Central Air, Ceiling Fan(s), Electric
-
Fireplace YN
NO
-
Heating YN
YES
-
Heating
Natural Gas, Forced Air, Baseboard
-
Main Level Bedrooms
2
-
Pet friendly
Yes
Exterior
-
Garage
Yes
-
Garage spaces
3
-
Construction Materials
Brick
-
Parking
Garage Door Opener, Circular Driveway, Garage, Driveway, Basement, Attached, Detached
-
Pool
Yes
-
Pool Features
Above Ground, Private
-
Waterfront YN
NO
-
View
Mountain(s)
Area & Lot
-
Lot Features
Cleared
-
Lot Size(acres)
0.84
-
Lot Size(square feet)
36,443
-
Property Type
Residential
-
Property Sub Type
Single Family Residence
-
Architectural Style
Cape Cod
Price
-
Sales Price
$239,000
-
Tax Amount
$2,174.61
-
Financing Options
Cash, Conventional, FHA, USDA, VA
-
Sq. Footage
1,944
-
Price/SqFt
$122
HOA
-
Association
No
Property Resources
-
Horse Property
NO
School District
-
Elementary School
NORTHEAST
-
Middle School
WASHINGTON
-
High School
FORT HILL
Property Features
-
Stories
2
-
New Construction
NO
-
Foundation Details
Block
-
Senior Community YN
NO
-
Sewer
Public Sewer
-
Water Source
Public
Schedule a Showing
Showing scheduled successfully.
Mortgage calculator
Estimate your monthly mortgage payment, including the principal and interest, property taxes, and HOA. Adjust the values to generate a more accurate rate.
Your payment
Principal and Interest:
$
Property taxes:
$
HOA fees:
$
Total loan payment:
$
Total interest amount:
$
Location
County
ALLEGANY
Elementary School
NORTHEAST
Middle School
WASHINGTON
High School
FORT HILL
Listing Courtesy of Christina Louise Pepple , LPT Realty, LLC
RealHub Information is provided exclusively for consumers' personal, non-commercial use, and it may not be used for any purpose other than to identify prospective properties consumers may be interested in purchasing. All information deemed reliable but not guaranteed and should be independently verified. All properties are subject to prior sale, change or withdrawal. RealHub website owner shall not be responsible for any typographical errors, misinformation, misprints and shall be held totally harmless.

AGENT
Mary Neubauer
Call Mary today to schedule a private showing.

* Listings on this website come from the FMLS IDX Compilation and may be held by brokerage firms other than the owner of this website. The listing brokerage is identified in any listing details. Information is deemed reliable but is not guaranteed. If you believe any FMLS listing contains material that infringes your copyrighted work please click here to review our DMCA policy and learn how to submit a takedown request.© 2024 FMLS.
Related Properties
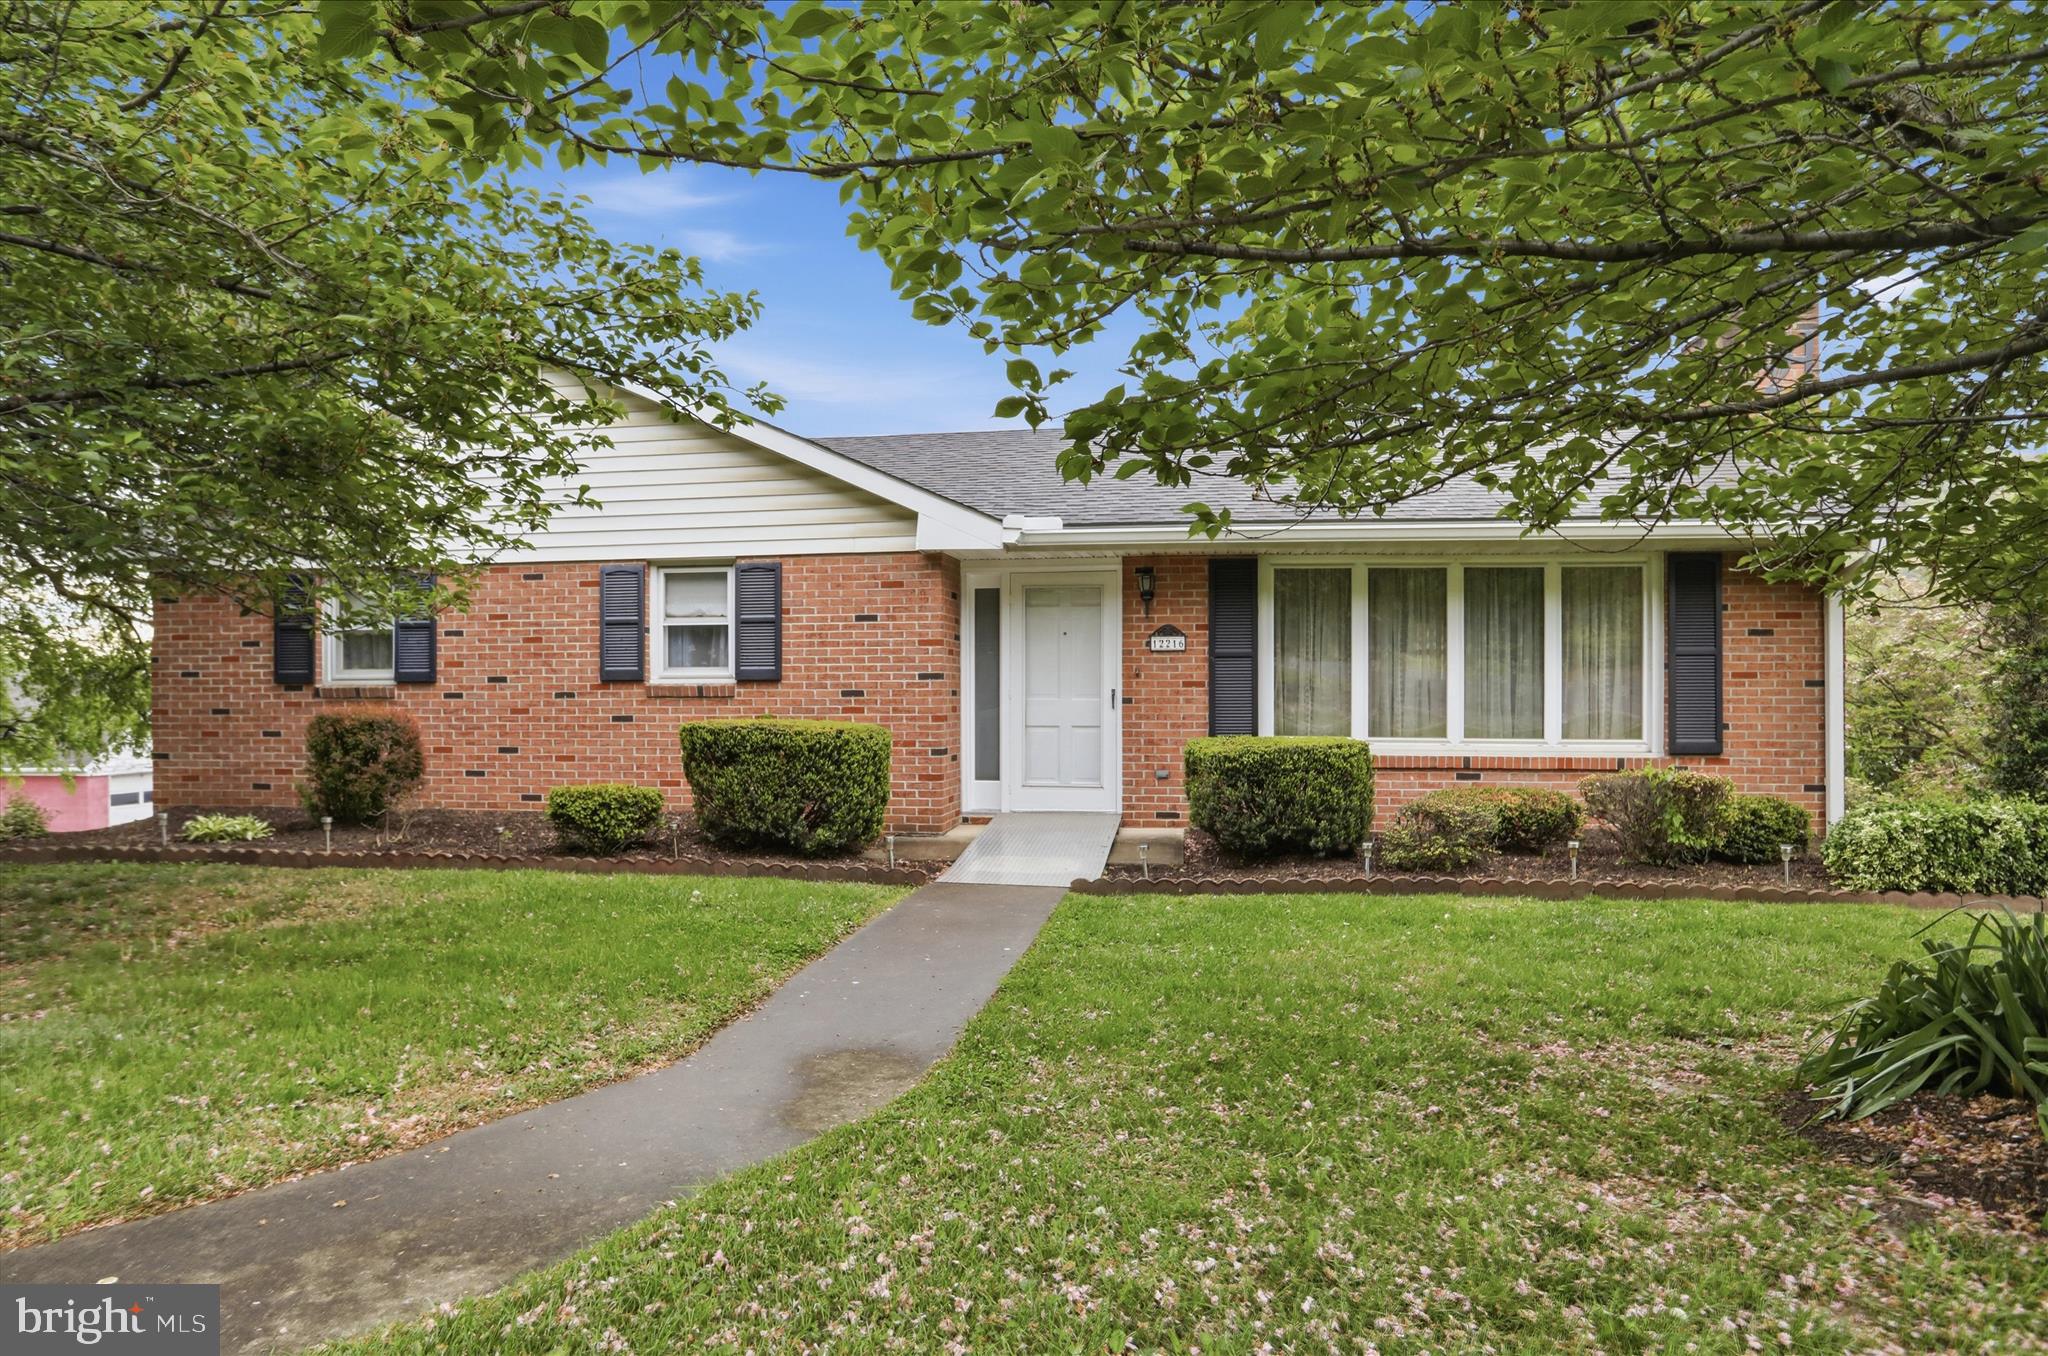
CUMBERLAND
12216 MCMULLEN HIGHWAY SW
3 Beds
2 Baths
2,196 Sq.Ft.
$279,000
MLS#: MDAL2014474

CUMBERLAND
1000 KENT AVENUE
4 Beds
2 Baths
1,386 Sq.Ft.
$194,900
MLS#: MDAL2015466
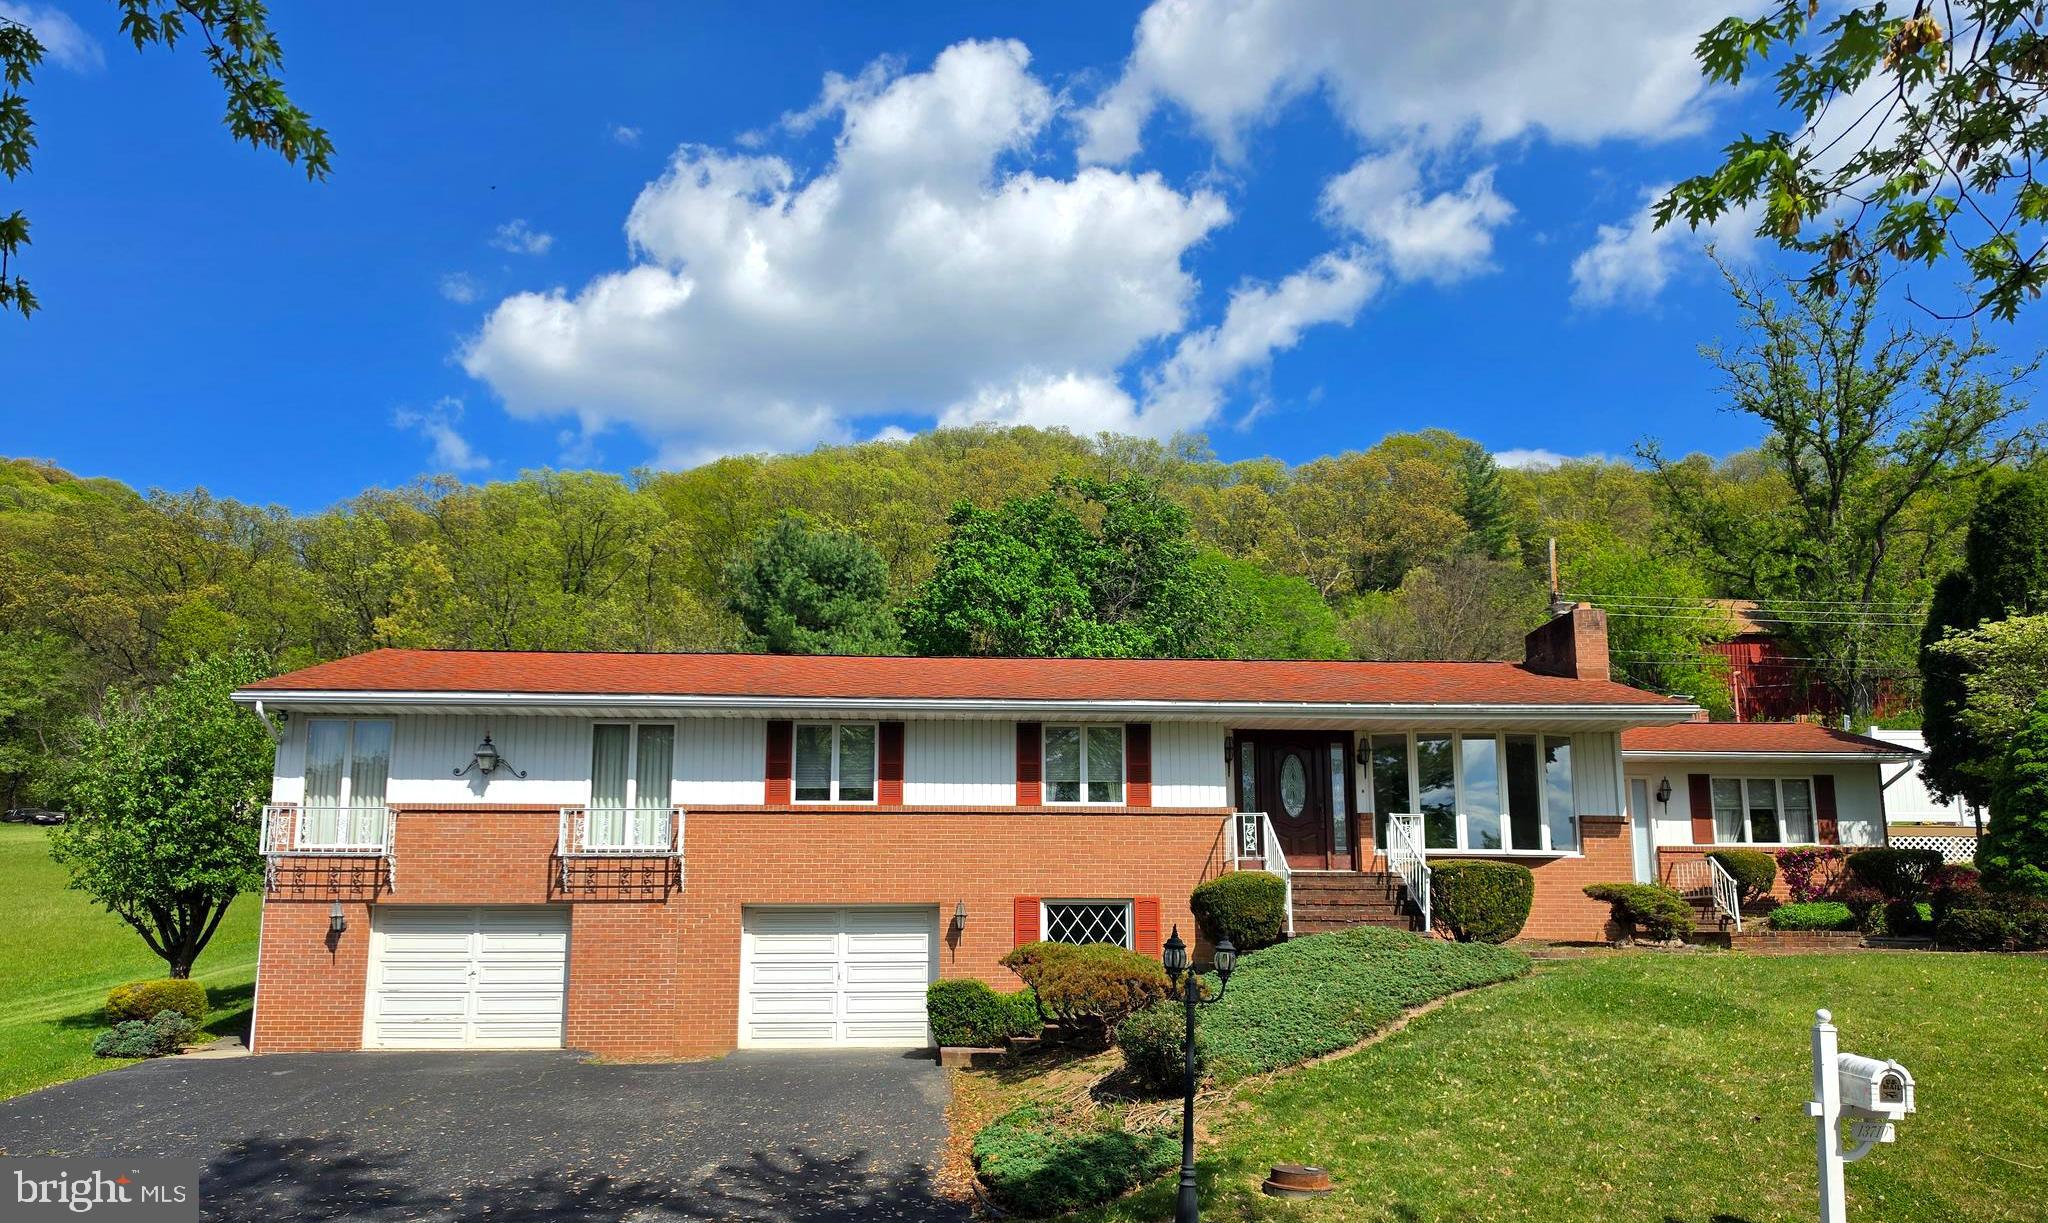
CUMBERLAND
13710 CARDINAL DRIVE SE
4 Beds
2 Baths
2,606 Sq.Ft.
$275,000
MLS#: MDAL2014494
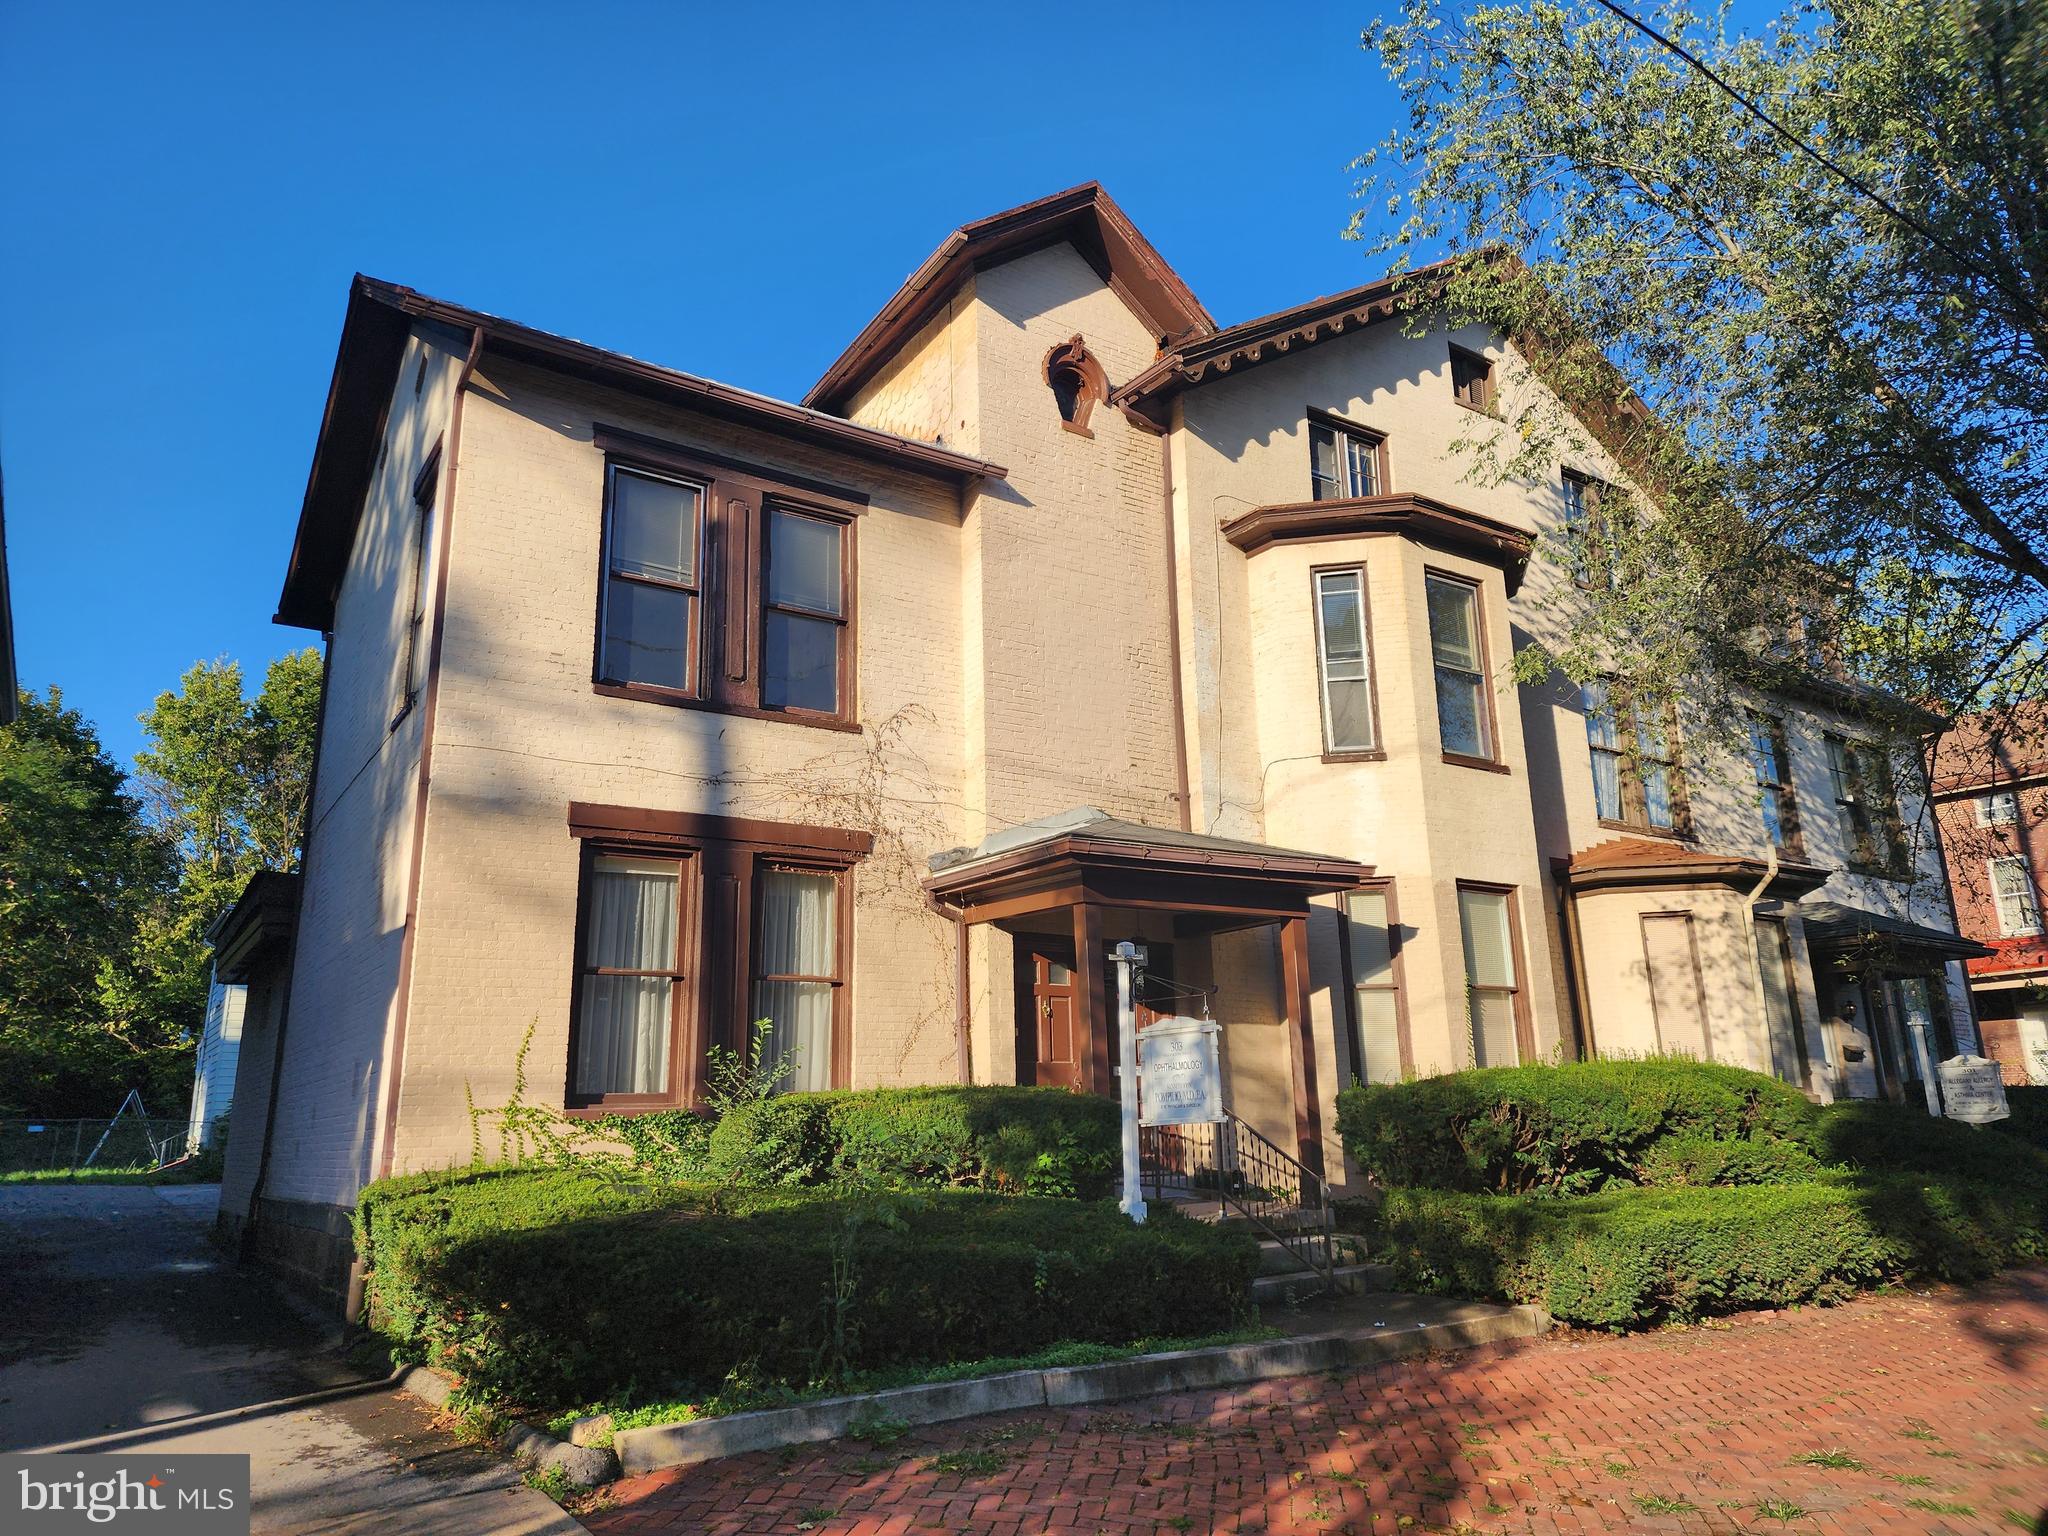
CUMBERLAND
303 WASHINGTON STREET
3 Beds
1 Baths
4,296 Sq.Ft.
$225,000
MLS#: MDAL2010306
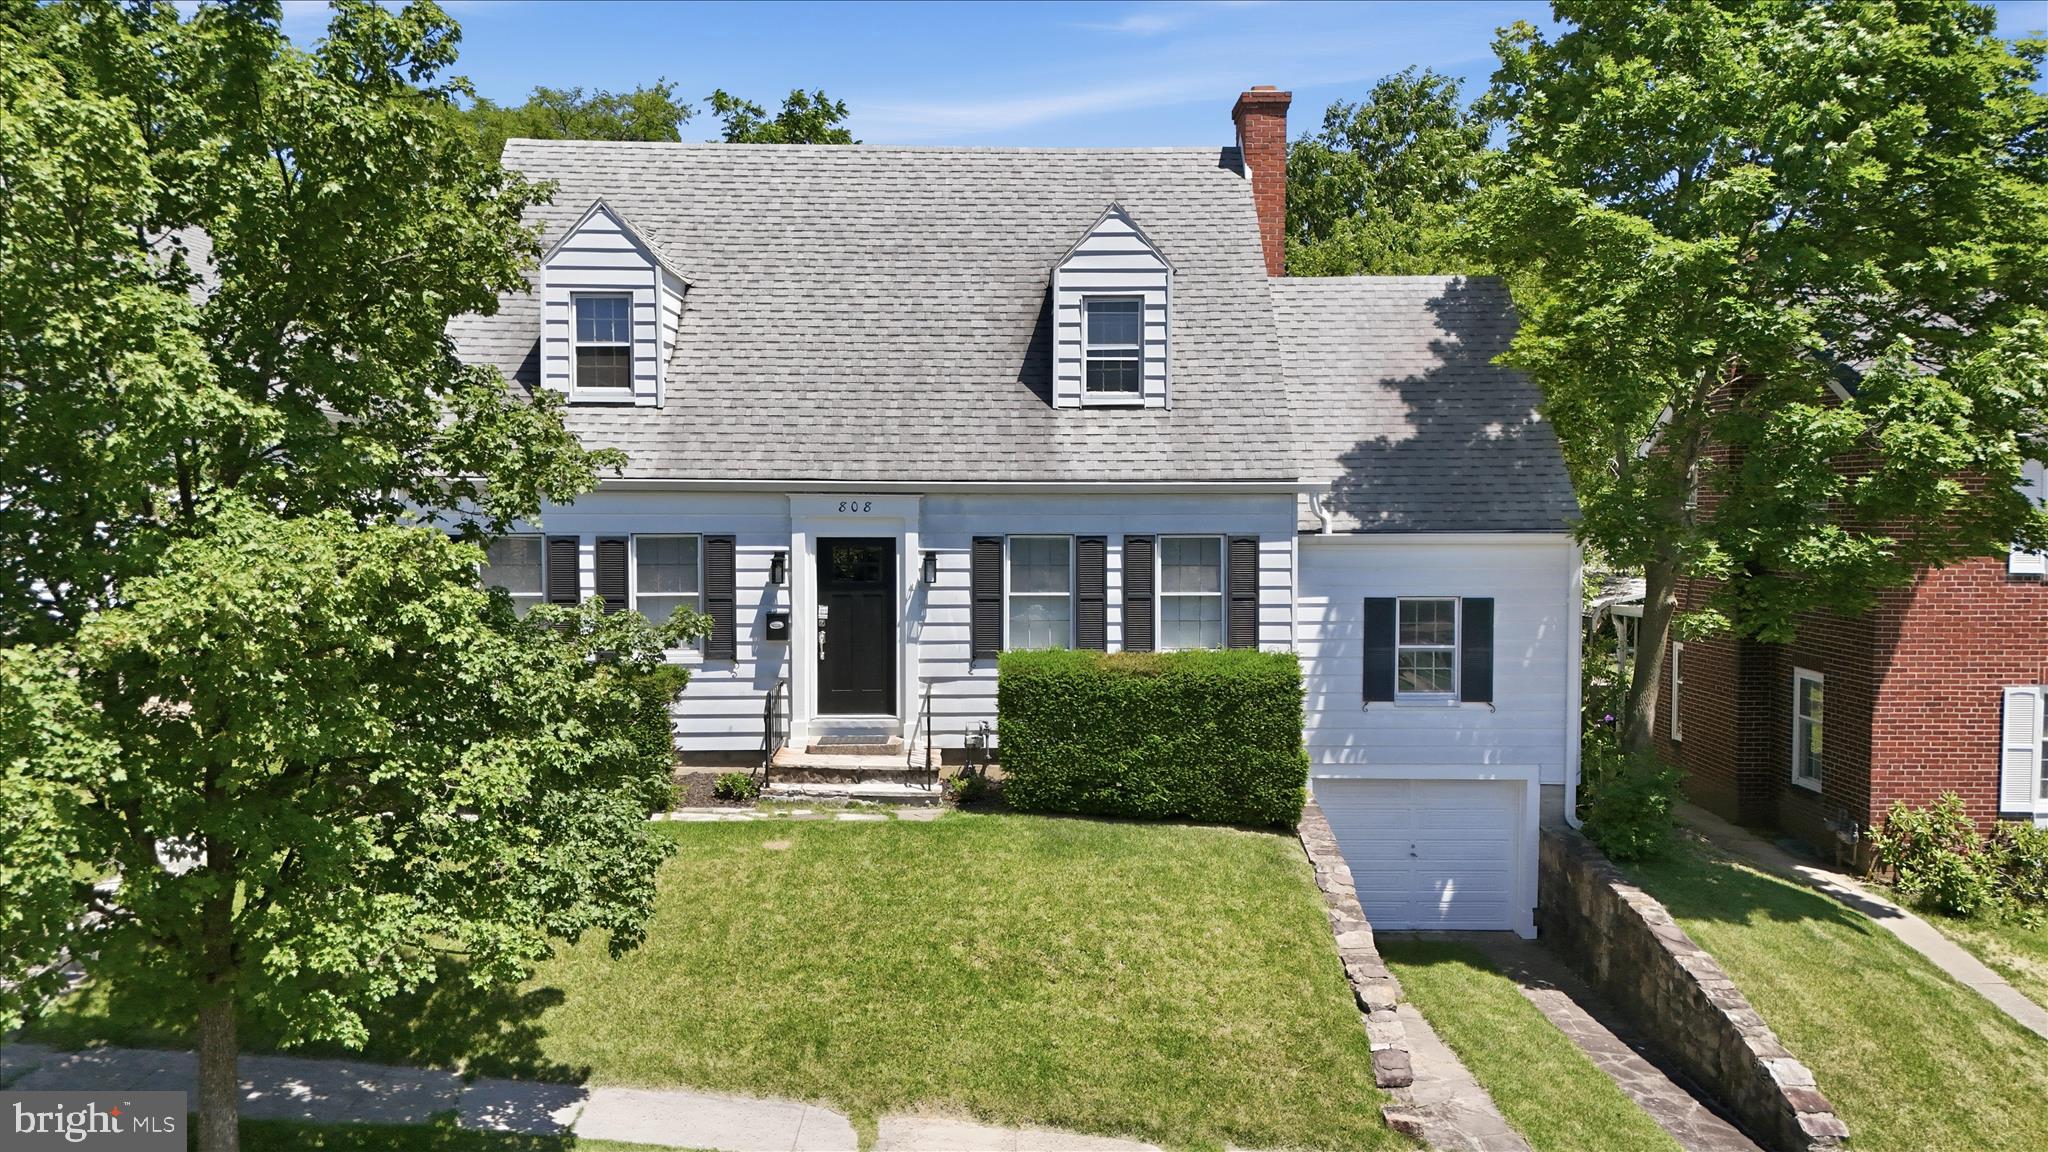
CUMBERLAND
808 MEMORIAL AVENUE
3 Beds
2 Baths
1,730 Sq.Ft.
$250,000
MLS#: MDAL2014936
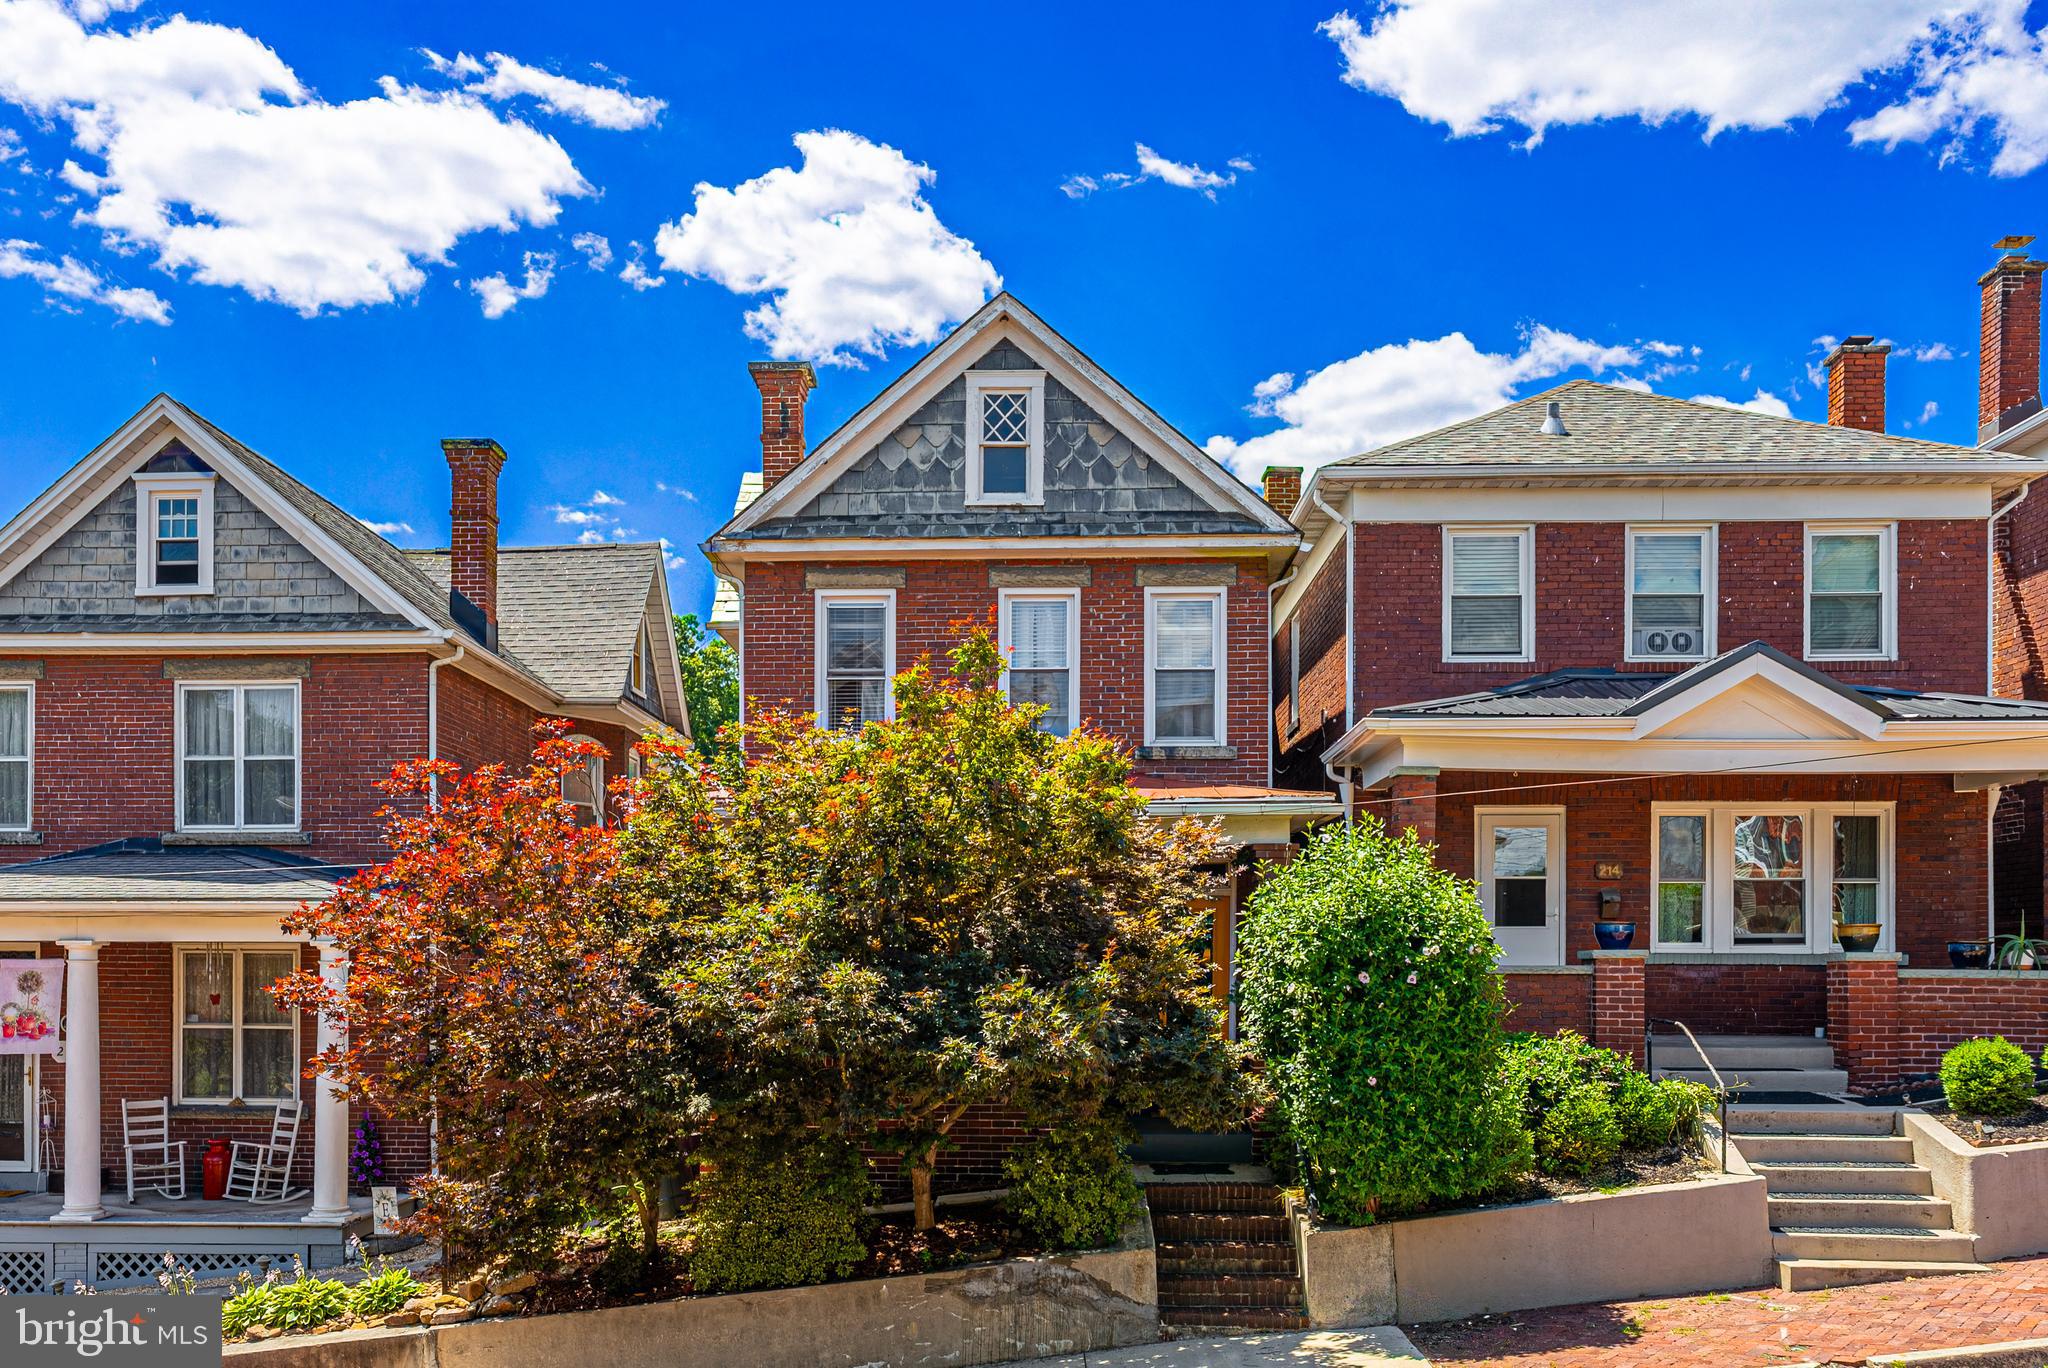
CUMBERLAND
212 SCHLEY STREET
3 Beds
2 Baths
1,752 Sq.Ft.
$235,000
MLS#: MDAL2015214
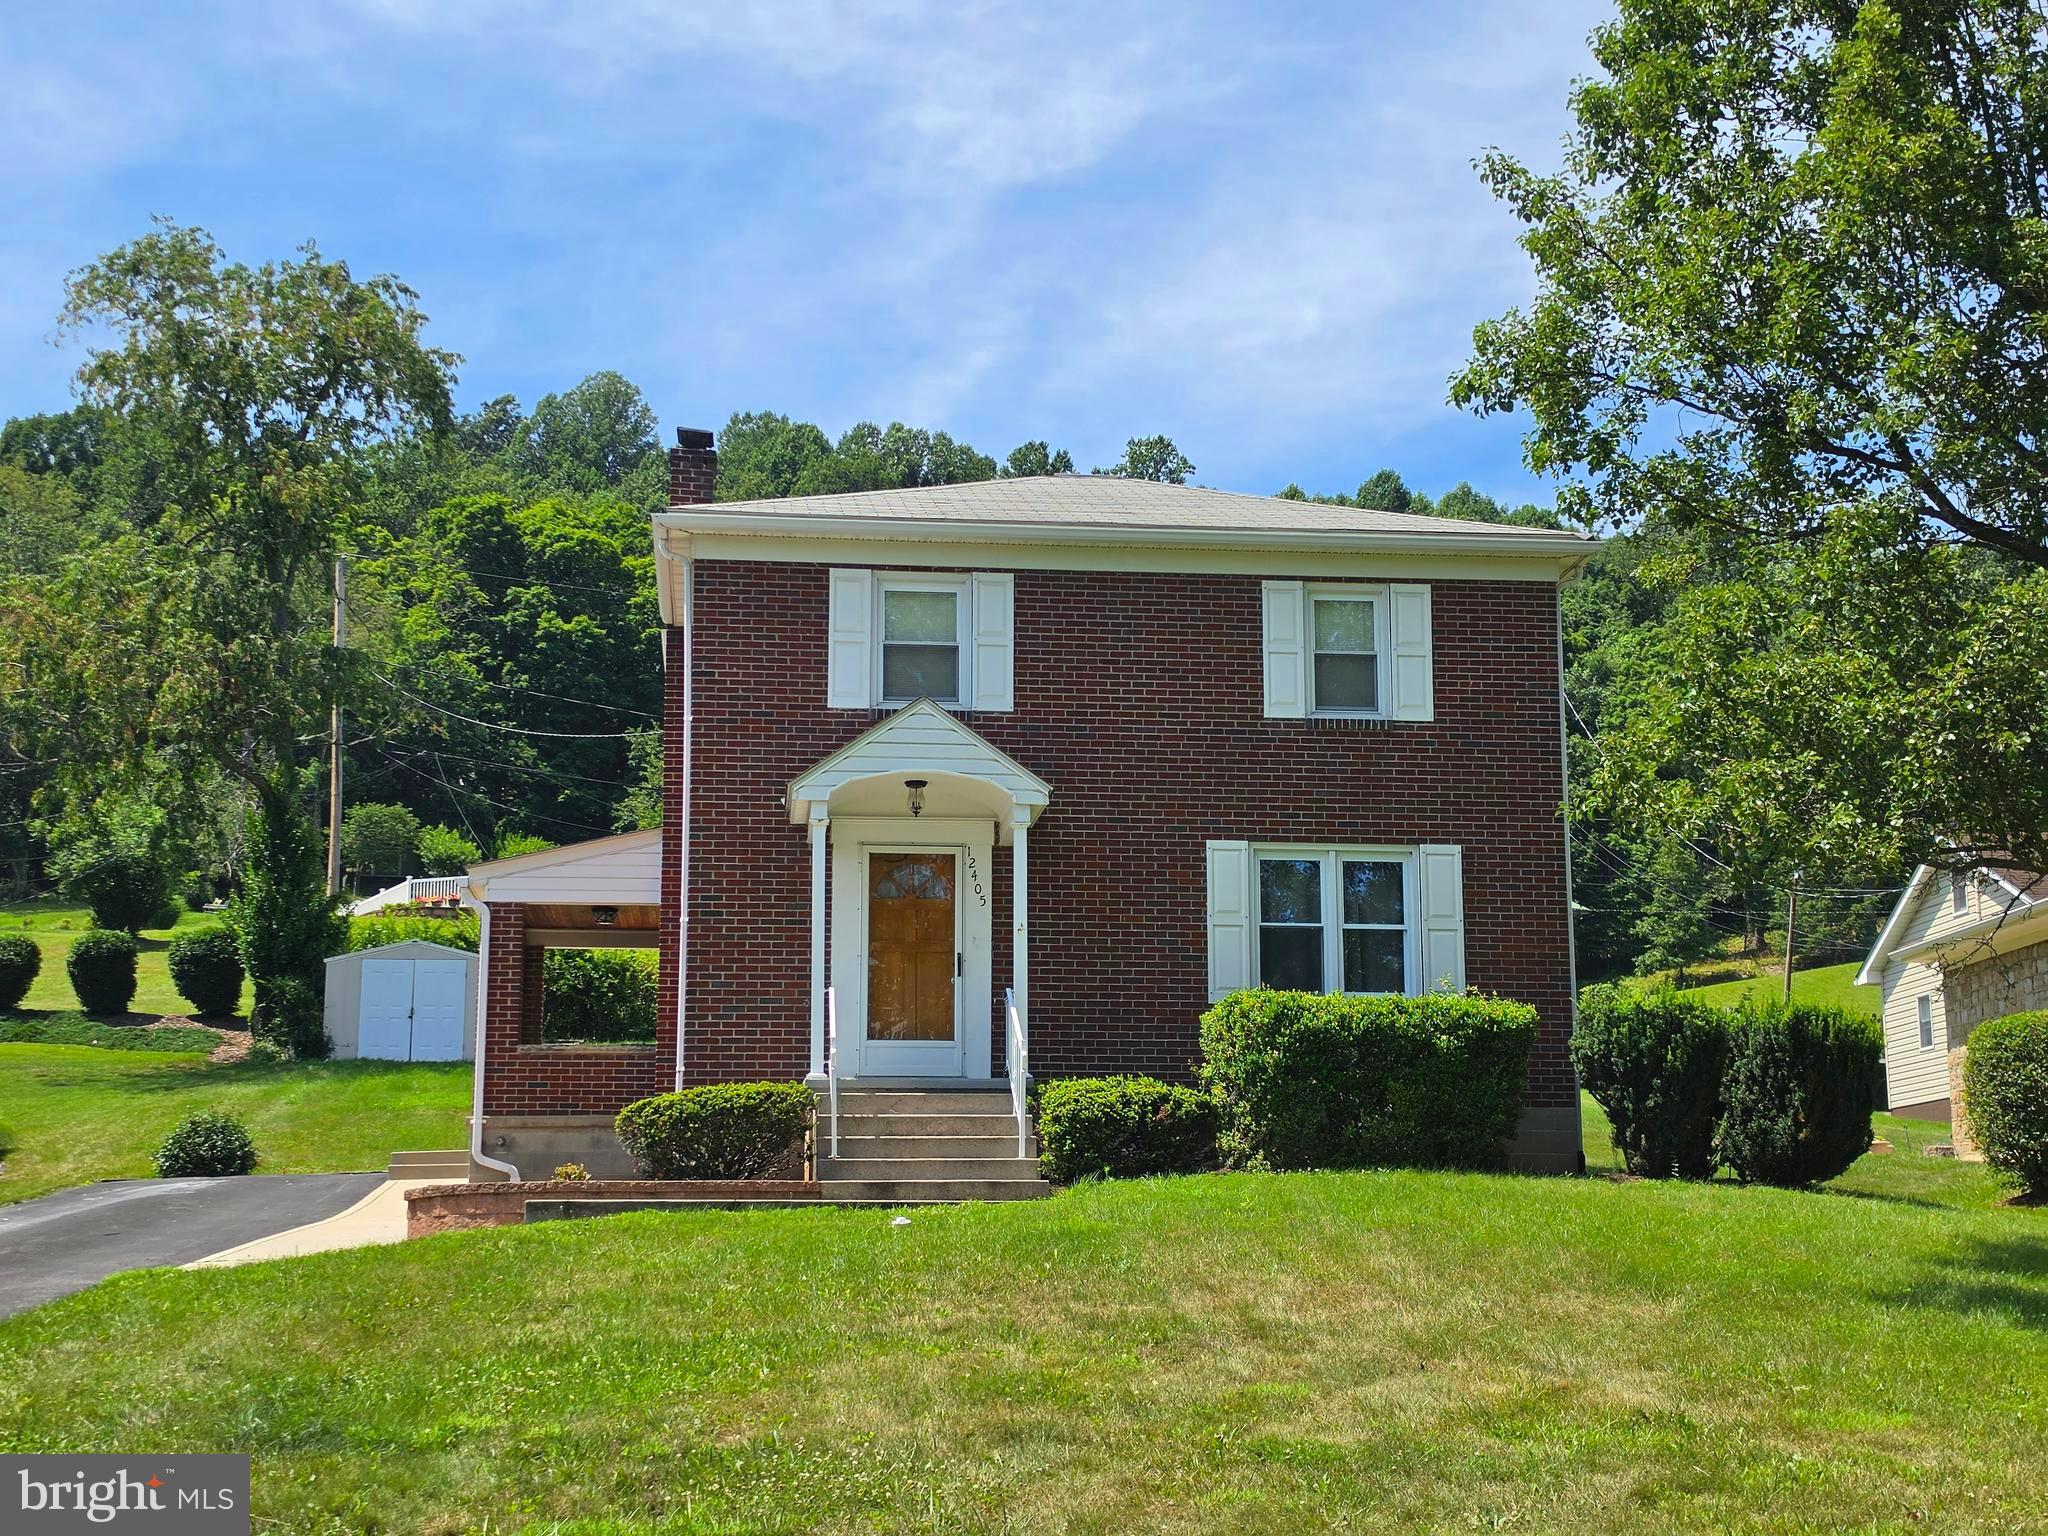
CUMBERLAND
12405 BEDFORD ROAD NE
3 Beds
1 Baths
1,500 Sq.Ft.
$229,900
MLS#: MDAL2015310

CUMBERLAND
1906 FREDERICK STREET N
3 Beds
2 Baths
2,243 Sq.Ft.
$224,900
MLS#: MDAL2015554
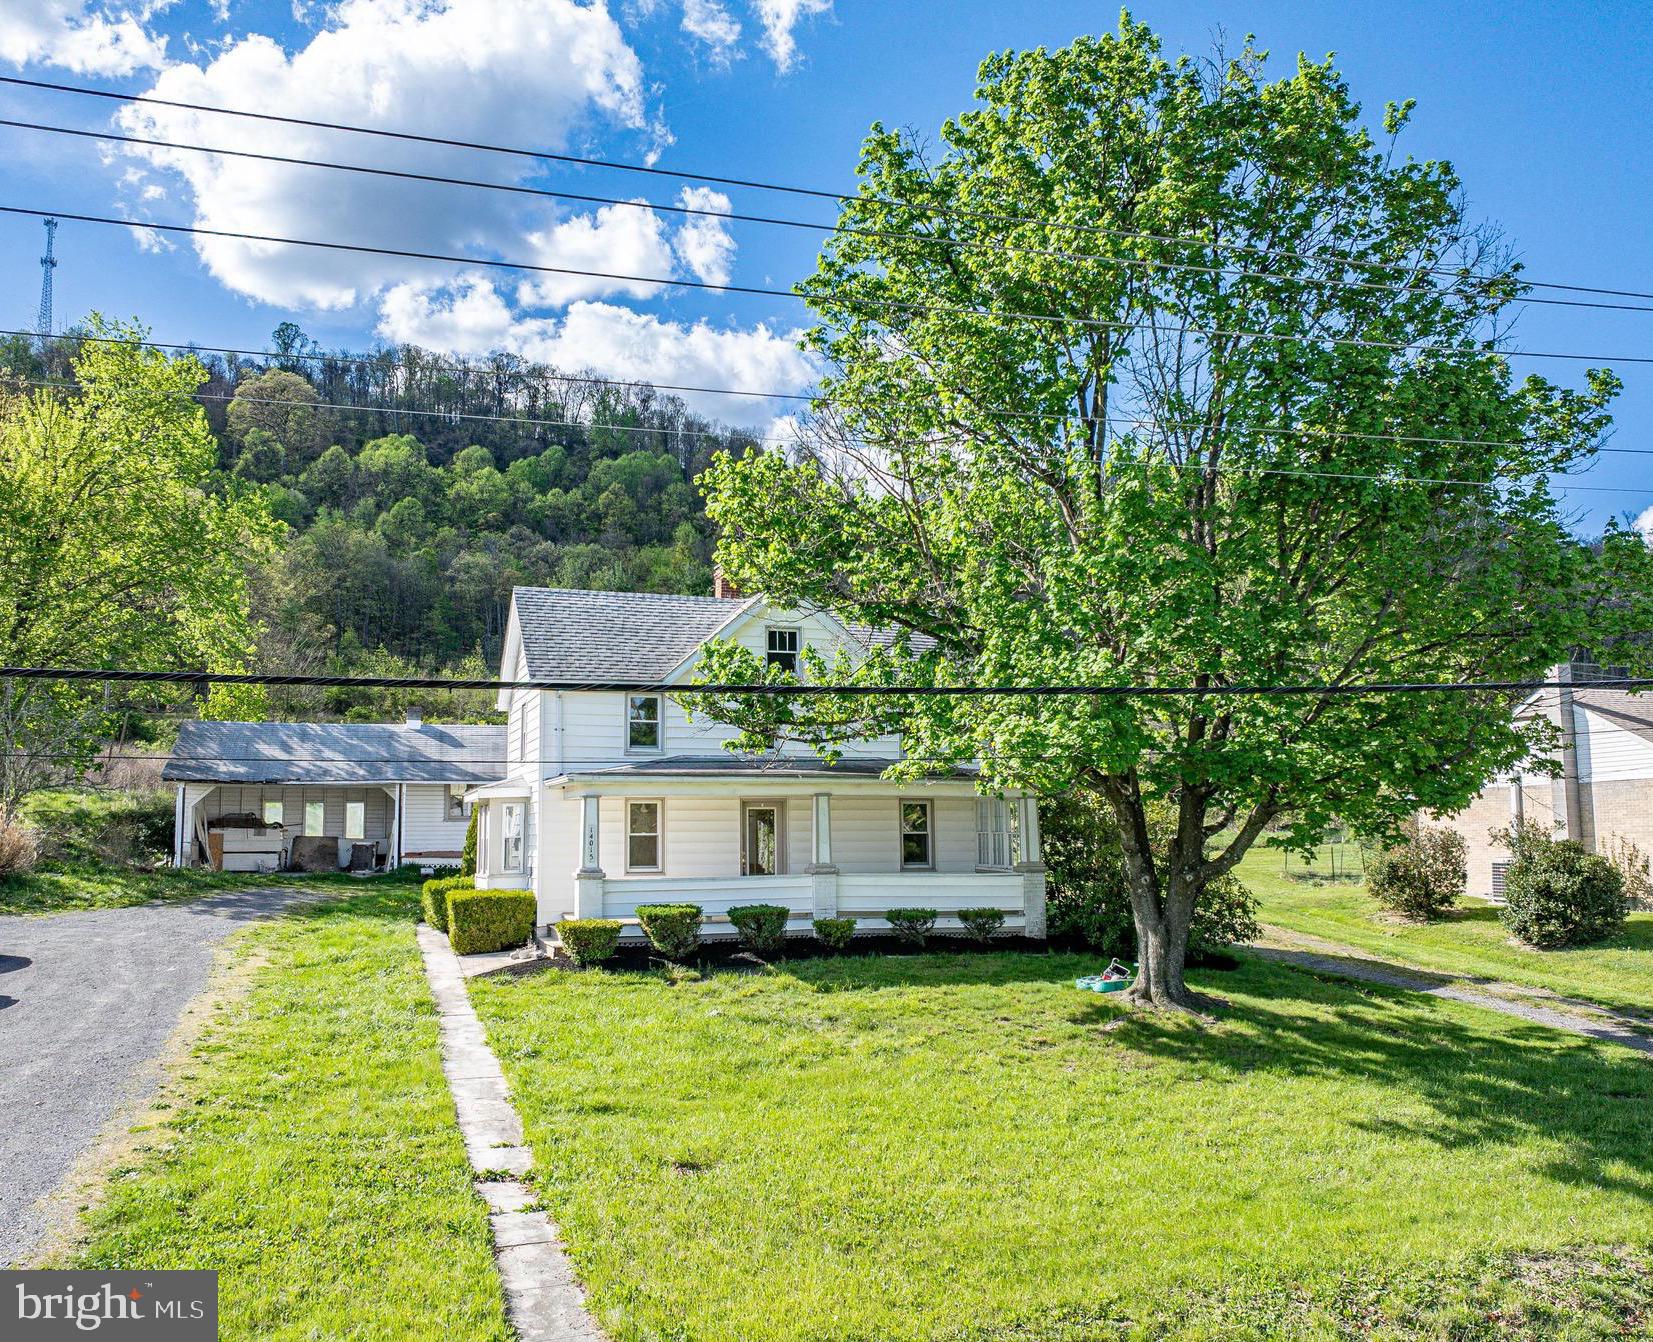
CUMBERLAND
14015 BEDFORD ROAD NE
4 Beds
3 Baths
1,888 Sq.Ft.
$222,900
MLS#: MDAL2014462
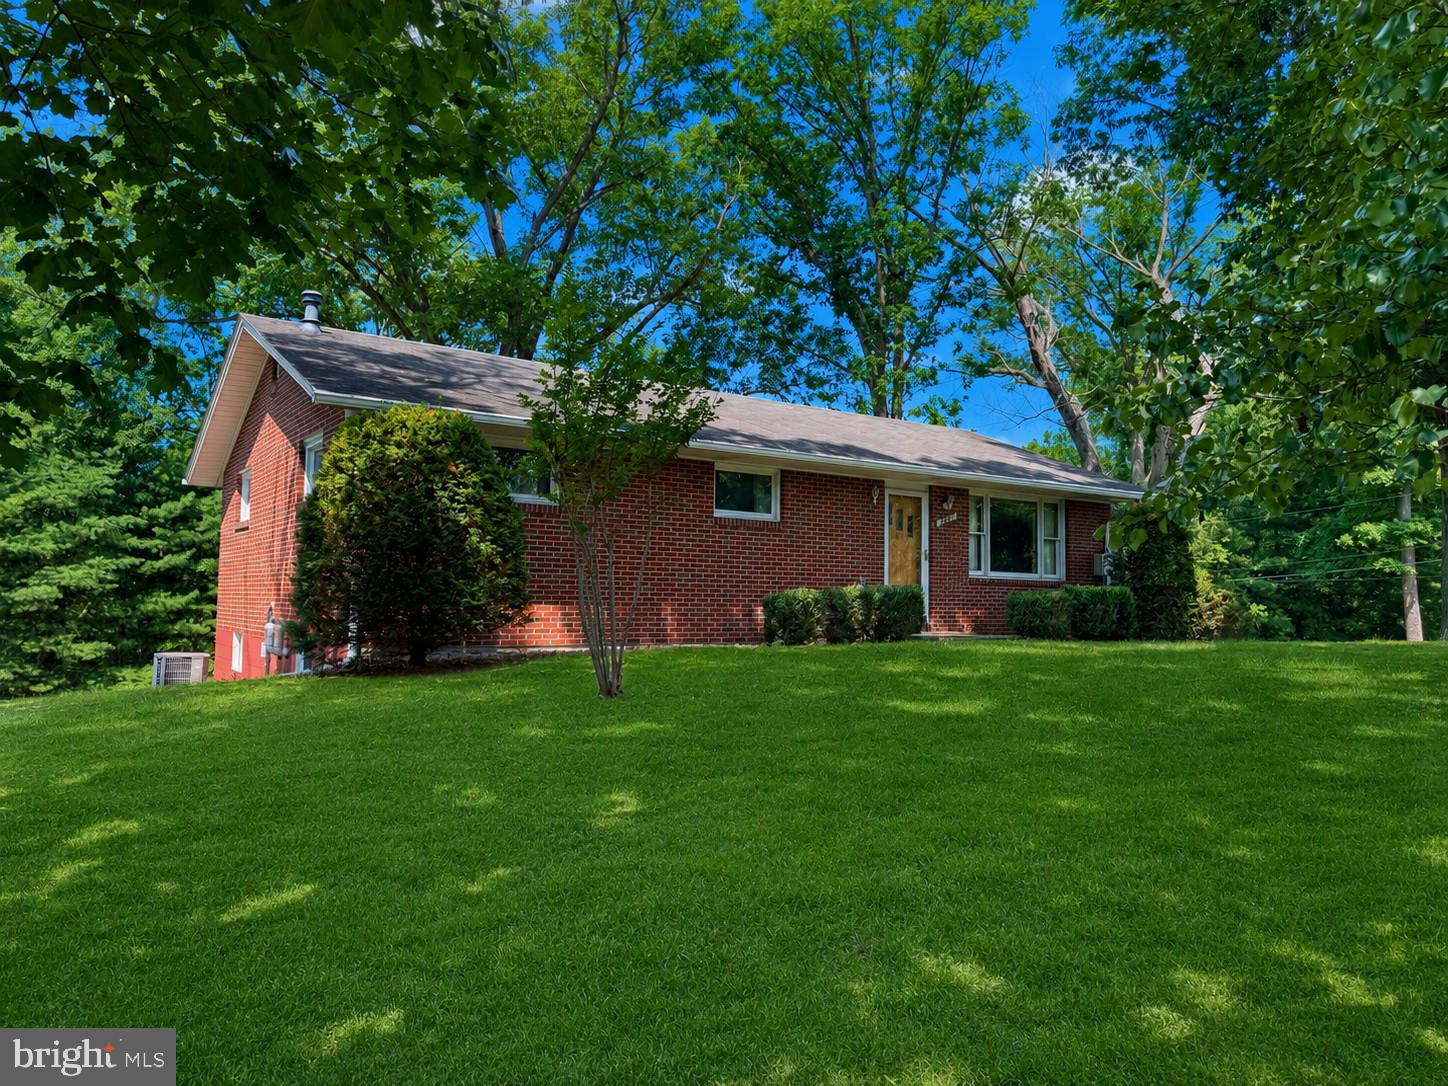
CUMBERLAND
13311 FLOWER STREET
3 Beds
1 Baths
1,584 Sq.Ft.
$222,900
MLS#: MDAL2014816
.png)