Features & Amenities

Interior

  • Total Bedrooms

    3

  • Bathrooms

    2

  • Above Grade Finished Area

    1361.0

  • Basement YN

    NO

  • Cooling YN

    YES

  • Cooling

    Central Air, Electric

  • Fireplace YN

    YES

  • Heating YN

    YES

  • Heating

    Electric, Forced Air

  • Main Level Bedrooms

    3

  • Pet friendly

    Breed Restrictions, Yes

Exterior

  • Garage

    No

  • Parking

    Assigned, Parking Lot

  • Pool

    Yes

  • Pool Features

    Community

  • Waterfront YN

    NO

Area & Lot

  • Property Type

    Residential

  • Property Sub Type

    Condominium

  • Architectural Style

    Unit/Flat

Price

  • Sales Price

    $350,000

  • Tax Amount

    $4,369

  • Financing Options

    Cash, Conventional

  • Sq. Footage

    1,361

  • Price/SqFt

    $257

HOA

  • Association

    No

School District

  • Elementary School

    N/A

  • Middle School

    N/A

  • High School

    N/A

Property Features

  • New Construction

    NO

  • Senior Community YN

    NO

  • Sewer

    Public Sewer

  • Water Source

    Public

Schedule a Showing

Showing scheduled successfully.

<
>
IN PERSON
VIA CHAT

What is 3 + 4 ?


Change time

Mortgage calculator

Estimate your monthly mortgage payment, including the principal and interest, property taxes, and HOA. Adjust the values to generate a more accurate rate.

Your payment

Principal and Interest:

$

Property taxes:

$

HOA fees:

$

Total loan payment:

$

Total interest amount:

$

Location

County

CHESTER

Elementary School

Middle School

High School

Listing Courtesy of Bonnie Pappas, EveryHome Realtors

RealHub Information is provided exclusively for consumers' personal, non-commercial use, and it may not be used for any purpose other than to identify prospective properties consumers may be interested in purchasing. All information deemed reliable but not guaranteed and should be independently verified. All properties are subject to prior sale, change or withdrawal. RealHub website owner shall not be responsible for any typographical errors, misinformation, misprints and shall be held totally harmless.

Agent Mary Neubauer

Salesperson, Realtor

Mary Neubauer

Call Mary today to schedule a private showing.


* Listings on this website come from the FMLS IDX Compilation and may be held by brokerage firms other than the owner of this website. The listing brokerage is identified in any listing details. Information is deemed reliable but is not guaranteed. If you believe any FMLS listing contains material that infringes your copyrighted work please click here to review our DMCA policy and learn how to submit a takedown request.© 2024 FMLS.
Absolutely exquisite and impeccably maintained, 138 Harvest Drive is the kind of home that truly shows like a magazine. Thoughtfully and beautifully remodeled throughout, this stunning three-bedroom, two-full-bath second-floor condo combines sophisticated finishes with comfortable, easy living.

From the moment you step inside this second story condo, the attention to detail is immediately apparent. Beautiful luxury vinyl plank flooring flows throughout the home, complemented by an abundance of natural light, designer lighting, custom tilework, and stylish board-and-batten accents. The gorgeous renovated kitchen is both elegant and functional, featuring granite countertops, stainless steel appliances, and carefully selected finishes that give the space a polished, upscale feel.

The same exceptional attention to detail continues throughout the bedrooms and bathrooms, creating a home that feels cohesive, fresh, and beautifully finished from room to room. Even more impressive is the way this property has been maintained—it is truly pristine and completely move-in ready.

An in-unit washer and dryer adds everyday convenience, while the Caines Creek community offers a community pool and a peaceful, established setting.

The location is another standout, with convenient access to Routes 113, 23 and 29, as well as Route 422 and the Pennsylvania Turnpike, making Phoenixville, Malvern, King of Prussia, Exton and surrounding areas easily accessible.

Stylish, sophisticated and meticulously cared for, 138 Harvest Drive is not simply updated—it is exceptional.

138 HARVEST LANE

Message successfully sent.

What would you like to know?

What is 3 + 4 ?

I agree to receive email communication and understand I can unsubscribe at any time.

I agree to be contacted by Charis Realty Group - Christine Issler, Broker via call, email, and text for real estate services. To opt out, you can reply 'stop' at any time or reply 'help' for assistance. You can also click the unsubscribe link in the emails. Message and data rates may apply. Message frequency may vary. Privacy Policy

Related Properties

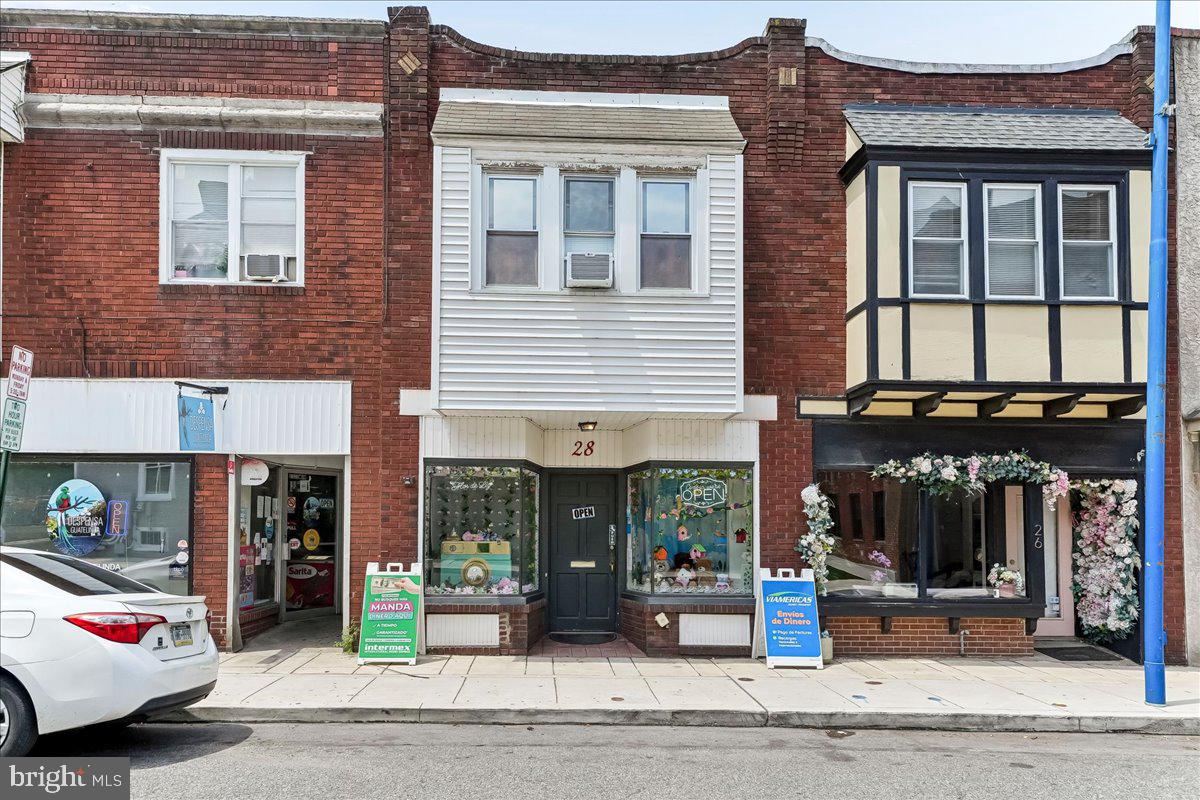
A recipe for success is simmering at this diverse multi-use property located just off of Bridge Street at 28 Gay St in Phoenixville Borough. Be a part of the movement, cultural energy, and successful downtown district vision that businesses, investors, and consumers are swarming too. This investor's delight offers up an expansive and modern 1 Bedroom, 1 Bathroom 2nd floor unit overlooking Downtown Gay Street, renting currently at $1480 per month. The main floor fully renovated store front opportunity featuring LVP flooring and amazing period store front window for advertising exposure is currently leased at $1125. Combined monthly income is $2605 per month.  Of course there are glaring owner occupant options for that novice investor who is looking to be downtown and subsidize their monthly rent exposure while gaining equity or even the small business owner who values the vibrant local Phoenixville market exposure for their growing business all while producing monthly income from the above residential unit.  Again, the menu options at 28 Gay Street in Downtown Phoenixville are diverse and premier. Bring your vision, your business, or your investor strategy into a market with unlimited potential.
#PACT2129434

PHOENIXVILLE

28 GAY STREET

1 Beds

1 Baths

1,680 Sq.Ft.

$420,000

MLS#: PACT2129434

*Move-in ready!* 2 Zinc Ln features the 2 BR, 2.5 BA Jaxon floorplan. This thoughtfully designed home combines modern finishes with everyday comfort in a spacious, open-concept layout. The main living level features soft beige, low-maintenance flooring and a bright family room that flows seamlessly into the dining area and kitchen — perfect for entertaining or relaxing at home.

The kitchen offers a warm, elevated look with hazelnut-colored cabinetry, elegant Carrara White countertops, and a sleek backsplash. A stainless steel counter-depth refrigerator is included, adding both style and convenience to this beautifully appointed space.

Upstairs, you'll find two comfortable bedrooms, two full bathrooms featuring the same stylish hazelnut cabinetry and Carrara White countertops, plus the convenience of a same-level laundry room with a front-load washer and dryer included.

Enjoy a lifestyle that blends comfort and convenience, just minutes from vibrant downtown Phoenixville and with direct access to the scenic Schuylkill River Trail for walking, biking, and outdoor adventures. The community also features a dedicated dog park, making it easy for four-legged friends to enjoy the neighborhood, too.

With stylish finishes, included appliances, and a prime Phoenixville location, 2 Zinc Lane is ready to welcome you home. Schedule your private tour today!

Note: Models now open to tour! Prices, dimensions, and features may vary and are subject to change. Photos are for illustrative purposes only - please see new home consultant for final options and finishes. If you’re working with a Realtor, please ensure they are acknowledged as your representative during your first interaction with Lennar and accompany you on your first visit. Taxes are assessed after settlement. Please visit the sales trailer for open house access.
#PACT2133616

PHOENIXVILLE

2 ZINC LANE

2 Beds

2 Baths

1,237 Sq.Ft.

$389,000

MLS#: PACT2133616

Welcome to 2901 Doris Ct., where affordability, convenience, and charm come together in this inviting end-unit townhome in Covered Bridge Crossing! If you've been eager to enjoy homeownership in one of the area's most desirable communities, this is one you won't want to miss.
Step inside the entry foyer, complete with a convenient coat closet and tiled powder room featuring a vanity with storage. The main level offers hardwood flooring throughout the open-concept living and dining rooms, neutral paint, chair rail detailing, and a warm and welcoming wood-burning fireplace with brick surround and mantel—the perfect centerpiece for cozy evenings at home.
The kitchen features tiled flooring, ample cabinet and counter space, a double sink, spacious pantry closet, and a newer electric cooktop range and stainless steel refrigerator. The adjoining eat-in area includes a ceiling fan, while newer sliding doors lead outside to a large composite deck, ideal for entertaining, outdoor dining, or simply relaxing. Stairs from the deck provide easy access to the open space.
The finished basement adds valuable living space and versatility, featuring epoxy-finished concrete floors and a full bathroom with a shower and sliding glass doors. A laundry area with built-in shelving and cabinetry, along with additional storage beneath the stairs, helps keep everything organized.
Upstairs, the primary bedroom includes a ceiling fan and two large closets with mirrored sliding doors. The shared full bathroom has been updated with a dual-sink vanity offering convenient drawer storage and a relaxing jetted tub. Two additional bedrooms, both with ceiling fans, complete the second floor, along with two hallway linen closets and pull-down stairs providing access to the attic.
Just off Rte 23, Covered Bridge Crossing has easy access to everything that makes Phoenixville such a great place to call home. Explore the shops, restaurants, breweries, entertainment, and year-round events along Bridge Street, all while enjoying the comfort of a charming neighborhood setting. Don't miss the opportunity to make this affordable Phoenixville home your own!
#PACT2134278

PHOENIXVILLE

2901 DORIS COURT

3 Beds

2 Baths

2,008 Sq.Ft.

$399,900

MLS#: PACT2134278

Sophisticated living in the heart of Downtown Phoenixville. The Charlotte is one of just 23 luxury condominiums in this exclusive new construction collection, offering 805 square feet of thoughtfully designed, maintenance-free living with breathtaking city views.

Step inside to an open floor plan where the gourmet kitchen, dining, and living areas flow together effortlessly, made for quiet mornings and easy entertaining alike. The kitchen anchors the space with a stylish island and high-end stainless steel appliances, including an Energy Star refrigerator. Tall ceilings and recessed lighting add volume and light, while engineered wood and luxury vinyl plank flooring carry a soft, elevated finish throughout. The spa-inspired bath features a walk-in shower, and a generous walk-in closet delivers the kind of storage that's rare at this size.

Best of all, this residence is still early enough in construction to be truly yours. Buyers have the opportunity to select their own finishes and design package, from cabinetry and countertops to flooring, fixtures, and hardware, working with a curated collection that takes the guesswork out of the process. The result is a home that feels custom without the timeline or stress of building one.

Life here extends well beyond your door. Stroll to acclaimed restaurants, local breweries, boutiques, the weekly farmers market, and Phoenixville's celebrated calendar of festivals and seasonal events. Step onto the adjacent Schuylkill River Trail for miles of scenic walking and biking. Come home to assigned parking, beautifully maintained grounds, and a private fitness center.

Built by Rockwell Custom with sustainability in mind, this incredible condo includes energy-efficient appliances and high-efficiency water heaters. The association fee covers grounds maintenance, snow removal, private parking, trash, private elevator and lobby, and access to community amenities, so your time stays yours.

Effortless living. Exceptional surroundings. Everything you love about Phoenixville, right at your doorstep. **Multiple 1-bedroom floorplans available to choose from.
#PACT2135584

PHOENIXVILLE

99 W BRIDGE STREET CHARLOTTE

1 Beds

1 Baths

805 Sq.Ft.

$339,000

MLS#: PACT2135584

Some homes give you a place to live. Others give you a story. Tucked away in a breathtaking, park-like setting in Charlestown Township, 2 Hartman Run Drive offers the opportunity to own a piece of Chester County history dating back to the late 1700s. Surrounded by mature trees, beautiful lawns, wooded views, a peaceful stream and two walking trails, this is a home for the buyer looking for something truly different. If UNIQUE is on your list of MUST HAVES, this may be the one. One of just four homes sharing 5.4 acres of gorgeous grounds, this property feels like a private escape where nature is quite literally outside your door. Walk the trails. Follow the stream. Sit beneath the trees. Enjoy your morning coffee surrounded by woods and watch the landscape change with every season. And then there is the house itself. Enter from the front or rear and discover a home that doesn't try to erase its history—it embraces it. The lower level welcomes you with a cozy family room centered around a brick fireplace. Make it your favorite place to unwind, create a comfortable home office or turn it into a quiet reading retreat. A convenient mudroom and large utility room with plenty of storage complete this level, while direct access to the beautiful patio brings the outdoors right into your everyday living. Head upstairs and this home continues to surprise you. The kitchen is ready for your ideas, your style and your culinary skills. Nearby is a room traditionally used for dining—but I see possibilities. With an abundance of windows filling the space with natural sunlight and beautiful views just outside, imagine an art studio here. An easel, a canvas and nature as your inspiration. Prefer a traditional dining room? Set the table and make it exactly that. The living room is filled with the kind of character you simply can't order from a builder. Beautiful wide-width barn flooring adds warmth and personality, while access to the front patio creates yet another connection between the home and its incredible surroundings. A full bath completes this level. Continue upstairs to find a bedroom, a quaint sitting room and another full bath. Then head to the upper level, where two former rooms have been combined to create one large bedroom featuring hardwood floors and plenty of space to make it your own. 
Throughout the home you'll find reminders that this house has been standing for more than two centuries, including original charm and wonderful period details such as its door hardware. Yet historic character doesn't mean giving up today's conveniences—this home also offers propane heat and central air. Outside may be where you fall in love. The mature trees. The expansive lawn. The stream. Two walking trails. Wooded views. Patios for relaxing outdoors. Plenty of off-street parking. It's peaceful, beautiful and anything but cookie-cutter. And here's another bonus: you get to enjoy this incredible setting without taking on all of the maintenance yourself. The monthly HOA fee is just $63.13 and includes water, sewer, snow removal and maintenance of the lawn areas. Located in Charlestown Township and the Great Valley School District, 2 Hartman Run Drive gives you the feeling of being tucked away in nature while remaining convenient to everyday necessities, major routes and Paoli Train Station. This isn't a home for someone looking for ordinary. It's for someone who appreciates original character over cookie-cutter finishes. Someone who wants mature trees instead of newly planted landscaping. Someone who would rather walk along a stream than a sidewalk. Someone who sees the beauty in a home that has a story. More than two centuries have passed since this home's story began. 
Now it's waiting for someone to write its next chapter. Come see this beautiful home , experience the setting for yourself and become part of its history.
#PACT2135466

PHOENIXVILLE

2 HARTMAN RUN

2 Beds

2 Baths

1,255 Sq.Ft.

$325,000

MLS#: PACT2135466
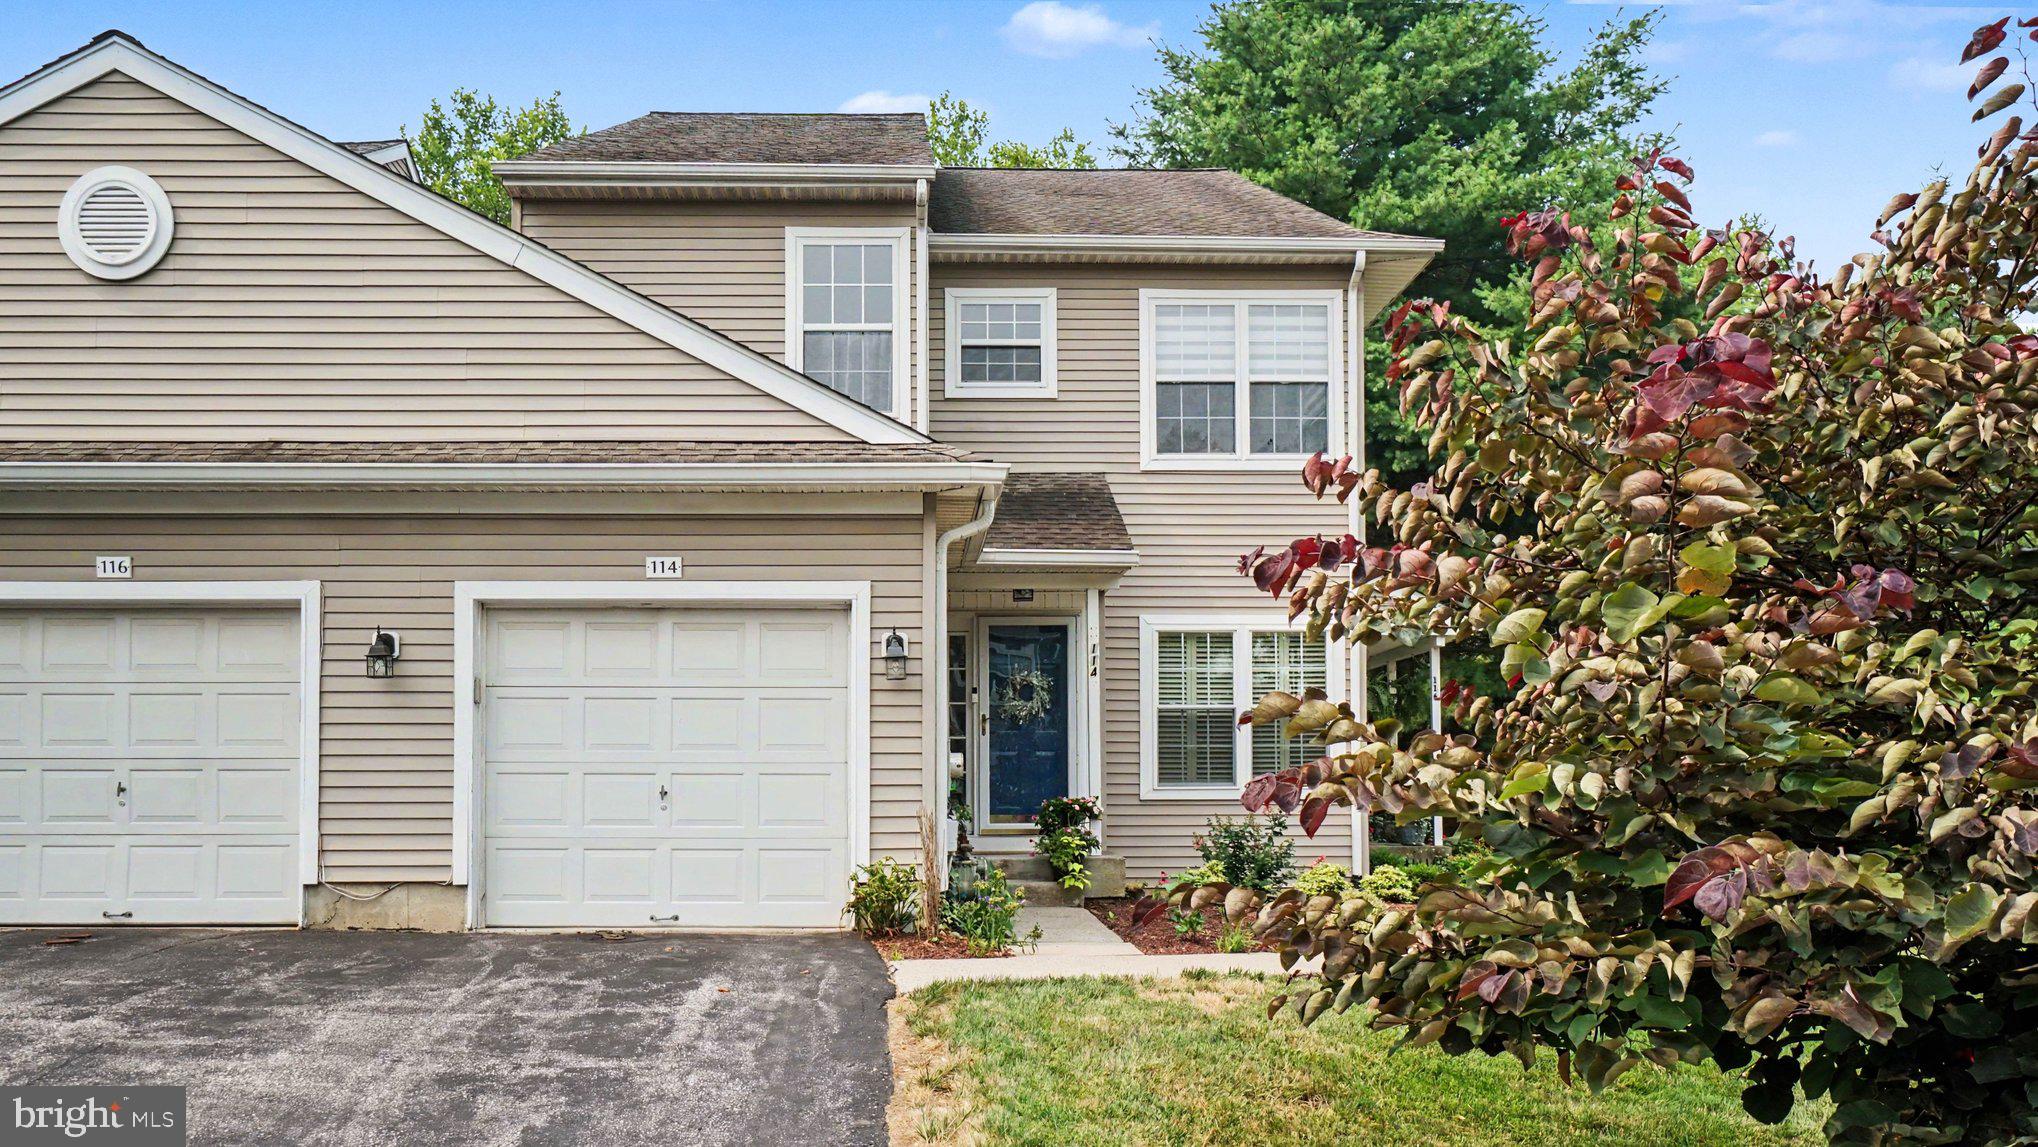
Welcome to this spacious and light-filled second-floor condo in the highly desirable Charlestown Hunt community. Nestled among mature trees and beautifully landscaped grounds, this home offers the perfect balance of peaceful surroundings and convenient access to the vibrant downtowns of Phoenixville and Malvern. Step inside to discover an inviting open floor plan enhanced by vaulted ceilings in the living and dining rooms, oversized windows that fill the home with natural light, and durable luxury vinyl plank flooring throughout the main living areas and hallways. The spacious living and dining areas flow seamlessly together, creating an ideal setting for both everyday living and entertaining. The eat-in kitchen features stainless steel appliances, abundant cabinetry, and ample workspace for meal preparation. The private primary suite is a relaxing retreat with a vaulted ceiling, generous walk-in closet, and an ensuite bathroom featuring a walk-in shower and skylight that fills the space with natural light. Two additional well-sized bedrooms and a full hall bathroom provide flexibility for family, guests, or a home office. Step outside to the newly constructed rear balcony, where you can unwind while overlooking the community's peaceful wooded setting. The main level includes a dedicated laundry and utility room with additional cabinetry for extra storage. Chair lift included for additional accessibility. A one-car attached garage, private driveway, and plentiful overflow parking provide added convenience for homeowners and guests alike. Recent improvements include a new water heater in 2023 and Anderson windows in the dining room. Enjoy truly low-maintenance living with the homeowners association handling lawn care, tree maintenance, snow removal, exterior building maintenance, and more, allowing you to spend more time enjoying everything the community has to offer. Situated on approximately 150 beautifully maintained acres, Charlestown Hunt offers an exceptional array of amenities, including walking trails, a community swimming pool, tennis and pickleball courts, basketball court, baseball fields, playground, clubhouse with fitness room, and a lending library. Located within the award-winning Great Valley School District, this exceptional home also provides easy access to major commuter routes, the Pennsylvania Turnpike, Route 202, Valley Forge National Historical Park, and the corporate centers of the Great Valley. Enjoy being just minutes from the award-winning restaurants, breweries, boutiques, farmers markets, and year-round festivals that have made downtown Phoenixville one of Chester County's most sought-after destinations, while also benefiting from the shopping, dining, and train access available in nearby Malvern. This is an exceptional opportunity to enjoy carefree living in one of Chester County's most desirable communities.
#PACT2129948

PHOENIXVILLE

114 LEWISVILLE COURT 2907

3 Beds

2 Baths

1,605 Sq.Ft.

$412,000

MLS#: PACT2129948

LOCATED IN PHOENIXVILLE BORO!!! Welcome to 205 W High Street! If you’ve been looking for a home that puts you within walking distance of everything downtown Phoenixville has to offer, this is one you’ll want to see. Located less than half a mile from Bridge Street, you can easily walk to Restaurant Row and enjoy the restaurants, shops, breweries, and entertainment that make Phoenixville such a popular place to call home.

Step inside to a bright living room with brand new LVP flooring and an open feel that flows naturally into the dining room. The dining room continues the LVP flooring and features decorative wood trim and chair rail for added character. At the back of the home, the kitchen offers granite countertops and the same LVP flooring.

A particularly convenient feature of the main level is the powder room—a welcome bonus for guests and something you won’t find in every Phoenixville Borough home.

Upstairs, you’ll find four bedrooms with LVP flooring, and the primary bedroom is truly one of the highlights of this home. This oversized space features a dramatic two-story ceiling and an abundance of natural light, creating an airy and unexpected retreat. A loft overlooking the bedroom provides additional flexible space that could be used as a home office, hobby area, reading nook, or whatever best fits your needs. A mini-split system keeps the primary bedroom comfortable.  You'll be pleasantly surprised by the size of the other 3 bedrooms. 

The full hall bathroom features tile flooring, a tub/shower combination, and a vanity with storage.

Outside, the fenced-in backyard provides a great space for entertaining, relaxing, or enjoying time outdoors. And with downtown Phoenixville just a short walk away, you can leave the car at home and enjoy everything the Borough has to offer.

Come see 205 W High Street for yourself—the location, spacious primary suite, and flexible loft space make this home one you won’t want to miss!
#PACT2134918

PHOENIXVILLE

205 W HIGH STREET

4 Beds

1 Baths

1,590 Sq.Ft.

$389,890

MLS#: PACT2134918

Welcome to 104 Jeffords Court, a beautifully maintained end-unit garden condo in the highly sought-after Charlestown Hunt community, located within the award-winning Great Valley School District. Offering 3 bedrooms, 2 full bathrooms, and a bright, open-concept layout, this home perfectly blends comfort, style, and low-maintenance living. Soaring vaulted ceilings and a neutral color palette create a light-filled, airy atmosphere throughout, while oversized windows invite an abundance of natural light. The spacious living room is anchored by a cozy gas fireplace and flows seamlessly into the dining area, making it ideal for both everyday living and entertaining. The well-appointed eat-in kitchen features rich hardwood flooring, timeless white cabinetry, granite countertops, stainless steel appliances, and a sunny breakfast nook surrounded by windows. The generous primary suite offers a peaceful retreat with a walk-in closet and a private en-suite bath complete with a double vanity, soaking tub, and separate walk-in shower. Two additional bedrooms provide exceptional flexibility for family, guests, or work-from-home needs, with the third bedroom currently serving as a home office/flex space. A second full hall bath and convenient main-level laundry complete the interior. Step outside to a spacious deck overlooking beautifully landscaped community open space—the perfect setting for morning coffee or relaxing evenings. Ideally situated just minutes from the vibrant shops, restaurants, and entertainment of downtown Phoenixville, major commuter routes, the SEPTA Regional Rail, parks, and corporate centers, this exceptional home offers easy, carefree living in one of Chester County's most desirable communities.
#PACT2132580

PHOENIXVILLE

104 JEFFORDS COURT 1605

3 Beds

2 Baths

1,605 Sq.Ft.

$399,000

MLS#: PACT2132580

Welcome to the Village of Wilmer in Schuylkill Township — are you looking for simple cottage style living in an updated home? A well located charming reminder of small‑community living. Step inside 1007 Livingston Ave and immediately feel at home. This freshly renovated Phoenixville School District gem offers a bright, airy layout perfect for relaxing indoors or entertaining outside on the brand‑new deck and fire‑pit area.
The spacious 13×17 living room provides plenty of room for gathering. It flows into a versatile 12×17 room that can serve as a dining room, bonus living space, or home office — flexible enough to fit your lifestyle. The refreshed kitchen, stretching the full width of the rear of the home, features a breakfast counter and is ready for your next get‑together. A mudroom connects the kitchen to the new half bath and laundry area designed for a stackable washer/dryer, with direct access to the deck and awesome backyard with off street parking.
Outside, enjoy a large yard with a shed, raised garden bed, off‑street parking, and driveway access to the rear of the home.
Upstairs, a generous hallway leads to the brand‑new full bathroom. The main bedroom sits adjacent, and across the hall you’ll find a second oversized bedroom created from two smaller rooms — both with great closet space. The full basement has been refreshed with newly parged stone walls, painted floors, and a second full laundry setup.
Major updates include: newer heater and hot water heater (approx. 5 years), all new windows, updated electric wiring, new roofs, new soffits, gutters, and downspouts. Both the exterior and interior were freshly painted this spring. New flooring throughout — carpet over hardwood — preserves the home’s charm while providing clean, modern finishes.
Recent improvements within the last five months include: new chimney cap and stucco, new deck/patio, driveway, exterior porch repairs, updated kitchen, new countertops, refreshed laundry room, and fresh landscaping that makes the home truly shine.
Located just minutes from Phoenixville’s thriving downtown, you can walk or rideshare to restaurants, nightlife, and community events. Enjoy easy access to Great Valley, the PA Turnpike, Collegeville, King of Prussia, and Exton.
Make your appointment today — this lovingly updated home is ready for its next owner
#PACT2128100

PHOENIXVILLE

1007 LIVINGSTON AVENUE

2 Beds

1 Baths

1,102 Sq.Ft.

$370,000

MLS#: PACT2128100

Handyman Special with Instant Equity in Schuylkill Township! Great opportunity in a highly desirable Phoenixville-area neighborhood! This 4-bedroom, 3-bath home offers a functional layout, spacious living areas, and a large private backyard. The property needs renovation but presents an excellent opportunity for an investor, contractor, or savvy buyer looking to build equity and create a home tailored to their vision. Located in a great neighborhood with convenient access to Phoenixville, shopping, dining, parks, and major roadways. Bring your ideas and transform this property into something special. A great value-add opportunity with plenty of upside! Property is being sold strictly AS IS.
#PACT2135084

PHOENIXVILLE

1230 AUDREY LANE

4 Beds

3 Baths

1,918 Sq.Ft.

$415,000

MLS#: PACT2135084

 - property

Send a message

Message successfully sent.

Your message

What is 3 + 4 ?

Reason for contacting?

I agree to receive email communication and understand I can unsubscribe at any time.

I agree to be contacted by Charis Realty Group - Christine Issler, Broker via call, email, and text for real estate services. To opt out, you can reply 'stop' at any time or reply 'help' for assistance. You can also click the unsubscribe link in the emails. Message and data rates may apply. Message frequency may vary. Privacy Policy

Sign Out

Virtual Assistant

Would you like to take the next step with this property? We can help you schedule a showing or virtual tour, or send you more details.

Yes, I would like more information.

Thank You for Your Reply, One of Our Agents will contact you as soon as possible

No, maybe later.

Thank you, you can always contact me via email, phone number or through the contact form.

Realhub AI

Lucy - Your AI-Powered Realtor

Update Your Temporary Password

Personalize your search

Enter your email and we'll notify you immediately when new listings match what you're looking for.

or enter email address

Already have an account ? Login here

Continue your home search

I agree to receive communications and understand I can unsubscribe at any time.

I agree to be contacted by Charis Realty Group - Christine Issler, Broker via call, email, and text for real estate services. To opt out, you can reply 'stop' at any time or reply 'help' for assistance. You can also click the unsubscribe link in the emails. Message and data rates may apply. Message frequency may vary. Privacy Policy

Already have an account ? Login here

We use cookies

We use cookies primarily for analytics to enhance your experience. By accepting, you agree to our use of these cookies. You can manage your preferences or learn more about our cookies policy.