Features & Amenities

Interior

  • Total Bedrooms

    5

  • Bathrooms

    1

  • 1/2 Bathrooms

    1

  • Above Grade Finished Area

    3015.0

  • Basement YN

    YES

  • Cooling YN

    YES

  • Cooling

    Central Air, Electric

  • Heating YN

    YES

  • Heating

    Electric, Forced Air

  • Pet friendly

    N/A

Exterior

  • Garage

    No

  • Construction Materials

    Other

  • Parking

    On Street

  • Pool

    No

  • Waterfront YN

    NO

Area & Lot

  • Lot Size(acres)

    0.03

  • Lot Size(square feet)

    1,307

  • Property Type

    Residential

  • Property Sub Type

    Townhouse

  • Architectural Style

    Other

Price

  • Sales Price

    $579,999

  • Tax Amount

    $2,013

  • Financing Options

    Cash, Conventional, FHA, FHA 203(b), FHA 203(k), VA

  • Sq. Footage

    3,015

  • Price/SqFt

    $192

HOA

  • Association

    No

School District

  • Elementary School

    N/A

  • Middle School

    N/A

  • High School

    N/A

Property Features

  • New Construction

    NO

  • Foundation Details

    Concrete Perimeter

  • Senior Community YN

    NO

  • Sewer

    Septic Tank, Public Sewer

  • Tax Lot

    27

  • Water Source

    Public

Schedule a Showing

Showing scheduled successfully.

<
>
IN PERSON
VIA CHAT

What is 3 + 4 ?


Change time

Mortgage calculator

Estimate your monthly mortgage payment, including the principal and interest, property taxes, and HOA. Adjust the values to generate a more accurate rate.

Your payment

Principal and Interest:

$

Property taxes:

$

HOA fees:

$

Total loan payment:

$

Total interest amount:

$

Location

County

PHILADELPHIA

Elementary School

Middle School

High School

Listing Courtesy of Tondalia L Cliett , Tesla Realty Group, LLC

RealHub Information is provided exclusively for consumers' personal, non-commercial use, and it may not be used for any purpose other than to identify prospective properties consumers may be interested in purchasing. All information deemed reliable but not guaranteed and should be independently verified. All properties are subject to prior sale, change or withdrawal. RealHub website owner shall not be responsible for any typographical errors, misinformation, misprints and shall be held totally harmless.

Agent Mary Neubauer

AGENT

Mary Neubauer

Call Mary today to schedule a private showing.


* Listings on this website come from the FMLS IDX Compilation and may be held by brokerage firms other than the owner of this website. The listing brokerage is identified in any listing details. Information is deemed reliable but is not guaranteed. If you believe any FMLS listing contains material that infringes your copyrighted work please click here to review our DMCA policy and learn how to submit a takedown request.© 2024 FMLS.
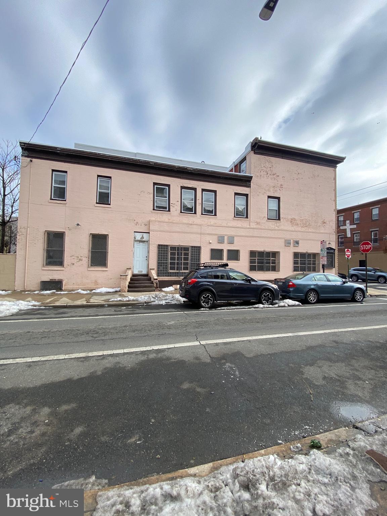
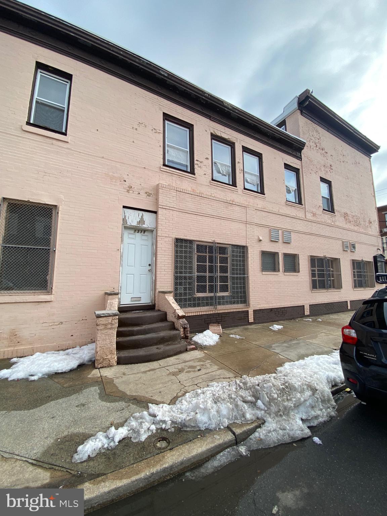
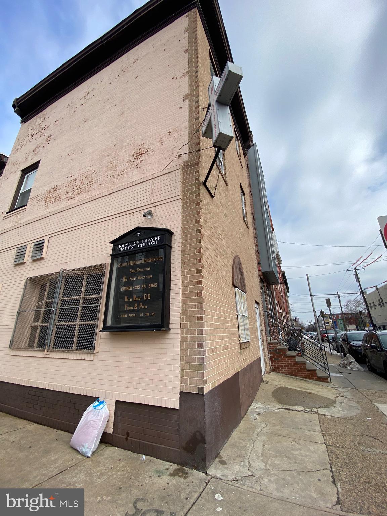
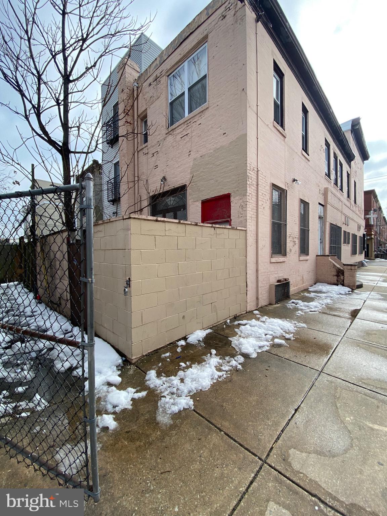
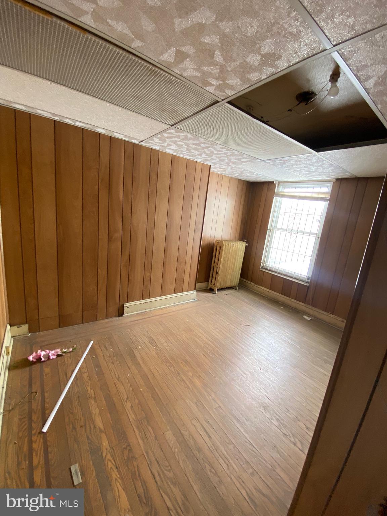
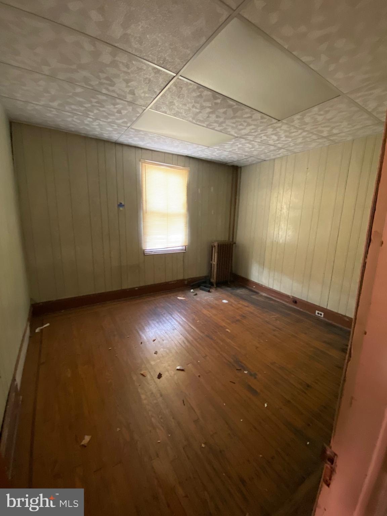
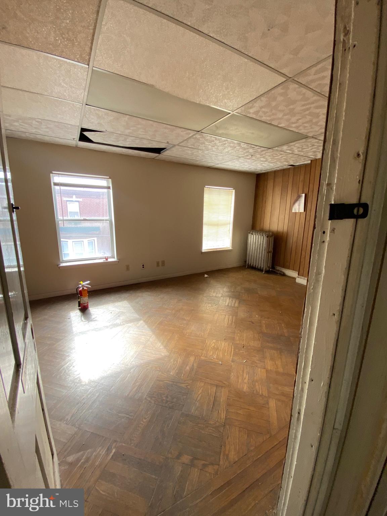
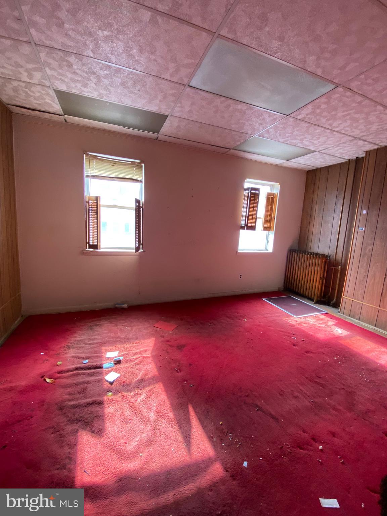
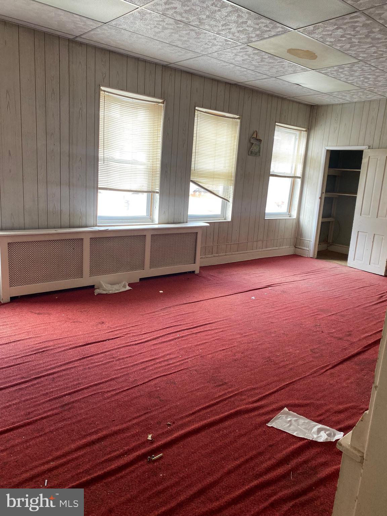
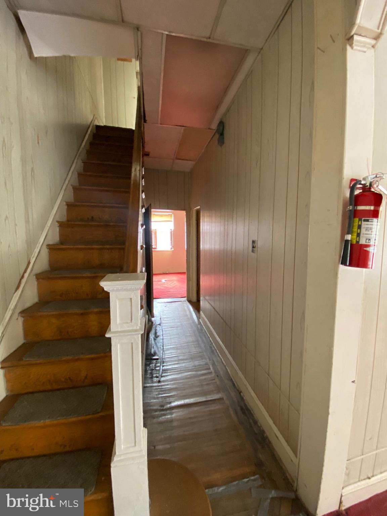
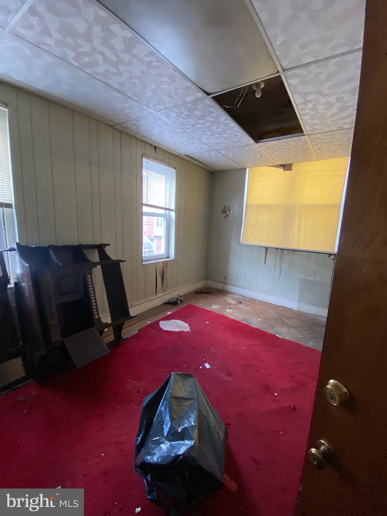
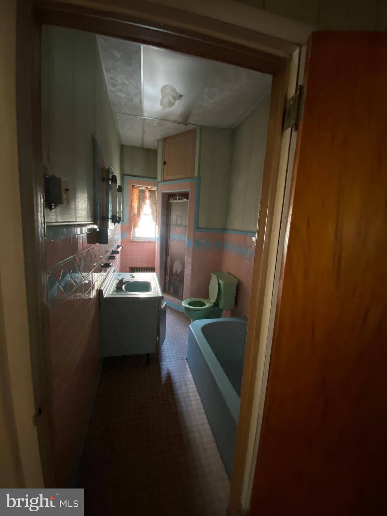
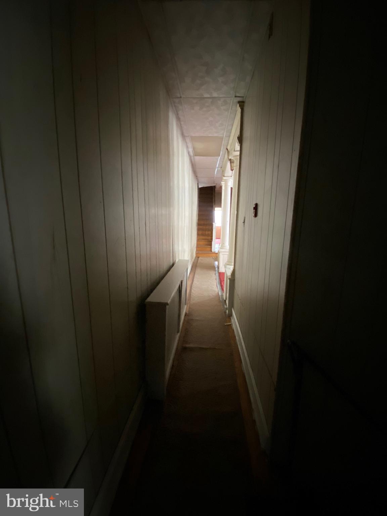
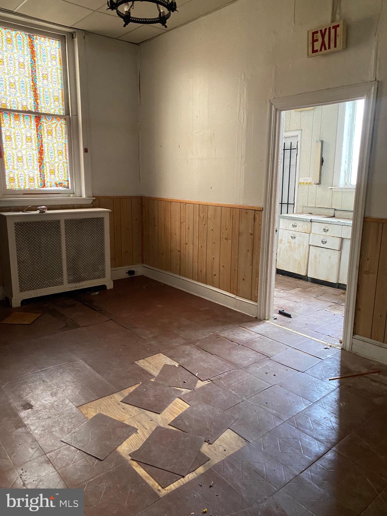
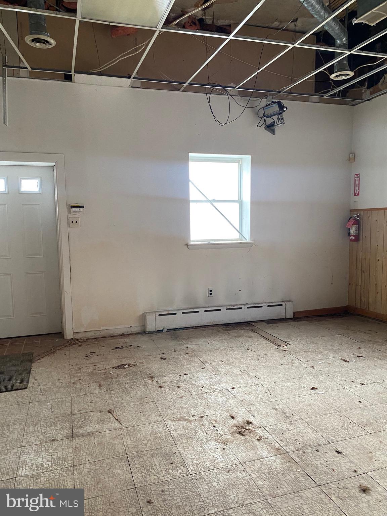
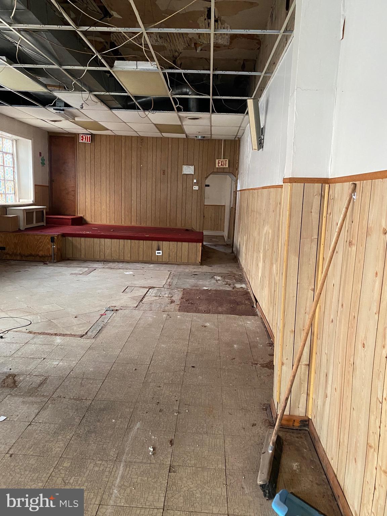
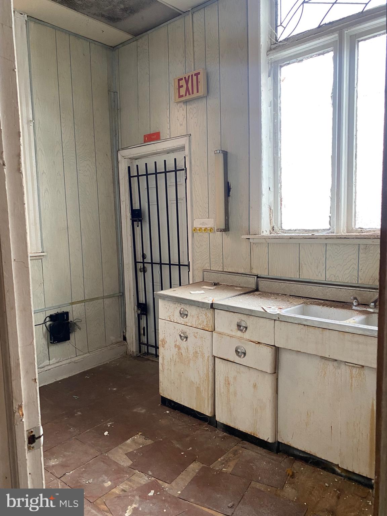
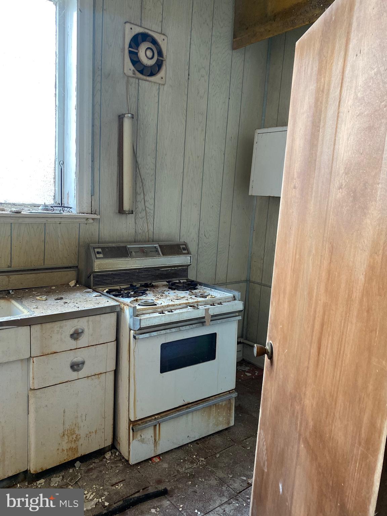
Rare opportunity to create a one-of-a-kind luxury residence in the heart of Point Breeze! This expansive 3,015± SF property offers soaring ceilings, unique architectural character, and endless design possibilities. Ideal for buyers looking to build a custom dream home featuring dramatic living spaces, a gourmet kitchen, luxurious primary suite, rooftop deck, home office, gym, or entertainment areas. Conveniently located minutes from Center City, dining, shopping, and major commuter routes. Property is being sold as-is. Buyer responsible for verifying zoning, permits, and intended use.

1419 REED STREET

Message successfully sent.

What would you like to know?

What is 3 + 4 ?

I agree to receive email communication and understand I can unsubscribe at any time.

I agree to be contacted by Charis Realty Group via call, email, and text for real estate services. To opt out, you can reply 'stop' at any time or reply 'help' for assistance. You can also click the unsubscribe link in the emails. Message and data rates may apply. Message frequency may vary. Privacy Policy

Related Properties

+++ Under construction with completion in July 2026! +++ Introducing 1411 S. Napa Street, a new construction home with rear-entry garage parking and a full, 10-year tax abatement. Enter via the rear alley into a one-car garage, conveniently oversized for additional storage. Once inside the garage, step into the finished basement highlighted by a half-bath with floating vanity, additional storage closet, and separate mechanical room. Upstairs is the main living space with kitchen, rear deck, and a dining and living area that wraps around the central staircase. Modern, upgraded kitchen. Oversized windows. Upgraded, covered entry at the front door. Further upstairs you'll find two, well-apportioned bedrooms with ample closet space, even larger windows, and separated by a laundry room and full bathroom for privacy. This secondary bathroom features a shower/tub and a floating double vanity. Ascend the stairs again to the primary bedroom suite with convenient wet bar at the landing (perfect for morning coffee or evening entertaining). Oversized bathroom with walk-in shower, soaking tub, and floating double vanity. Impressive primary bedroom with ample room for a king sized bed and walk-in closet. Amazing roof deck with center city views. One year builder's warranty. Convenient to I-76, Center City, and CHOP/UPENN. Schedule your hard-hat tour today! +++ Photos from neighboring, sold home. Same interior finishes planned for this home. +++
#PAPH2590708

PHILADELPHIA

1411 S NAPA STREET

3 Beds

2 Baths

2,020 Sq.Ft.

$499,900

MLS#: PAPH2590708

This Large 3 story ZONED SINGLE FAMILY / Variances are applied for to the zoning board. Three Floors each floor boasts all new 2 Full Baths and 2 Bedrooms units, with new kitchens and baths, windows flooring, hvac, roof, fencing and many more updates.  Owner is selling the property AS-IS, WHERE IS, will assist and share all zoning docs and permits with the buyer.  Look at the photos to see attention to detail.  Inspections are welcomed.
#PAPH2587402

PHILADELPHIA

2921 CECIL B MOORE AVENUE

6 Beds

6 Baths

1,841 Sq.Ft.

$525,000

MLS#: PAPH2587402

Located in a highly sought-after development, this is a rare opportunity to own one of only four models of its kind in the entire community. This stunning 4-bedroom, 3-bath home has been completely remodeled from top to bottom with luxury finishes and modern design throughout.
Step inside to discover an open and inviting layout featuring high-end upgrades, designer details, and premium craftsmanship in every room. The extraordinary oversized master suite offers a true private retreat with spacious living, elegant finishes, and a spa-like atmosphere.
The home also features spacious bedrooms with walk-in closets, providing exceptional comfort and storage throughout. A large attic offers even more added storage space, perfect for keeping seasonal items and extra belongings organized.
Additional highlights include a double driveway, beautifully updated living spaces, and a perfect blend of style, comfort, and functionality for today’s lifestyle. 
This is luxury living with exclusivity built in — homes like this rarely become available. 
Schedule your private showing today. Gems like this won't be around for long.
#PAPH2625752

PHILADELPHIA

10215 MURTY LANE

4 Beds

2 Baths

2,440 Sq.Ft.

$519,900

MLS#: PAPH2625752
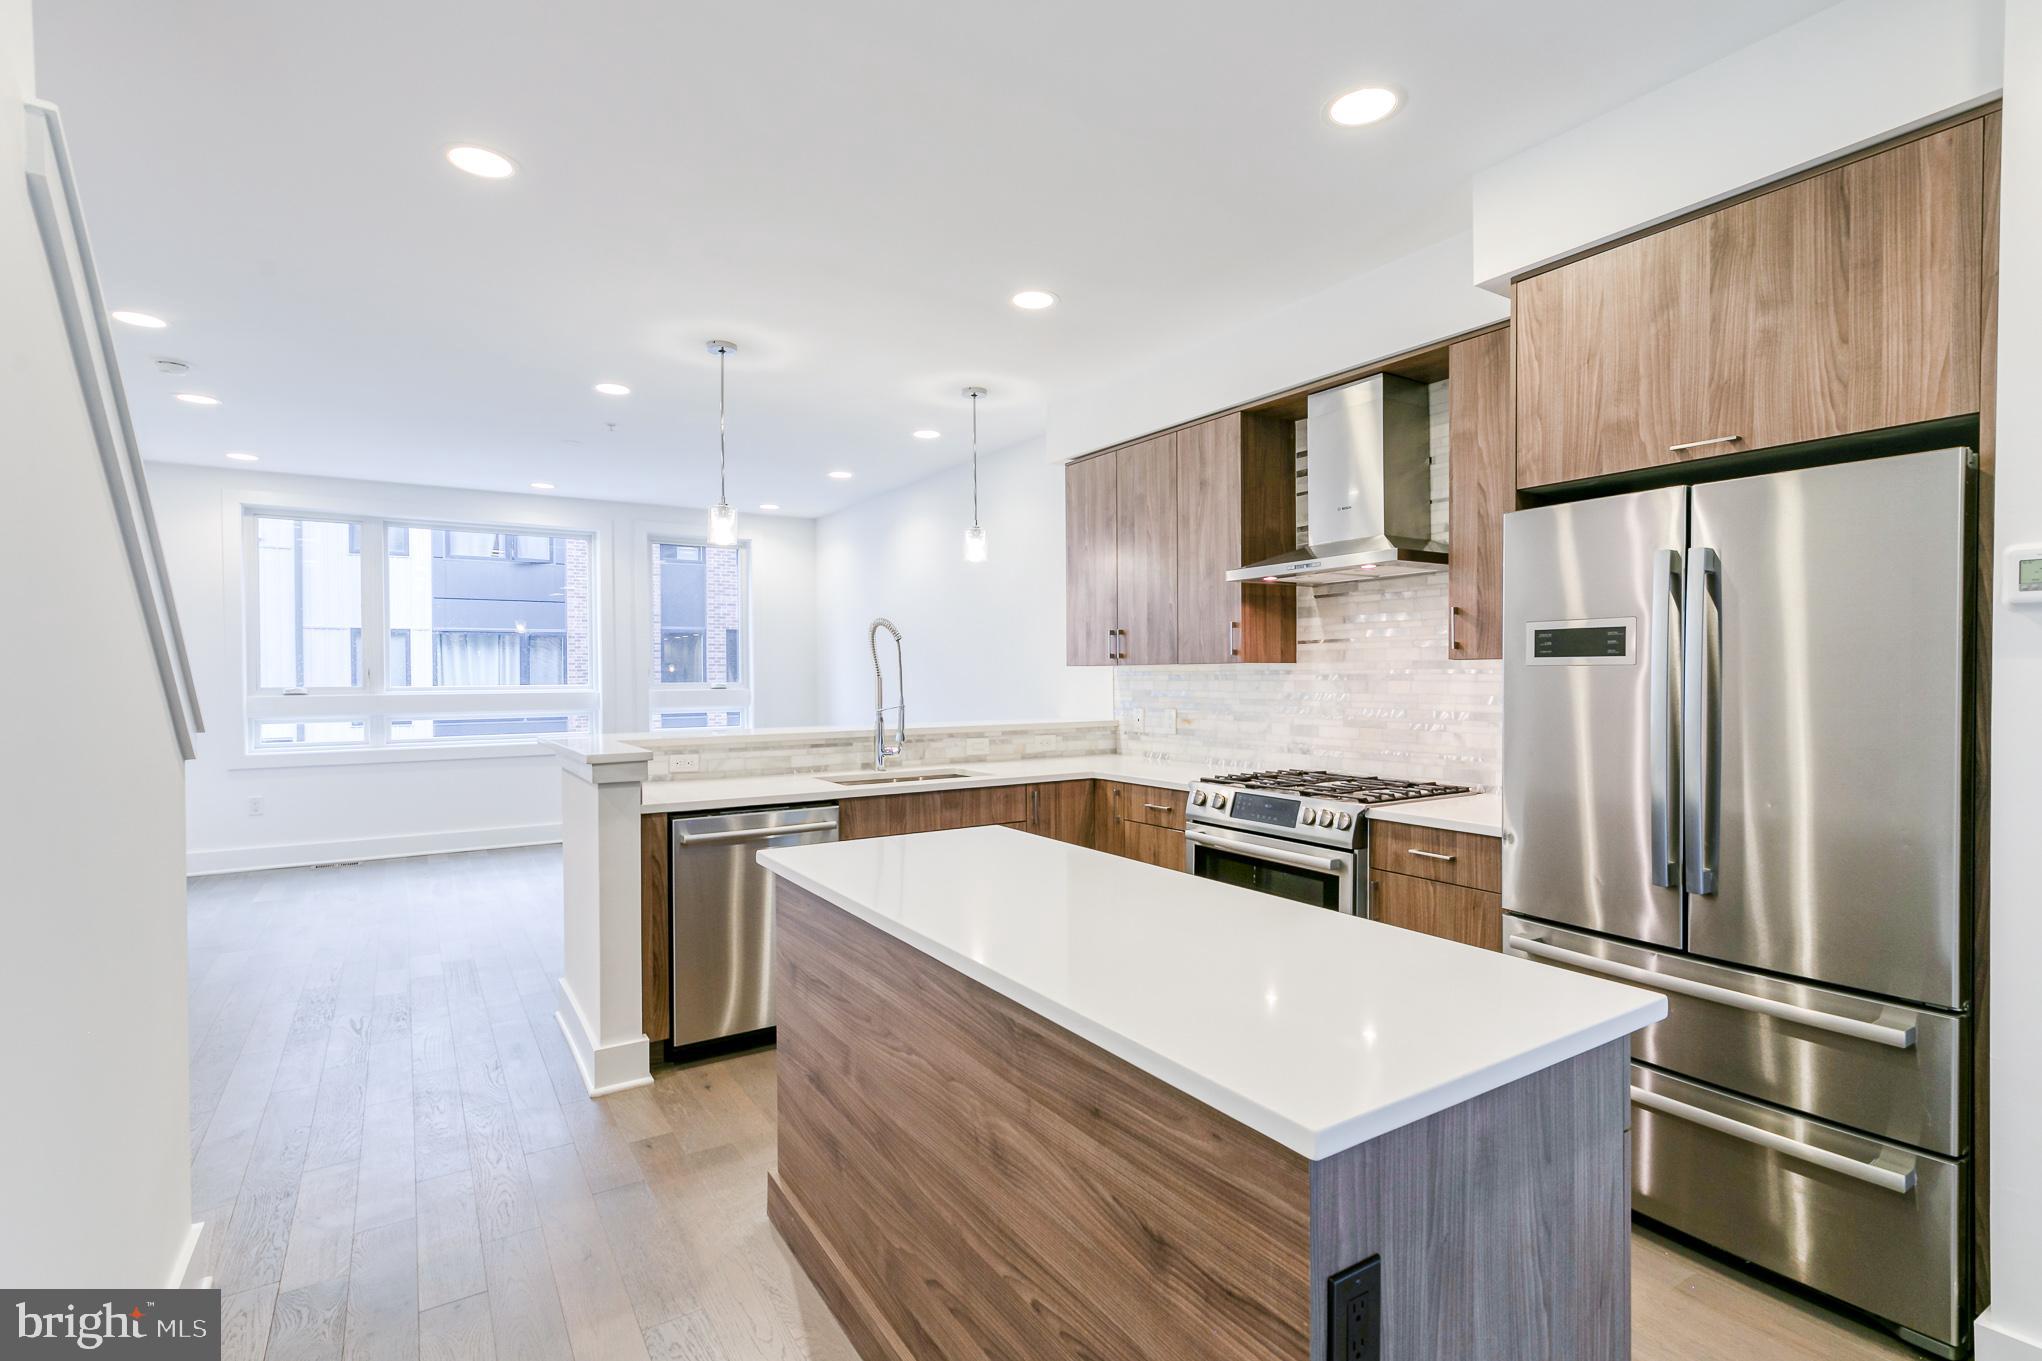
This newer-construction four-story townhouse delivers refined city living with a clean, modern aesthetic, garage parking, and three private outdoor spaces, including two balconies and a stunning rooftop deck with sweeping skyline views. Well maintained and thoughtfully designed, the home offers 3 bedrooms, 3.5 bathrooms, and hardwood floors throughout, all tucked into a quiet courtyard just off the vibrant 5th Street corridor in Northern Liberties.
A welcoming entry level features a spacious foyer with powder room, full laundry area, mechanicals, and direct access to the attached one-car garage with impressive additional storage. 
The second floor is ideal for entertaining, showcasing a bright open layout with a chef’s kitchen appointed with marble countertops, stainless steel appliances, custom cabinetry, and a breakfast bar. A formal dining area flows seamlessly into the living space, where southern exposure and oversized windows fill the home with natural light. Step directly onto a private balcony for effortless indoor-outdoor living.
The third level offers two generously sized bedrooms, including one with an en-suite bath, along with a beautifully finished full hall bathroom featuring marble finishes and modern fixtures. 
The top floor is reserved for the primary suite retreat, complete with a private balcony, expansive walk-in closet, double vanity, and a spa-inspired glass-enclosed shower.
Crowning the home is a large rooftop deck—an ideal setting for entertaining or unwinding—boasting unobstructed views of the Philadelphia skyline. Located just steps from Amazon Fresh, Target, Liberty Lands Park, Café La Maude, Standard Tap, public transportation, and the best of Northern Liberties dining and shopping, this home seamlessly blends style, comfort, and convenience.  Photos may depict a similar unit.
#PAPH2577458

PHILADELPHIA

634 N 5TH STREET 12

3 Beds

3 Baths

2,330 Sq.Ft.

$665,000

MLS#: PAPH2577458

Welcome to 2612 E Albert Street #3, a stunning residence in the heart of Olde Richmond where city-chic design meets modern functionality. Offering dramatic open spaces, abundant natural light, multiple outdoor areas, and garage parking, this home delivers the perfect blend of style, comfort, and convenience.
Step inside to an expansive main living area featuring soaring ceilings, oversized windows, and striking floating stairs that create a bright and sophisticated atmosphere throughout. The open-concept layout is designed for both everyday living and entertaining, seamlessly connecting the living, dining, and kitchen spaces.

This thoughtfully designed home offers two spacious bedrooms along with a king-sized primary suite complete with its own private balcony, creating the perfect retreat in the city. The rustic-inspired primary bathroom adds warmth and character with spa-like appeal.

Outdoor living truly sets this home apart with two private decks plus a rooftop space showcasing sweeping city views — ideal for weekend barbecues, relaxing evenings, or entertaining guests. Wide garage parking adds an extra level of convenience rarely found in the city.

Located just moments from neighborhood cafes, restaurants, shops, and everyday conveniences, this home also offers quick access to I-95 for an easy commute in and out of the city. Added bonus: remaining tax abatement provides valuable long-term savings.

Modern design, functional living spaces, incredible outdoor areas, and an unbeatable location — 2612 E Albert Street #3 is city living at its finest.
#PAPH2619474

PHILADELPHIA

2612 E ALBERT STREET 3

3 Beds

2 Baths

2,574 Sq.Ft.

$594,900

MLS#: PAPH2619474
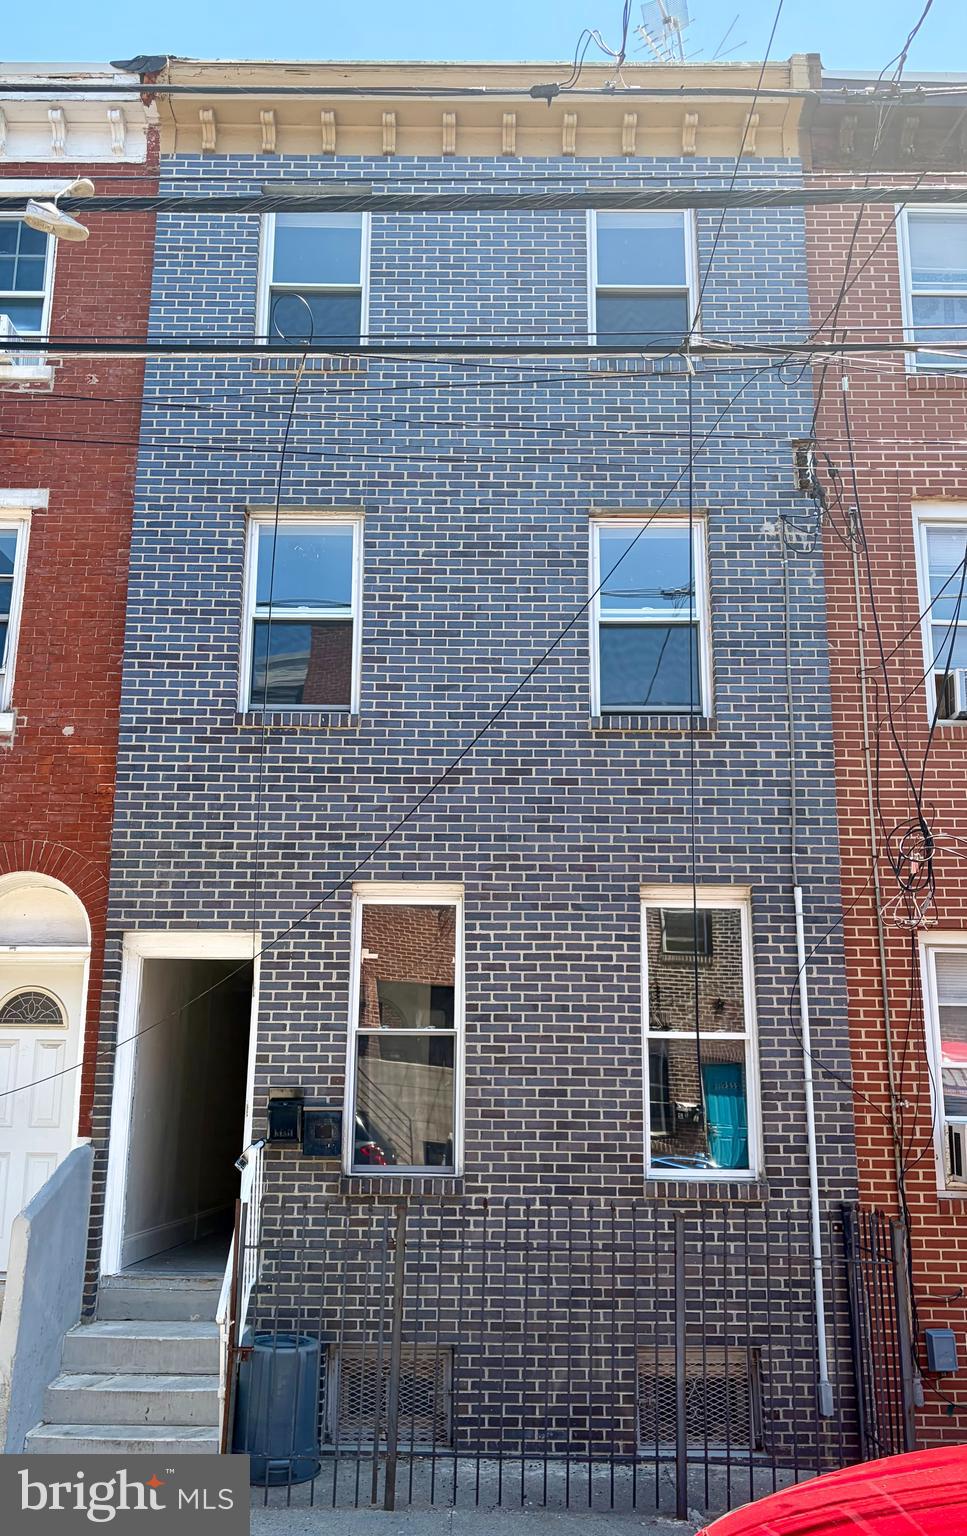
3 story row-home in Norris Square. Brand New brick front facade. Property is currently setup as 3 apartments. Zoning allows for apartments by right please consult with your zoning attorney. The current legal use however is residential single family. Seller is open to a zoning contingency if needed. Property is much larger than square footage in public records. Property was expanded to the total lot footprint. Therefore, there is no backyard. Schedule your tour today.
#PAPH2617390

PHILADELPHIA

2223 N HOWARD STREET

5 Beds

3 Baths

1,296 Sq.Ft.

$475,000

MLS#: PAPH2617390

WELCOME TO 636 SHEDWICK ST – A TOP-NOTCH BRAND-NEW CONSTRUCTION IN THE HEART OF HOT UNIVERSITY CITY
THIS BEAUTIFULLY DESIGNED HOME OFFERS ALL THE LUXURY AMENITIES YOU COULD WANT — AT A MUCH MORE AFFORDABLE PRICE THAN MANY OTHER AREAS OF PHILADELPHIA. “ACTION SPEAKS LOUDER THAN WORDS” — ONCE YOU TOUR THIS PROPERTY, YOU’LL SEE THE SPECIAL ATTENTION GIVEN TO EVERY DETAIL OF THIS HOME.
THIS METICULOUSLY BUILT 3-STORY HOME FEATURES OVER 2,500 SQFT OF LIVING SPACE WITH 4 BEDROOMS, 3 CUSTOM BATHROOMS, A FULL BASEMENT, PRIVATE ROOF DECK, AND MORE!
ENTER THROUGH THE FRONT DOOR INTO A CONTEMPORARY OPEN-CONCEPT FLOOR PLAN FEATURING QUALITY HARDWOOD FLOORS, IMPECCABLE CROWN MOLDING, AND CUSTOM MILLWORK THROUGHOUT. THE STATE-OF-THE-ART KITCHEN IS A CHEF’S DREAM, COMPLETE WITH A LARGE ISLAND, HIGH-END STAINLESS-STEEL APPLIANCES, SOFT-CLOSE SHAKER-STYLE CABINETRY, AND BEAUTIFUL QUARTZ COUNTERTOPS.
THE LUXURIOUS BATHROOMS ARE APPOINTED WITH IMPORTED TILE AND RAINFALL SHOWERHEADS. THE PRIMARY SUITE PROVIDES A PEACEFUL RETREAT WITH AN EXTRA-LARGE BEDROOM, BEAUTIFUL BAY WINDOW, AND A GENEROUS WALK-IN CLOSET. DIRECTLY ABOVE, ENJOY YOUR OWN PRIVATE ROOF DECK WITH STUNNING 360-DEGREE VIEWS OF THE PHILADELPHIA SKYLINE — PERFECT FOR ENTERTAINING FAMILY AND FRIENDS.
RING VIDEO DOORBELLS ALLOW YOU TO SEE AND SPEAK TO GUESTS FROM THE COMFORT OF YOUR ROOF DECK — OR FROM ANYWHERE IN THE WORLD! THE HOME ALSO FEATURES A HUGE BACKYARD PERFECT FOR GRILLING, RELAXING, OR GATHERINGS.
A 10-YEAR TAX ABATEMENT IN PROCESS AND 1-YEAR BUILDER WARRANTY ARE INCLUDED FOR ADDITIONAL PEACE OF MIND.
LOCATION, LOCATION, LOCATION! THIS GORGEOUS HOME IS LOCATED IN ONE OF PHILADELPHIA’S HOTTEST GROWING AREAS — JUST MINUTES FROM DREXEL UNIVERSITY AND UPENN, AND AROUND THE CORNER FROM POPULAR RESTAURANTS AND SHOPPING INCLUDING SABRINA’S CAFÉ, ZAVINO, SHAKE SHACK, PARKS, THE SCHUYLKILL TRAIL, AND PLENTY OF PUBLIC TRANSPORTATION OPTIONS.
SCHEDULE YOUR PRIVATE SHOWING TODAY TO SEE THIS AMAZING HOME! THE LISTING AGENT HAS A FINANCIAL INTEREST
#PAPH2623910

PHILADELPHIA

636 N SHEDWICK STREET

4 Beds

3 Baths

N/A

$475,000

MLS#: PAPH2623910

NEW PRICE, EXCELLENT OPPORTUNITY! PARKING AT YOUR DOOR! Welcome to Pier 5 — Waterfront Living in the Heart of Philadelphia.  Discover this spacious and light-filled two-bedroom, two-and-a-half-bath condominium at sought-after Pier 5 on the Delaware River in Penn’s Landing. This exceptional home offers a unique blend of tranquility and city excitement, featuring bright, open living spaces accented by a warm fireplace and timeless neutral tones throughout. Enjoy cooking and entertaining in the recently updated kitchen, thoughtfully designed with modern finishes and ample storage. Each of the two generous bedrooms offer new carpeting and include their own own en suite baths, providing privacy and comfort for residents and guests alike. Step outside onto your private deck overlooking the river and marina — the perfect spot to relax and take in the views.  Convenience is key, with your dedicated garage parking space located adjacent to your private lower-level entry. A utility area next to the garage makes loading and unloading groceries a breeze, and the convenient ground-level laundry room adds to the home’s effortless livability.  Residents at Pier 5 also benefit from impressive building-wide upgrades currently underway, including large-scale renovations to the interior common spaces of the Pier, and the re-creation and re-installation of the Pier’s iconic and stunning atrium garden. Once completed, this lush green oasis will offer residents a peaceful retreat just steps from their front door — a perfect complement to the waterfront setting. The seller will be paying the full cost of the assessment to pay for these building renovations, approximately $70K, at closing. In addition, the building features a beautifully maintained riverfront common terrace that spans the entire Delaware River side of the property — an ideal gathering place for morning coffee, sunset cocktails, or entertaining guests. This spectacular space offers sweeping views of the water and the iconic Benjamin Franklin Bridge, creating a one-of-a-kind backdrop for daily living.  Step outside your door and enjoy all that vibrant Penn’s Landing has to offer: riverside parks, seasonal events, waterfront trails, Spruce Street Harbor Park, Blue Cross RiverRink, and a wide variety of restaurants, cafes, and entertainment options. You’re just minutes from historic Old City, lively South Street, and the best of Philadelphia’s shopping, dining, and cultural attractions. Commuting is effortless with quick access to I-95, I-676, major bridges, and public transportation, connecting you seamlessly to Center City and beyond.  Please note that the interior common spaces of the Pier are currently undergoing significant renovation.  Images of the gardens were taken prior to the start of the renovations.  Don’t miss this opportunity to enjoy the best of waterfront living with the comfort, convenience, and excitement of city life at your doorstep.  Schedule your private tour today and experience Pier 5 for yourself!
#PAPH2506322

PHILADELPHIA

7 N CHRISTOPHER COLUMBUS BOULEVARD 130

2 Beds

2 Baths

2,165 Sq.Ft.

$495,000

MLS#: PAPH2506322
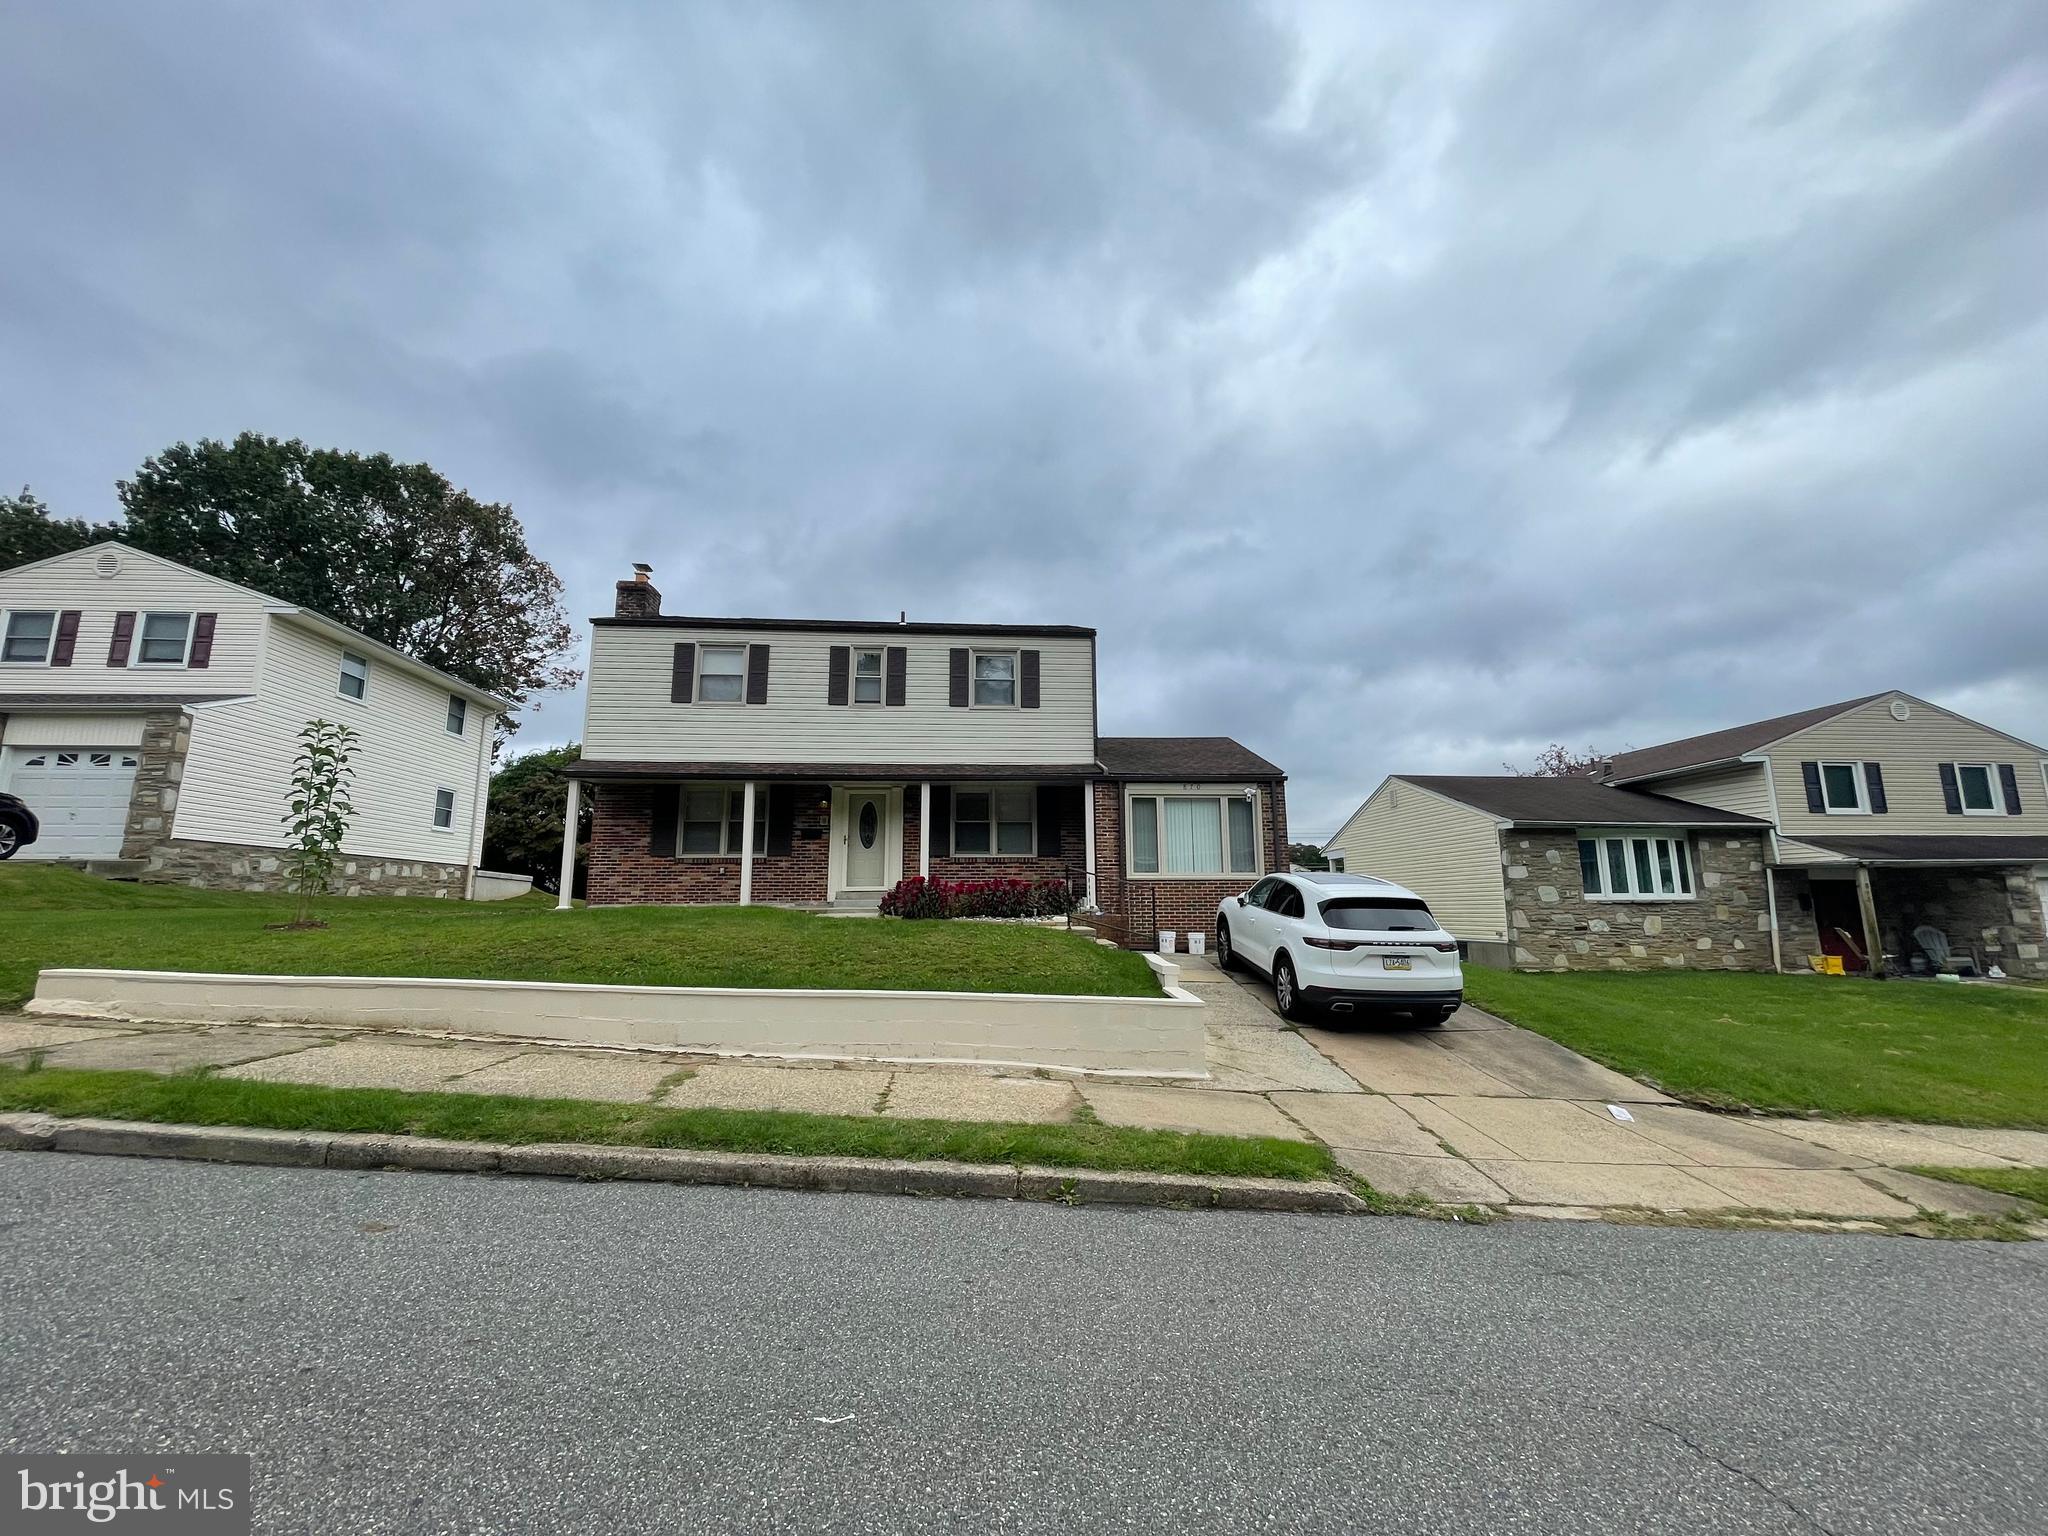
Well maintained 4 bedroom home featuring 2 full bathrooms and two half bathrooms, along with a finished basement. The property offers a functional layout with ample natural light, neutral paint, and hardwood flooring throughout the main living areas.
The eat-in kitchen is equipped with white cabinetry with soft-close features, marble countertops, glass subway tile backsplash, stainless steel appliances, a pantry area, and a large window with access to the rear yard. Adjacent to the kitchen is a versatile bonus room with approximately 12-foot ceilings, a large window, and sliding glass doors leading to the backyard.
The main level also includes a spacious living room, a powder room, and recessed lighting. All four bedrooms are well-proportioned and finished in neutral tones. The primary bathroom features tiled floors and walls with a glass-enclosed walk-in shower. The hall bathroom includes tile finishes and a bathtub.
The basement has been recently renovated and offers additional living space, including a wood-burning stone fireplace, an updated half bathroom, storage areas, a cedar closet, and a separate laundry/utility room with walkout access.
The exterior includes a fully fenced rear yard with PVC fencing, a storage shed, and a newly installed awning. An oversized driveway provides off-street parking.
Property sell in As-IS condition.
#PAPH2599170

PHILADELPHIA

870 MOREFIELD ROAD

4 Beds

2 Baths

1,890 Sq.Ft.

$570,000

MLS#: PAPH2599170

 - property

Send a message

Message successfully sent.

Your message

What is 3 + 4 ?

Reason for contacting?

I agree to receive email communication and understand I can unsubscribe at any time.

I agree to be contacted by Charis Realty Group via call, email, and text for real estate services. To opt out, you can reply 'stop' at any time or reply 'help' for assistance. You can also click the unsubscribe link in the emails. Message and data rates may apply. Message frequency may vary. Privacy Policy

Sign Out

Virtual Assistant

Would you like to take the next step with this property? We can help you schedule a showing or virtual tour, or send you more details.

Yes, I would like more information.

Thank You for Your Reply, One of Our Agents will contact you as soon as possible

No, maybe later.

Thank you, you can always contact me via email, phone number or through the contact form.

Realhub AI

Lucy - Your AI-Powered Realtor

Update Your Temporary Password

Personalize your search

Enter your email and we'll notify you immediately when new listings match what you're looking for.

or enter email address

Already have an account ? Login here

Continue your home search

I agree to receive communications and understand I can unsubscribe at any time.

I agree to be contacted by Charis Realty Group via call, email, and text for real estate services. To opt out, you can reply 'stop' at any time or reply 'help' for assistance. You can also click the unsubscribe link in the emails. Message and data rates may apply. Message frequency may vary. Privacy Policy

Already have an account ? Login here

We use cookies

We use cookies primarily for analytics to enhance your experience. By accepting, you agree to our use of these cookies. You can manage your preferences or learn more about our cookies policy.
