
Property
Beds
3
Full Baths
2
1/2 Baths
None
Year Built
1968
Sq.Footage
2,544
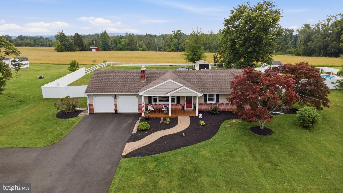
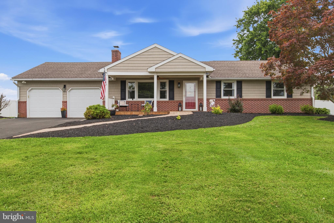
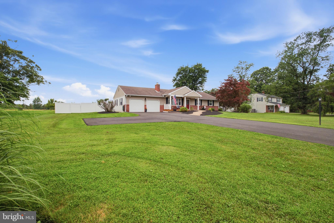
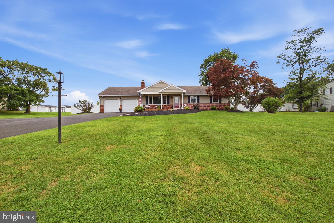
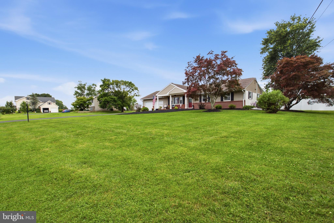
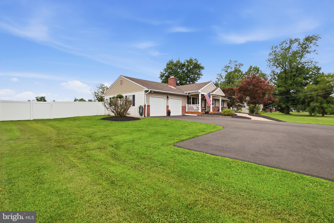
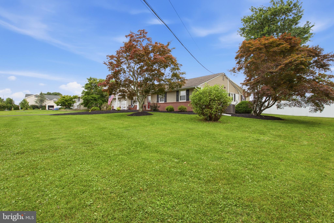
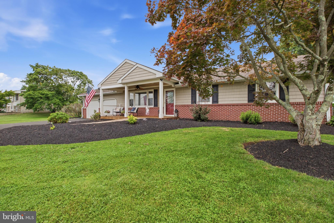
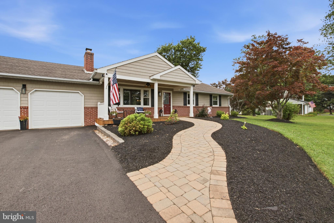
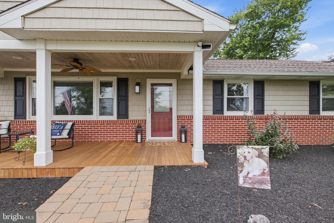
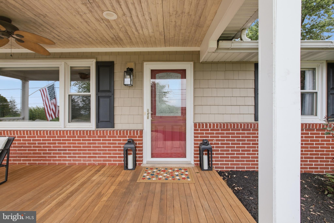
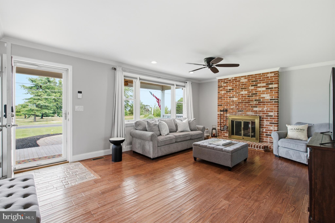
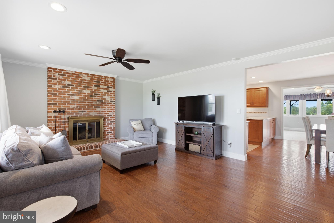
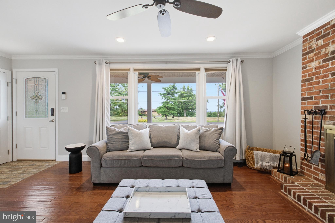
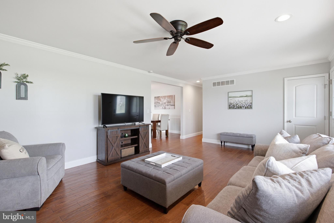
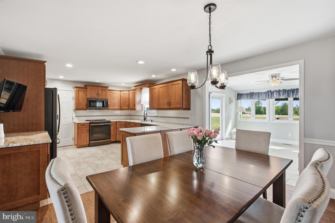
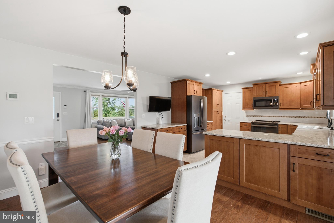
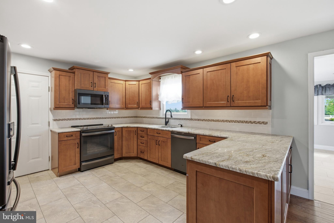
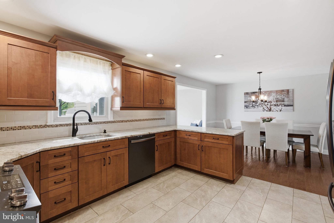
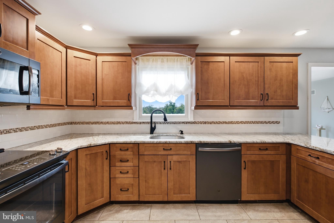
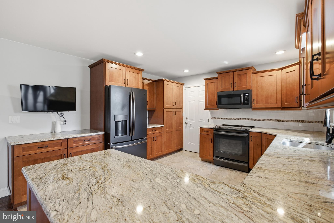
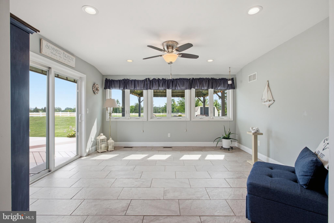
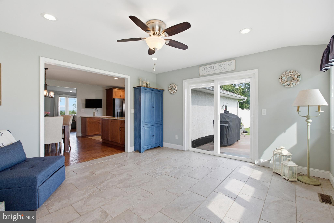
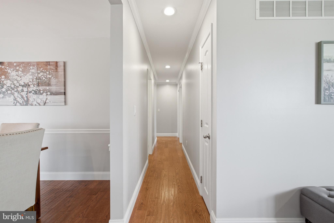
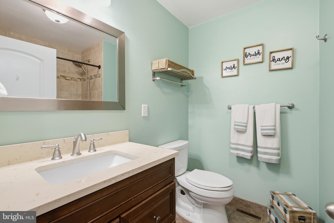
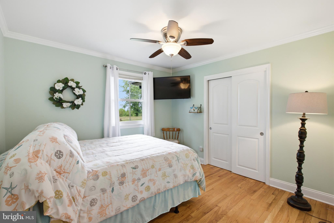
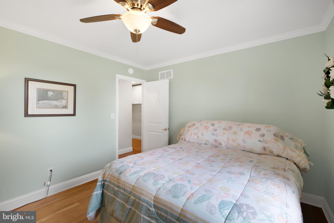
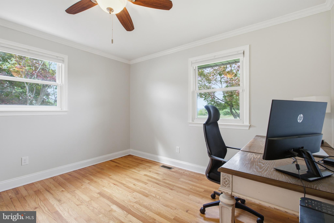
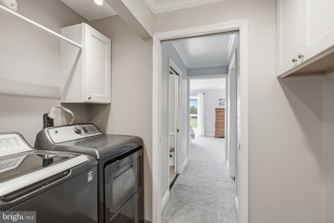
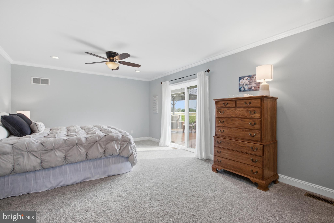
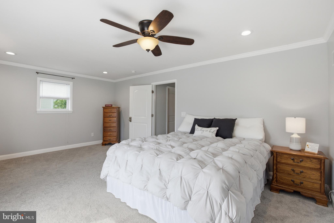
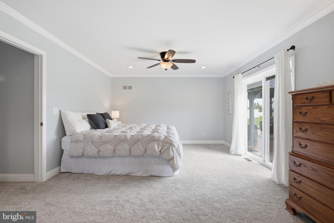
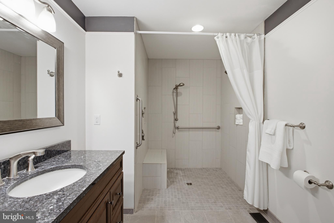
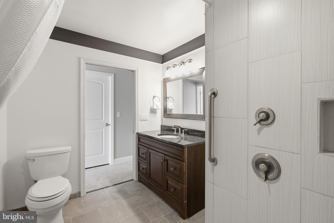
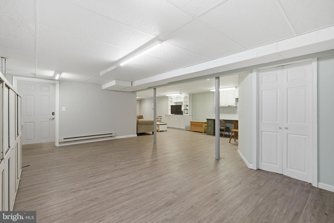
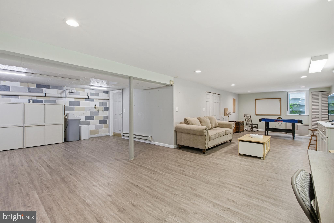
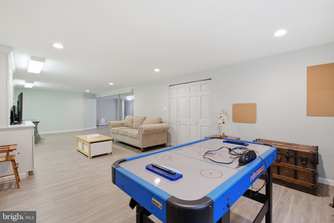
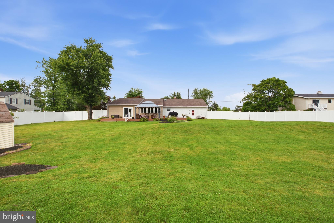
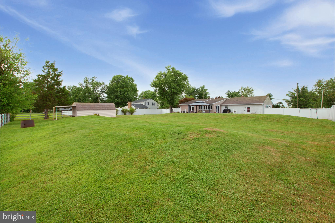
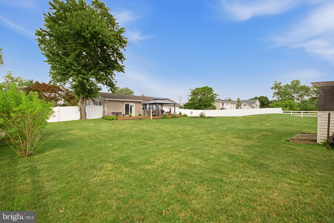
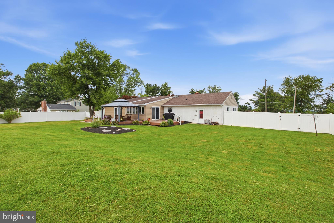
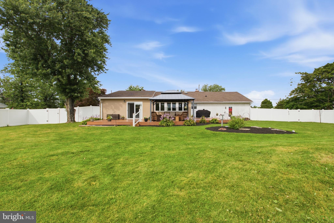
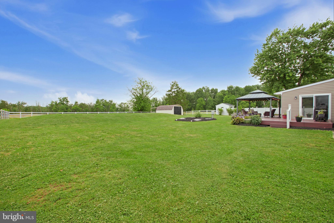
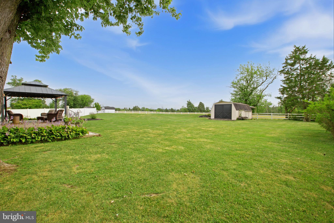
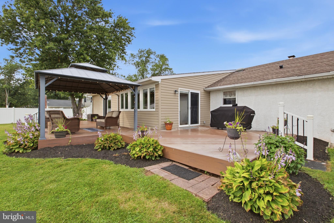
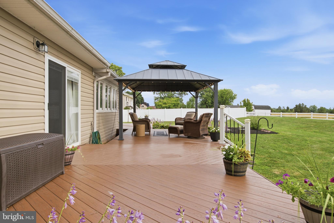
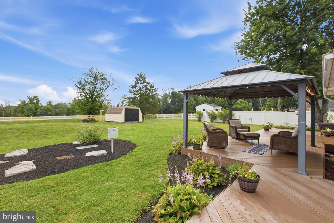
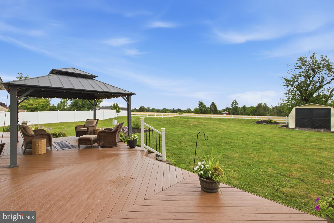
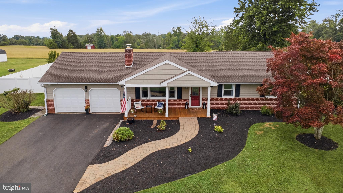
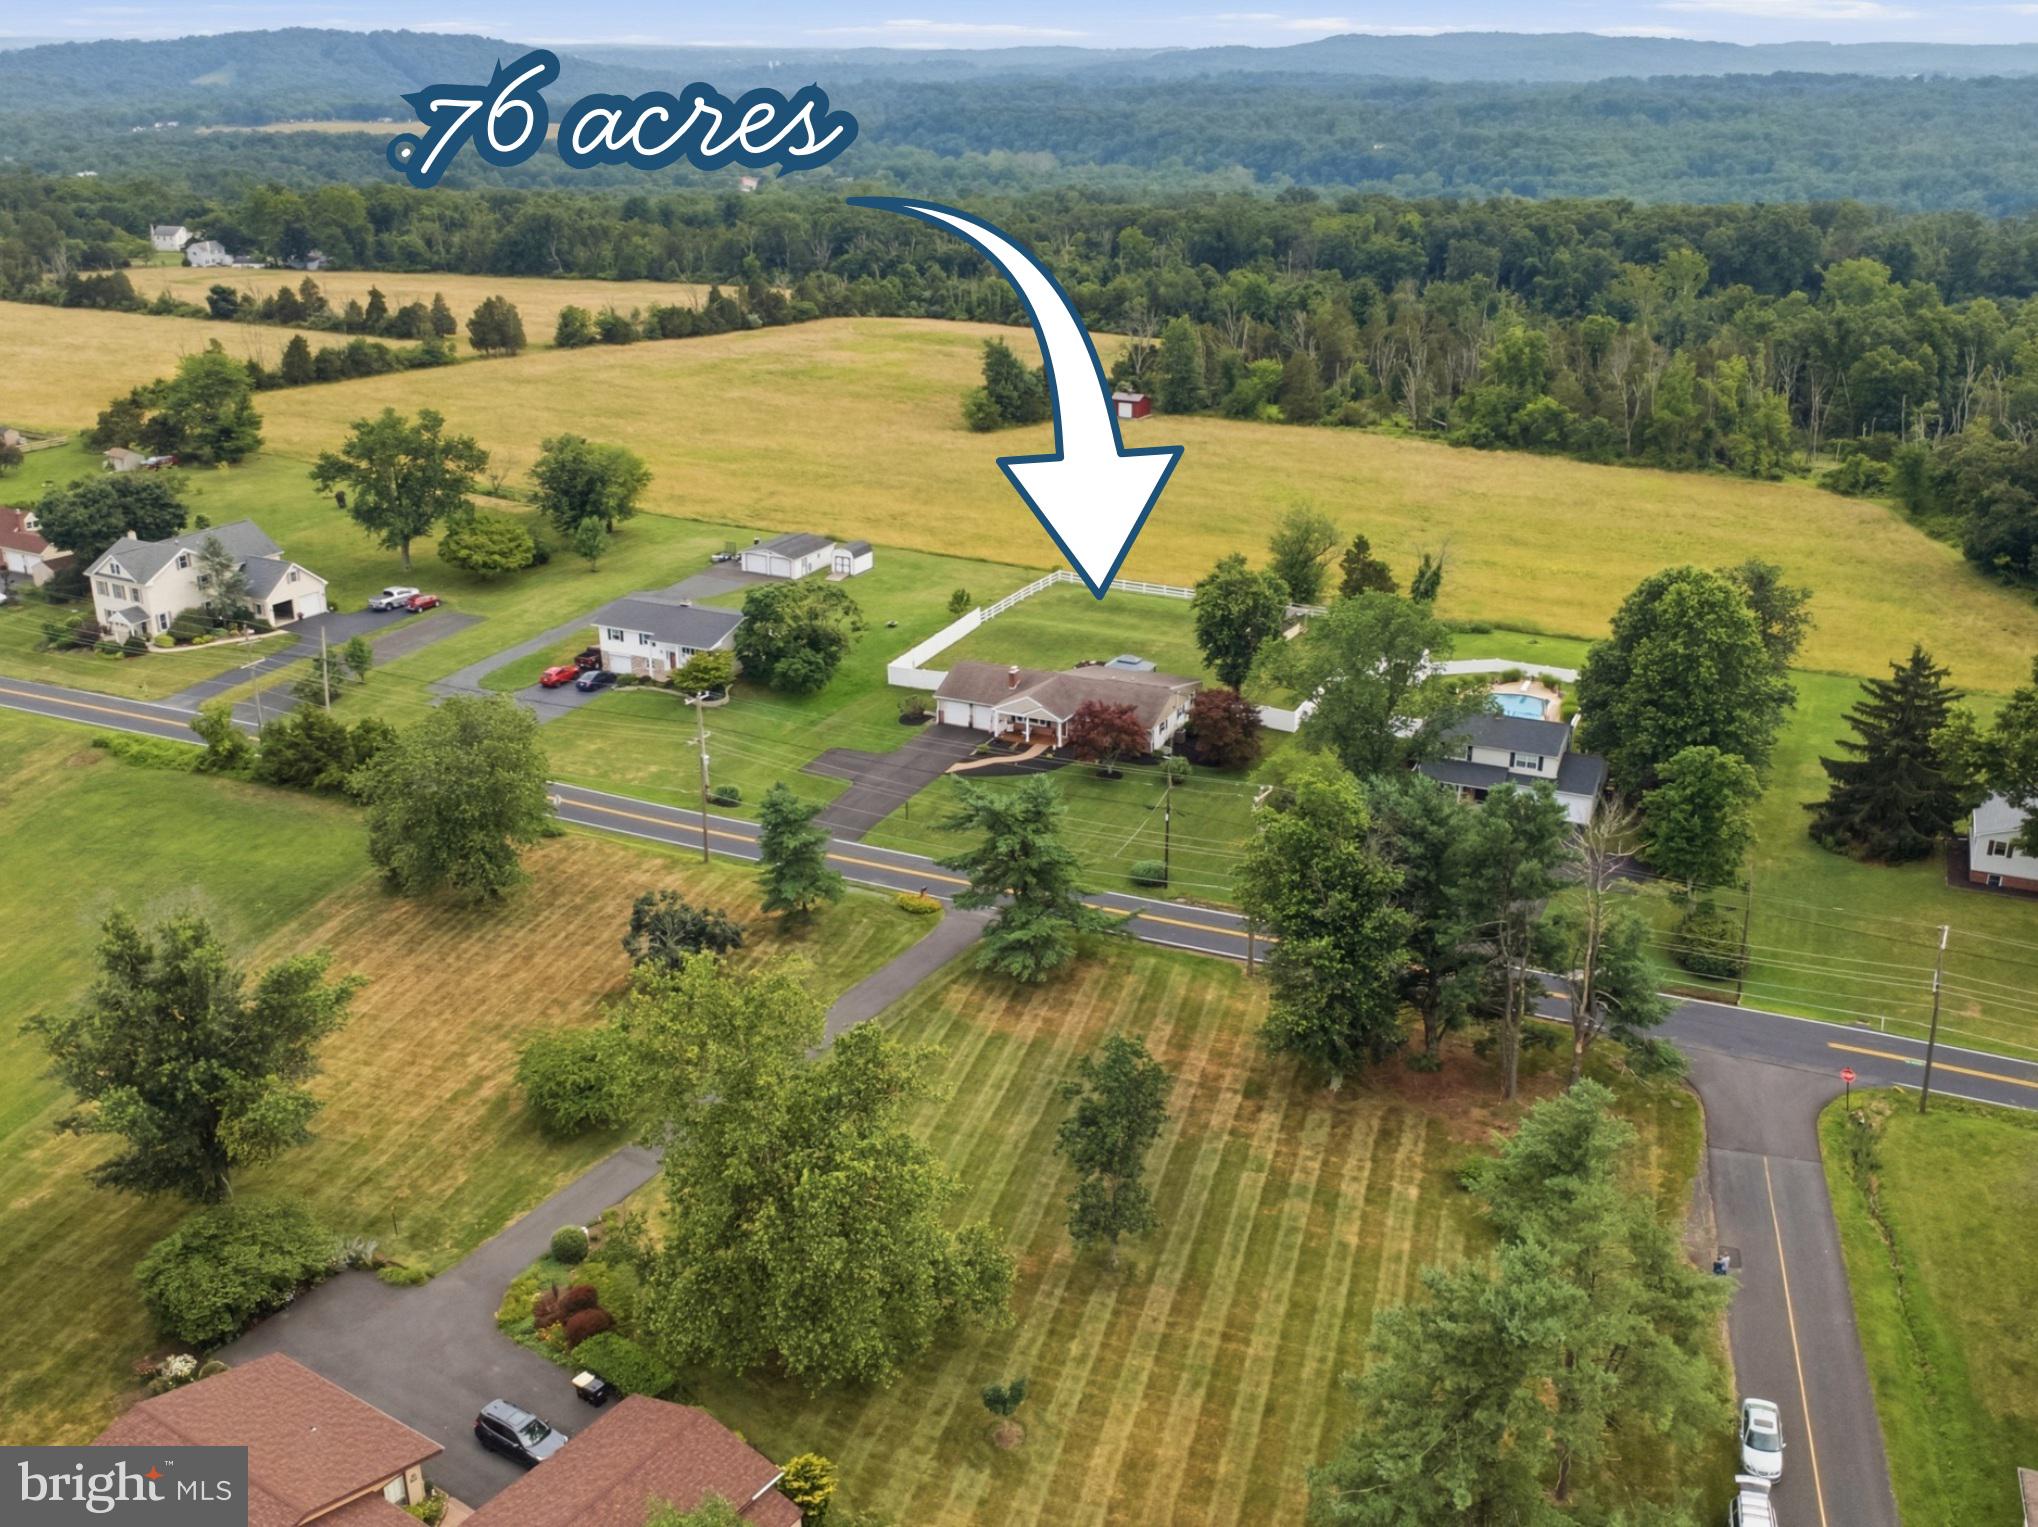
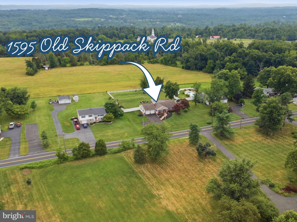
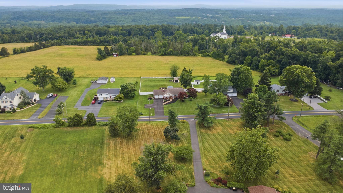
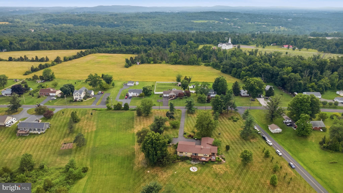
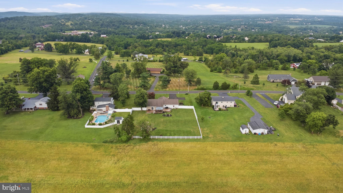
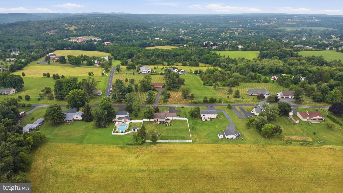
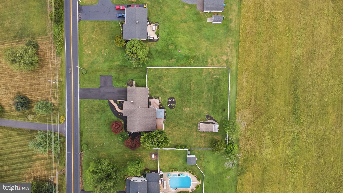
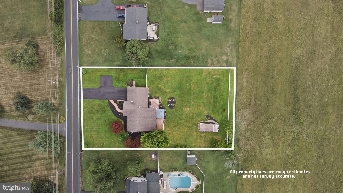
If you've been searching for the perfect ranch home, your wait is over! This beautifully remodeled 3-bedroom, 2-bath home in desirable Upper Salford Township offers the ideal blend of modern updates, thoughtful design, and peaceful country living. A charming paver walkway leads to the inviting covered front porch, complete with rich mahogany flooring and an outdoor ceiling fan. It is the perfect place to relax and enjoy the surrounding views. Step inside to a warm and welcoming living room featuring gleaming hardwood floors, recessed lighting, and a cozy wood-burning fireplace with a classic brick hearth. The stunning, fully remodeled kitchen is sure to impress with granite countertops, soft-close cabinetry and drawers, pull-out shelving, under-cabinet lighting, built-in outlets, and complete with newer matte stainless-steel appliances. The open-concept layout flows seamlessly into the dining area and continues into a bright and versatile four seasons sunroom that can easily serve as a family room, reading nook, home office, or morning room. Sliding glass doors provide easy access to the rear deck, making indoor-outdoor entertainment a breeze. Down the hallway, you'll find two spacious secondary bedrooms with ample closet space, a beautifully updated hall bath featuring a quartz vanity and tub/shower combination, and a conveniently located laundry area with additional storage cabinetry. The private primary suite is a true retreat, featuring fresh paint and brand-new carpeting, adding a bright, modern touch to this inviting space. The master suite offers direct access to the rear deck, an expansive walk-in closet with a custom organization system, and a luxurious en-suite bath featuring a granite vanity and an impressive 5' x 5' curbless walk-in shower. Designed for both comfort and accessibility, the shower is ADA-compliant and includes built-in seating, shelving, and dual shower heads, creating a spa-like experience in the comfort of your own home. The oversized heated two-car garage includes a utility sink and provides interior access to the finished basement. This expansive lower level offers endless possibilities as a media room, game room, hobby space, home gym, or the ultimate entertaining area. Two additional unfinished storage areas are in the basement too. Situated on a picturesque ¾-acre lot, this property offers scenic views in every direction, with long-distance views from the front and peaceful farmland stretching behind the home. If you enjoy spending time outdoors, you'll love the convenience of having numerous parks, the Perkiomen trail, and Spring Mountain just minutes away! This truly move-in-ready home has been thoughtfully updated from top to bottom and offers the perfect combination of comfort, style, and country charm. Don't miss your opportunity to make this exceptional property your next home!
Features & Amenities
Interior
-
Other Interior Features
Ceiling Fan(s), Pantry
-
Total Bedrooms
3
-
Bathrooms
2
-
Above Grade Finished Area
1848.0
-
Basement YN
YES
-
Cooling YN
YES
-
Cooling
Central Air, Ceiling Fan(s), Attic Fan
-
Fireplace YN
YES
-
Heating YN
YES
-
Heating
Electric, Forced Air
-
Main Level Bedrooms
3
-
Pet friendly
N/A
Exterior
-
Garage
Yes
-
Garage spaces
2
-
Construction Materials
Vinyl Siding, Brick
-
Parking
Oversized, Garage Door Opener, Garage, Driveway, Inside Entrance, Attached
-
Patio and Porch Features
Deck, Porch
-
Pool
No
-
Waterfront YN
NO
-
View
Trees/Woods
Area & Lot
-
Lot Features
Level, Front Yard, Back Yard
-
Lot Size(acres)
0.76
-
Lot Size(square feet)
33,264
-
Property Type
Residential
-
Property Sub Type
Single Family Residence
-
Architectural Style
Ranch/Rambler
Price
-
Sales Price
$549,900
-
Tax Amount
$6,536
-
Financing Options
Conventional, VA, FHA 203(b)
-
Sq. Footage
2,544
-
Price/SqFt
$216
HOA
-
Association
No
School District
-
Elementary School
SALFORD HILLS
-
Middle School
INDIAN VALLEY
-
High School
SOUDERTON AREA SENIOR
Property Features
-
New Construction
NO
-
Accessibility Features
Accessible Full Bath
-
Foundation Details
Brick/Mortar
-
Senior Community YN
NO
-
Sewer
Septic Tank
-
Tax Lot
023
-
Water Source
Well
Schedule a Showing
Showing scheduled successfully.
Mortgage calculator
Estimate your monthly mortgage payment, including the principal and interest, property taxes, and HOA. Adjust the values to generate a more accurate rate.
Your payment
Principal and Interest:
$
Property taxes:
$
HOA fees:
$
Total loan payment:
$
Total interest amount:
$
Location
County
MONTGOMERY
Elementary School
SALFORD HILLS
Middle School
INDIAN VALLEY
High School
SOUDERTON AREA SENIOR
Listing Courtesy of Amanda Bishop , EveryHome Realtors
RealHub Information is provided exclusively for consumers' personal, non-commercial use, and it may not be used for any purpose other than to identify prospective properties consumers may be interested in purchasing. All information deemed reliable but not guaranteed and should be independently verified. All properties are subject to prior sale, change or withdrawal. RealHub website owner shall not be responsible for any typographical errors, misinformation, misprints and shall be held totally harmless.

AGENT
Mary Neubauer
Call Mary today to schedule a private showing.

* Listings on this website come from the FMLS IDX Compilation and may be held by brokerage firms other than the owner of this website. The listing brokerage is identified in any listing details. Information is deemed reliable but is not guaranteed. If you believe any FMLS listing contains material that infringes your copyrighted work please click here to review our DMCA policy and learn how to submit a takedown request.© 2024 FMLS.
Related Properties
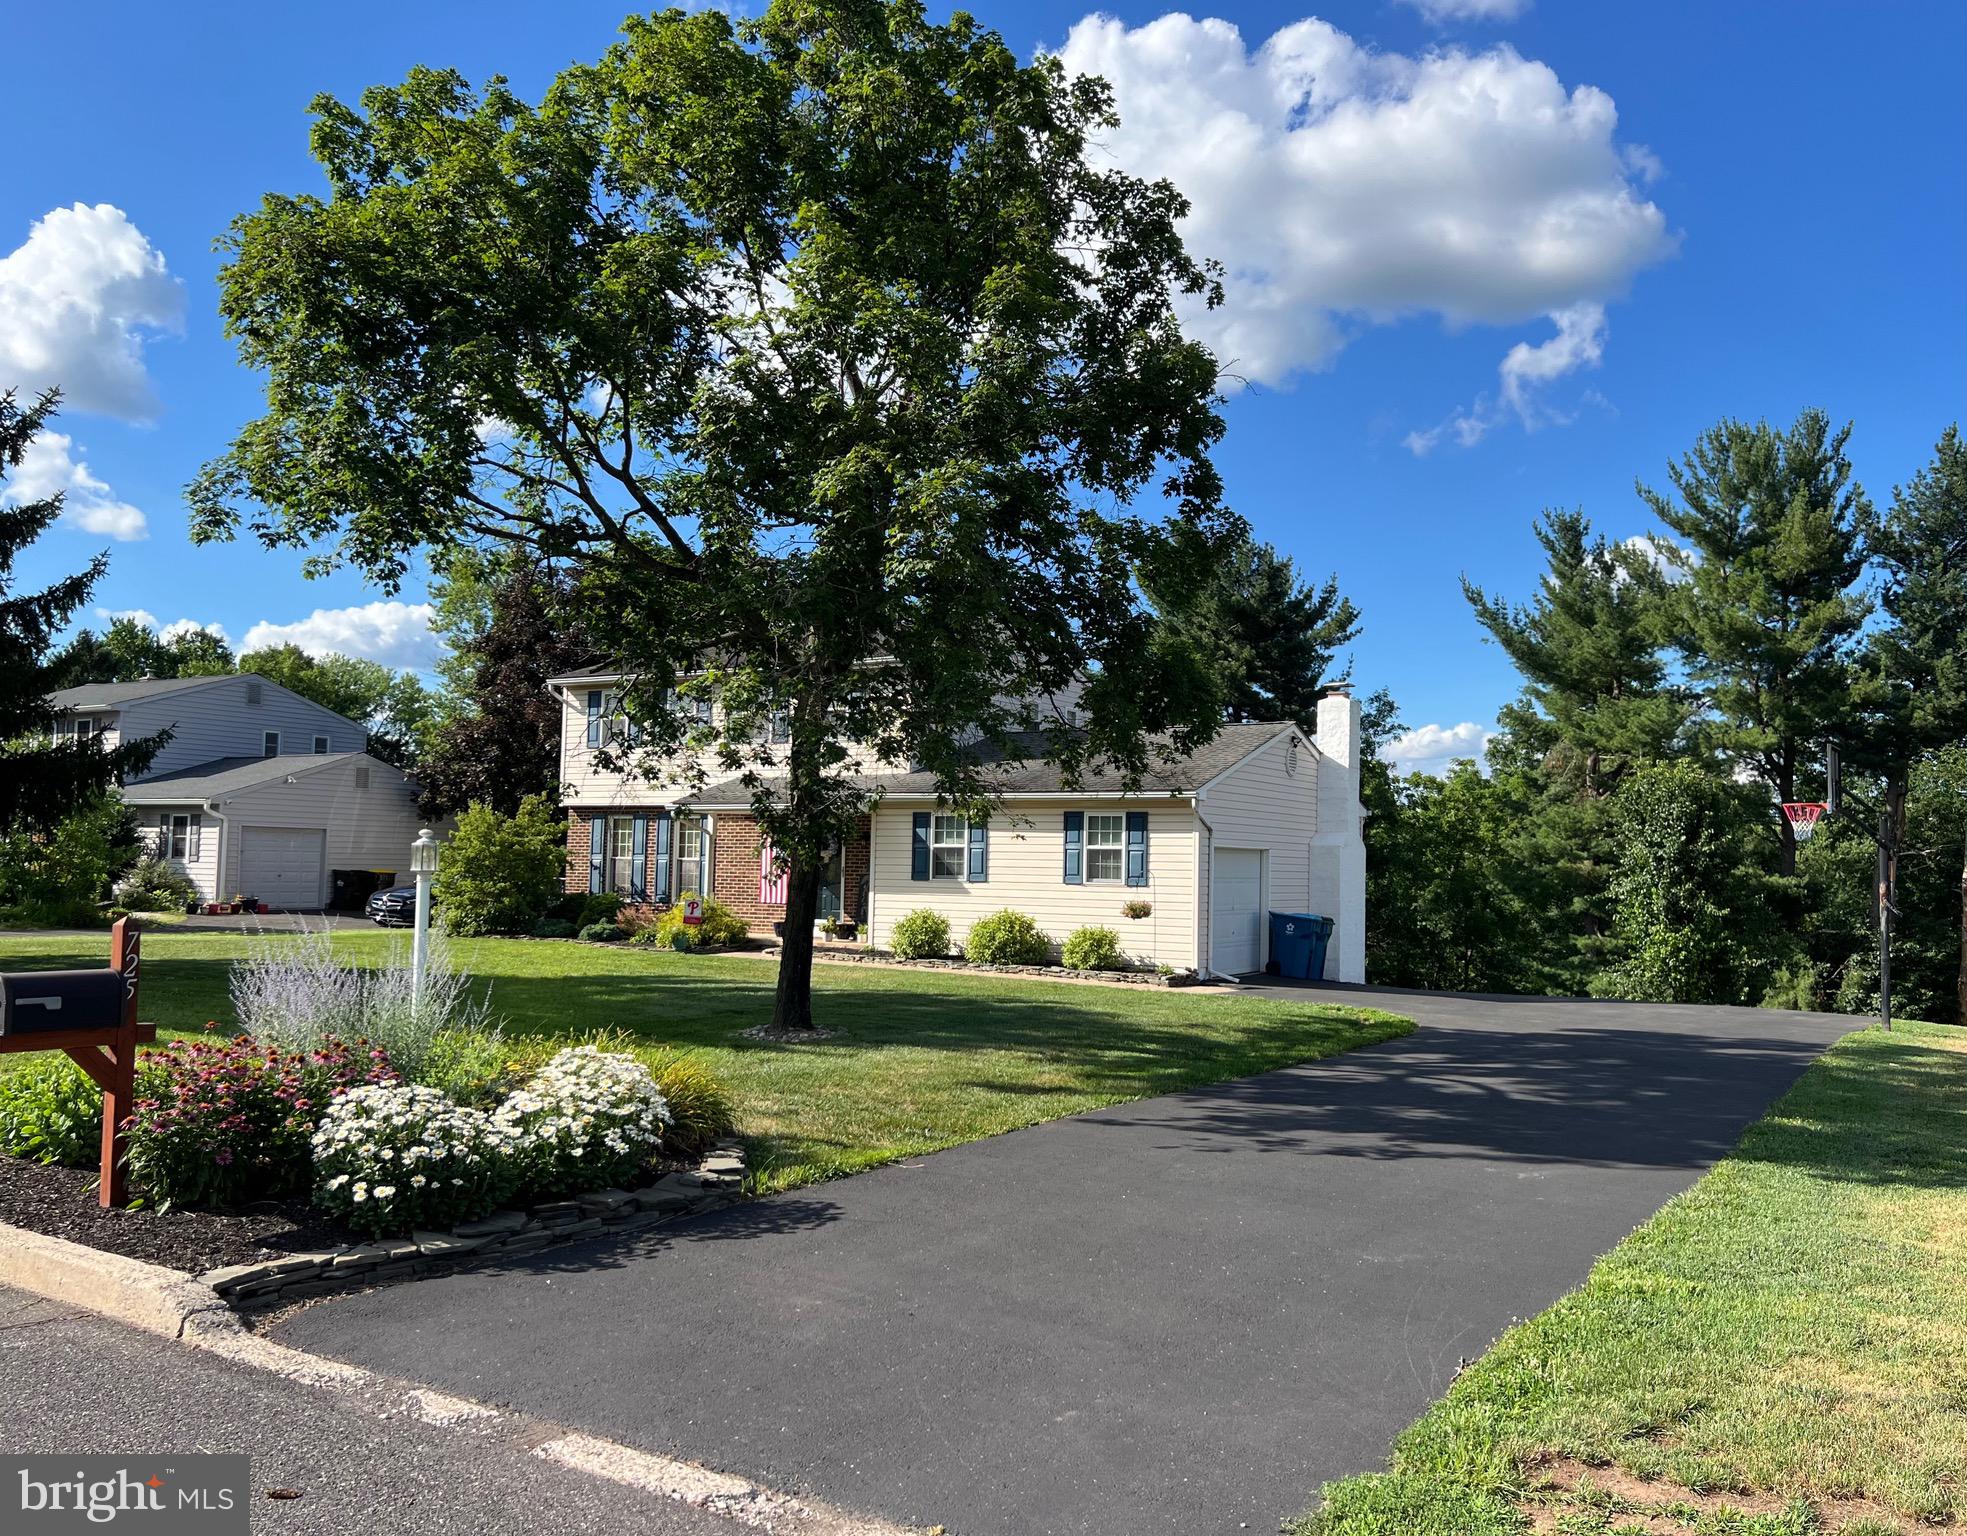
HARLEYSVILLE
725 SCENIC DRIVE
3 Beds
2 Baths
1,721 Sq.Ft.
$589,000
MLS#: PAMC2181028
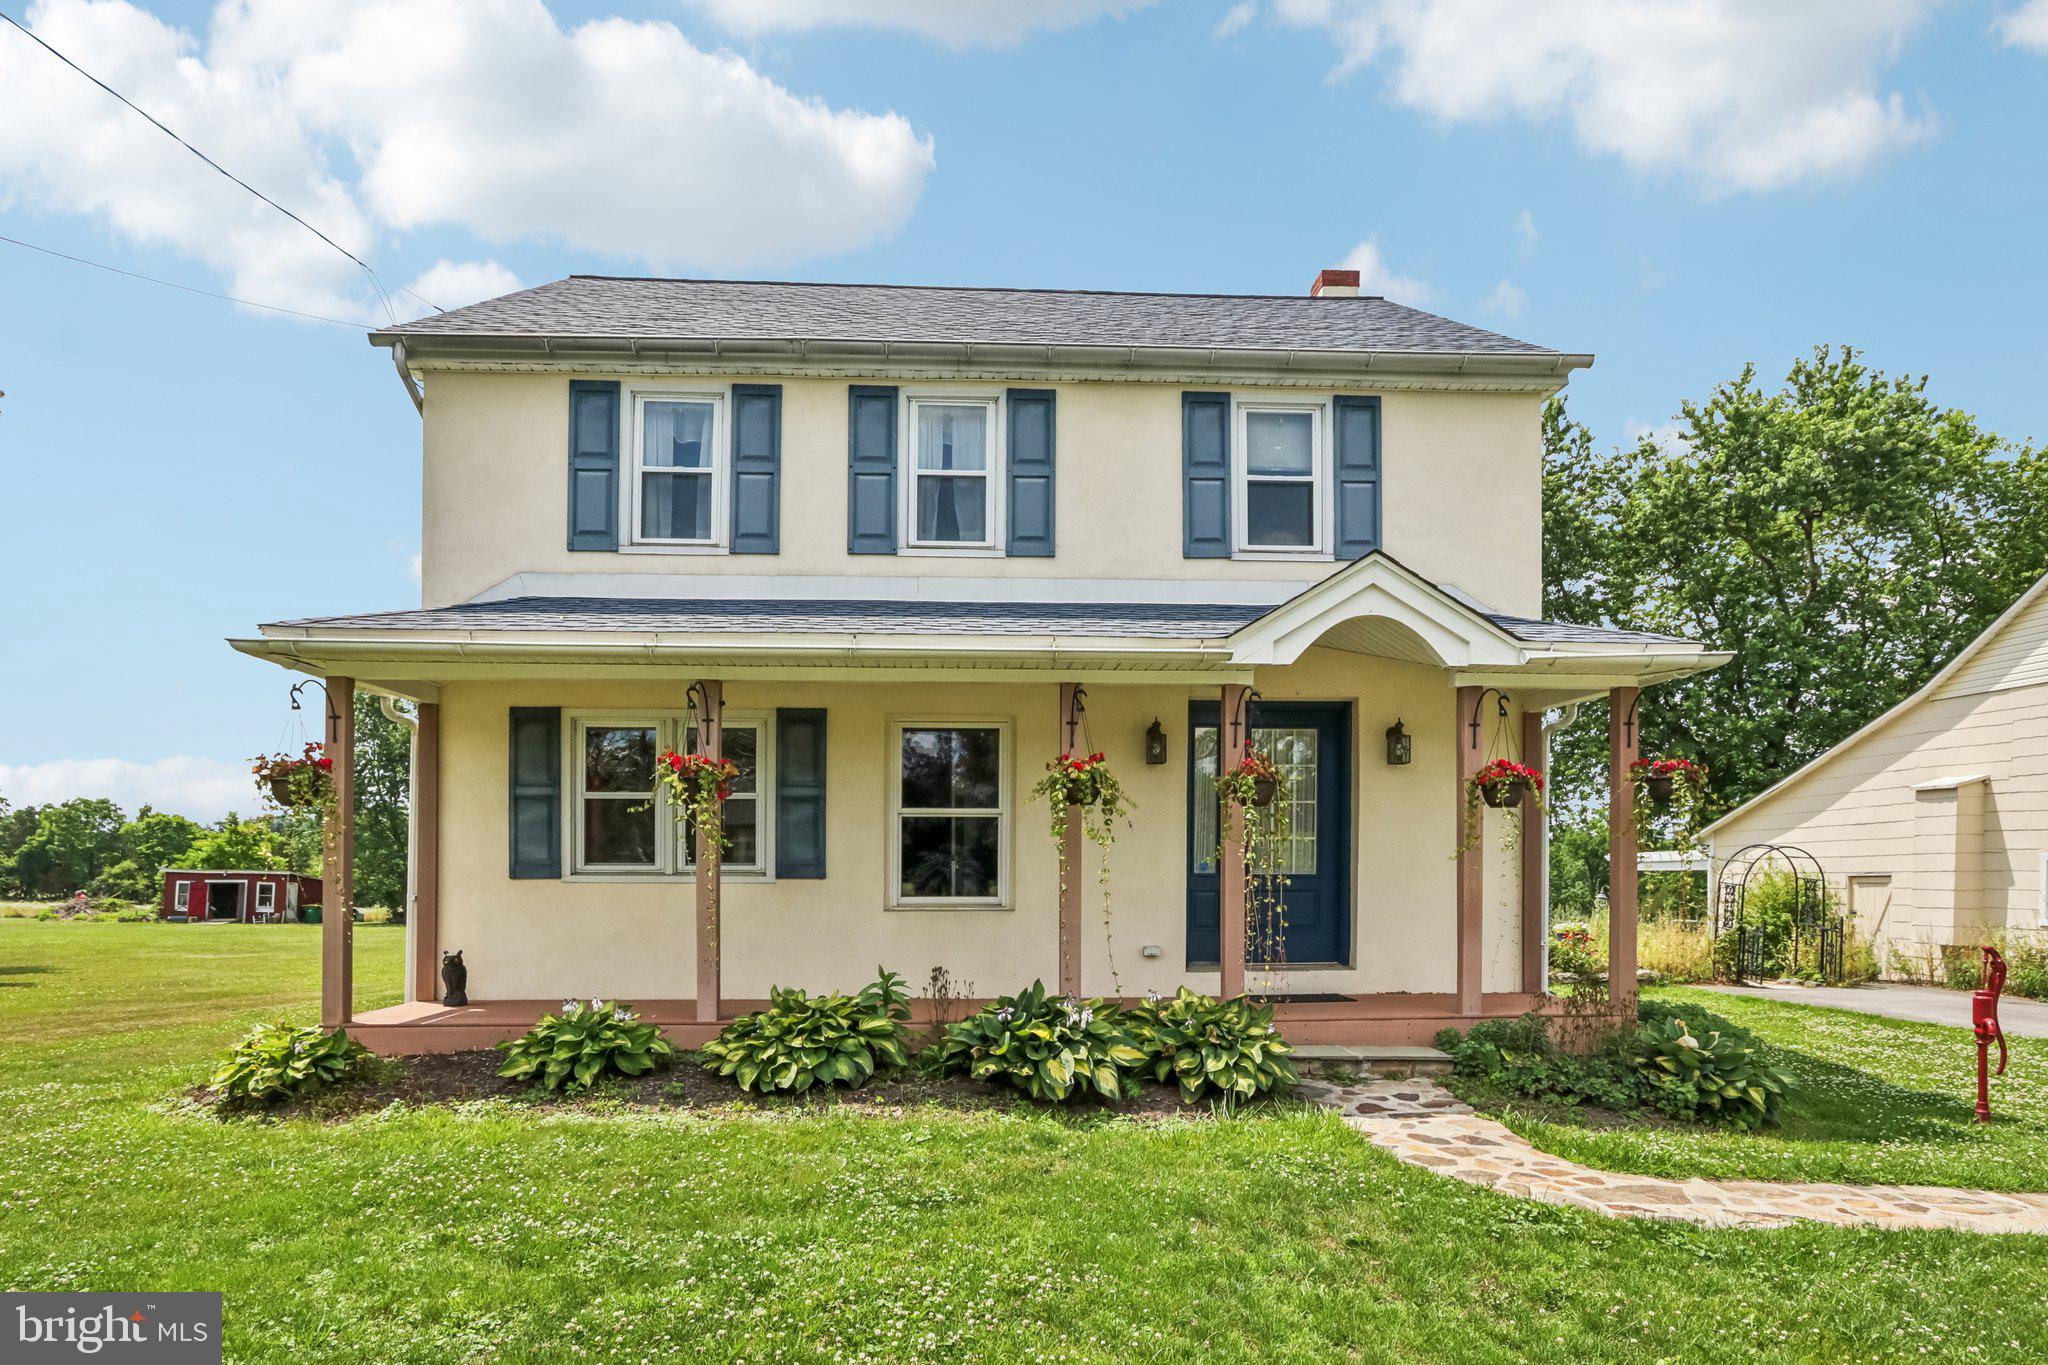
HARLEYSVILLE
2681 BURTON ROAD
1 Beds
1 Baths
3,325 Sq.Ft.
$650,000
MLS#: PAMC2185730
HARLEYSVILLE
129 COBBLESTONE DRIVE 4-25
3 Beds
2 Baths
1,883 Sq.Ft.
$459,900
MLS#: PAMC2185466
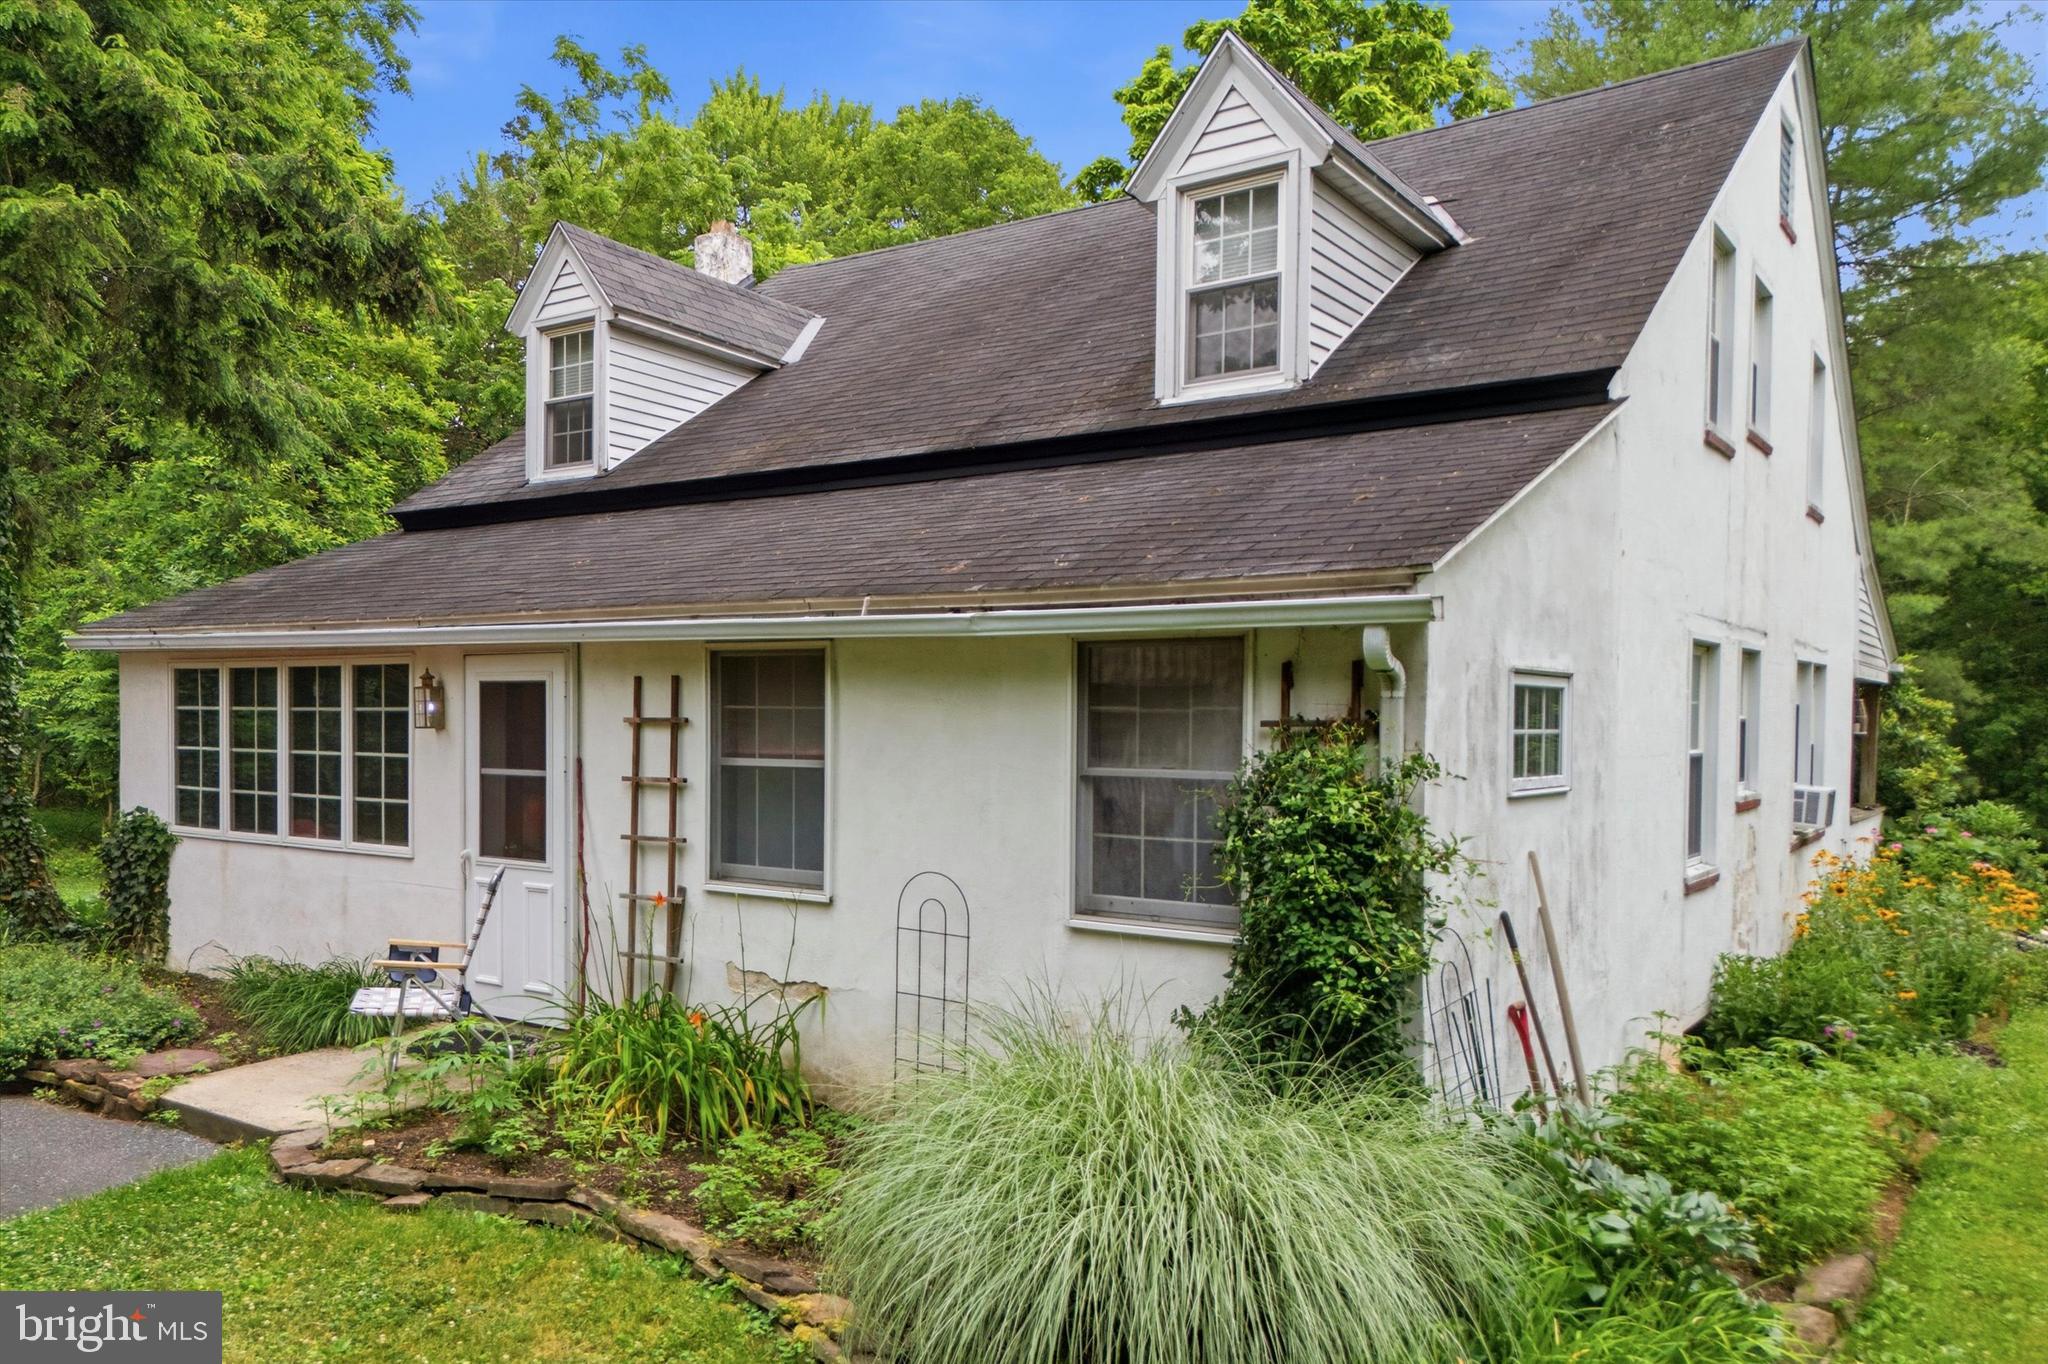
HARLEYSVILLE
1933 DETWILER ROAD
3 Beds
2 Baths
1,816 Sq.Ft.
$475,000
MLS#: PAMC2185320
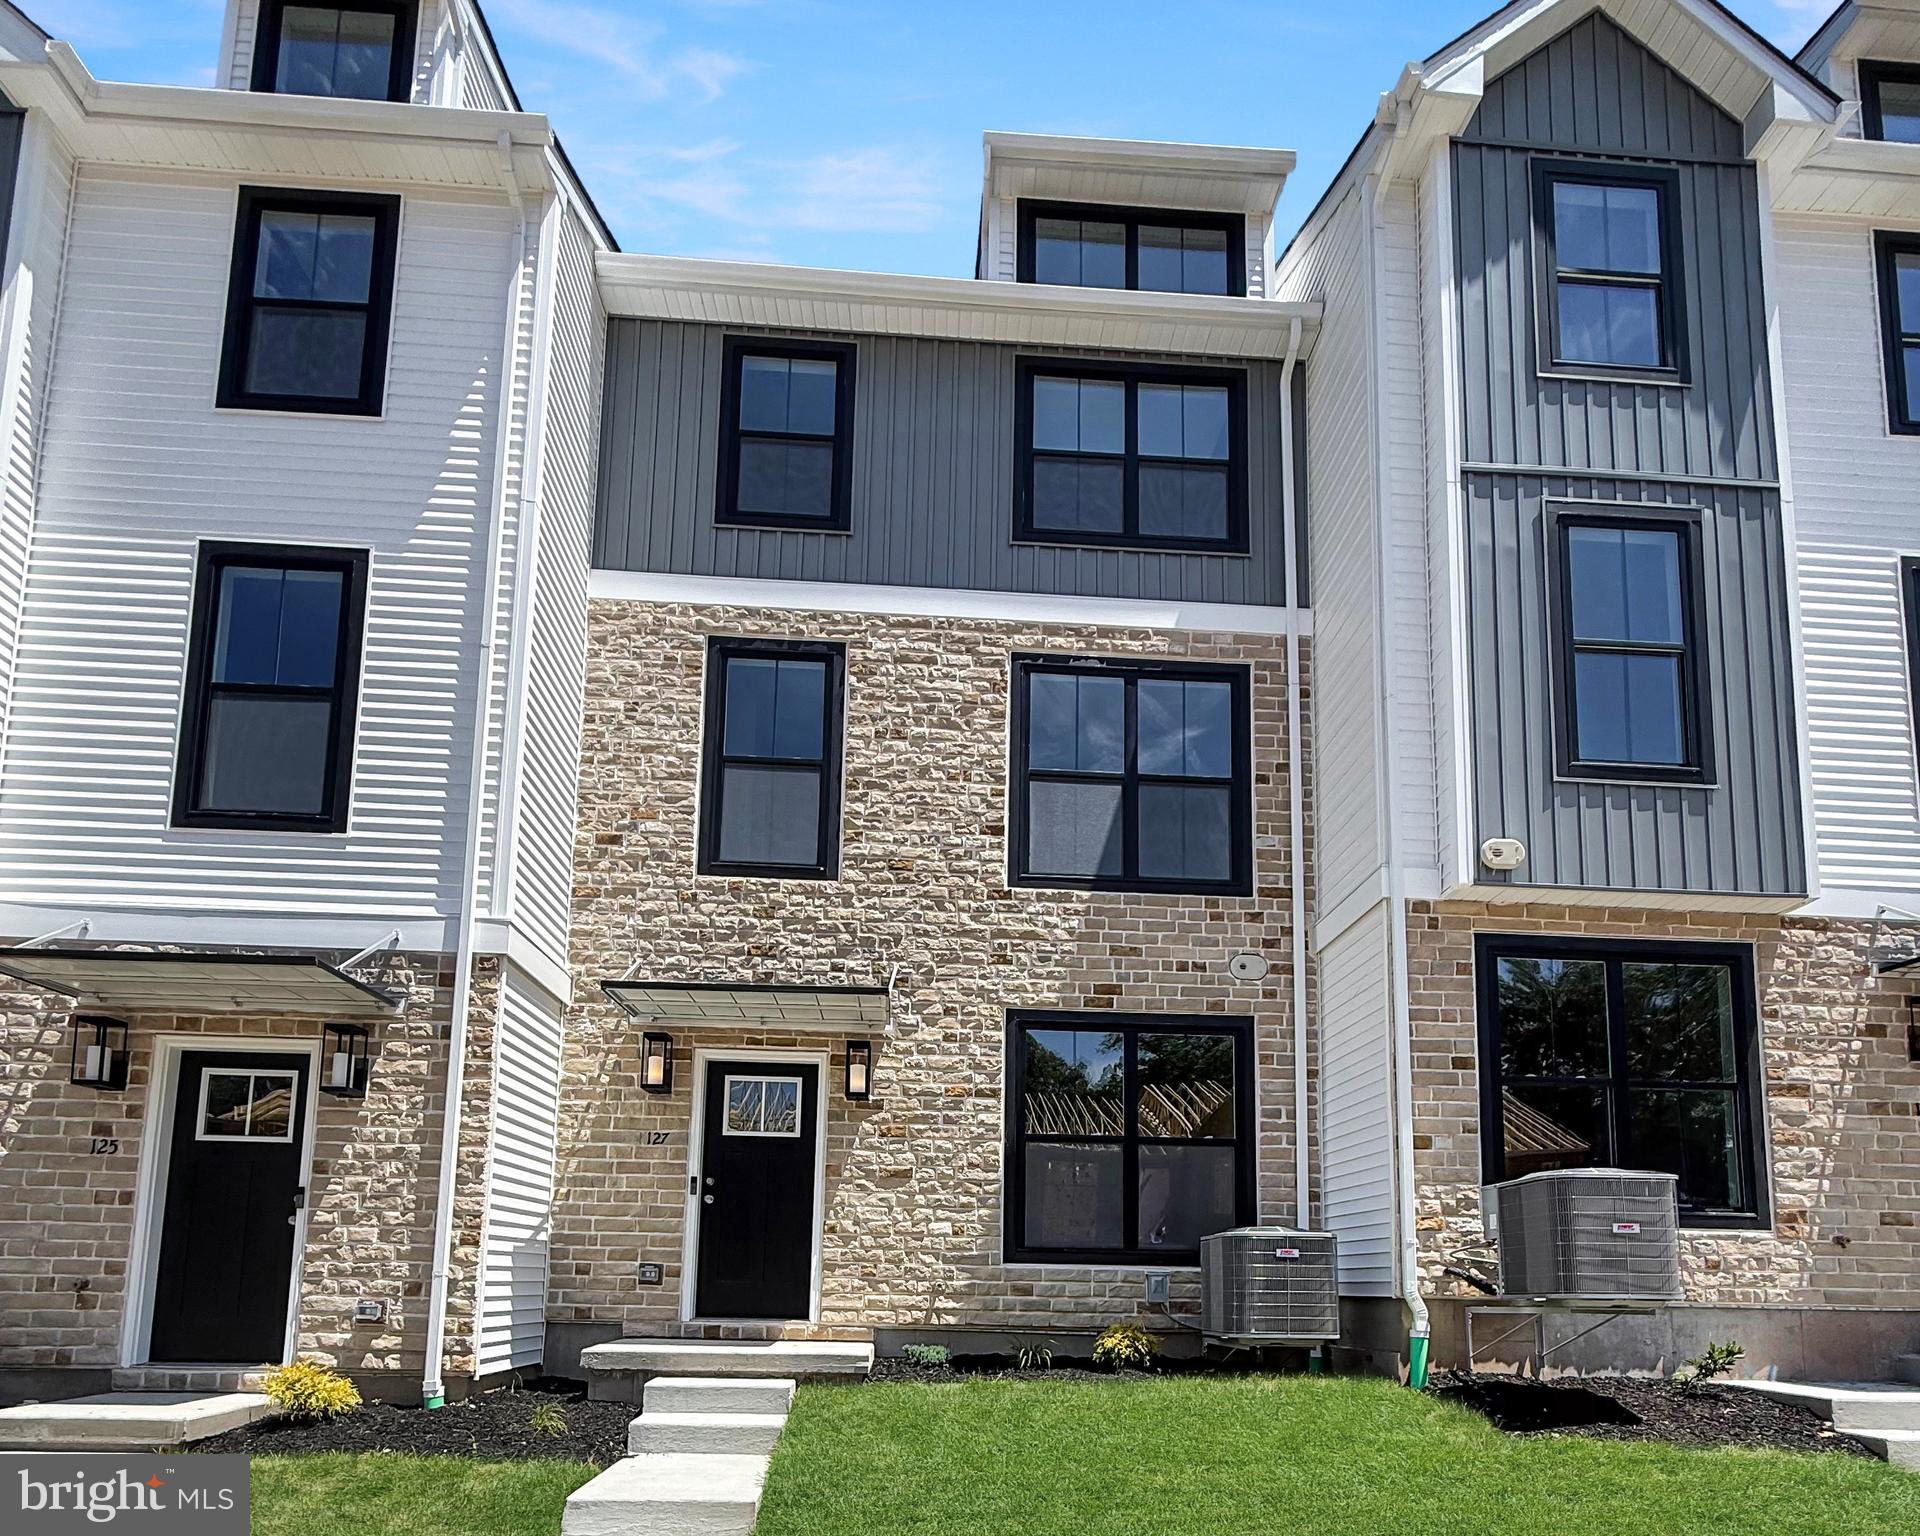
HARLEYSVILLE
127 COBBLESTONE 4-26
3 Beds
2 Baths
1,867 Sq.Ft.
$459,900
MLS#: PAMC2185554
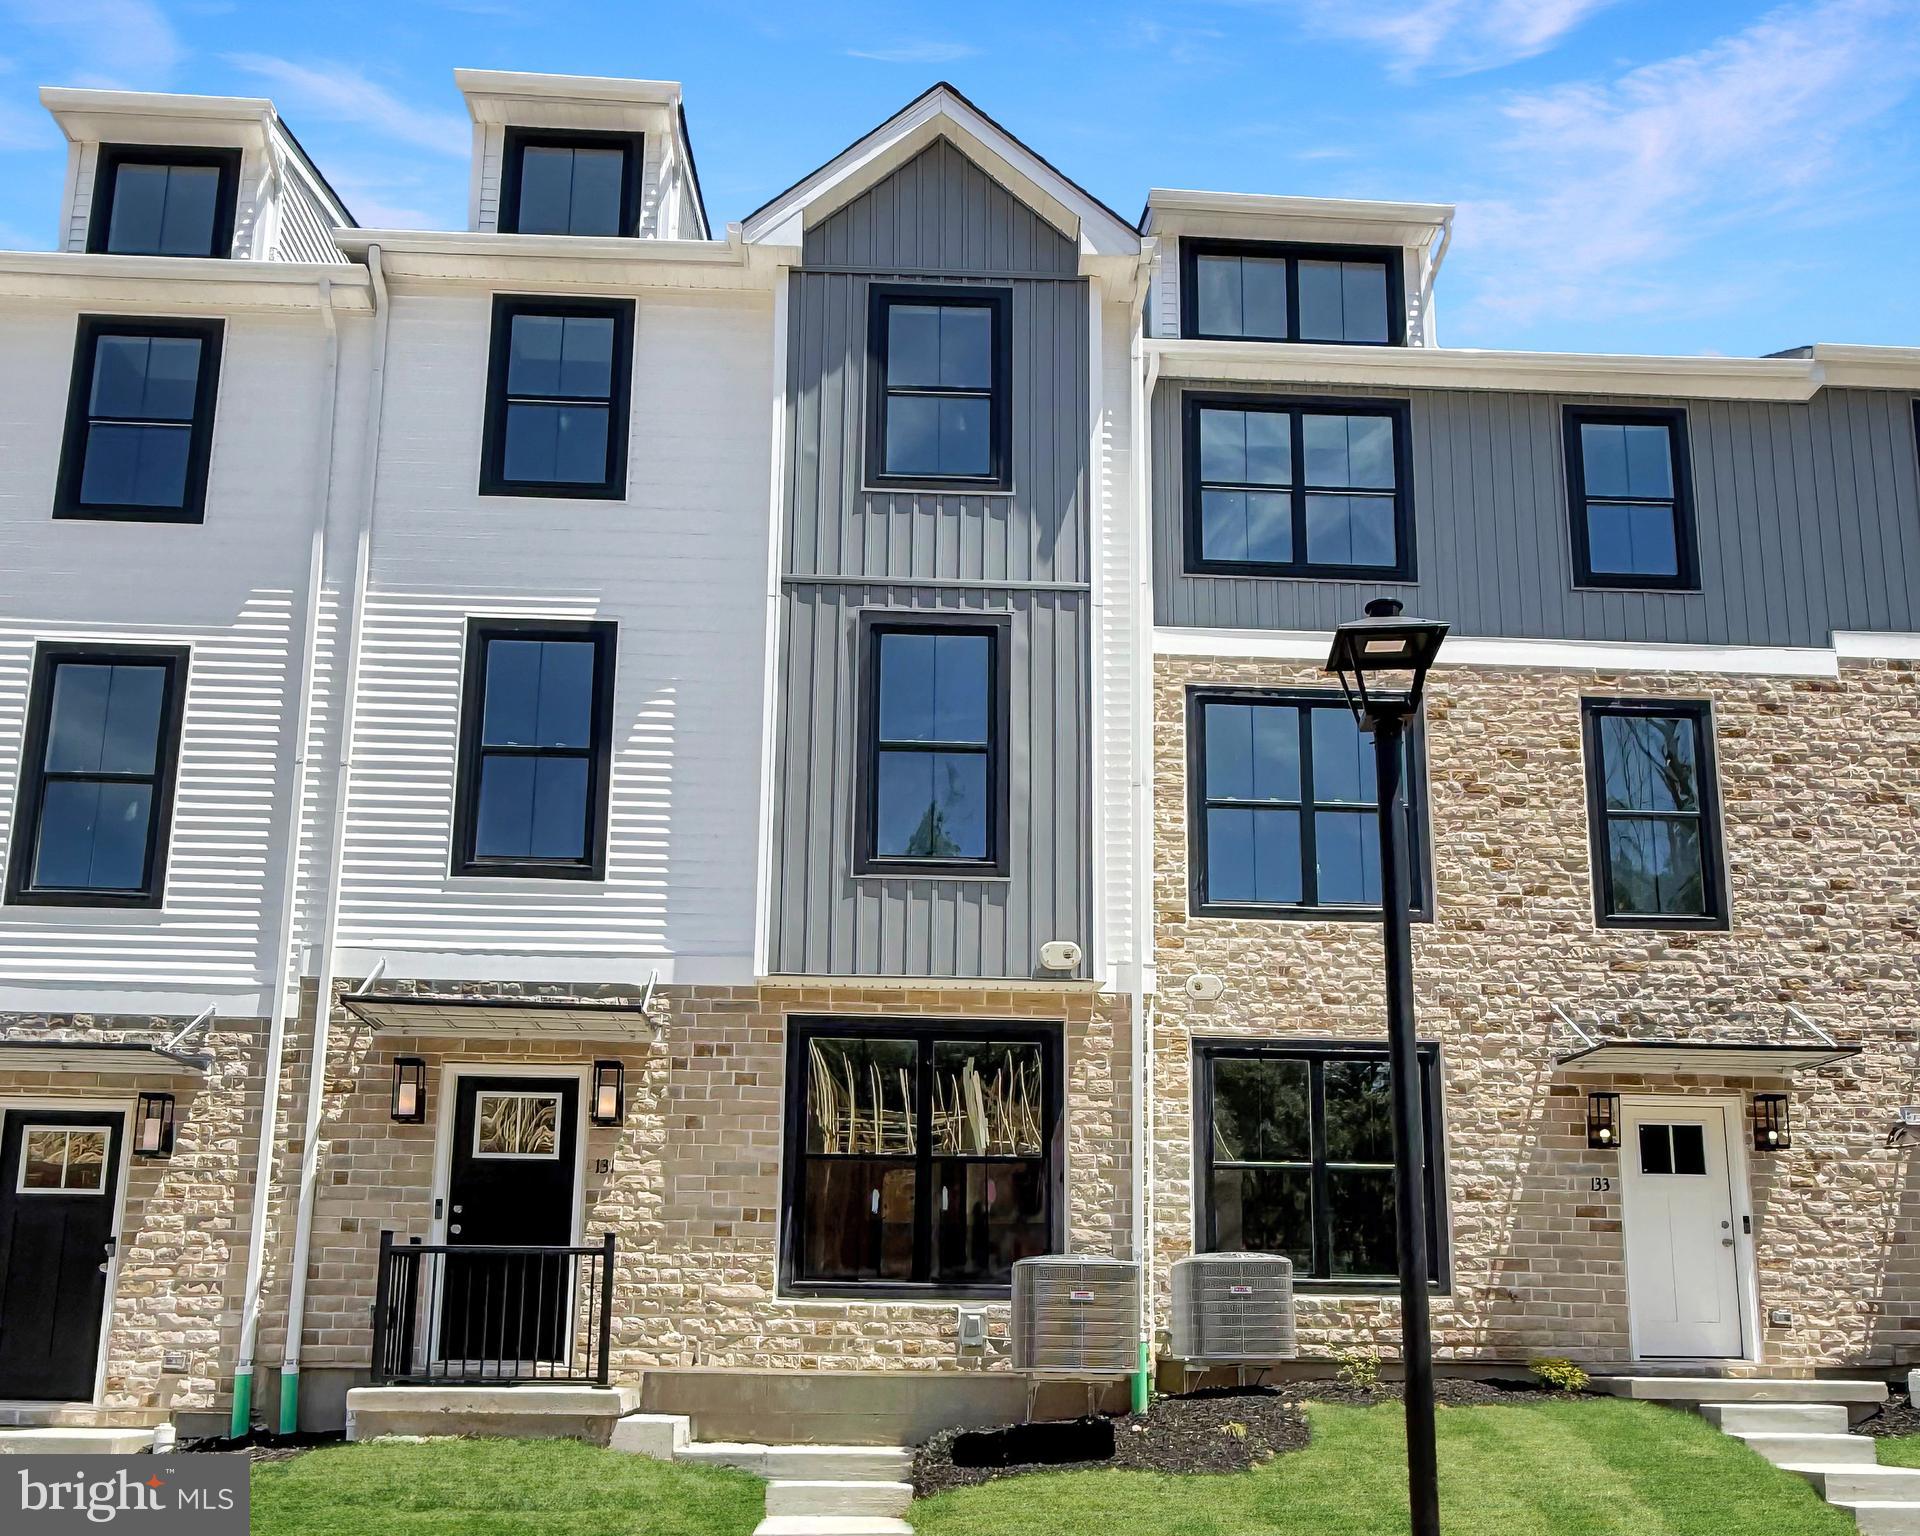
HARLEYSVILLE
131 COBBLESTONE DRIVE 4-24
None Beds
None Baths
1,883 Sq.Ft.
$459,900
MLS#: PAMC2187452
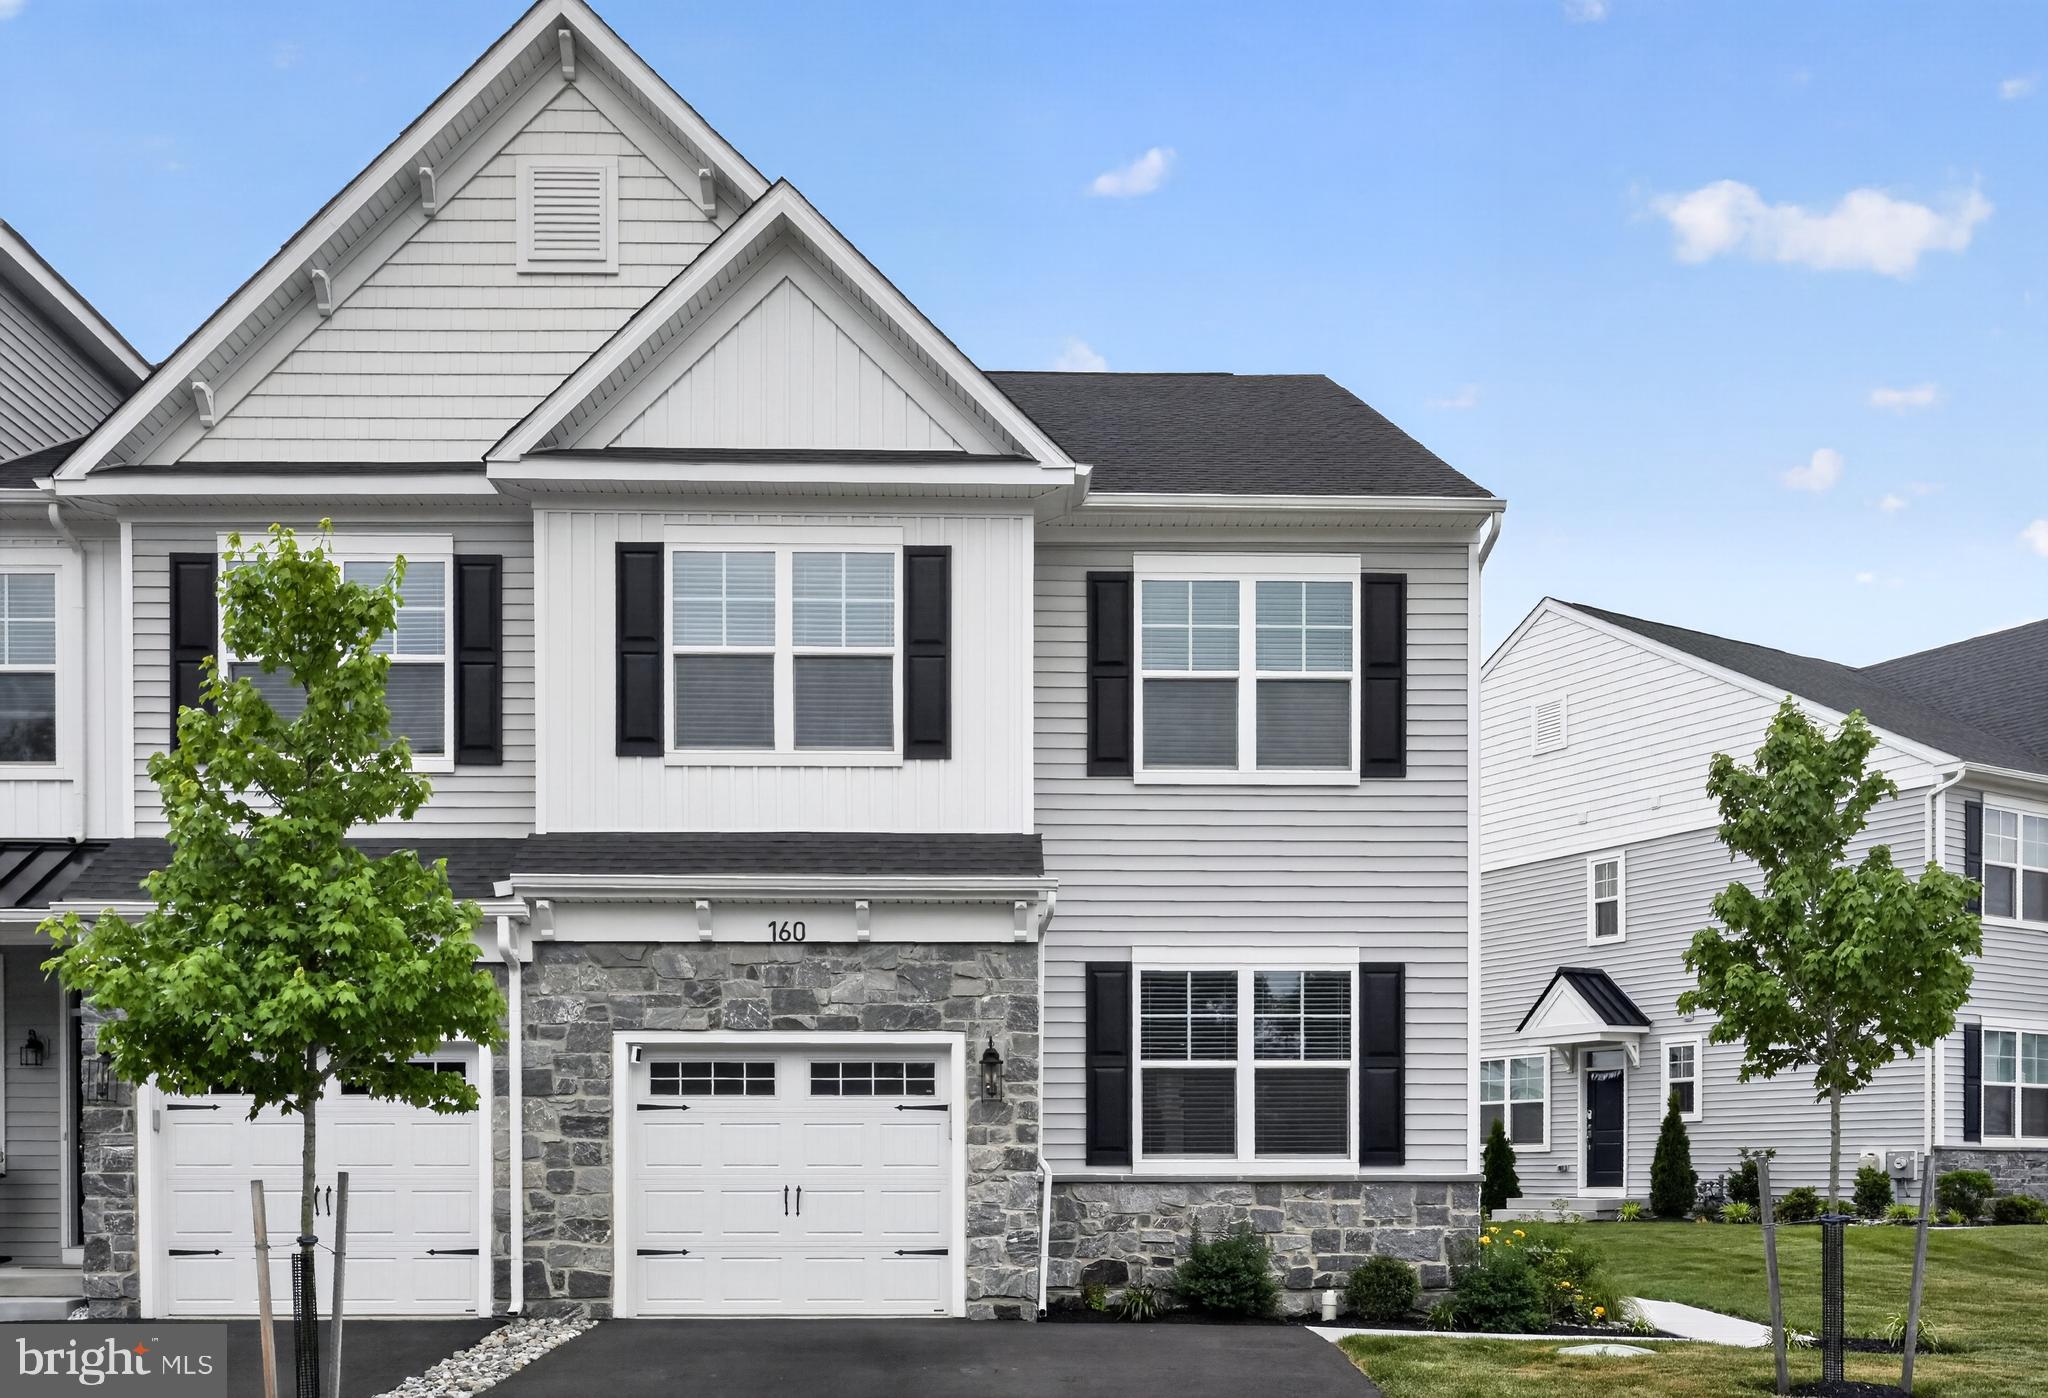
HARLEYSVILLE
160 CHARLES LANE
3 Beds
2 Baths
3,062 Sq.Ft.
$639,900
MLS#: PAMC2181512
.png)