
Property
Beds
3
Full Baths
2
1/2 Baths
1
Year Built
1992
Sq.Footage
2,918
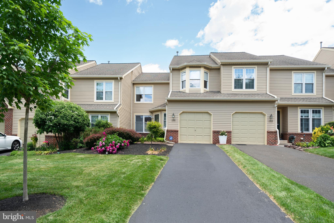
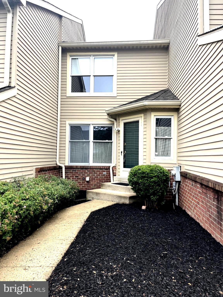
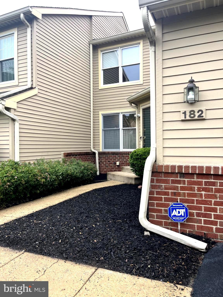
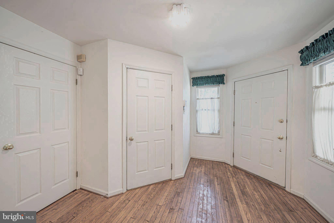
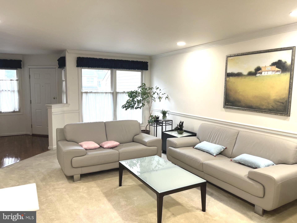
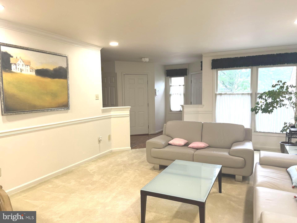
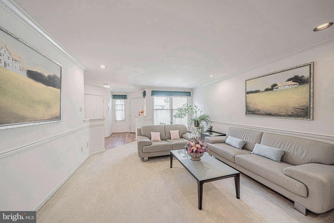
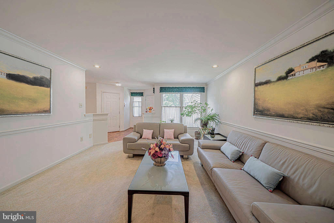
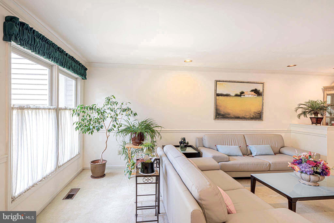
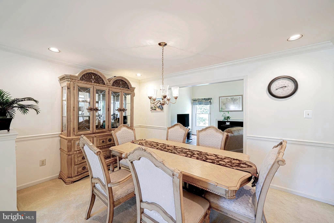
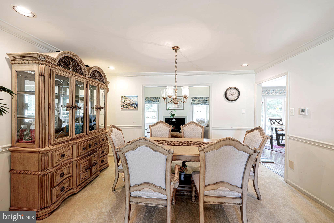
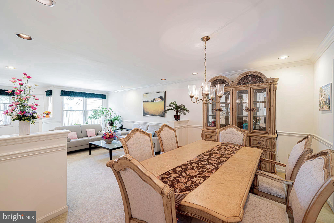
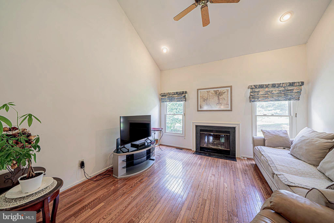
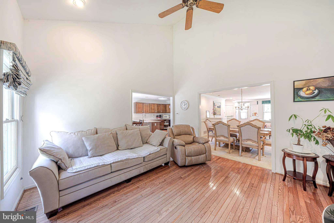
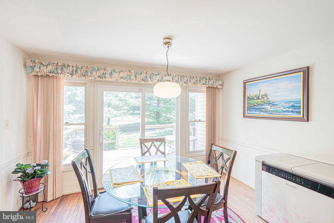
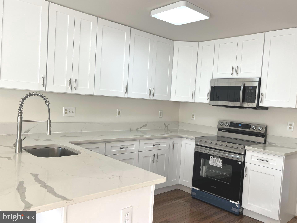
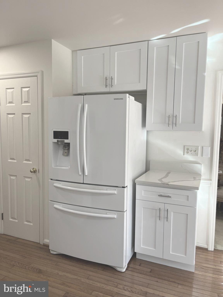
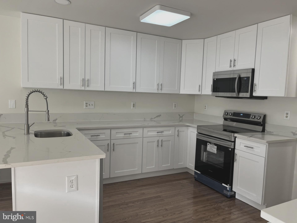
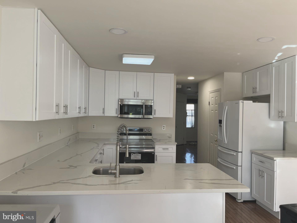
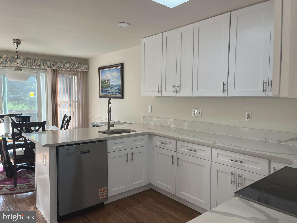
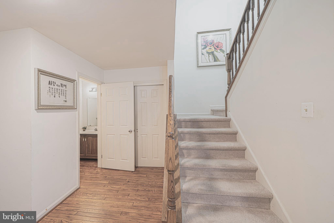
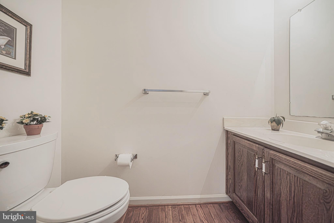
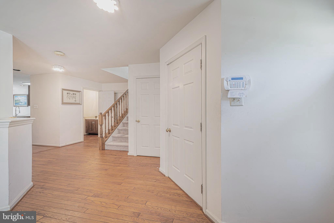
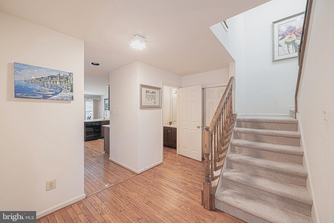
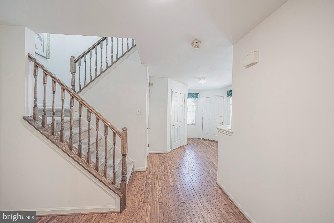
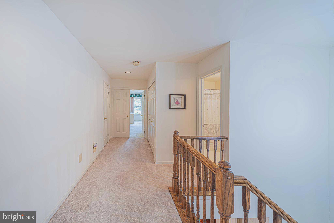
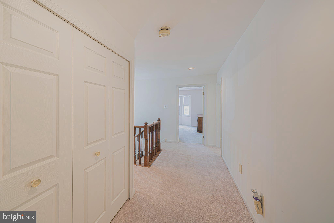
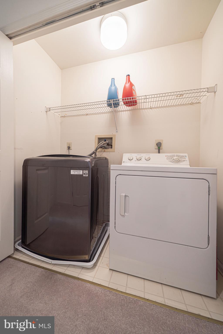
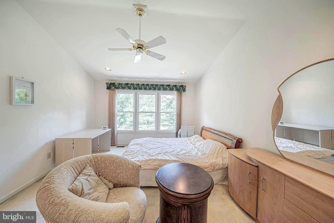
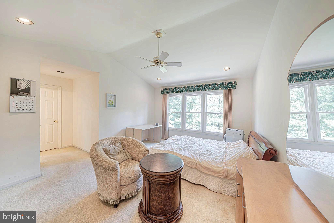
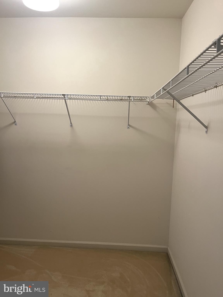
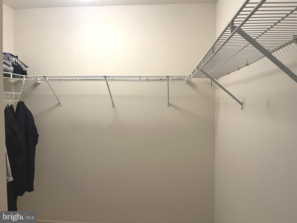
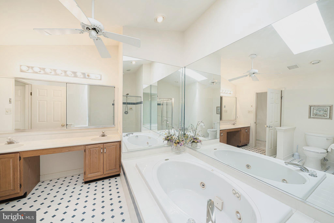
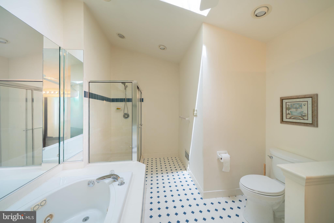
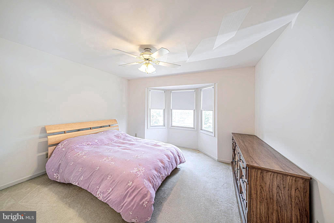
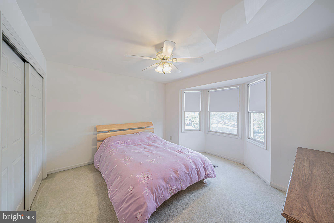
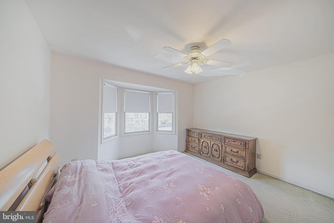
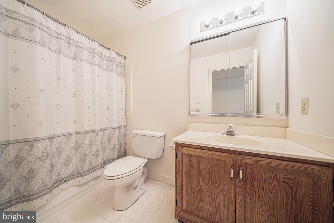
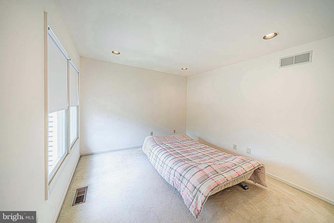
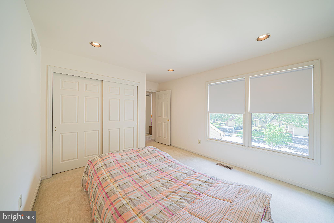
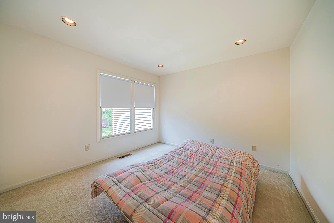
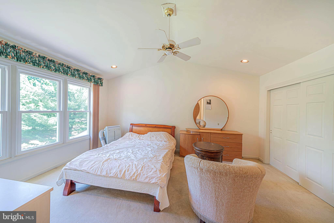
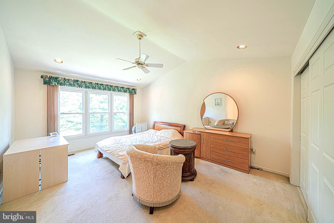
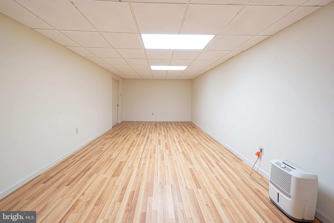
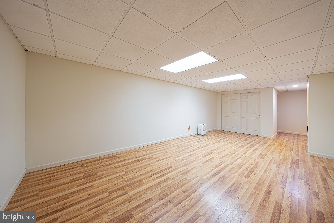
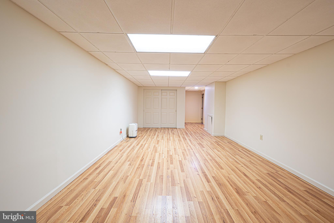
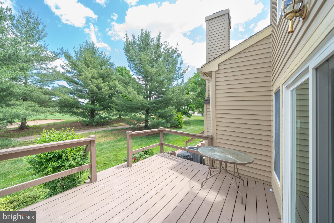
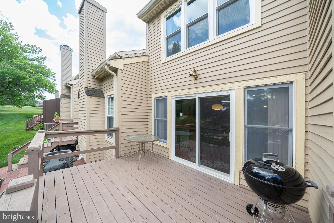
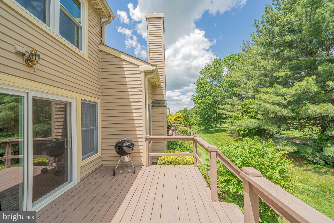
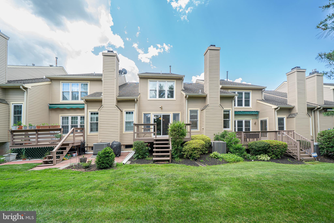
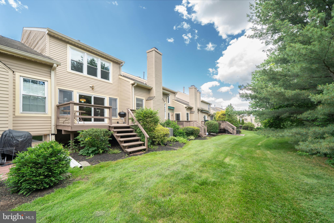
Welcome to Pine Crest, a beautiful townhome community offering breathtaking views of the golf course and situated within the highly acclaimed North Penn School District. As you enter, you'll be welcomed by a bright, sun-filled living room where natural light streams through the windows, creating a warm and inviting atmosphere. The open-concept floor plan seamlessly connects the living room, family room, and dining area, making it the perfect setting for both daily living and entertaining. The spacious family room features a cozy fireplace and plenty of natural light, making it an ideal place to gather with family and friends. The adjoining kitchen is equipped with a pantry, ample cabinetry, and a bright breakfast area for casual dining. Sliding glass doors lead to a private deck that overlooks the golf course, where you can enjoy stunning sunset views and peaceful outdoor living. Upstairs, the expansive primary suite boasts high ceilings, a large walk-in closet, a luxurious soaking tub, and a double vanity. Two additional generously sized bedrooms, a full hall bath, and a convenient second-floor laundry room complete the upper level. The finished basement adds valuable living space and includes a home theater setup, making it perfect for movie nights, entertaining guests, or creating a recreational area. Conveniently located just minutes from shopping, dining, parks, and major commuter routes, this exceptional home offers the perfect blend of comfort and convenience in one of the most desirable golf course communities. Recent updates include a new water heater (2023), heating system (2023), and air conditioning system (2023). The kitchen has also been recently upgraded with a new range, dishwasher, and microwave (2026). Don't miss out on this opportunity—schedule your private showing today!
Features & Amenities
Interior
-
Other Interior Features
Eat-in Kitchen, Ceiling Fan(s), Pantry, Recessed Lighting, Walk-In Closet(s), Other, Crown Molding, Open Floorplan
-
Total Bedrooms
3
-
Bathrooms
2
-
1/2 Bathrooms
1
-
Above Grade Finished Area
2126.0
-
Basement YN
YES
-
Cooling YN
YES
-
Cooling
Central Air, Ceiling Fan(s), Electric
-
Fireplace YN
YES
-
Heating YN
YES
-
Heating
Natural Gas, Forced Air
-
Pet friendly
N/A
Exterior
-
Garage
Yes
-
Garage spaces
1
-
Construction Materials
Vinyl Siding
-
Other Exterior Features
Other
-
Parking
Garage Door Opener, Garage, Driveway, Other, Attached
-
Patio and Porch Features
Deck
-
Pool
No
-
Waterfront YN
NO
-
View
Golf Course
Area & Lot
-
Lot Size(acres)
0.08
-
Lot Size(square feet)
3530.0
-
Property Type
Residential
-
Property Sub Type
Townhouse
-
Architectural Style
Colonial
Price
-
Sales Price
$520,000
-
Tax Amount
$6,759
-
Sq. Footage
2, 918
-
Price/SqFt
$178
HOA
-
Association
YES
-
Association Fee
$236
-
Association Fee Frequency
Monthly
-
Association Fee Includes
N/A
School District
-
Elementary School
BRIDLE PATH
-
Middle School
PENNDALE
-
High School
NORTH PENN SENIOR
Property Features
-
New Construction
NO
-
Foundation Details
Concrete Perimeter
-
Senior Community YN
NO
-
Sewer
Public Sewer
-
Tax Lot
042
-
Water Source
Public
Schedule a Showing
Showing scheduled successfully.
Mortgage calculator
Estimate your monthly mortgage payment, including the principal and interest, property taxes, and HOA. Adjust the values to generate a more accurate rate.
Your payment
Principal and Interest:
$
Property taxes:
$
HOA fees:
$
Total loan payment:
$
Total interest amount:
$
Location
County
MONTGOMERY
Elementary School
BRIDLE PATH
Middle School
PENNDALE
High School
NORTH PENN SENIOR
Listing Courtesy of Shin Y Kim , Homestarr Realty
RealHub Information is provided exclusively for consumers' personal, non-commercial use, and it may not be used for any purpose other than to identify prospective properties consumers may be interested in purchasing. All information deemed reliable but not guaranteed and should be independently verified. All properties are subject to prior sale, change or withdrawal. RealHub website owner shall not be responsible for any typographical errors, misinformation, misprints and shall be held totally harmless.

AGENT
Mary Neubauer
Call Mary today to schedule a private showing.

* Listings on this website come from the FMLS IDX Compilation and may be held by brokerage firms other than the owner of this website. The listing brokerage is identified in any listing details. Information is deemed reliable but is not guaranteed. If you believe any FMLS listing contains material that infringes your copyrighted work please click here to review our DMCA policy and learn how to submit a takedown request.© 2024 FMLS.
Related Properties
LANSDALE
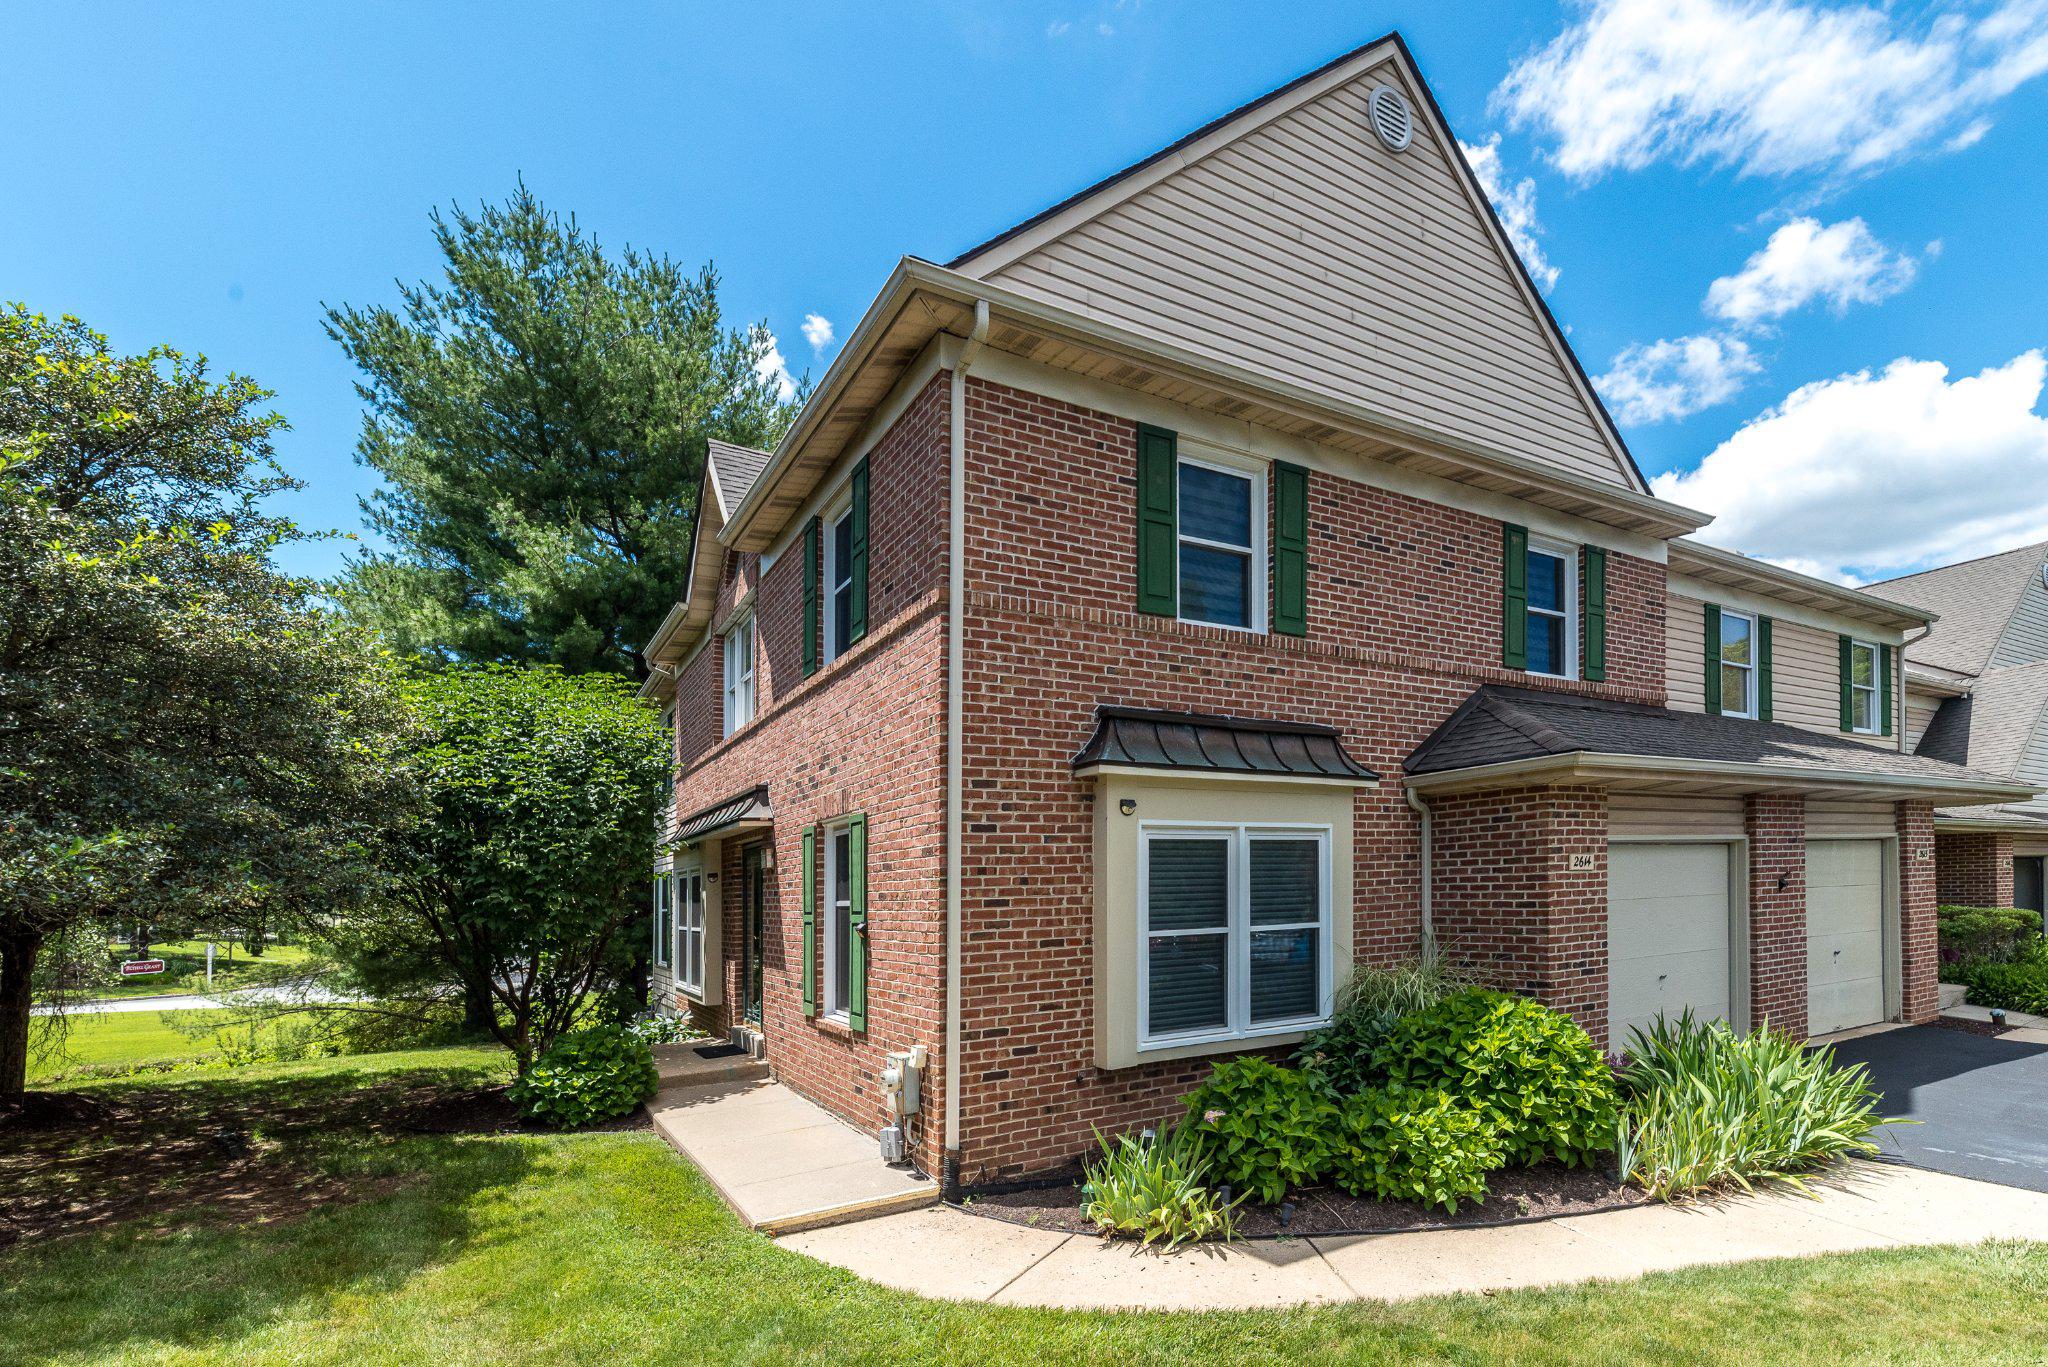
2614 WISTER COURT 14
3 Beds
2 Baths
2,234 Sq.Ft.
$545,000
MLS#: PAMC2185202

LANSDALE
380 E HANCOCK STREET 101A
3 Beds
3 Baths
3,975 Sq.Ft.
$560,000
MLS#: PAMC2146312

LANSDALE
380 E HANCOCK STREET 100A
3 Beds
3 Baths
2,100 Sq.Ft.
$570,000
MLS#: PAMC2145686

LANSDALE
380 E HANCOCK STREET 101B
3 Beds
3 Baths
2,100 Sq.Ft.
$560,000
MLS#: PAMC2146434

LANSDALE
380 E HANCOCK STREET 102B
3 Beds
3 Baths
2,100 Sq.Ft.
$560,000
MLS#: PAMC2146436
LANSDALE
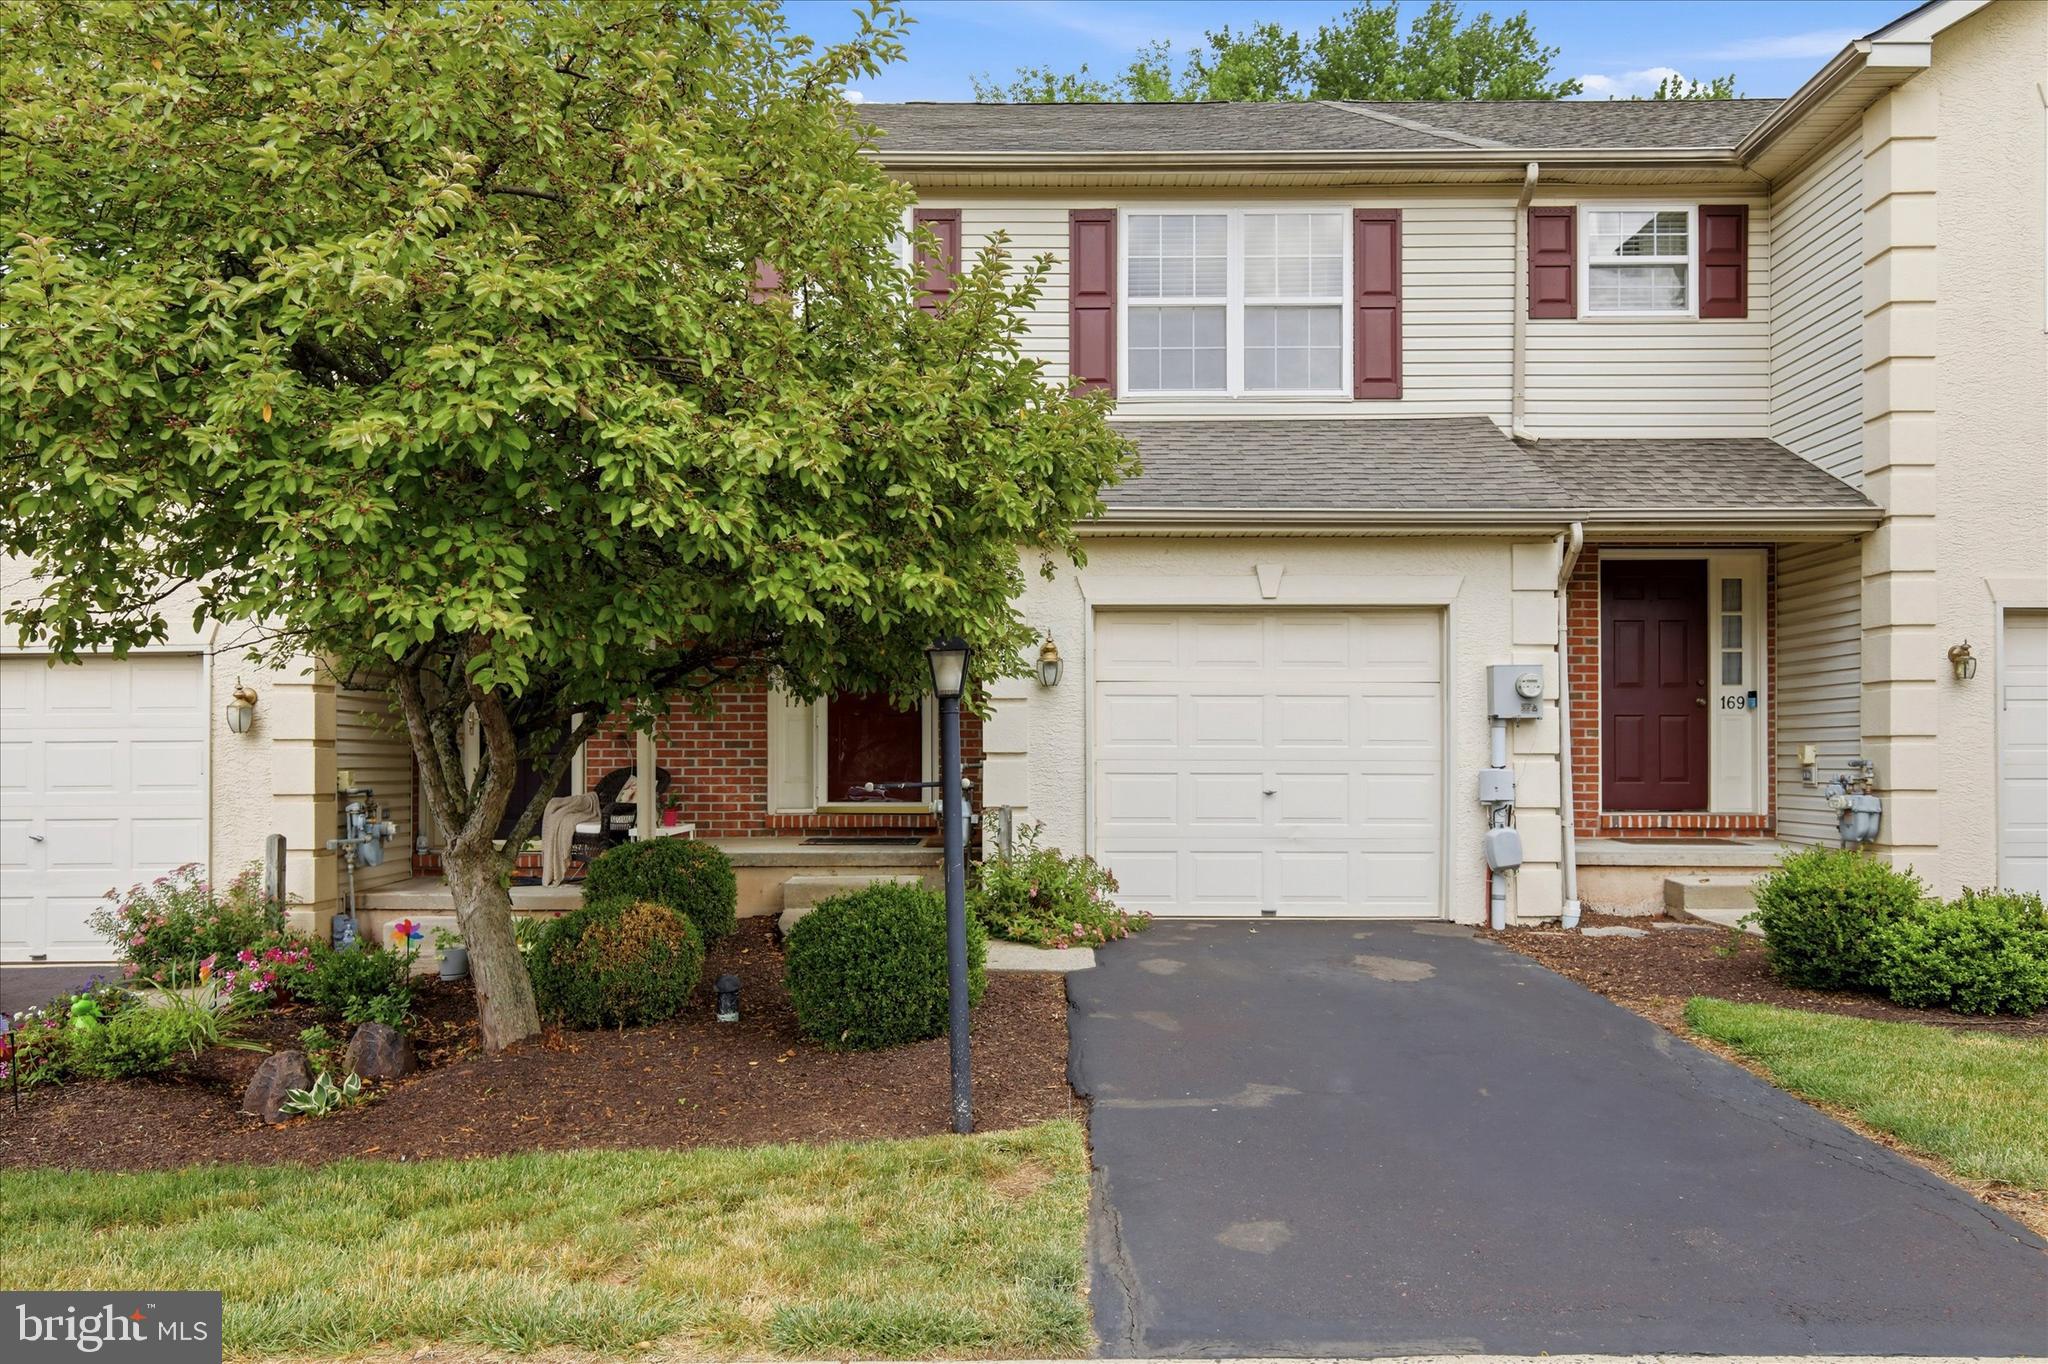
171 VERNON COURT
3 Beds
2 Baths
2,100 Sq.Ft.
$450,000
MLS#: PAMC2184668
LANSDALE
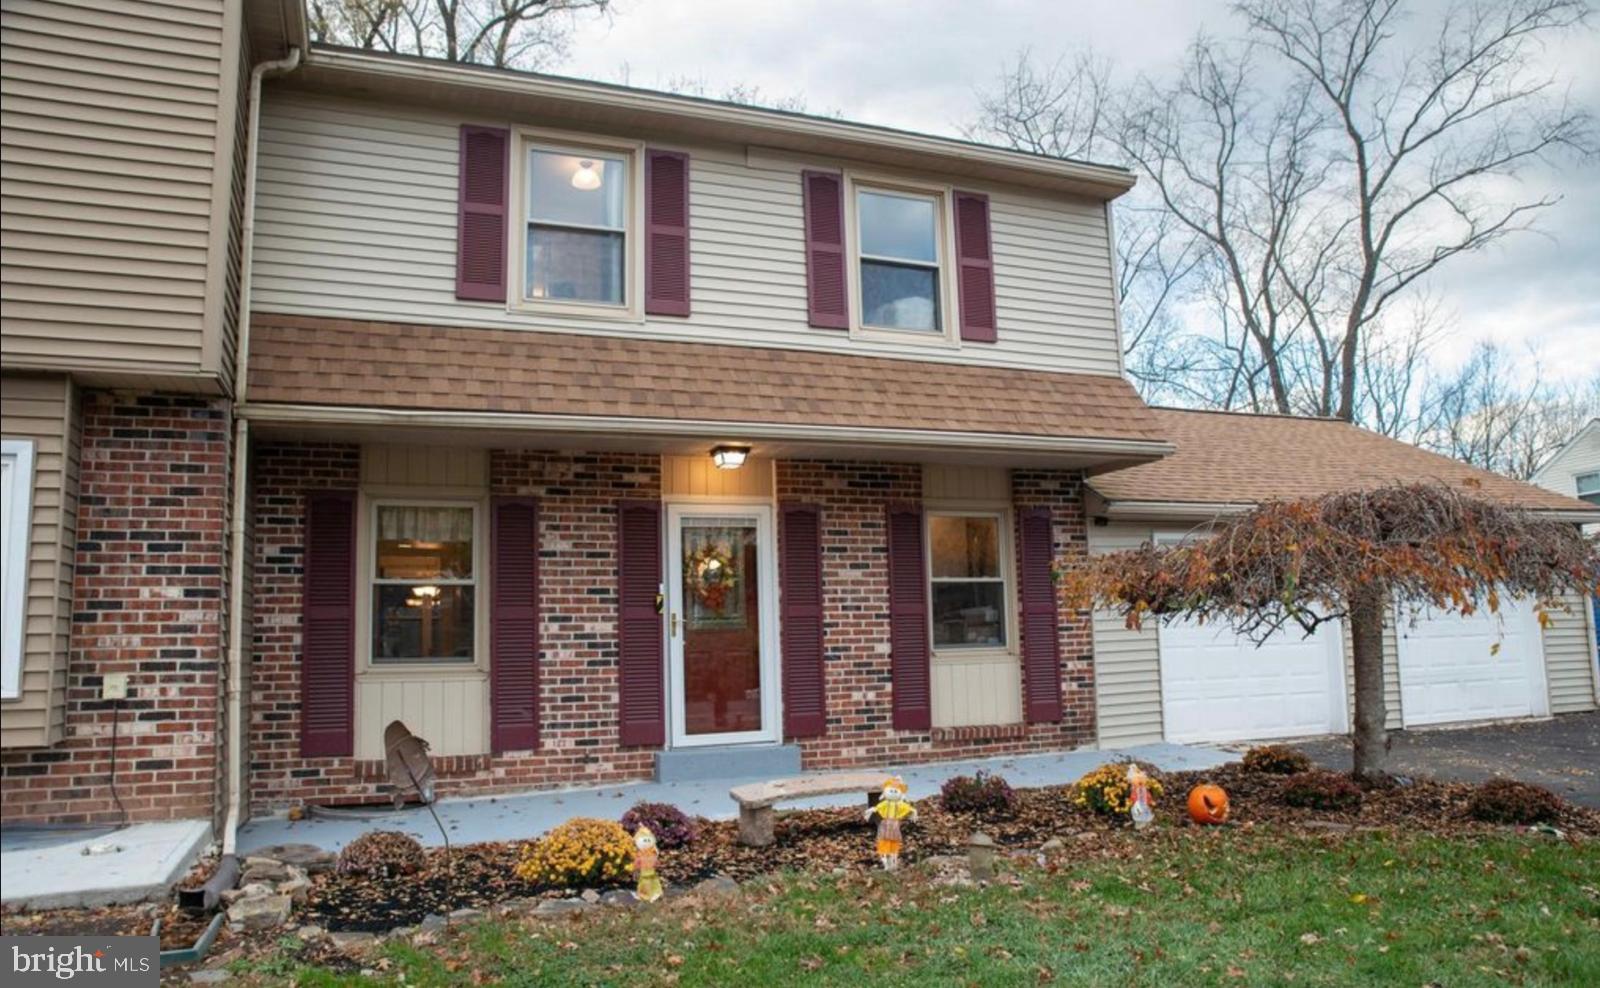
1592 MORGAN WAY
3 Beds
2 Baths
1,850 Sq.Ft.
$435,000
MLS#: PAMC2184734
LANSDALE
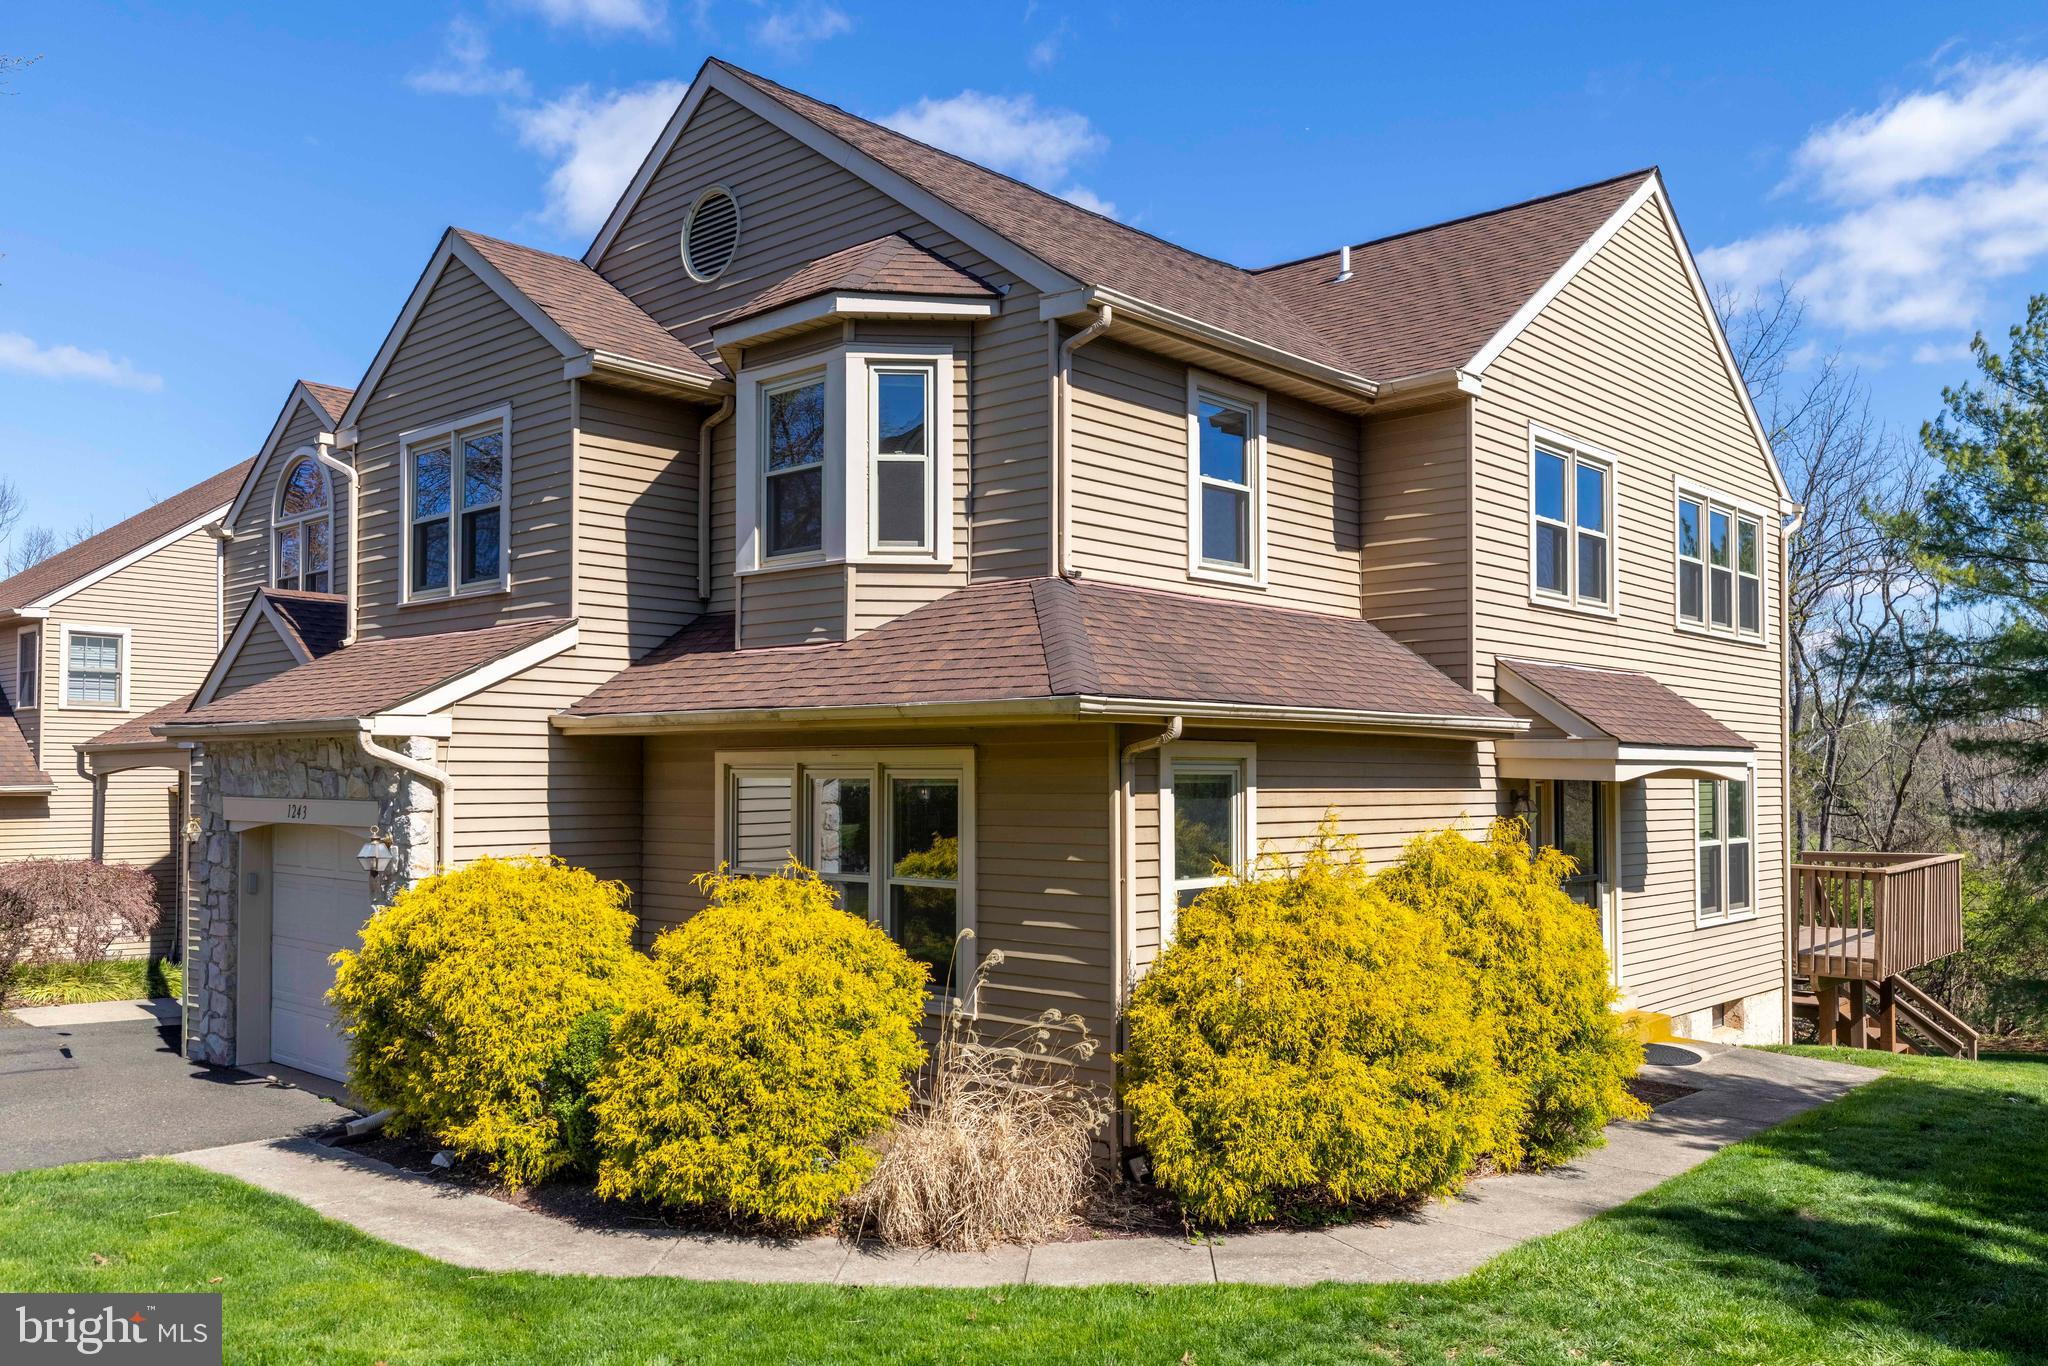
1243 BROWNING COURT
4 Beds
2 Baths
2,137 Sq.Ft.
$485,000
MLS#: PAMC2175232

LANSDALE
380 E HANCOCK STREET 100B
3 Beds
3 Baths
2,100 Sq.Ft.
$570,000
MLS#: PAMC2146432
LANSDALE
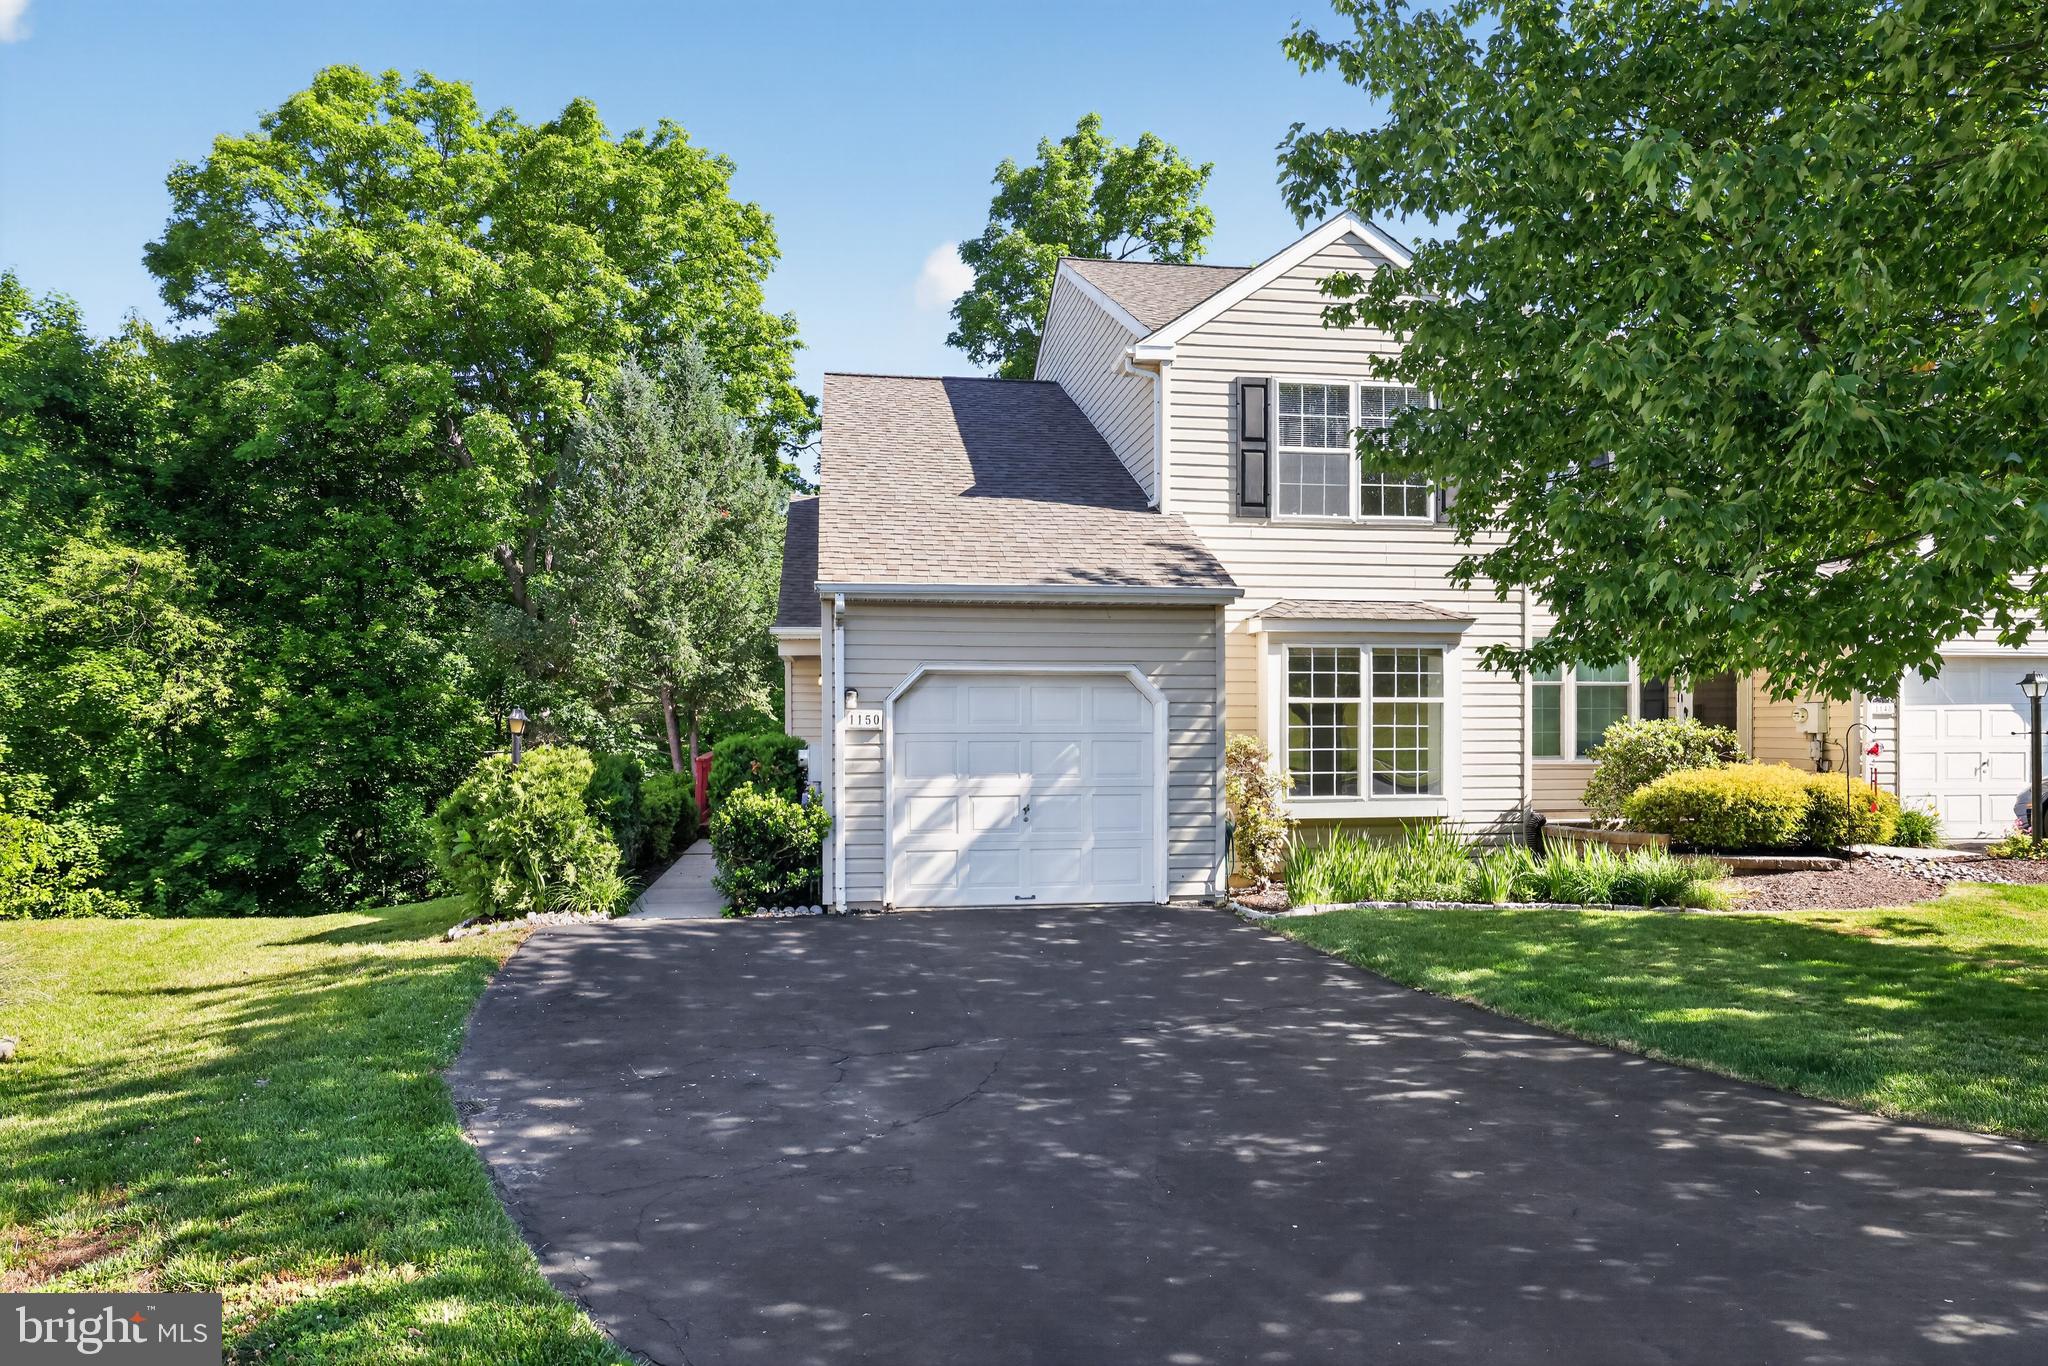
1150 OXFORD CIRCLE
3 Beds
2 Baths
1,570 Sq.Ft.
$475,000
MLS#: PAMC2180530
.png)