


Property
Beds
5
Full Baths
2
1/2 Baths
1
Year Built
1920
Sq.Footage
1,950
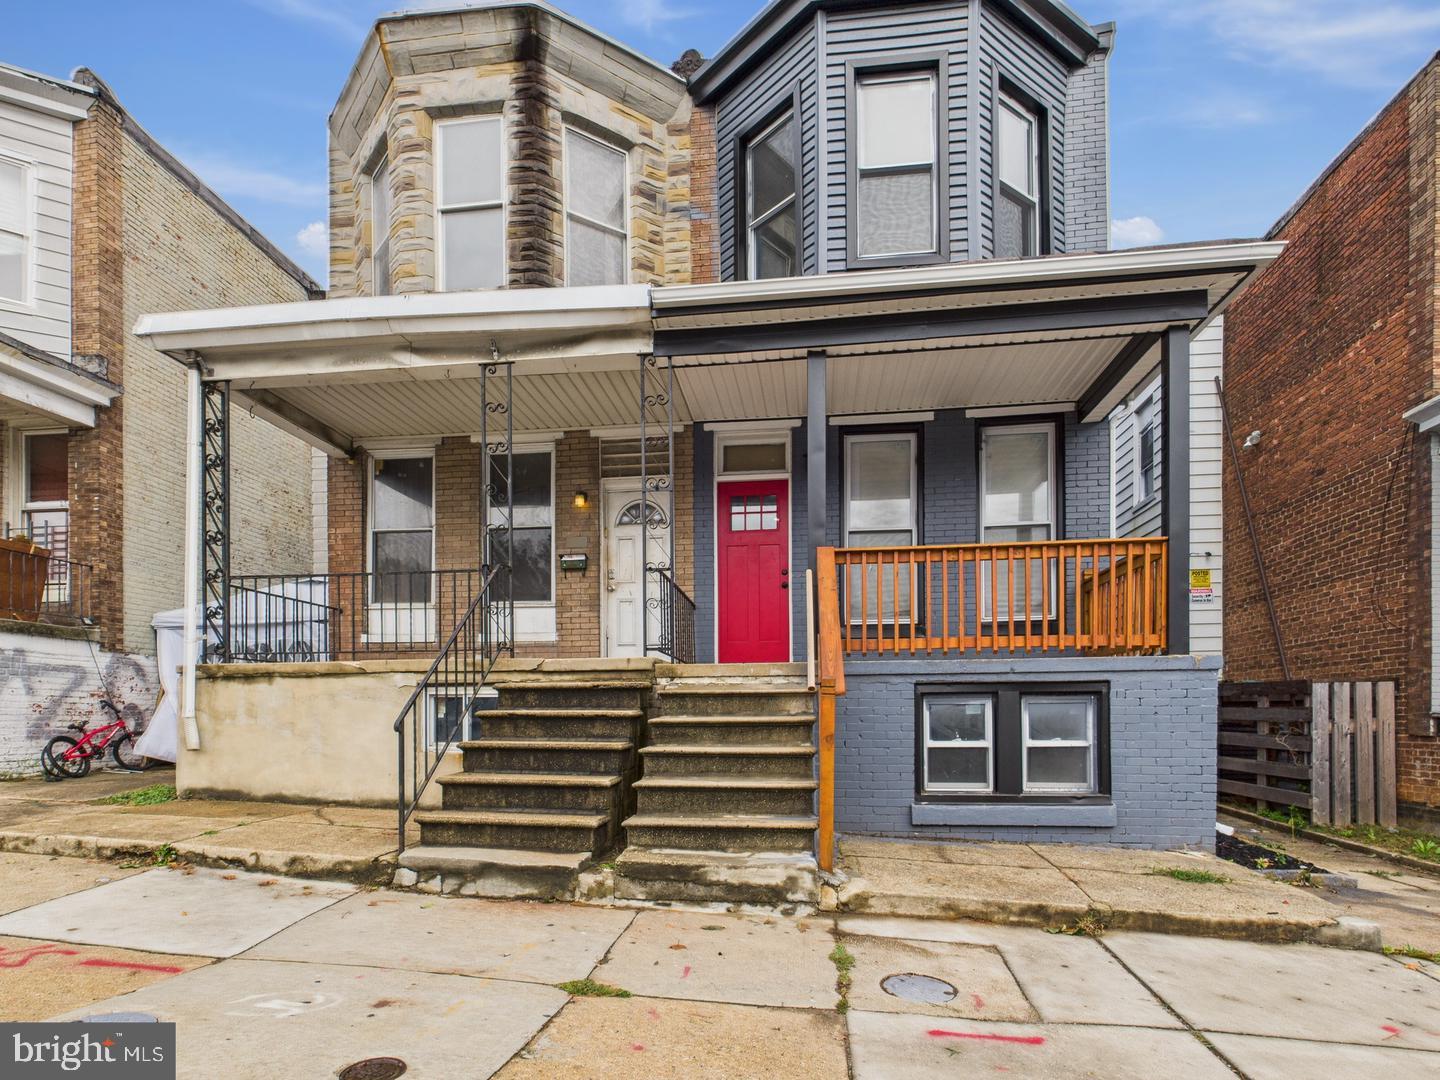
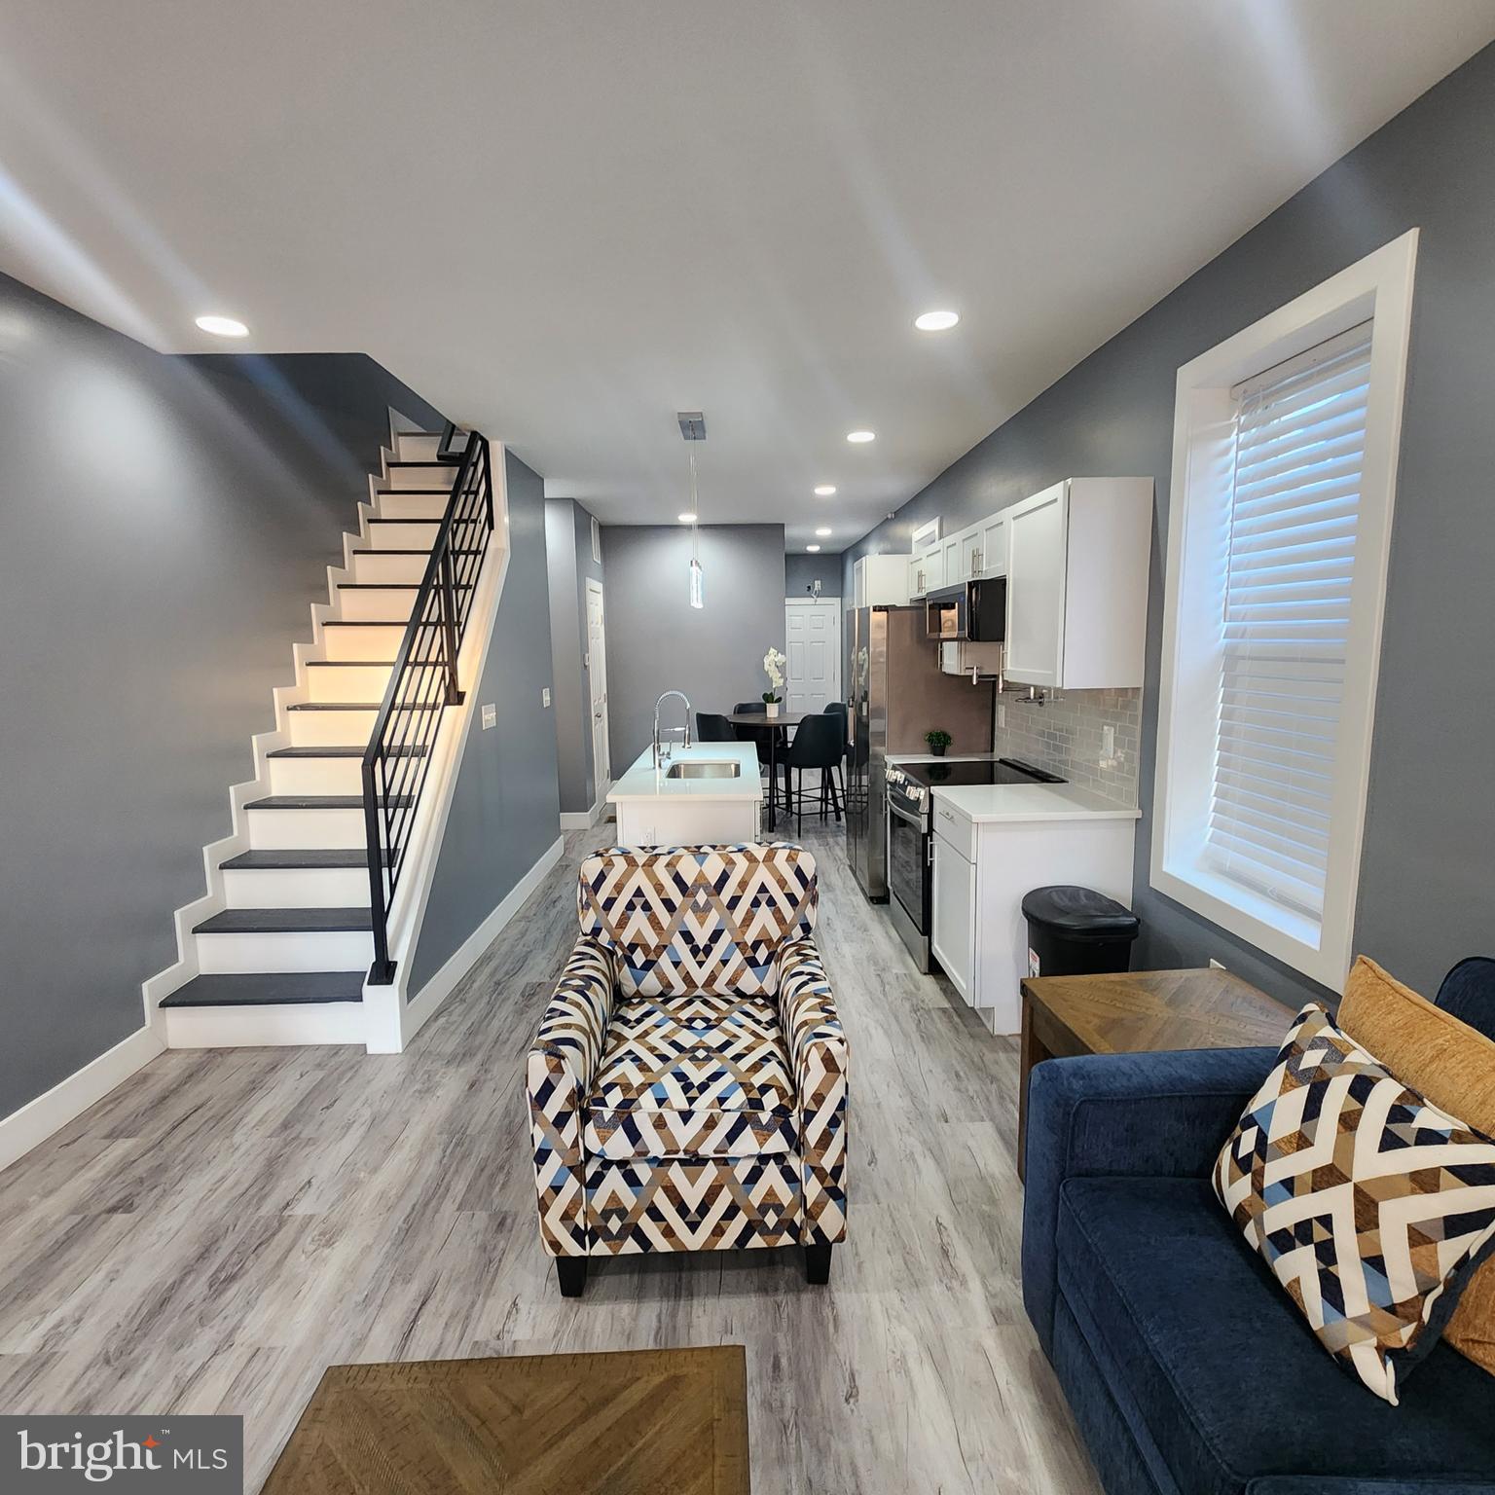
Step into a home that feels brand new from the inside out. This stunning 2026 renovation at 1909 Ruxton Avenue offers over 1,900 square feet of meticulously finished living space, blending modern style with everyday comfort. Every detail has been addressed, featuring all-new HVAC, new roof, new electrical, and plumbing systems for total peace of mind. The experience begins on the wide, inviting front porch. Inside, the main level unfolds into a massive living room and a bright, open-concept layout designed for easy flow. The kitchen and dining areas transition seamlessly to a rear deck, making it effortless to host dinner parties or enjoy the fresh air. The versatility of this home truly shines in the fully finished walk-out basement. This expansive lower level adds a whole new dimension to the property, providing direct access to the outdoors and the flexibility to create the ultimate lounge, a gym, or a quiet retreat. It could also be used for rental income with its open floorplan, private entrance, and full bathroom. With five spacious bedrooms and 2.5 stylish bathrooms, there is plenty of room to customize the space to fit your lifestyle. Whether you need a dedicated home office, a creative studio, or a guest suite, this floor plan delivers. Located with quick access to both downtown Baltimore and Baltimore County, this home puts the best of the region within easy reach. It’s an amazing opportunity to own a fully updated, high-design property that offers the luxury of new construction at an incredible value. Schedule your showing today!
Features & Amenities
Interior
-
Total Bedrooms
5
-
Bathrooms
2
-
1/2 Bathrooms
1
-
Above Grade Finished Area
1950.0
-
Basement YN
YES
-
Cooling YN
YES
-
Cooling
Central Air, Electric
-
Fireplace YN
NO
-
Heating YN
YES
-
Heating
Natural Gas, Forced Air
-
Pet friendly
N/A
Exterior
-
Garage
No
-
Construction Materials
Brick
-
Parking
Off Street
-
Pool
No
-
Waterfront YN
NO
Area & Lot
-
Property Type
Residential
-
Property Sub Type
Townhouse
-
Architectural Style
Federal
Price
-
Sales Price
$249,900
-
Tax Amount
$307
-
Sq. Footage
1,950
-
Price/SqFt
$128
HOA
-
Association
No
School District
-
Elementary School
N/A
-
Middle School
N/A
-
High School
N/A
Property Features
-
New Construction
NO
-
Foundation Details
Brick/Mortar
-
Senior Community YN
NO
-
Sewer
Public Sewer
-
Tax Lot
039
-
Water Source
Public
Schedule a Showing
Showing scheduled successfully.
Mortgage calculator
Estimate your monthly mortgage payment, including the principal and interest, property taxes, and HOA. Adjust the values to generate a more accurate rate.
Your payment
Principal and Interest:
$
Property taxes:
$
HOA fees:
$
Total loan payment:
$
Total interest amount:
$
Location
County
BALTIMORE CITY
Elementary School
Middle School
High School
Listing Courtesy of Persia Swift , Compass
RealHub Information is provided exclusively for consumers' personal, non-commercial use, and it may not be used for any purpose other than to identify prospective properties consumers may be interested in purchasing. All information deemed reliable but not guaranteed and should be independently verified. All properties are subject to prior sale, change or withdrawal. RealHub website owner shall not be responsible for any typographical errors, misinformation, misprints and shall be held totally harmless.

AGENT
Mary Neubauer
Call Mary today to schedule a private showing.

* Listings on this website come from the FMLS IDX Compilation and may be held by brokerage firms other than the owner of this website. The listing brokerage is identified in any listing details. Information is deemed reliable but is not guaranteed. If you believe any FMLS listing contains material that infringes your copyrighted work please click here to review our DMCA policy and learn how to submit a takedown request.© 2024 FMLS.
Related Properties
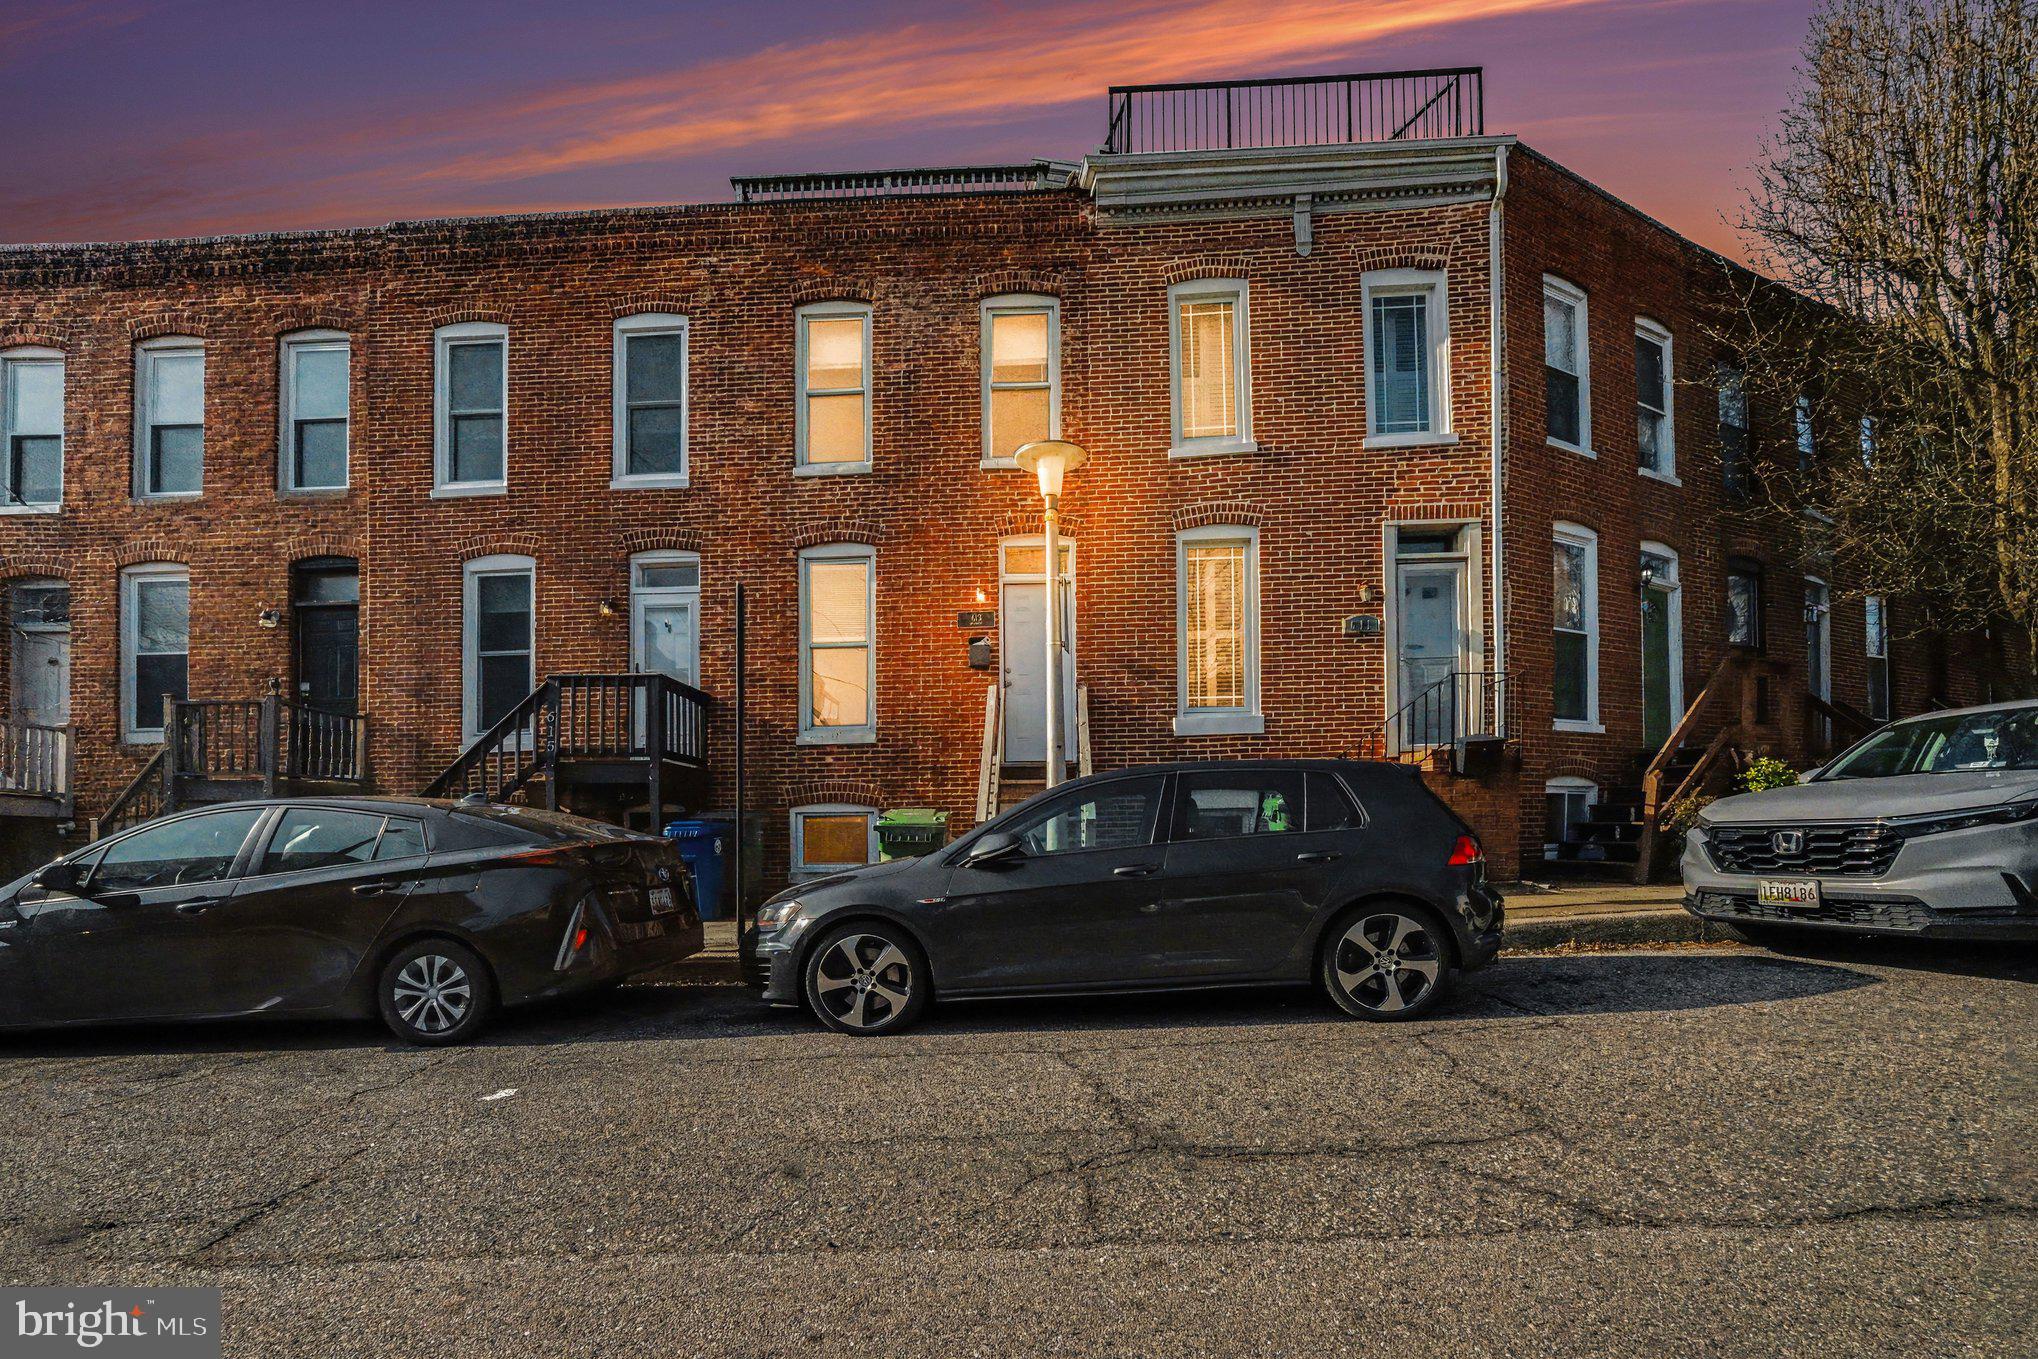
BALTIMORE
613 HARVEY STREET
2 Beds
2 Baths
948 Sq.Ft.
$235,000
MLS#: MDBA2224456

BALTIMORE
3645 GELSTON DRIVE
3 Beds
1 Baths
1,240 Sq.Ft.
$215,000
MLS#: MDBA2204666
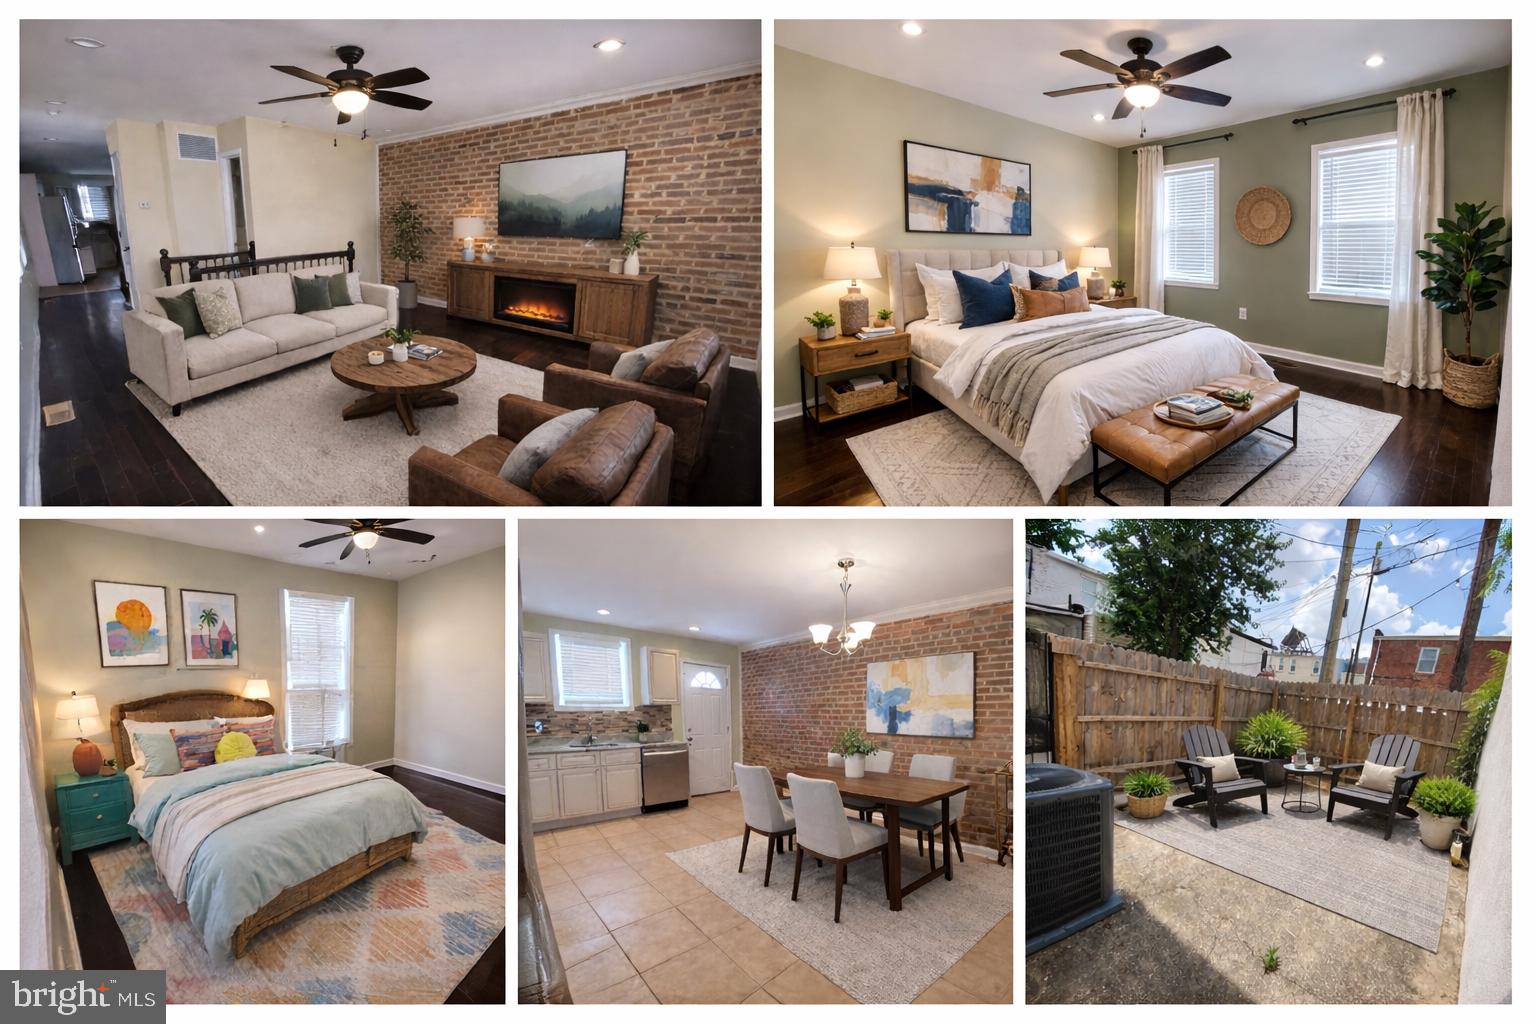
BALTIMORE
500 N COLLINGTON AVENUE
2 Beds
2 Baths
1,600 Sq.Ft.
$225,000
MLS#: MDBA2205204

BALTIMORE
5944 CLAYTON AVENUE
4 Beds
1 Baths
1,456 Sq.Ft.
$251,600
MLS#: MDBC2140220
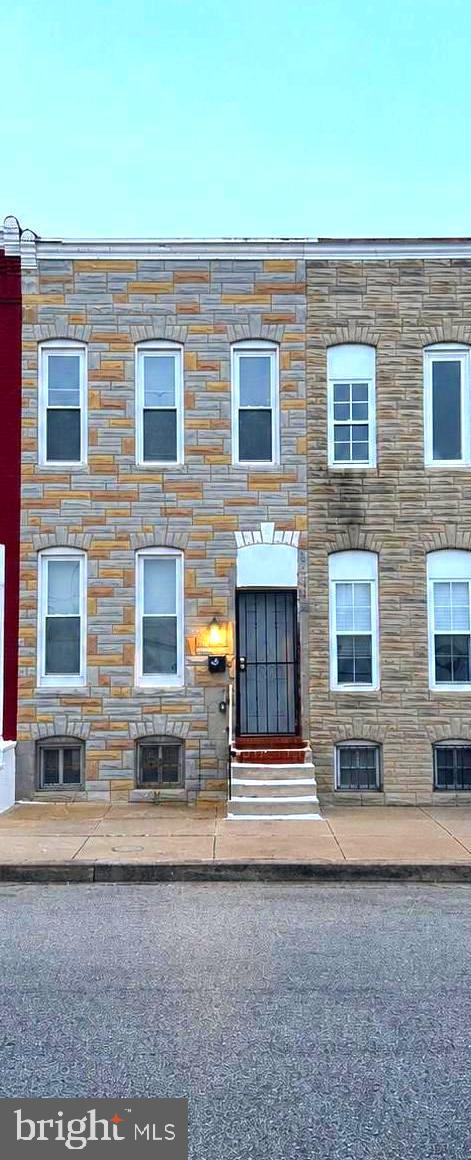
BALTIMORE
607 S BENTALOU STREET
3 Beds
2 Baths
989 Sq.Ft.
$210,000
MLS#: MDBA2216336
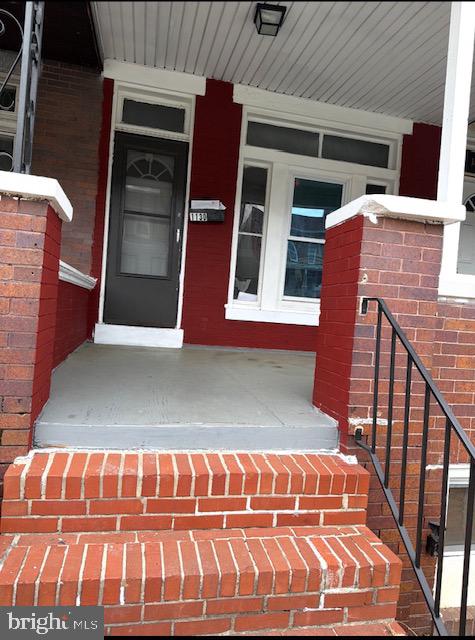
BALTIMORE
1130 N LONGWOOD STREET
4 Beds
2 Baths
1,642 Sq.Ft.
$199,999
MLS#: MDBA2213450

BALTIMORE
6203 HOPETON AVENUE
4 Beds
2 Baths
1,350 Sq.Ft.
$289,000
MLS#: MDBA2172168
BALTIMORE
5018 BELAIR ROAD
3 Beds
1 Baths
2,162 Sq.Ft.
$214,900
MLS#: MDBA2199350

BALTIMORE
2631 LOYOLA NORTHWAY
4 Beds
2 Baths
2,148 Sq.Ft.
$275,000
MLS#: MDBA2206256
BALTIMORE
2751 FENWICK AVENUE
3 Beds
2 Baths
1,500 Sq.Ft.
$225,000
MLS#: MDBA2188260
.png)