
Property
Beds
4
Full Baths
3
1/2 Baths
1
Year Built
2007
Sq.Footage
3,771
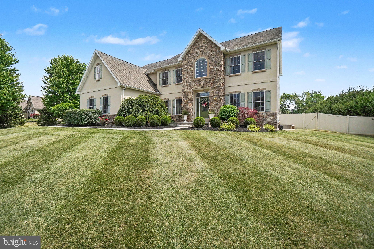
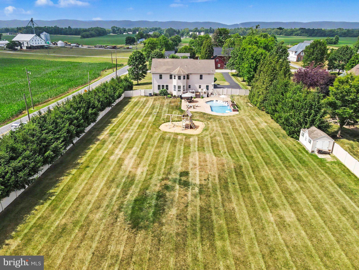
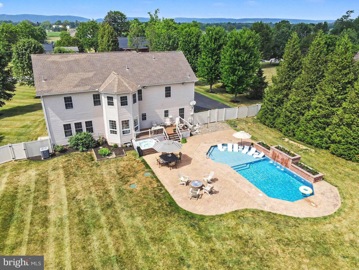
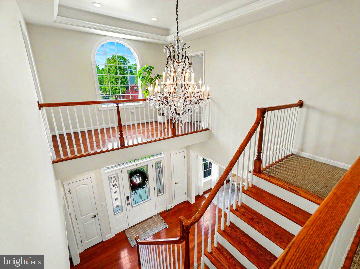
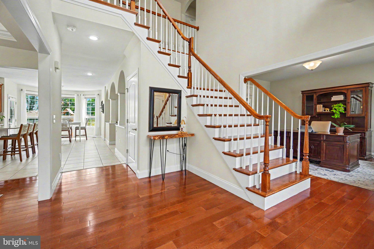
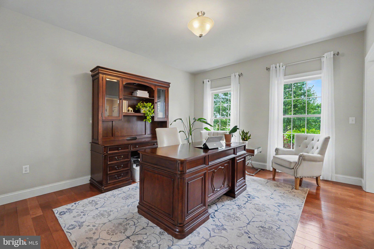
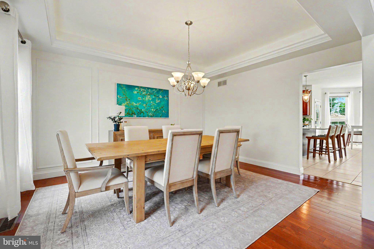
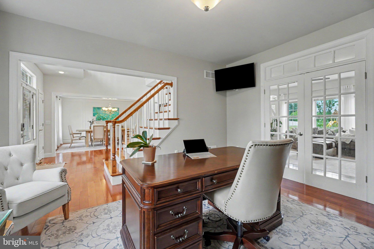
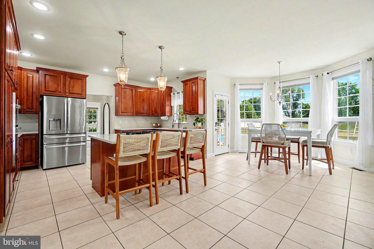
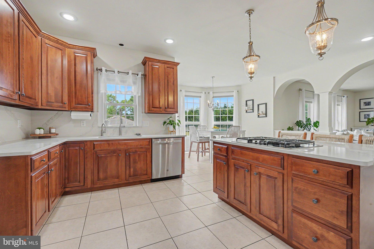
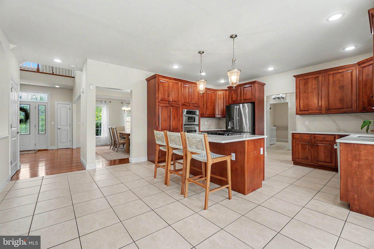
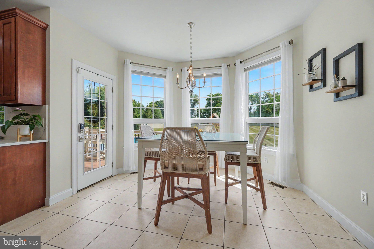
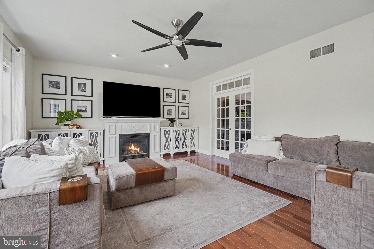
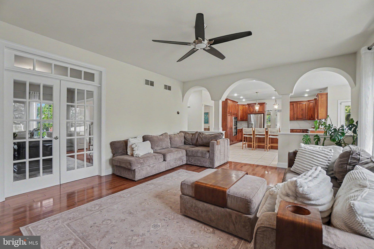
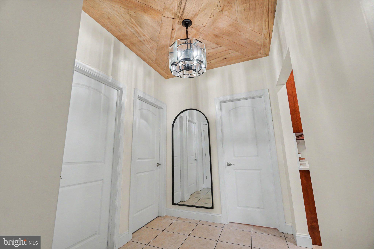
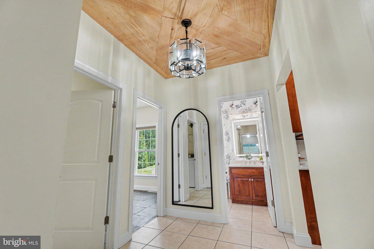
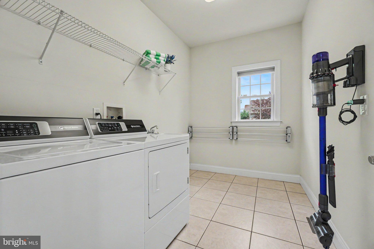
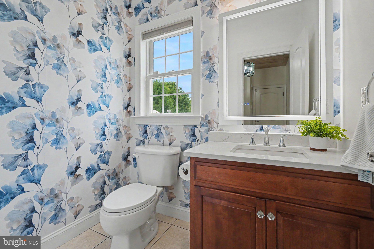
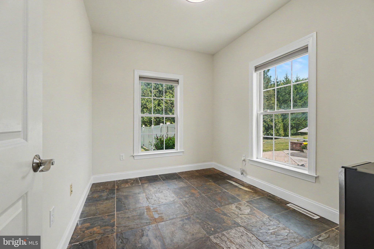
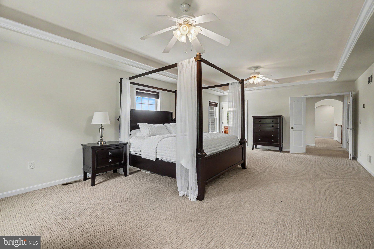
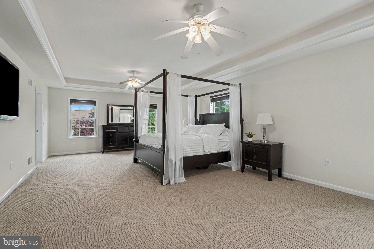
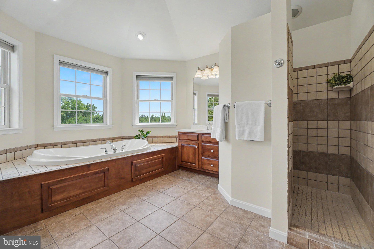
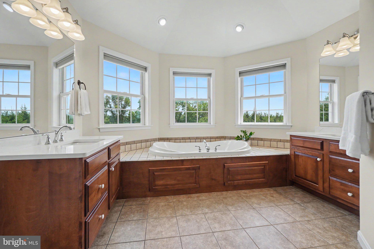
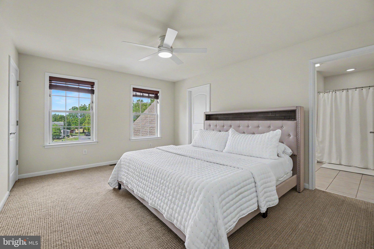
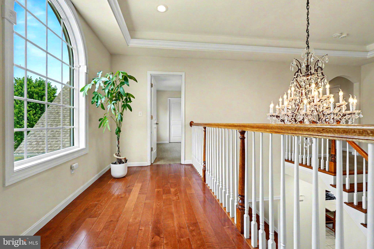
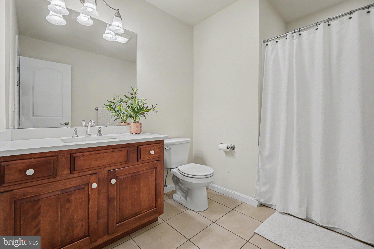
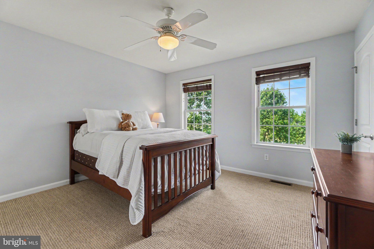
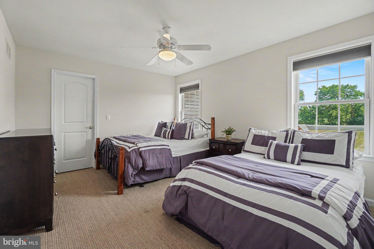
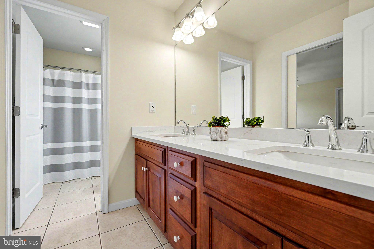
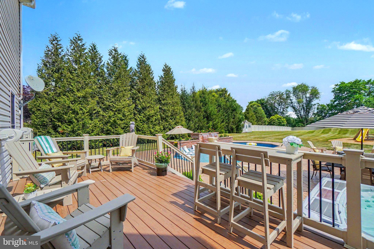
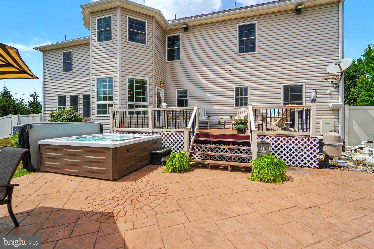
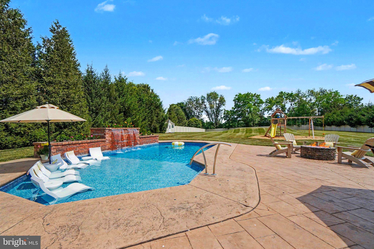
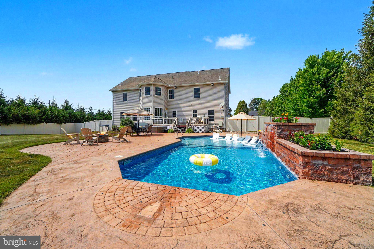
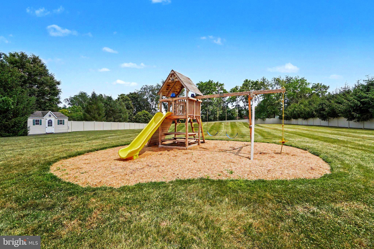
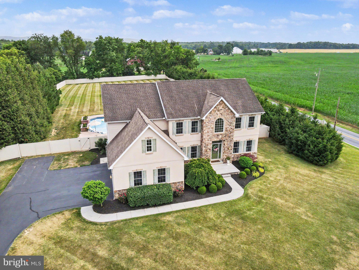
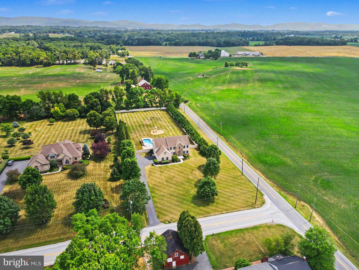
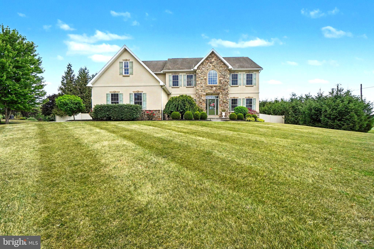
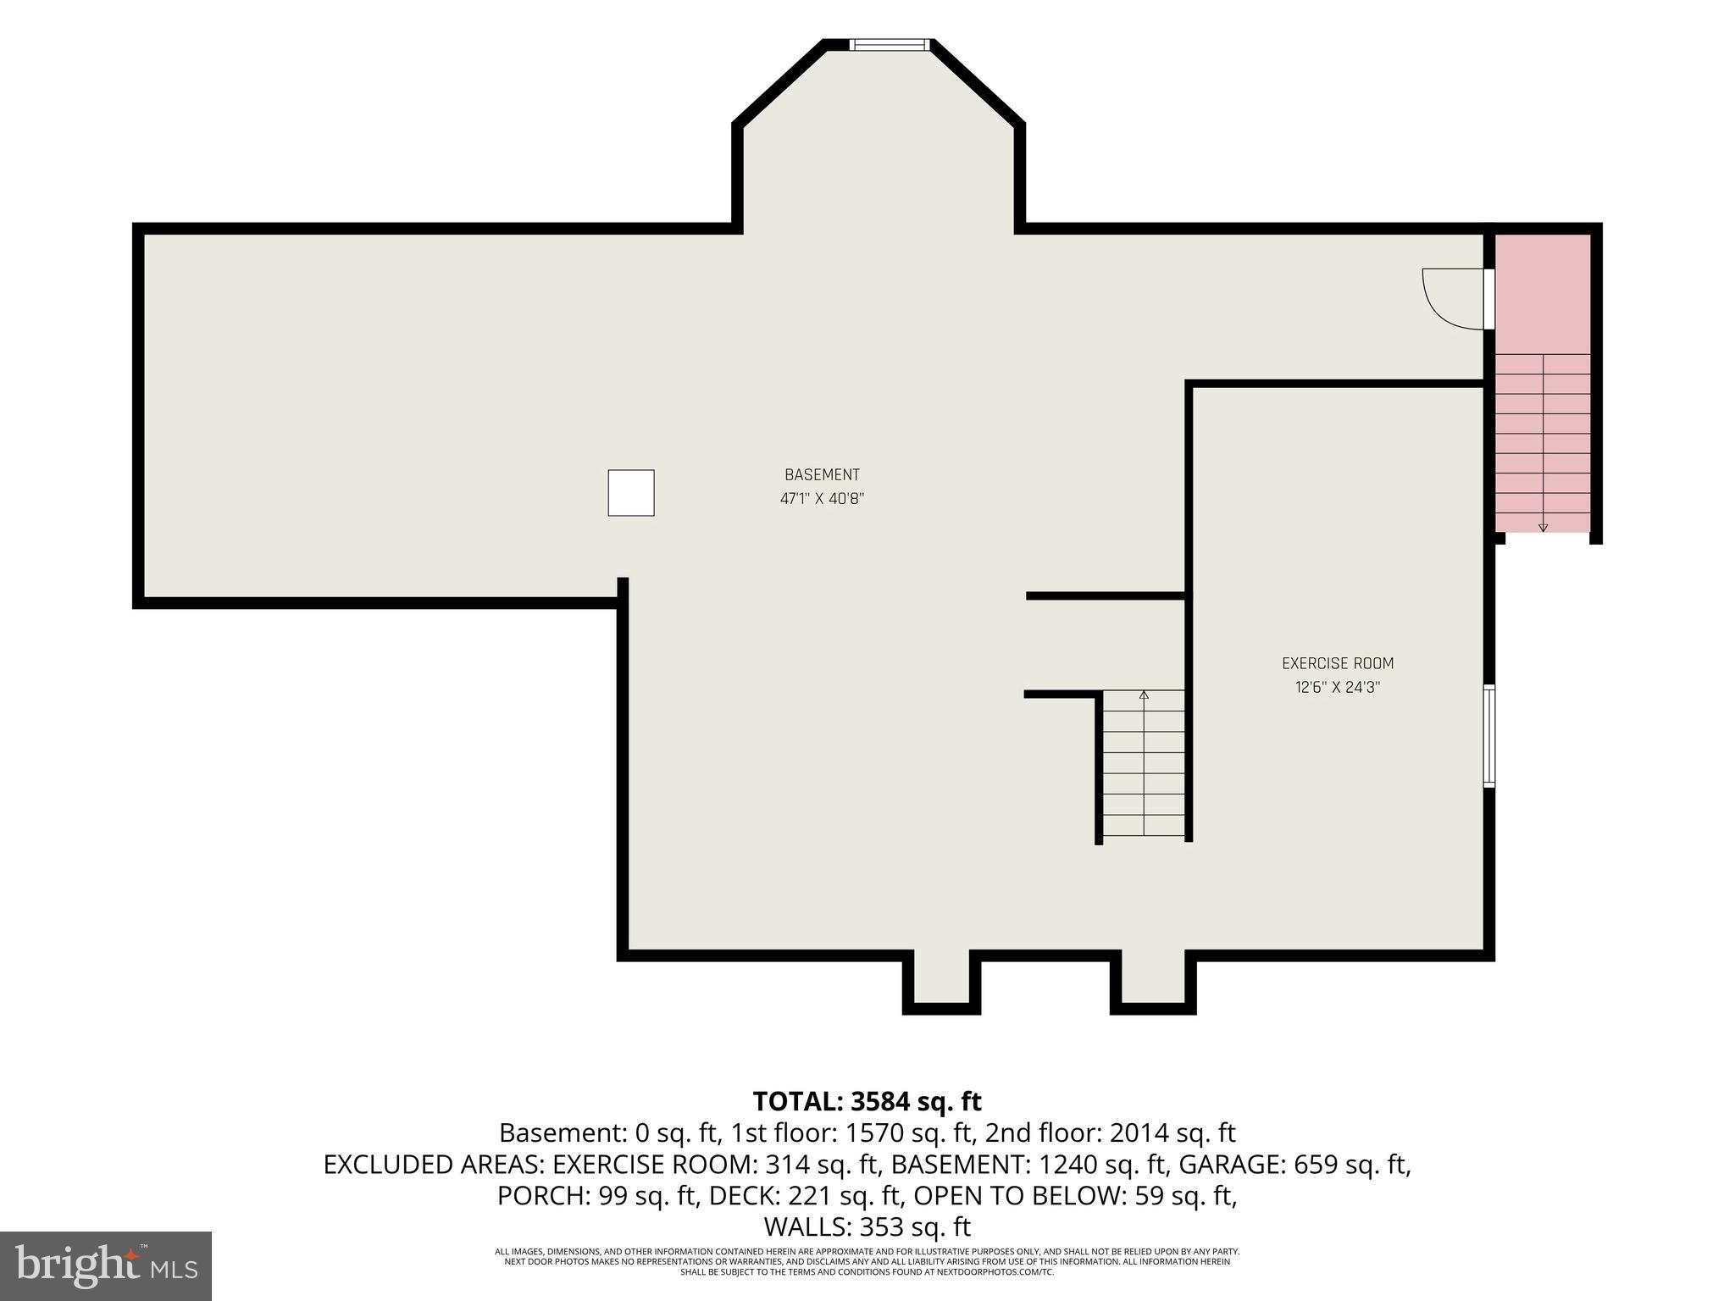
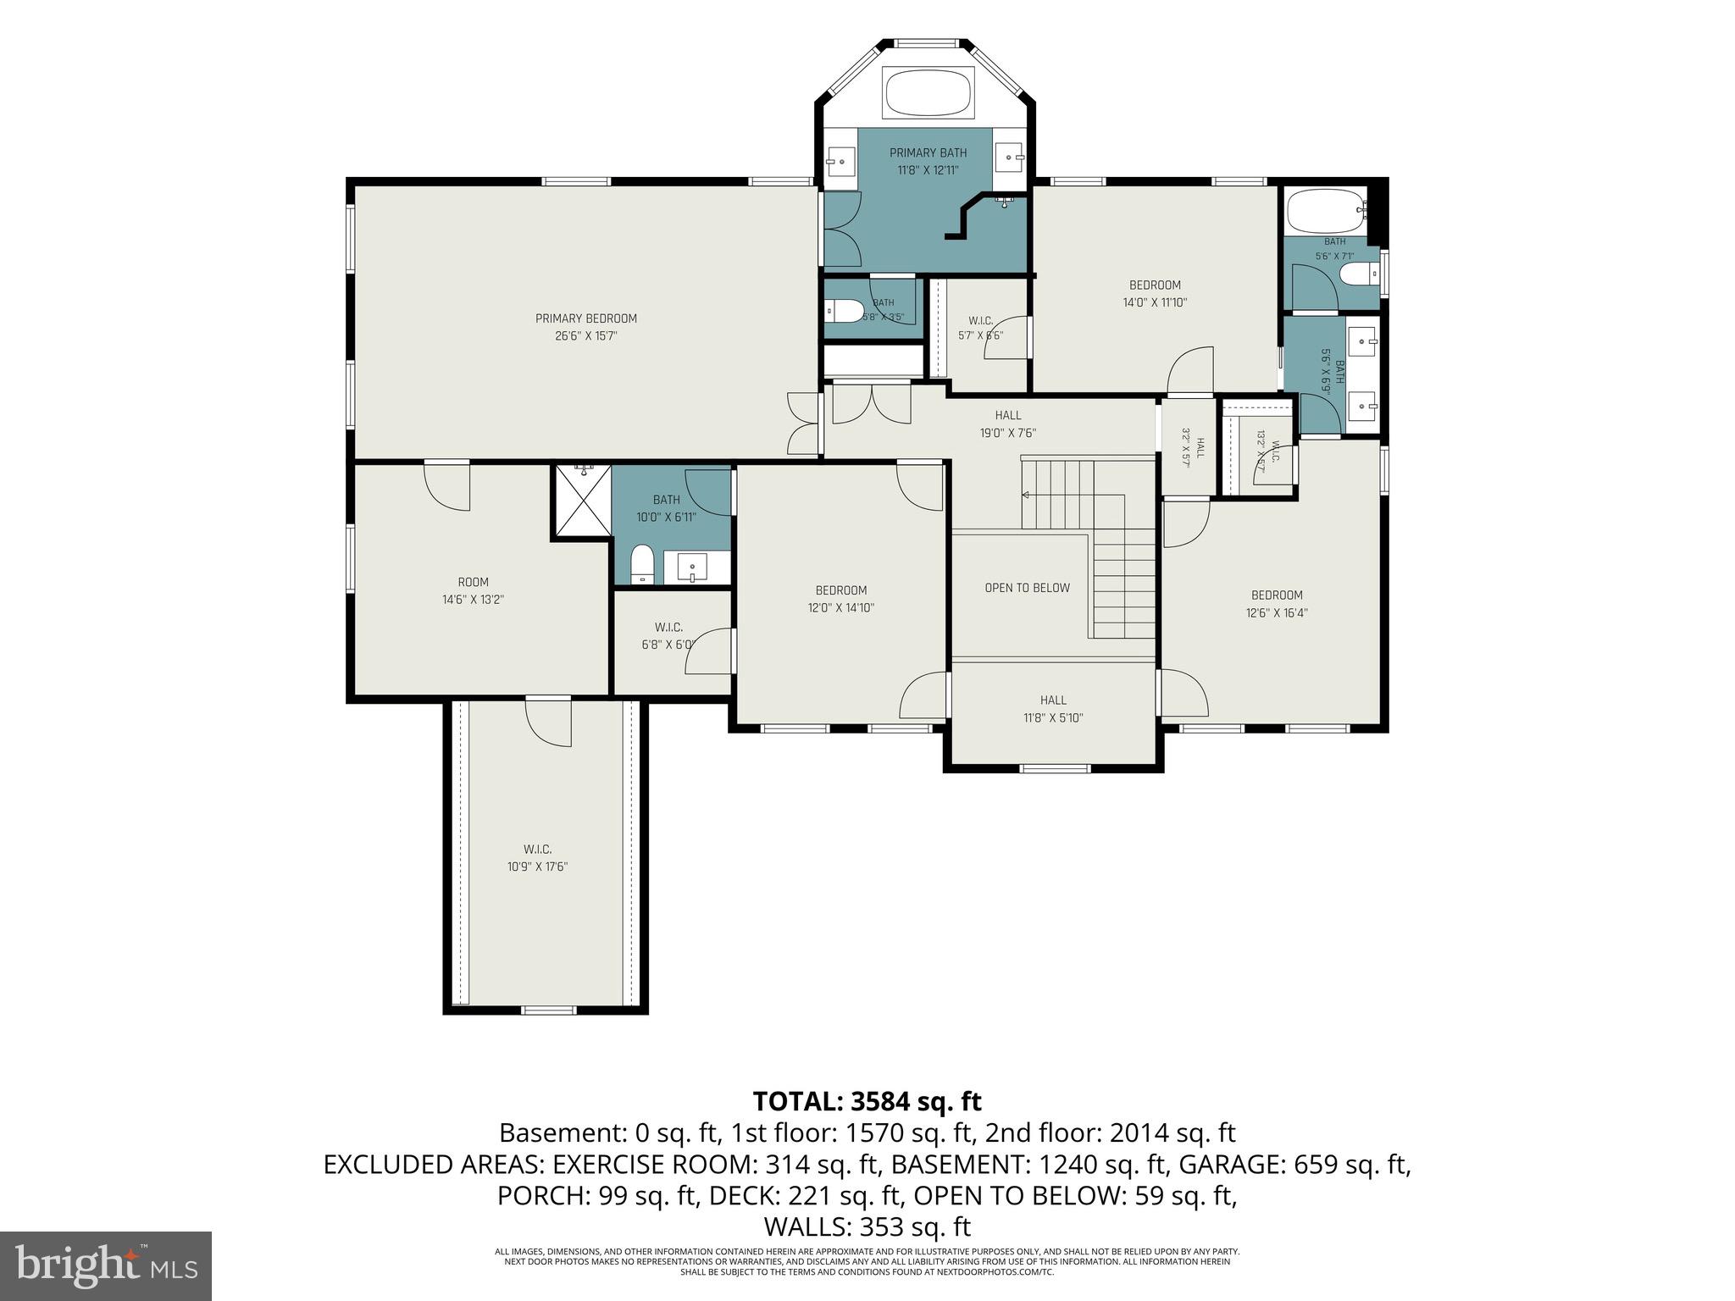
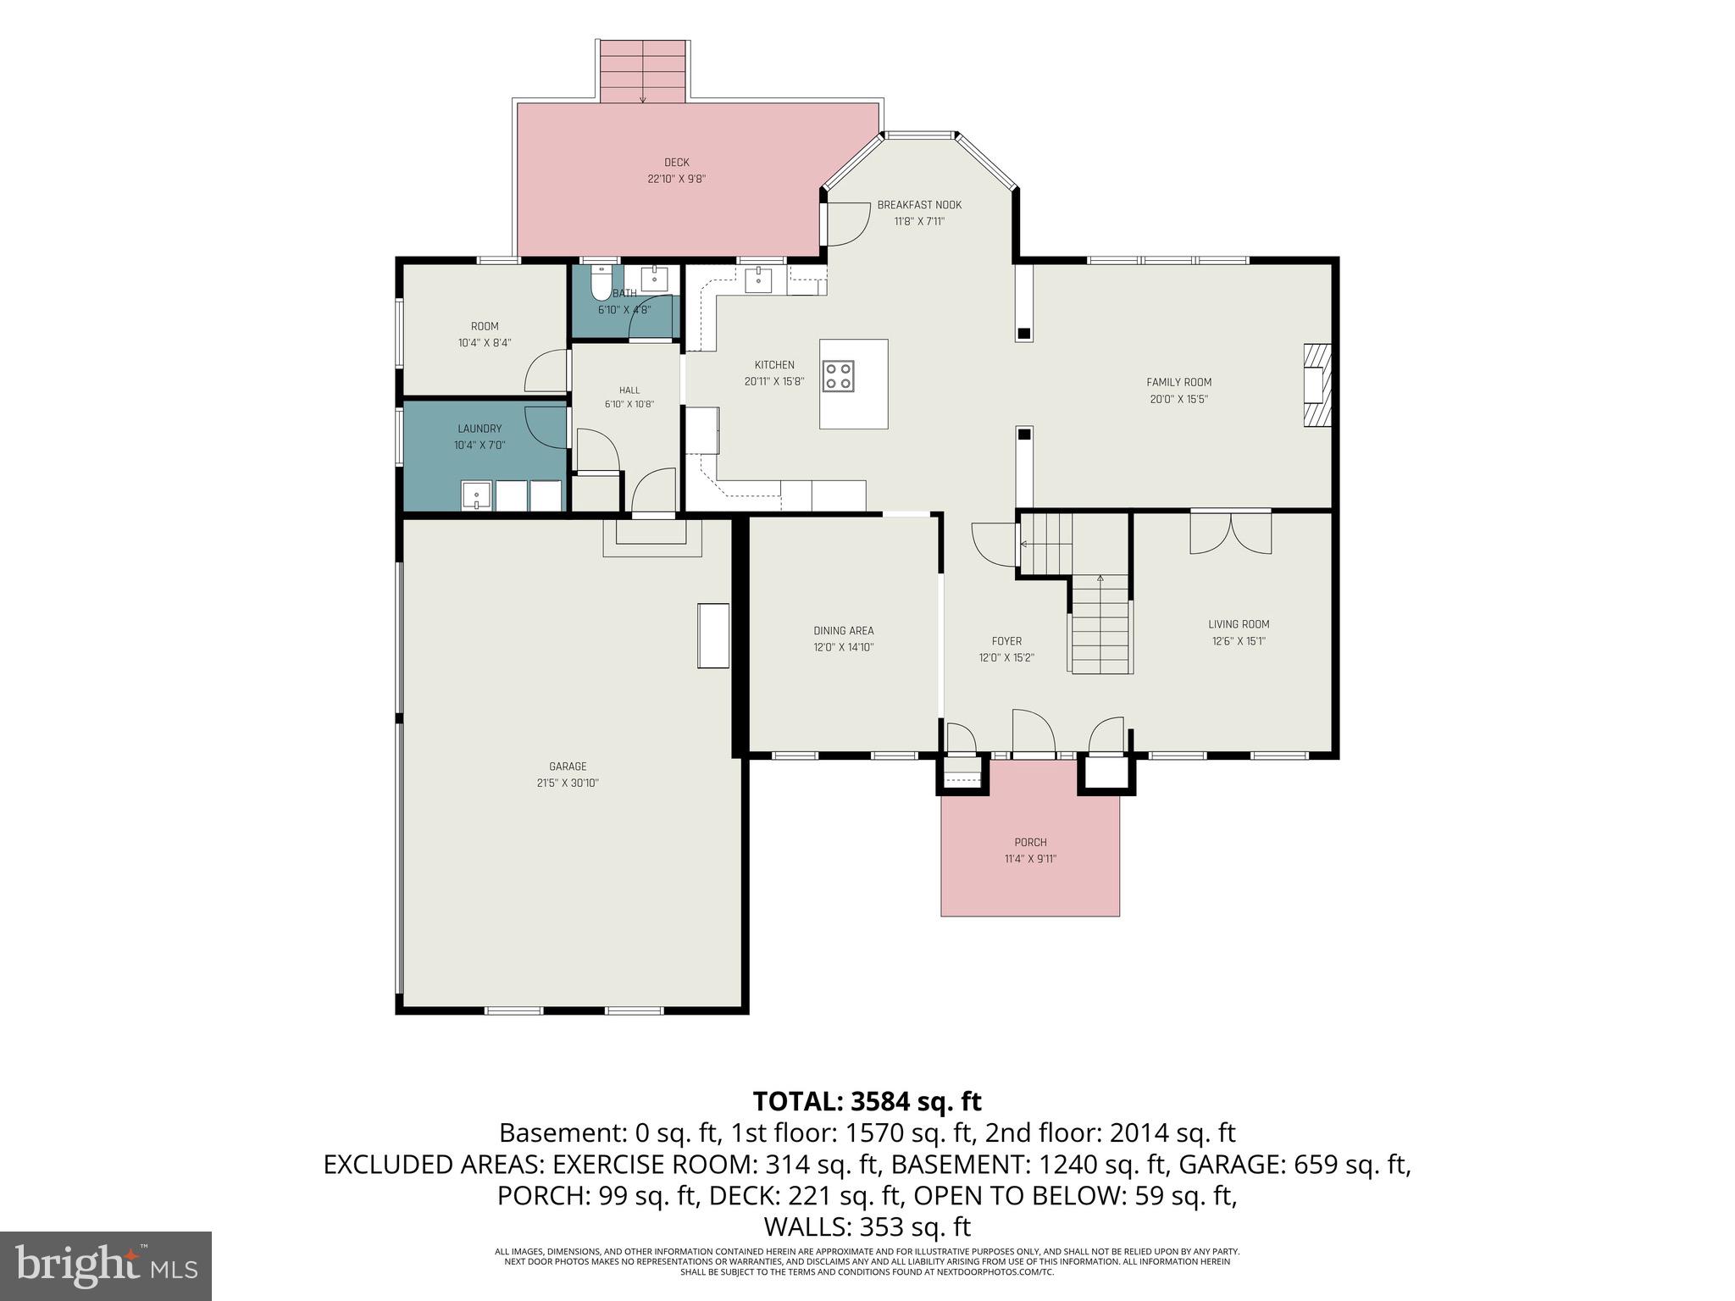
Nestled on 2.26 private acres and ideally situated between the Carlisle Pike and vibrant Downtown Carlisle, this exceptional property in the Cumberland Valley School District offers the perfect balance of peaceful seclusion and everyday convenience. A long, impressive driveway welcomes you to this timeless 4-bedroom, 3.5-bath home, complete with an attached three-car garage. Step inside to a grand foyer highlighted by an oversized Restoration Hardware crystal chandelier, setting the tone for the elegant yet inviting interior. Designed for both comfortable everyday living and effortless entertaining, the main level features a beautifully updated eat-in kitchen with an oversized island, new countertops, and an open flow into the warm family room with a cozy fireplace. A formal dining room, private office, powder room, mudroom, and versatile bonus room—ideal as a walk-in pantry, hobby room, or additional storage—complete the thoughtfully designed first floor. The second level offers a luxurious primary suite with a spacious sitting area, an enormous walk-in closet, and a spa-inspired bath featuring a soaking tub and separate tiled shower. A private guest suite with its own en-suite bath, along with two additional bedrooms connected by a Jack-and-Jill bathroom, provides exceptional space and privacy for family and guests. The backyard is truly the centerpiece of this remarkable property. Fully fenced and designed as your own private retreat, it offers the feeling of a luxury vacation destination right at home. The sparkling in-ground pool with waterfall has been enhanced with a modern sun shelf, creating the perfect place to relax and unwind. A hot tub, wooden swing set, and expansive lawn provide endless opportunities for entertaining, recreation, gardening, or simply enjoying the peaceful surroundings. Combining timeless style, generous living spaces, and an incredible outdoor oasis, this one-of-a-kind property offers a rare opportunity.
Features & Amenities
Interior
-
Total Bedrooms
4
-
Bathrooms
3
-
1/2 Bathrooms
1
-
Above Grade Finished Area
3771.0
-
Basement YN
YES
-
Cooling YN
YES
-
Cooling
Central Air, Electric
-
Fireplace YN
NO
-
Heating YN
YES
-
Heating
Electric, Propane, Forced Air, Zoned
-
Pet friendly
N/A
Exterior
-
Garage
Yes
-
Garage spaces
3
-
Construction Materials
Aluminum Siding
-
Parking
Garage Door Opener, Garage, Driveway, Attached
-
Pool
Yes
-
Pool Features
Heated, In Ground, Salt Water, Private
-
Waterfront YN
NO
Area & Lot
-
Lot Size(acres)
2.26
-
Lot Size(square feet)
98,446
-
Property Type
Residential
-
Property Sub Type
Single Family Residence
-
Architectural Style
Traditional
Price
-
Sales Price
$925,000
-
Tax Amount
$10,530
-
Sq. Footage
3,771
-
Price/SqFt
$245
HOA
-
Association
No
School District
-
Elementary School
N/A
-
Middle School
N/A
-
High School
CUMBERLAND VALLEY
Property Features
-
New Construction
NO
-
Foundation Details
Permanent, Concrete Perimeter
-
Senior Community YN
NO
-
Sewer
Septic Tank
-
Tax Lot
8
-
Water Source
Well
Schedule a Showing
Showing scheduled successfully.
Mortgage calculator
Estimate your monthly mortgage payment, including the principal and interest, property taxes, and HOA. Adjust the values to generate a more accurate rate.
Your payment
Principal and Interest:
$
Property taxes:
$
HOA fees:
$
Total loan payment:
$
Total interest amount:
$
Location
County
CUMBERLAND
Elementary School
Middle School
High School
CUMBERLAND VALLEY
Listing Courtesy of Kristy Coppola , Coldwell Banker Realty
RealHub Information is provided exclusively for consumers' personal, non-commercial use, and it may not be used for any purpose other than to identify prospective properties consumers may be interested in purchasing. All information deemed reliable but not guaranteed and should be independently verified. All properties are subject to prior sale, change or withdrawal. RealHub website owner shall not be responsible for any typographical errors, misinformation, misprints and shall be held totally harmless.

AGENT
Mary Neubauer
Call Mary today to schedule a private showing.

* Listings on this website come from the FMLS IDX Compilation and may be held by brokerage firms other than the owner of this website. The listing brokerage is identified in any listing details. Information is deemed reliable but is not guaranteed. If you believe any FMLS listing contains material that infringes your copyrighted work please click here to review our DMCA policy and learn how to submit a takedown request.© 2024 FMLS.
Related Properties
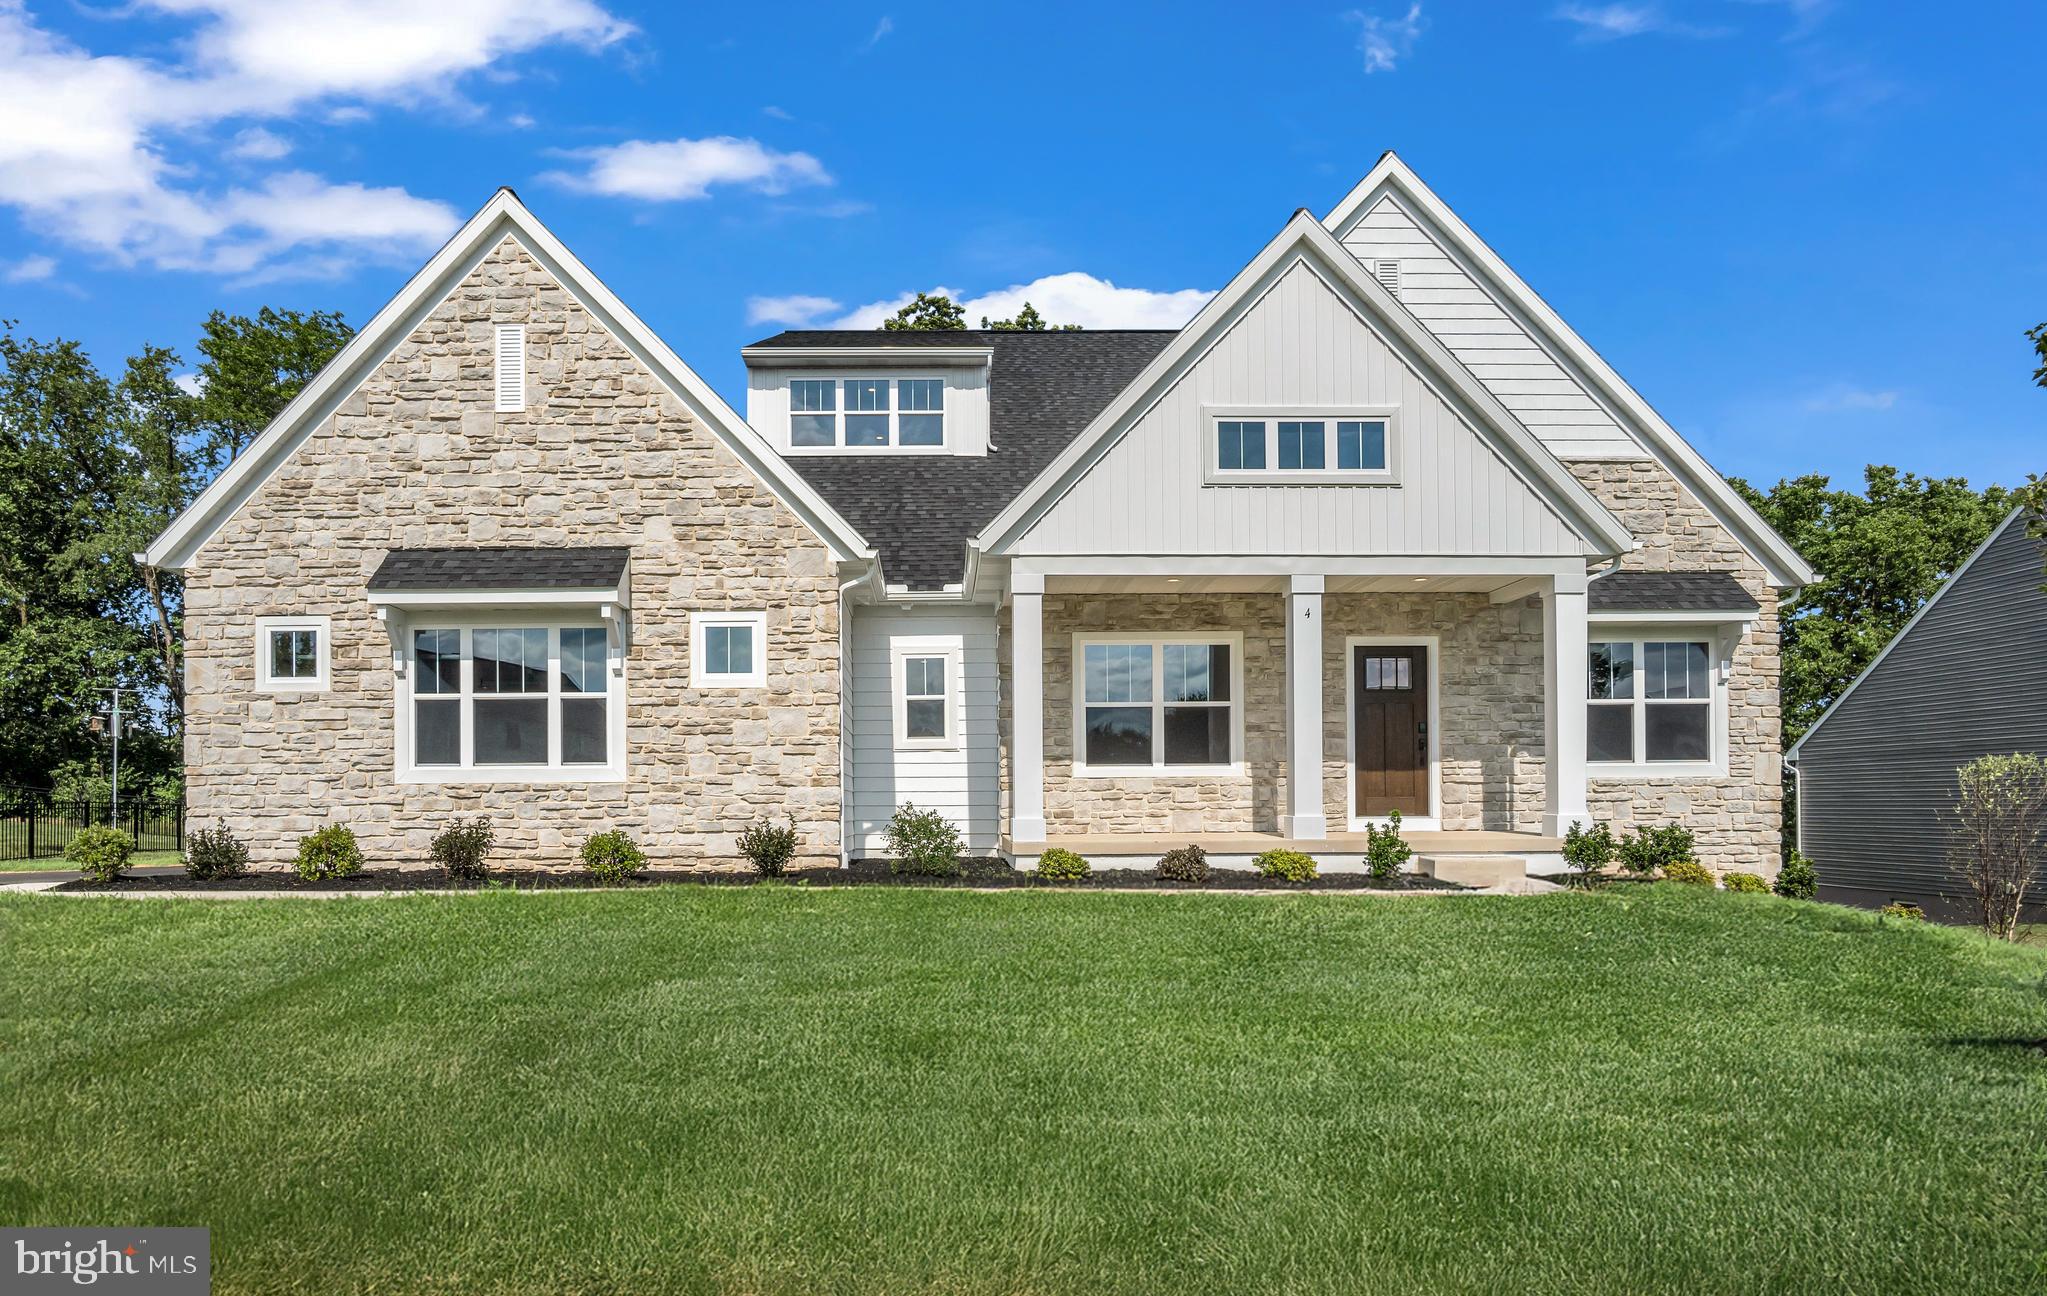
CARLISLE
4 OLD MOSS LANE
4 Beds
2 Baths
3,484 Sq.Ft.
$789,990
MLS#: PACB2054780
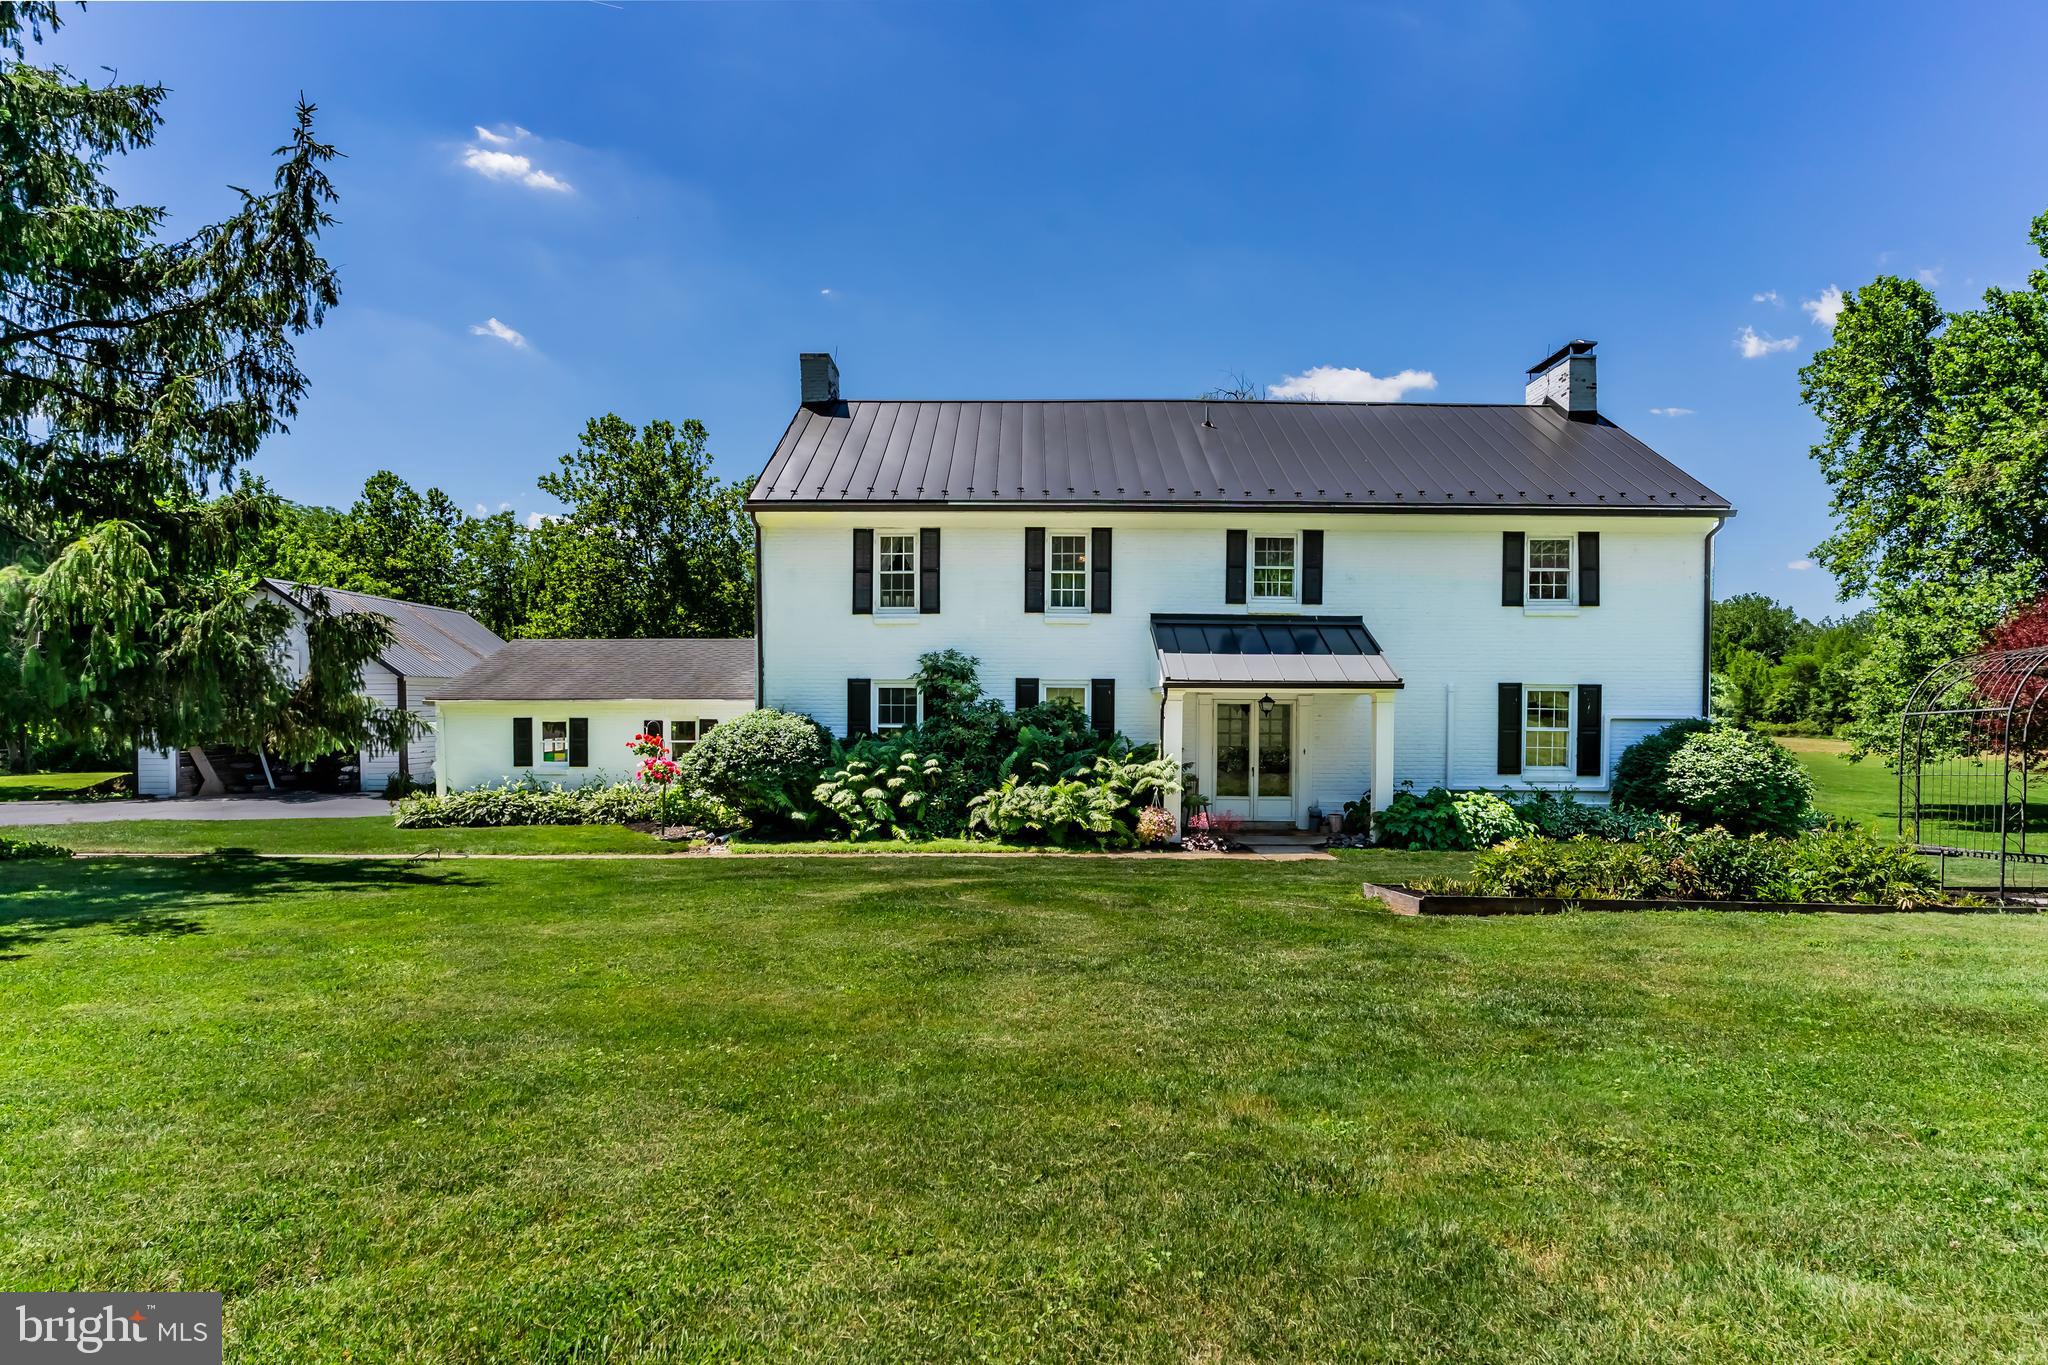
CARLISLE
3 KATIE LANE
4 Beds
2 Baths
3,060 Sq.Ft.
$930,000
MLS#: PACB2055312
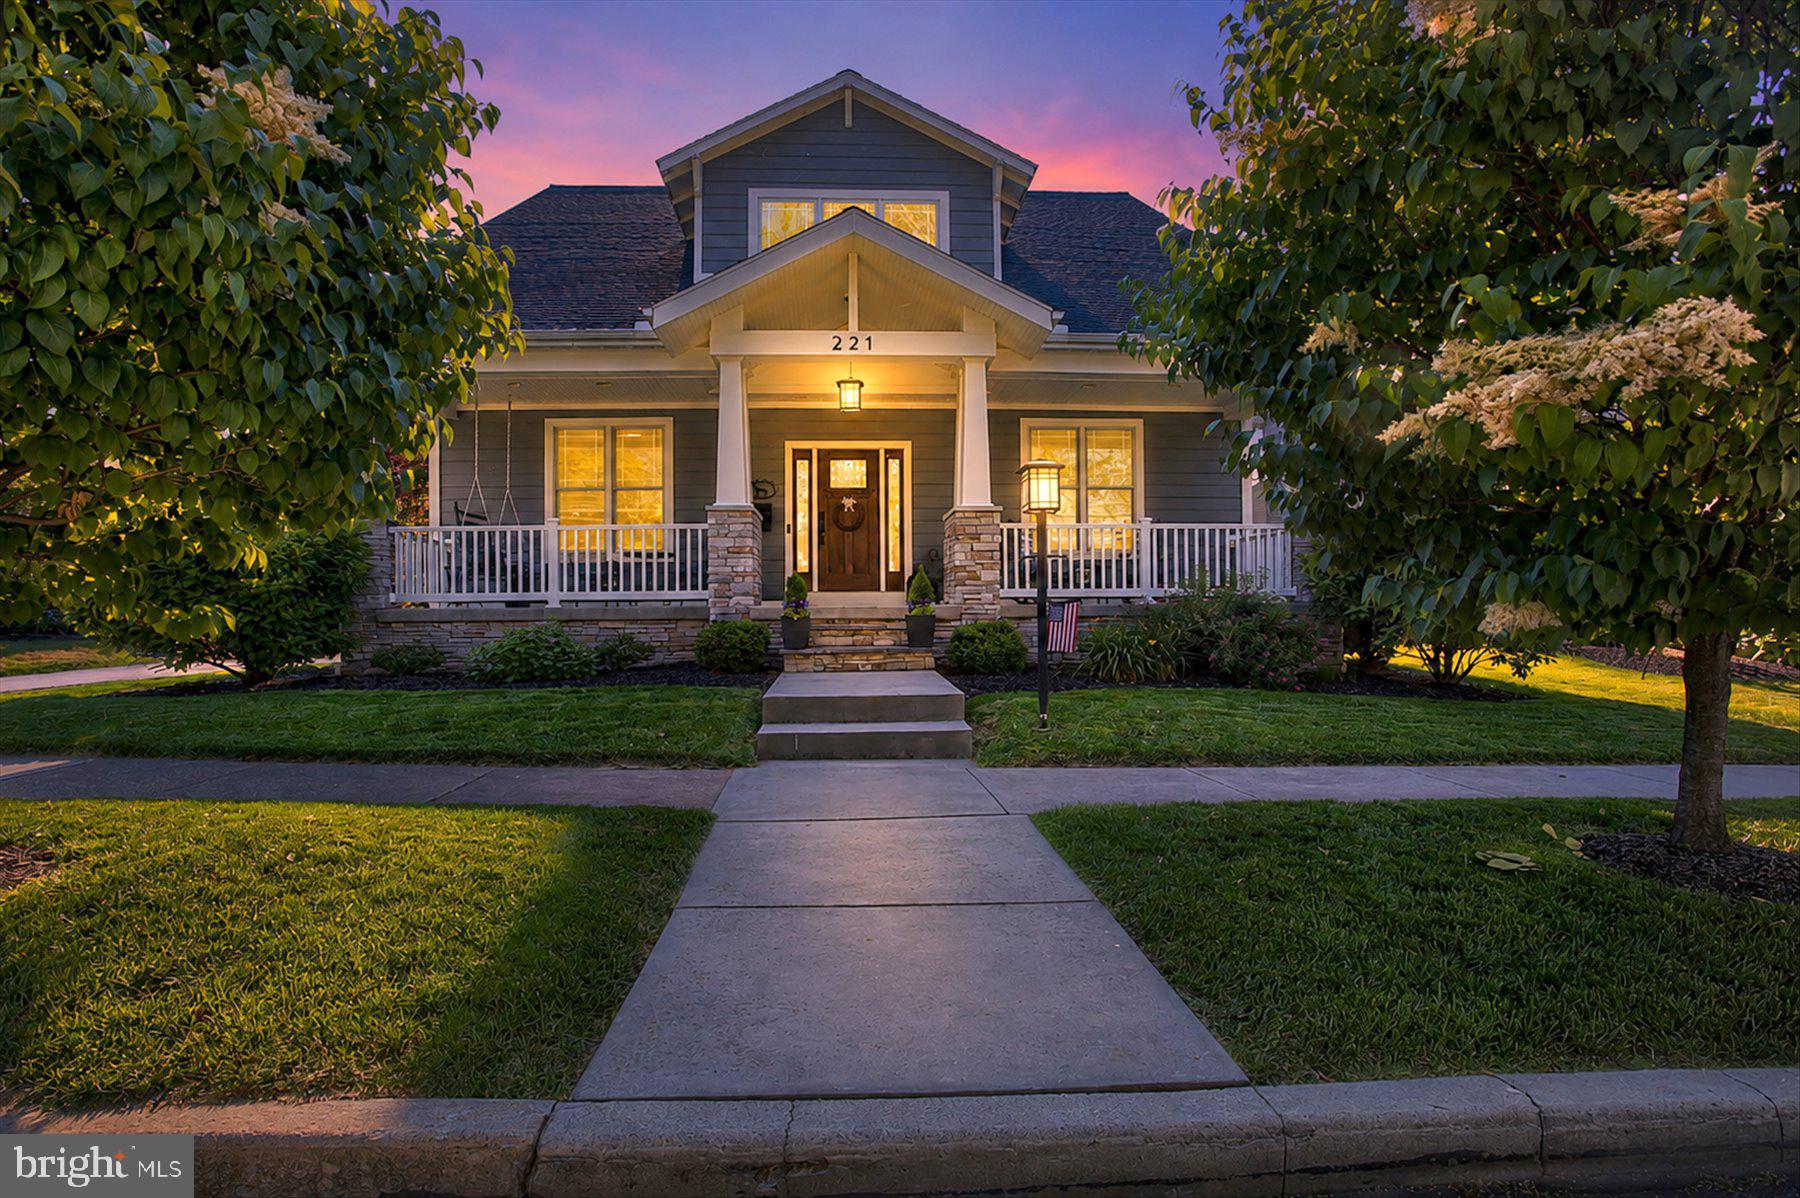
CARLISLE
221 WILSON STREET
4 Beds
4 Baths
5,156 Sq.Ft.
$849,000
MLS#: PACB2054858
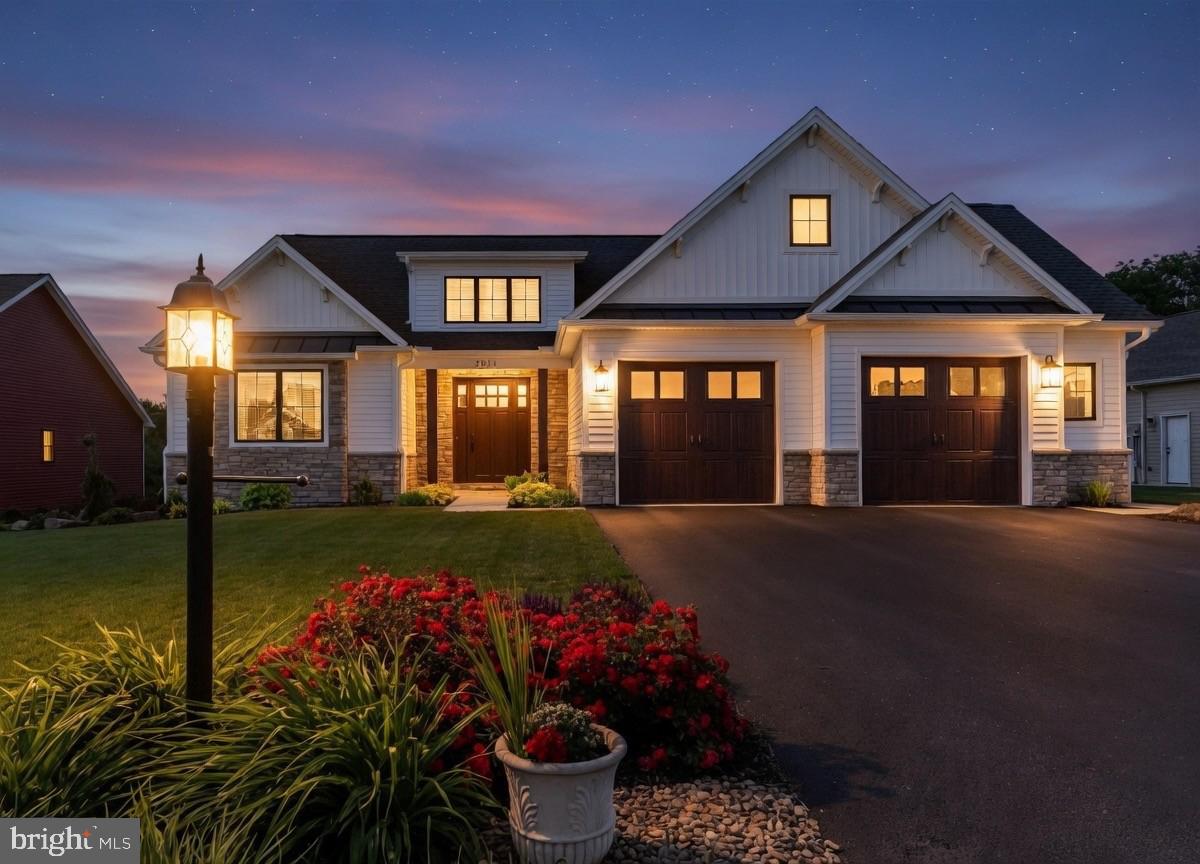
CARLISLE
1011 STONEHILL LANE
3 Beds
2 Baths
2,850 Sq.Ft.
$849,900
MLS#: PACB2046750
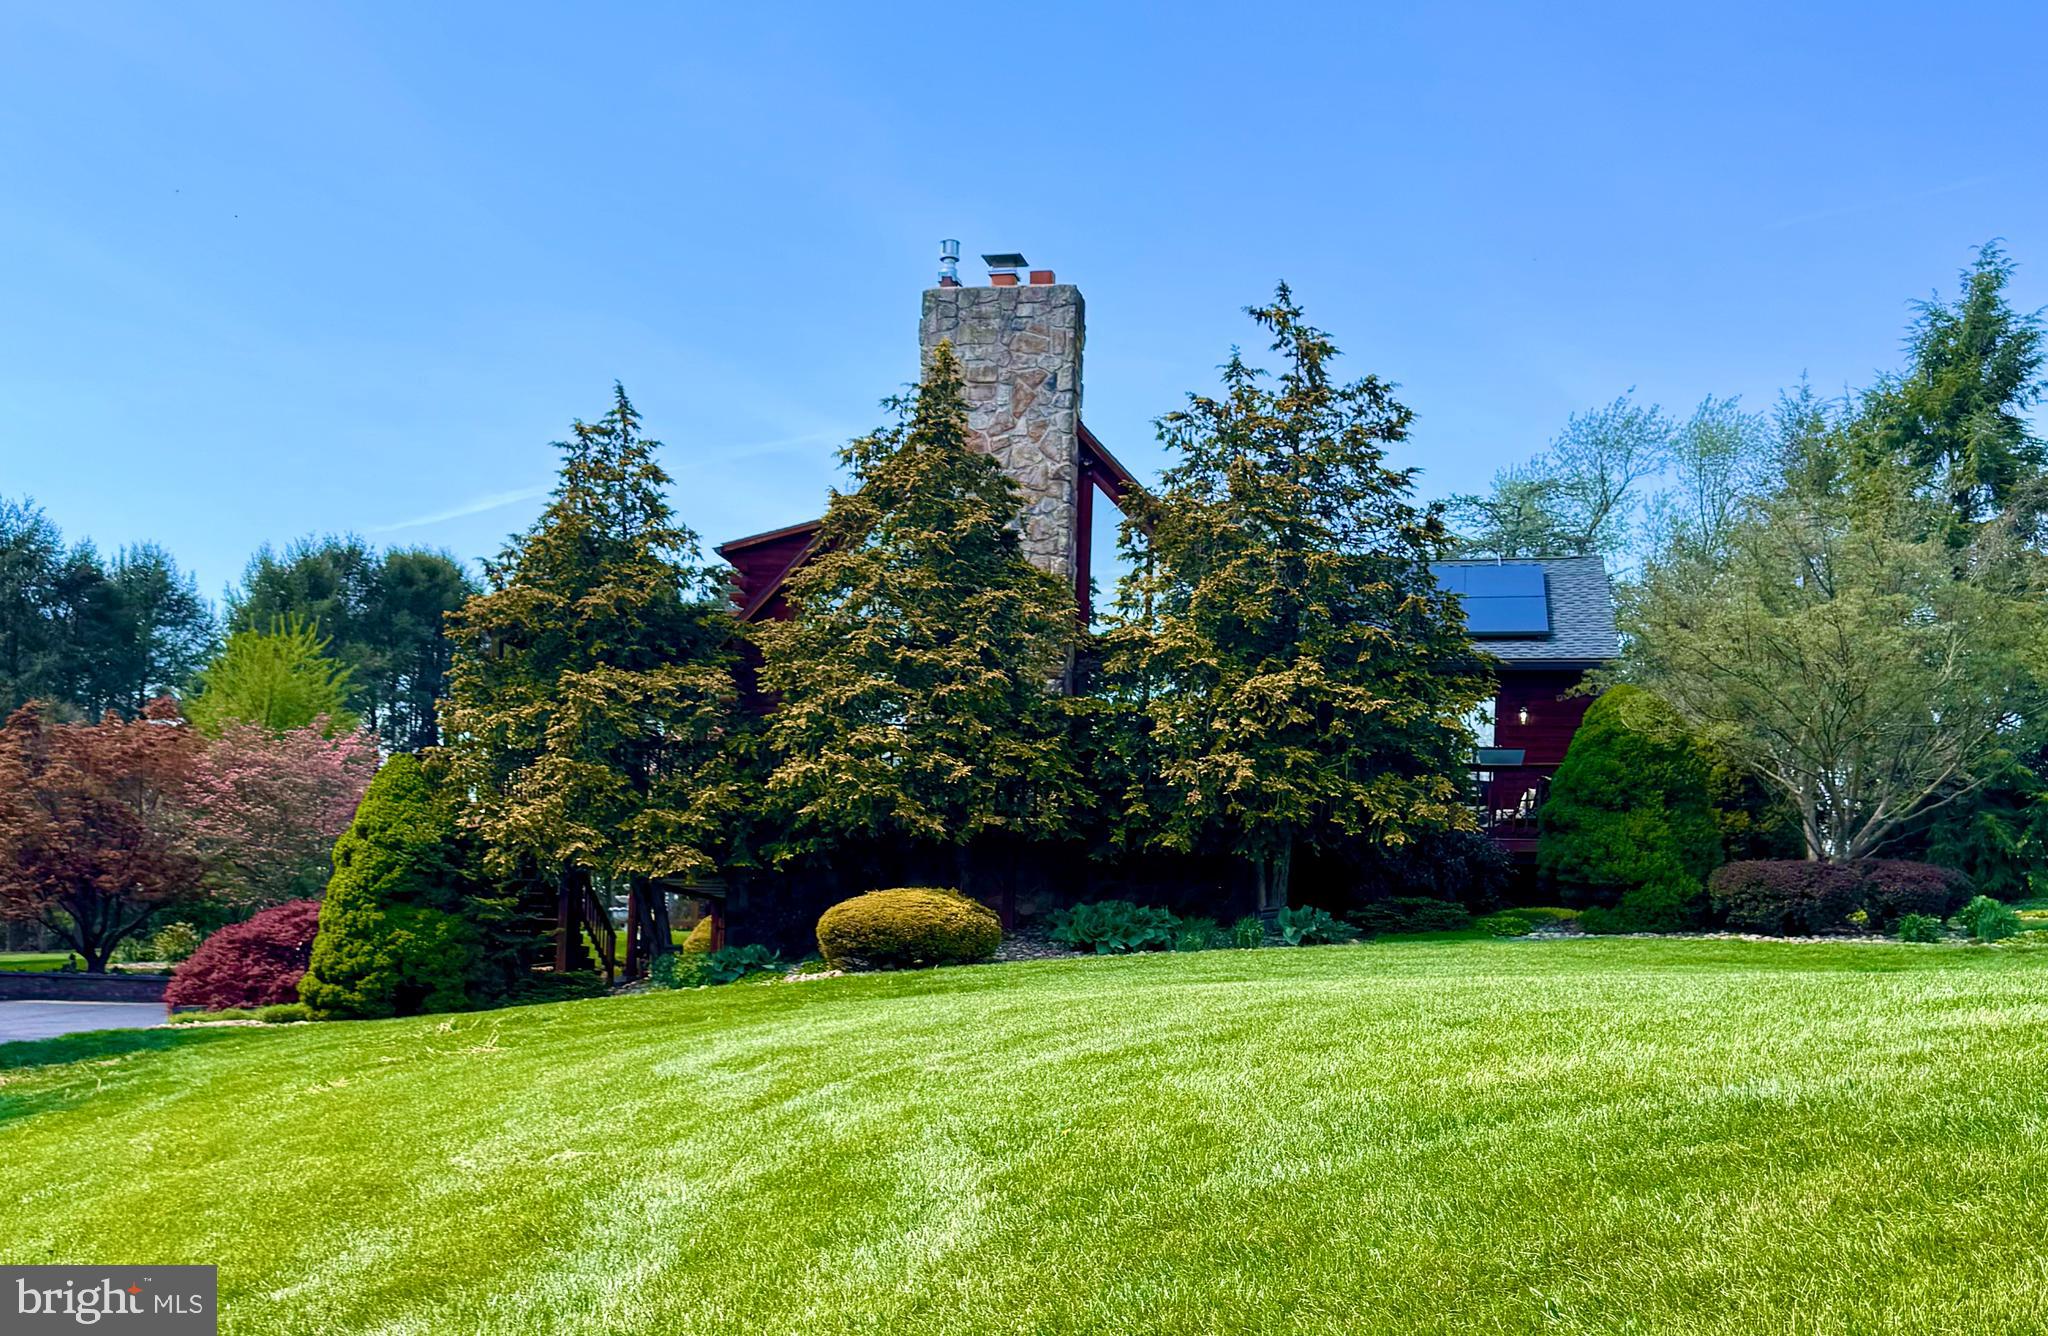
CARLISLE
254 STUART ROAD
4 Beds
4 Baths
3,887 Sq.Ft.
$750,000
MLS#: PACB2051872
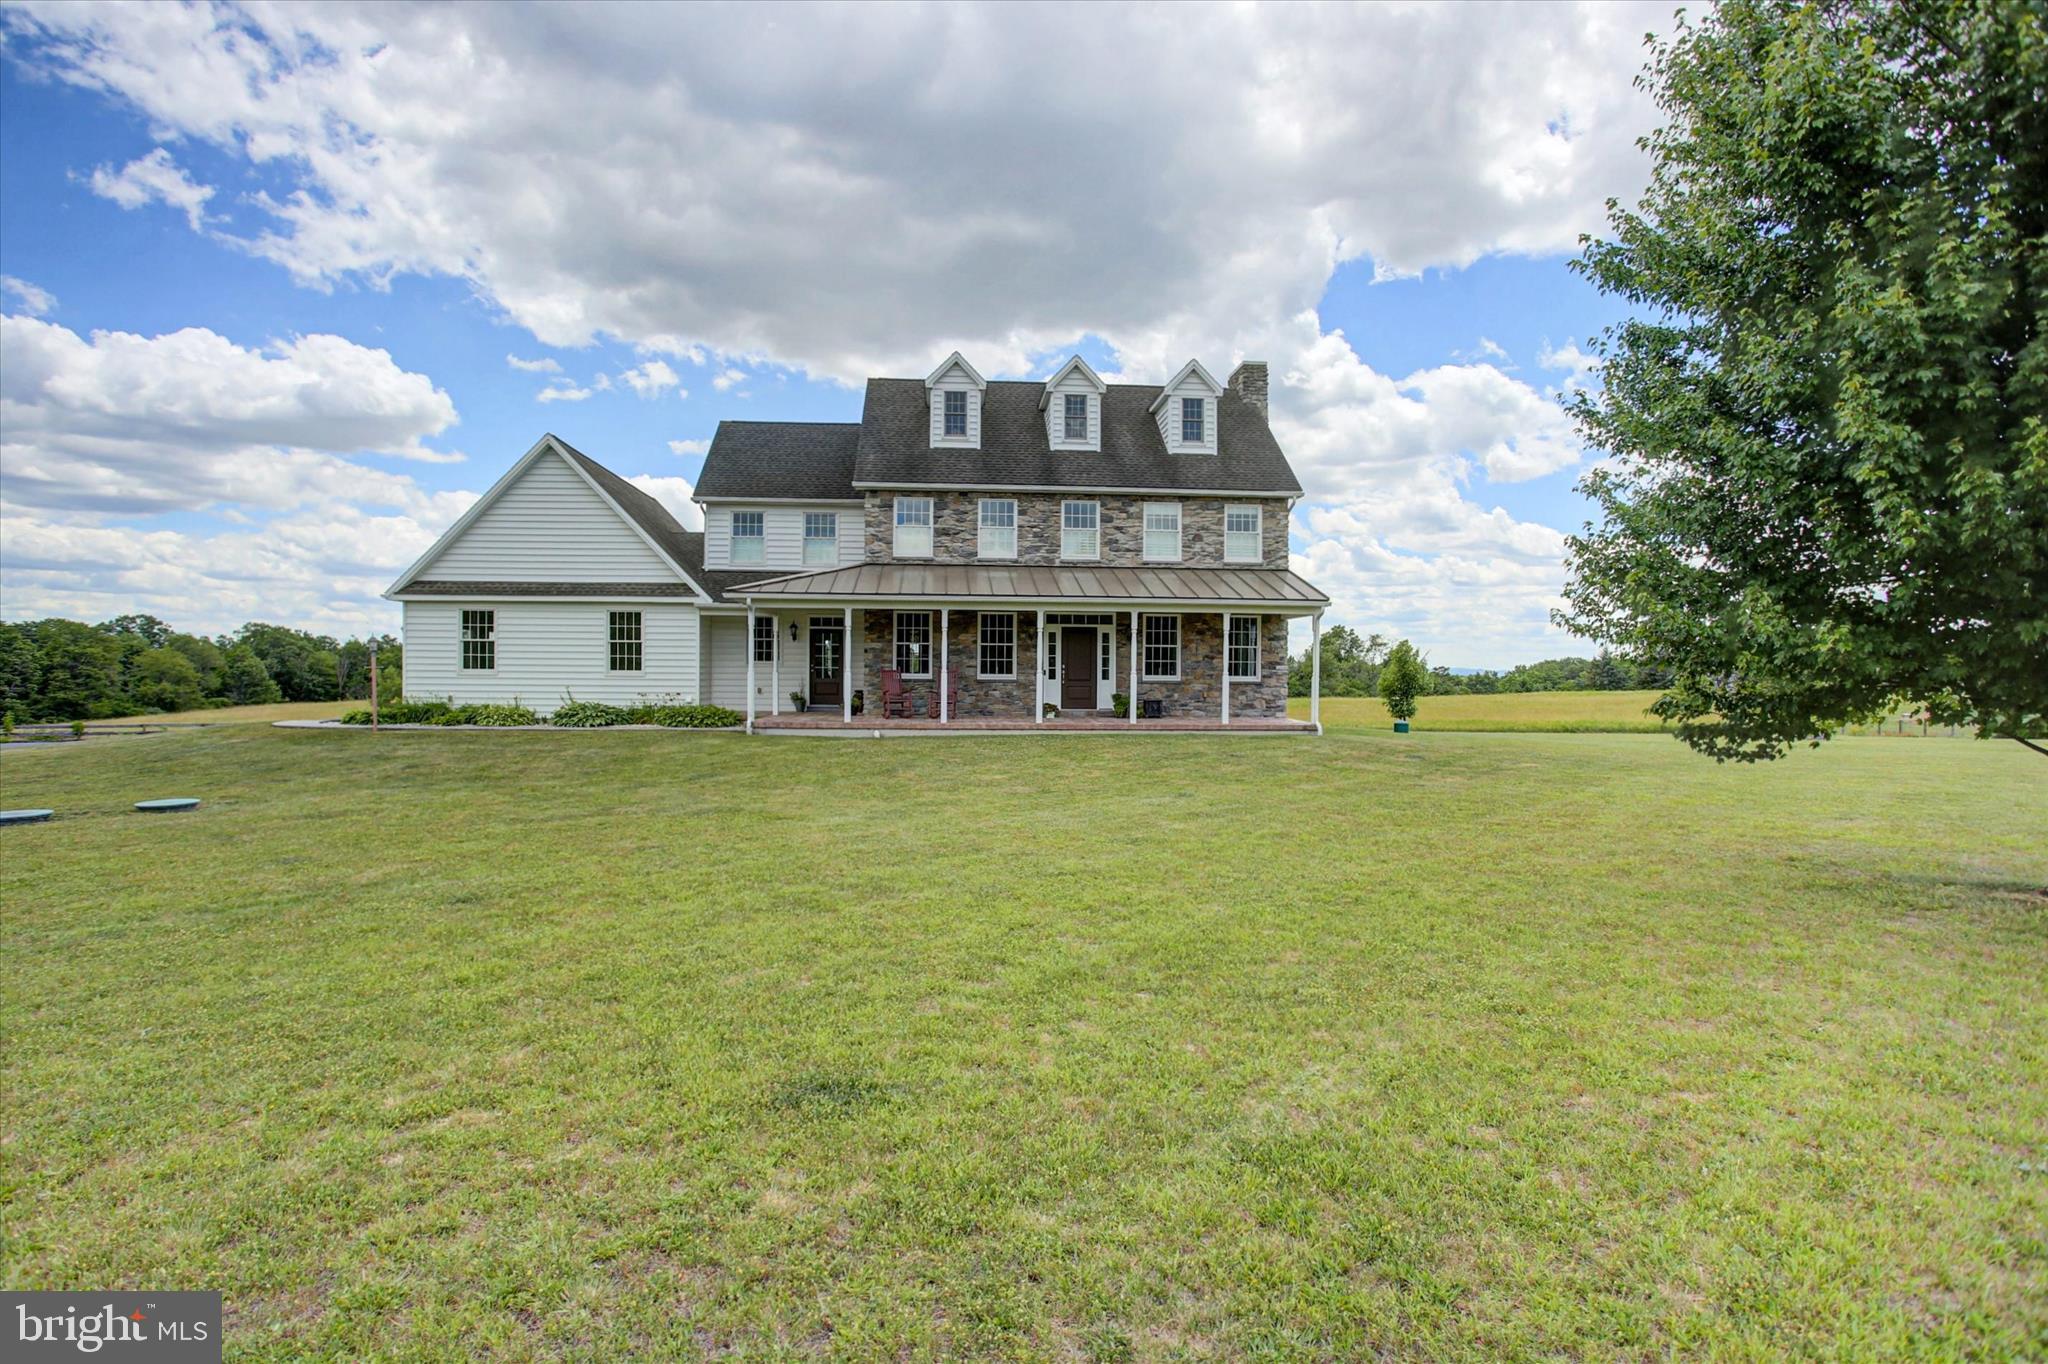
CARLISLE
1430 LONGS GAP ROAD
4 Beds
3 Baths
3,760 Sq.Ft.
$799,900
MLS#: PACB2055164
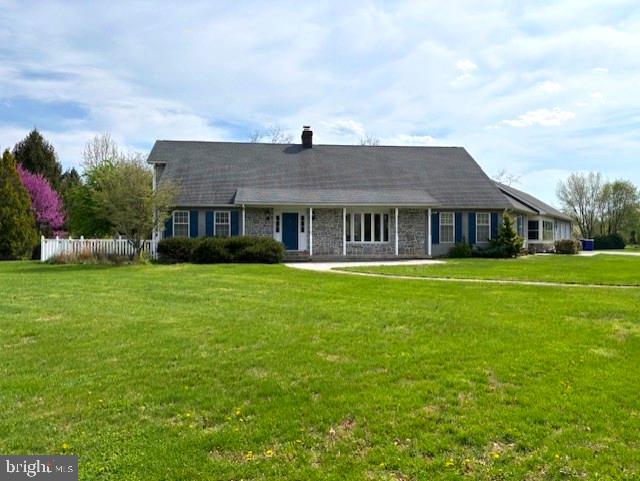
CARLISLE
240 N OLD STONEHOUSE ROAD
4 Beds
4 Baths
3,537 Sq.Ft.
$948,000
MLS#: PACB2052818
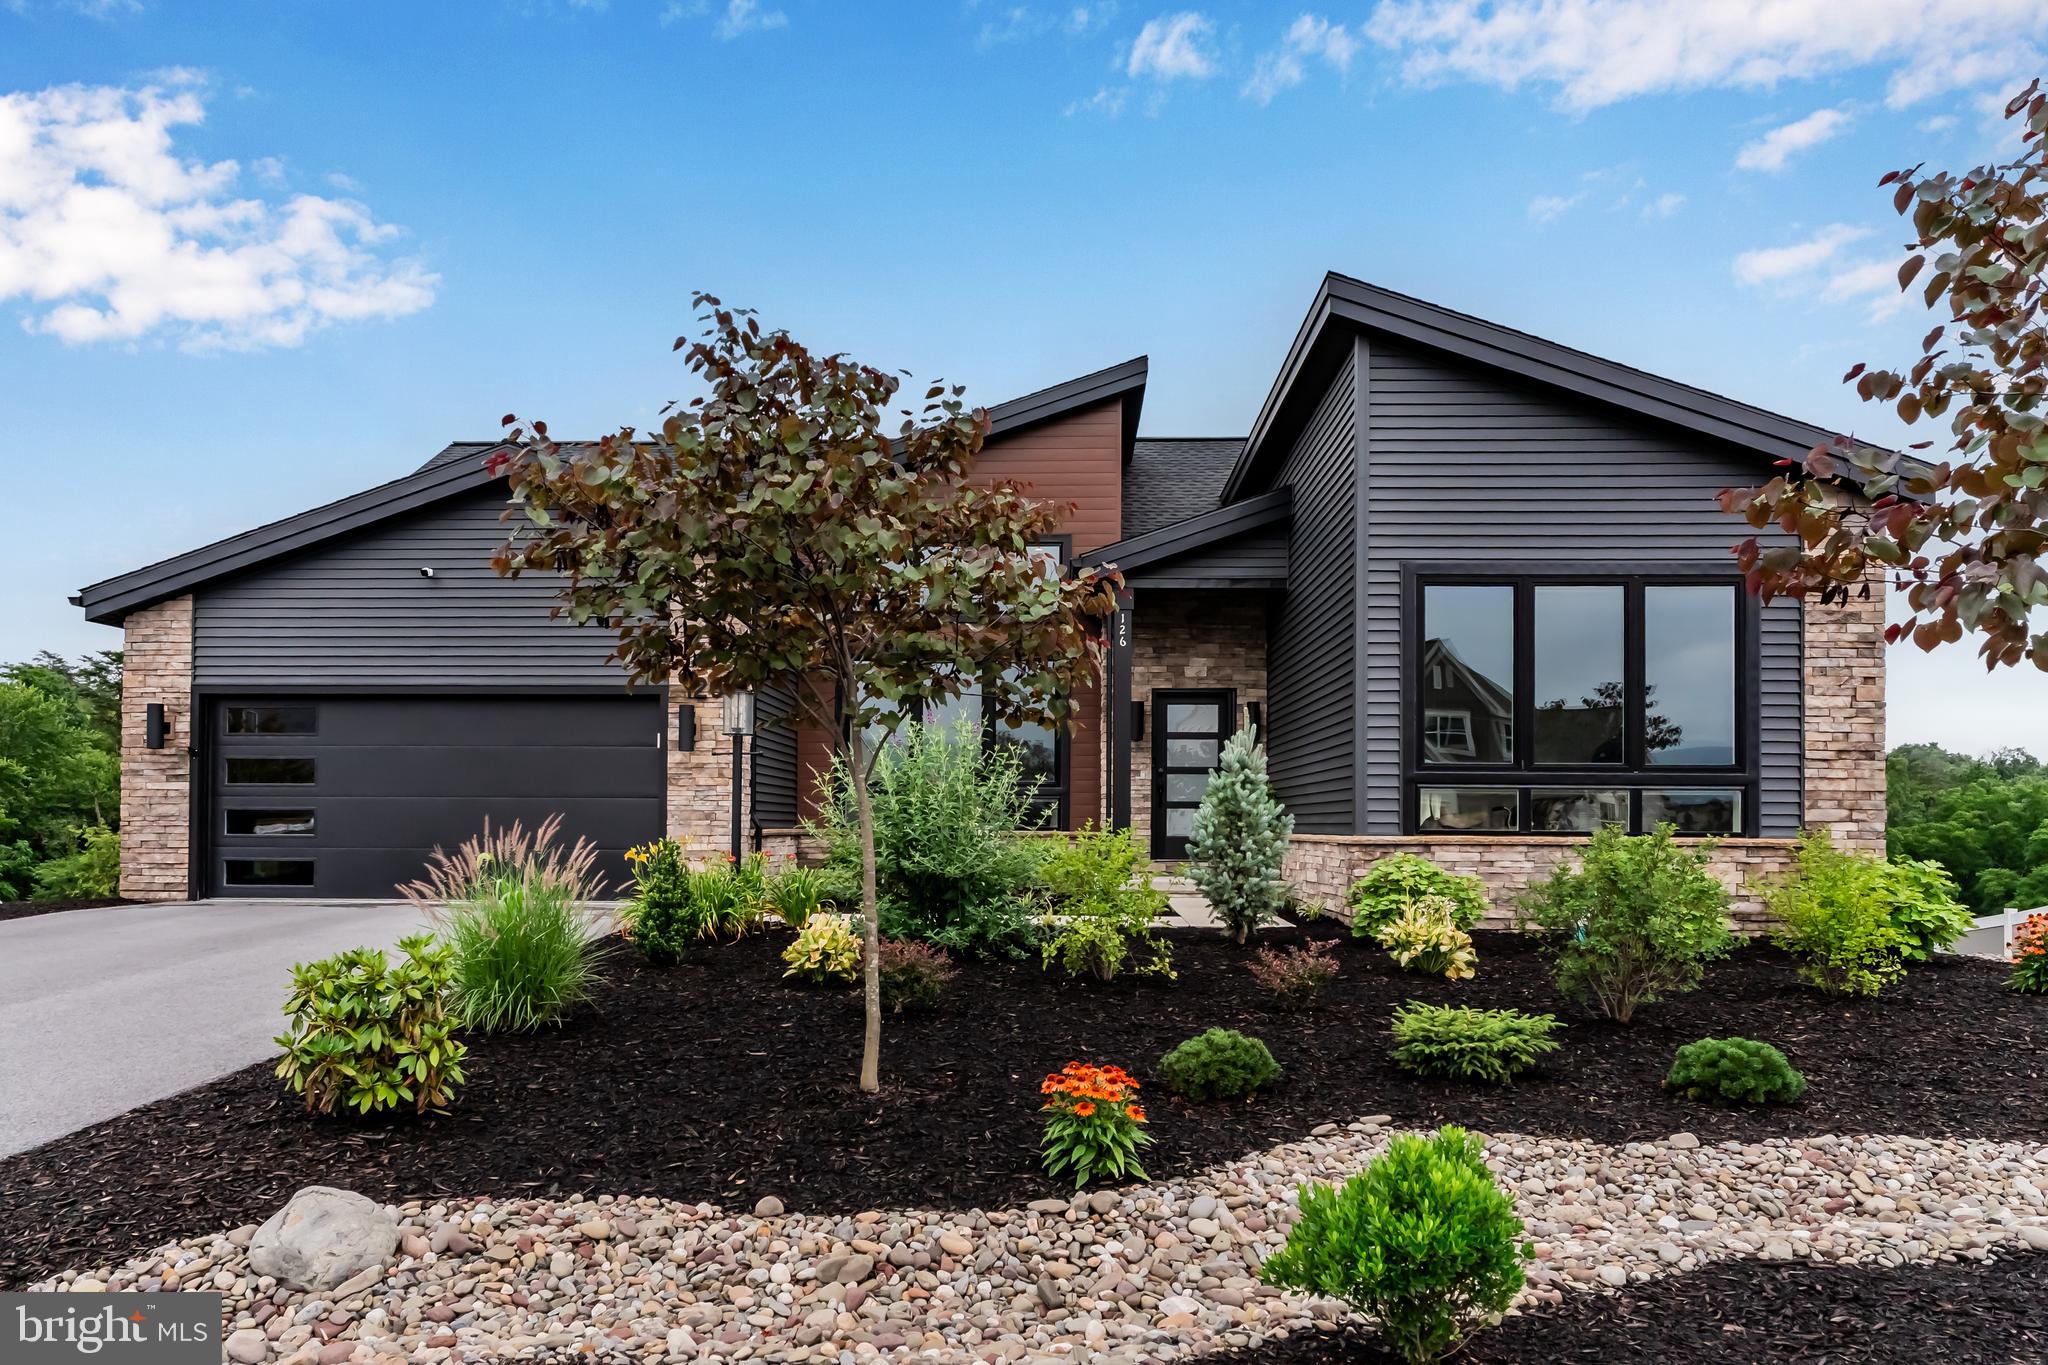
CARLISLE
126 SOUTH MOUNTAIN DRIVE
3 Beds
2 Baths
2,360 Sq.Ft.
$764,900
MLS#: PACB2056016
.png)