
Property
Beds
4
Full Baths
2
1/2 Baths
1
Year Built
1992
Sq.Footage
5,298
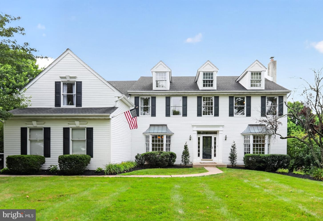
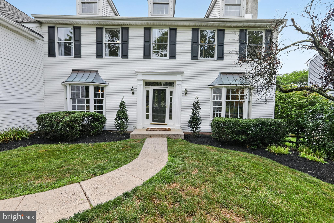
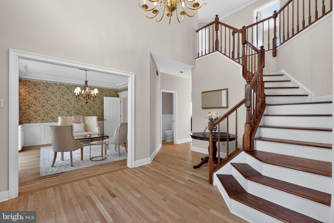
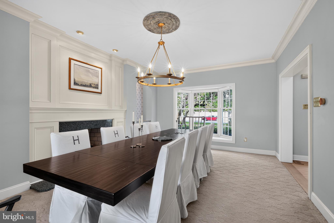
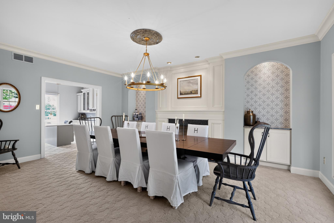
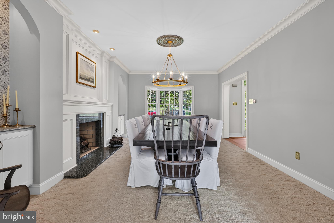
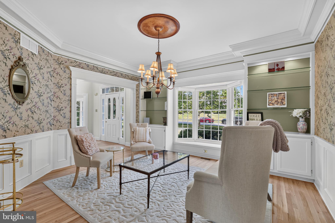
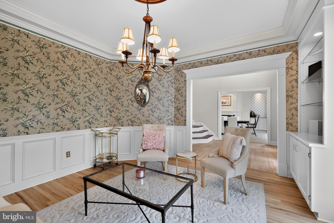
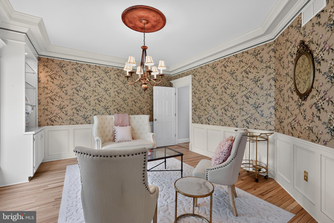
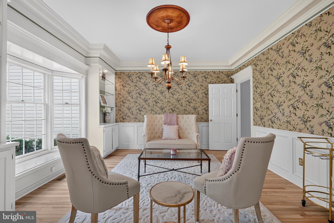
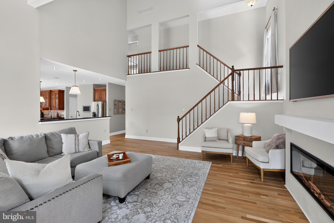
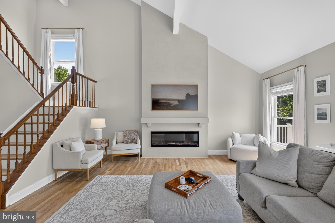
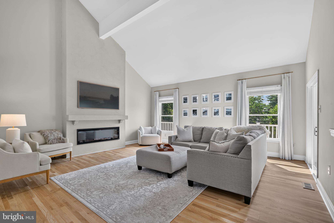
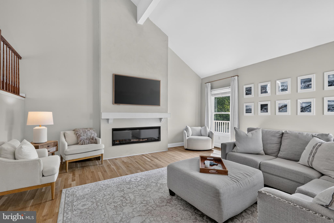
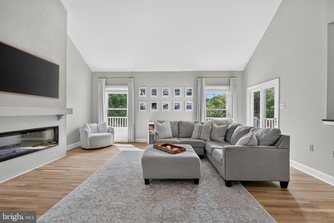
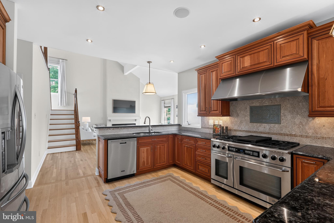
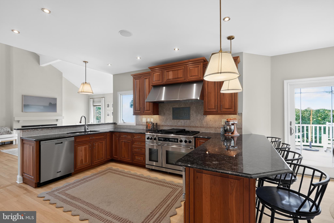
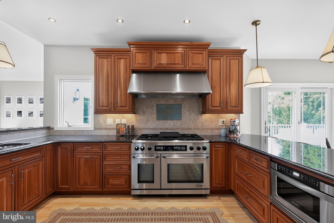
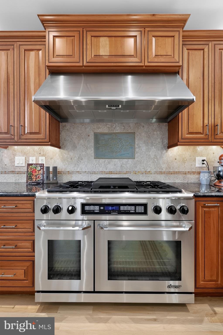
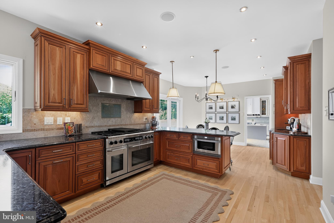
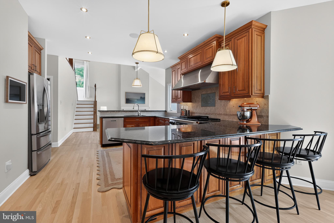
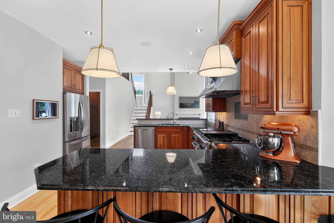
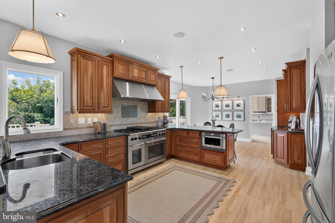
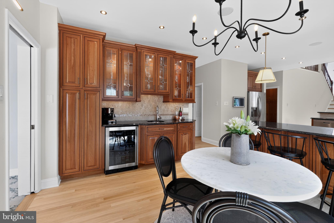
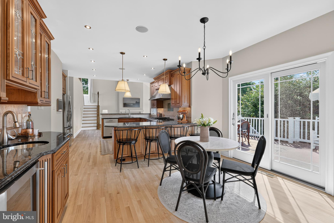
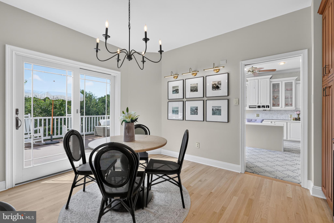
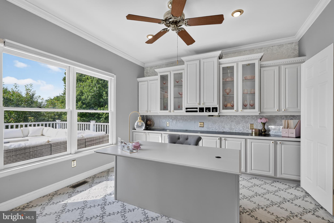
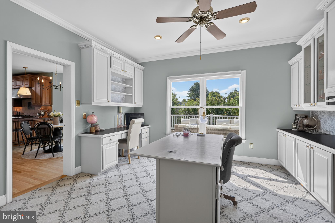
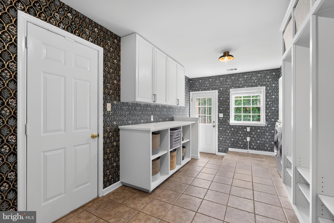
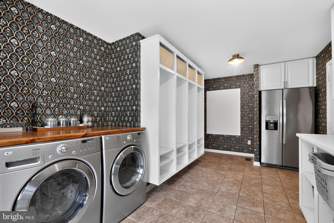
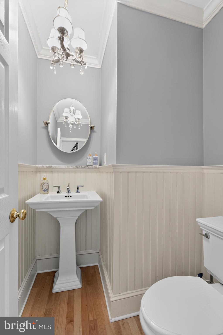
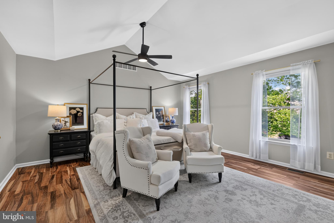
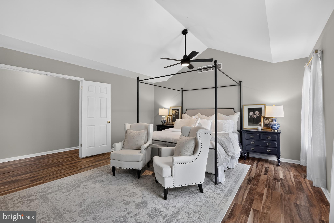
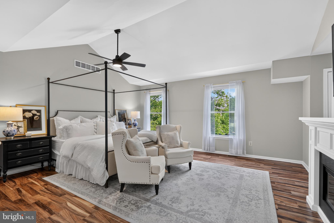
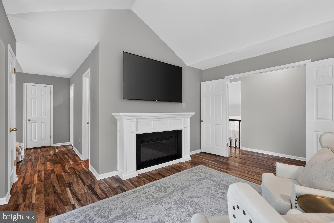
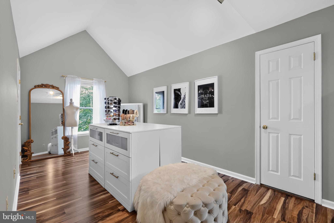
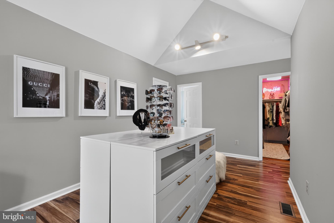
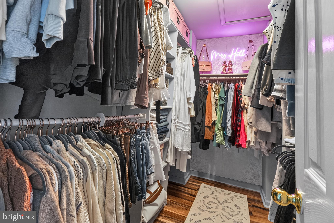
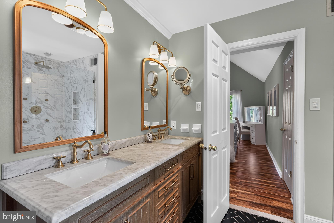
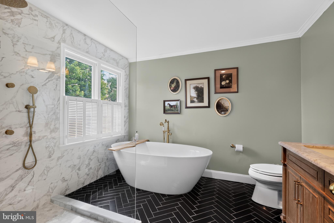
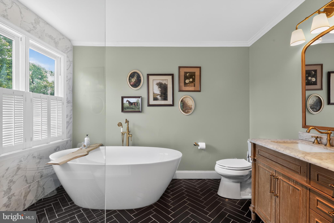
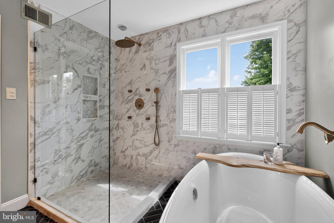
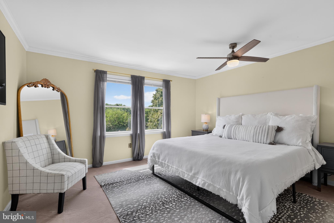
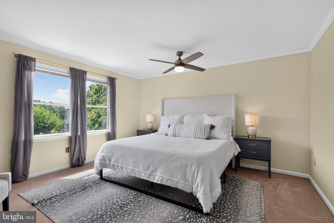
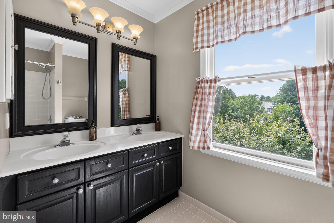
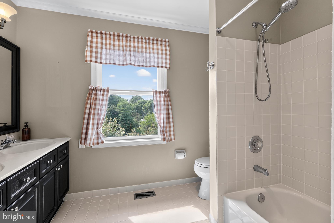
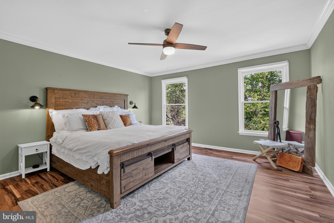
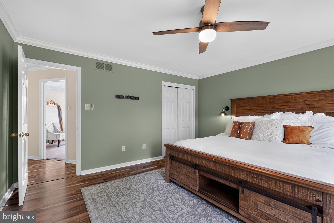
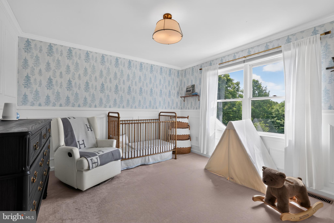
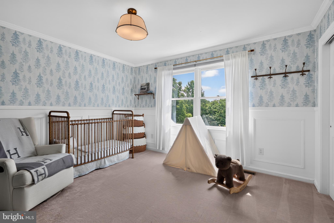
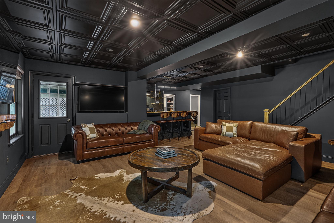
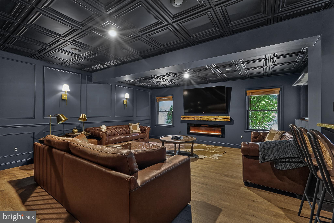
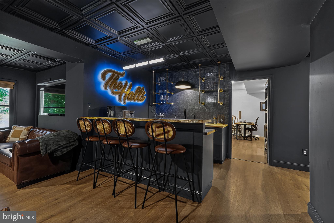
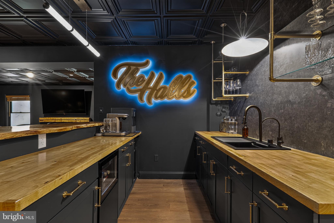
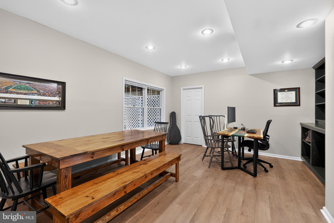
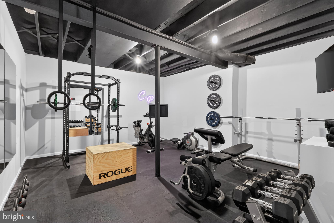
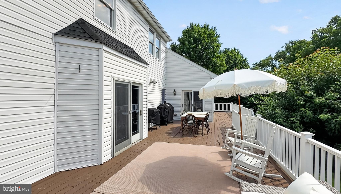
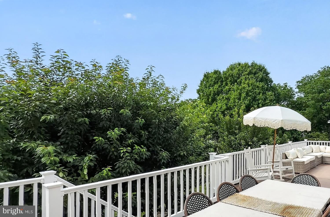
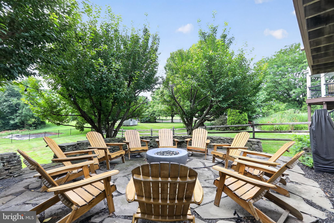
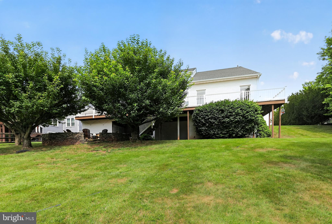
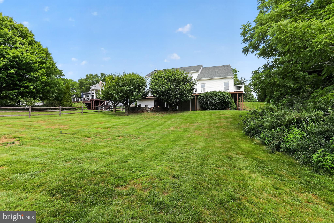
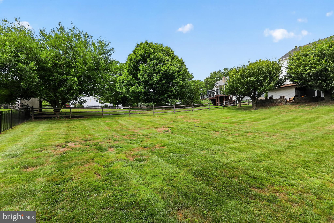
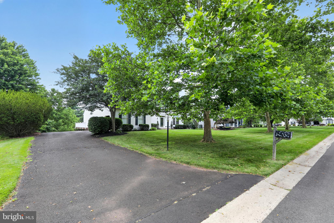
Welcome to this exceptional Waverly model in the highly desirable Milestone neighborhood, where timeless elegance meets thoughtful updates and modern convenience. This center hall colonial features a two-story foyer, turned staircase with hardwood treads, crown molding, a guest closet (with a secret closet at the rear), and a powder room. Hardwood flooring extends through most of the first floor, complemented by upgraded lighting, smart home features, plus quality craftsmanship. The perfectly sized living room features crown molding and custom built-ins with lighted glass shelves. The formal dining room is designed for entertaining and showcases a large bay window with blinds, custom lighted alcoves with enclosed cabinetry, beautiful wainscoting, five-piece crown molding, and a gas fireplace that creates a warm and inviting focal point. Adjacent is the first-floor study which offers additional built-in shelving, desks, cabinetry and a pocket door to the kitchen. The gourmet kitchen is truly a chef's dream, featuring 42-inch cherry cabinetry, granite countertops, a decorator stone backsplash, under-cabinet lighting, Dacor double gas ovens with griddle, a built-in microwave, a deep bowl European sink, a prep sink with a gooseneck faucet, a beverage refrigerator, a pantry cabinet, pot drawers, a large pull-out spice cabinet, a lazy Susan, quiet-close drawers, and leaded glass upper cabinets with accent lighting. At the laundry room entrance there are additional pantry-like storage cabinets. The adjoining family room impresses with its soaring two-story vaulted ceiling, rear staircase, and sliding doors leading to the expansive deck overlooking the beautifully landscaped backyard. This room is centered by a custom boxed in electric fireplace, which adds ambiance and warmth. The oversized laundry and mud room includes built-in cubbies, coat hooks, shoe and boot storage, a folding counter, abundant cabinetry, the included washer and dryer with a worktop area, a side-by-side refrigerator and convenient access to both the attached two-car garage and an exit door to the driveway. Upstairs, the spacious primary suite includes a vaulted ceiling and a private sitting room currently used as a dressing area. The suite features two walk-in closets, an additional storage closet, walk-in attic area and a recently remodeled private bath with a luxurious doorless walk-in shower and vessel tub. Three additional generously sized bedrooms provide excellent closet space, including one bedroom enhanced with custom wainscoting, wallpaper, and fresh paint. The hall bath features ceramic tile, double sinks, and a linen closet. The finished walk-out lower level offers outstanding additional living space! The 19' x 18' family room features a custom wet bar with a sink and glass/brass shelving, abundant cabinetry, a beverage refrigerator plus wine refrigerator along with updated flooring, walls, and a unique, functional ceiling. Do not miss the "hidden" TV (included) which rises up to catch that additional program you might want to see. There is a 16' x 10' office concealed behind a hidden bookcase door complete with built-ins and a full window to the exterior, an exercise room with padded flooring, a sports equipment storage closet, and a holiday decoration storage room with built-in shelving. Direct access to the slate patio with a stone wall makes this level as functional as it is impressive. (Don't miss the large unfinished area with storage shelves and a large workbench.) Outdoor living is equally inviting with a spacious deck, stairs leading to the patio below, and professionally landscaped grounds enhanced by landscape lighting. Ideally located in award-winning Methacton School District and just minutes from shopping, restaurants, services, and Route 476, this exceptional home offers an outstanding combination of luxury, comfort, thoughtful design and unbeatable location! Must see to appreciate what's not included above!
Features & Amenities
Interior
-
Other Interior Features
Eat-in Kitchen, Bar, Ceiling Fan(s), Recessed Lighting, Walk-In Closet(s), Built-in Features, Crown Molding, Open Floorplan, Soaking Tub, Pantry
-
Total Bedrooms
4
-
Bathrooms
2
-
1/2 Bathrooms
1
-
Above Grade Finished Area
3768.0
-
Basement YN
YES
-
Cooling YN
YES
-
Cooling
Central Air, Ceiling Fan(s), Electric
-
Fireplace YN
YES
-
Heating YN
YES
-
Heating
Exhaust Fan, Natural Gas, Forced Air
-
Pet friendly
Yes
Exterior
-
Garage
Yes
-
Garage spaces
2
-
Construction Materials
Vinyl Siding
-
Other Exterior Features
Lighting
-
Parking
Garage, Driveway, Inside Entrance, Attached
-
Pool
No
-
Waterfront YN
NO
Area & Lot
-
Lot Features
Front Yard, Back Yard
-
Lot Size(acres)
0.49
-
Lot Size(square feet)
21,312
-
Property Type
Residential
-
Property Sub Type
Single Family Residence
-
Architectural Style
Colonial
Price
-
Sales Price
$975,000
-
Tax Amount
$10,403
-
Financing Options
Cash, Conventional
-
Sq. Footage
5,298
-
Price/SqFt
$184
HOA
-
Association
No
Property Resources
-
Horse Property
NO
School District
-
Elementary School
WORCESTER
-
Middle School
ARCOLA
-
High School
METHACTON
Property Features
-
New Construction
NO
-
Foundation Details
Concrete Perimeter
-
Senior Community YN
NO
-
Sewer
Public Sewer
-
Tax Lot
018
-
Water Source
Public
Schedule a Showing
Showing scheduled successfully.
Mortgage calculator
Estimate your monthly mortgage payment, including the principal and interest, property taxes, and HOA. Adjust the values to generate a more accurate rate.
Your payment
Principal and Interest:
$
Property taxes:
$
HOA fees:
$
Total loan payment:
$
Total interest amount:
$
Location
County
MONTGOMERY
Elementary School
WORCESTER
Middle School
ARCOLA
High School
METHACTON
Listing Courtesy of Jane M. Maslowski , Keller Williams Real Estate-Blue Bell
RealHub Information is provided exclusively for consumers' personal, non-commercial use, and it may not be used for any purpose other than to identify prospective properties consumers may be interested in purchasing. All information deemed reliable but not guaranteed and should be independently verified. All properties are subject to prior sale, change or withdrawal. RealHub website owner shall not be responsible for any typographical errors, misinformation, misprints and shall be held totally harmless.

AGENT
Mary Neubauer
Call Mary today to schedule a private showing.

* Listings on this website come from the FMLS IDX Compilation and may be held by brokerage firms other than the owner of this website. The listing brokerage is identified in any listing details. Information is deemed reliable but is not guaranteed. If you believe any FMLS listing contains material that infringes your copyrighted work please click here to review our DMCA policy and learn how to submit a takedown request.© 2024 FMLS.
Related Properties
LANSDALE
000 LENAPE DRIVE
4 Beds
2 Baths
2,729 Sq.Ft.
$958,000
MLS#: PAMC2145032
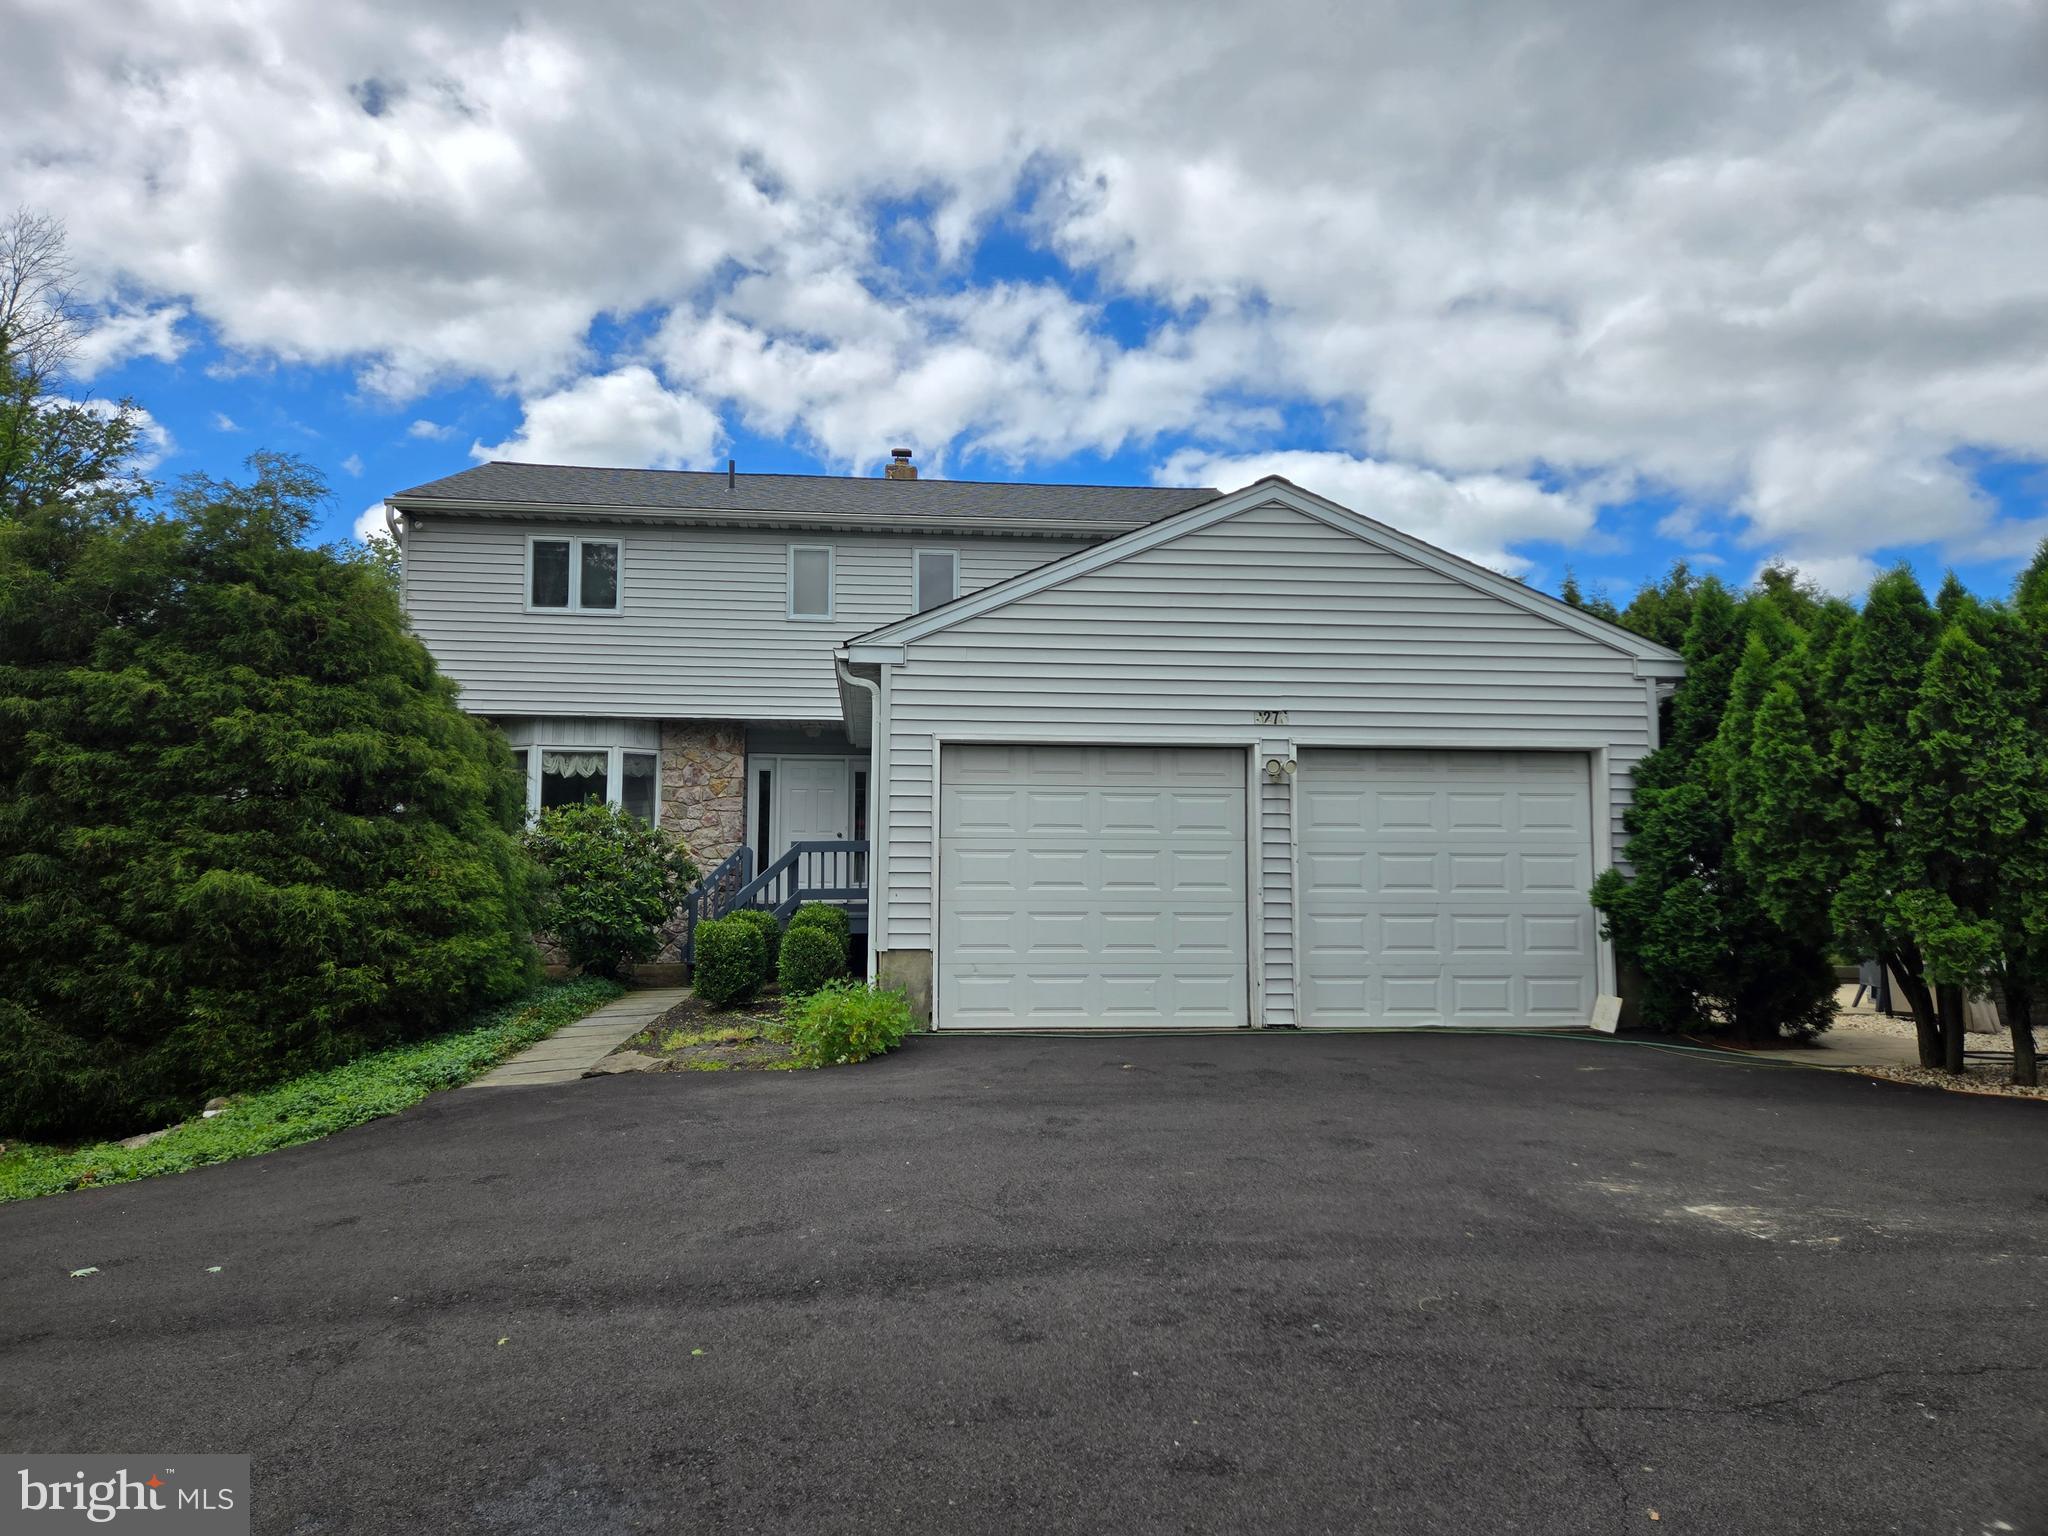
LANSDALE
2276 S VALLEY FORGE ROAD
3 Beds
3 Baths
2,400 Sq.Ft.
$999,990
MLS#: PAMC2165998
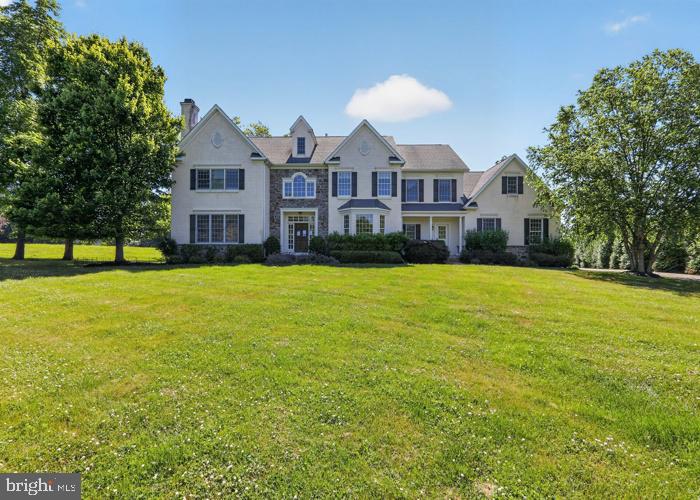
LANSDALE
2098 DEEP MEADOW LANE
5 Beds
3 Baths
4,709 Sq.Ft.
$1,070,600
MLS#: PAMC2186116
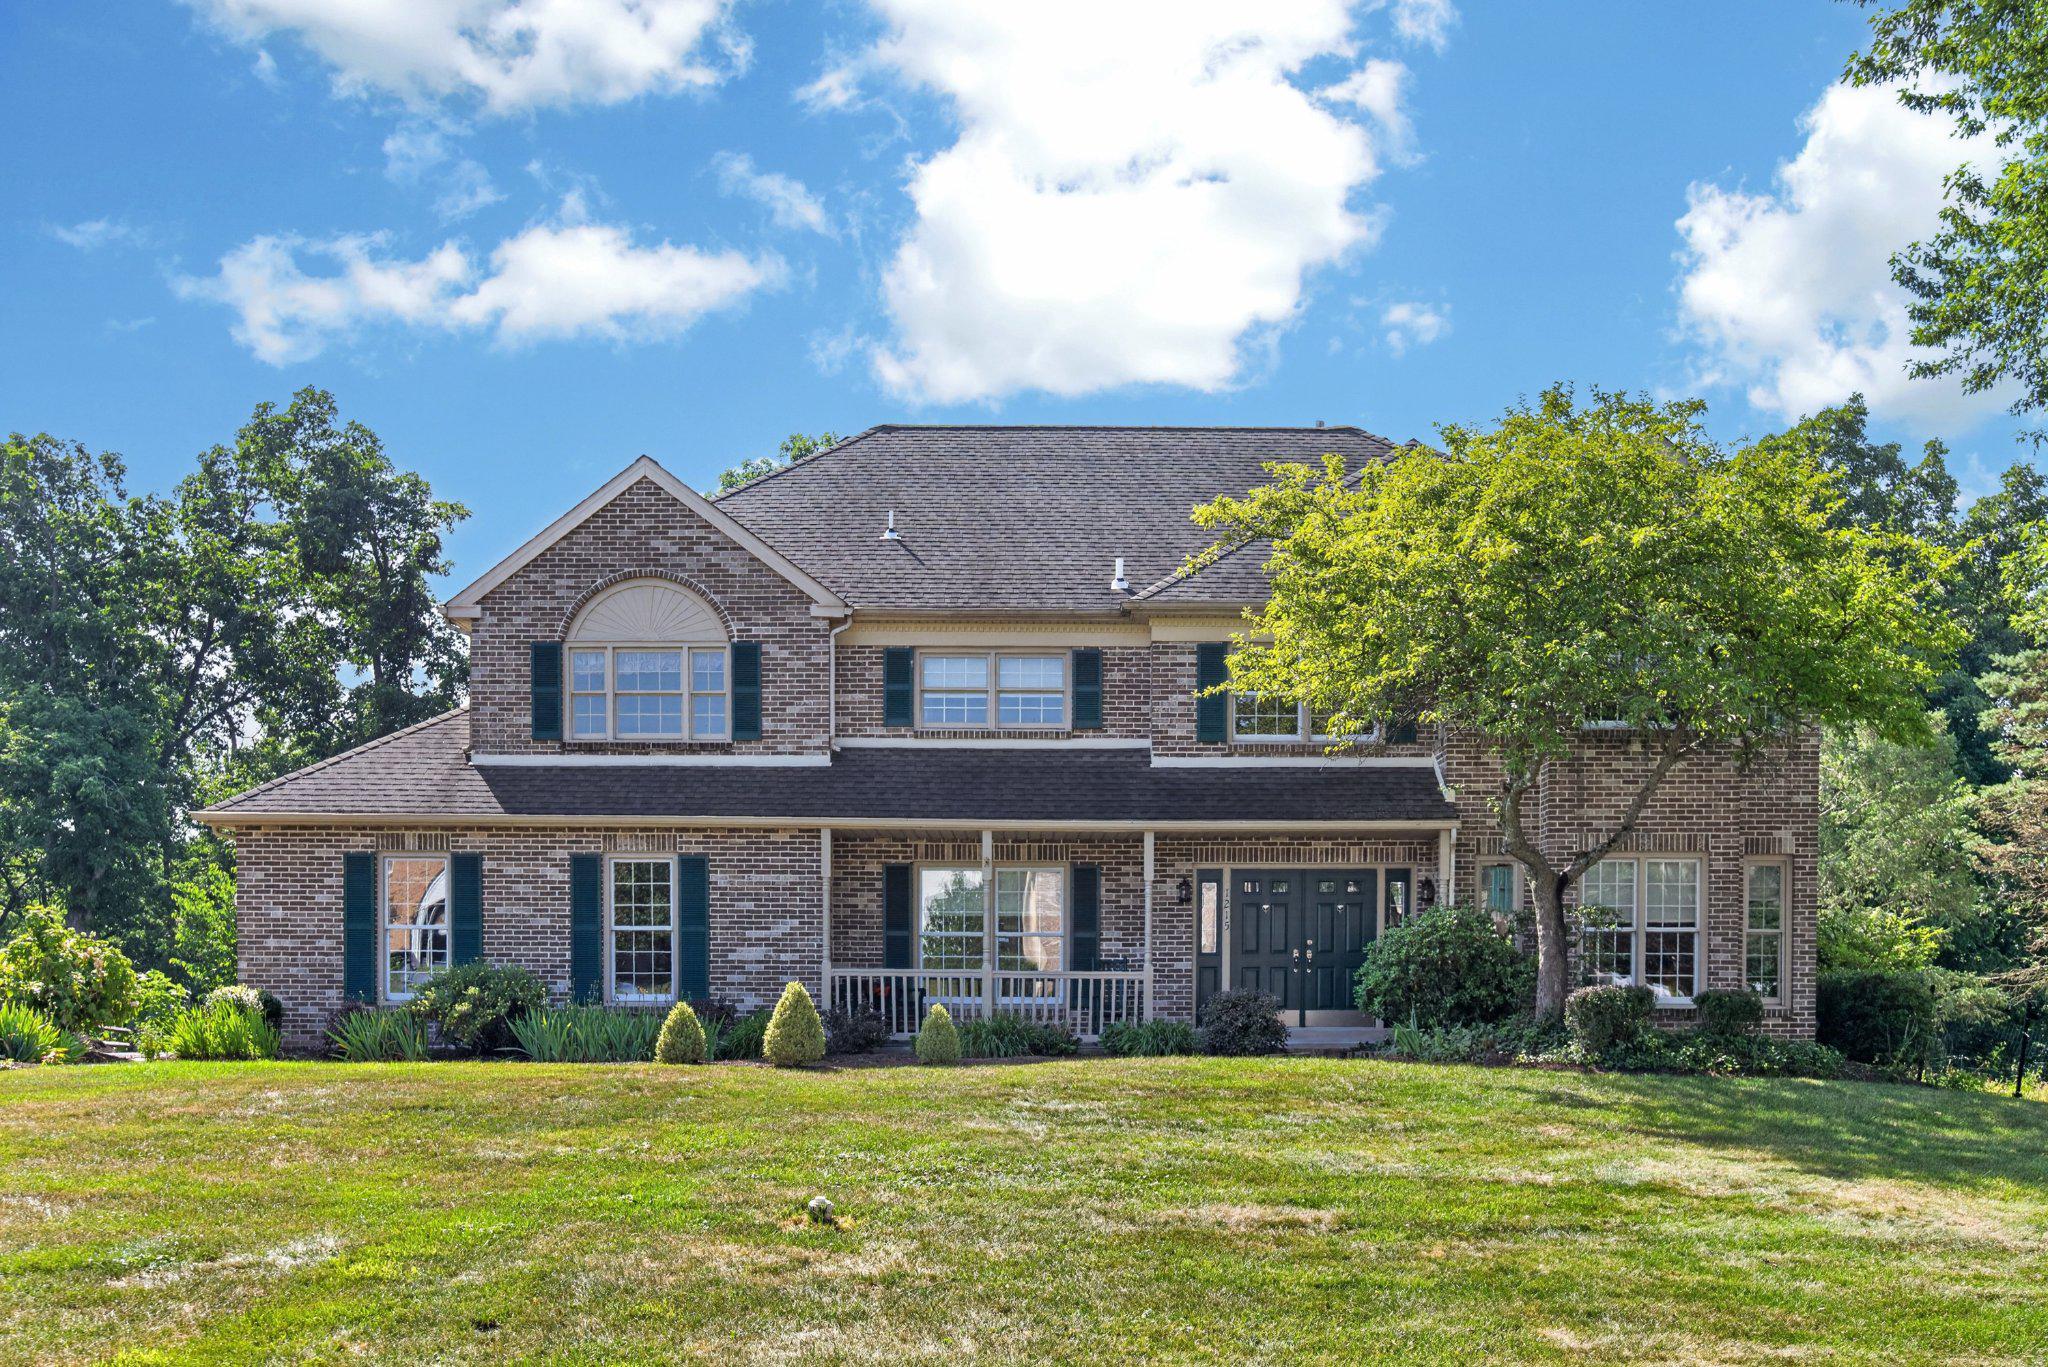
LANSDALE
1215 JARVIS LANE
4 Beds
2 Baths
4,016 Sq.Ft.
$860,000
MLS#: PAMC2186482
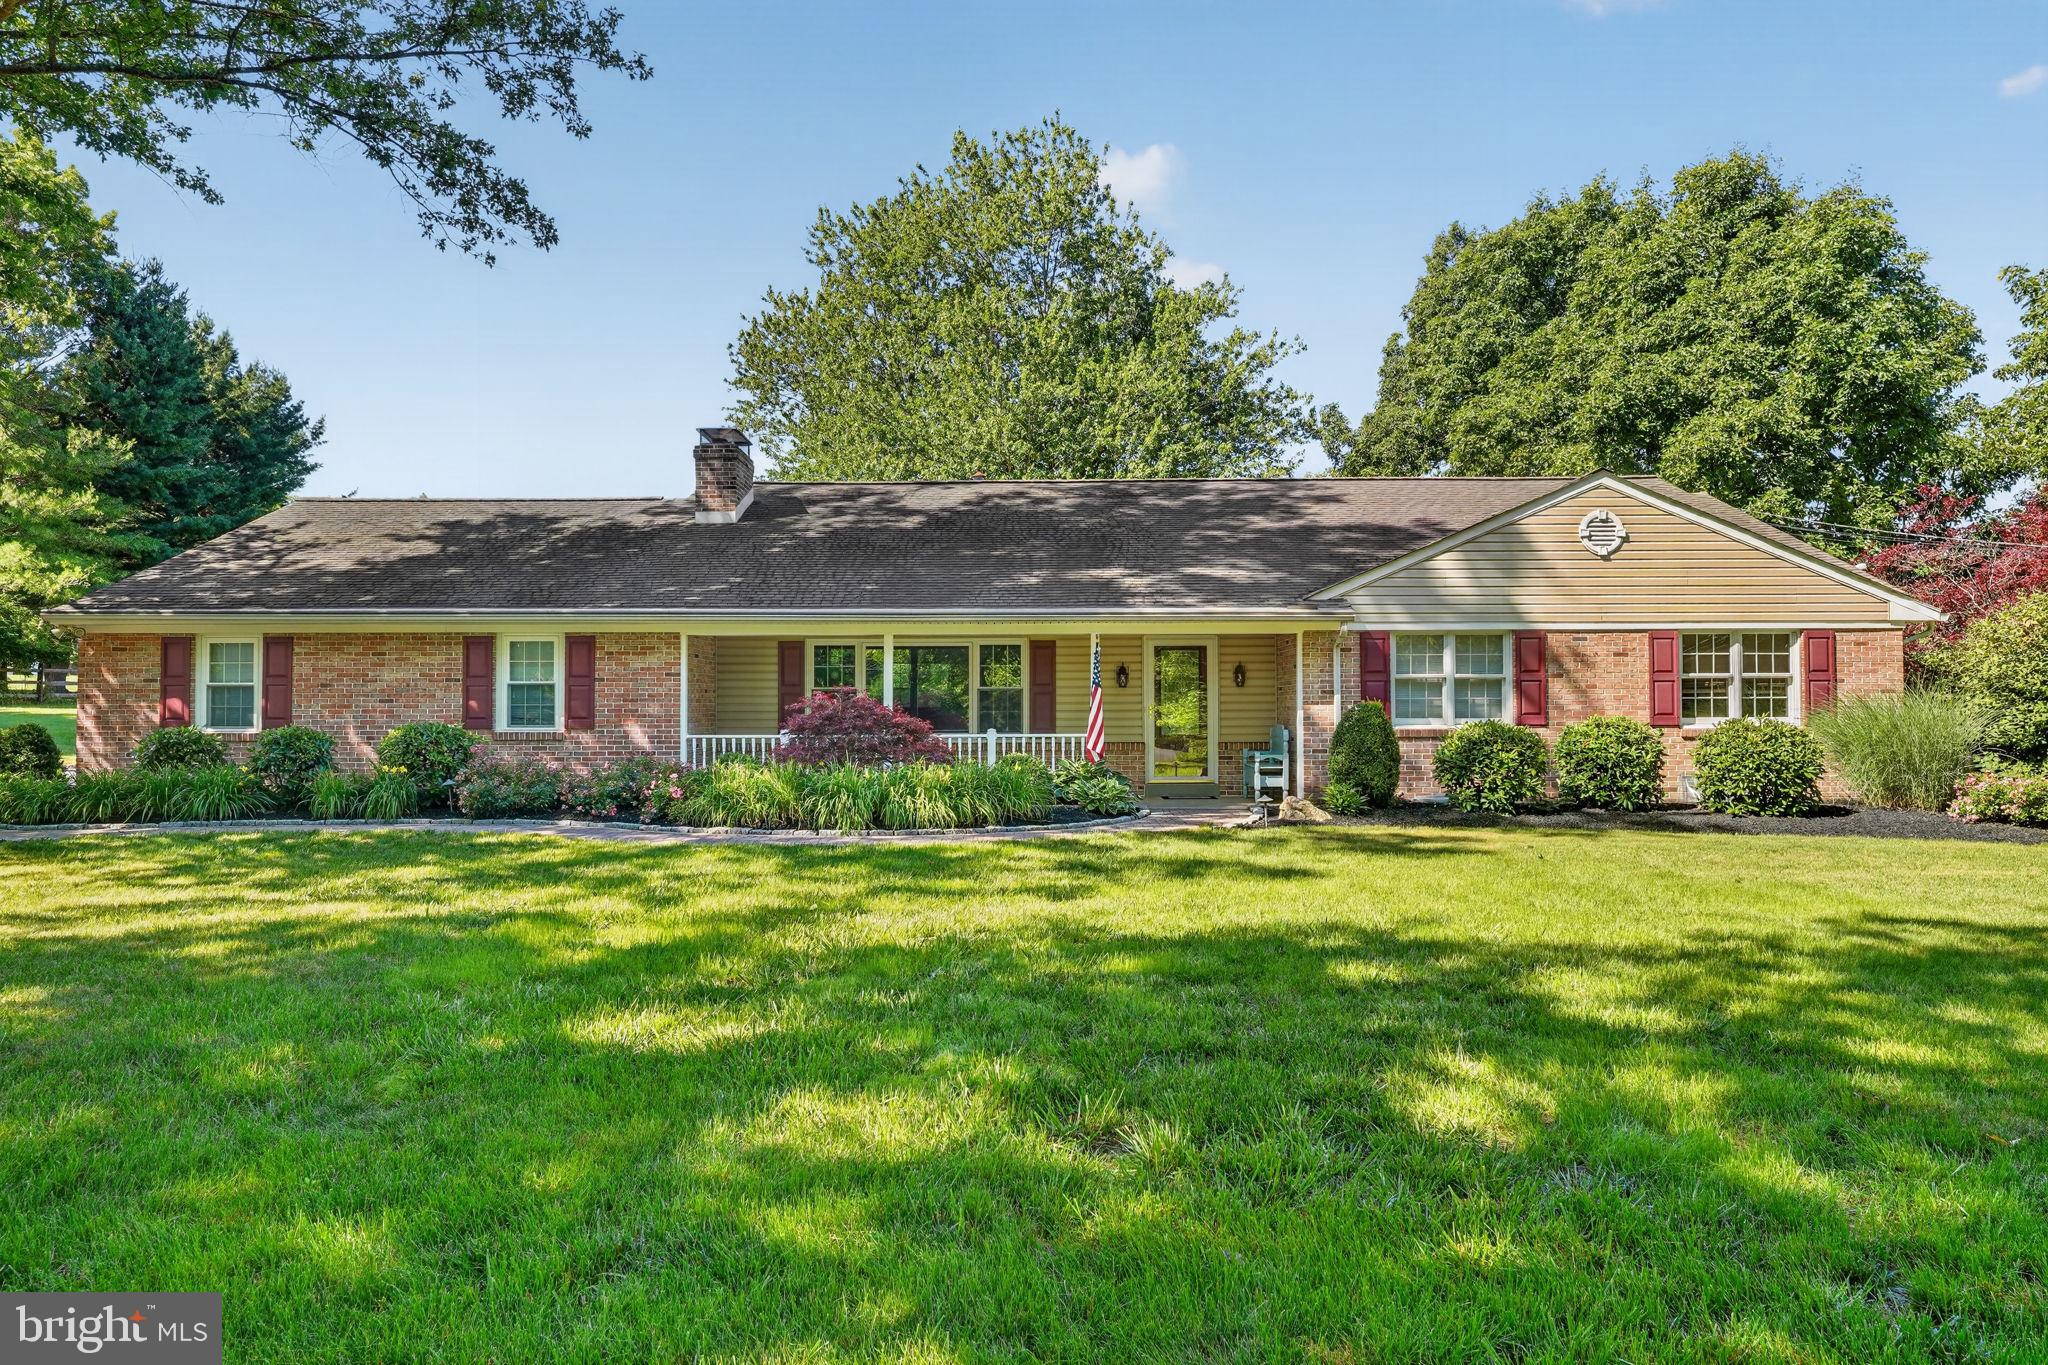
LANSDALE
1340 KEELER ROAD
4 Beds
3 Baths
3,648 Sq.Ft.
$889,900
MLS#: PAMC2187684
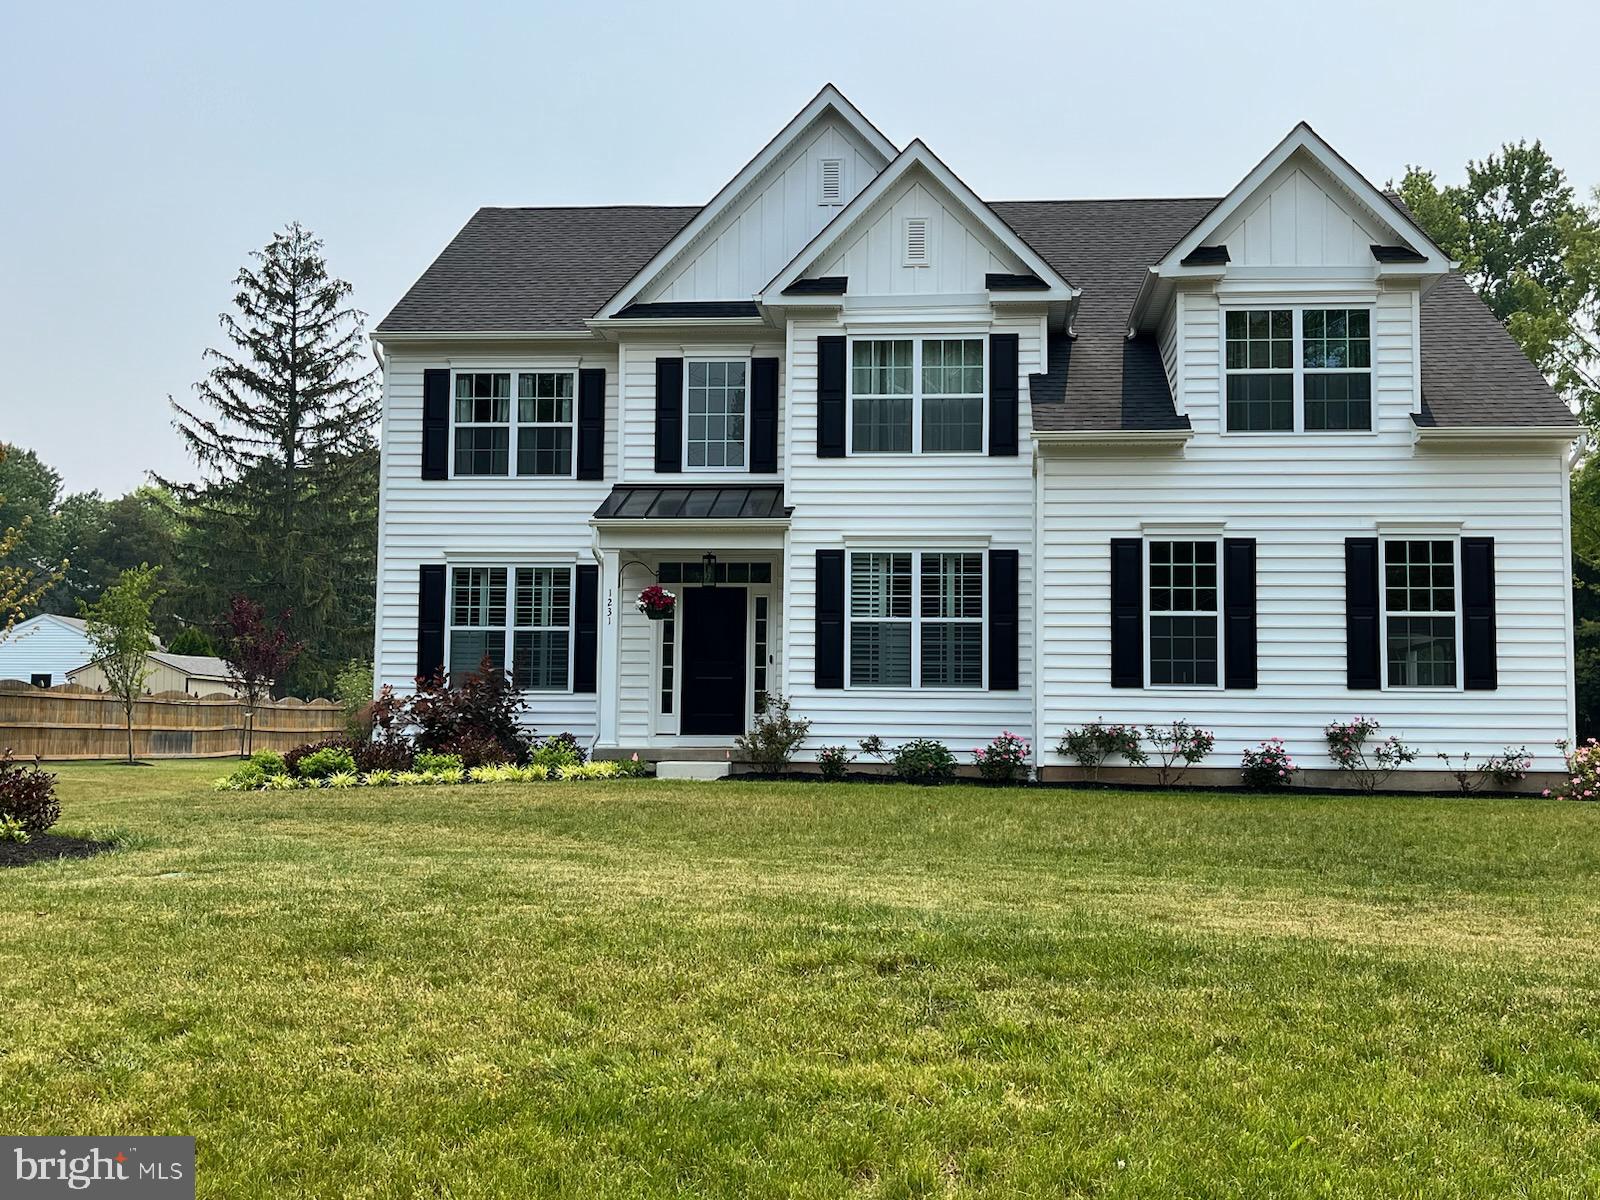
LANSDALE
00 PECAN DRIVE 3
4 Beds
2 Baths
3,000 Sq.Ft.
$984,900
MLS#: PAMC2172362
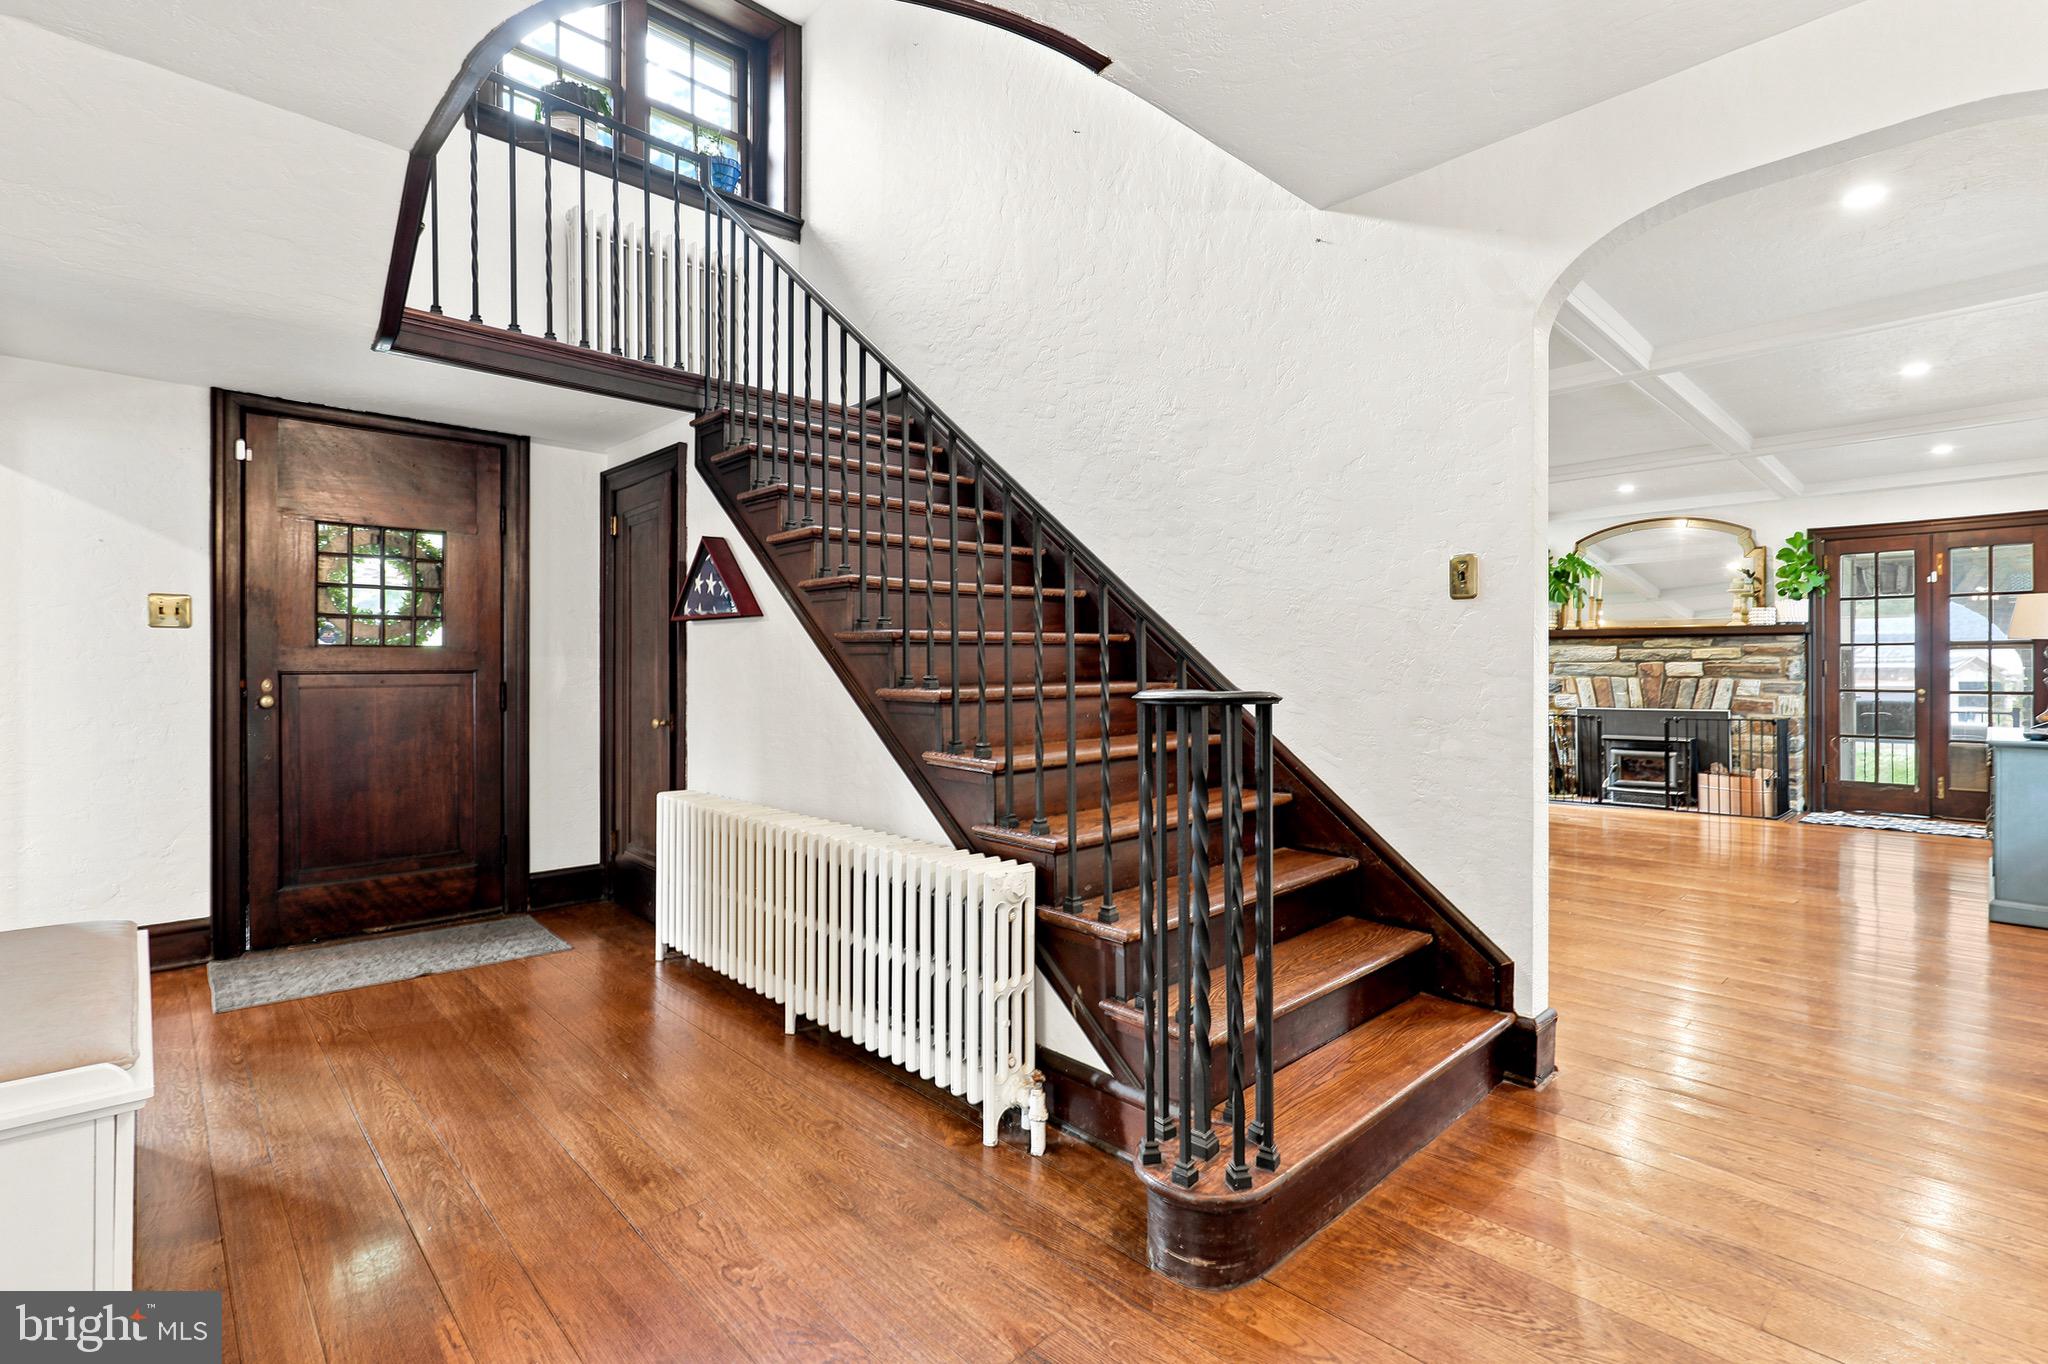
LANSDALE
237 ELM DRIVE
5 Beds
2 Baths
2,977 Sq.Ft.
$849,900
MLS#: PAMC2187230
LANSDALE
17 WOODLAND DRIVE
5 Beds
3 Baths
3,001 Sq.Ft.
$849,750
MLS#: PAMC2181140
.png)