


Property
Beds
2
Full Baths
2
1/2 Baths
None
Year Built
2006
Sq.Footage
1,863
Experience the best of active adult living at Regency at Providence, a vibrant, award-winning 55+ community. This expansive Norwich model offers an open-concept floor plan, numerous upgrades, and a private setting backing to a wooded area. Featuring two bedrooms, two full bathrooms, and thoughtfully designed living spaces, this stately brick home offers comfort, privacy, and exceptional indoor-outdoor living. From the welcoming front entrance, step into a sun-filled living room that flows into a separate dining area. The upgraded kitchen features newer granite countertops, stainless steel appliances, a double sink, a wraparound island with seating, undercabinet lighting, and an abundance of cabinetry and storage. Just beyond the kitchen, sliding glass doors open to a large composite deck, where privacy and generous space create an ideal setting for outdoor enjoyment. A retractable striped awning, operated at the touch of a button, provides shade and flexibility for enjoying the deck in a variety of weather conditions. Inside, the spacious great room offers a comfortable gathering place for entertaining or unwinding beside the gas fireplace. The primary suite is a peaceful retreat, featuring a tray ceiling and a wide wall of windows fitted with plantation shades. The adjoining bathroom includes a double vanity, frosted-glass shower, and soaking tub. A second bedroom with newer carpeting is located down the hall, along with a full bathroom featuring a walk-in shower. A convenient laundry/mudroom provides direct access to the two-car garage, which is equipped with newer garage door openers. The lower level adds even more versatility, with carpeted stairs leading to a large unfinished basement offering abundant potential for future finishing. Whether envisioned as an entertainment space, home gym, hobby area, or additional living space, the possibilities are extensive. Outside, professional landscaping and an irrigation system enhance the home's curb appeal and complement its private, wooded setting. Residents of Regency at Providence enjoy an impressive array of amenities, including a 10,000-square-foot clubhouse, indoor and outdoor pools, a fitness area, clubroom, game room, tennis and pickleball courts, plus a new bocce court. Ideally located near the shops and restaurants of Phoenixville, Providence Town Center, Wegmans, and other conveniences, this home offers a wonderful combination of community, recreation, and accessibility.
Features & Amenities
Interior
-
Other Interior Features
Ceiling Fan(s), Pantry, Recessed Lighting, Walk-In Closet(s), High Ceilings, Tray Ceiling(s), Crown Molding, Soaking Tub
-
Total Bedrooms
2
-
Bathrooms
2
-
Above Grade Finished Area
1783.0
-
Basement YN
YES
-
Cooling YN
YES
-
Cooling
Central Air, Ceiling Fan(s), Electric
-
Fireplace YN
YES
-
Heating YN
YES
-
Heating
Natural Gas, Central
-
Main Level Bedrooms
2
-
Pet friendly
Cats OK, Dogs OK, Number Limit, Yes
Exterior
-
Garage
Yes
-
Garage spaces
2
-
Construction Materials
Brick Veneer, Vinyl Siding
-
Other Exterior Features
Awning(s), Lighting
-
Parking
Garage Door Opener, Asphalt, Garage, Driveway, Other, Inside Entrance, Attached
-
Patio and Porch Features
Deck, Porch
-
Pool
Yes
-
Pool Features
Community
-
Waterfront YN
NO
-
View
Trees/Woods
Area & Lot
-
Lot Size(acres)
0.15
-
Lot Size(square feet)
6,343
-
Property Type
Residential
-
Property Sub Type
Single Family Residence
-
Architectural Style
Traditional
Price
-
Sales Price
$725,000
-
Tax Amount
$9,286
-
Financing Options
Cash, Conventional
-
Sq. Footage
1,863
-
Price/SqFt
$389
HOA
-
Association
YES
-
Association Fee
$347
-
Association Fee Frequency
Monthly
-
Association Fee Includes
N/A
School District
-
Elementary School
N/A
-
Middle School
N/A
-
High School
N/A
Property Features
-
New Construction
NO
-
Accessibility Features
Accessible Doors, Accessible Hallway(s)
-
Association Amenities
Billiard Room, Clubhouse, Fitness Center, Game Room, Meeting Room, Party Room, Tennis Court(s)
-
Foundation Details
Concrete Perimeter
-
Senior Community YN
YES
-
Sewer
Public Sewer
-
Tax Lot
107
-
Water Source
Public
Schedule a Showing
Showing scheduled successfully.
Mortgage calculator
Estimate your monthly mortgage payment, including the principal and interest, property taxes, and HOA. Adjust the values to generate a more accurate rate.
Your payment
Principal and Interest:
$
Property taxes:
$
HOA fees:
$
Total loan payment:
$
Total interest amount:
$
Location
County
MONTGOMERY
Elementary School
Middle School
High School
Listing Courtesy of Mary Jane Doyle, Engel & Volkers
RealHub Information is provided exclusively for consumers' personal, non-commercial use, and it may not be used for any purpose other than to identify prospective properties consumers may be interested in purchasing. All information deemed reliable but not guaranteed and should be independently verified. All properties are subject to prior sale, change or withdrawal. RealHub website owner shall not be responsible for any typographical errors, misinformation, misprints and shall be held totally harmless.

Salesperson, Realtor
Mary Neubauer
Call Mary today to schedule a private showing.

* Listings on this website come from the FMLS IDX Compilation and may be held by brokerage firms other than the owner of this website. The listing brokerage is identified in any listing details. Information is deemed reliable but is not guaranteed. If you believe any FMLS listing contains material that infringes your copyrighted work please click here to review our DMCA policy and learn how to submit a takedown request.© 2024 FMLS.
Related Properties

PHOENIXVILLE
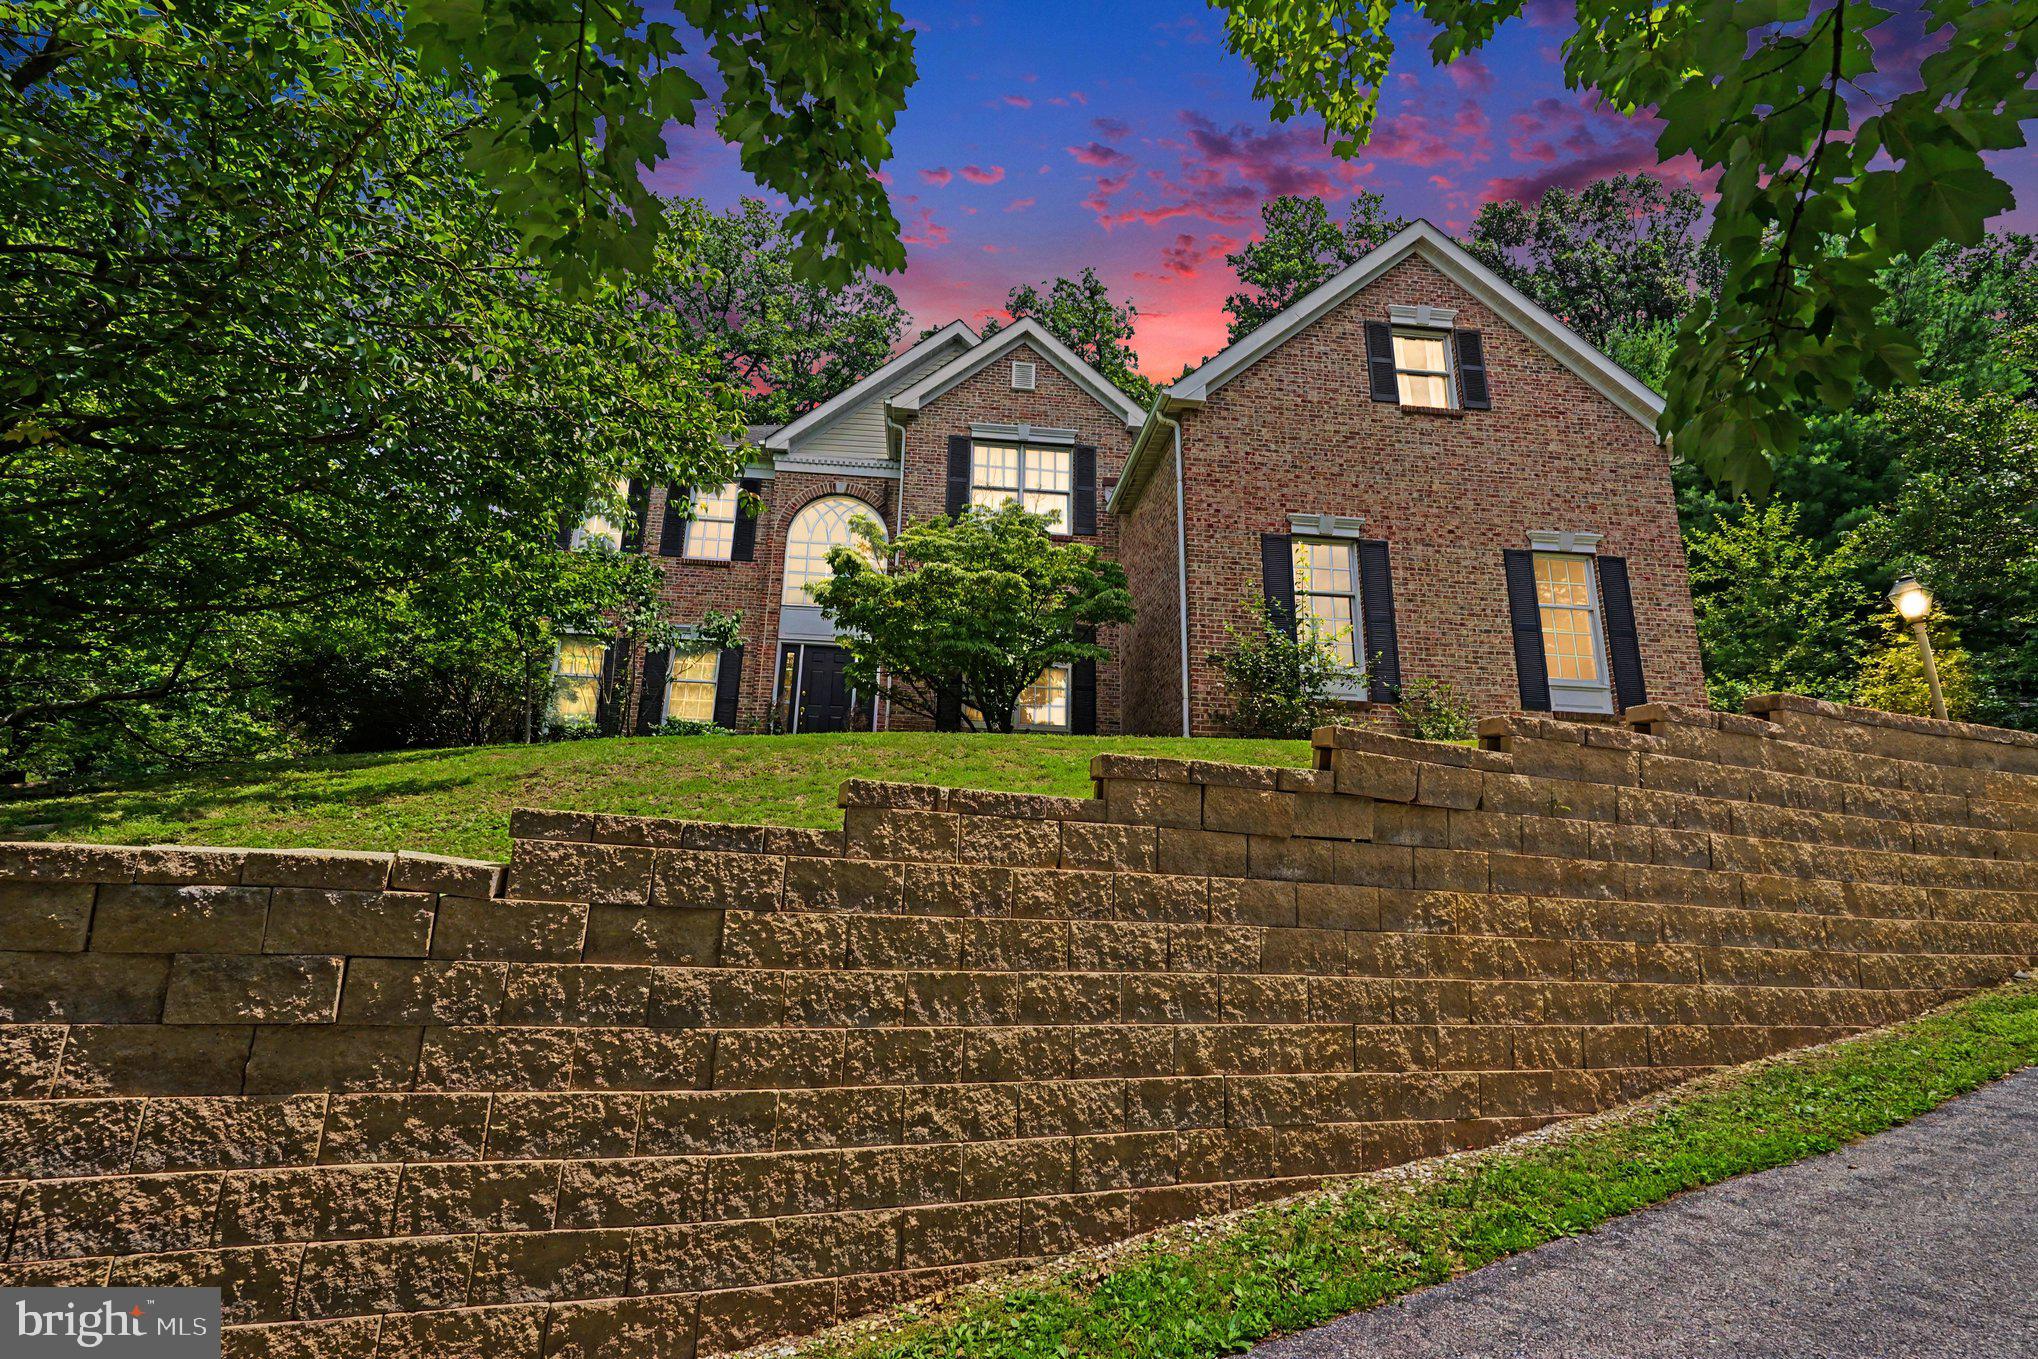
1216 TOWNSHIP LINE ROAD
4 Beds
3 Baths
3,212 Sq.Ft.
$734,999
MLS#: PACT2125612
PHOENIXVILLE
505 SPRINGVIEW LANE
4 Beds
3 Baths
3,624 Sq.Ft.
$850,000
MLS#: PACT2129544

PHOENIXVILLE
163 HILLCREST AVENUE
4 Beds
2 Baths
3,789 Sq.Ft.
$800,000
MLS#: PACT2130540

PHOENIXVILLE
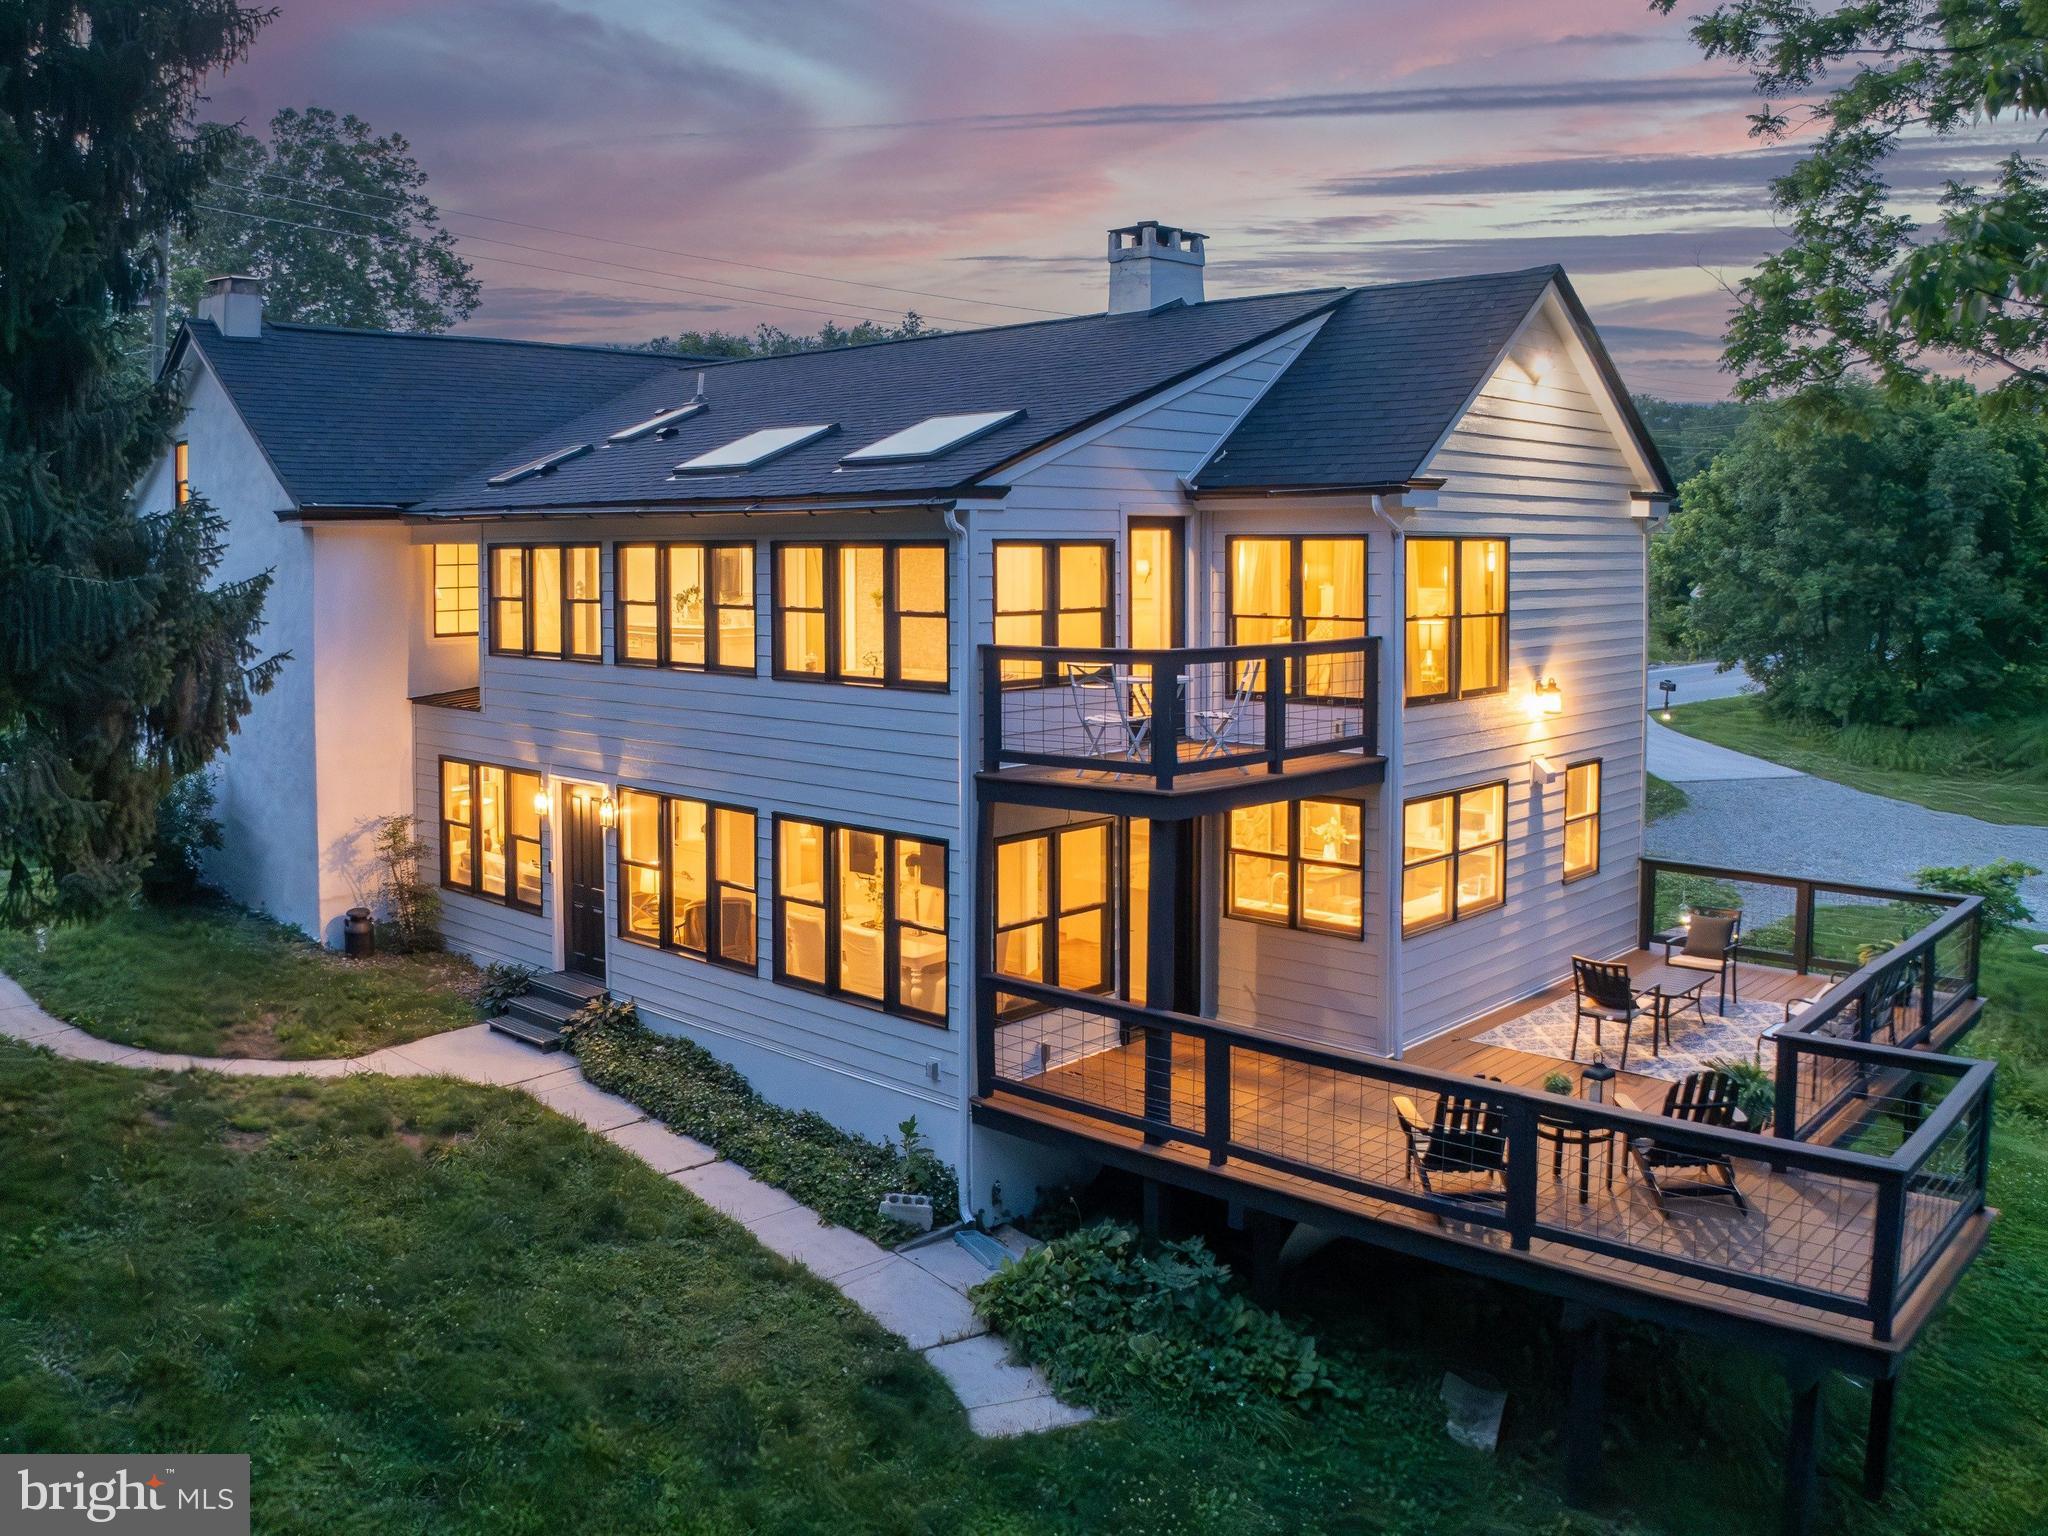
139 SMITHWORKS BOULEVARD 20
3 Beds
2 Baths
2,175 Sq.Ft.
$595,000
MLS#: PACT2135438
PHOENIXVILLE
1510 STATE ROAD
5 Beds
3 Baths
3,281 Sq.Ft.
$794,000
MLS#: PACT2128134

PHOENIXVILLE
825 MAPLE AVENUE
6 Beds
3 Baths
2,556 Sq.Ft.
$750,000
MLS#: PACT2134934

PHOENIXVILLE
189 SMITHWORKS BOULEVARD
3 Beds
2 Baths
2,395 Sq.Ft.
$679,900
MLS#: PACT2133654

PHOENIXVILLE
105 SMITHWORKS BOULEVARD 3
4 Beds
3 Baths
2,483 Sq.Ft.
$750,000
MLS#: PACT2134764

PHOENIXVILLE
103 VALLEY VIEW CIRCLE
5 Beds
3 Baths
4,120 Sq.Ft.
$775,000
MLS#: PACT2132994

PHOENIXVILLE
99 W BRIDGE STREET GINA
2 Beds
2 Baths
1,015 Sq.Ft.
$599,990
MLS#: PACT2135572
.png)