
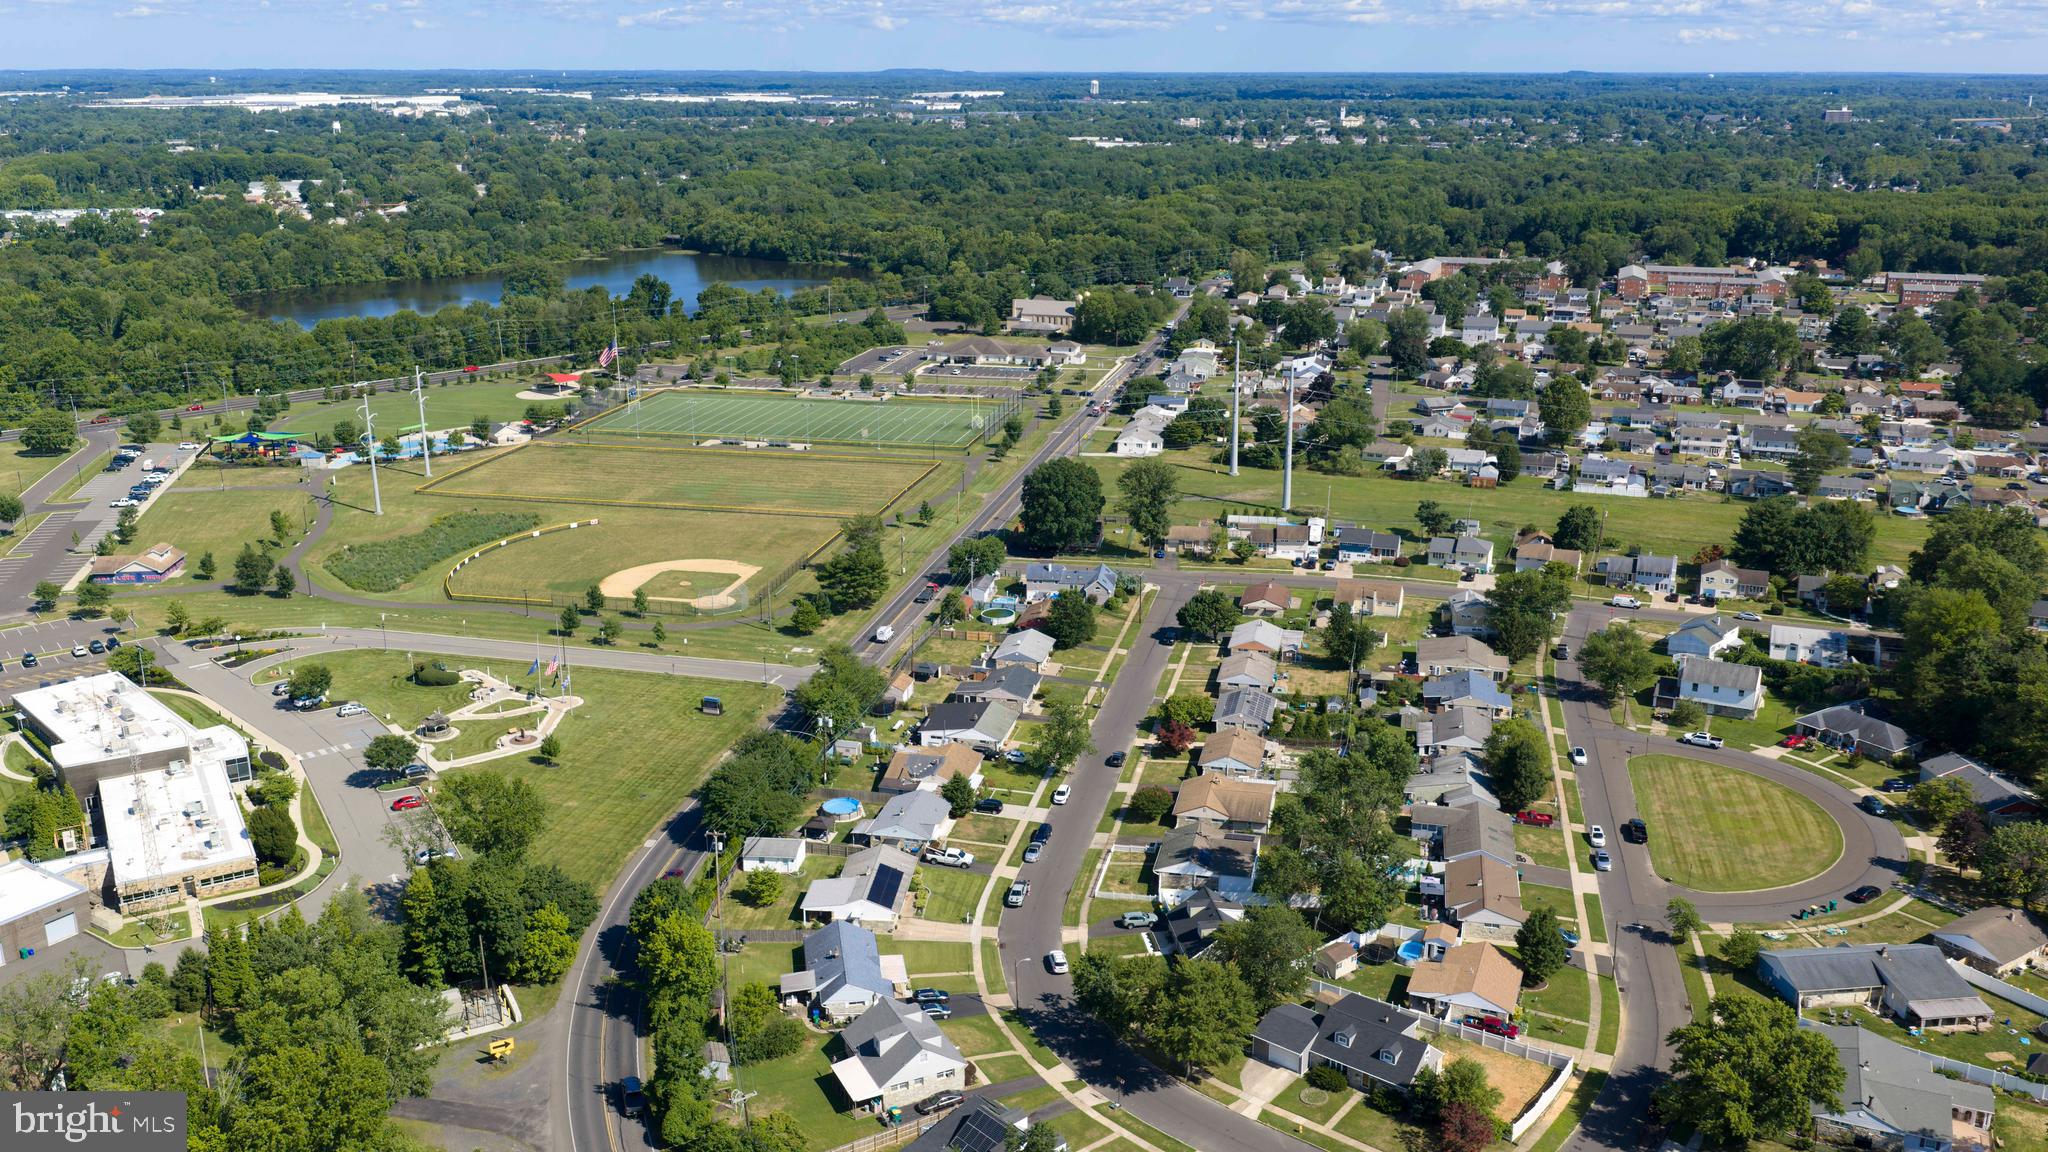
Property
Beds
3
Full Baths
1
1/2 Baths
None
Year Built
1953
Sq.Footage
2,157
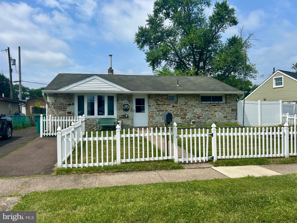
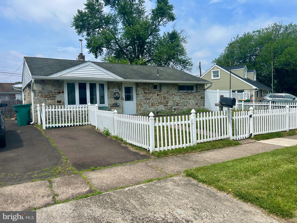
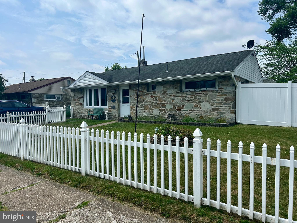
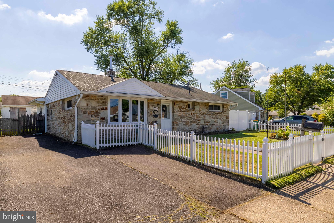
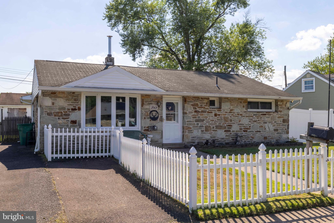
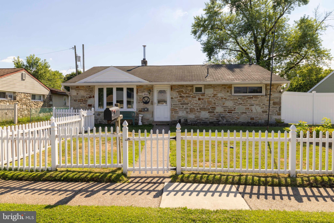
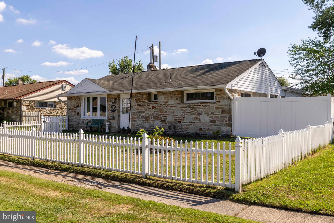
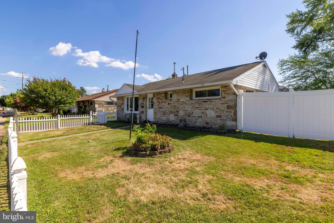
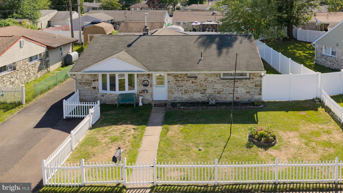
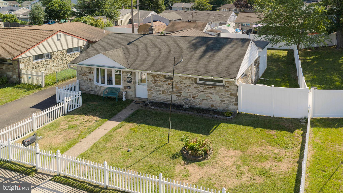
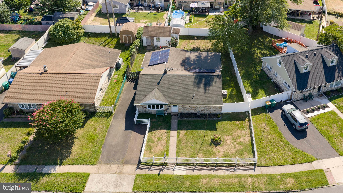
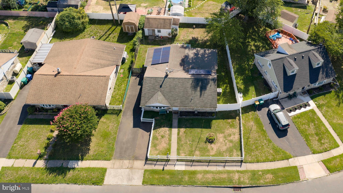
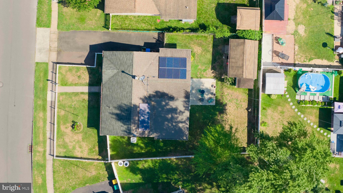
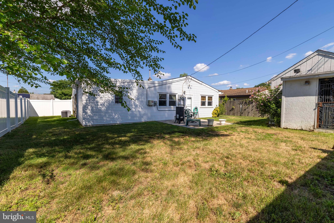
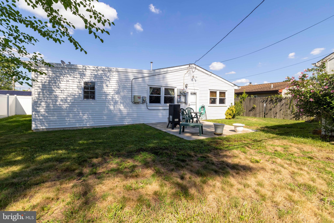
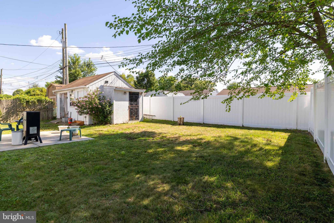
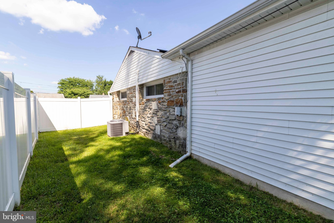
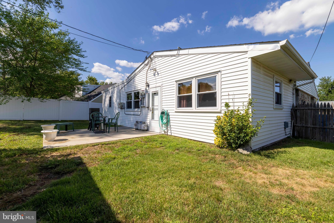
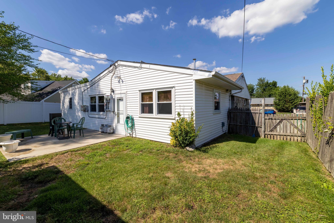
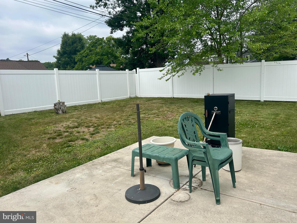
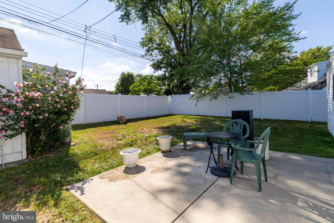
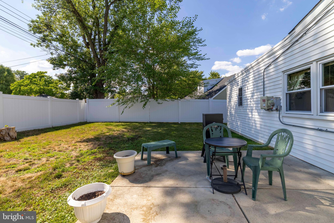
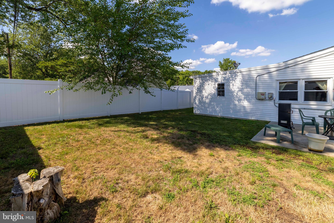
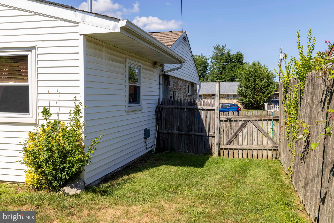
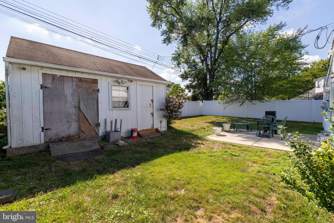
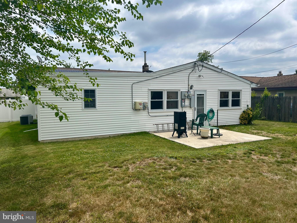
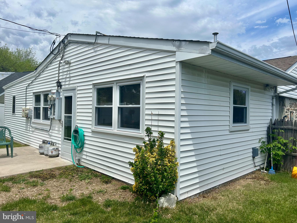
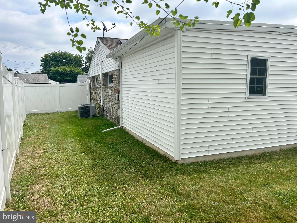
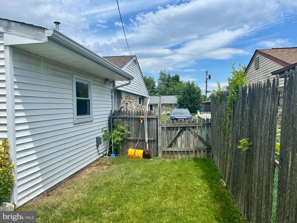
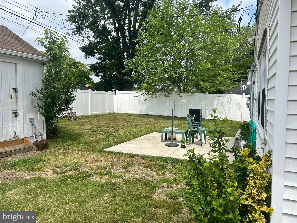
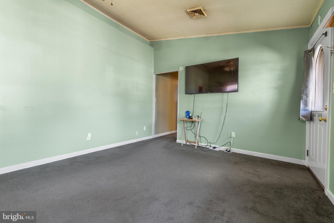
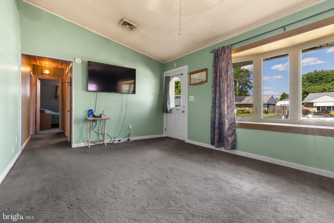
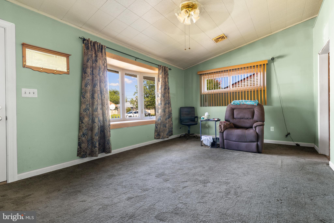
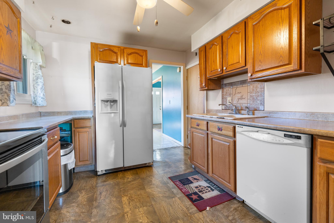
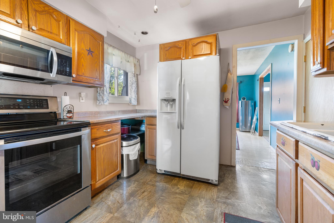
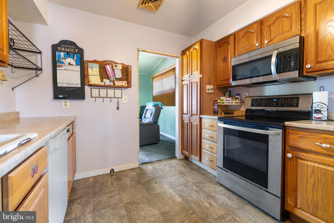
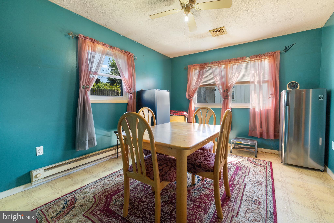
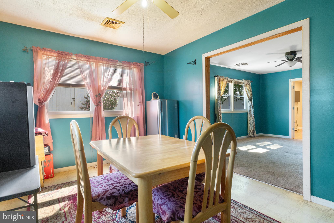
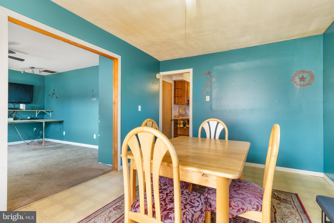
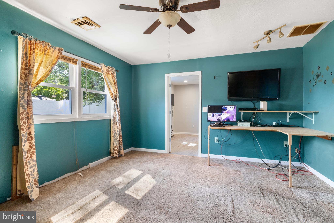
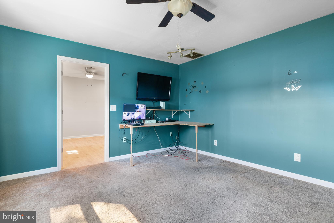
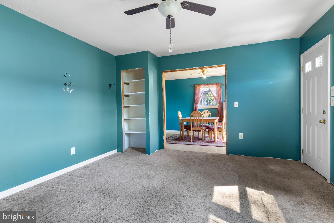
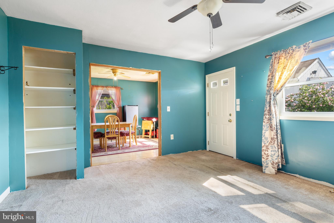
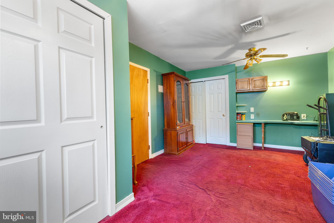
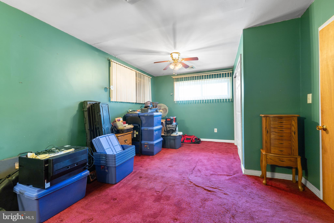
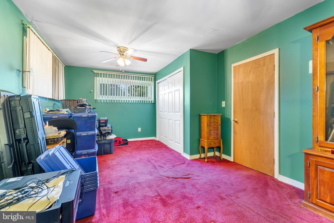
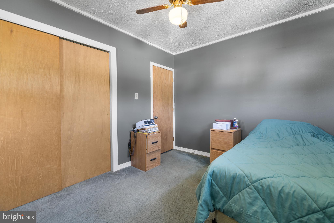
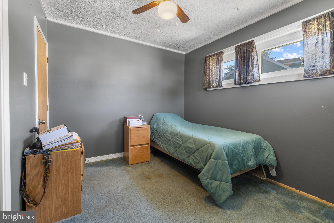
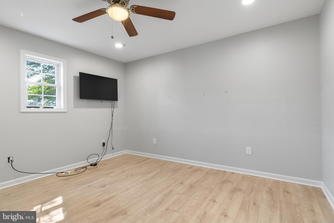
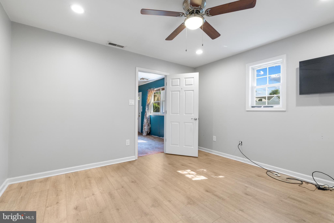
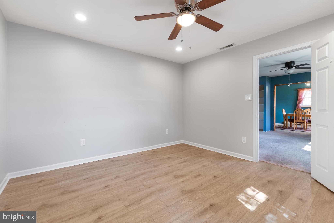
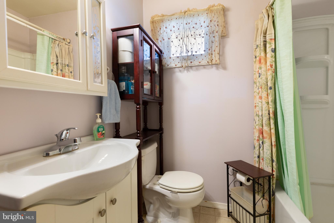
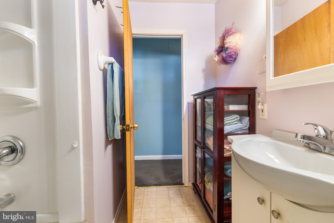
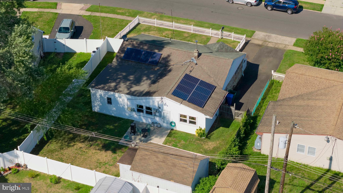
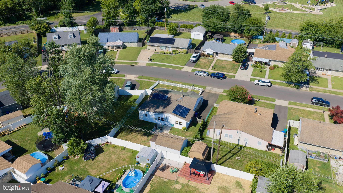
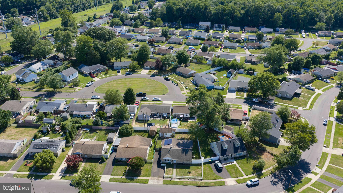
This Solid Stone Ranch Home in desirable Laurel Bend offers a fantastic opportunity for buyers looking to add their own personal touches while enjoying the benefits of a well-built home with many important updates already completed. Featuring 3 bedrooms and 1 Full Bath, the home was expanded with additions that include a spacious Dining Room, Family Room (with rear exit to the Backyard), and an additional Bedroom, creating a flexible floor plan with plenty of living space. The Primary Bedroom was enlarged by combining 2 original Bedrooms, creating an owner's retreat. For those needing additional space, the Home can easily by converted to a 4 Bedroom layout by reinstalling the dividing wall. The Home's curb appeal is enhanced by a charming White Picket Fence surrounding the Front Yard, creating a welcoming first impression. Extra Wide Driveway giving more parking ability. Out back, you'll find a Concrete Patio that's perfect for relaxing, entertaining, or enjoying summer evenings, along with the nicely sized Fenced-in Backyard offering plenty of room for gardening, recreation, or pets. A Storage Shed provides convenient space for landscaping equipment, tools, and outdoor supplies. Recent improvements include Replacement Windows in back of the home in 2021, and new Front Bay Window in 2021. The Heater and Central Air were replaced in 2017, and a brand-new Hot Water Heater was installed May 2026. Adding to the home's value and energy efficiency, Solar Panels were installed in 2016 on the back roof. They are owned, not leased, providing long-term savings without monthly rental payments. While the property could benefit from cosmetic updates and repairs, it offers solid construction, good bones, and tremendous potential for homeowners, investors, or anyone looking to customize a home to their taste. Inspections are welcome, but seller will not be making any repairs. Bring your vision and transform this Stone Ranch into something truly special.
Features & Amenities
Interior
-
Total Bedrooms
3
-
Bathrooms
1
-
Above Grade Finished Area
2157.0
-
Basement YN
NO
-
Cooling YN
YES
-
Cooling
Central Air, Electric
-
Fireplace YN
NO
-
Heating YN
YES
-
Heating
Active Solar, Electric, Heat Pump
-
Main Level Bedrooms
3
-
Pet friendly
N/A
Exterior
-
Garage
No
-
Parking
Driveway
-
Patio and Porch Features
Patio
-
Pool
No
-
Waterfront YN
NO
Area & Lot
-
Lot Size(acres)
0.14
-
Lot Size(square feet)
6,000
-
Property Type
Residential
-
Property Sub Type
Single Family Residence
-
Architectural Style
Ranch/Rambler
Price
-
Sales Price
$295,000
-
Tax Amount
$5,230
-
Sq. Footage
2,157
-
Price/SqFt
$136
HOA
-
Association
No
School District
-
Elementary School
N/A
-
Middle School
N/A
-
High School
TRUMAN SENIOR
Property Features
-
New Construction
NO
-
Foundation Details
Concrete Perimeter
-
Senior Community YN
NO
-
Sewer
Public Sewer
-
Tax Lot
016
-
Water Source
Public
Schedule a Showing
Showing scheduled successfully.
Mortgage calculator
Estimate your monthly mortgage payment, including the principal and interest, property taxes, and HOA. Adjust the values to generate a more accurate rate.
Your payment
Principal and Interest:
$
Property taxes:
$
HOA fees:
$
Total loan payment:
$
Total interest amount:
$
Location
County
BUCKS
Elementary School
Middle School
High School
TRUMAN SENIOR
Listing Courtesy of Victoria E Lutter , Homestarr Realty
RealHub Information is provided exclusively for consumers' personal, non-commercial use, and it may not be used for any purpose other than to identify prospective properties consumers may be interested in purchasing. All information deemed reliable but not guaranteed and should be independently verified. All properties are subject to prior sale, change or withdrawal. RealHub website owner shall not be responsible for any typographical errors, misinformation, misprints and shall be held totally harmless.

AGENT
Mary Neubauer
Call Mary today to schedule a private showing.

* Listings on this website come from the FMLS IDX Compilation and may be held by brokerage firms other than the owner of this website. The listing brokerage is identified in any listing details. Information is deemed reliable but is not guaranteed. If you believe any FMLS listing contains material that infringes your copyrighted work please click here to review our DMCA policy and learn how to submit a takedown request.© 2024 FMLS.
Related Properties
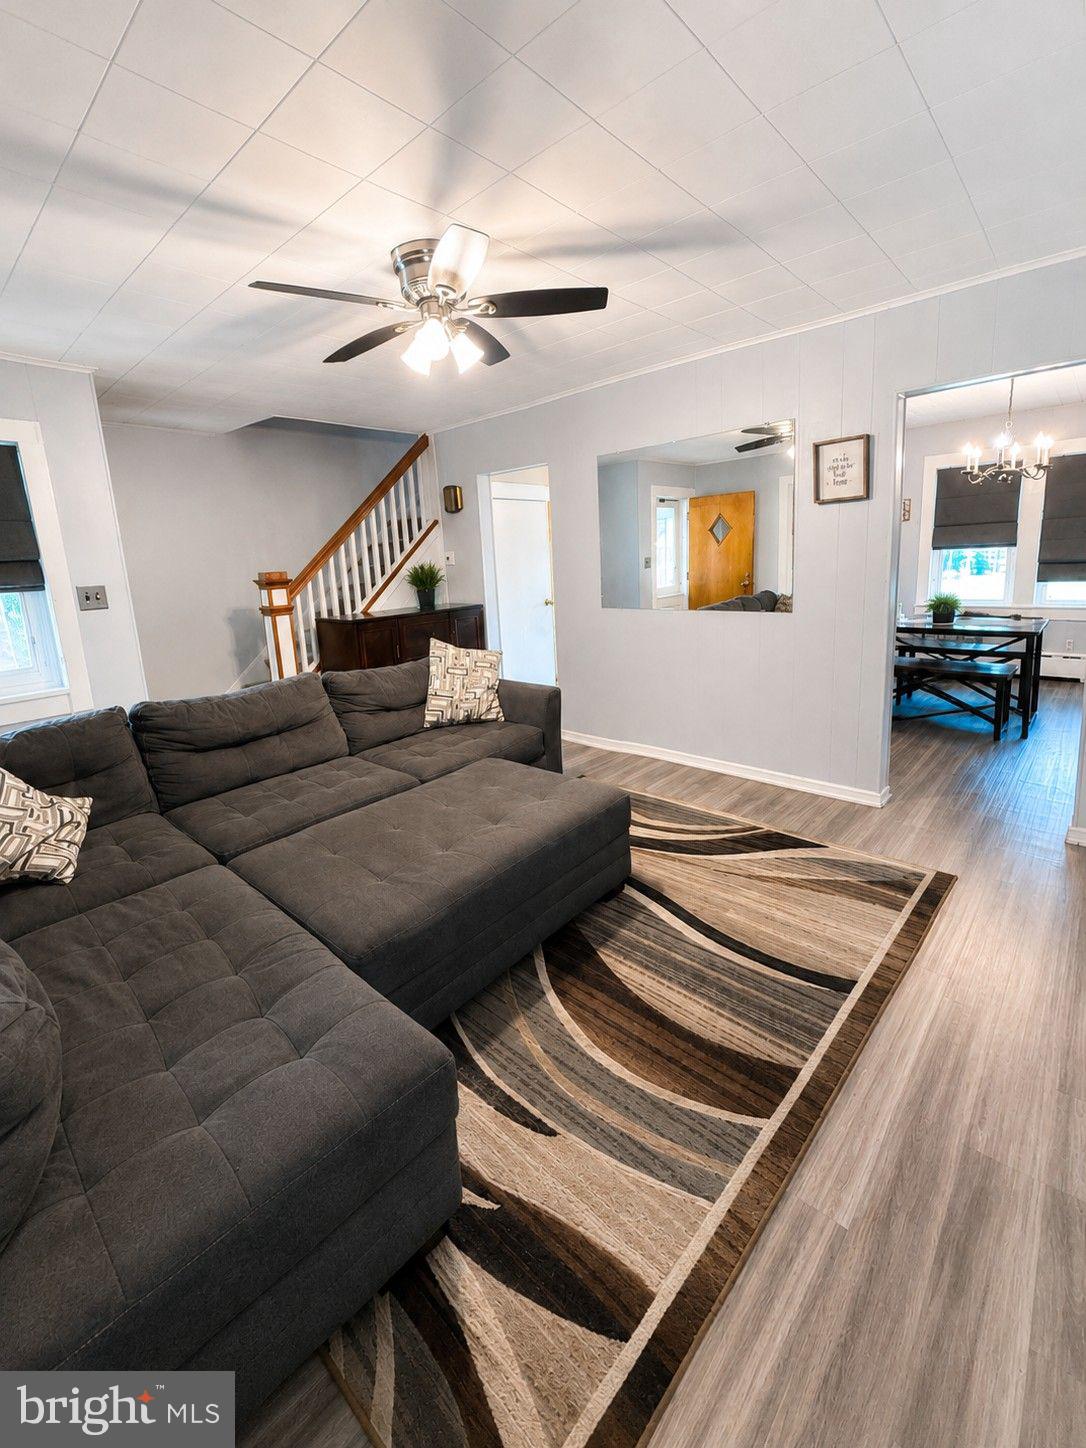
BRISTOL
2110 WILSON AVENUE
3 Beds
1 Baths
1,102 Sq.Ft.
$285,000
MLS#: PABU2119644
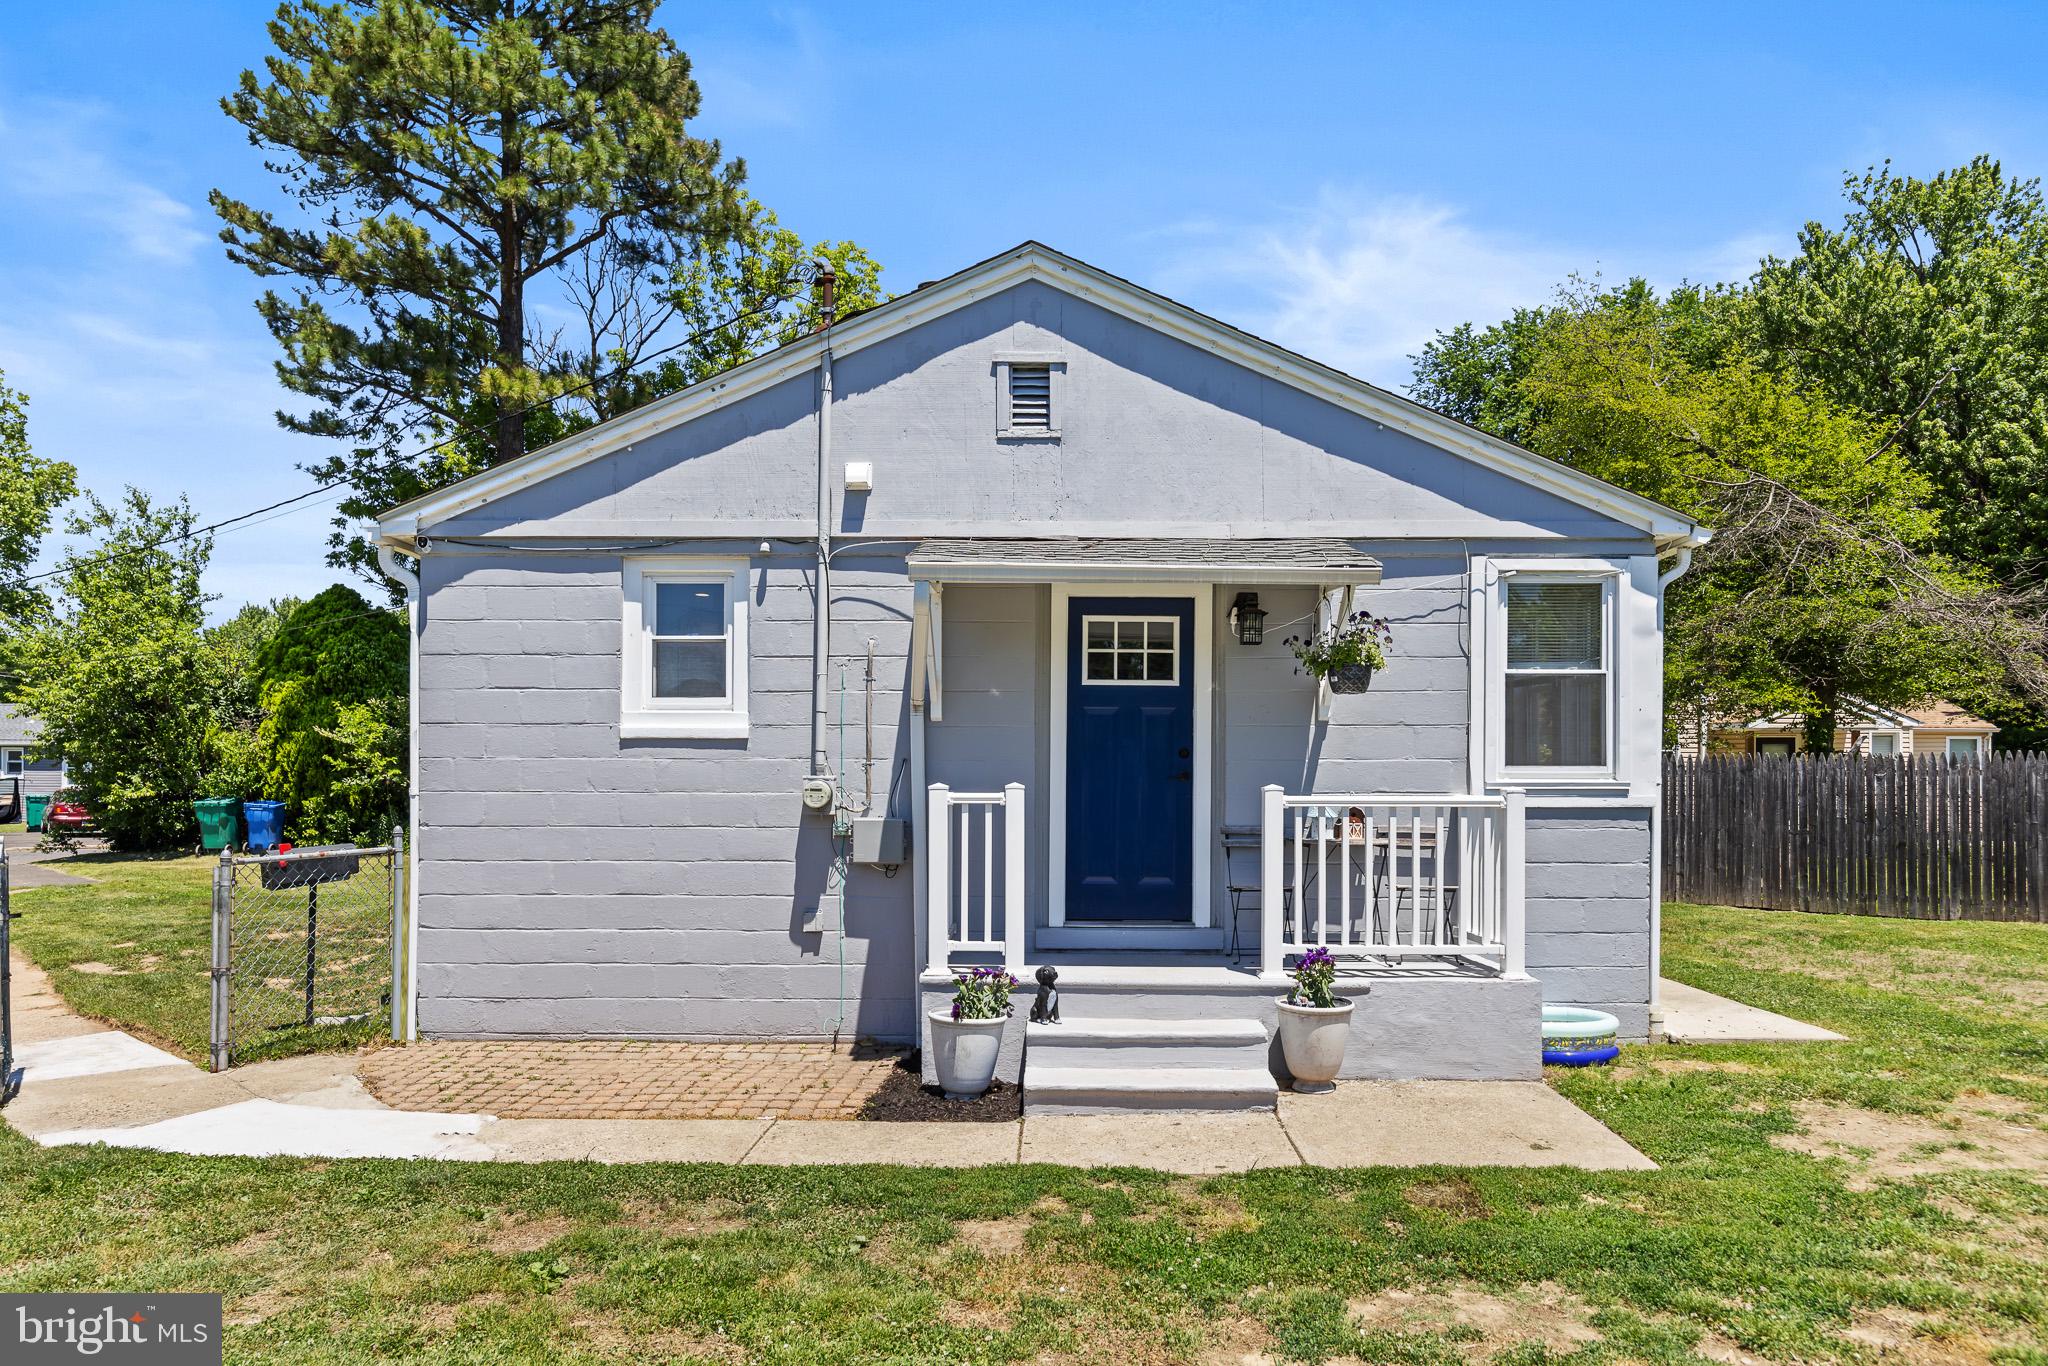
BRISTOL
5602 TREMONT STREET
3 Beds
1 Baths
900 Sq.Ft.
$299,000
MLS#: PABU2123564
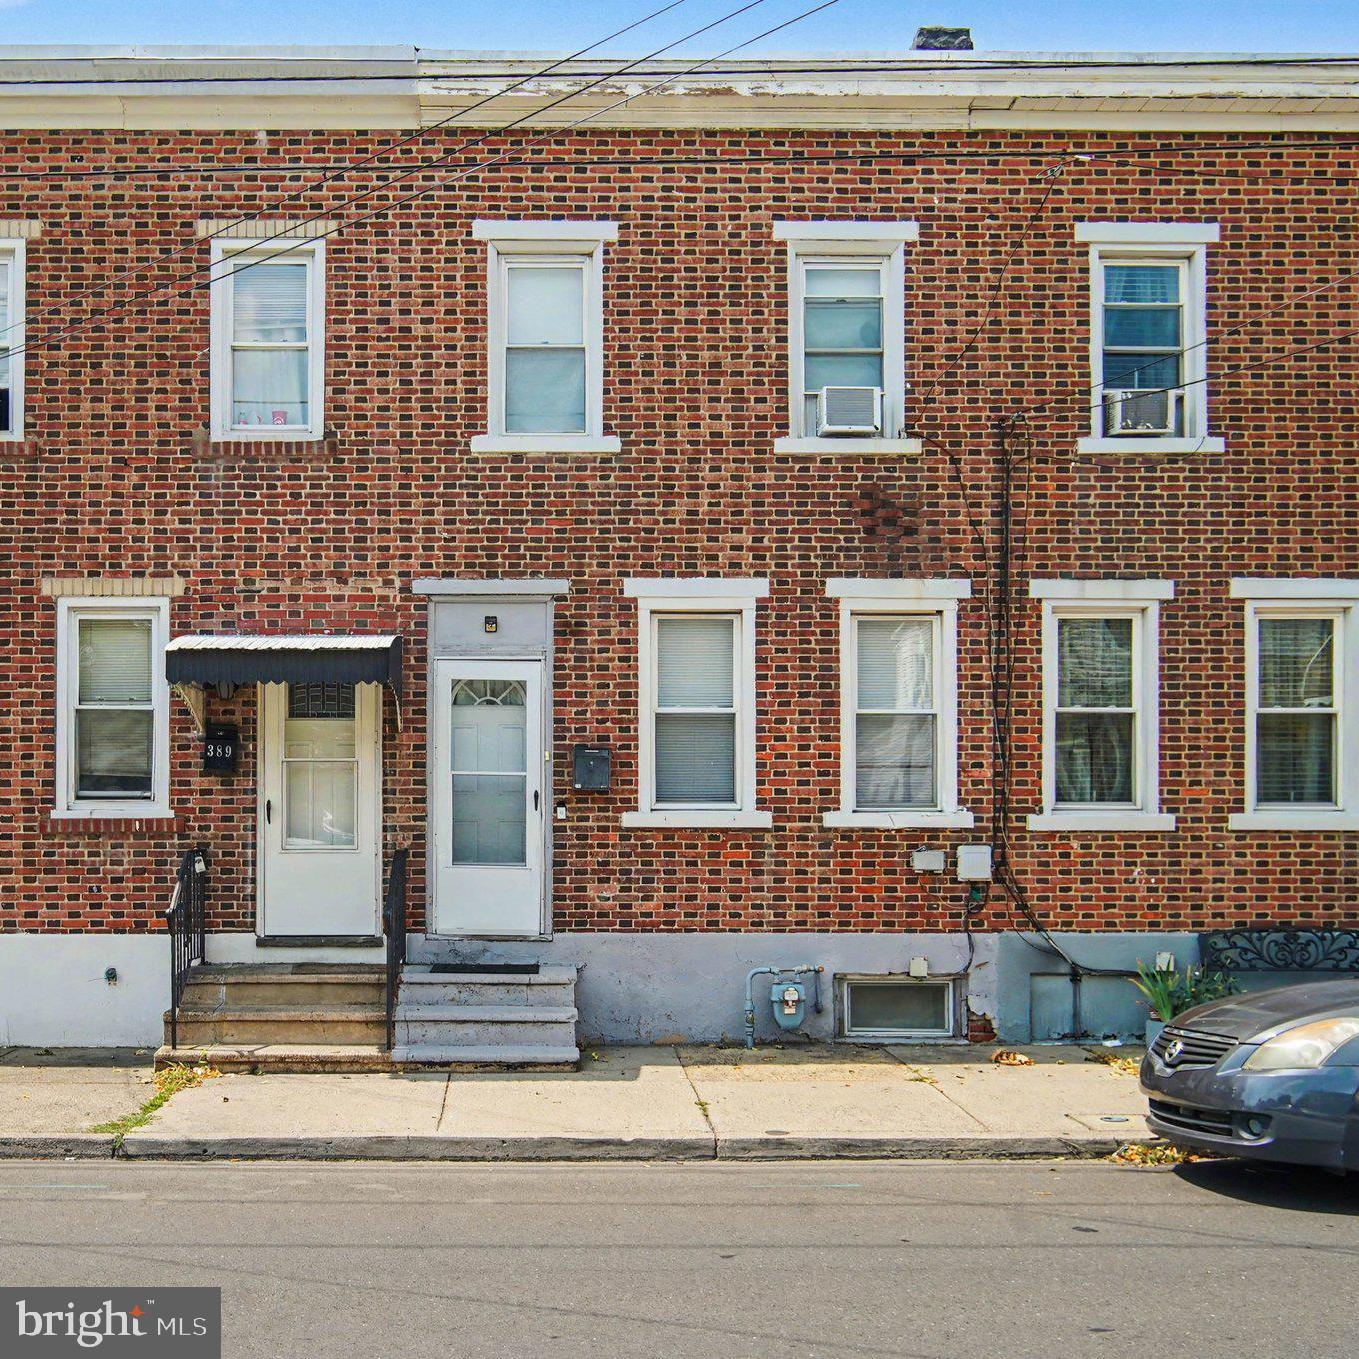
BRISTOL
491 POND STREET
2 Beds
1 Baths
1,122 Sq.Ft.
$265,000
MLS#: PABU2125678
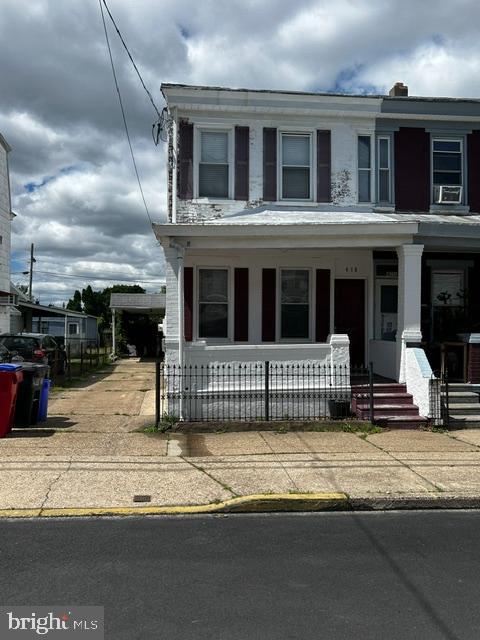
BRISTOL
418 DORRANCE STREET
3 Beds
2 Baths
1,470 Sq.Ft.
$289,900
MLS#: PABU2119070
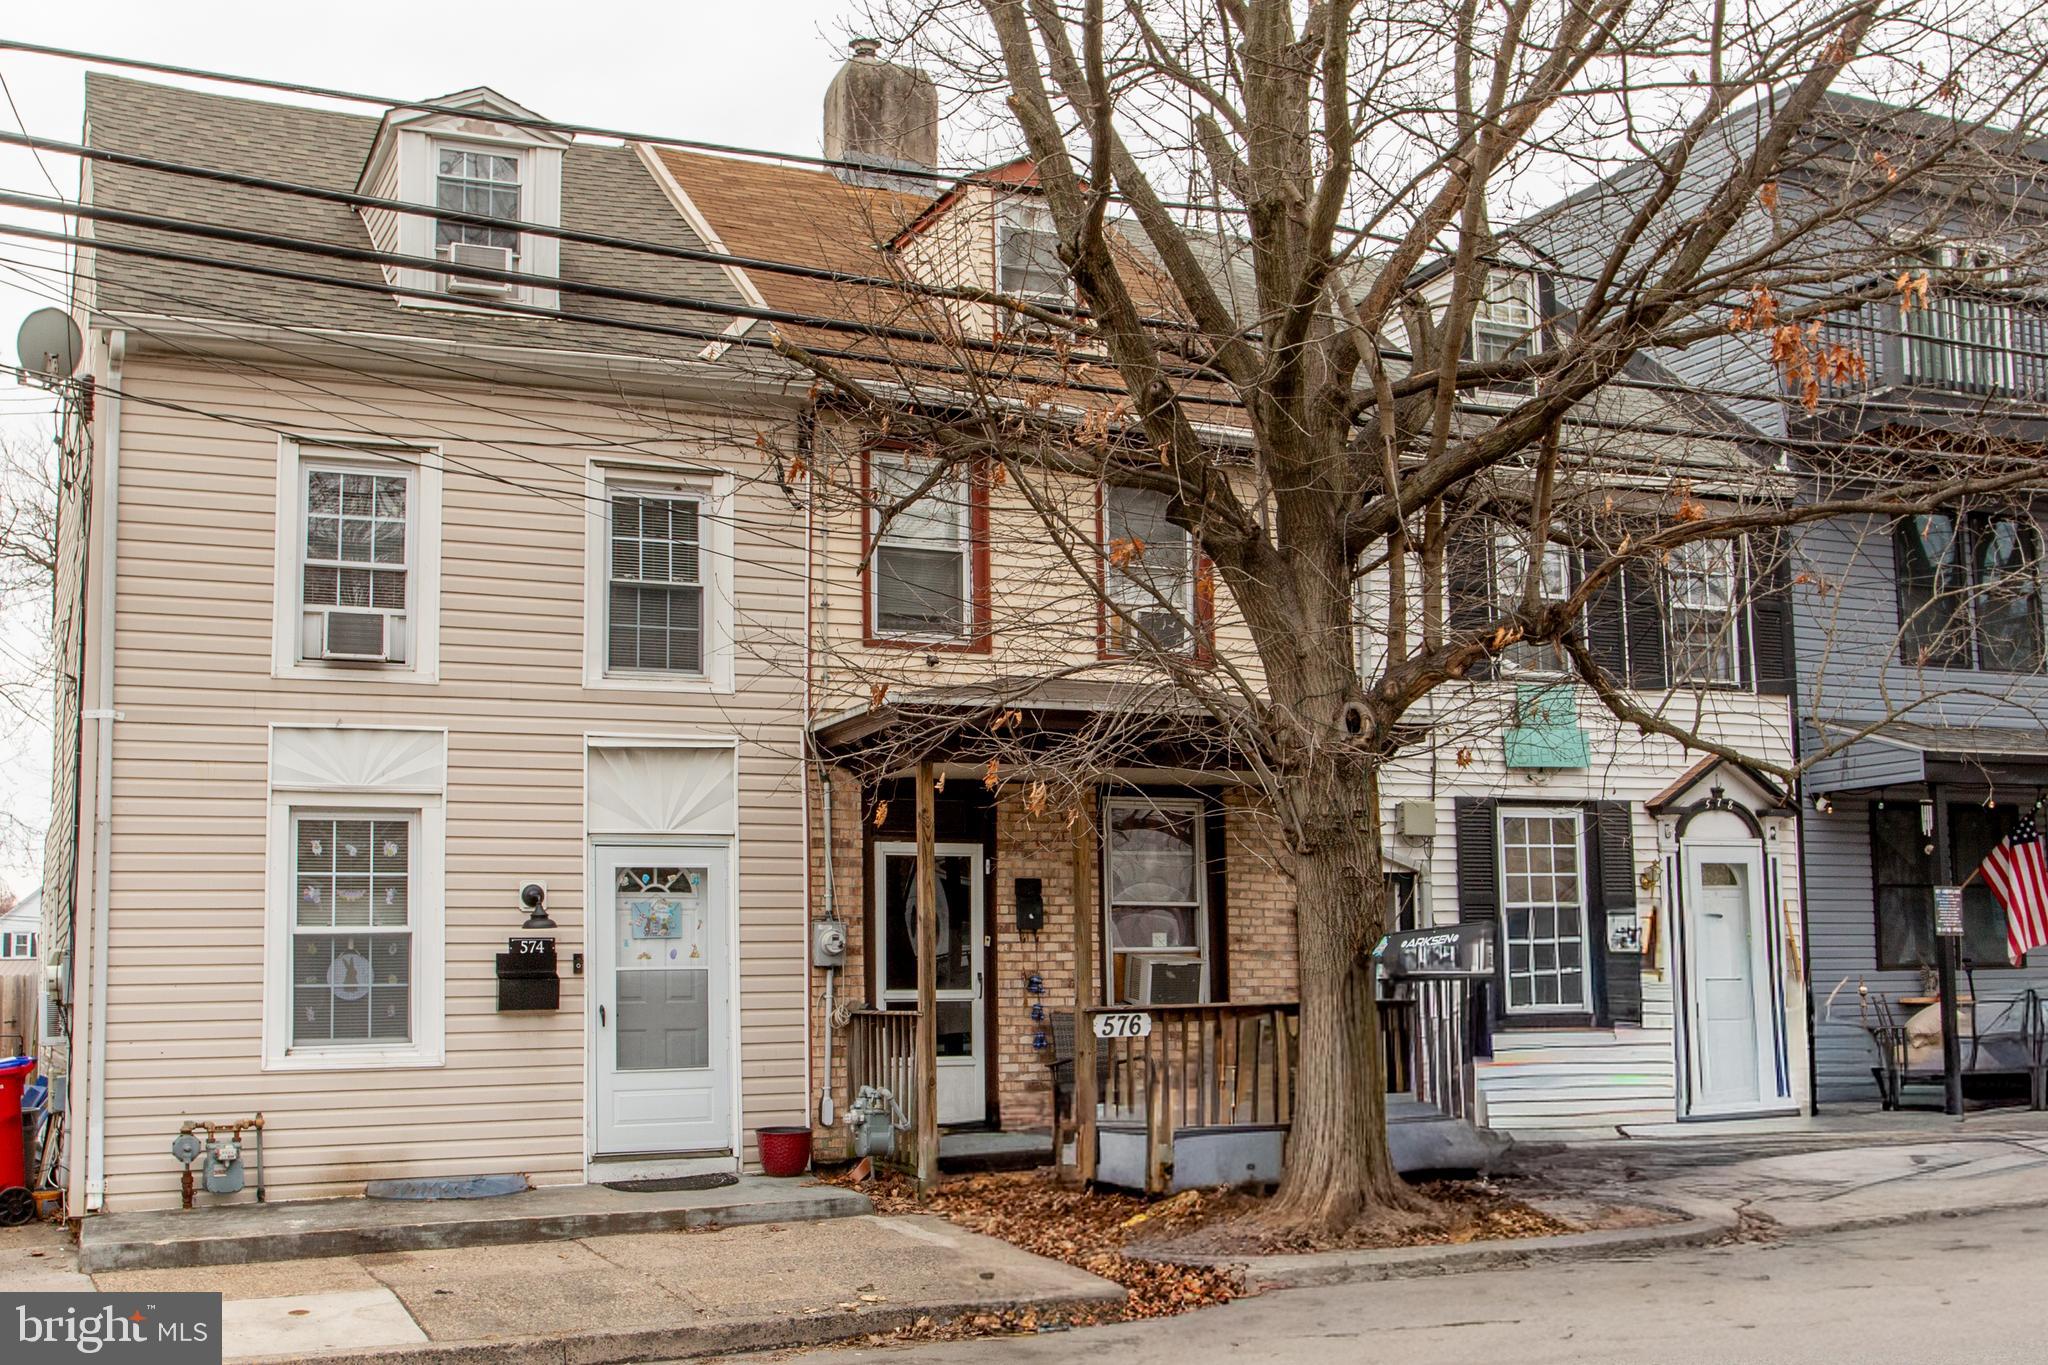
BRISTOL
576 BATH
3 Beds
1 Baths
1,563 Sq.Ft.
$275,000
MLS#: PABU2116554
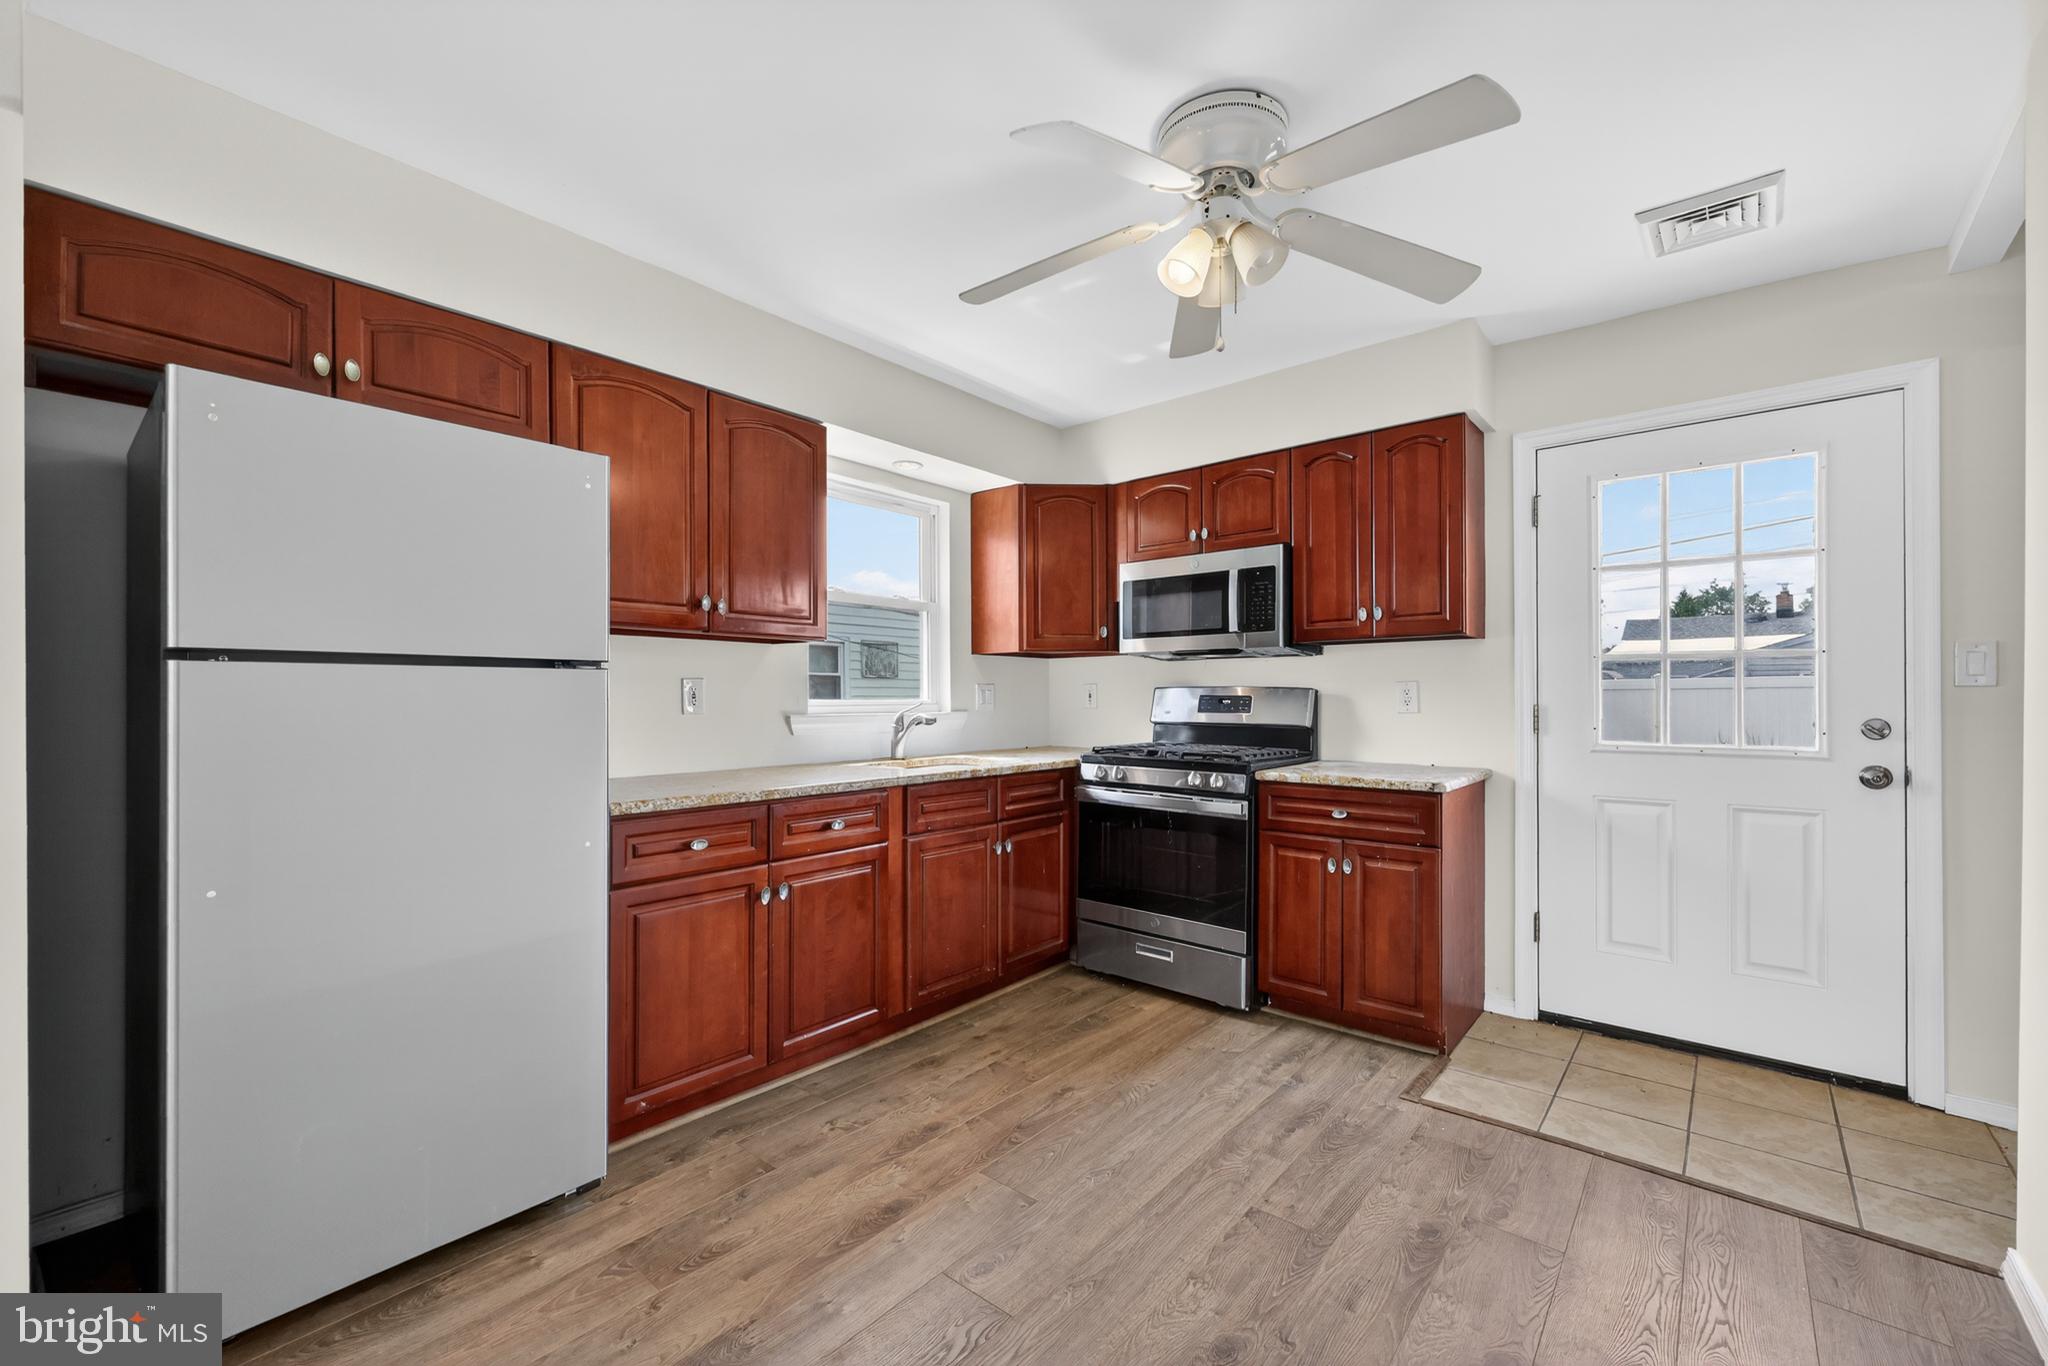
BRISTOL
4627 GARY DRIVE
3 Beds
1 Baths
936 Sq.Ft.
$325,000
MLS#: PABU2123956
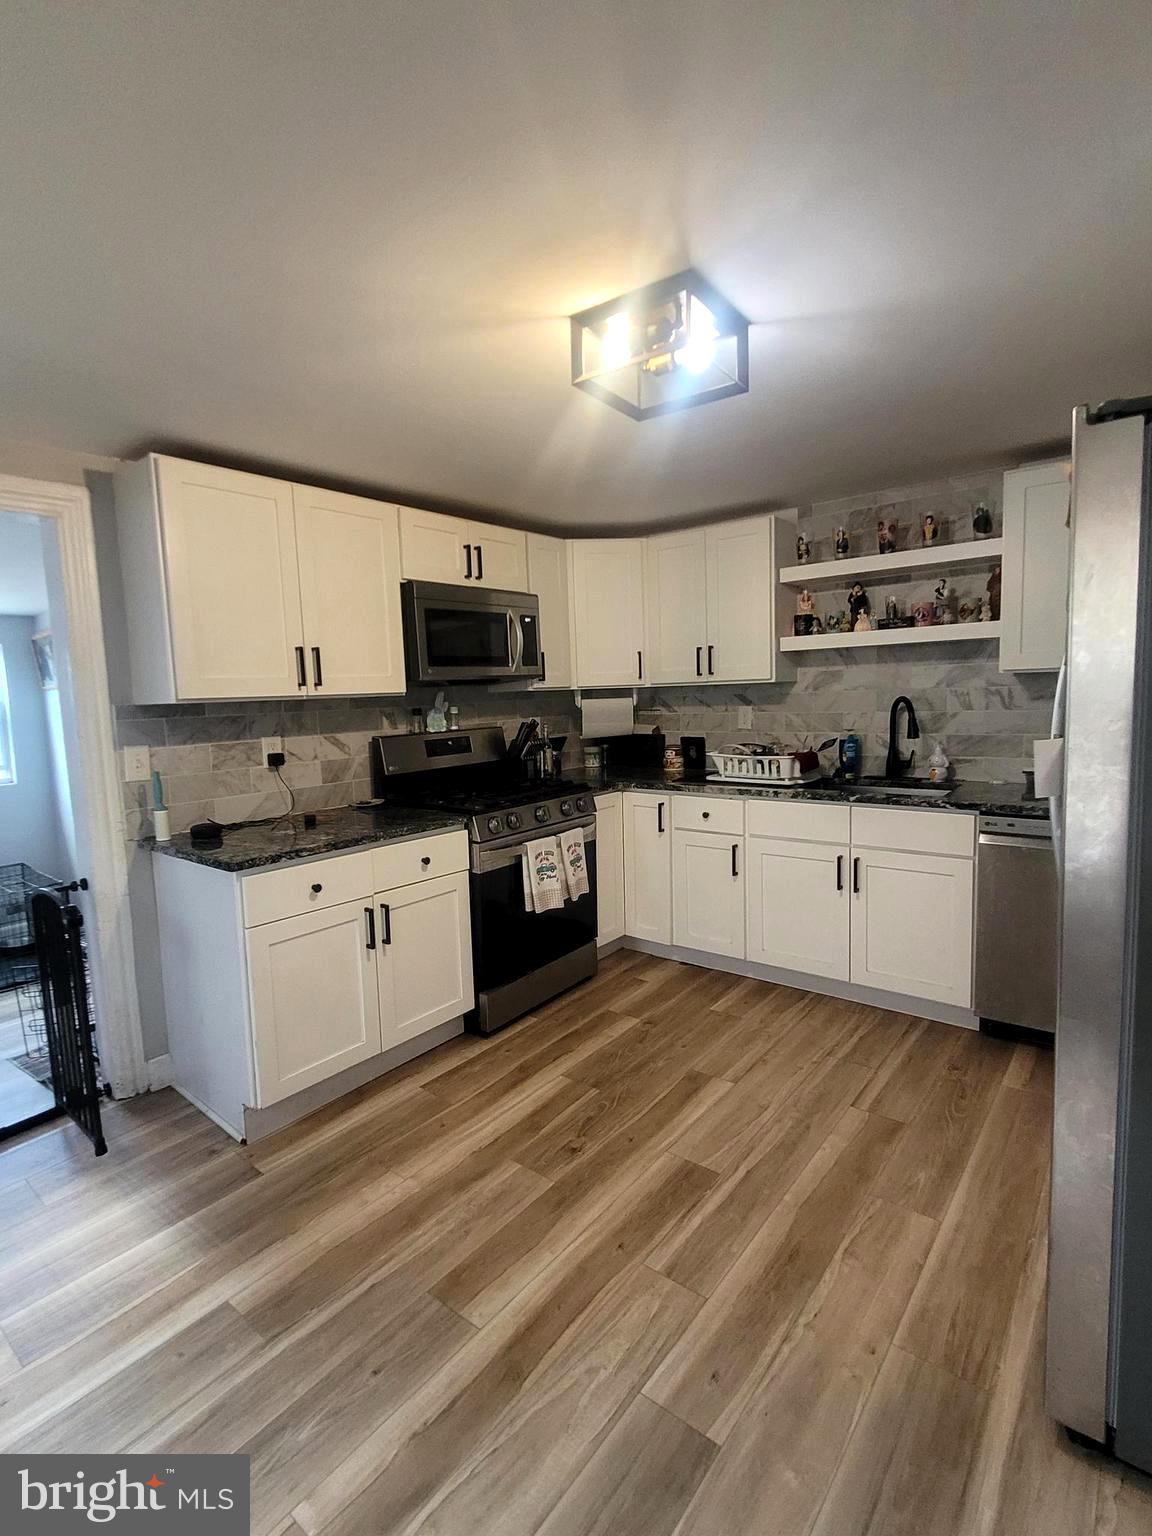
BRISTOL
574 BATH STREET
3 Beds
1 Baths
1,576 Sq.Ft.
$329,999
MLS#: PABU2117268
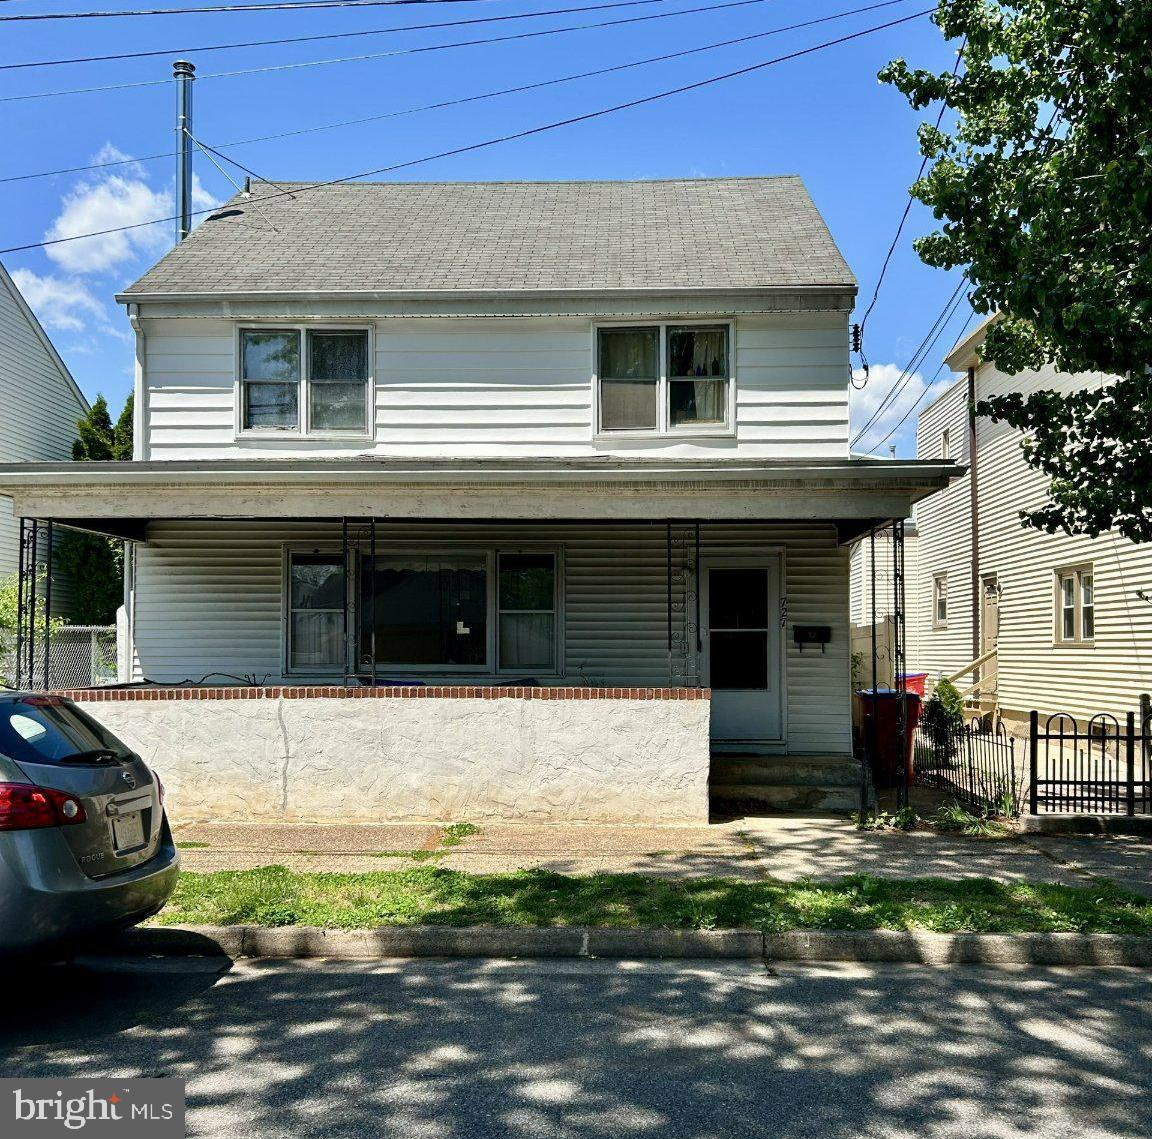
BRISTOL
727 CEDAR STREET
4 Beds
2 Baths
2,362 Sq.Ft.
$286,000
MLS#: PABU2125540
.png)