
Colonial
2560 COUNTRY VIEW LANE
HARLEYSVILLE, PA 19438
MLS#: PAMC2187060
$999,999
Property
Beds
4
Full Baths
3
1/2 Baths
1
Year Built
1999
Sq.Footage
4,541
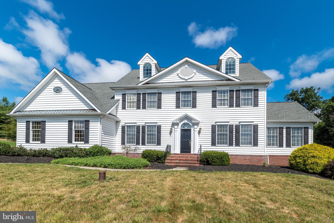
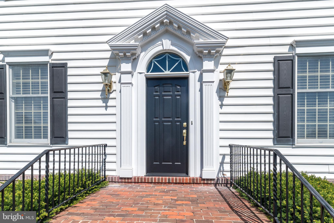
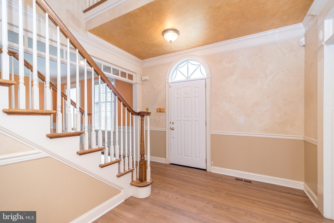
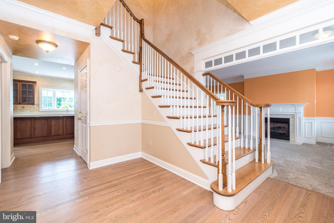
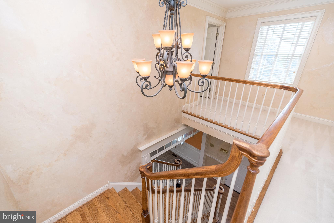
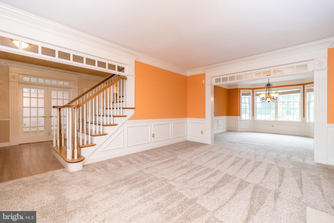
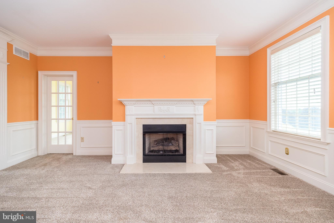
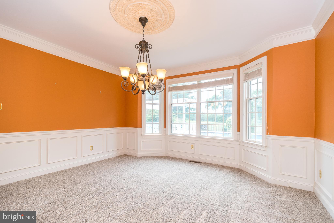
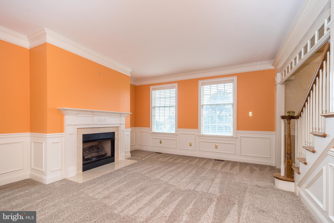
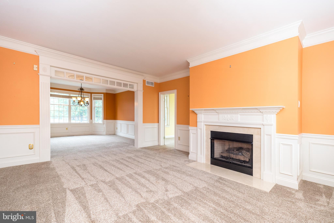
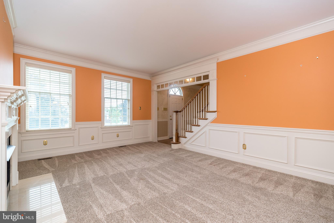
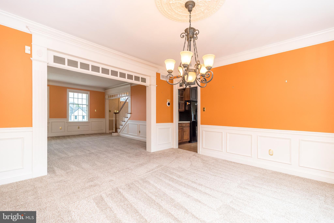
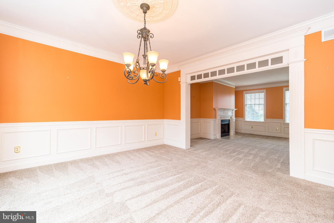
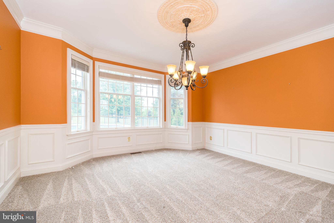
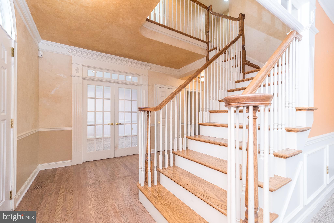
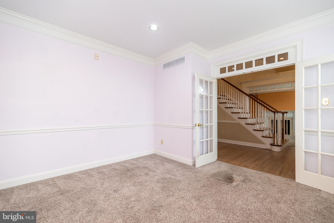
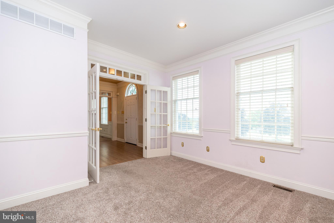
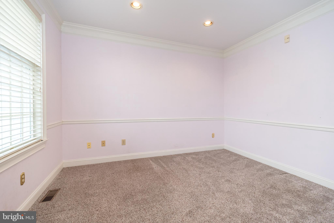
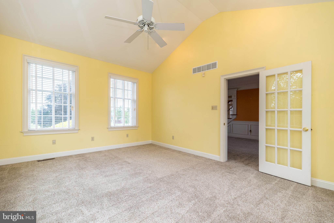
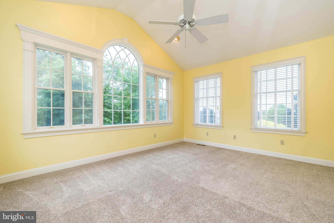
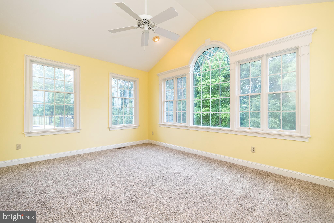
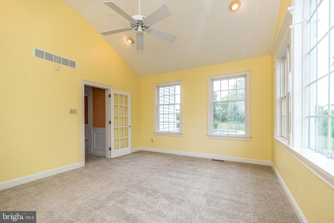
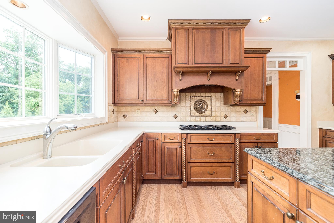
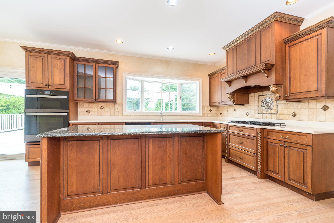
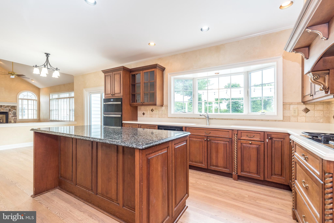
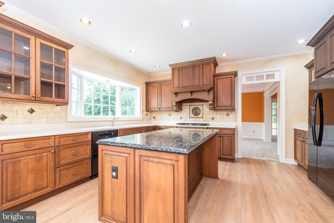
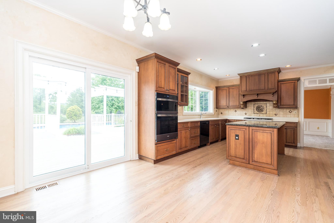
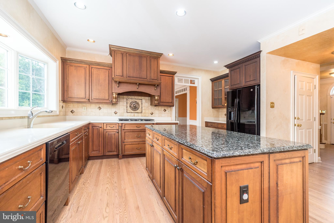
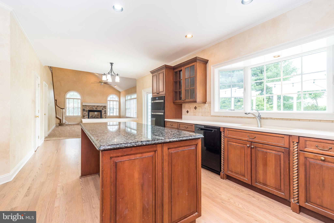
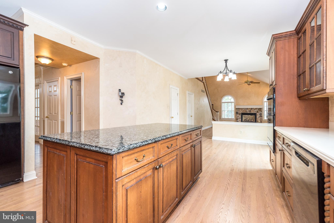
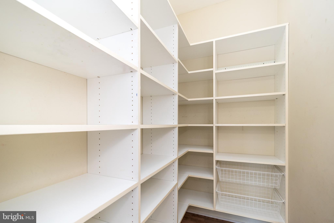
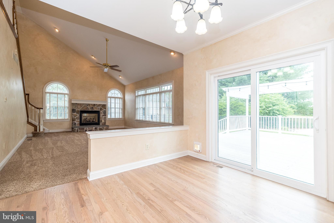
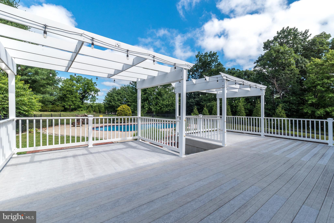
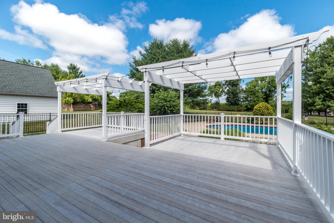
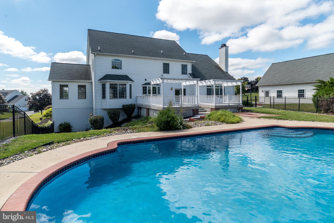
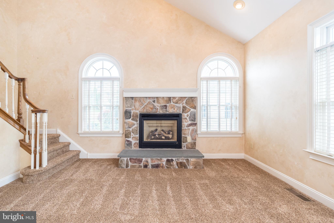
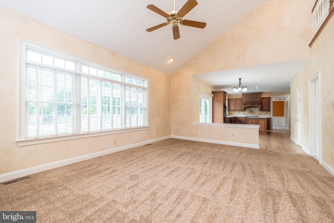
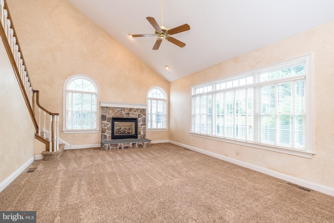
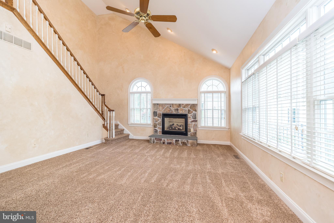
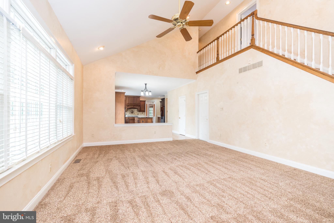
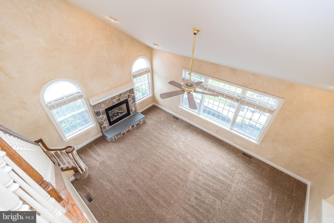
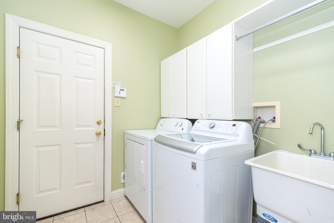
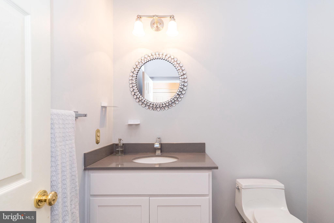
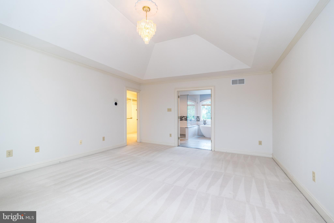
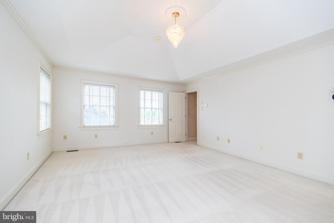
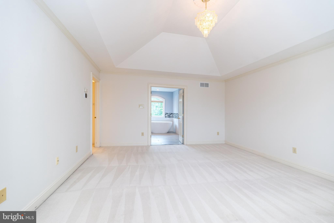
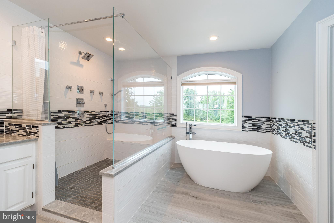
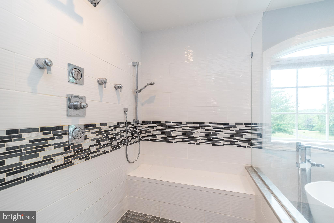
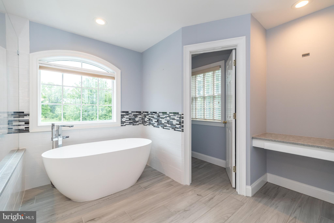
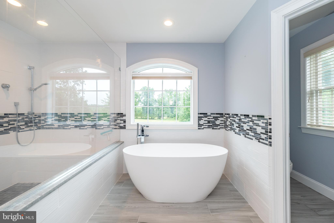
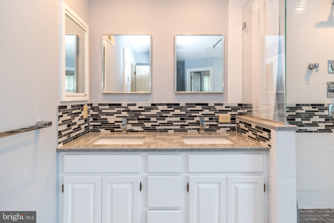
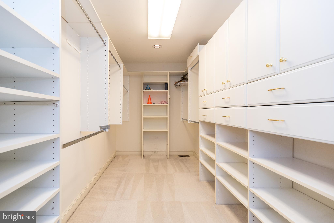
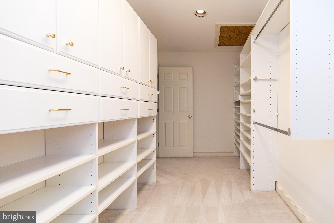
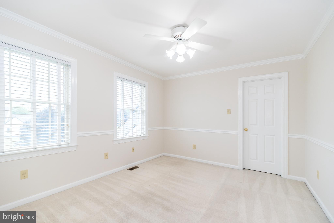
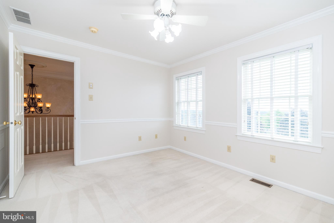
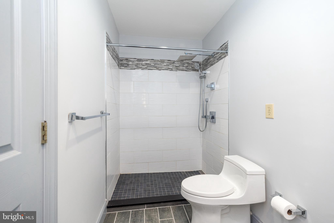
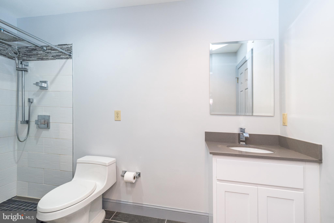
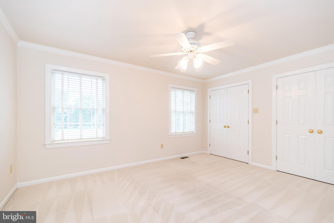
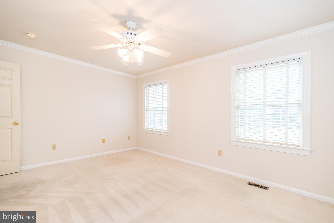
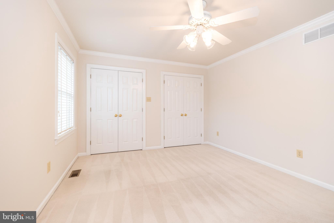
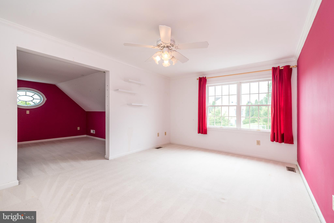
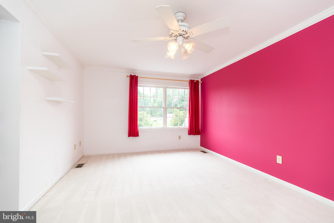
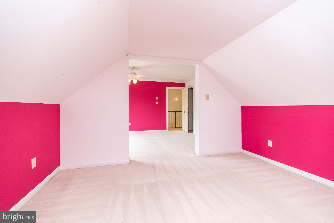
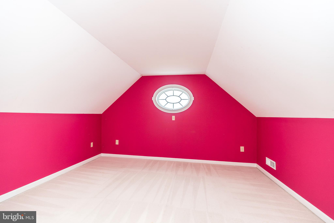
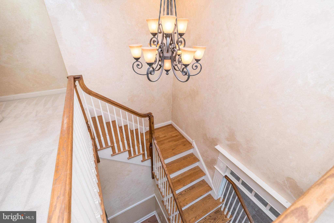
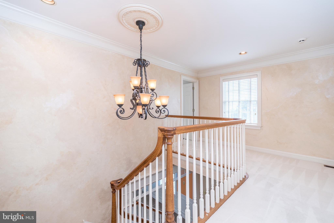
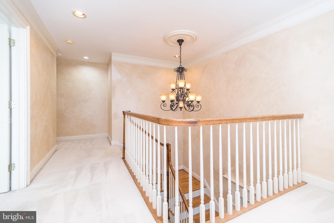
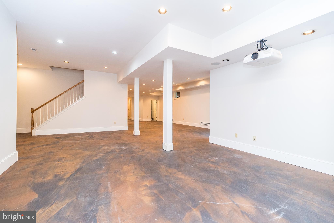
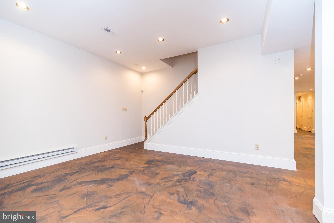
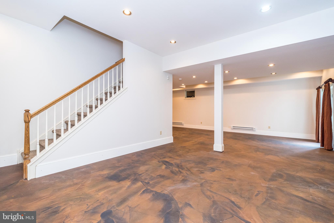
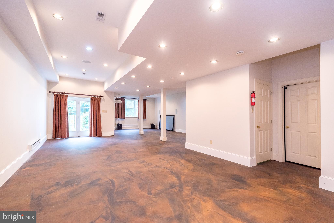
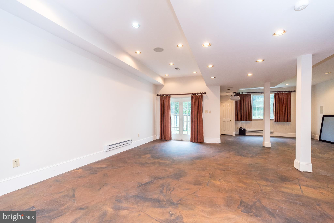
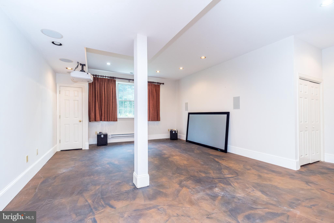
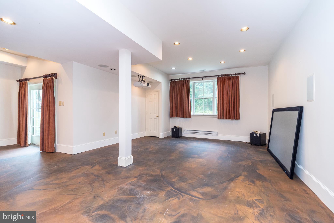
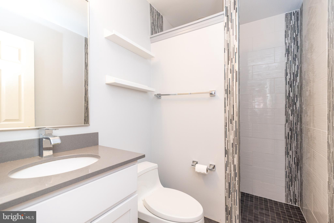
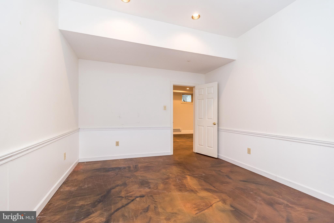
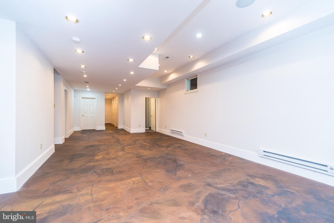
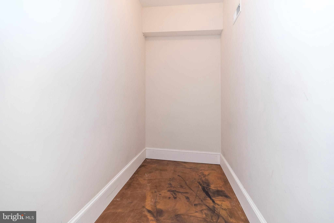
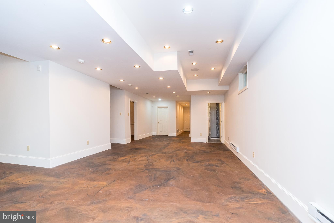
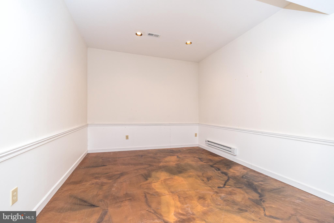
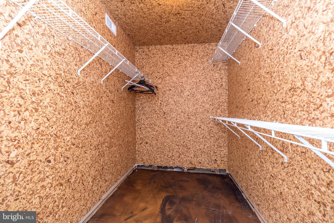
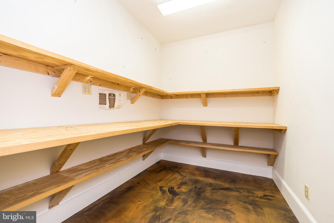
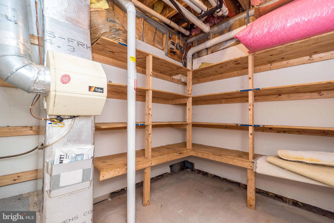
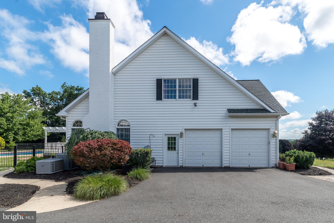
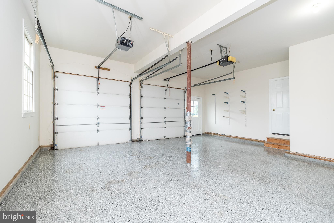
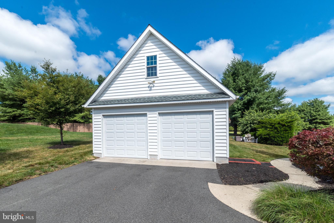
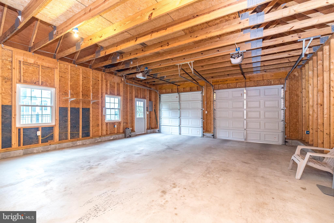
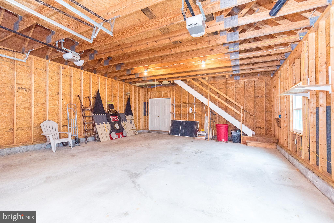
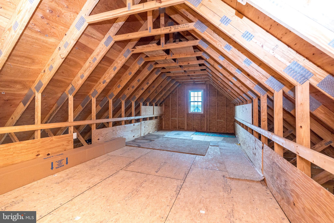
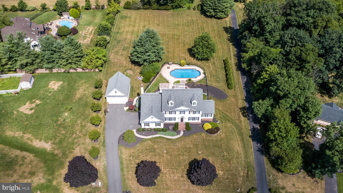
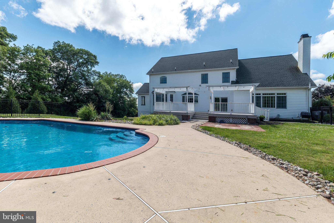
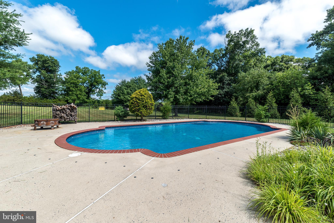
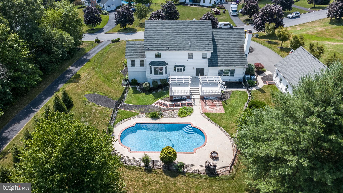
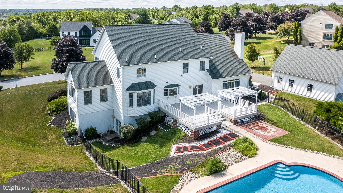
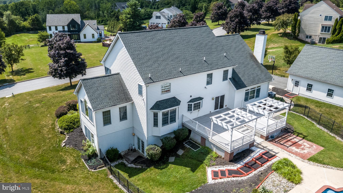
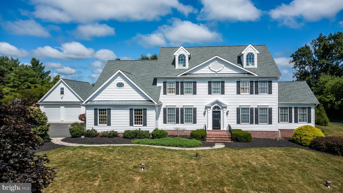
Welcome to "Salford Ridge" A beautiful Tree lined street is what you'll find as you drive up the hill to this stunning Colonial! Souderton Schools! Breath taking views of the Salford Hills! Attention to detail. The 1st floor provides plenty of space to live, work & entertain! Just open the new front door & step into the inviting 2 Story Foyer with it's site finished custom oak floors & a 10 light wrought iron chandelier. The living room is ready for graceful & elegant entertaining by the gas fireplace with it's Marble surround & Custom "Jefferson" mantle & it's shadowbox wainscotting with chair rail & 3 pice crown molding. Just off the living room is the Conservatory with it's vaulted ceiling with a lighted fan an abundance of Anderson windows including a Palladiam window with a Gothic grill. Step out to the large dining room with it's shadowbox wainscotting, chair rail & 3 piece crown molding for all your entertaining needs with a beautiful view of the outside through the large bay window. The kitchen has beautifully refinished site finished Oak floors. Custom Cherry cabinets with dental corbels & roping crown molding with under cabinet lighting for just the right touch, topped off with Corian countertops with bullnose edging & Italian Tile backsplash along with a beautiful 6' x3 'granite countertop with speciality edging. A beautiful 5 burner Kitchen Aid gas cooktop makes cooking easy along with the new Whirlpool microwave over the new large convection oven! The breakfast room offers a pantry with custom closet system & a brand new sliding door leading to the rear deck, There's a convenient laundry room with 12x12 Italian tile flooring & a large closet with more custom shelving, a utility tub & Wall cabinets above the washer & dryer. The family room with it's 2 story Vaulted ceiling has a raised hearth stone gas fireplace flanked by Palladium windows. Take your pick of either the elegant staircases to assend to the 2nd floor where you'll find the Primary Suite with it's Tray ceiling & a charming Chandelier & Crown molding and a Huge Walk In closet with organizers! The Primary Bath was recently remodeled & has an enormous walk in shower with 4 shower heads & a large tile bench. There's a lovely free standing soaking tub with a panoramic view of the back yard, not to worry there's an electric blind that can be closed over the window. The double vanity has a cultured marbel top, there's a large linen closet & the water closet has a seperate exhaust fan from the bathroom ! The hall bath has a rainfall shower, tile floor & surround, highhat lighting, a vanity with corian & a large linen closet with organizers. All Three bedrooms have Crown molding, ceiling fans & custom closet systems. But One has a Sitting room too! Yep! The 16x11 bedroom has a 12x11 Sitting room! As you decend the front staircase you'll notice the Office with it's glass French doors with transom windows & high hat lighting & 3 pc crown molding & chair rail. There's also a convenient Powder Room in the hall. Venture to the finished basement with it's outside exit & you will find a Huge Game Room with an epoxy resin finished floor. Name Your Game, There's room for it here! There's plenty of high hat lighting in these 10 foot ceilings! An Entertainment/Theater Nook with Black out drapes a Screen, Projector & Speakers included. A full bath (tile shower with rainhead shower with a vanity & toilet). A finished room with Chairrail, high hat lighting & baseboard heat. A cedar closet, an unused wine cellar with Control for humidity & temp. A storage room, a & a mechanical room with 2 air handlers & 2 electric panels. Let's head outside to the Trex deck with Gazebos! A beautiful Completely Fenced Inground Pool! And still enough room for a baseball game! 2 Car Attached & 2 Car detached Garages. Don't miss the Wooded hiking path that goes to the stream & beyond!
Features & Amenities
Interior
-
Other Interior Features
Cedar Closet(s), Ceiling Fan(s), Pantry, Recessed Lighting, Walk-In Closet(s), Crown Molding, Soaking Tub
-
Total Bedrooms
4
-
Bathrooms
3
-
1/2 Bathrooms
1
-
Above Grade Finished Area
3641.0
-
Basement YN
YES
-
Cooling YN
YES
-
Cooling
Central Air, Ceiling Fan(s), Electric
-
Fireplace YN
YES
-
Heating YN
YES
-
Heating
Natural Gas, Forced Air
-
Pet friendly
N/A
Exterior
-
Garage
Yes
-
Garage spaces
4
-
Construction Materials
Vinyl Siding
-
Parking
Oversized, Garage Door Opener, On Street, Garage, Driveway, Inside Entrance, Attached, Detached
-
Patio and Porch Features
Deck, Patio, Porch
-
Pool
Yes
-
Pool Features
Fenced, Filtered, In Ground, Private
-
Waterfront YN
NO
-
View
Panoramic, Valley, Scenic
Area & Lot
-
Lot Features
Sloped, Wooded, Front Yard, Level, Cleared, Few Trees, Back Yard
-
Lot Size(acres)
3.42
-
Lot Size(square feet)
148,975
-
Property Type
Residential
-
Property Sub Type
Single Family Residence
-
Architectural Style
Colonial
Price
-
Sales Price
$999,999
-
Tax Amount
$13,905
-
Financing Options
Cash, Conventional, VA
-
Zoning
Residential
-
Sq. Footage
4,541
-
Price/SqFt
$220
HOA
-
Association
No
School District
-
Elementary School
OAK RIDGE
-
Middle School
N/A
-
High School
SOUDERTON AREA SENIOR
Property Features
-
New Construction
NO
-
Senior Community YN
NO
-
Sewer
Septic Tank
-
Tax Lot
055
-
Water Source
Well
Schedule a Showing
Showing scheduled successfully.
Mortgage calculator
Estimate your monthly mortgage payment, including the principal and interest, property taxes, and HOA. Adjust the values to generate a more accurate rate.
Your payment
Principal and Interest:
$
Property taxes:
$
HOA fees:
$
Total loan payment:
$
Total interest amount:
$
Location
County
MONTGOMERY
Elementary School
OAK RIDGE
Middle School
High School
SOUDERTON AREA SENIOR
Listing Courtesy of Joyce Foesig , Coldwell Banker Hearthside Realtors-Collegeville
RealHub Information is provided exclusively for consumers' personal, non-commercial use, and it may not be used for any purpose other than to identify prospective properties consumers may be interested in purchasing. All information deemed reliable but not guaranteed and should be independently verified. All properties are subject to prior sale, change or withdrawal. RealHub website owner shall not be responsible for any typographical errors, misinformation, misprints and shall be held totally harmless.

AGENT
Mary Neubauer
Call Mary today to schedule a private showing.

* Listings on this website come from the FMLS IDX Compilation and may be held by brokerage firms other than the owner of this website. The listing brokerage is identified in any listing details. Information is deemed reliable but is not guaranteed. If you believe any FMLS listing contains material that infringes your copyrighted work please click here to review our DMCA policy and learn how to submit a takedown request.© 2024 FMLS.
Related Properties
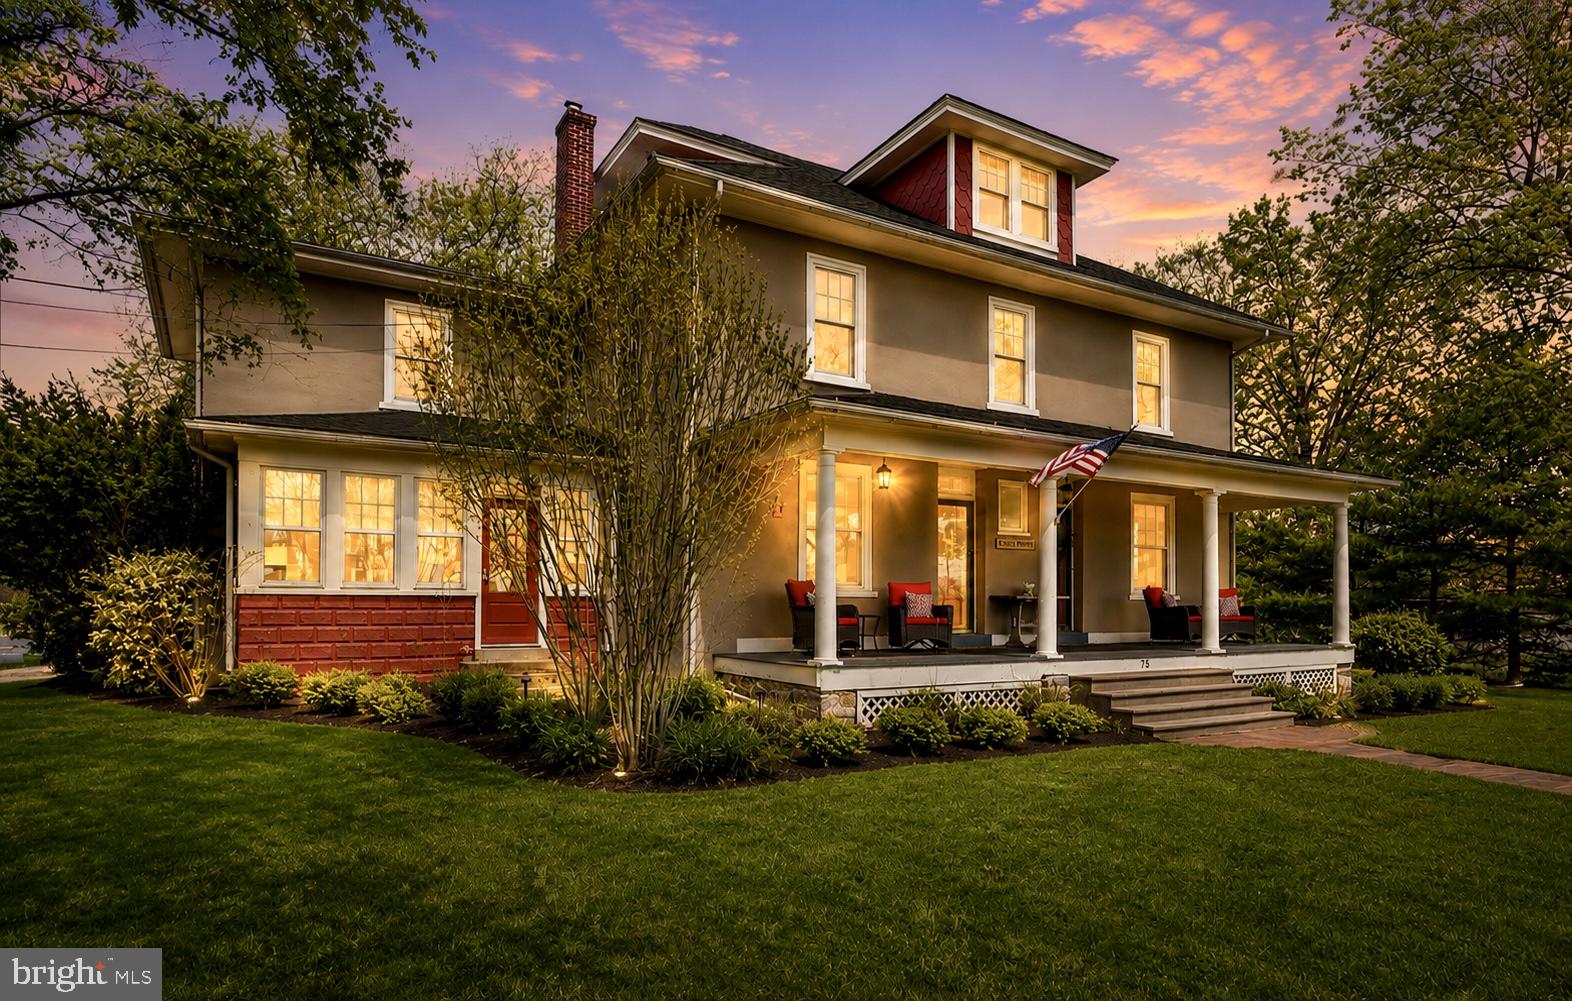
HARLEYSVILLE
75 MORRIS ROAD
5 Beds
3 Baths
3,962 Sq.Ft.
$1,050,000
MLS#: PAMC2174776
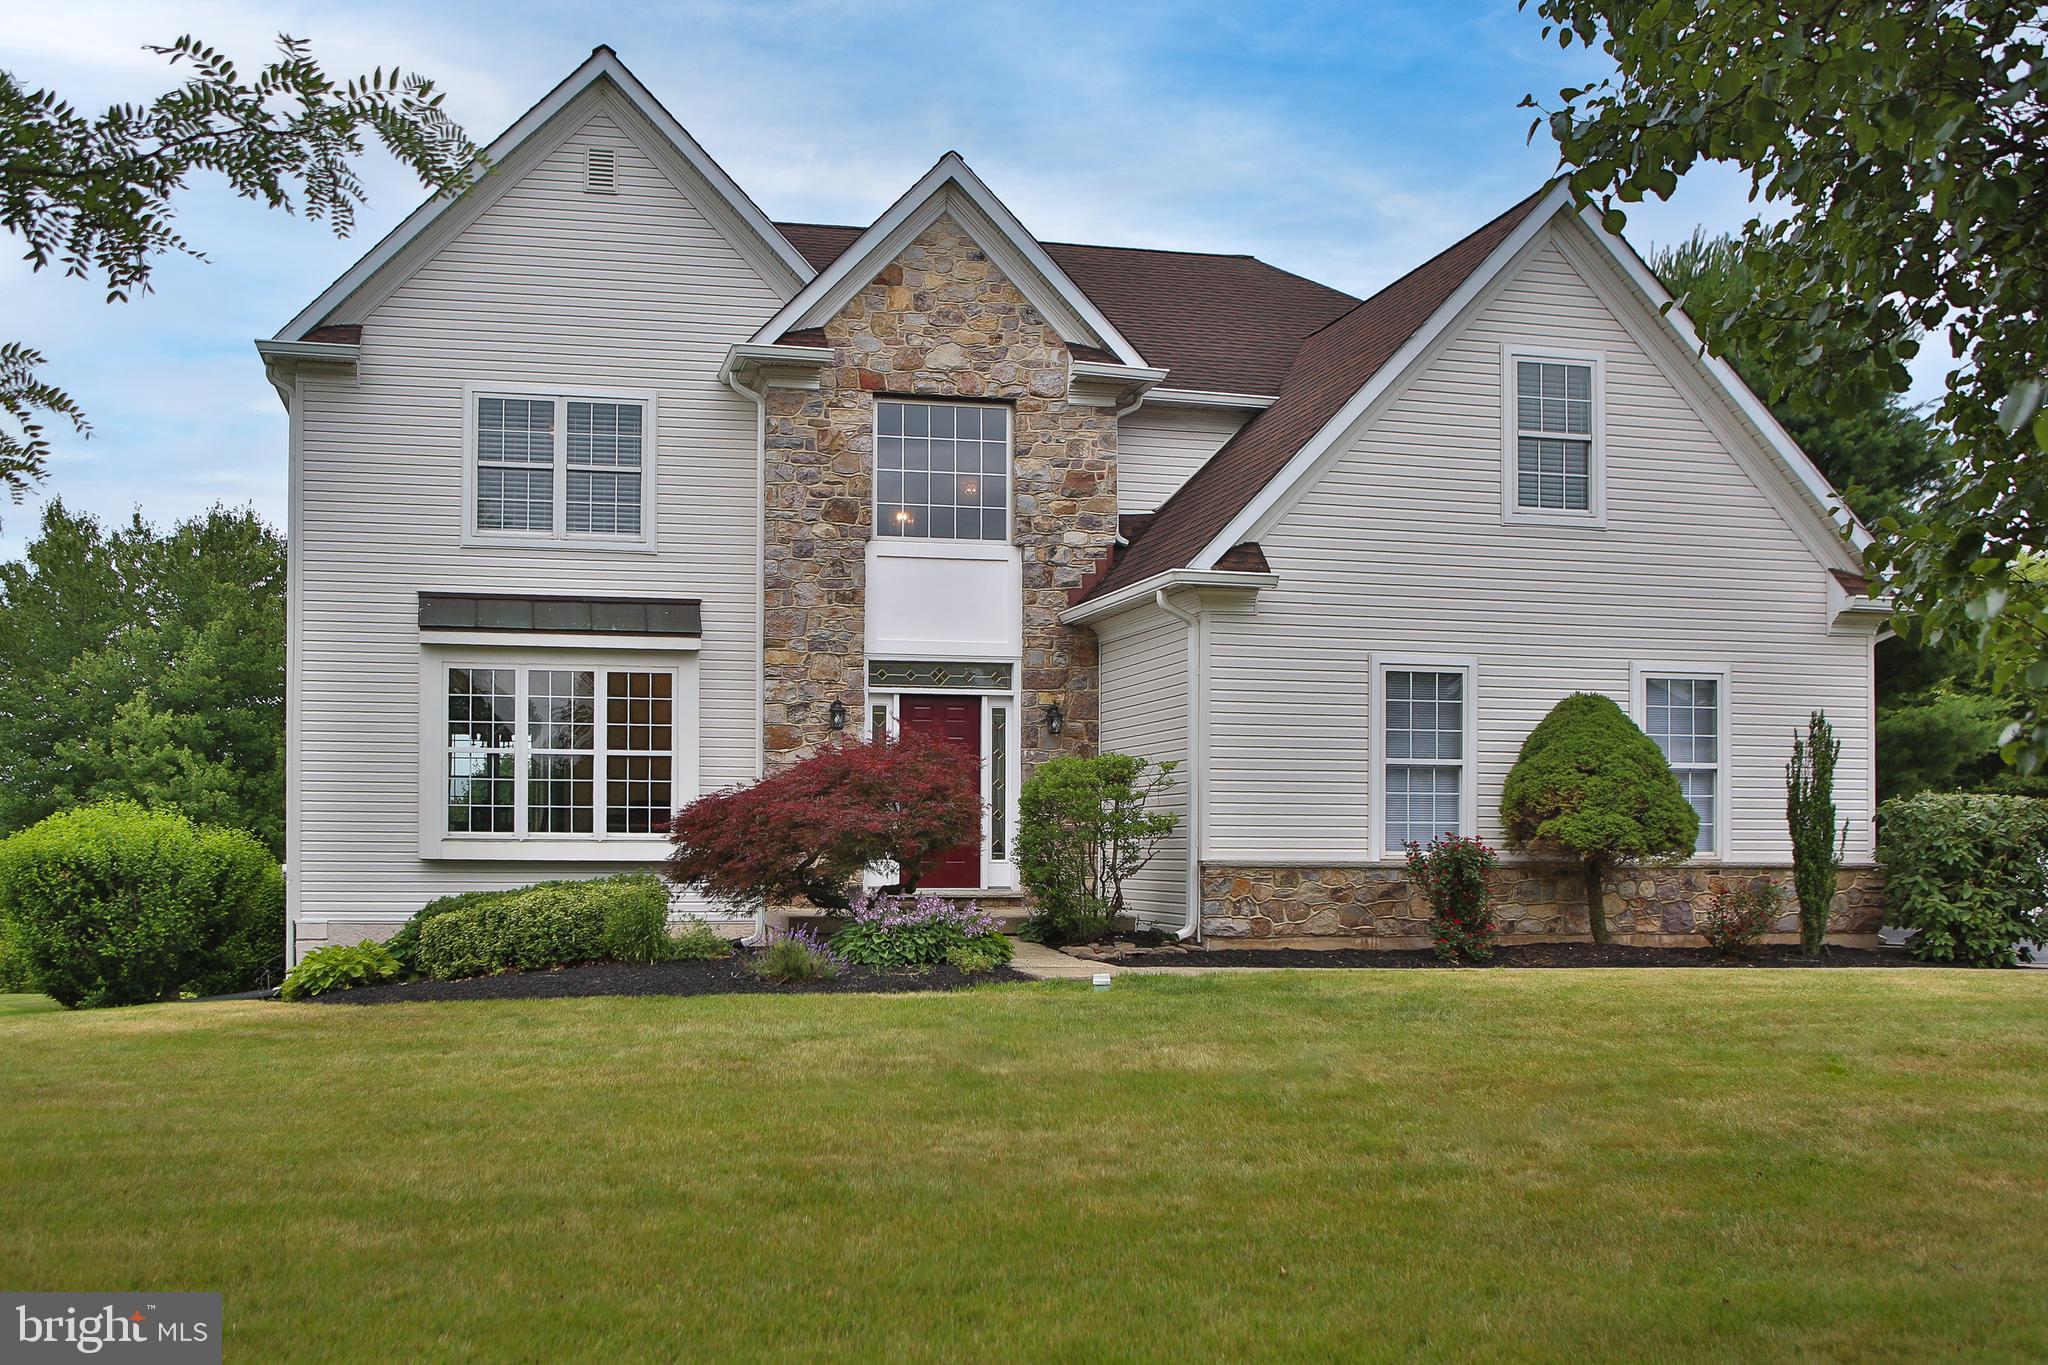
HARLEYSVILLE
624 WESTBOURNE ROAD
4 Beds
3 Baths
3,174 Sq.Ft.
$860,000
MLS#: PAMC2185856
.png)