


Property
Beds
4
Full Baths
2
1/2 Baths
1
Year Built
1995
Sq.Footage
2,276
Welcome to 2630 Richfield Lane in the desirable Richfield Station community of Chesapeake Beach. Offering 4 bedrooms, 2.5 baths, a 2-car garage, and more than 2,200 square feet of living space, this home gives you plenty of room to spread out while enjoying everything the Chesapeake Beach area has to offer. Several of the major improvements have already been completed, including a newer roof and siding, updated appliances, luxury vinyl plank flooring, and fresh paint...giving the next owner a strong head start while still leaving opportunities to personalize the home and make it their own. The main level offers a spacious layout with multiple living areas, a kitchen with center island, and access to the rear deck and backyard. Upstairs, you’ll find four bedrooms, including a generously sized primary suite. The unfinished lower level provides even more possibilities for future living space, a home gym, office, recreation area, workshop, or additional storage. Situated on over half an acre in Richfield Station, the property offers the space and feel many buyers are looking for, along with convenient access to neighborhood trails, parks, Chesapeake Beach, North Beach, local restaurants, marinas, shopping, and commuter routes. If you’ve been searching for a home with plenty of space, several major updates already completed, and the opportunity to add your own finishing touches, this one is worth a look.
Features & Amenities
Interior
-
Other Interior Features
Eat-in Kitchen, Ceiling Fan(s), Kitchen Island, Walk-In Closet(s), Recessed Lighting, Open Floorplan
-
Total Bedrooms
4
-
Bathrooms
2
-
1/2 Bathrooms
1
-
Above Grade Finished Area
2276.0
-
Basement YN
YES
-
Cooling YN
YES
-
Cooling
Ceiling Fan(s), Other, Electric
-
Fireplace YN
YES
-
Heating YN
YES
-
Heating
Exhaust Fan, Electric, Heat Pump
-
Pet friendly
N/A
Exterior
-
Garage
Yes
-
Garage spaces
2
-
Construction Materials
Brick, Vinyl Siding
-
Parking
Garage Door Opener, Concrete, Off Street, Garage, Driveway, Attached
-
Patio and Porch Features
Deck, Porch
-
Pool
No
-
Waterfront YN
NO
-
View
Trees/Woods
Area & Lot
-
Lot Size(acres)
0.55
-
Lot Size(square feet)
23,867
-
Property Type
Residential
-
Property Sub Type
Single Family Residence
-
Architectural Style
Colonial
Price
-
Sales Price
$579,900
-
Tax Amount
$5,135
-
Sq. Footage
2,276
-
Price/SqFt
$254
HOA
-
Association
YES
-
Association Fee
$97
-
Association Fee Frequency
Quarterly
-
Association Fee Includes
N/A
School District
-
Elementary School
N/A
-
Middle School
N/A
-
High School
NORTHERN
Property Features
-
New Construction
NO
-
Foundation Details
Slab
-
Senior Community YN
NO
-
Sewer
Public Sewer
-
Tax Lot
3
-
Water Source
Public
Schedule a Showing
Showing scheduled successfully.
Mortgage calculator
Estimate your monthly mortgage payment, including the principal and interest, property taxes, and HOA. Adjust the values to generate a more accurate rate.
Your payment
Principal and Interest:
$
Property taxes:
$
HOA fees:
$
Total loan payment:
$
Total interest amount:
$
Location
County
CALVERT
Elementary School
Middle School
High School
NORTHERN
Listing Courtesy of Jenna Bare-Anderkovitch, CENTURY 21 New Millennium
RealHub Information is provided exclusively for consumers' personal, non-commercial use, and it may not be used for any purpose other than to identify prospective properties consumers may be interested in purchasing. All information deemed reliable but not guaranteed and should be independently verified. All properties are subject to prior sale, change or withdrawal. RealHub website owner shall not be responsible for any typographical errors, misinformation, misprints and shall be held totally harmless.

Salesperson, Realtor
Mary Neubauer
Call Mary today to schedule a private showing.

* Listings on this website come from the FMLS IDX Compilation and may be held by brokerage firms other than the owner of this website. The listing brokerage is identified in any listing details. Information is deemed reliable but is not guaranteed. If you believe any FMLS listing contains material that infringes your copyrighted work please click here to review our DMCA policy and learn how to submit a takedown request.© 2024 FMLS.
Related Properties

CHESAPEAKE BEACH
3800 28TH STREET
3 Beds
2 Baths
1,657 Sq.Ft.
$549,900
MLS#: MDCA2029766

CHESAPEAKE BEACH
4325 WILLOWS ROAD
4 Beds
4 Baths
3,240 Sq.Ft.
$599,700
MLS#: MDCA2029904

CHESAPEAKE BEACH
4006 CHESAPEAKE AVENUE
4 Beds
3 Baths
1,785 Sq.Ft.
$499,000
MLS#: MDCA2030586

CHESAPEAKE BEACH
3693 BROOKESIDE DRIVE
5 Beds
3 Baths
2,600 Sq.Ft.
$535,000
MLS#: MDCA2030094

CHESAPEAKE BEACH
8501 BAYSIDE ROAD 609
2 Beds
2 Baths
971 Sq.Ft.
$475,000
MLS#: MDCA2030084

CHESAPEAKE BEACH
2425 HARRISON COURT
4 Beds
3 Baths
3,570 Sq.Ft.
$634,900
MLS#: MDCA2030508

CHESAPEAKE BEACH
8320 HARRISON BOULEVARD
4 Beds
2 Baths
2,676 Sq.Ft.
$624,900
MLS#: MDCA2030452
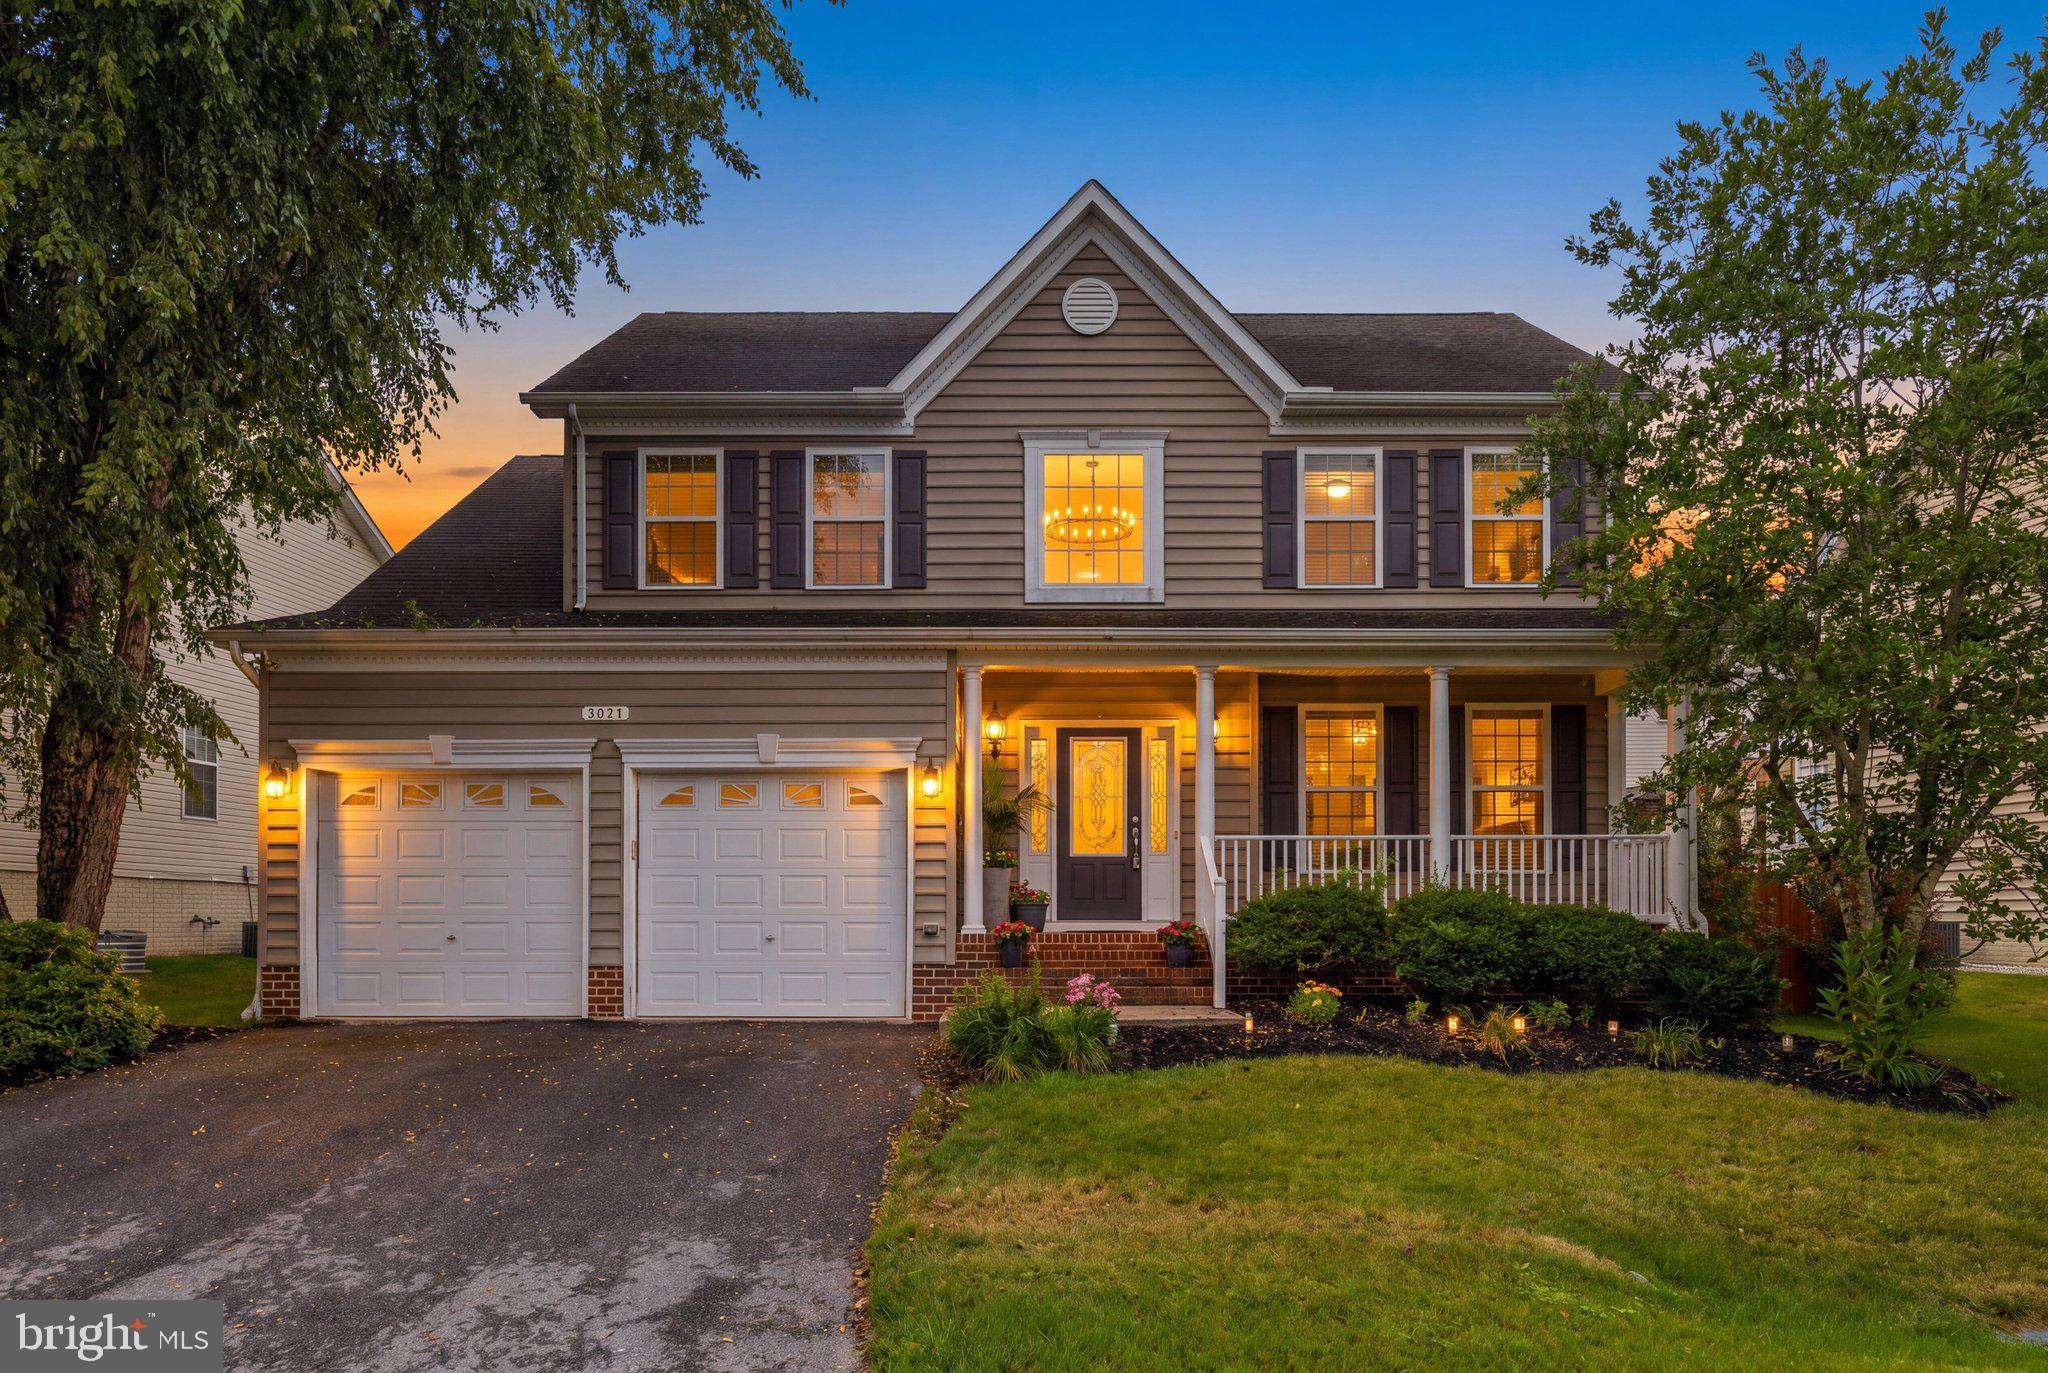
CHESAPEAKE BEACH
3671 MIDDLE GROUND COURT
5 Beds
3 Baths
3,819 Sq.Ft.
$670,000
MLS#: MDCA2027846
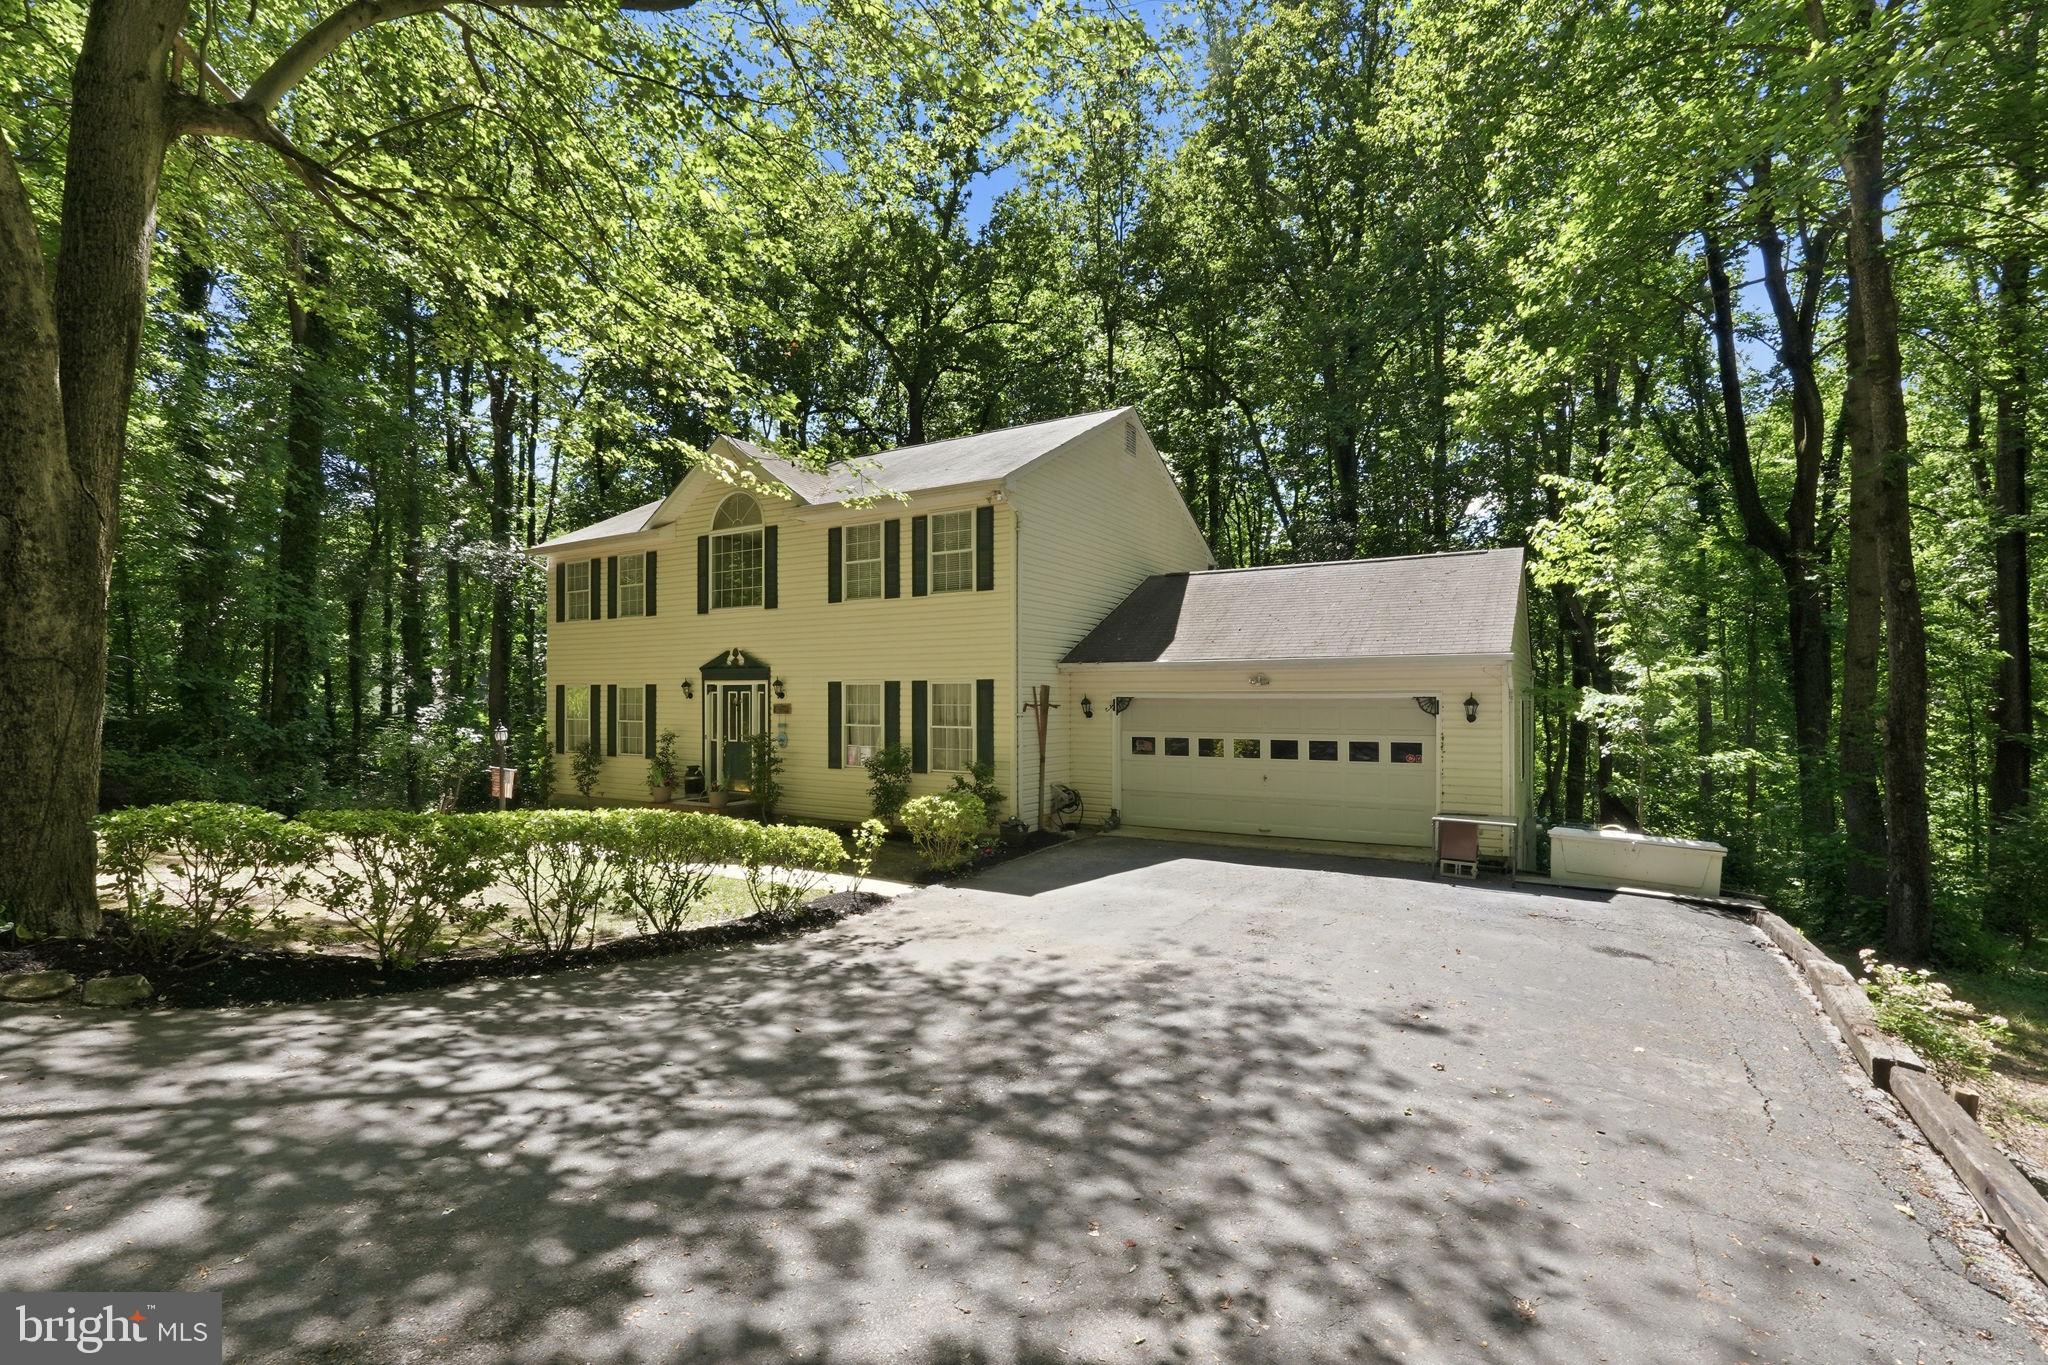
CHESAPEAKE BEACH
4010 BEACH DRIVE
3 Beds
2 Baths
2,296 Sq.Ft.
$515,000
MLS#: MDCA2027348
.png)