


Property
Beds
3
Full Baths
2
1/2 Baths
1
Year Built
1930
Sq.Footage
1,636
Welcome to 29 Patapsco Road—an extraordinary reimagining of a classic 1930 Craftsman where historic character and sophisticated design come together in perfect harmony. This exceptional home has been thoughtfully renovated, preserving its timeless charm while introducing the luxurious finishes and conveniences today's discerning buyer expects. The inviting enclosed front porch sets the tone for the home, offering an idyllic space to enjoy quiet mornings with coffee, unwind with a good book, or gather with friends as the day comes to a close. Inside, rich architectural details, custom trim work, designer accent walls, and warm luxury vinyl plank flooring create an atmosphere that is both refined and welcoming. Recessed lighting throughout enhances each thoughtfully designed space with an effortless elegance. At the heart of the home is a stunning chef-inspired kitchen designed for both entertaining and everyday living. Sparkling quartz countertops, premium stainless steel appliances, abundant 42-inch cabinetry, and an oversized center island with seating create a space that is as beautiful as it is functional. The adjoining dining room provides the perfect setting for intimate dinners or memorable holiday gatherings. The main-level owner's retreat offers a private sanctuary featuring an expansive walk-in closet and a beautifully appointed spa-inspired bath complete with dual vanities and elegant finishes. Upstairs, two generously sized bedrooms provide comfort and privacy while sharing a spacious full bath with double vanities, thoughtfully designed to accommodate everyone with ease. The unfinished lower level, complete with its own private exterior entrance, presents endless opportunities to personalize the home—whether envisioning a home gym, media room, office or workshop. Perfectly positioned on a generous level homesite, the outdoor space offers unlimited potential to create your own private oasis with gardens, entertaining areas, play space, or future expansion. This is more than a beautifully renovated home—it is a rare opportunity to own a residence where timeless architecture, impeccable craftsmanship, and modern luxury coexist effortlessly. Every detail has been carefully curated, creating a home that is both unforgettable and ready for its next chapter.
Features & Amenities
Interior
-
Total Bedrooms
3
-
Bathrooms
2
-
1/2 Bathrooms
1
-
Above Grade Finished Area
1636.0
-
Basement YN
YES
-
Cooling YN
YES
-
Cooling
Central Air, Electric
-
Fireplace YN
NO
-
Heating YN
YES
-
Heating
Natural Gas, Forced Air
-
Main Level Bedrooms
3
-
Pet friendly
N/A
Exterior
-
Garage
No
-
Construction Materials
Block, Vinyl Siding
-
Parking
Driveway
-
Pool
No
-
Waterfront YN
NO
Area & Lot
-
Lot Size(acres)
0.17
-
Lot Size(square feet)
7,500
-
Property Type
Residential
-
Property Sub Type
Single Family Residence
-
Architectural Style
Craftsman
Price
-
Sales Price
$469,000
-
Tax Amount
$3,300
-
Sq. Footage
1,636
-
Price/SqFt
$286
HOA
-
Association
No
School District
-
Elementary School
N/A
-
Middle School
N/A
-
High School
N/A
Property Features
-
New Construction
NO
-
Foundation Details
Block
-
Senior Community YN
NO
-
Sewer
Public Sewer
-
Tax Lot
20
-
Water Source
Public
Schedule a Showing
Showing scheduled successfully.
Mortgage calculator
Estimate your monthly mortgage payment, including the principal and interest, property taxes, and HOA. Adjust the values to generate a more accurate rate.
Your payment
Principal and Interest:
$
Property taxes:
$
HOA fees:
$
Total loan payment:
$
Total interest amount:
$
Location
County
ANNE ARUNDEL
Elementary School
Middle School
High School
Listing Courtesy of Jaclyn N Hubers-Hall , Douglas Realty LLC
RealHub Information is provided exclusively for consumers' personal, non-commercial use, and it may not be used for any purpose other than to identify prospective properties consumers may be interested in purchasing. All information deemed reliable but not guaranteed and should be independently verified. All properties are subject to prior sale, change or withdrawal. RealHub website owner shall not be responsible for any typographical errors, misinformation, misprints and shall be held totally harmless.

AGENT
Mary Neubauer
Call Mary today to schedule a private showing.

* Listings on this website come from the FMLS IDX Compilation and may be held by brokerage firms other than the owner of this website. The listing brokerage is identified in any listing details. Information is deemed reliable but is not guaranteed. If you believe any FMLS listing contains material that infringes your copyrighted work please click here to review our DMCA policy and learn how to submit a takedown request.© 2024 FMLS.
Related Properties
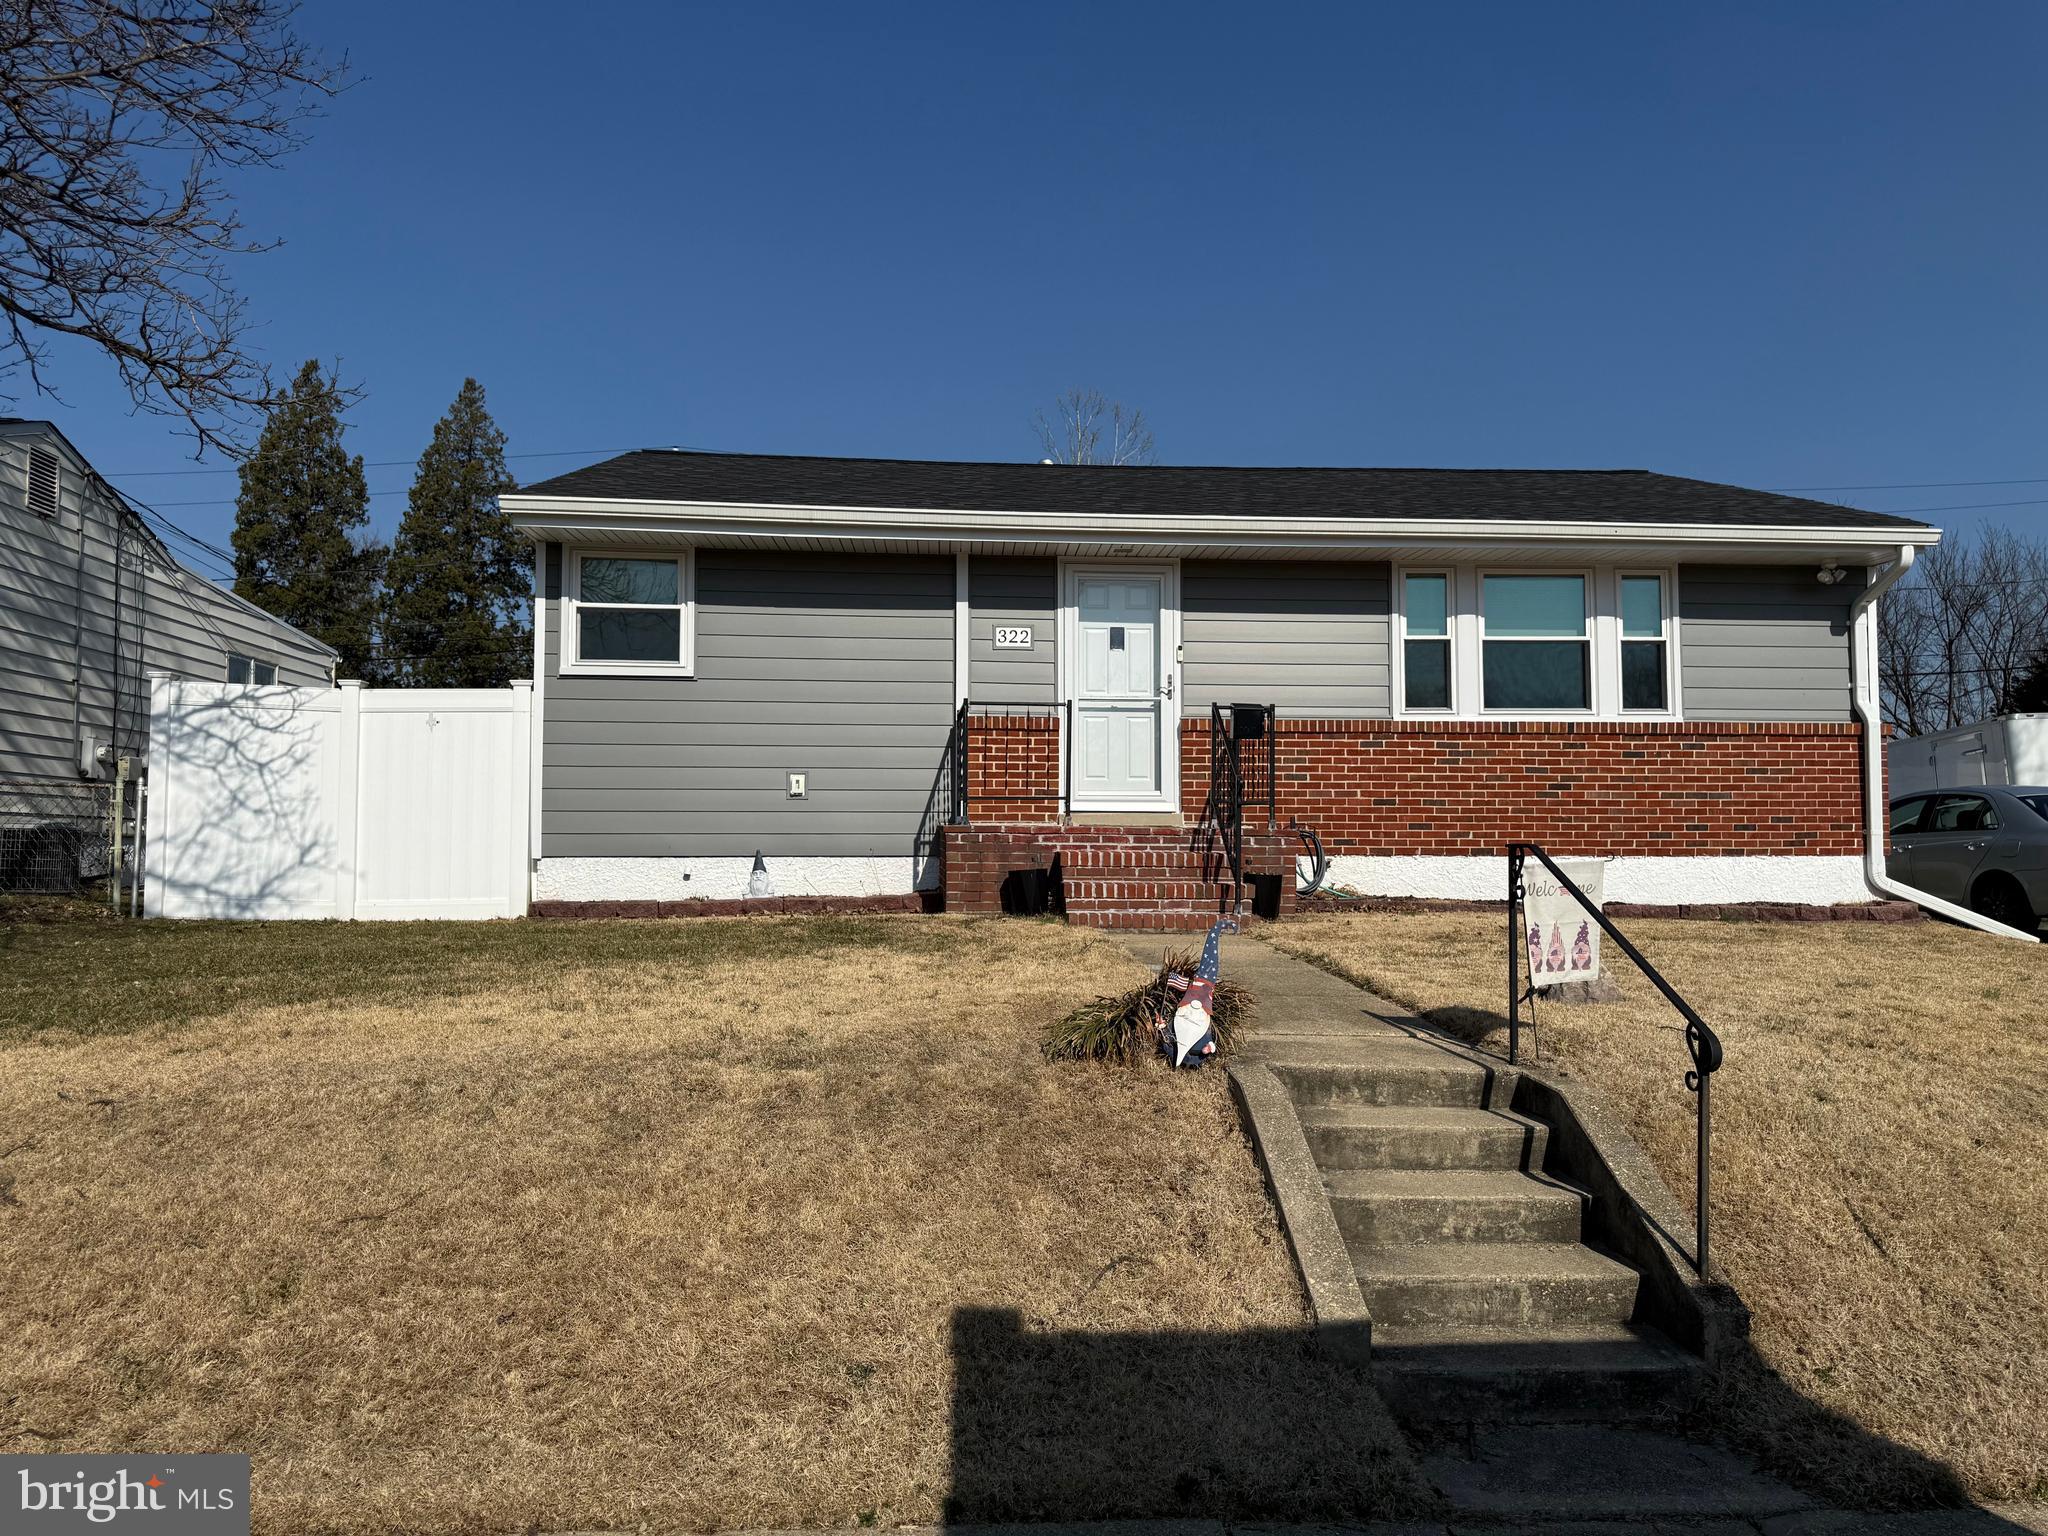
LINTHICUM HEIGHTS
322 CHEDDINGTON RD
3 Beds
2 Baths
1,776 Sq.Ft.
$415,000
MLS#: MDAA2138020

LINTHICUM HEIGHTS
312 N HAMMONDS FERRY ROAD
4 Beds
2 Baths
1,656 Sq.Ft.
$449,000
MLS#: MDAA2152554
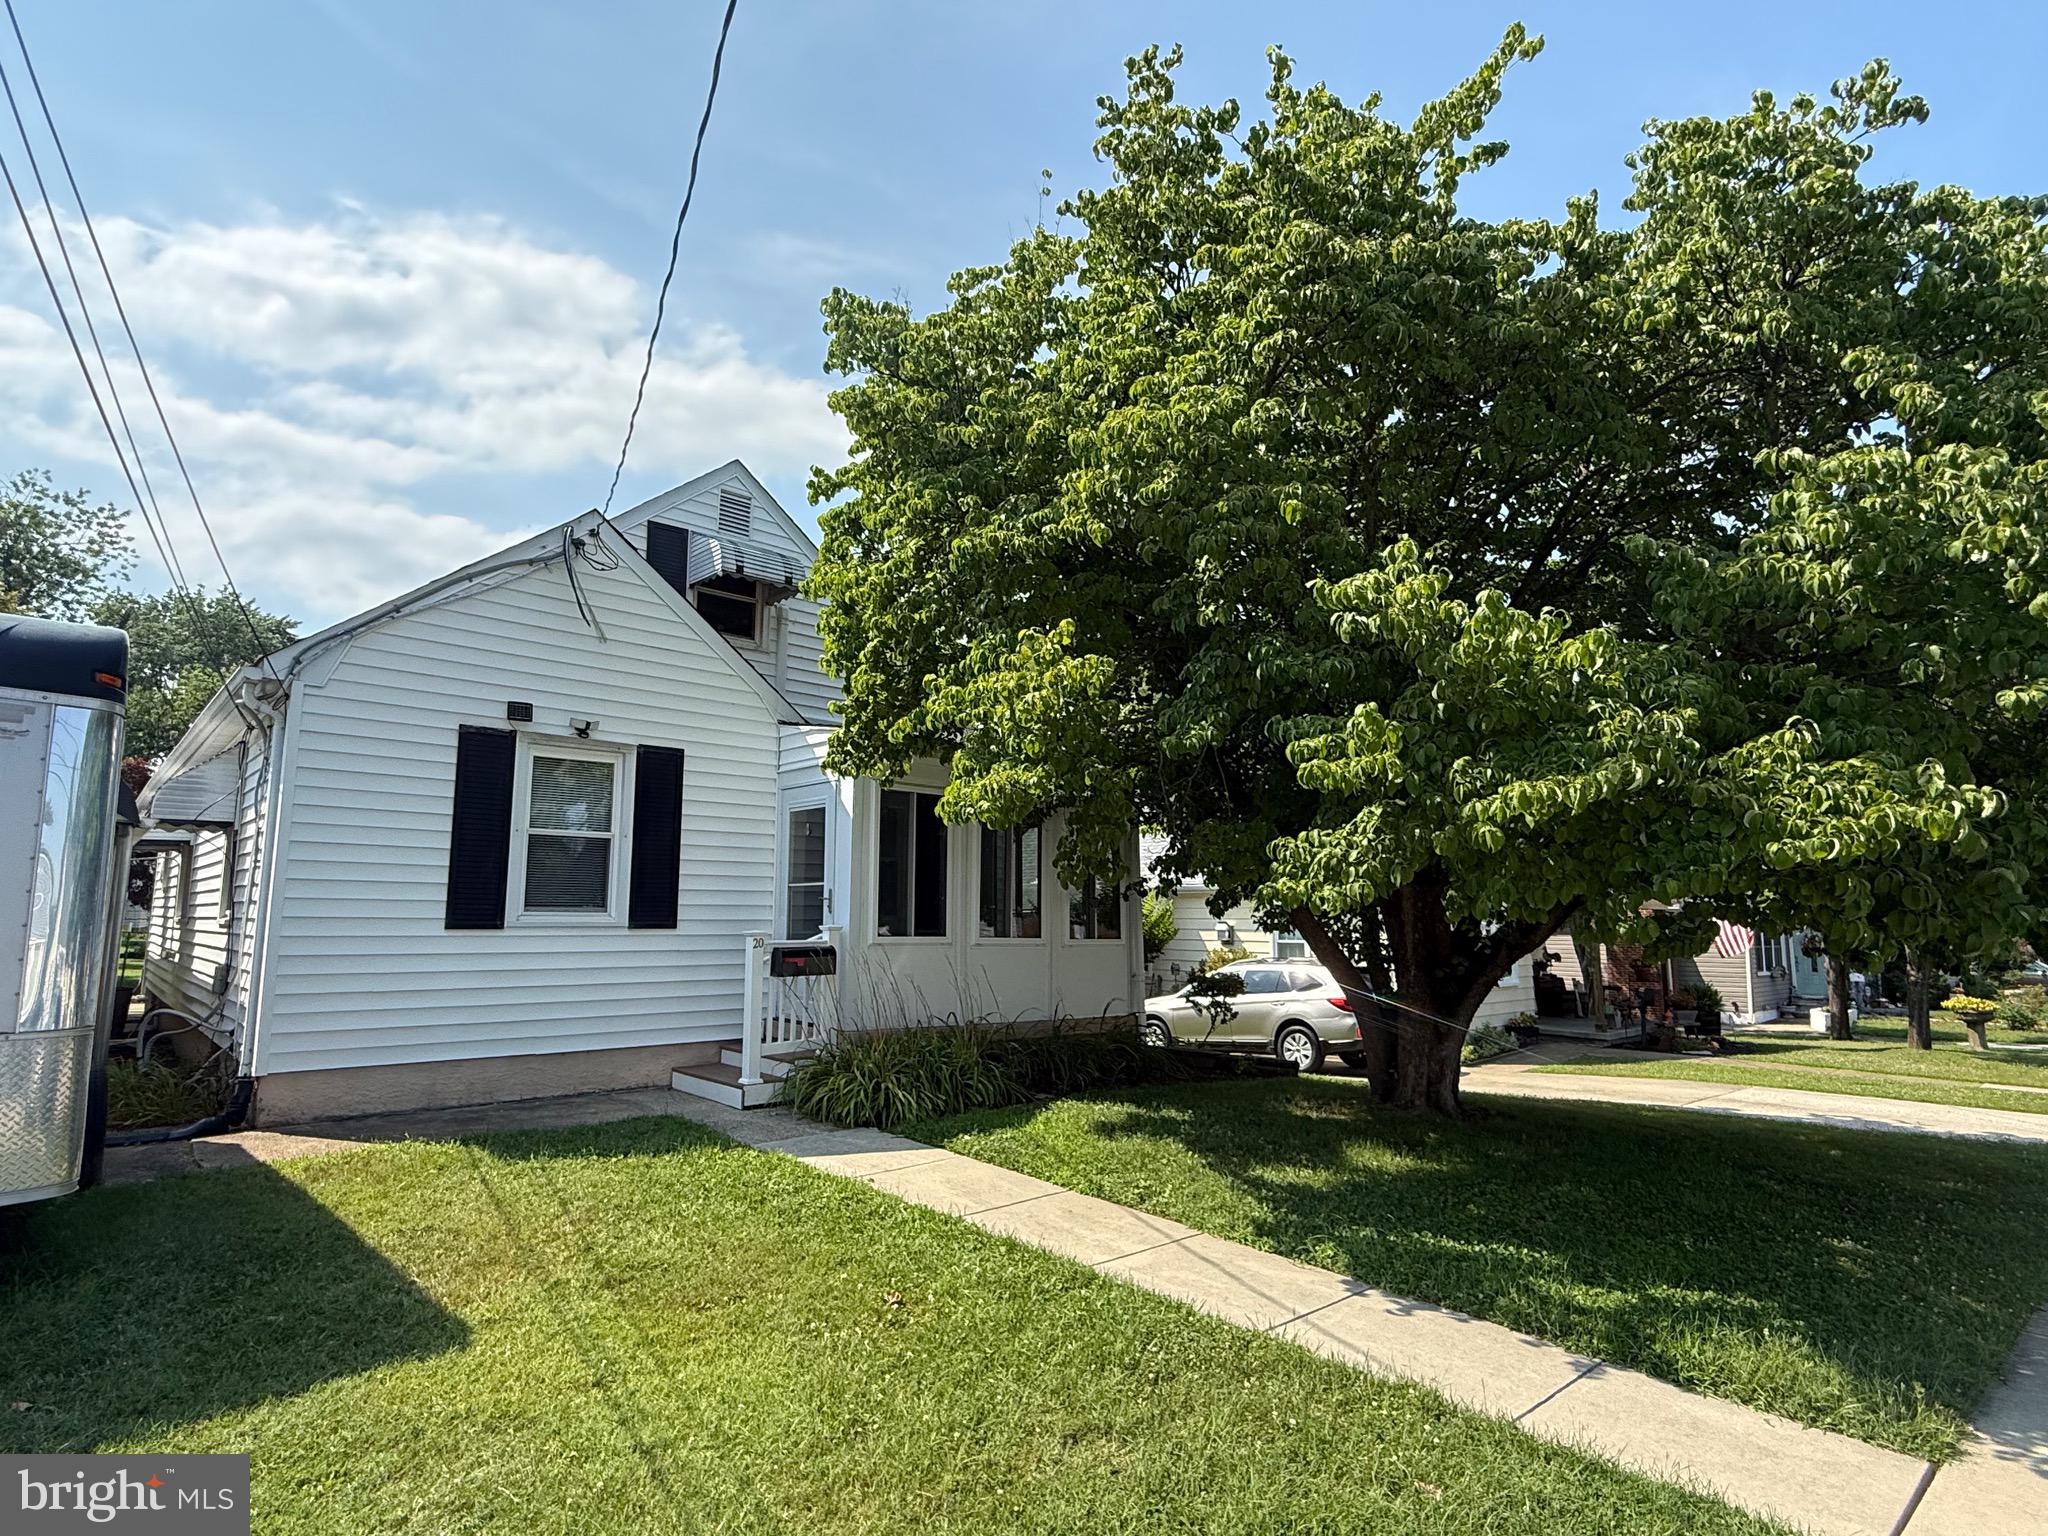
LINTHICUM HEIGHTS
20 MANSION ROAD
4 Beds
2 Baths
2,385 Sq.Ft.
$429,900
MLS#: MDAA2150528
LINTHICUM HEIGHTS
5 HAMPTON ROAD
5 Beds
2 Baths
2,081 Sq.Ft.
$440,000
MLS#: MDAA2141856
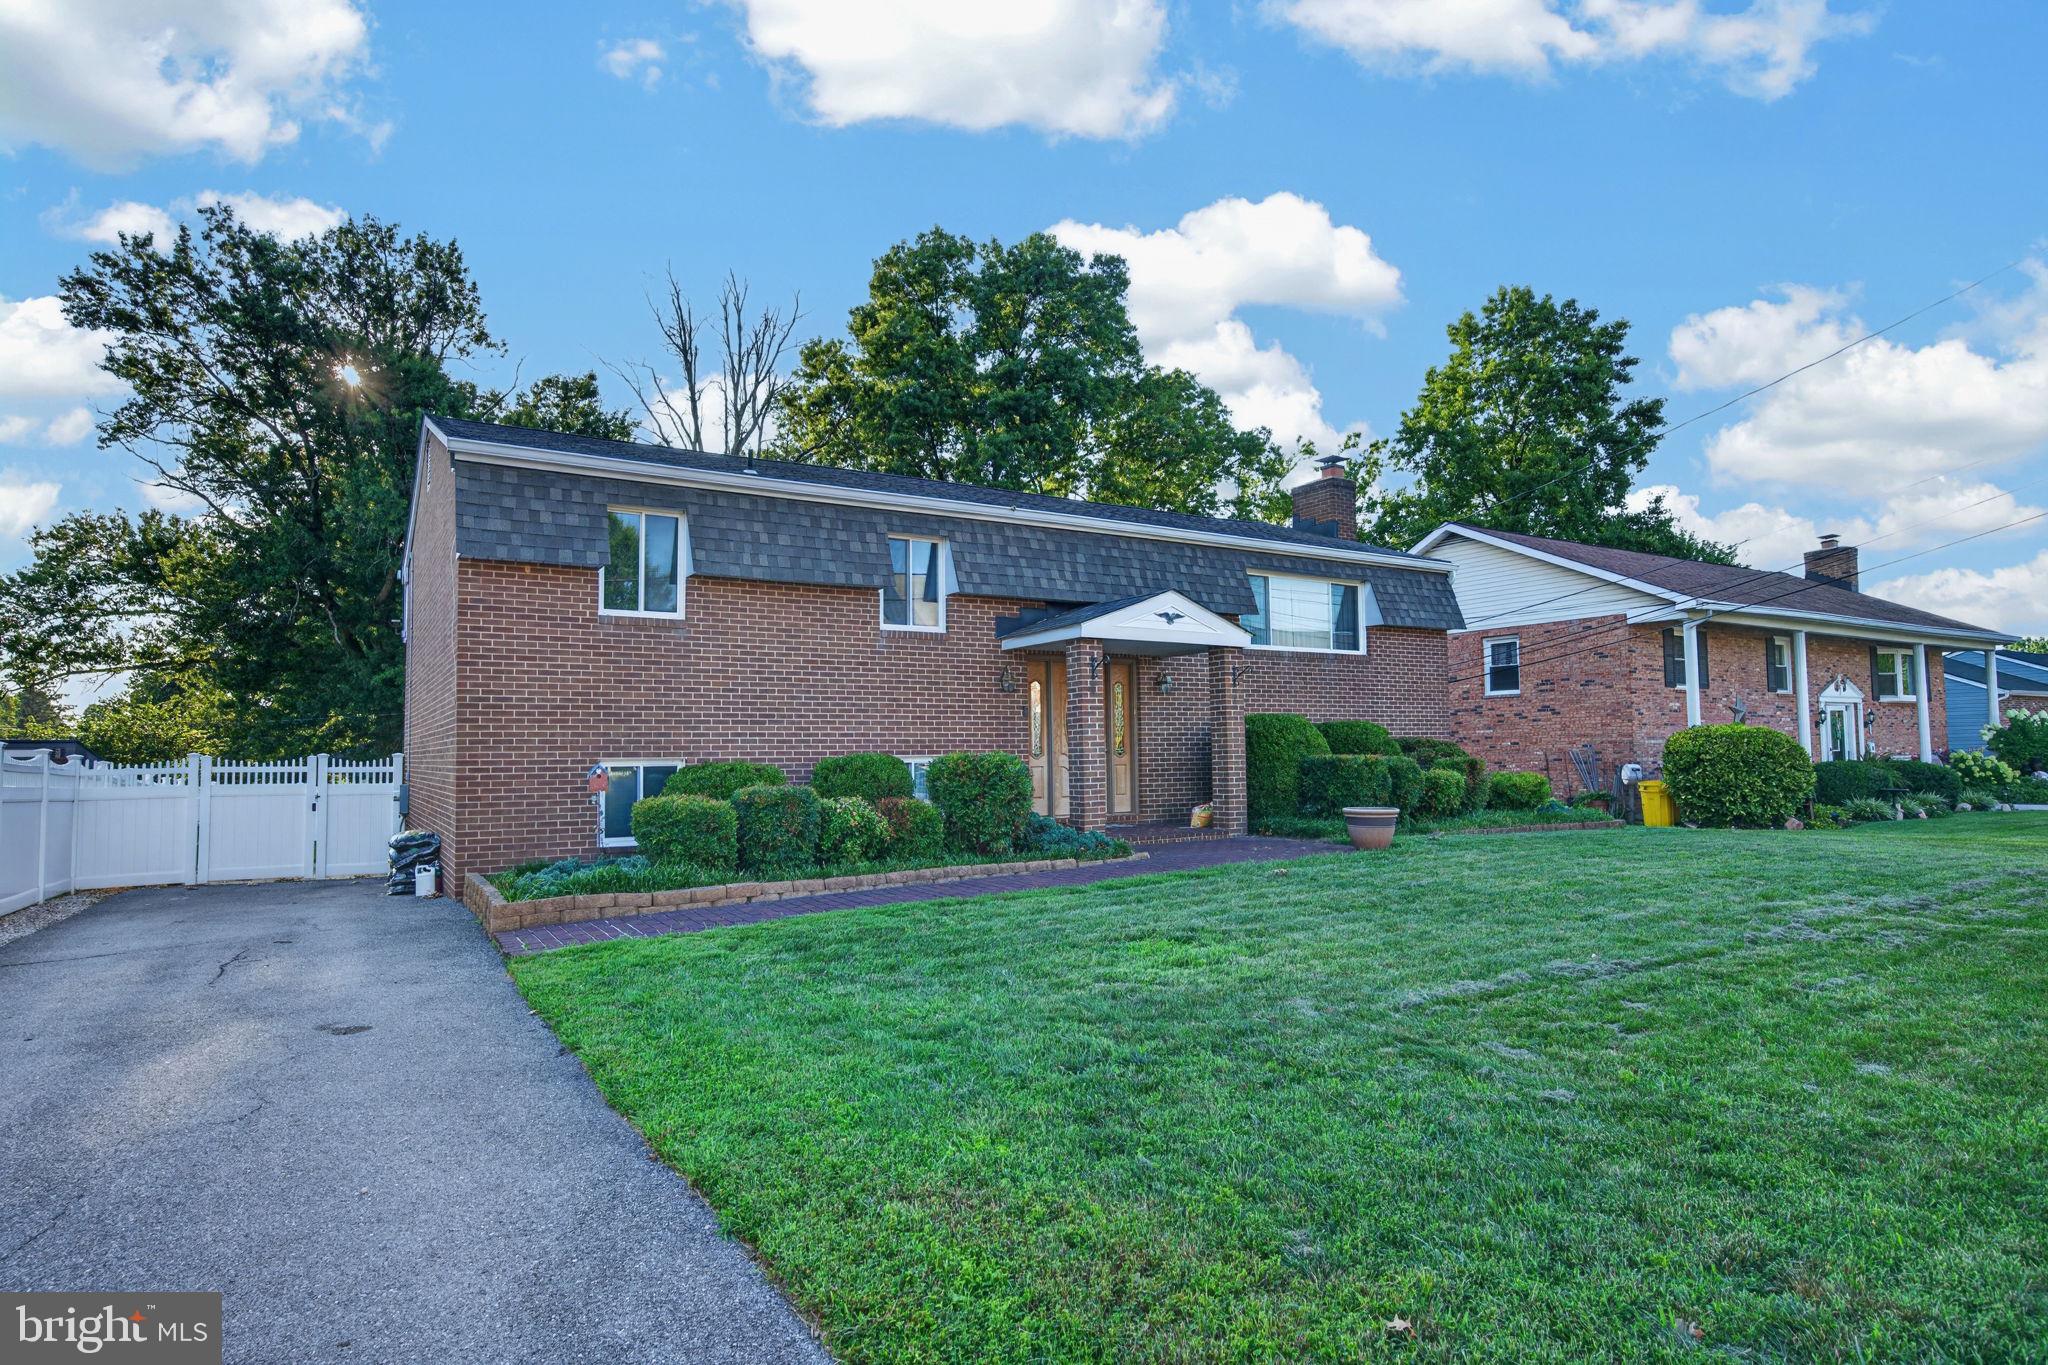
LINTHICUM HEIGHTS
6584 BRENTWOOD ROAD
4 Beds
2 Baths
2,881 Sq.Ft.
$499,999
MLS#: MDAA2152312
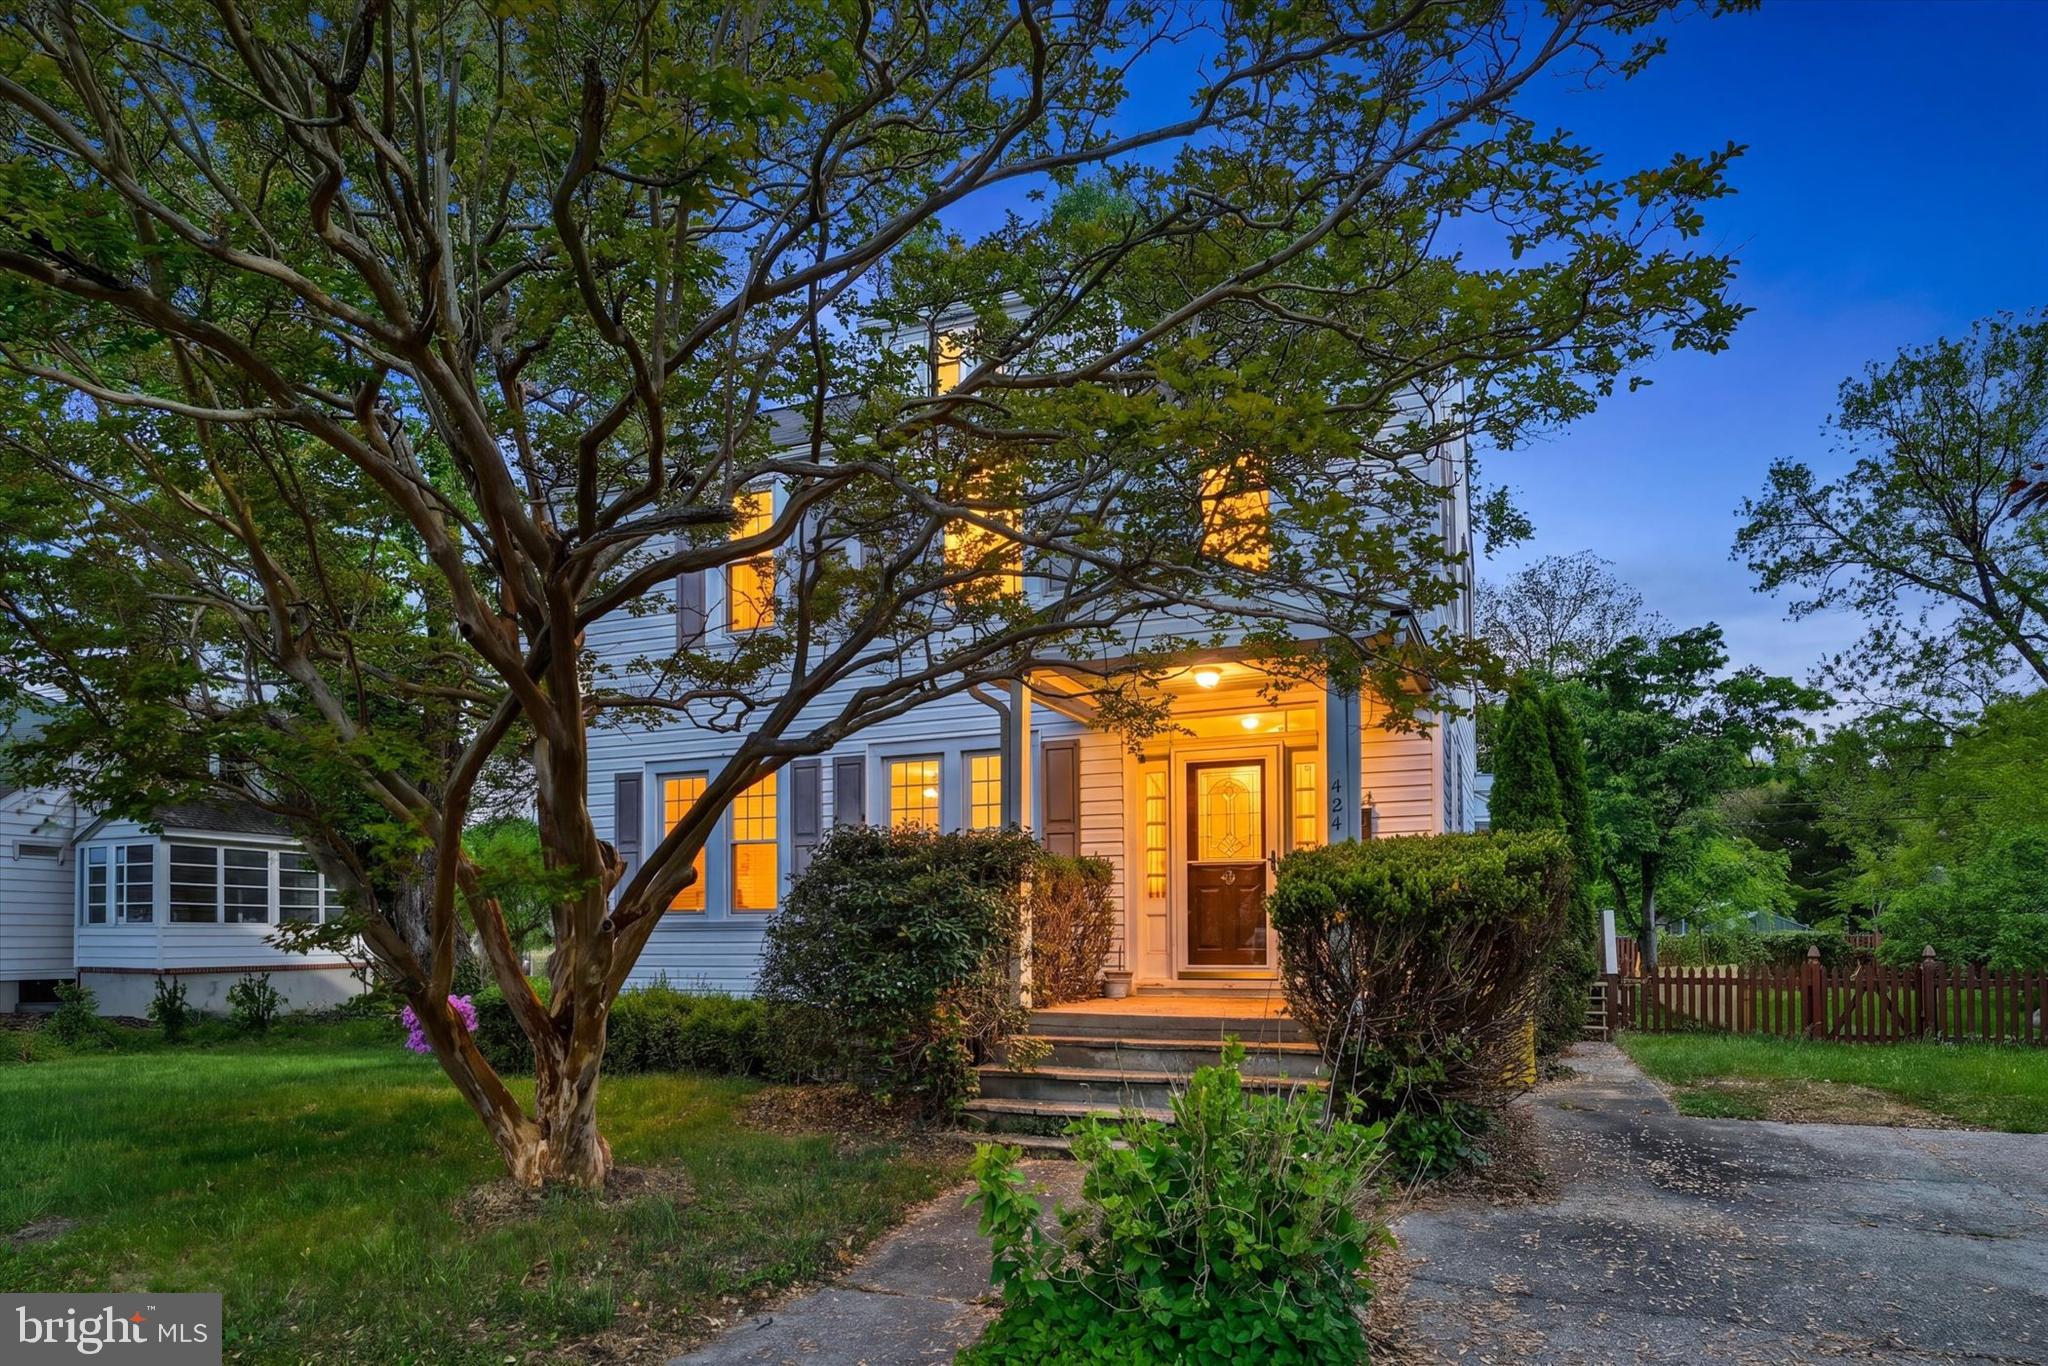
LINTHICUM HEIGHTS
424 CLEVELAND ROAD
4 Beds
2 Baths
2,019 Sq.Ft.
$439,999
MLS#: MDAA2144124

LINTHICUM HEIGHTS
409 LACLAIR AVENUE
3 Beds
2 Baths
1,868 Sq.Ft.
$399,999
MLS#: MDAA2152978

LINTHICUM HEIGHTS
811 LYNVUE ROAD
3 Beds
1 Baths
1,824 Sq.Ft.
$399,000
MLS#: MDAA2152788
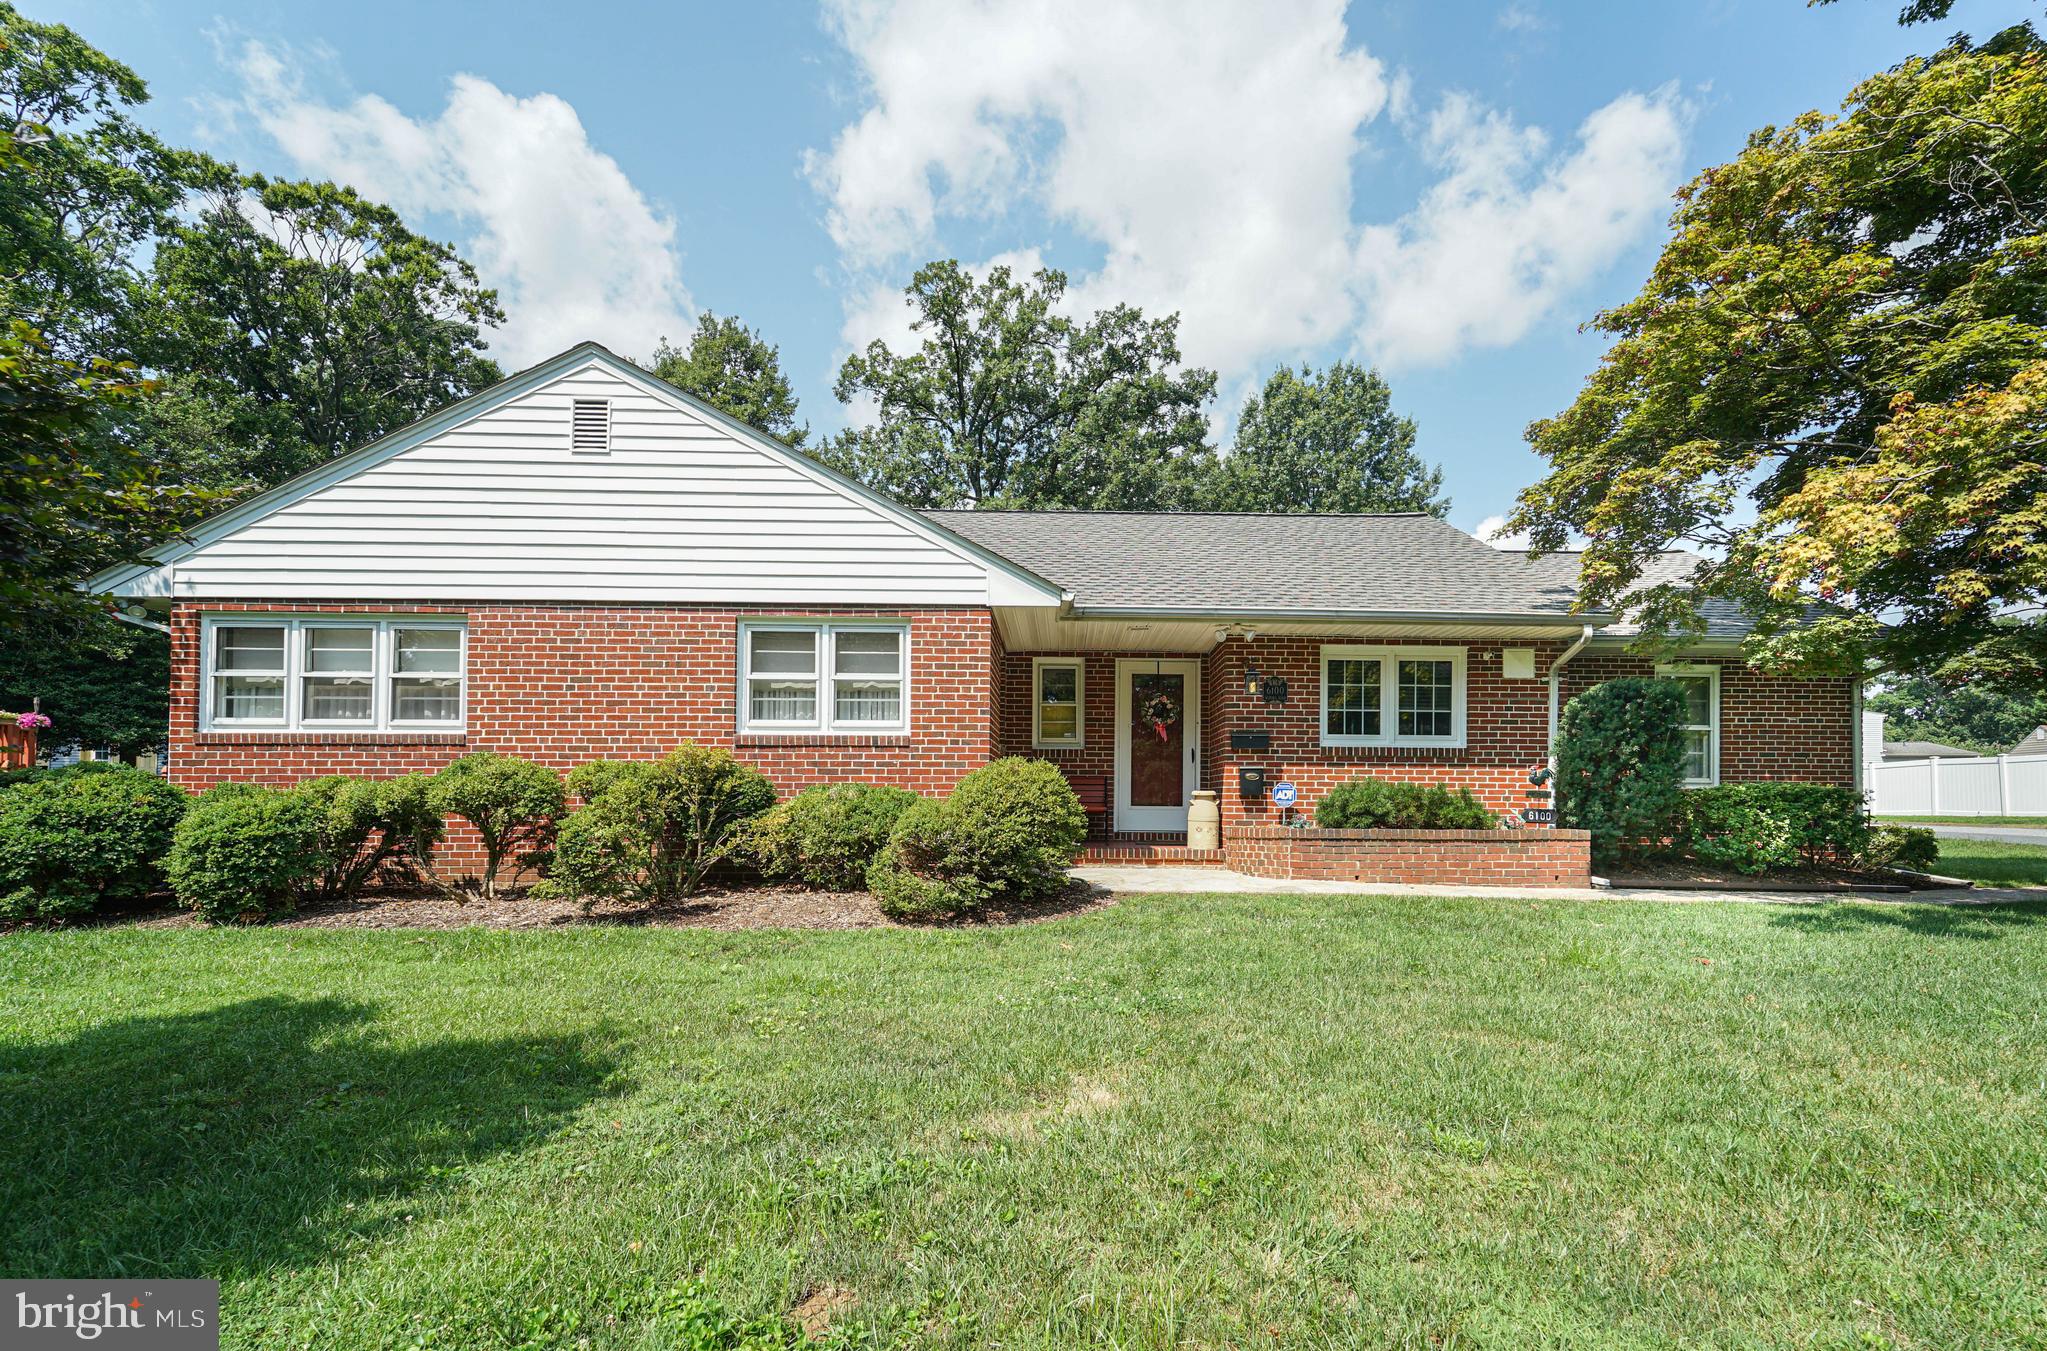
LINTHICUM HEIGHTS
6100 MEDORA ROAD
4 Beds
2 Baths
1,600 Sq.Ft.
$499,900
MLS#: MDAA2152322
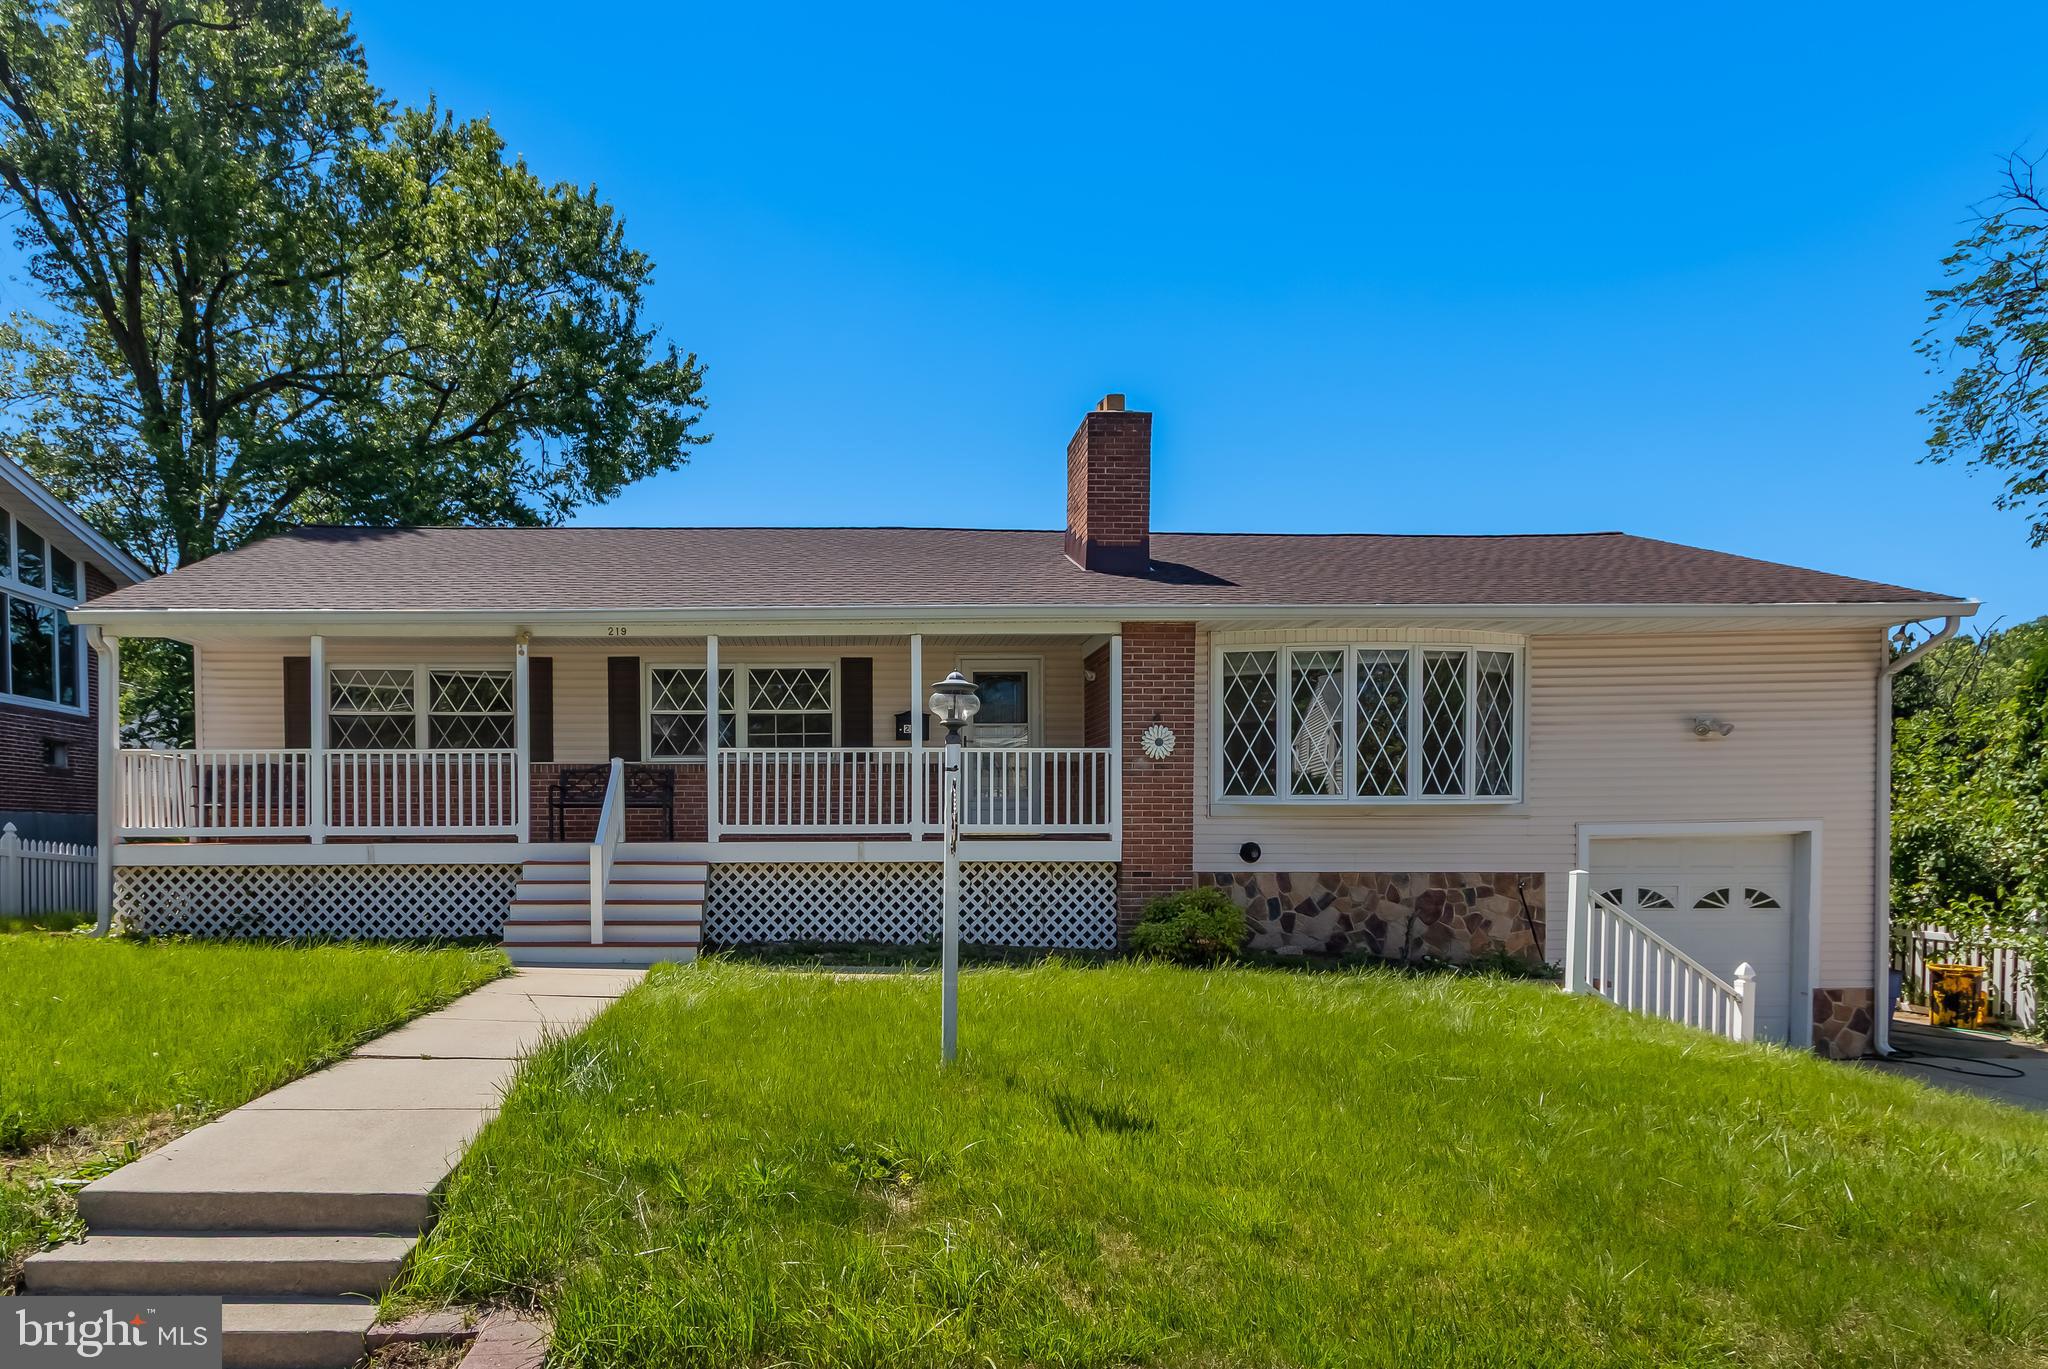
LINTHICUM HEIGHTS
219 CORONET DRIVE
6 Beds
3 Baths
3,792 Sq.Ft.
$558,000
MLS#: MDAA2146058
.png)