


Property
Beds
3
Full Baths
3
1/2 Baths
None
Year Built
1986
Sq.Footage
2,160
Book your tour now...Just waiting for Professional Photos Coming Soon! Nestled in the charming Stoney Ridge Farm community, this delightful split foyer home offers a perfect blend of comfort and functionality. With 3 bedrooms and 3 full bathrooms, this residence boasts 2,160 sq ft of thoughtfully designed living space. The inviting combination kitchen and living area features built-ins and a galley-style kitchen, ideal for both everyday living and entertaining. Step outside to enjoy the serene backyard that backs to lush trees, providing a peaceful retreat. The expansive deck is perfect for summer barbecues or quiet evenings under the stars. An attached two-car garage with a door opener adds convenience to your daily routine. Inside, modern appliances including a dishwasher, electric oven/range, refrigerator, and washer/dryer make life easier. The English basement offers additional living space with an outside entrance, perfect for guests or a home office. Stoney Ridge Farm is not just a place to live; it's a community that values connection. Residents enjoy nearby parks, walking trails, and recreational facilities, fostering an active lifestyle. The local schools are well-regarded, providing quality education and a supportive environment for all. With easy access to public services and amenities, this home is a wonderful opportunity to embrace a vibrant community life. Experience the warmth and comfort of this inviting home.
Features & Amenities
Interior
-
Other Interior Features
Built-in Features
-
Total Bedrooms
3
-
Bathrooms
3
-
Above Grade Finished Area
2160.0
-
Basement YN
YES
-
Cooling YN
YES
-
Cooling
Central Air, Electric
-
Fireplace YN
NO
-
Heating YN
YES
-
Heating
Oil, Forced Air
-
Main Level Bedrooms
3
-
Pet friendly
Cats OK, Dogs OK, Yes
Exterior
-
Garage
Yes
-
Garage spaces
2
-
Construction Materials
Vinyl Siding, Other
-
Parking
Garage Door Opener, Garage, Attached
-
Patio and Porch Features
Deck
-
Pool
No
-
Waterfront YN
NO
Area & Lot
-
Lot Size(acres)
0.25
-
Lot Size(square feet)
10,844
-
Property Type
Residential
-
Property Sub Type
Single Family Residence
-
Architectural Style
Split Foyer
Price
-
Sales Price
$325,000
-
Tax Amount
$3,657
-
Financing Options
Cash, Conventional
-
Sq. Footage
2,160
-
Price/SqFt
$150
HOA
-
Association
No
Property Resources
-
Horse Property
NO
School District
-
Elementary School
N/A
-
Middle School
N/A
-
High School
N/A
Property Features
-
New Construction
NO
-
Foundation Details
Block
-
Senior Community YN
NO
-
Sewer
Public Sewer
-
Tax Lot
39
-
Water Source
Public
Schedule a Showing
Showing scheduled successfully.
Mortgage calculator
Estimate your monthly mortgage payment, including the principal and interest, property taxes, and HOA. Adjust the values to generate a more accurate rate.
Your payment
Principal and Interest:
$
Property taxes:
$
HOA fees:
$
Total loan payment:
$
Total interest amount:
$
Location
County
TALBOT
Elementary School
Middle School
High School
Listing Courtesy of Sherwood Sharp Jr., Keller Williams Realty Delmarva
RealHub Information is provided exclusively for consumers' personal, non-commercial use, and it may not be used for any purpose other than to identify prospective properties consumers may be interested in purchasing. All information deemed reliable but not guaranteed and should be independently verified. All properties are subject to prior sale, change or withdrawal. RealHub website owner shall not be responsible for any typographical errors, misinformation, misprints and shall be held totally harmless.

AGENT
Mary Neubauer
Call Mary today to schedule a private showing.

* Listings on this website come from the FMLS IDX Compilation and may be held by brokerage firms other than the owner of this website. The listing brokerage is identified in any listing details. Information is deemed reliable but is not guaranteed. If you believe any FMLS listing contains material that infringes your copyrighted work please click here to review our DMCA policy and learn how to submit a takedown request.© 2024 FMLS.
Related Properties
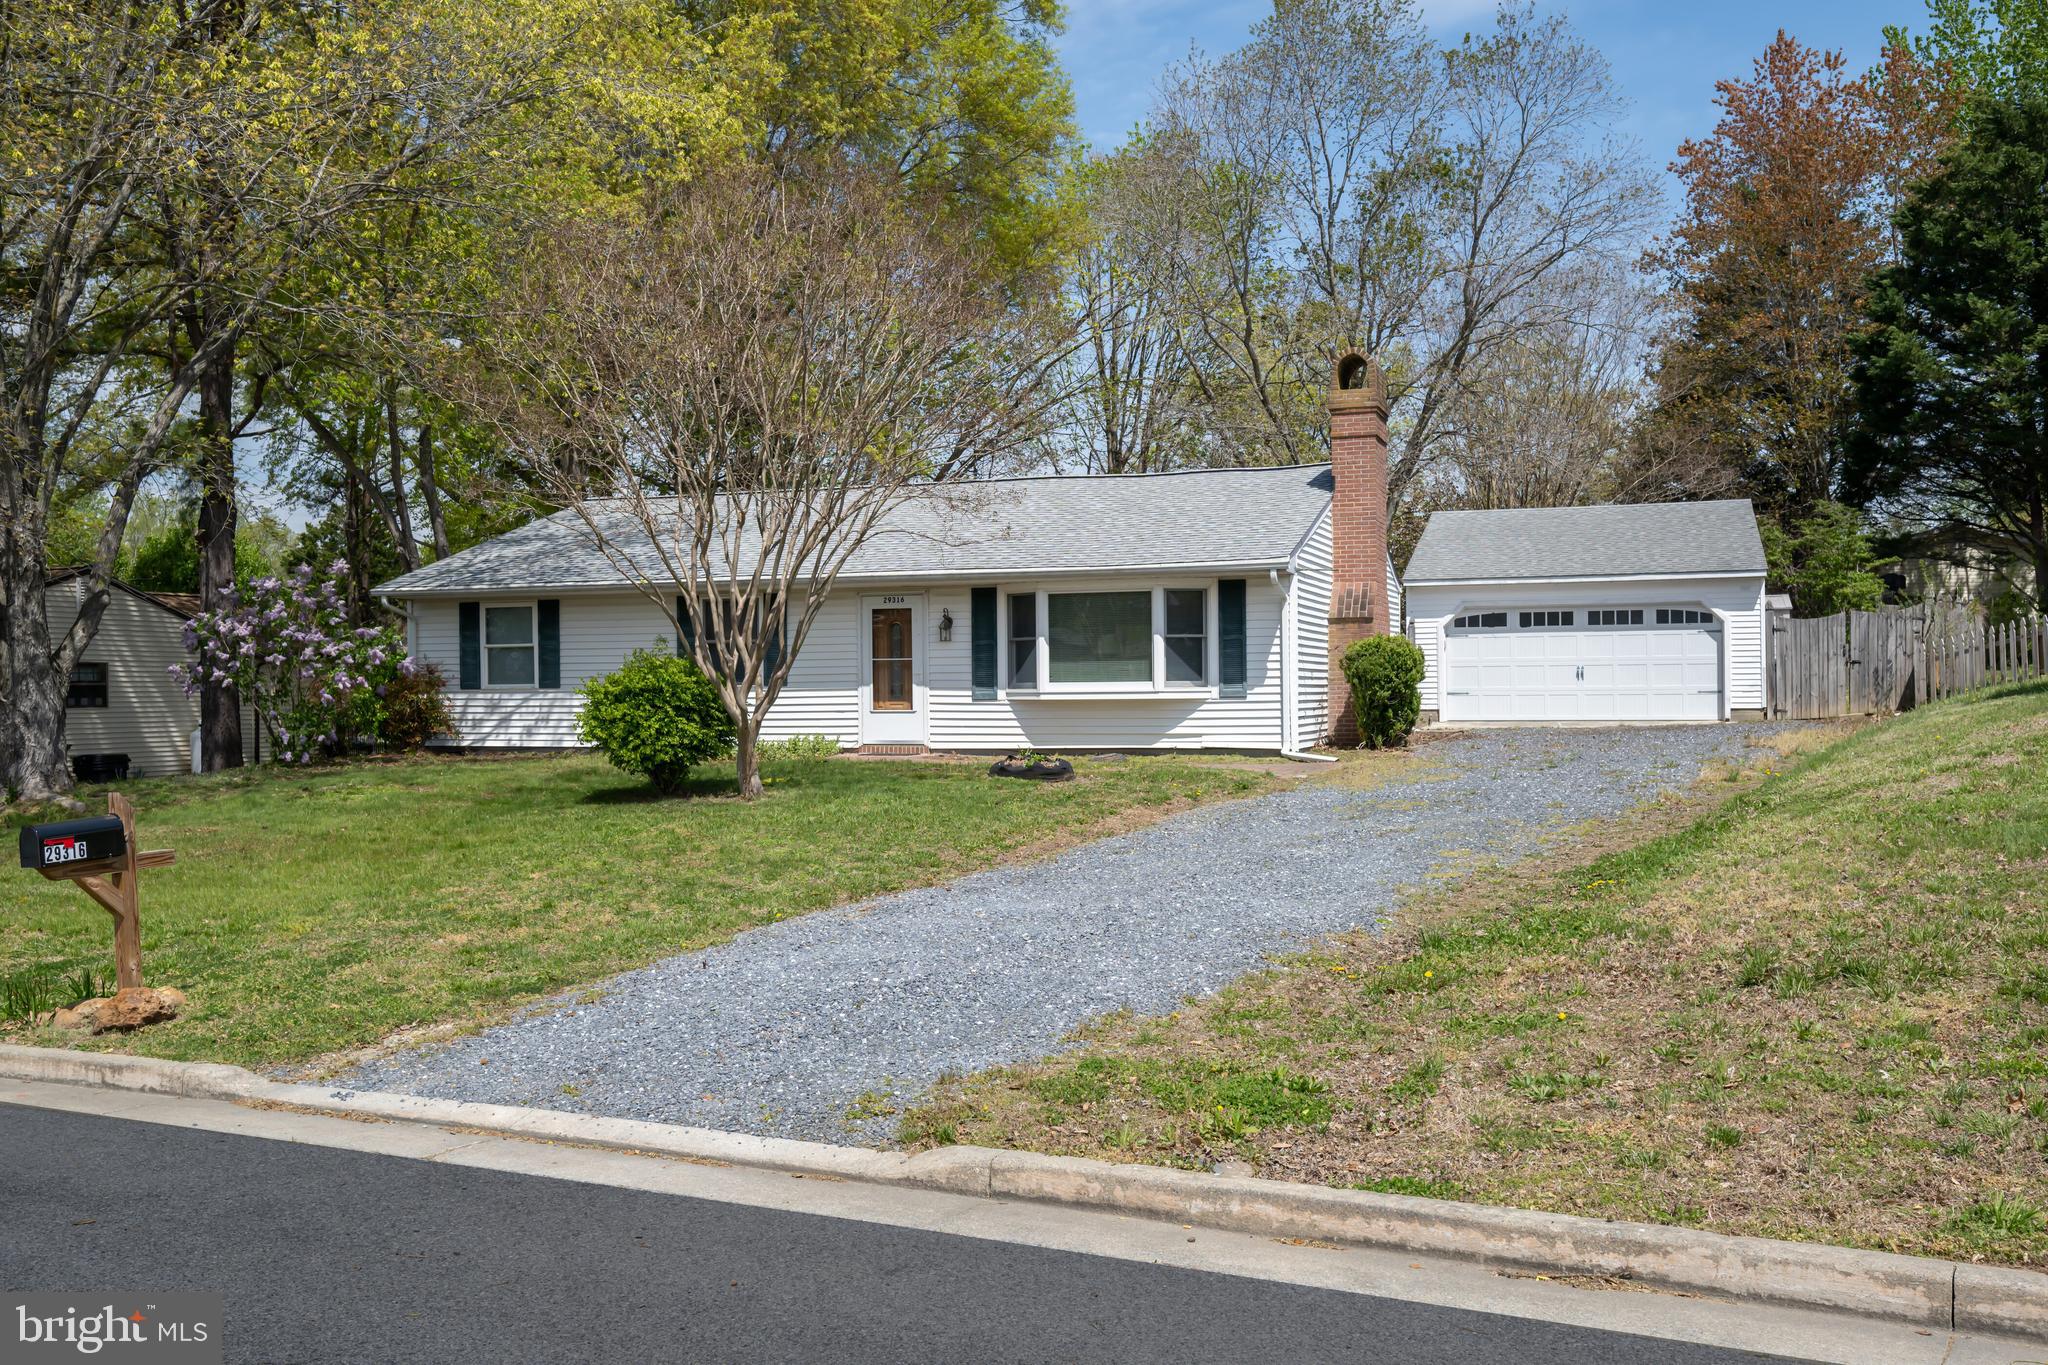
EASTON
29316 WILL STREET
3 Beds
2 Baths
1,408 Sq.Ft.
$354,900
MLS#: MDTA2013800
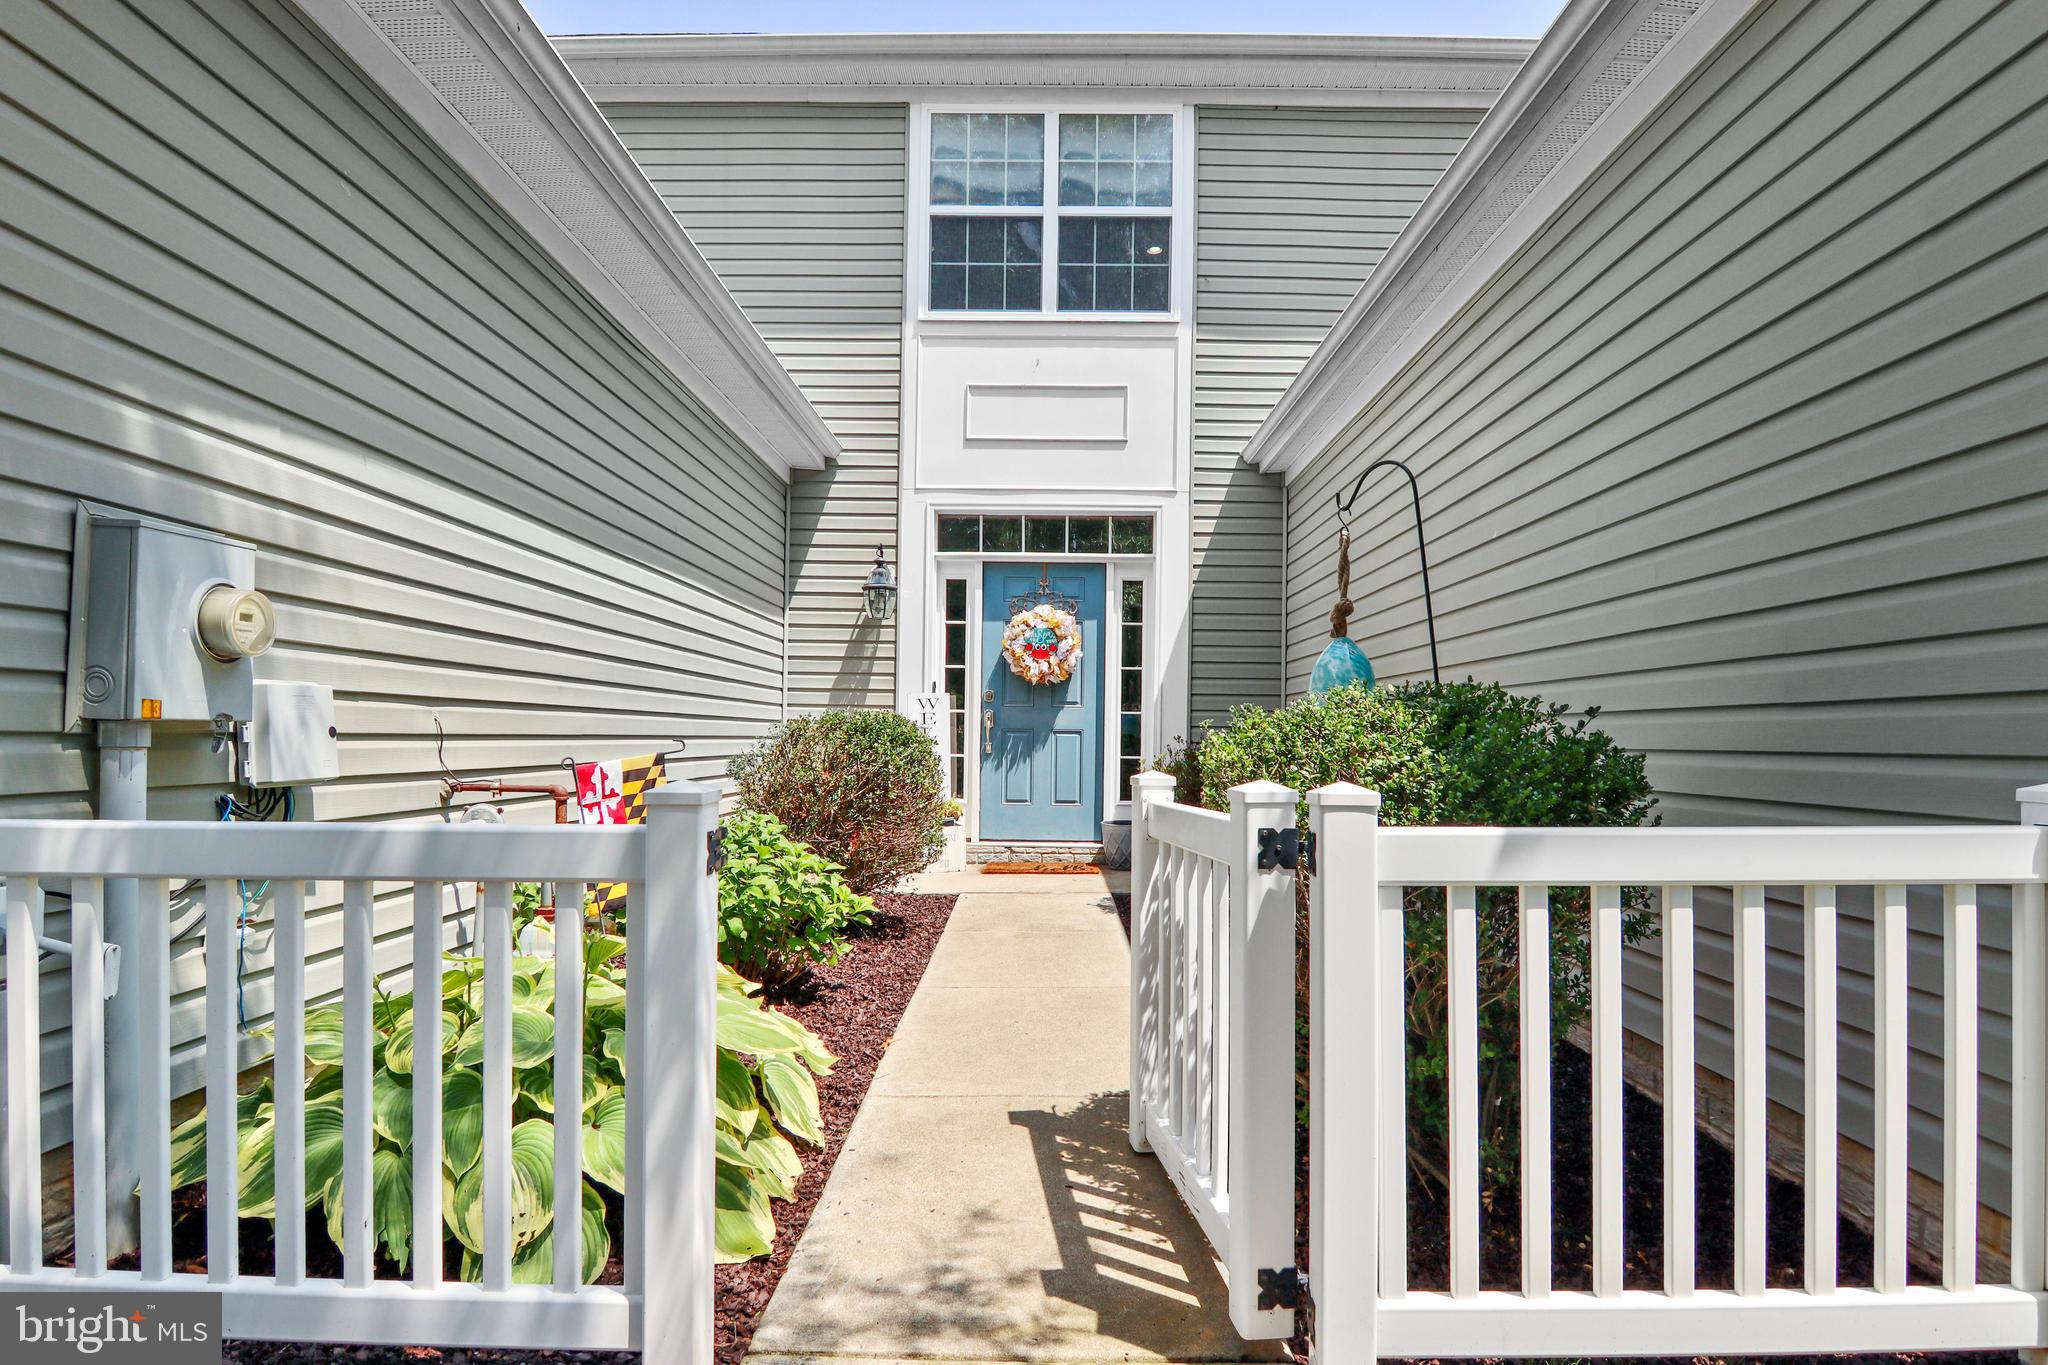
EASTON
29053 SUPERIOR CIRCLE
3 Beds
2 Baths
2,266 Sq.Ft.
$365,000
MLS#: MDTA2014082
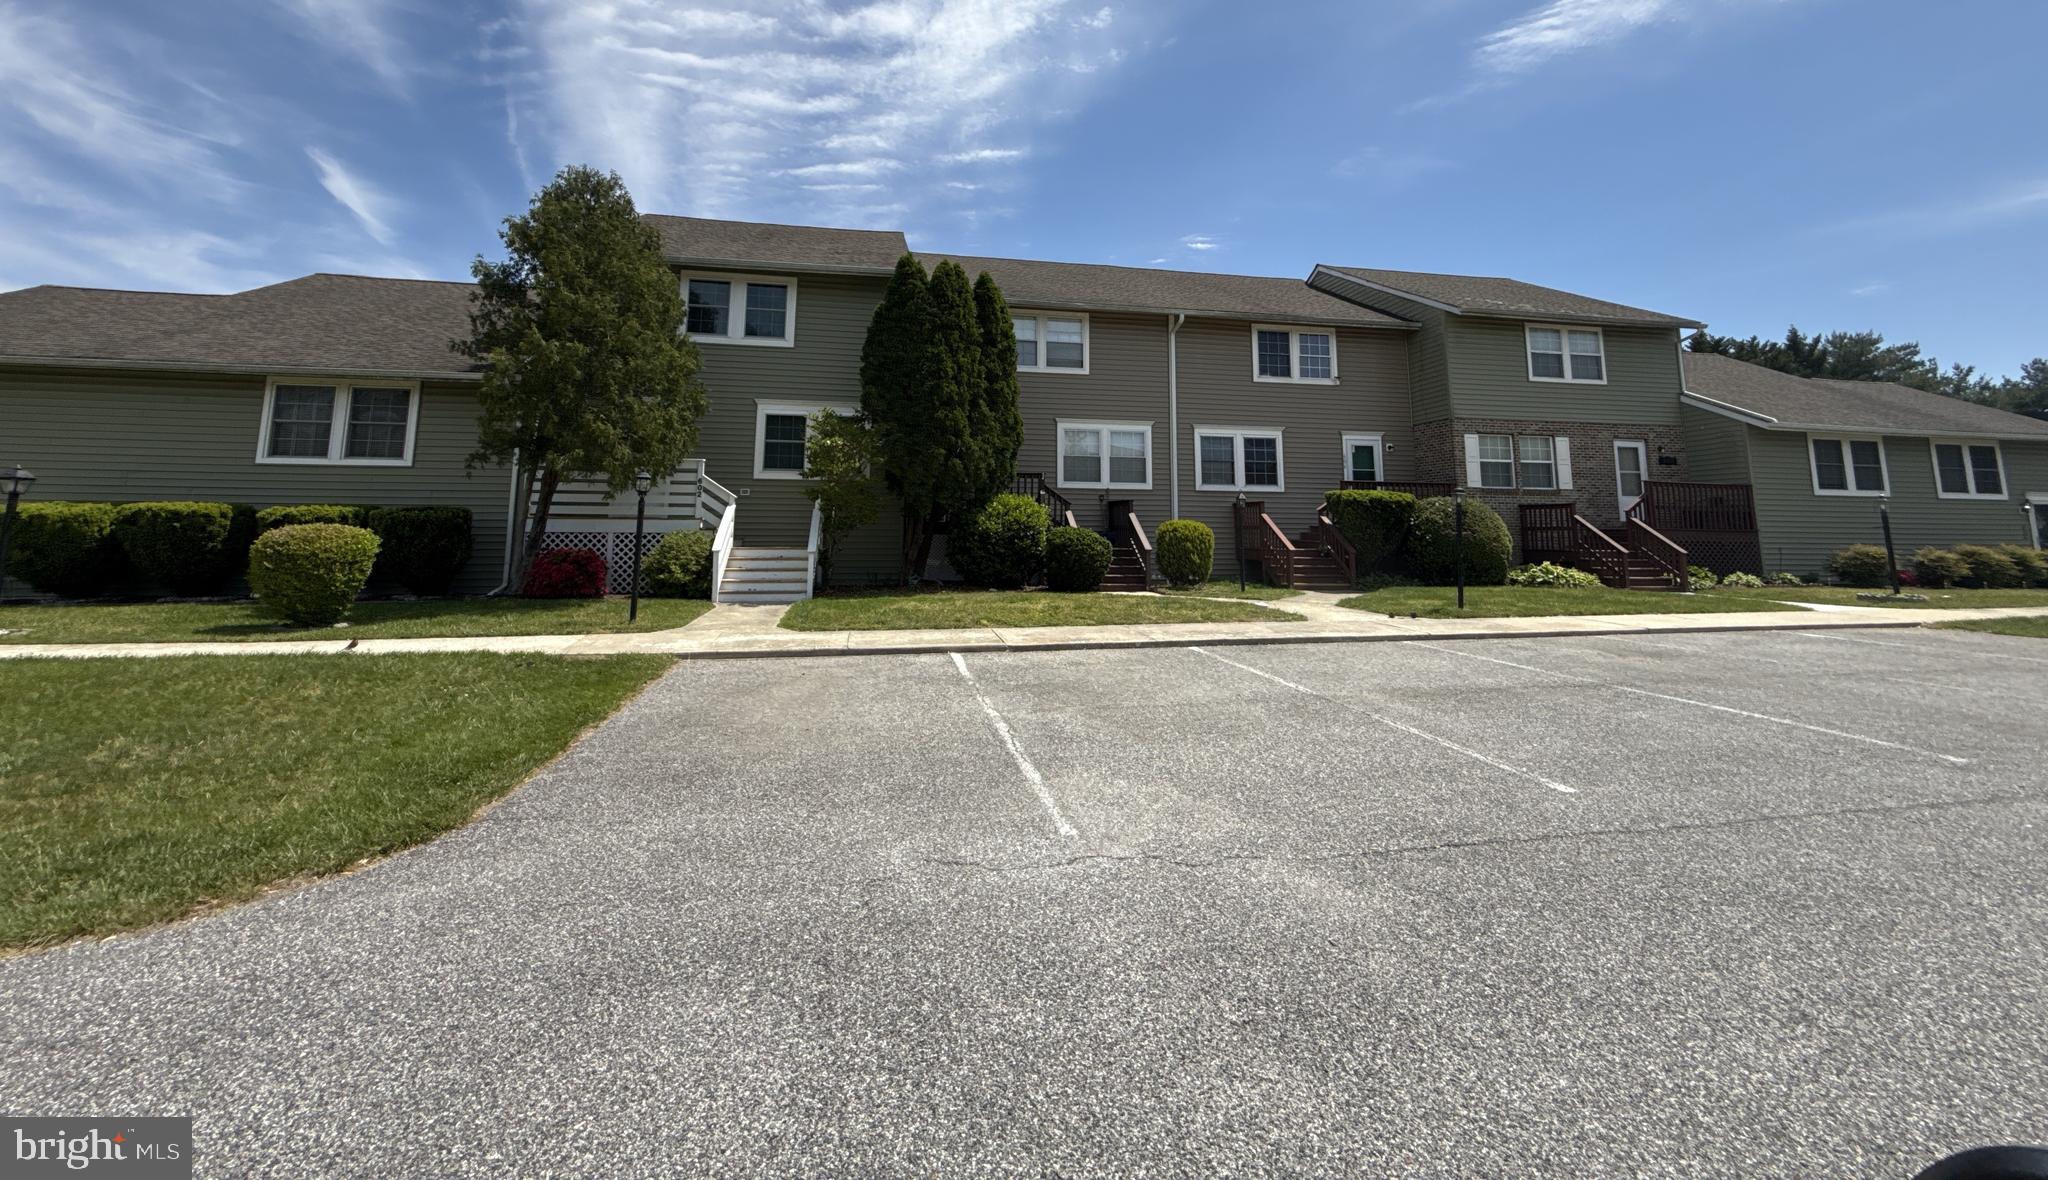
EASTON
29595 DUTCHMANS LANE 603
3 Beds
2 Baths
1,584 Sq.Ft.
$289,900
MLS#: MDTA2014270
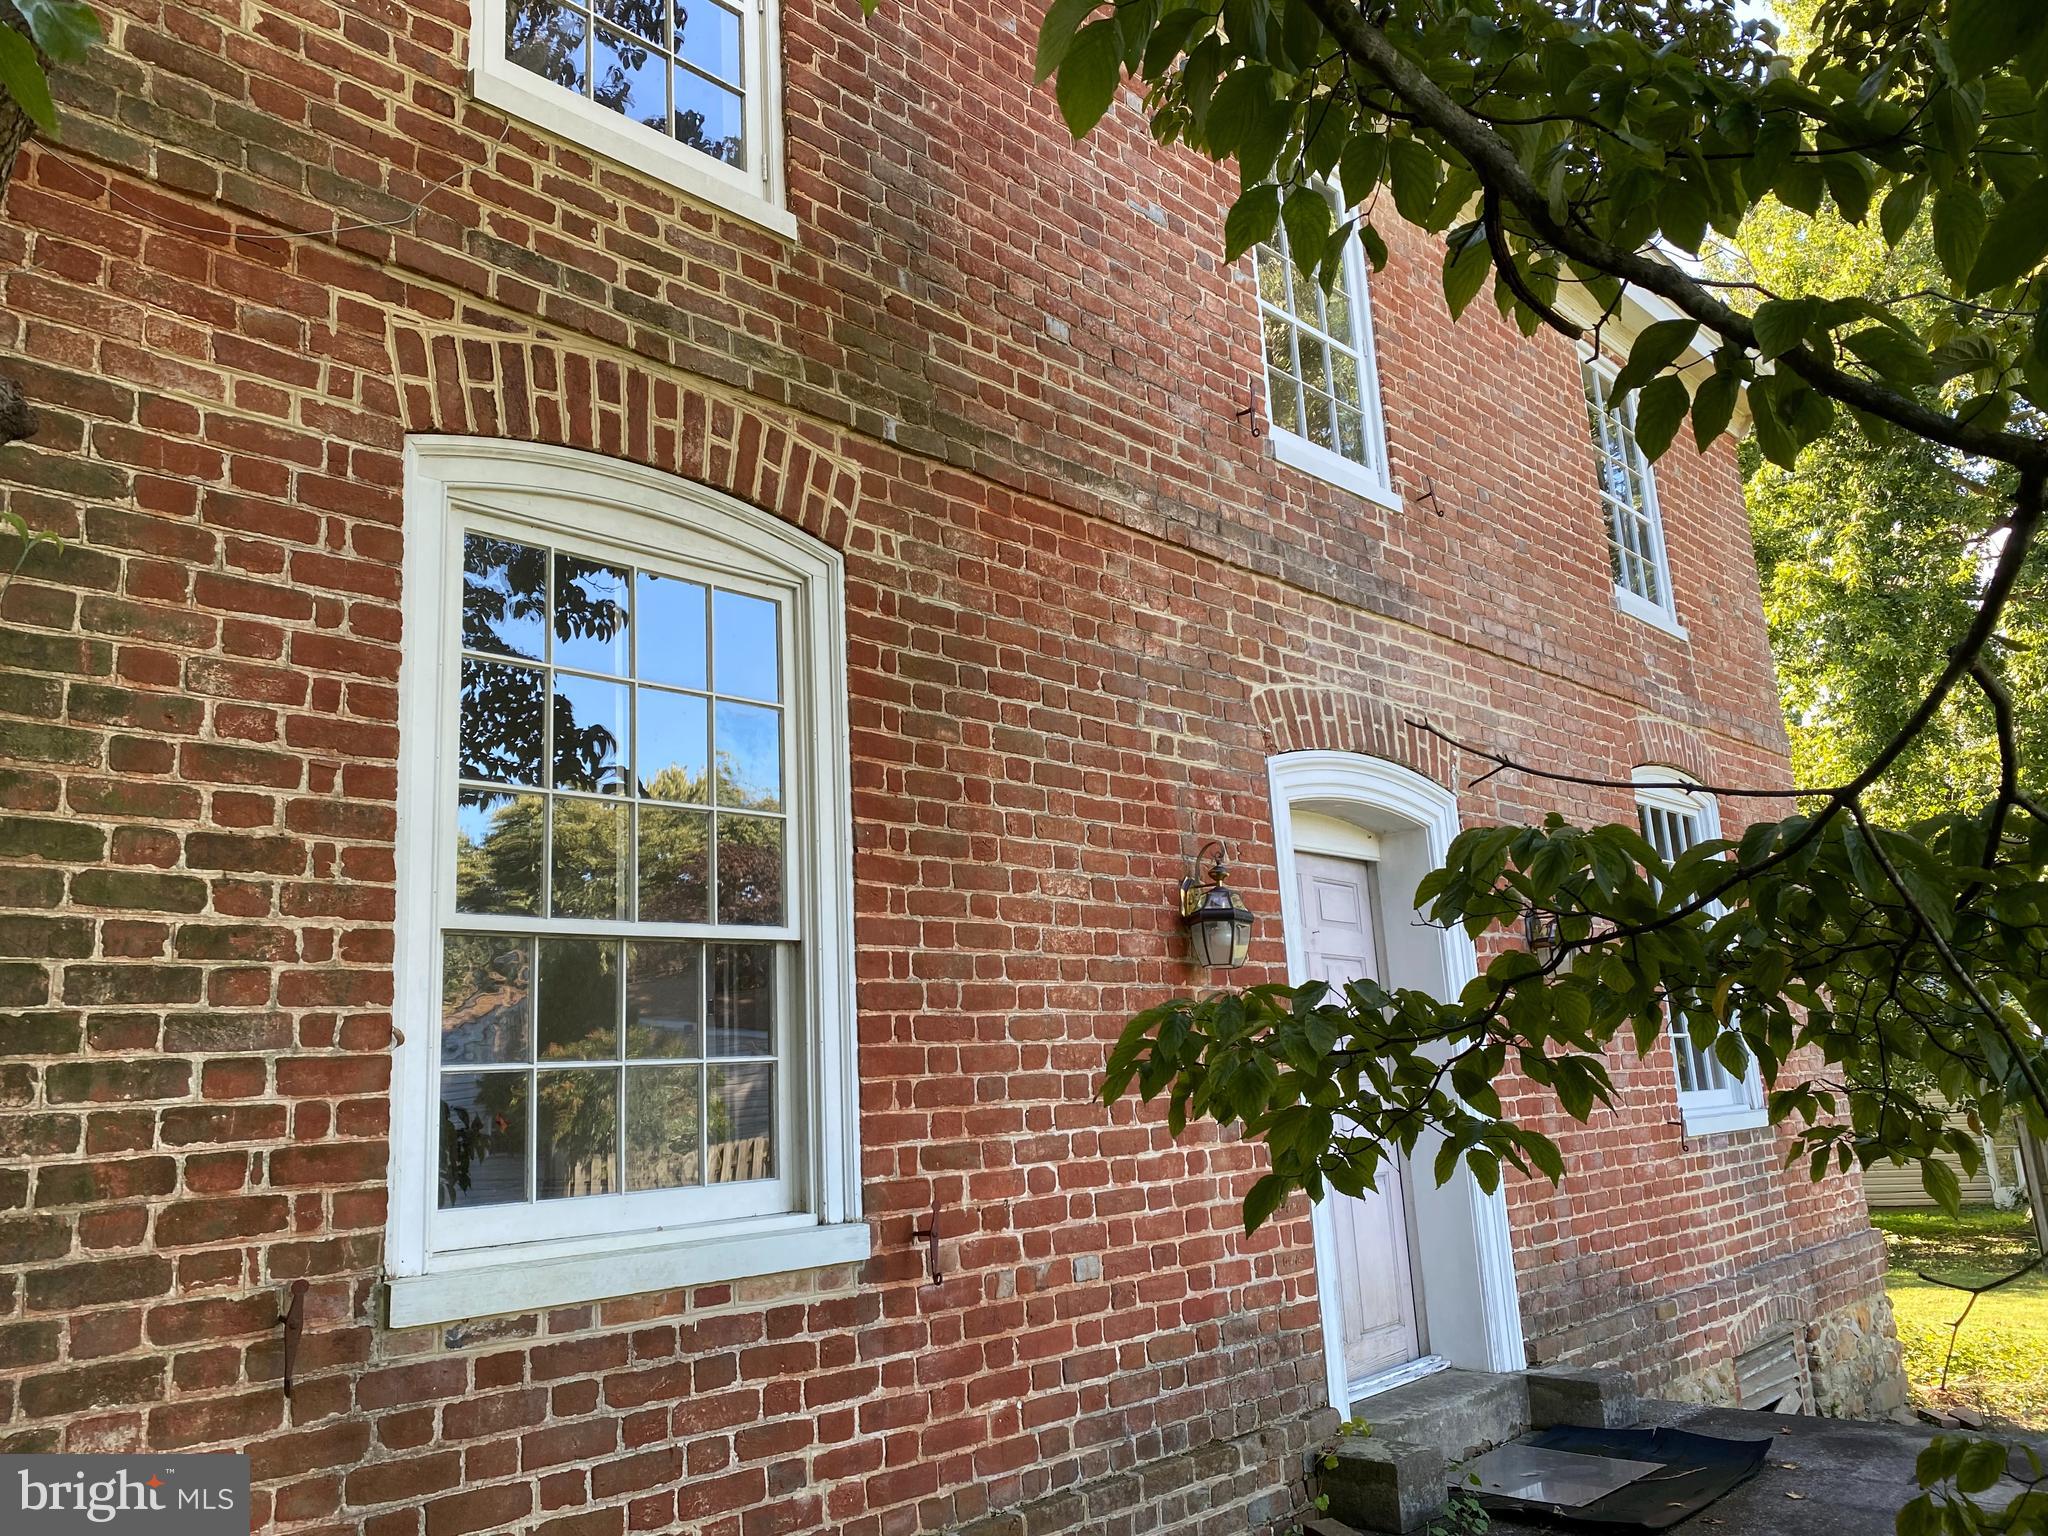
EASTON
7346 SHIRLEY DRIVE
3 Beds
1 Baths
1,860 Sq.Ft.
$265,000
MLS#: MDTA2013632
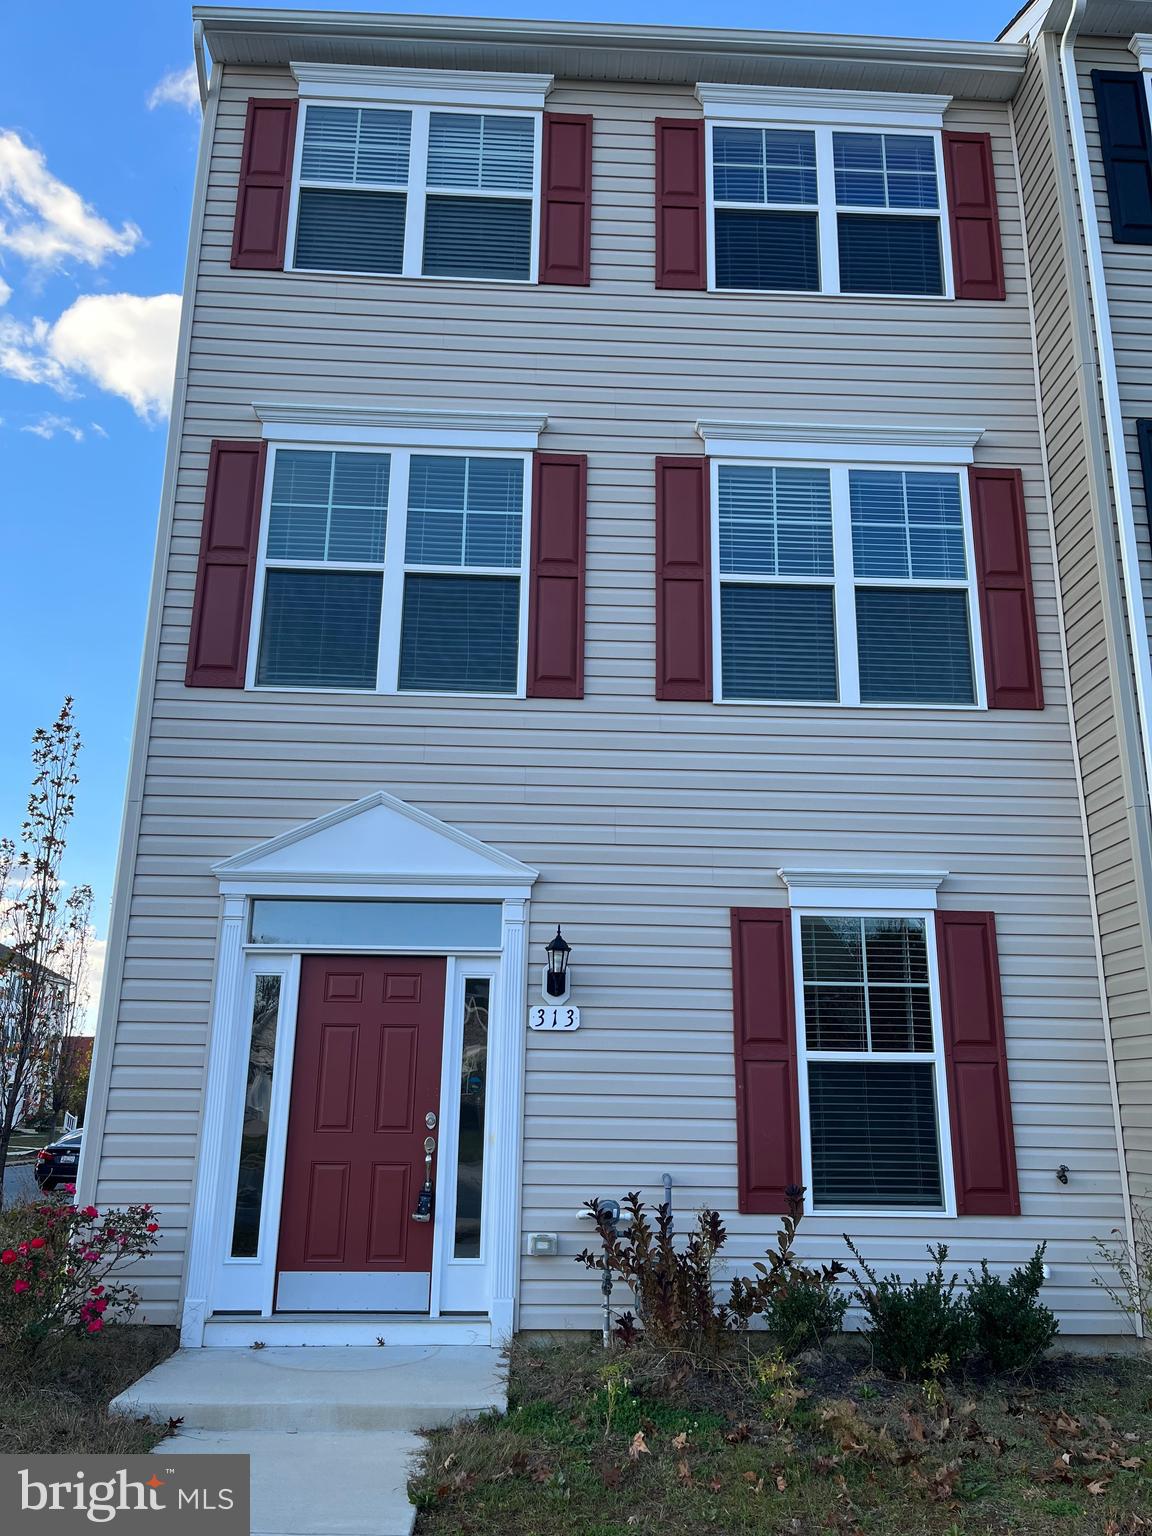
EASTON
313 ASHBY COMMONS DRIVE
4 Beds
2 Baths
1,880 Sq.Ft.
$389,900
MLS#: MDTA2013566

EASTON
29245 CORBIN PARKWAY
3 Beds
1 Baths
1,408 Sq.Ft.
$339,999
MLS#: MDTA2014924

EASTON
8186 JUNE WAY 307
3 Beds
2 Baths
1,416 Sq.Ft.
$299,900
MLS#: MDTA2014988
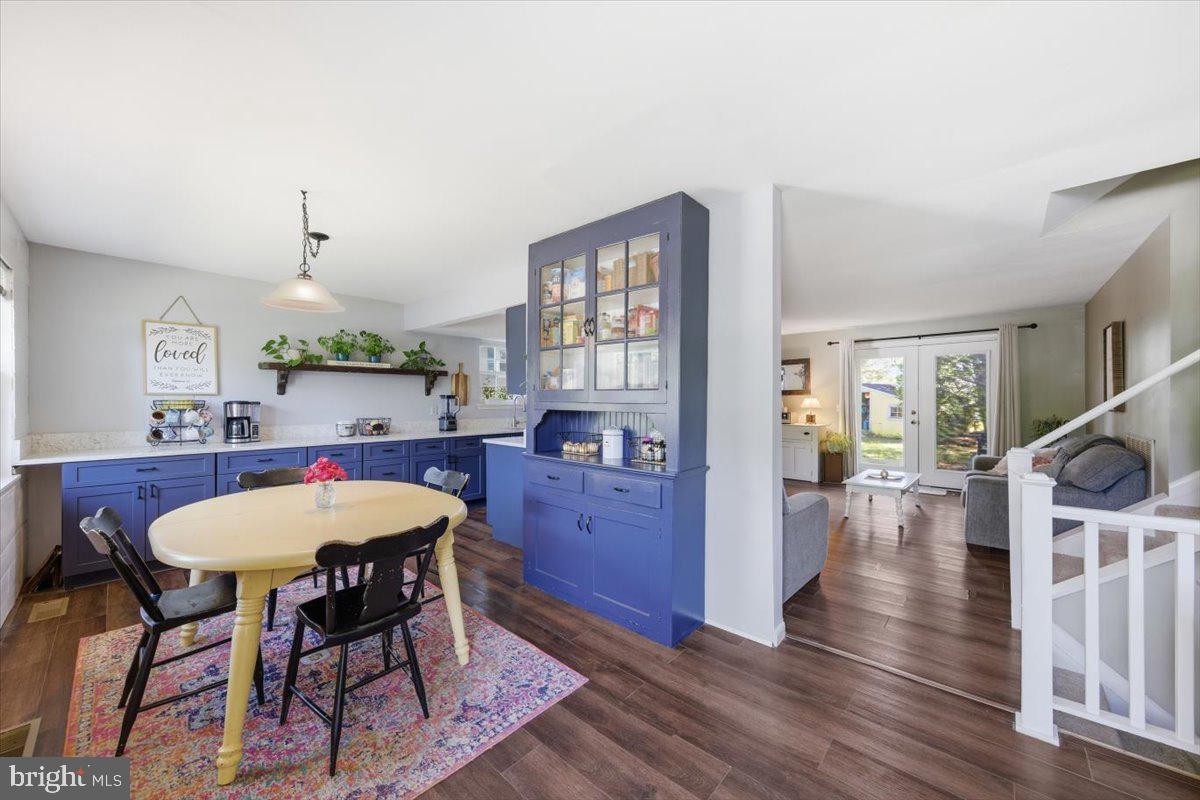
EASTON
29331 FOURTH STREET
3 Beds
2 Baths
1,880 Sq.Ft.
$372,000
MLS#: MDTA2014026

EASTON
29336 HAWKES HILL ROAD
2 Beds
2 Baths
1,364 Sq.Ft.
$359,800
MLS#: MDTA2015054
.png)