Features & Amenities

Interior

  • Other Interior Features

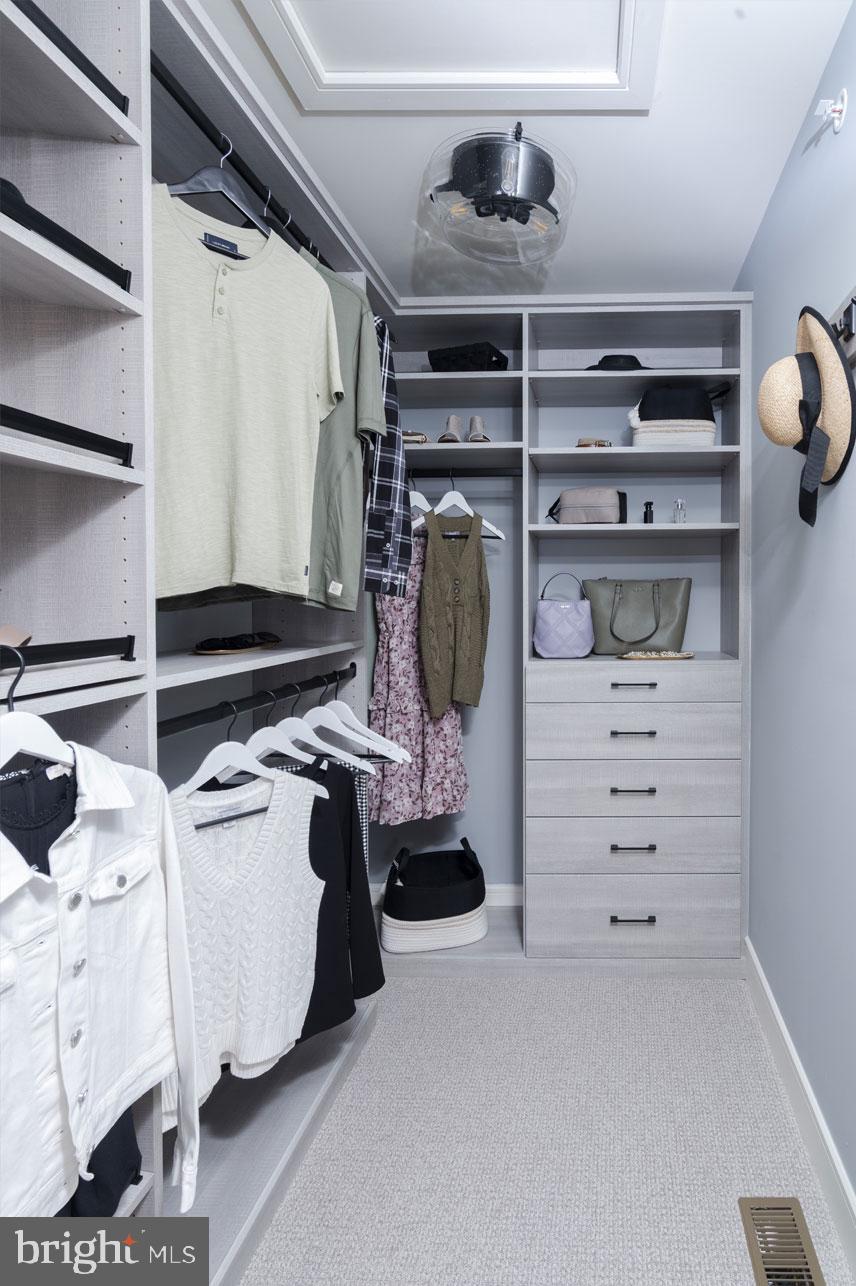
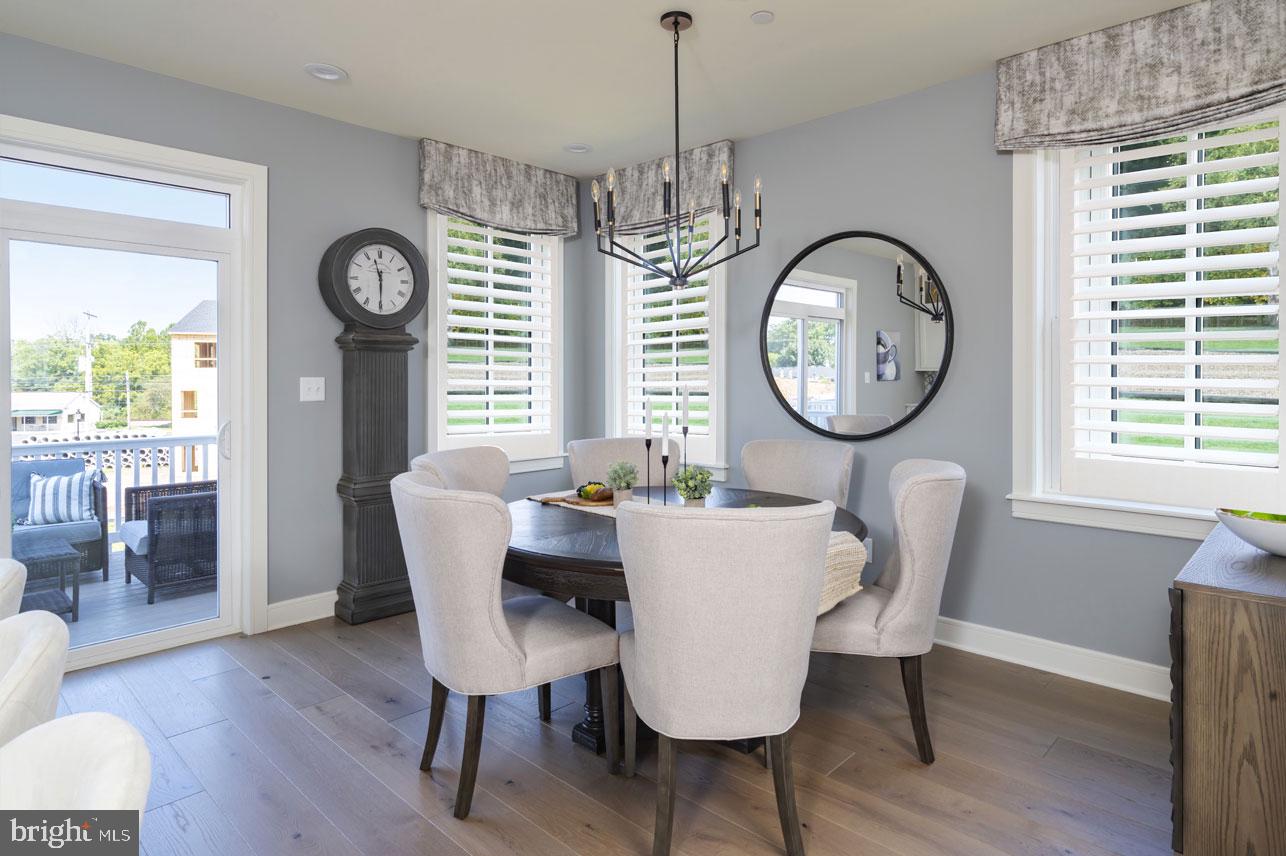
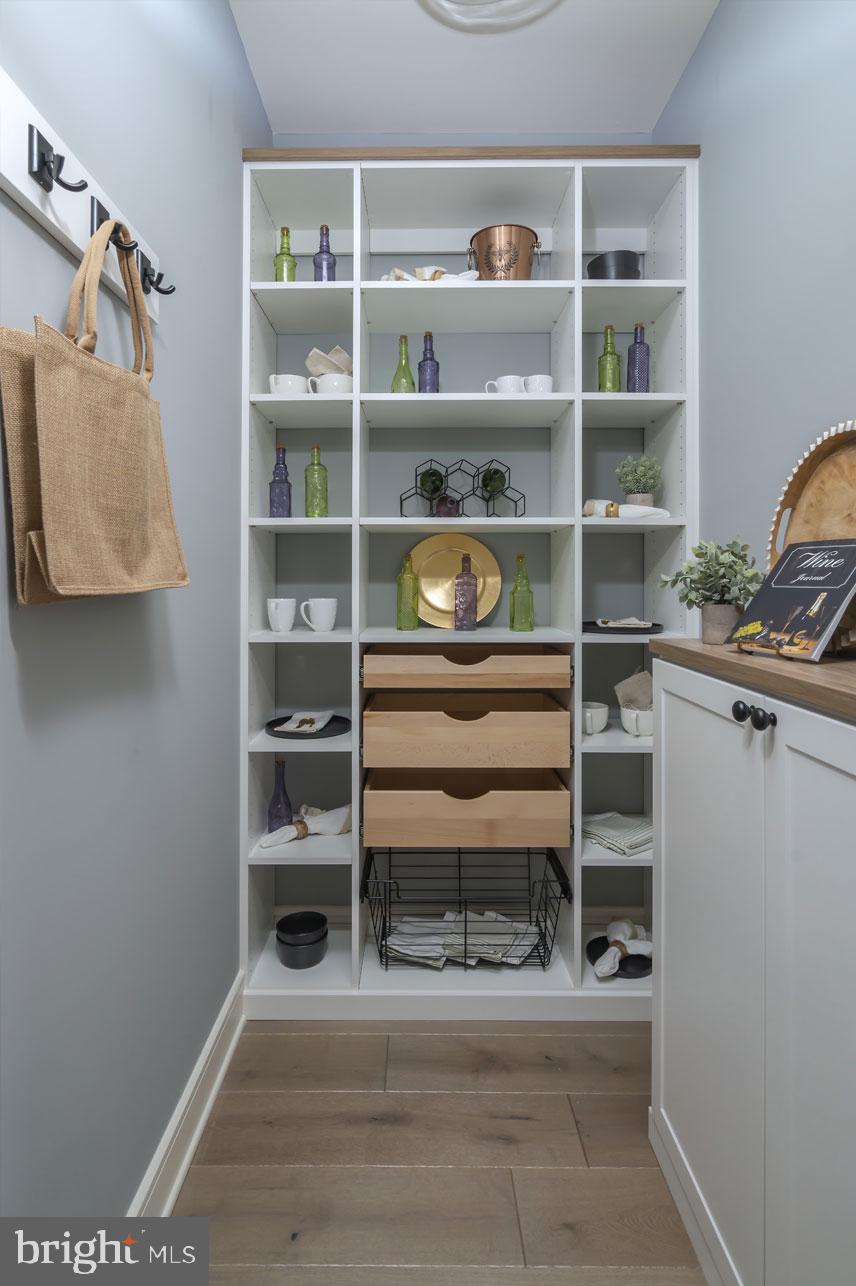
    Eat-in Kitchen, Kitchen Island, Walk-In Closet(s), Recessed Lighting, Ceiling Fan(s), Pantry, High Ceilings, Built-in Features, Crown Molding

  • Total Bedrooms

    3

  • Bathrooms

    2

  • 1/2 Bathrooms

    2

  • Basement YN

    NO

  • Cooling YN

    YES

  • Cooling

    Central Air, Ceiling Fan(s), Electric

  • Fireplace YN

    YES

  • Heating YN

    YES

  • Heating

    Exhaust Fan, Natural Gas, Forced Air

  • Pet friendly

    Number Limit, Yes

Exterior

  • Garage

    Yes

  • Garage spaces

    2

  • Construction Materials

    Blown-In Insulation, Frame, Vinyl Siding

  • Other Exterior Features

    Lighting

  • Parking

    Garage, Driveway, Inside Entrance, Attached

  • Patio and Porch Features

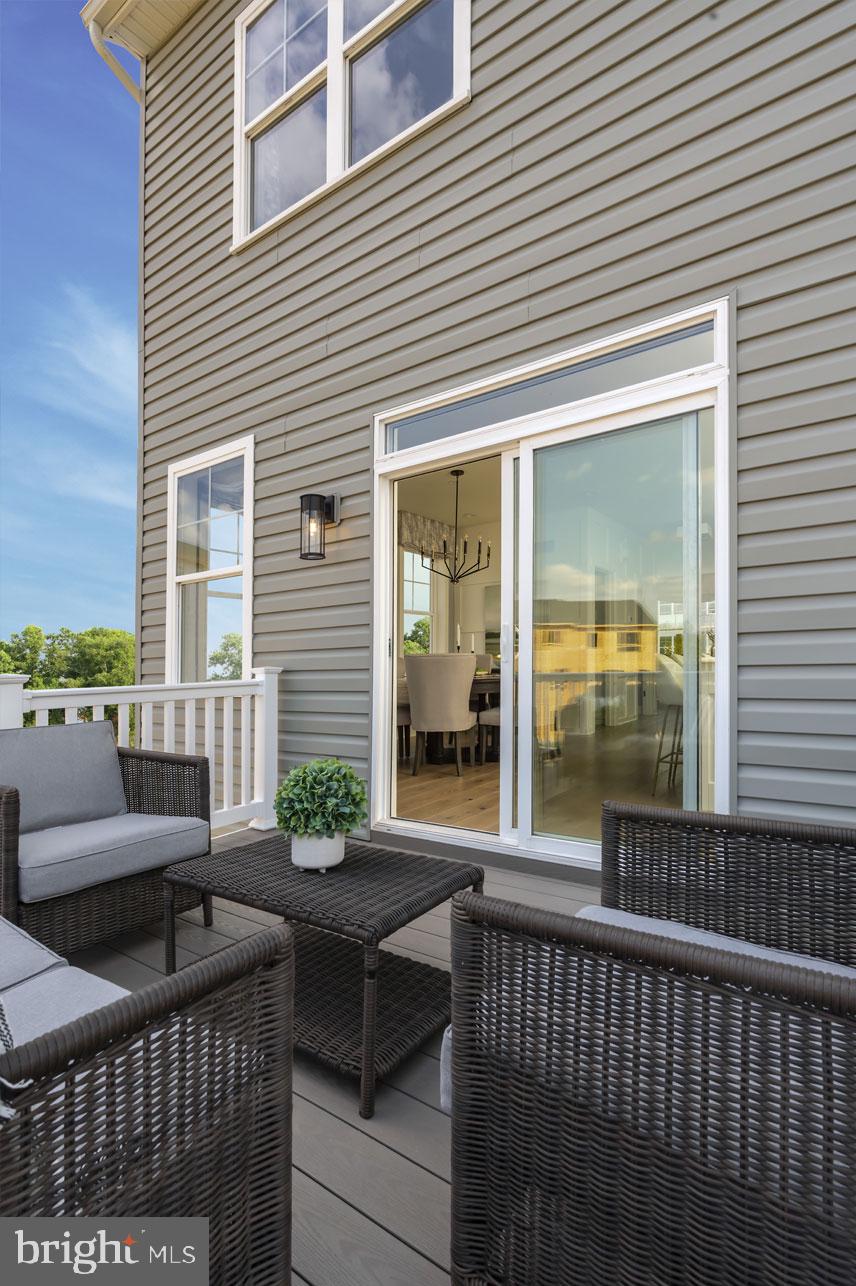
    Deck

  • Pool

    No

  • Waterfront YN

    NO

Area & Lot

  • Lot Size(acres)

    0.06

  • Lot Size(square feet)

    2,786

  • Property Type

    Residential

  • Property Sub Type

    Townhouse

  • Architectural Style

    Traditional

Price

  • Sales Price

    $745,500

  • Financing Options

    Cash, Conventional, FHA, VA

  • Sq. Footage

    N/A

  • Price/SqFt

    N/A

HOA

  • Association

    YES

  • Association Fee

    $175

  • Association Fee Frequency

    Monthly

  • Association Fee Includes

    N/A

Property Resources

  • Horse Property

    NO

School District

  • Elementary School

    N/A

  • Middle School

    N/A

  • High School

    N/A

Property Features

  • New Construction

    YES

  • Foundation Details

    Concrete Perimeter, Slab

  • Senior Community YN

    NO

  • Sewer

    Public Sewer

  • Water Source

    Public

Schedule a Showing

Showing scheduled successfully.

<
>
IN PERSON
VIA CHAT

What is 3 + 4 ?


Change time

Mortgage calculator

Estimate your monthly mortgage payment, including the principal and interest, property taxes, and HOA. Adjust the values to generate a more accurate rate.

Your payment

Principal and Interest:

$

Property taxes:

$

HOA fees:

$

Total loan payment:

$

Total interest amount:

$

Location

County

BUCKS

Elementary School

Middle School

High School

Listing Courtesy of Michael Tyrrell , DePaul Realty

RealHub Information is provided exclusively for consumers' personal, non-commercial use, and it may not be used for any purpose other than to identify prospective properties consumers may be interested in purchasing. All information deemed reliable but not guaranteed and should be independently verified. All properties are subject to prior sale, change or withdrawal. RealHub website owner shall not be responsible for any typographical errors, misinformation, misprints and shall be held totally harmless.

Agent Mary Neubauer

AGENT

Mary Neubauer

Call Mary today to schedule a private showing.


* Listings on this website come from the FMLS IDX Compilation and may be held by brokerage firms other than the owner of this website. The listing brokerage is identified in any listing details. Information is deemed reliable but is not guaranteed. If you believe any FMLS listing contains material that infringes your copyrighted work please click here to review our DMCA policy and learn how to submit a takedown request.© 2024 FMLS.
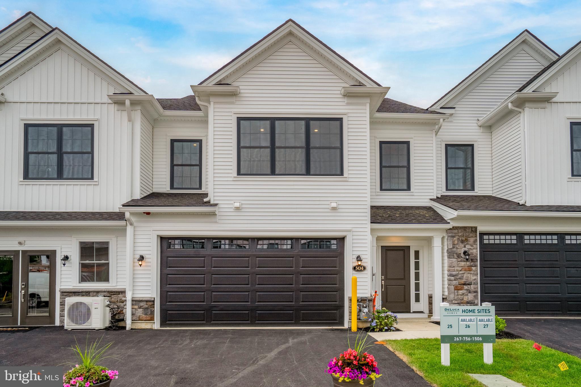
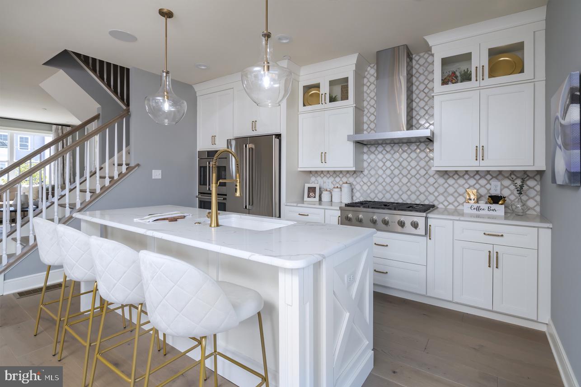
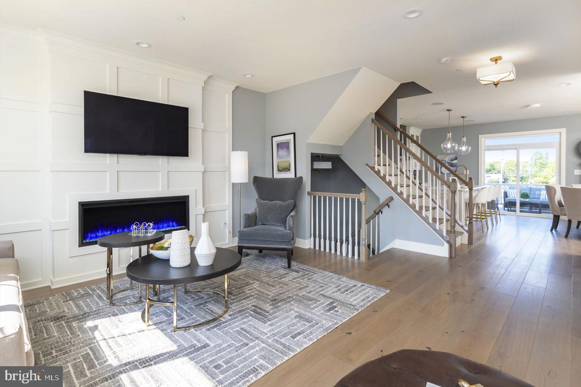
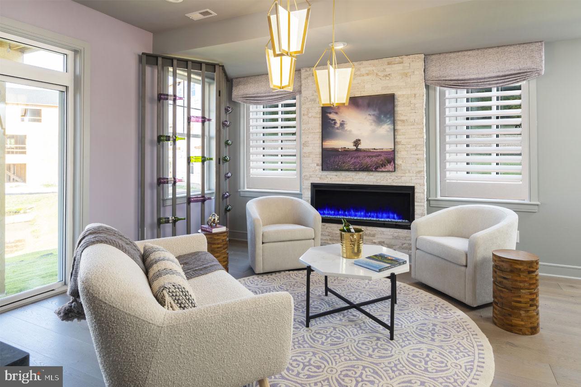
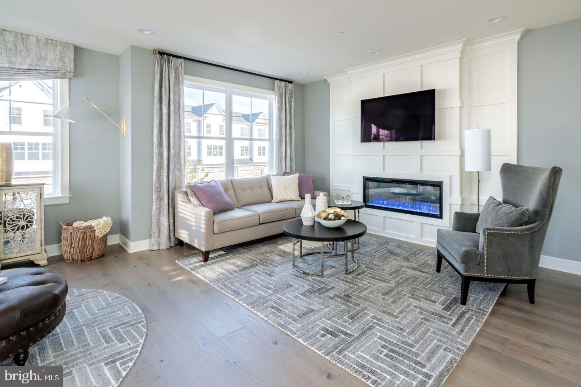
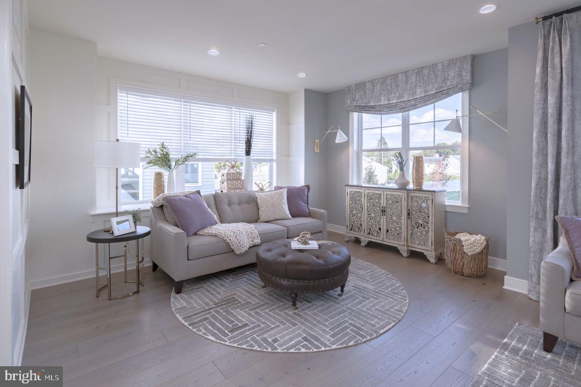
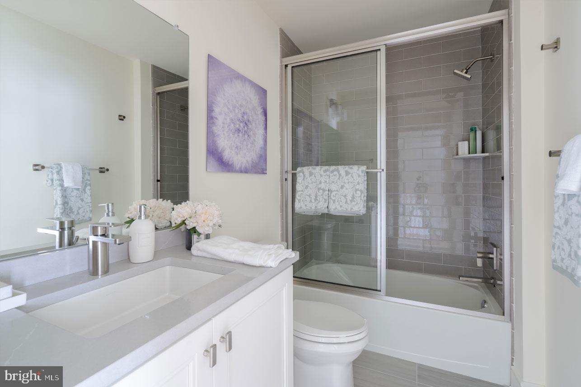
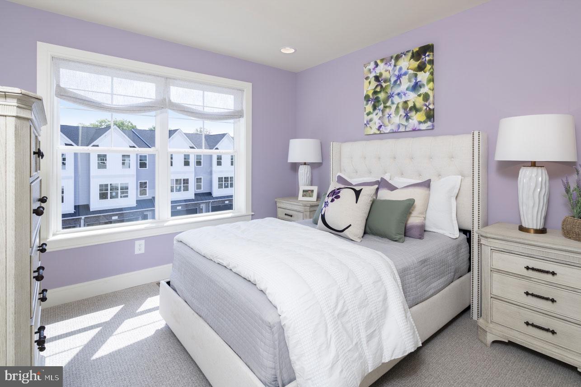
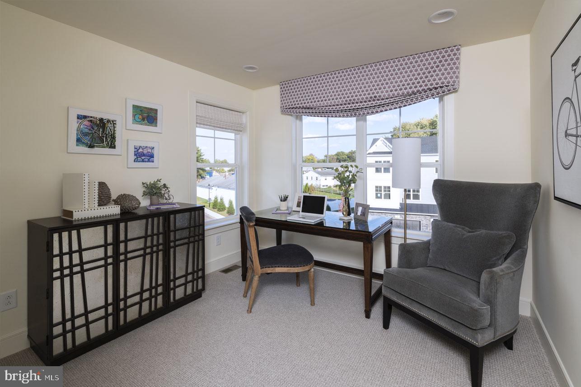
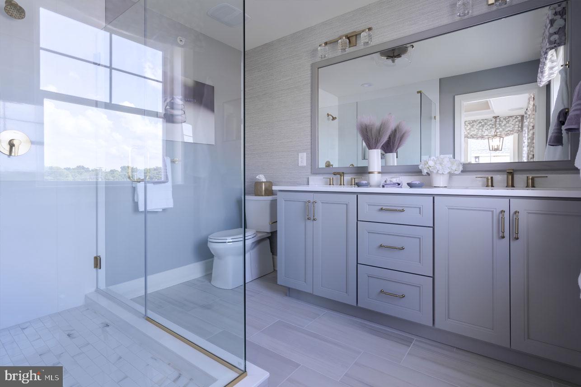
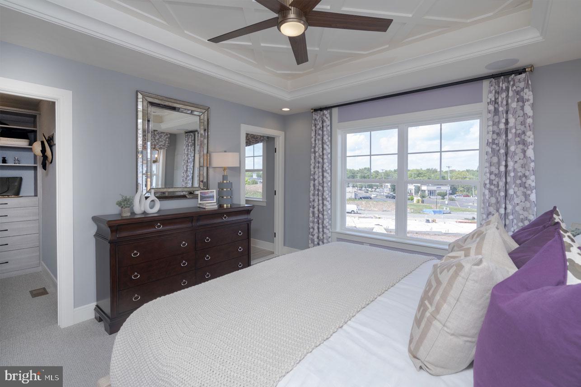
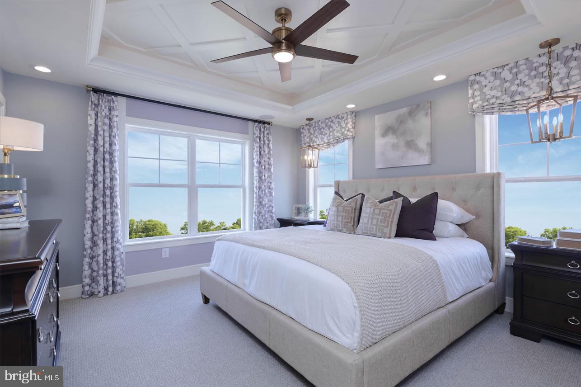
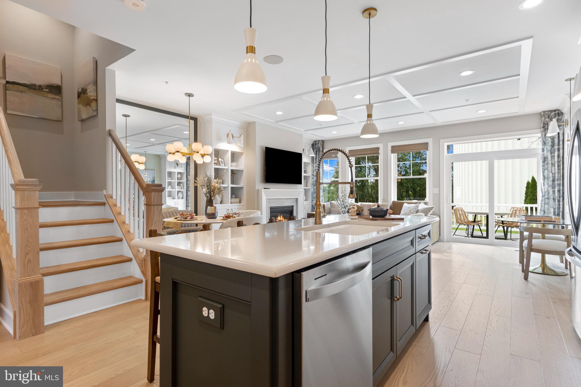
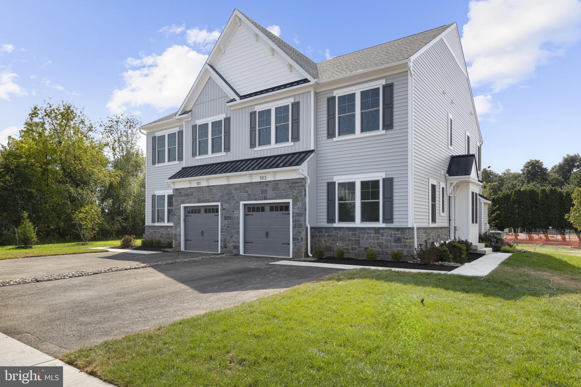
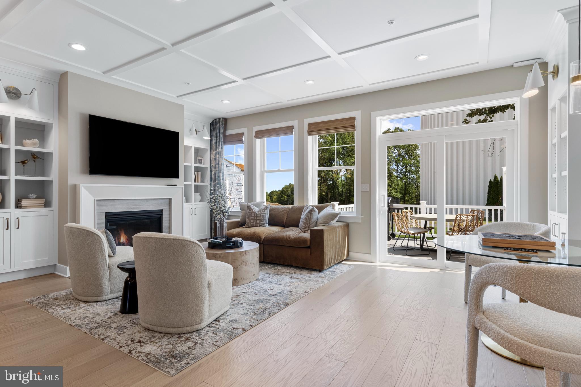
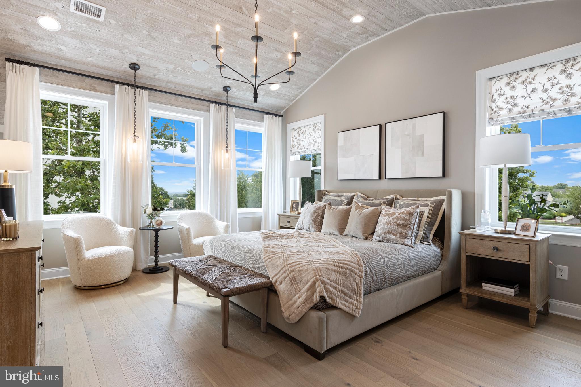
HAMILTON MODEL HOME!

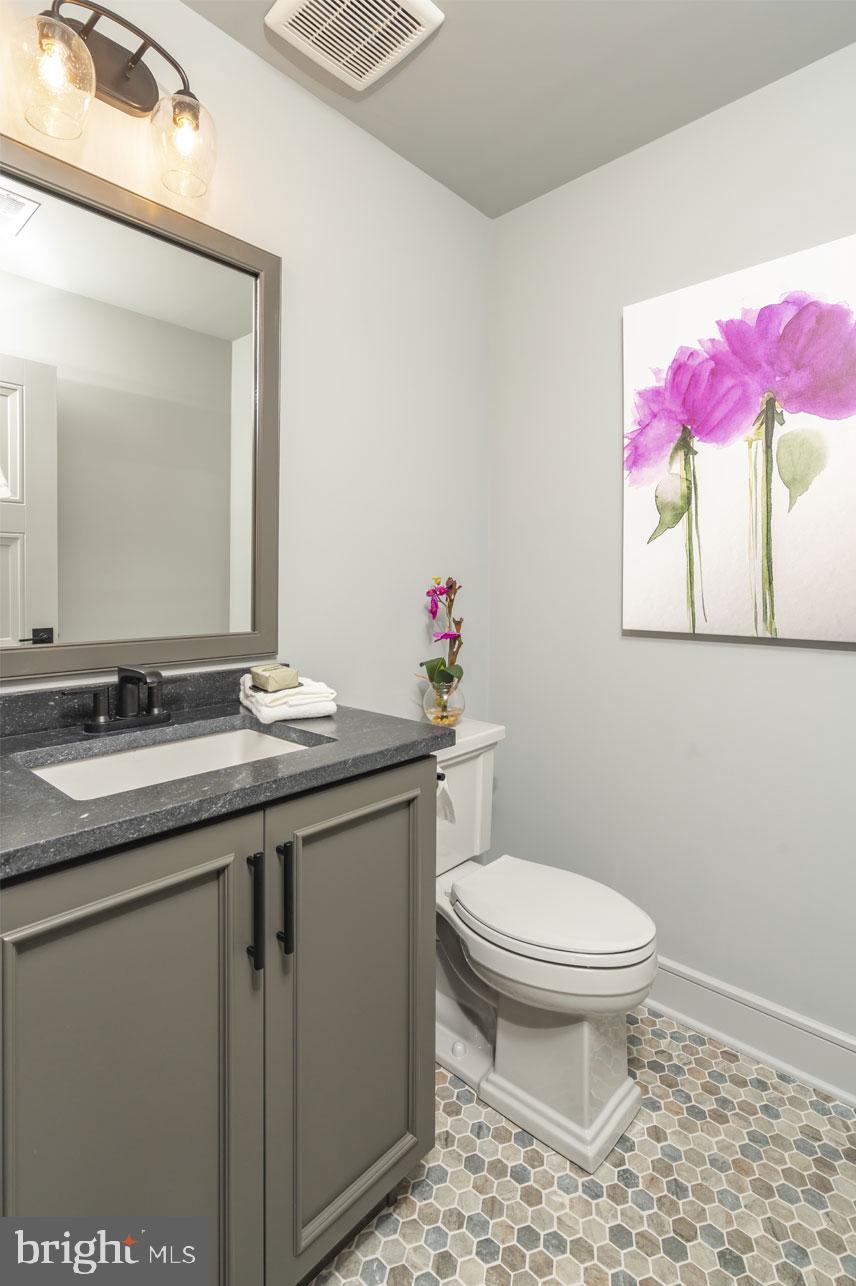
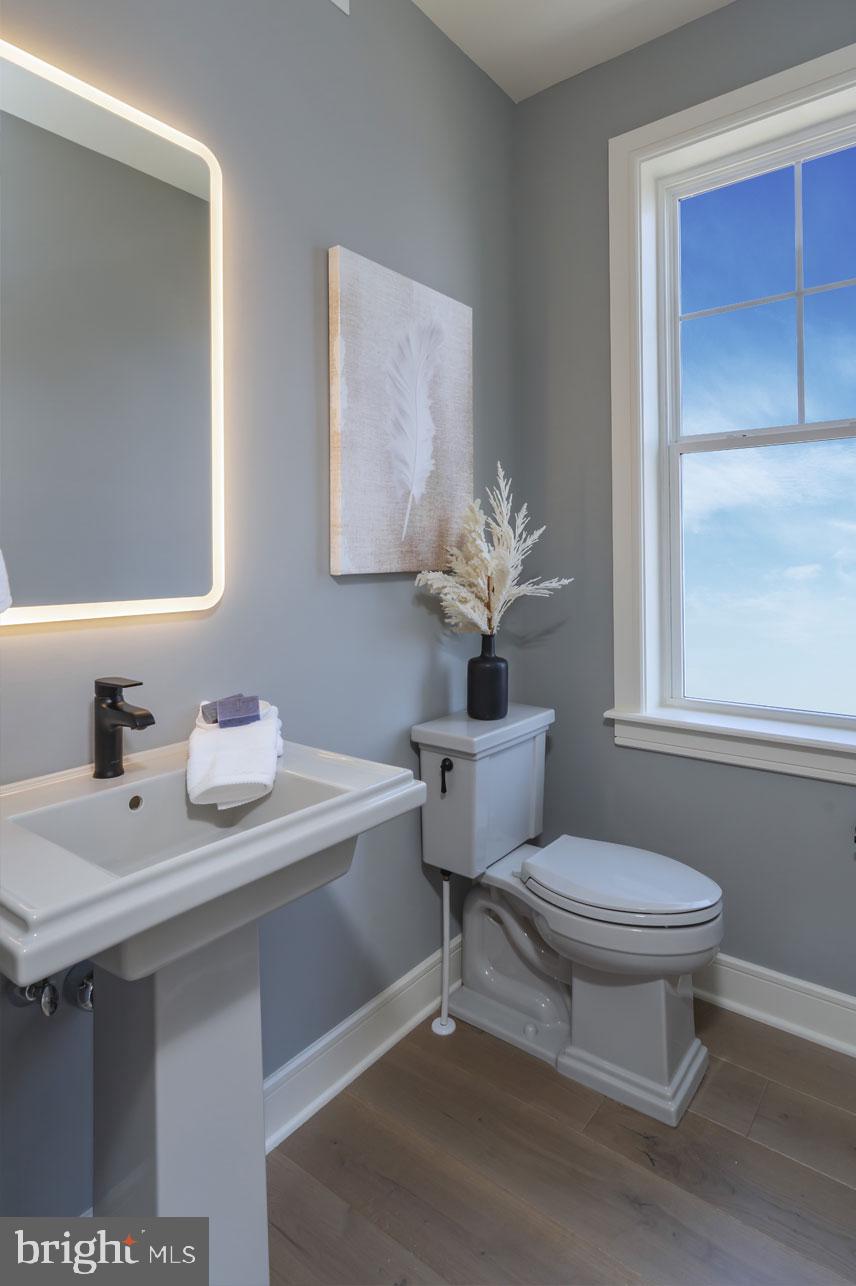
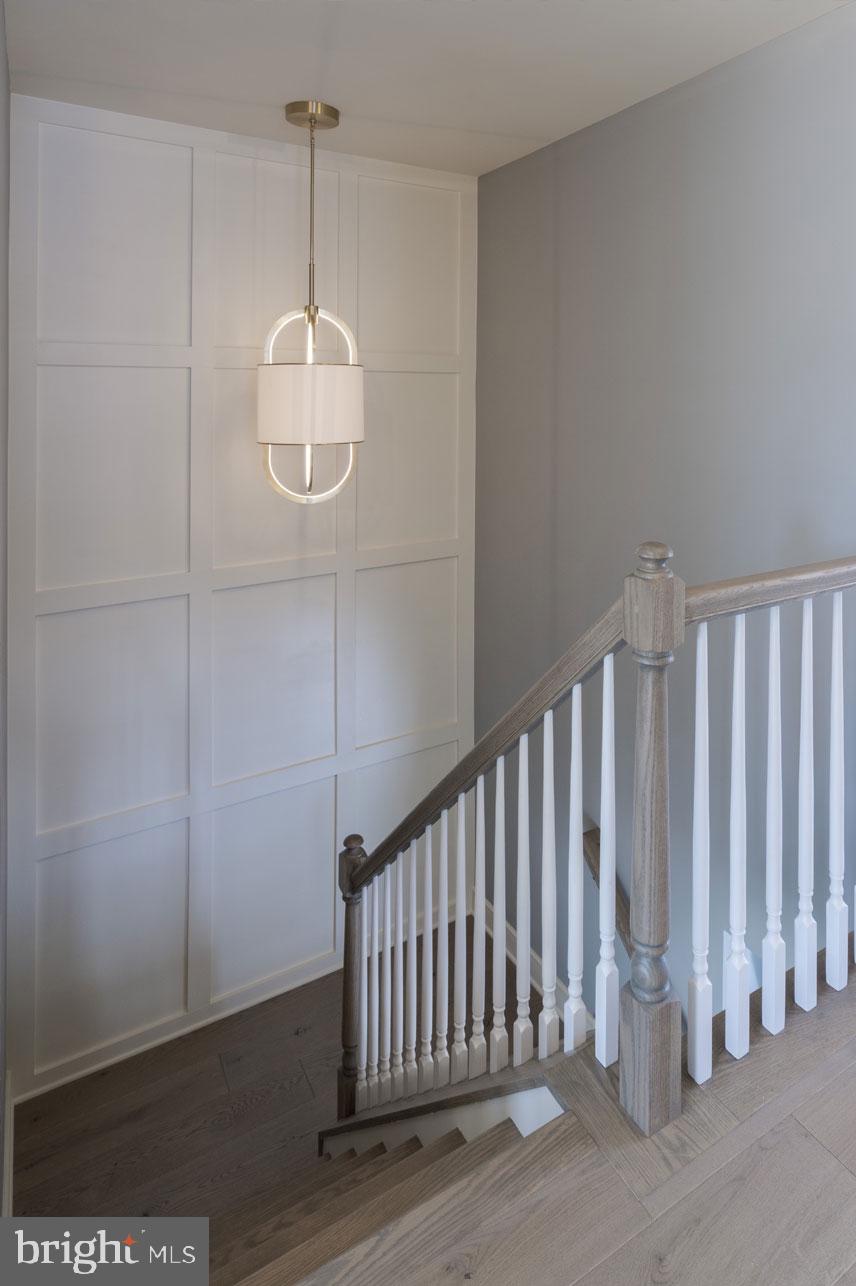
Don't miss out on this beautiful, jaw dropping model home and all its handpicked designer finishes!
Photos provided are of this model home!

Contact the Sales Consultant for more information and to schedule a tour!

3 WARREN DRIVE 47-HAMILTON MODEL

Message successfully sent.

What would you like to know?

What is 3 + 4 ?

I agree to receive email communication and understand I can unsubscribe at any time.

I agree to be contacted by Charis Realty Group via call, email, and text for real estate services. To opt out, you can reply 'stop' at any time or reply 'help' for assistance. You can also click the unsubscribe link in the emails. Message and data rates may apply. Message frequency may vary. Privacy Policy

Related Properties

Only 5 left in the final phase before the best new construction community in Warrington is gone!

WELCOME to BARCLAY HILL - DeLuca Homes newest 55+ Community.  Model Homes tours are available every day. Also quick delivery homes are available today! Brookhaven Model. 

Welcome to your new luxury residence, where elegance and modern finishes combine to create the perfect living experience. This stunning home boasts a host of premium features designed for comfort, style, and convenience. Step into the grand family room with its soaring cathedral ceiling, creating an airy, spacious ambiance perfect for both relaxing and entertaining. The primary bedroom is a tranquil retreat featuring a sophisticated tray ceiling, providing an added touch of luxury.  The gourmet kitchen is a chef’s dream, equipped with high-end KitchenAid appliances, Century cabinetry, and under-cabinet lighting. The enlarged kitchen island offers ample space for meal prep and casual dining, while the beautiful ceramic tile backsplash and quartz countertops throughout the kitchen and bathrooms enhance the home’s elegant aesthetic. Your culinary endeavors are supported by a convenient gas grill line, ensuring your outdoor cooking experiences are just as delightful as those indoors. The oak stairs with painted risers lead you to the upper level, where upgraded carpet in all bedrooms ensures comfort underfoot. Recessed lighting throughout the home provides a sleek, modern look, and pre-wiring for ceiling fans in all bedrooms and the family room offers year-round comfort. Hardwood floors flow seamlessly through the main living areas, with ceramic tile in the laundry room for durability and ease of maintenance. The bathrooms are upgraded with ceramic tile, upgraded faucets, and quartz countertops. The primary bathroom features a frameless shower door for a spa-like experience. Additional features include a garage door opener with a keypad for easy access, and ceramic tile in the laundry room, making everyday chores a breeze. This exquisite home combines style, functionality, and luxury in every detail. Don't miss the opportunity to make it yours and experience the pinnacle of modern living. Schedule a viewing today and discover all the exceptional features this property has to offer.
#PABU2123386

CHALFONT

512 FULLERTON FARM COURT 19

3 Beds

2 Baths

3,140 Sq.Ft.

$768,750

MLS#: PABU2123386

Welcome to this beautiful , move-in ready townhome built just two years ago, offering 3 bedrooms, 2 full bathrooms, and 2 half bathrooms in the sought after Central Bucks School District. This beautifully designed home features a spacious open-concept floor plan with gorgeous upgrades throughout. The heart of the home is the impressive kitchen, complete with quartz countertops, a large center island, and plenty of space for cooking and entertaining.

The spacious primary bedroom offers  two walk-in closets and an en-suite bathroom. Two additional bedrooms provide comfortable accommodations for family, guests, or a home office. The finished basement adds even more versatile living space, perfect for a media room, playroom, fitness area, or office, along with a convenient half bath. 

Enjoy your morning coffee or unwind in the evening on the private deck overlooking the backyard. A one-car garage provides added convenience and storage.

Located just minutes from shopping, dining, parks, and major commuter routes, this like-new home combines modern style, thoughtful design, and an unbeatable location. Simply unpack and start enjoying everything this exceptional home has to offer!
#PABU2124932

CHALFONT

302 FOXTAIL LANE

3 Beds

2 Baths

1,930 Sq.Ft.

$649,999

MLS#: PABU2124932

Thoughtfully crafted with timeless design and elevated features, this beautiful Cambridge Twin home offers so much to love about this home.

Offering 3 bedrooms, 2 full/1 half baths , this home blends style and function across every level. The open-concept main floor welcomes you with seamless living and dining spaces that lead into a versatile flex room—ideal for a home office, playroom, or reading nook. 

Upstairs, the owner’s suite is a true sanctuary, complete with two walk-in closets, and a spa-inspired bath featuring quartz countertops and refined finishes. Two additional bedrooms, a full hall bath, and a conveniently located laundry room complete the second floor with ease and practicality.

Located in Chalfont, Highpoint at New Britain is a neighborhood of 137 luxury 3-4 bedroom attached homes located within the award winning Central Bucks South School District. Foxlane Home’s newest community is located minutes from downtown Doylestown and close to Routes 202, 152 and 463 making it the perfect place to live, work and play!
#PABU2124650

CHALFONT

426 REAGANS LANE LOT #57

3 Beds

2 Baths

2,008 Sq.Ft.

$699,990

MLS#: PABU2124650
Final Opportunity – St. Andrew’s End Home at Highpoint at New Britain

Don’t miss the last chance to own the highly sought-after St. Andrew’s end townhome at Highpoint at New Britain, anticipated for completion in September. Offering 3 bedrooms, 2.5 baths, and thoughtfully designed living spaces, this home blends timeless style with modern comfort.

The main level features an open-concept layout ideal for both everyday living and entertaining. A spacious kitchen flows seamlessly into the dining area and great room, where a gas fireplace creates a warm and inviting focal point. As an end home, additional windows fill the space with natural light. Upstairs, the elegant owner’s suite serves as a private retreat, highlighted by a tray ceiling and a walk-out box bay window. Two generously sized bedrooms and a convenient second-floor laundry room complete the upper level. The staircase showcases oak treads with painted risers and upgraded square newel posts, adding a refined architectural detail. The finished basement with powder room offers versatile living space perfect for a home office, fitness area, media room, or playroom.

Highpoint at New Britain is a picturesque 33-acre community featuring 137 luxury townhomes and twins, offering a low-maintenance lifestyle within the award-winning Central Bucks School District. Residents enjoy close proximity to premier dining, shopping, recreation, and everyday conveniences. Community is already 80% sold out—schedule your private appointment today to tour our beautifully decorated model homes.
#PABU2114082

CHALFONT

215 FOXHEDGE RD. LOT 14

3 Beds

2 Baths

2,454 Sq.Ft.

$734,299

MLS#: PABU2114082
Thoughtfully crafted with timeless design and elevated features, this beautiful Cambridge Twin home is scheduled for completion in Fall of 2026—and there's so much to love about this home.

Offering 4 bedrooms, 3 full baths , 1 half bath, and a finished basement, this home blends style and function across every level. The open-concept main floor welcomes you with seamless living and dining spaces. Carefully selected enhancements include a  deck with deck steps, extra windows in great room, oak stairs with painted risers and square newel posts, and tons of designed appointed upgrades!

Upstairs, the owner’s suite is a true sanctuary, complete with two walk-in closets, and a spa-inspired bath featuring quartz countertops and refined finishes. Two additional bedrooms, a full hall bath, and a conveniently located laundry room complete the second floor with ease and practicality.

And let's not forget the Loft with bedroom and full bath, adding so much additional living space to this home!

Located in Chalfont, Highpoint at New Britain is a neighborhood of 137 luxury 3-4 bedroom attached homes located within the award winning Central Bucks South School District. Foxlane Home’s newest community is located minutes from downtown Doylestown and close to Routes 202, 152 and 463 making it the perfect place to live, work and play!
#PABU2127224

CHALFONT

413 REAGANS LANE LOT #77

4 Beds

4 Baths

3,238 Sq.Ft.

$799,990

MLS#: PABU2127224
St. Andrew’s Model Home for Sale at Highpoint at New Britain!

Don’t miss the opportunity to own the highly sought-after St. Andrew’s model townhome at Highpoint at New Britain.  Offering 3 bedrooms, 3 full baths, and 2 half baths, thoughtfully designed living spaces, this home blends timeless style with modern comfort.

The main level features an open-concept layout ideal for both everyday living and entertaining. A spacious kitchen flows seamlessly into the dining area and great room.  Upstairs, the elegant owner’s suite serves as a private retreat with two walk in closets highlighted by a en -suite bathroom with two vanities. Two generously sized bedrooms and a convenient second-floor laundry room complete the upper level. The staircase showcases oak treads with painted risers and upgraded square newel posts, adding a refined architectural detail. There is a spacious Loft with full bath included on the top level. The finished basement with powder room offers versatile living space perfect for a home office, fitness area, media room, or playroom. 

Highpoint at New Britain is a picturesque 33-acre community featuring 137 luxury townhomes and twins, offering a low-maintenance lifestyle within the award-winning Central Bucks School District. Residents enjoy close proximity to premier dining, shopping, recreation, and everyday conveniences. Community is already 85% sold out—schedule your private appointment today to tour our beautifully decorated model homes.
#PABU2122352

CHALFONT

202 FOXHEDGE RD. LOT 101

3 Beds

3 Baths

3,011 Sq.Ft.

$829,990

MLS#: PABU2122352
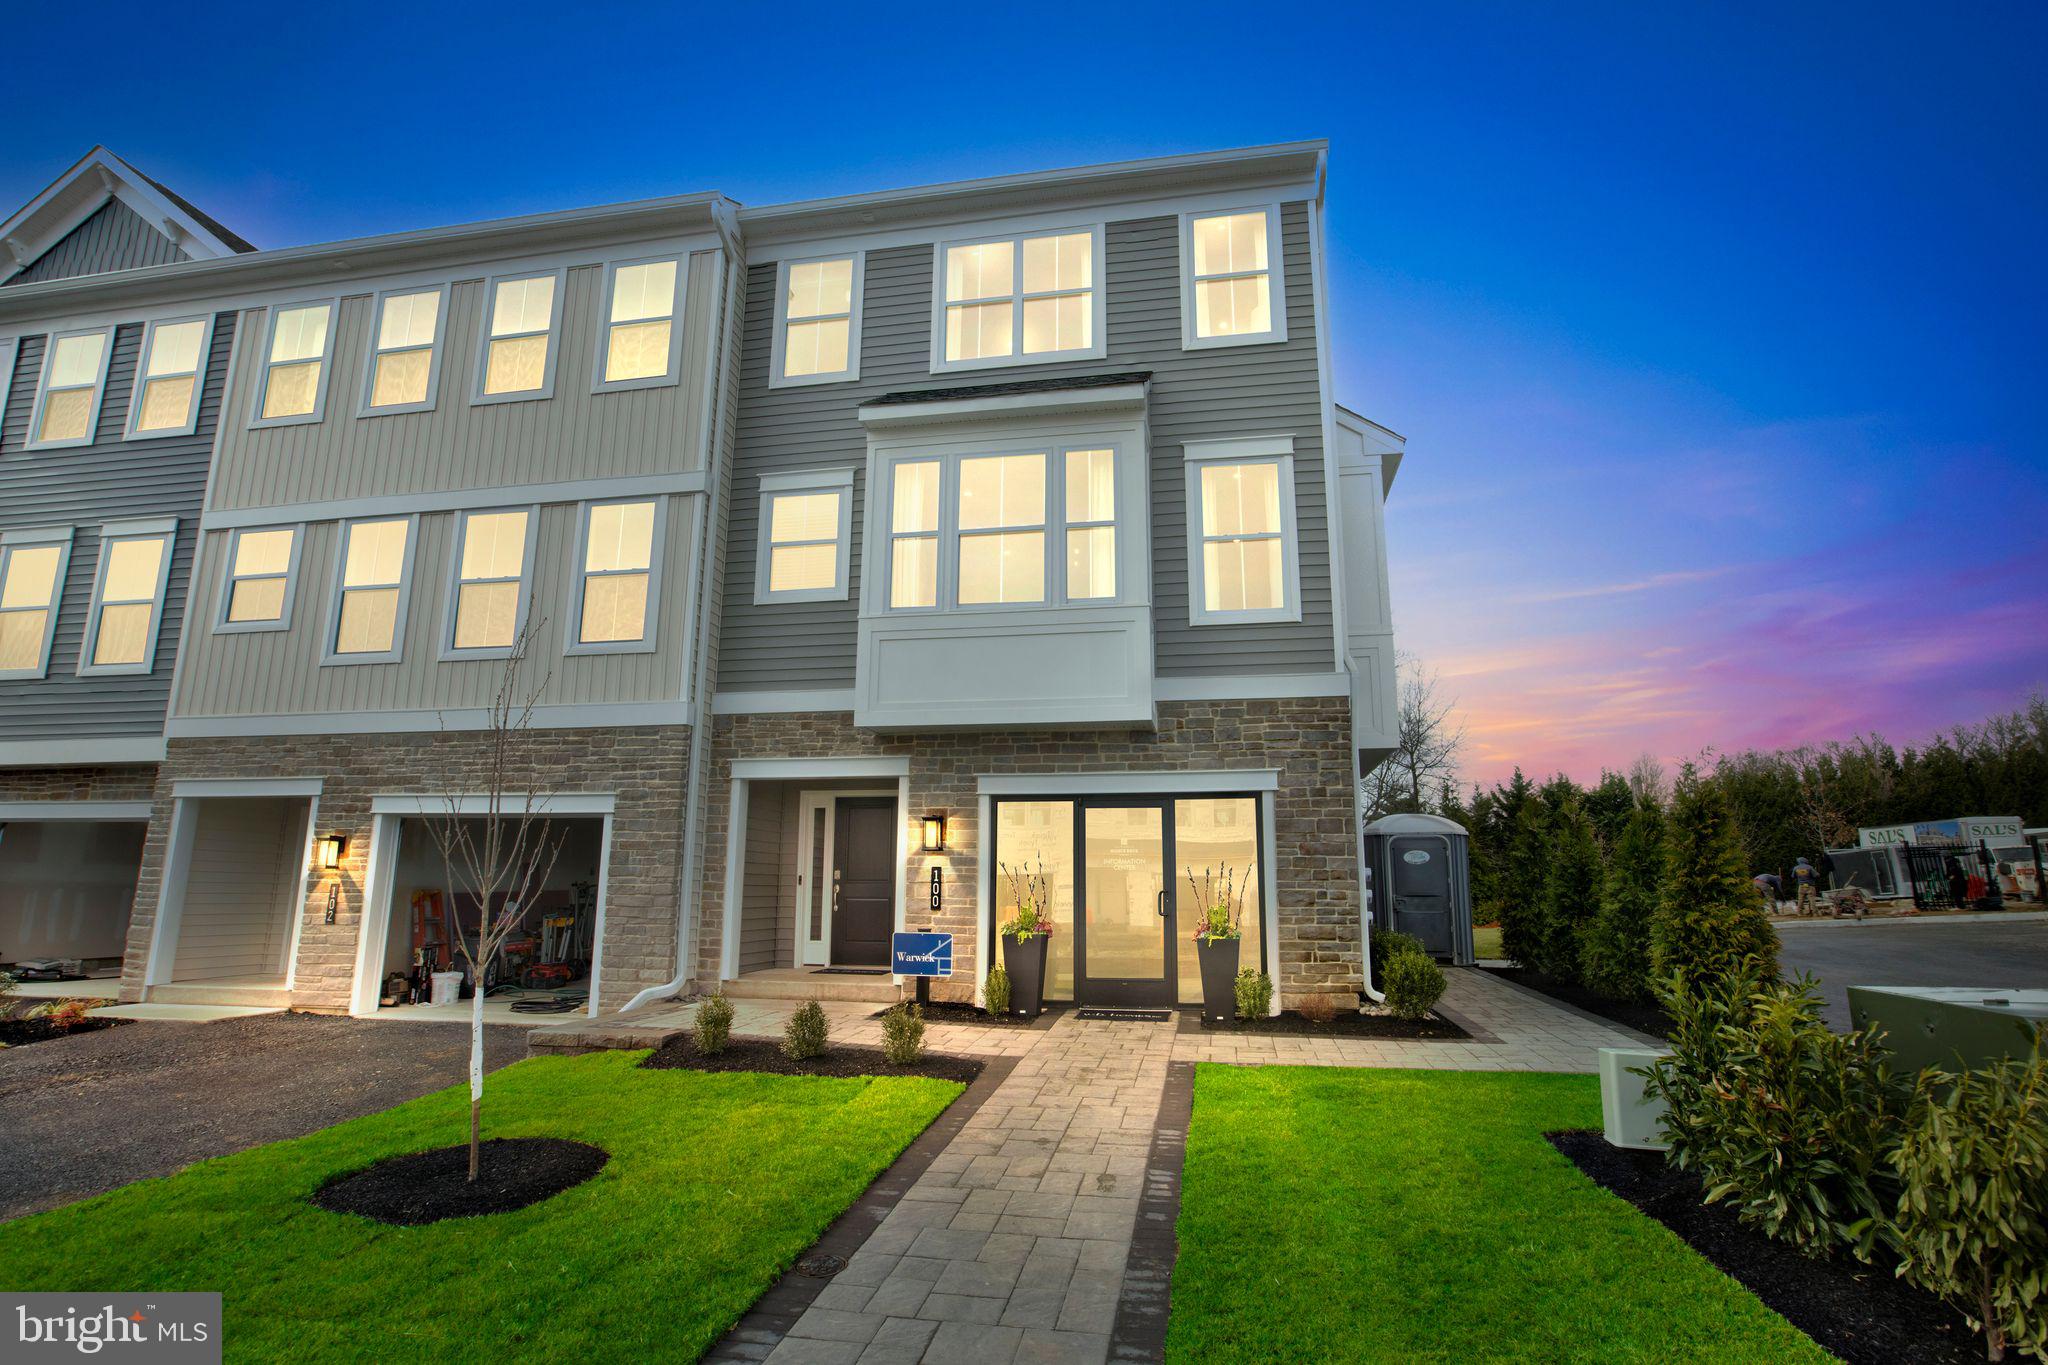
Welcome to Westview Square, luxury living at its finest!!  Homesite 11 is a Warwick Interior Home  with an October/December Move - In Date!! The Warwick is a stunning home that offers a seamless blend of modern design and thoughtful craftsmanship. Upon entering your home, you will find a welcoming foyer, 1-car garage, a bedroom with under-slab drain lines for a future bathroom and outside access.  At the top of the oak stairs is an open-concept layout featuring a stunning center kitchen with upgraded white Century Kitchens cabinets, quartz countertops, and GE Profile stainless steel appliances. The spacious island flows into both the large dining room and great room which is perfect for entertaining guests.  And an optional Trex deck off the great room gives even more entertainment space! Upstairs, you will be amazed by the massive primary suite with a vaulted ceiling, spacious walk-in closet, and ensuite bath which includes a cathedral ceiling, dual sink vanity, and large shower with seat. Additionally on this level you will find your laundry room, 2 additional guest bedrooms, and a full bath. Westview Square is within the Central Bucks School District and nestled conveniently along Bristol Road. This premium location is thriving with new & exciting dining venues, plentiful shopping, outdoor activities, and so much more.  Photos and video are for illustrative and marketing purposes only and depict optional features and upgrades not included in this home.  Sale price reflects our limited time Quick Delivery Home Incentive of a  free deck (restrictions apply; see Community Sales Manager for details).
#PABU2114058

CHALFONT

128 JAMESON WAY 11 WARWICK INTERIOR

4 Beds

2 Baths

2,335 Sq.Ft.

$619,990

MLS#: PABU2114058

*** "Fantastic Location & Setting!" *** Spacious 3 bedroom, 2.5 bath colonial nestled in the Forest Park Community. Great curb appeal with professional landscaping. Welcoming covered front porch. Inviting foyer with hardwood floors. Large living room appointed with cathedral ceilings. Formal dining room. "Eat-In" kitchen equipped with stainless steel appliances, gas cooking, island, pantry & breakfast area. Fantastic family room accented with 17' two-story ceilings, ceiling fan & a stone gas fireplace. Primary suite with cathedral ceilings, ceiling fan, 2 "walk-in" closets & primary bath with double bowl vanity, large soaking tub, separate shower + tile floors. Generous bedroom sizes through out. Hall bath with tile floors too. Unlimited possibilities with a full unfinished basement. Enjoy additional outdoor living space with a rear deck & concrete patio overlooking a picturesque "park-like" setting! It's your very own private oasis & a perfect place to host all your weekend barbeques too. 2 car attached garage. New roof in 2017. New windows & exterior doors in 2018. New HVAC system in 2019! Gas heat. Central-air. 200 amp electrical service. Location. Location. Location. Walking distance to New Britain Township North Branch Park. Just minutes away to Peace Valley Park & Lake Galena, public transportation, Chalfont Boro train station & more. Plus located in the award winning Central Bucks School District. It's a great place to call "HOME"!
#PABU2127250

CHALFONT

230 FOREST PARK DRIVE

3 Beds

2 Baths

2,068 Sq.Ft.

$625,000

MLS#: PABU2127250

New on site 1 day ago
Welcome to 209 E. Fairwood Drive, a beautifully updated four-bedroom, two-and-a-half-bath Colonial in desirable New Britain Township, located within the award-winning Central Bucks School District. Combining timeless curb appeal with extensive updates and a spacious fenced backyard, this move-in-ready home offers the perfect blend of comfort, style, and convenience.
A welcoming front porch leads into a bright, inviting two-story foyer featuring refinished hardwood floors, recessed lighting throughout the foyer, living room, and family room, neutral décor, and classic six-panel doors. Designed for both everyday living and entertaining, the updated kitchen features painted cabinetry with upgraded drawer slides, granite countertops and tile backsplash, stainless steel appliances, a newer sink and garbage disposal, and a sunny dining area overlooking the backyard. The kitchen flows seamlessly into the spacious family room, where a cozy fireplace and vaulted ceiling creates the perfect gathering space.
Step outside through the new sliding glass door (2025) onto the expanded Trex deck, replaced in 2021 and enhanced with two retractable awnings featuring automatic wind sensors (2023). The fully fenced backyard offers exceptional outdoor living with a custom firepit, newer storage shed, and plenty of space for play, entertaining, or simply relaxing.
The main level also includes formal living and dining rooms, a beautifully updated powder room with a replaced vanity and toilet, and a convenient laundry room with replaced tile flooring and a newer utility sink. Just off the foyer, a coat closet with matching tile flooring includes the relocated interior water shutoff for easy access. The attached two-car garage features electric openers, a replaced garage door, built-in storage shelving, and the newly replaced and relocated hot water heater. 
Upstairs, you’ll find four generously sized bedrooms with professionally maintained carpeting and a well-appointed hall bath. The spacious primary suite features a ceiling fan with a light, walk-in closet, and a private bath with a soaking tub, separate shower, double-sink vanity, and replaced toilet. Two of the additional bedrooms include custom closet systems. A large linen closet and pull-down metal attic stairs are conveniently located in the hallway, providing excellent storage.
Major improvements provide peace of mind for years to come, including replacement windows (2025), new sliding glass door and storm door (2025), water heater (2023), Trex deck (2021), heat pump and central air-conditioning compressor (2018), 200-amp electrical service, updated carpeting, refinished hardwood floors, replaced ceiling fans, Nest smart thermostat, Ring doorbell and security camera, refinished driveway, replaced garage door, and refinished chimney stucco.
Perfectly situated near North Branch Park, Peace Valley Park and Lake Galena, you’ll enjoy miles of walking and biking trails, kayaking, fishing, and year-round outdoor recreation just minutes from home. Delaware Valley University, Covered Bridge Park, the Chalfont SEPTA station, and the charming shops, restaurants, museums, and cultural attractions of historic Doylestown are all nearby, with convenient access to Routes 202, 309, and 611.
Beautifully maintained, thoughtfully updated, and ideally located, 209 E. Fairwood Drive offers generous living space, exceptional indoor and outdoor amenities, and the opportunity to enjoy the very best of Bucks County living. This is a home you’ll be proud to call your own.
#PABU2127298

CHALFONT

209 E FAIRWOOD DRIVE

4 Beds

2 Baths

2,267 Sq.Ft.

$650,000

MLS#: PABU2127298
Thoughtfully crafted with timeless design and elevated features, this beautiful Cambridge Twin home is scheduled for completion in Fall of 2026—and there's so much to love about this home.

Offering 4 bedrooms, 3 full baths , and a finished basement, this home blends style and function across every level. The open-concept main floor welcomes you with seamless living and dining spaces that lead into a first floor guest bedroom—complete with full bath. Carefully selected enhancements include extra windows in great room  with a fireplace, oak stairs with painted risers and square newel posts, and tons of designed appointed upgrades!

Upstairs, the owner’s suite is a true sanctuary, complete with a vaulted ceiling, two walk-in closets, and a spa-inspired bath featuring quartz countertops and refined finishes. Two additional bedrooms, a full hall bath, and a conveniently located laundry room complete the second floor with ease and practicality.

Located in Chalfont, Highpoint at New Britain is a neighborhood of 137 luxury 3-4 bedroom attached homes located within the award winning Central Bucks South School District. Foxlane Home’s newest community is located minutes from downtown Doylestown and close to Routes 202, 152 and 463 making it the perfect place to live, work and play!
#PABU2126362

CHALFONT

402 REAGANS LANE LOT #69

3 Beds

3 Baths

2,601 Sq.Ft.

$779,990

MLS#: PABU2126362

 - property

Send a message

Message successfully sent.

Your message

What is 3 + 4 ?

Reason for contacting?

I agree to receive email communication and understand I can unsubscribe at any time.

I agree to be contacted by Charis Realty Group via call, email, and text for real estate services. To opt out, you can reply 'stop' at any time or reply 'help' for assistance. You can also click the unsubscribe link in the emails. Message and data rates may apply. Message frequency may vary. Privacy Policy

Sign Out

Virtual Assistant

Would you like to take the next step with this property? We can help you schedule a showing or virtual tour, or send you more details.

Yes, I would like more information.

Thank You for Your Reply, One of Our Agents will contact you as soon as possible

No, maybe later.

Thank you, you can always contact me via email, phone number or through the contact form.

Realhub AI

Lucy - Your AI-Powered Realtor

Update Your Temporary Password

Personalize your search

Enter your email and we'll notify you immediately when new listings match what you're looking for.

or enter email address

Already have an account ? Login here

Continue your home search

I agree to receive communications and understand I can unsubscribe at any time.

I agree to be contacted by Charis Realty Group via call, email, and text for real estate services. To opt out, you can reply 'stop' at any time or reply 'help' for assistance. You can also click the unsubscribe link in the emails. Message and data rates may apply. Message frequency may vary. Privacy Policy

Already have an account ? Login here

We use cookies

We use cookies primarily for analytics to enhance your experience. By accepting, you agree to our use of these cookies. You can manage your preferences or learn more about our cookies policy.