Features & Amenities

Interior

  • Other Interior Features

    Ceiling Fan(s)

  • Total Bedrooms

    4

  • Bathrooms

    2

  • 1/2 Bathrooms

    1

  • Above Grade Finished Area

    2758.0

  • Basement YN

    YES

  • Cooling YN

    YES

  • Cooling

    Central Air, Ceiling Fan(s), Electric

  • Fireplace YN

    YES

  • Heating YN

    YES

  • Heating

    Propane, Heat Pump

  • Main Level Bedrooms

    1

  • Pet friendly

    N/A

Exterior

  • Garage

    Yes

  • Garage spaces

    3

  • Construction Materials

    Frame, Stone, Vinyl Siding

  • Parking

    Oversized, Garage Door Opener, Asphalt, Garage, Attached

  • Patio and Porch Features

    Deck

  • Pool

    No

  • Waterfront YN

    NO

Area & Lot

  • Lot Size(acres)

    1.57

  • Lot Size(square feet)

    68,389

  • Property Type

    Residential

  • Property Sub Type

    Single Family Residence

  • Architectural Style

    Contemporary

Price

  • Sales Price

    $540,000

  • Tax Amount

    $6,187

  • Sq. Footage

    2,758

  • Price/SqFt

    $195

HOA

  • Association

    YES

  • Association Fee

    $250

  • Association Fee Frequency

    Annually

  • Association Fee Includes

    N/A

School District

  • Elementary School

    N/A

  • Middle School

    N/A

  • High School

    N/A

Property Features

  • New Construction

    NO

  • Foundation Details

    Concrete Perimeter

  • Senior Community YN

    NO

  • Sewer

    Public Sewer

  • Tax Lot

    15

  • Water Source

    Public

Schedule a Showing

Showing scheduled successfully.

<
>
IN PERSON
VIA CHAT

What is 3 + 4 ?


Change time

Mortgage calculator

Estimate your monthly mortgage payment, including the principal and interest, property taxes, and HOA. Adjust the values to generate a more accurate rate.

Your payment

Principal and Interest:

$

Property taxes:

$

HOA fees:

$

Total loan payment:

$

Total interest amount:

$

Location

County

SCHUYLKILL

Elementary School

Middle School

High School

Listing Courtesy of Tara Grochowski , BHHS Homesale Realty - Schuylkill Haven

RealHub Information is provided exclusively for consumers' personal, non-commercial use, and it may not be used for any purpose other than to identify prospective properties consumers may be interested in purchasing. All information deemed reliable but not guaranteed and should be independently verified. All properties are subject to prior sale, change or withdrawal. RealHub website owner shall not be responsible for any typographical errors, misinformation, misprints and shall be held totally harmless.

Agent Mary Neubauer

AGENT

Mary Neubauer

Call Mary today to schedule a private showing.


* Listings on this website come from the FMLS IDX Compilation and may be held by brokerage firms other than the owner of this website. The listing brokerage is identified in any listing details. Information is deemed reliable but is not guaranteed. If you believe any FMLS listing contains material that infringes your copyrighted work please click here to review our DMCA policy and learn how to submit a takedown request.© 2024 FMLS.
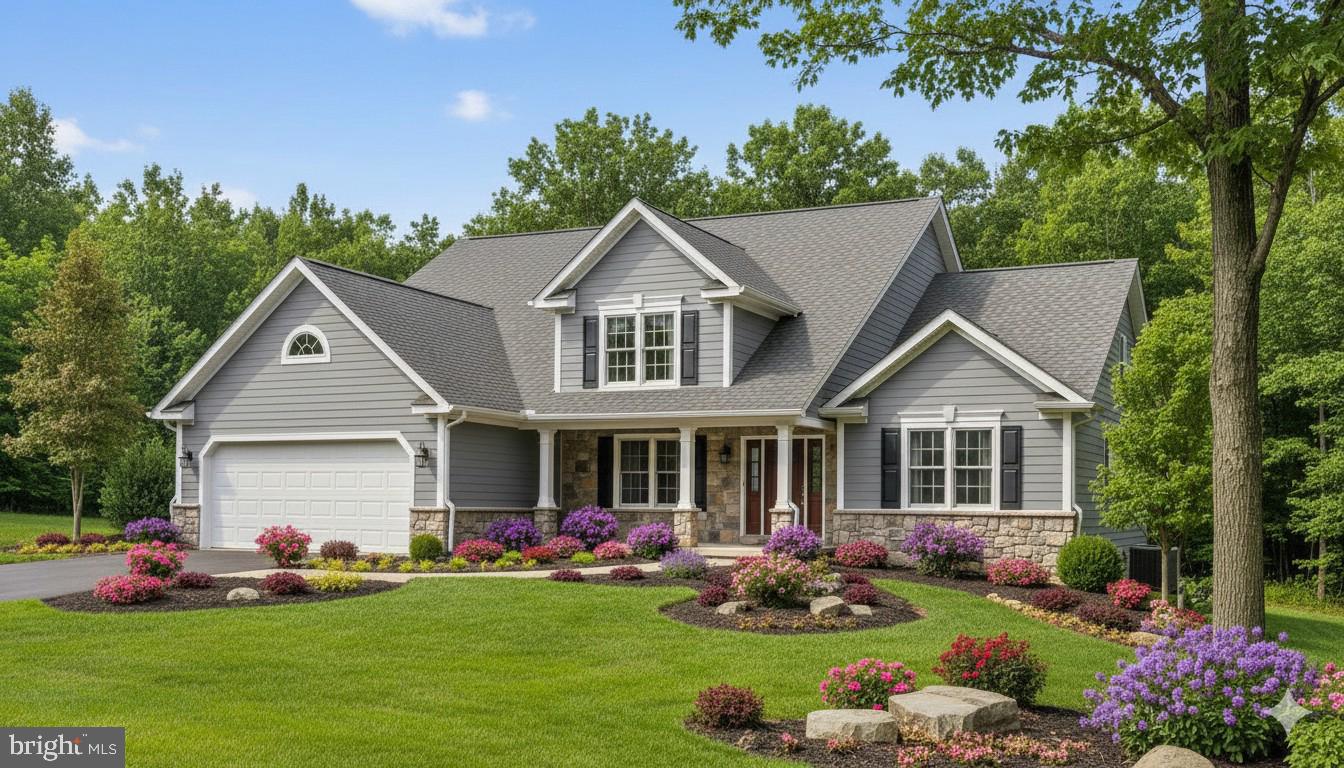
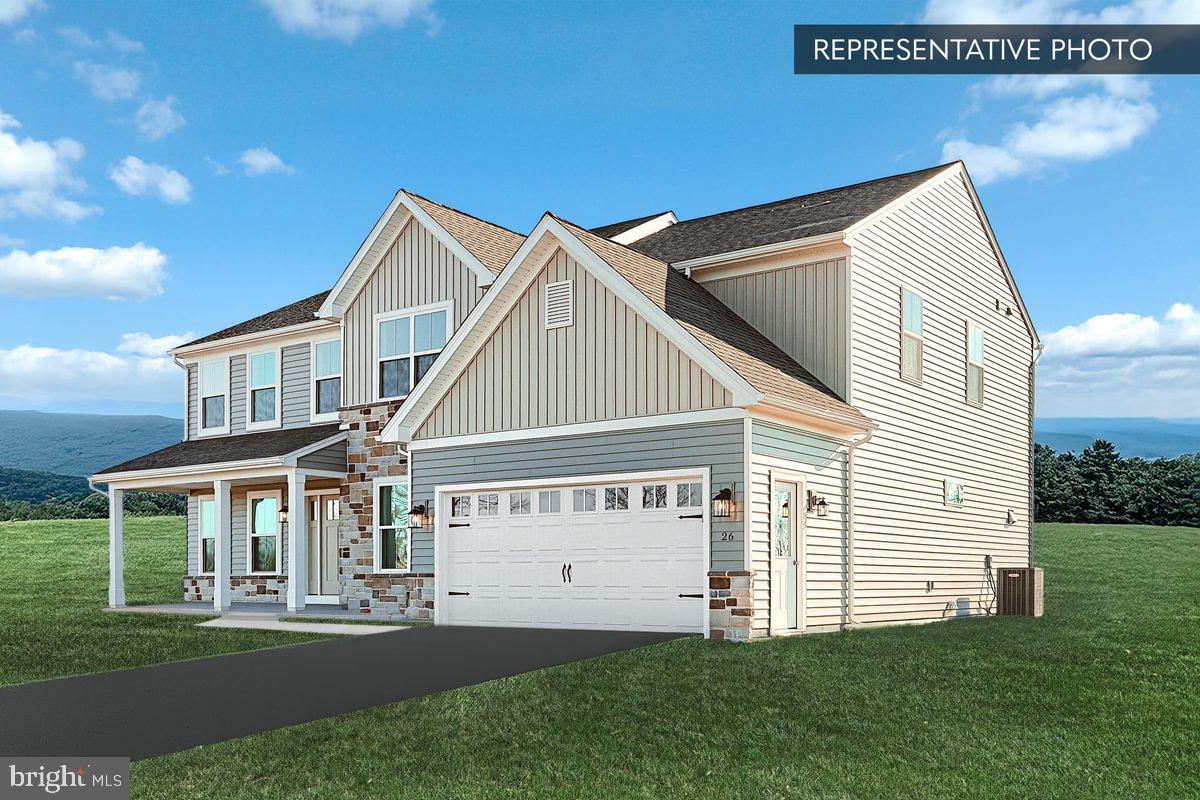
Nestled within the Granbury Manor Estates, this incredible contemporary residence, built in 2022, offers an unparalleled blend of space and comfort. Spanning an impressive 1.57 acres, this property is a sanctuary of sophistication, designed for those who appreciate the finer things in life. Step inside to discover a thoughtfully crafted interior - the spacious layout features four generously sized bedrooms and two and a half bathrooms. The primary bedroom is conveniently situated on the main floor, making this a truly forever home.  The heart of the home is a stunning living area, anchored by a brick fireplace that invites warmth and intimacy, perfect for cozy evenings or entertaining guests. The gourmet kitchen is a culinary enthusiast's dream with ample amount of cabinet and counter space featuring a large kitchen island.  Natural light floods the home, accentuating the contemporary design and high-quality finishes throughout. The unfinished daylight basement offers endless possibilities for customization, whether you envision a home theater, gym, or additional living space. Step outside onto the deck, where you can bask in the tranquility of your private oasis. The meticulously landscaped grounds provide a serene backdrop for outdoor gatherings or quiet moments of reflection. With an oversized side-entry garage accommodating three vehicles, parking is never a concern. This residence is not just a home; it's a lifestyle. The combination of modern amenities, luxurious finishes, and a prime location makes this property a rare find. Don't miss the opportunity to make this extraordinary residence your own.

33 CISELLA DRIVE

Message successfully sent.

What would you like to know?

What is 3 + 4 ?

I agree to receive email communication and understand I can unsubscribe at any time.

I agree to be contacted by Charis Realty Group via call, email, and text for real estate services. To opt out, you can reply 'stop' at any time or reply 'help' for assistance. You can also click the unsubscribe link in the emails. Message and data rates may apply. Message frequency may vary. Privacy Policy

Related Properties

Want to House Hack? This is the property! Live in one unit and rent out the rest to pay your mortgage! Build long-term wealth with current rental flow. This prime commercial investment opportunity in Pottsville delivers immediate cash flow with built-in upside potential. The property consists of five total units, four of which are currently tenant-occupied, generating a steady and reliable $4,500 per month in income.

The residential mix includes:

1715 Unit 1: 3 bed / 1 bath
1715 Unit 2: 3 bed / 1 bath
1717 Unit 1: 2 bed / 1 bath
1717 Unit 2: 2 bed / 1 bath

The fifth unit features a spacious commercial space ready for your vision. Whether you're considering retail, office, or a specialty concept, this flexible layout provides the opportunity to create additional income and increase overall property value.

Positioned just off a main road, the property offers strong visibility and easy access—key drivers for both residential tenant demand and commercial success.

Whether you're a seasoned investor or entering the commercial space for the first time, this asset provides a stable, income-producing foundation with clear value-add potential through the vacant unit.

Opportunities like this in one of Pottsville’s growing commercial corridors don’t last—secure your foothold in a high-potential market today.

**$425k loan 30 yr 6.5% = $2686 mo. - still need taxes insurance and recoup utilities but the place cash flows at $450k asking price leaves $ to keep current efficient property management - will need to bring $25k plus closing costs.
#PASK2026948

POTTSVILLE

1715 -1717 W MARKET STREET

6 Beds

2 Baths

7,500 Sq.Ft.

$450,000

MLS#: PASK2026948

NEW PHASE NOW OPEN – UNDER CONSTRUCTION!  Experience delightful countryside living in a serene setting with breathtaking views that truly must be seen to be appreciated. These beautifully designed homes feature spacious floorplans with customization options to fit your lifestyle, along with a wide selection of upgrades and designer finishes available. Enjoy peaceful surroundings, stunning scenery, and the opportunity to create the home you’ve always wanted in this exceptional new community.  Photo is a rendering of the model to be built.   Lot additional, size may vary and to be selected by Buyer.  Some room sizes may vary.
#PASK2026954

POTTSVILLE

00 CISELLA DRIVE

4 Beds

2 Baths

2,543 Sq.Ft.

$471,900

MLS#: PASK2026954

Summer Savings: Save up to $15,000 on your To-Be-Built Home! Enjoy 50% off Selections and structural options (up to $30,000 in options, $15,000 max discount). Restrictions apply, contact agent for details. Expires 8/31/26.

This plan offers a 5th Bedroom option!
Welcome Home to the Charming Brindlee! This 3-bedroom, 2.5-bathroom new home is designed for modern living. Enjoy a spacious owner's suite on the first floor with a walk-in closet and bathroom. The family room connects seamlessly to the open kitchen and breakfast area. Customize the versatile flex space to fit your needs—a home office or playroom. Upstairs, find a cozy loft area and two more bedrooms with walk-in closets. Rest easy with a 10-year Builder's Warranty included. Schedule a showing today and make the Brindlee your forever home!🏠

📢This listing represents a base home plan that can be built in this community. The listed price reflects the base price only and does not include optional upgrades, lot premiums, or additional features, which may be available at an additional cost. Pricing, features, and availability are subject to change without notice.🚧

📸 Photos are of a similar model and may display upgrades not included in the listed price.
#PASK2025340

POTTSVILLE

COPPER BEECH PLAN AT SEIDERS HILL

4 Beds

2 Baths

2,948 Sq.Ft.

$452,990

MLS#: PASK2025340
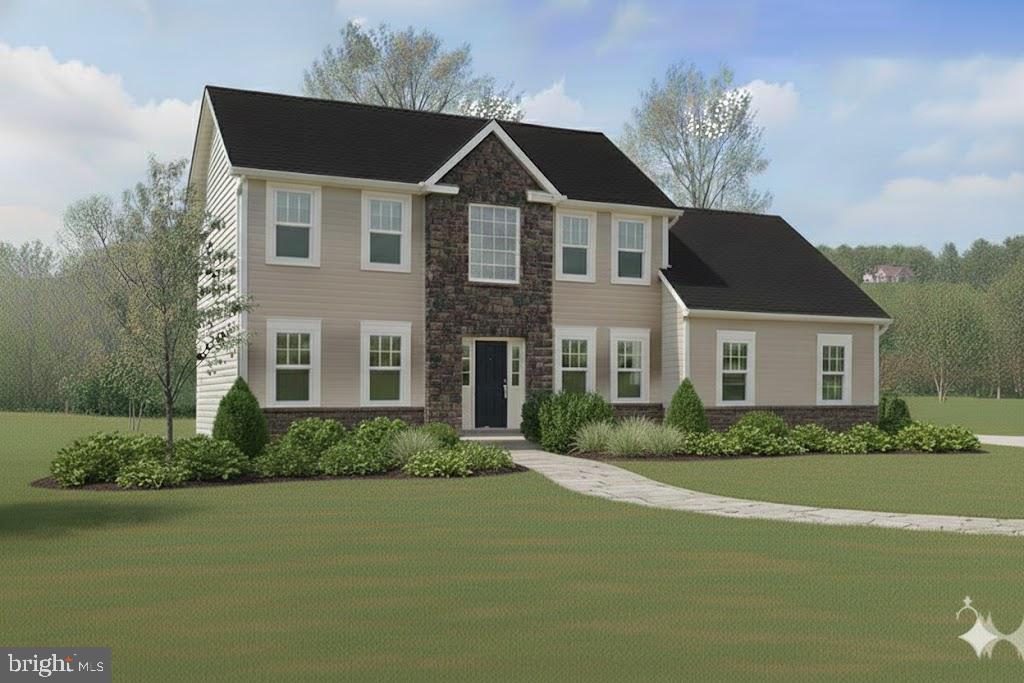
NEW PHASE NOW OPEN – UNDER CONSTRUCTION! Experience delightful countryside living in a serene setting with breathtaking views that truly must be seen to be appreciated. These beautifully designed homes feature spacious floorplans with customization options to fit your lifestyle, along with a wide selection of upgrades and designer finishes available. Enjoy peaceful surroundings, stunning scenery, and the opportunity to create the home you’ve always wanted in this exceptional new community.   Lot is additional and to be determined by Buyer.
#PASK2026960

POTTSVILLE

00 CISELLA DRIVE

4 Beds

2 Baths

2,869 Sq.Ft.

$503,900

MLS#: PASK2026960
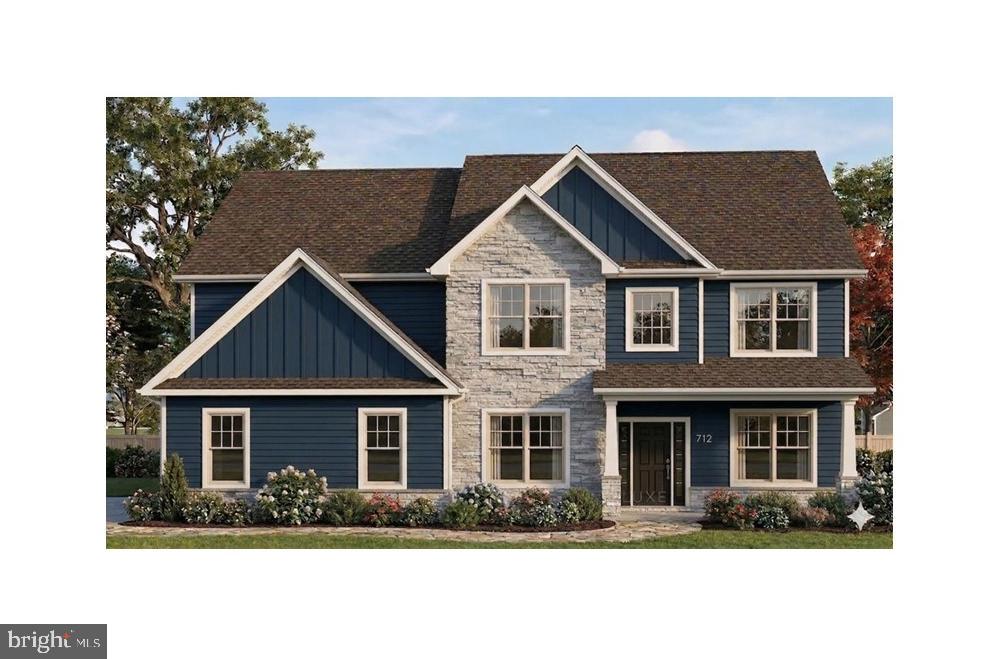
Construction has begun!   And this gives you a unique opportunity to personalize the design and select finishes to suit your style.   This thoughtfully designed floor plan offers spacious living throughout, featuring a dramatic second-floor balcony overlooking the family room, creating an open and airy feel. Enjoy the bright and inviting sunroom just off the kitchen—perfect for relaxing or to entertain on the outside deck.   A private first-floor office adds flexibility for today’s lifestyle needs.  Beautiful upgrades are already included, with additional customization options still available at this early stage.  Don’t miss your chance to make this home your own—call for details today!  If you are looking for delightful countryside in a serene setting, this is the place for you.   Gorgeous features, spacious floorplans and many upgrades available.   Photo is a rendering of the model to be built.   Some room sizes may vary.   Many upgrades in this spec home!
#PASK2026464

POTTSVILLE

1 CISELLA DRIVE LOT 94

4 Beds

2 Baths

2,888 Sq.Ft.

$599,900

MLS#: PASK2026464
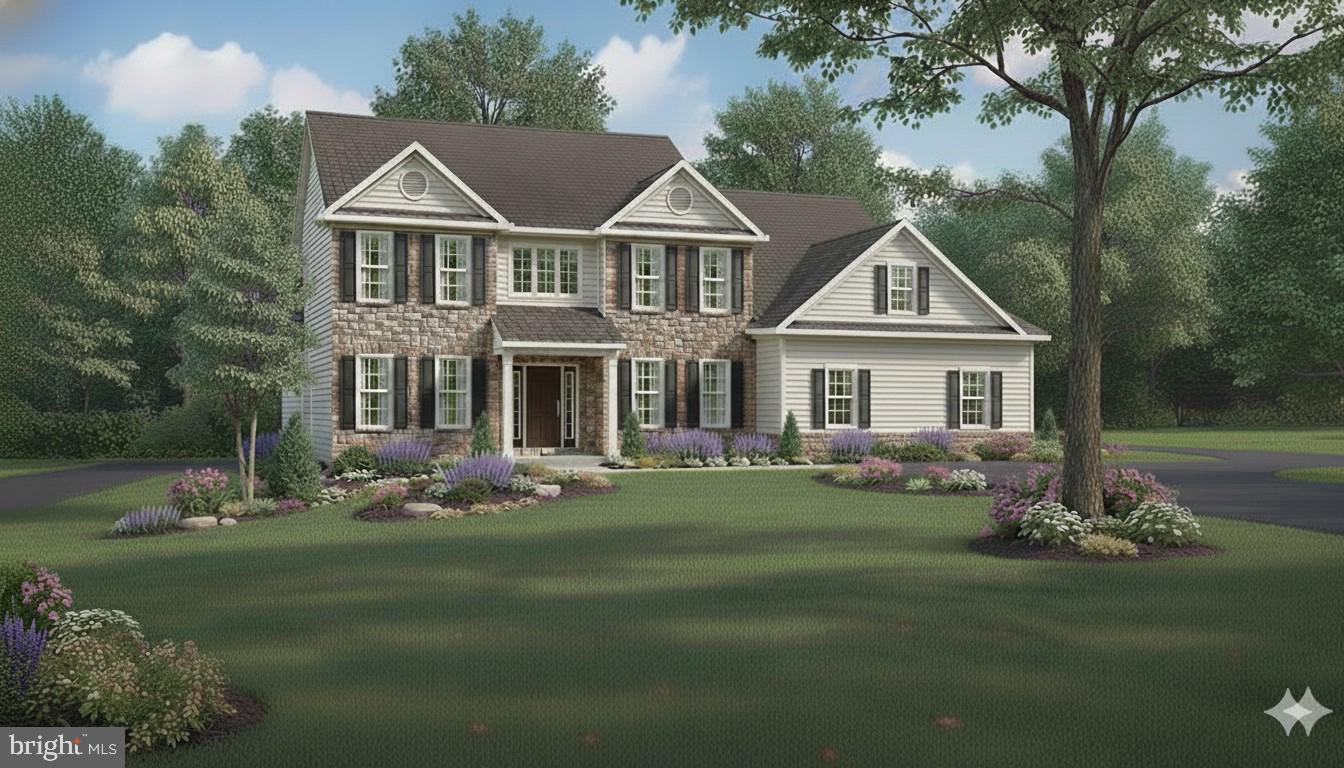
NEW PHASE NOW OPEN – UNDER CONSTRUCTION! Experience delightful countryside living in a serene setting with breathtaking views that truly must be seen to be appreciated. These beautifully designed homes feature spacious floorplans with customization options to fit your lifestyle, along with a wide selection of upgrades and designer finishes available. Enjoy peaceful surroundings, stunning scenery, and the opportunity to create the home you’ve always wanted in this exceptional new community.   Photos are digitally staged.     Lot is additional and to be determined by Buyer.
#PASK2026964

POTTSVILLE

00 CISELLA DRIVE

4 Beds

3 Baths

3,190 Sq.Ft.

$559,900

MLS#: PASK2026964
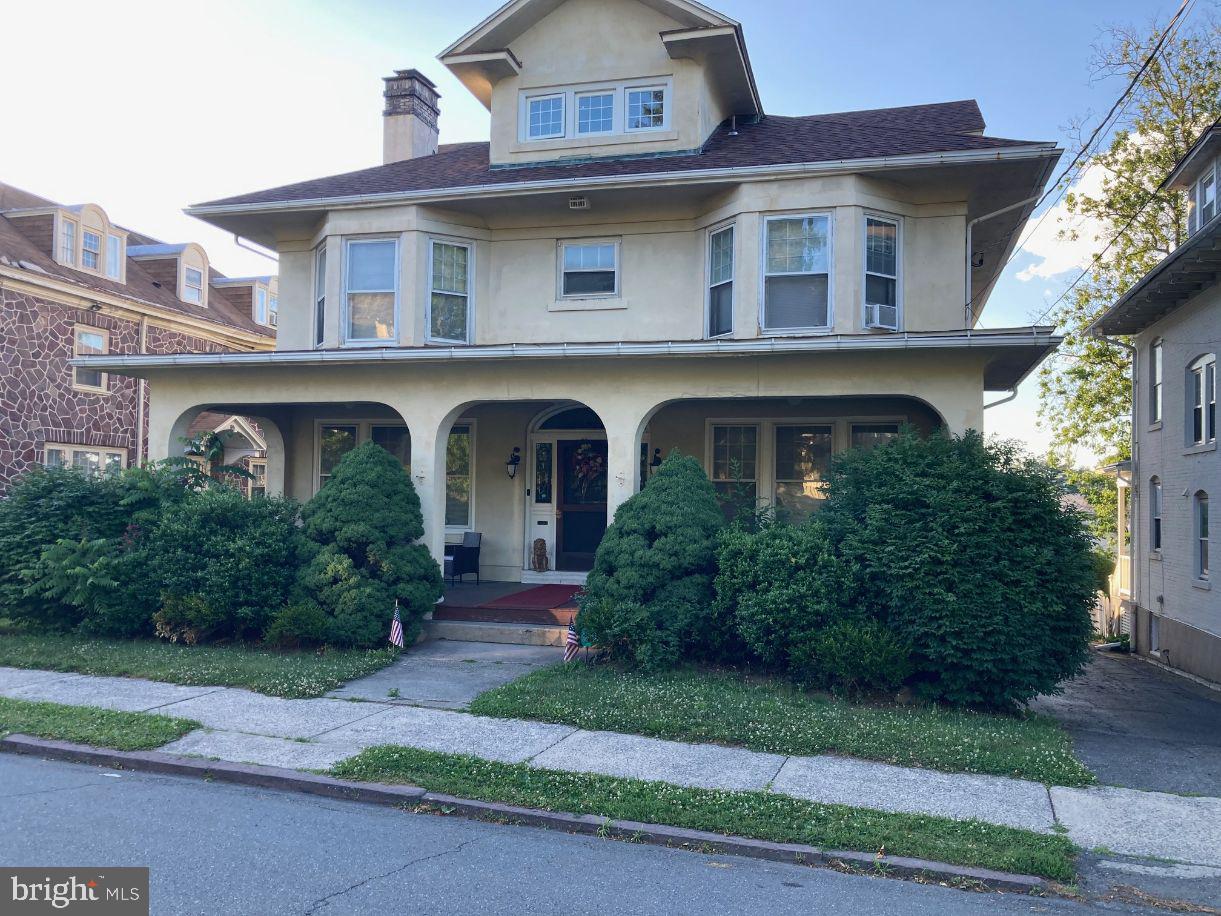
None
#PASK2027956

POTTSVILLE

1812 MAHANTONGO STREET

4 Beds

2 Baths

4,962 Sq.Ft.

$435,000

MLS#: PASK2027956
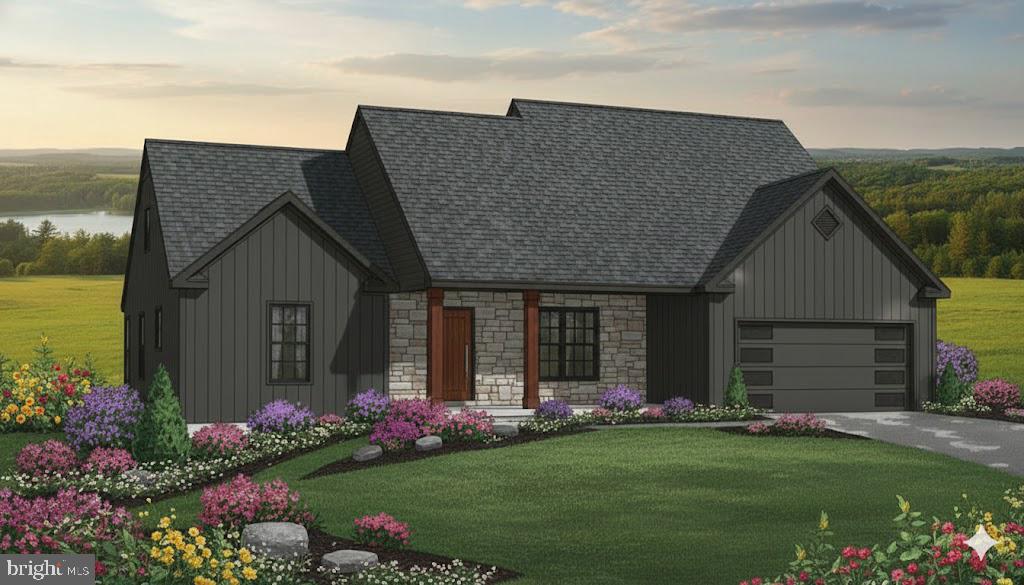
NEW PHASE NOW OPEN – UNDER CONSTRUCTION!  Experience delightful countryside living in a serene setting with breathtaking views that truly must be seen to be appreciated. These beautifully designed homes feature spacious floorplans with customization options to fit your lifestyle, along with a wide selection of upgrades and designer finishes available. Enjoy peaceful surroundings, stunning scenery, and the opportunity to create the home you’ve always wanted in this exceptional new community.  Photo is a rendering of the model to be built.   Lot additional, size may vary and to be selected by Buyer.  Some room sizes may vary.   Front entry garage shown in photo.   Side-entry is included an available.
#PASK2026962

POTTSVILLE

00 CISELLA DRIVE

3 Beds

2 Baths

2,075 Sq.Ft.

$457,900

MLS#: PASK2026962
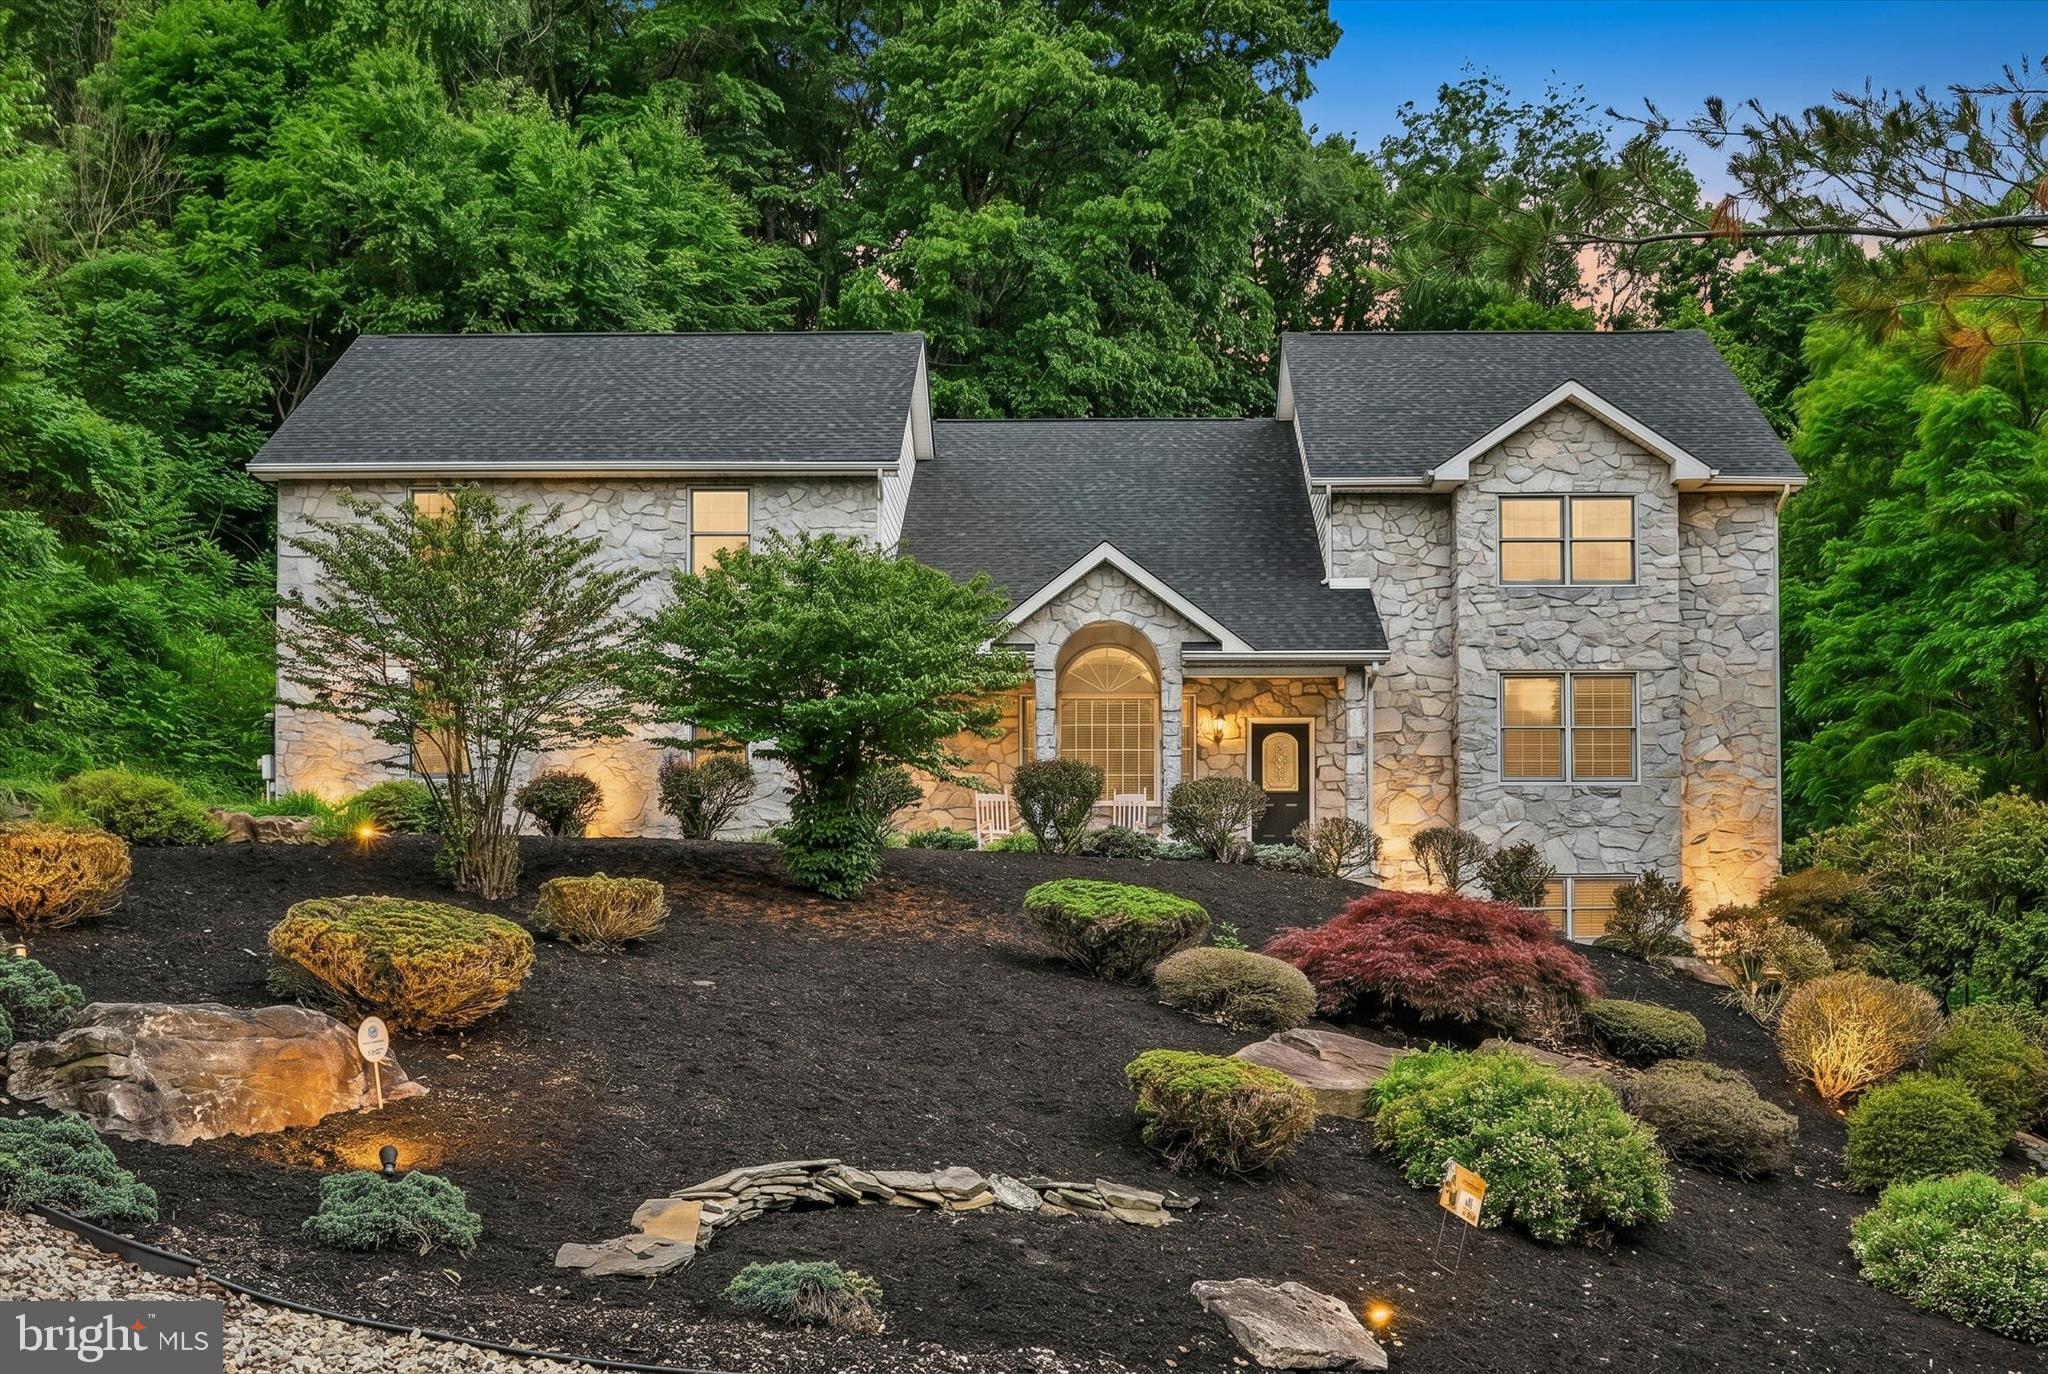
Nestled in the prestigious Yorkville neighborhood, this traditional residence embodies the pinnacle of luxury living. Spanning an impressive 0.77 acres, this detached home was built in 1999 with the Reward Wall Construction System -  which makes it highly efficient. A new 50 year architectural roof was installed in 2024.  As you step inside, you are greeted by a grand foyer that sets the tone for the rest of the home. The interior boasts rich wood floors that flow seamlessly, complemented by wainscoting and abundant natural light pouring in. The spacious great room, conveniently located off the kitchen, features a stunning fireplace that creates a warm and inviting atmosphere, perfect for both intimate gatherings and lavish entertaining. The kitchen is a chef's dream - the expansive island serves as both a functional workspace and a stylish breakfast area. Custom built-ins provide ample storage throughout the home. This residence on the upper floor offers 5 generously sized bedrooms, each designed with comfort and luxury in mind. The master suite is a true retreat, featuring a walk-in closet and an en-suite bathroom with his and her sinks. With three full bathrooms, convenience and privacy are paramount. Step outside to discover a serene outdoor oasis, complete with a stone water fountain, grilling area and fireplace. The screened patio invites you to unwind while enjoying the lush surroundings, making it an ideal space for alfresco dining or morning coffee. Additional highlights include a full daylight basement, offering endless possibilities with a bedroom and full bath, whether it be an in-law suite or added entertaining with the finished bar. The upper-floor laundry room adds a touch of practicality to this exceptional home. Parking is a breeze with a side-entry attached garage accommodating two vehicles, along with a spacious driveway for guests. This property is not just a home; it is a lifestyle, offering an unparalleled blend of luxury and comfort.
#PASK2027632

POTTSVILLE

1289 OAK TERRACE LANE

6 Beds

4 Baths

5,474 Sq.Ft.

$549,990

MLS#: PASK2027632

Summer Savings: Save up to $15,000 on your To-Be-Built Home! Enjoy 50% off Selections and structural options (up to $30,000 in options, $15,000 max discount). Restrictions apply, contact agent for details. Expires 8/31/26.

Welcome to Your Dream Home! This 4-bedroom, 2.5-bath beauty is designed for modern living. The open floor plan connects the family room, breakfast area, and kitchen seamlessly, perfect for gatherings. Enjoy versatility with a flex room downstairs, along with a formal dining room and a large pantry. Keep things clean with the mudroom off the garage, complete with a half bathroom. Upstairs, relax in the luxurious owner's suite with a walk-in closet and spacious bathroom. The laundry is conveniently nearby. Three more bedrooms, a second full bath, and a loft area provide ample space. Want more? Customize with a finished basement option. Plus, enjoy a 10-Year Warranty for peace of mind. Make your dream home a reality!🌟🏠

📢This listing represents a base home plan that can be built in this community. The listed price reflects the base price only and does not include optional upgrades, lot premiums, or additional features, which may be available at an additional cost. Pricing, features, and availability are subject to change without notice.🚧

📸 Photos are of a similar model and may display upgrades not included in the listed price.

Subdivision assessment is pending; MLS reflects zero taxes. Final taxes will be determined based on the improved lot and dwelling assessment.
#PASK2025330

POTTSVILLE

BEACON POINTE PLAN AT SEIDERS HILL

4 Beds

2 Baths

2,772 Sq.Ft.

$432,990

MLS#: PASK2025330

 - property

Send a message

Message successfully sent.

Your message

What is 3 + 4 ?

Reason for contacting?

I agree to receive email communication and understand I can unsubscribe at any time.

I agree to be contacted by Charis Realty Group via call, email, and text for real estate services. To opt out, you can reply 'stop' at any time or reply 'help' for assistance. You can also click the unsubscribe link in the emails. Message and data rates may apply. Message frequency may vary. Privacy Policy

Sign Out

Virtual Assistant

Would you like to take the next step with this property? We can help you schedule a showing or virtual tour, or send you more details.

Yes, I would like more information.

Thank You for Your Reply, One of Our Agents will contact you as soon as possible

No, maybe later.

Thank you, you can always contact me via email, phone number or through the contact form.

Realhub AI

Lucy - Your AI-Powered Realtor

Update Your Temporary Password

Personalize your search

Enter your email and we'll notify you immediately when new listings match what you're looking for.

or enter email address

Already have an account ? Login here

Continue your home search

I agree to receive communications and understand I can unsubscribe at any time.

I agree to be contacted by Charis Realty Group via call, email, and text for real estate services. To opt out, you can reply 'stop' at any time or reply 'help' for assistance. You can also click the unsubscribe link in the emails. Message and data rates may apply. Message frequency may vary. Privacy Policy

Already have an account ? Login here

We use cookies

We use cookies primarily for analytics to enhance your experience. By accepting, you agree to our use of these cookies. You can manage your preferences or learn more about our cookies policy.