


Property
Beds
4
Full Baths
3
1/2 Baths
1
Year Built
2002
Sq.Footage
5,046
Open House Thursday, September 10th 5pm-7pm! GORGEOUS, COMPLETELY UPGRADED HOME IN THE WILSON SCHOOL DISTRICT! This stunning 4-bedroom, 3 full and 1 half bath home, located in the prestigious Rosewood Hills community boasts a fully finished basement, luxury finishes, beautiful craftsmanship, and an incredible amount of living space. From the moment you enter the elegant etched glass front door, you'll notice the open 2-story foyer, the attention to detail, including gorgeous millwork and wainscoting throughout the entryway and first floor. The beautifully remodeled kitchen is the heart of the home featuring bright white cabinetry, gorgeous granite and a stunning travertine backsplash. Upgraded appliances include a Viking cooktop with custom hood and Kitchen-aid wall ovens with microwave and crisper features. The two-level island is oversized, offering plenty of space for gathering, entertaining, and everyday living. The first-floor laundry is conveniently located just off the kitchen. The spacious family room features vaulted ceilings and a dramatic floor-to-ceiling stone fireplace, creating a warm and inviting space. A dedicated office, formal living room, and dining room provide plenty of additional living and entertaining space. Two staircases add both convenience and character to the home. Upstairs, the luxurious primary suite offers a sitting area, dual entry walk in closet, and an en-suite bath complete with dual sinks, walk in shower and a soaking tub. Three additional bedrooms provide plenty of room for family and guests. Beautiful hardwood flooring extends throughout both the first and second floors. The finished daylight, walk-out lower level adds even more living space and includes a full bathroom, making it perfect for a recreation room, guest space, home gym, or additional living area. Step outside to the large composite deck or lower-level hardscaped patio and enjoy the breathtaking backyard views of the expansive common area, all from the private, fenced in outdoor living space. Enjoy ultimate peace of mind with a 50 yr roof installed 2019 with a transferrable warranty, efficient gas heat, water softener, and newer mechanicals. Additional highlights include a central vacuum system, upgraded finishes throughout, and an exceptional floor plan designed for both everyday living and entertaining. This is a home you will truly love! *1 year home warranty provided by seller with an acceptable agreement of sale.
Features & Amenities
Interior
-
Other Interior Features
Kitchen Island, Central Vacuum, Cathedral Ceiling(s), High Ceilings, Pantry
-
Total Bedrooms
4
-
Bathrooms
3
-
1/2 Bathrooms
1
-
Above Grade Finished Area
3750.0
-
Basement YN
YES
-
Cooling YN
YES
-
Cooling
Central Air, Electric
-
Fireplace YN
YES
-
Heating YN
YES
-
Heating
Natural Gas, Forced Air
-
Pet friendly
N/A
Exterior
-
Garage
Yes
-
Garage spaces
3
-
Construction Materials
Vinyl Siding, Brick
-
Parking
Garage, Driveway, Inside Entrance, Attached
-
Patio and Porch Features
Deck
-
Pool
No
-
Waterfront YN
NO
Area & Lot
-
Lot Size(acres)
0.32
-
Lot Size(square feet)
13,939
-
Property Type
Residential
-
Property Sub Type
Single Family Residence
-
Architectural Style
Colonial
Price
-
Sales Price
$710,000
-
Tax Amount
$12,786
-
Financing Options
Cash, Conventional, FHA, VA
-
Sq. Footage
5,046
-
Price/SqFt
$140
HOA
-
Association
YES
-
Association Fee
$235
-
Association Fee Frequency
Quarterly
-
Association Fee Includes
N/A
School District
-
Elementary School
N/A
-
Middle School
N/A
-
High School
N/A
Property Features
-
New Construction
NO
-
Foundation Details
Concrete Perimeter
-
Senior Community YN
NO
-
Sewer
Public Sewer
-
Tax Lot
4192
-
Water Source
Public
Schedule a Showing
Showing scheduled successfully.
Mortgage calculator
Estimate your monthly mortgage payment, including the principal and interest, property taxes, and HOA. Adjust the values to generate a more accurate rate.
Your payment
Principal and Interest:
$
Property taxes:
$
HOA fees:
$
Total loan payment:
$
Total interest amount:
$
Location
County
BERKS
Elementary School
Middle School
High School
Listing Courtesy of Susan F McFadden, Keller Williams Platinum Realty - Wyomissing
RealHub Information is provided exclusively for consumers' personal, non-commercial use, and it may not be used for any purpose other than to identify prospective properties consumers may be interested in purchasing. All information deemed reliable but not guaranteed and should be independently verified. All properties are subject to prior sale, change or withdrawal. RealHub website owner shall not be responsible for any typographical errors, misinformation, misprints and shall be held totally harmless.

AGENT
Mary Neubauer
Call Mary today to schedule a private showing.

* Listings on this website come from the FMLS IDX Compilation and may be held by brokerage firms other than the owner of this website. The listing brokerage is identified in any listing details. Information is deemed reliable but is not guaranteed. If you believe any FMLS listing contains material that infringes your copyrighted work please click here to review our DMCA policy and learn how to submit a takedown request.© 2024 FMLS.
Related Properties

READING
1804 BERNVILLE ROAD
4 Beds
3 Baths
3,721 Sq.Ft.
$795,000
MLS#: PABK2055608
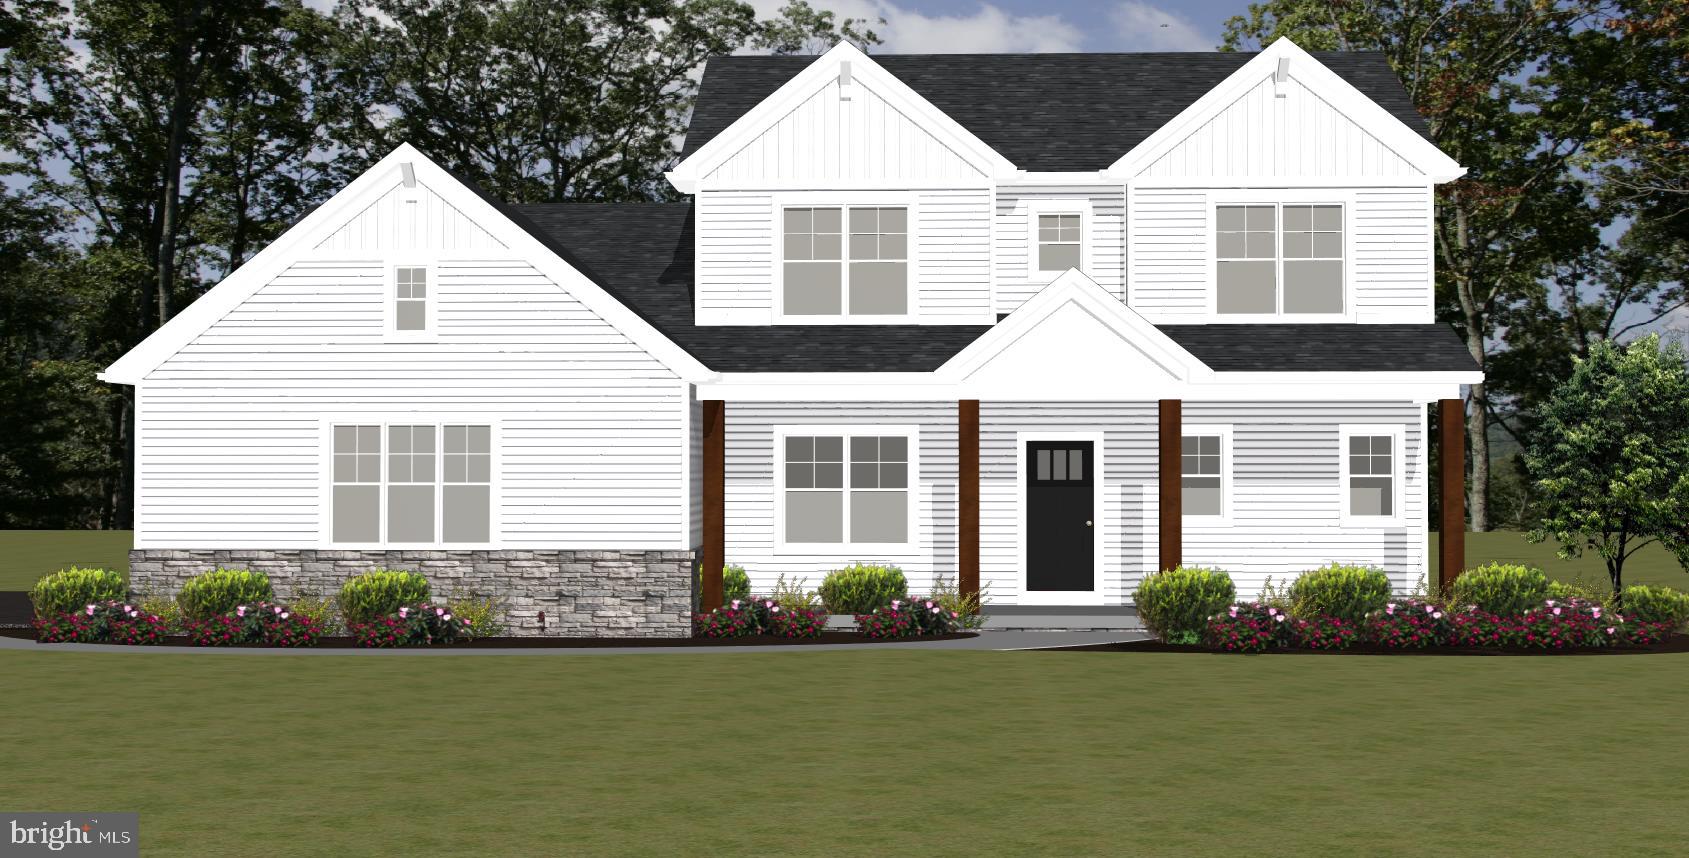
READING
10 HIDDEN POND DRIVE
3 Beds
2 Baths
2,500 Sq.Ft.
$599,900
MLS#: PABK2075562

READING
217 STEELY ROAD
4 Beds
3 Baths
2,901 Sq.Ft.
$849,000
MLS#: PABK2064366

READING
1202 OLD MILL RD ROAD
4 Beds
3 Baths
4,002 Sq.Ft.
$699,900
MLS#: PABK2075416
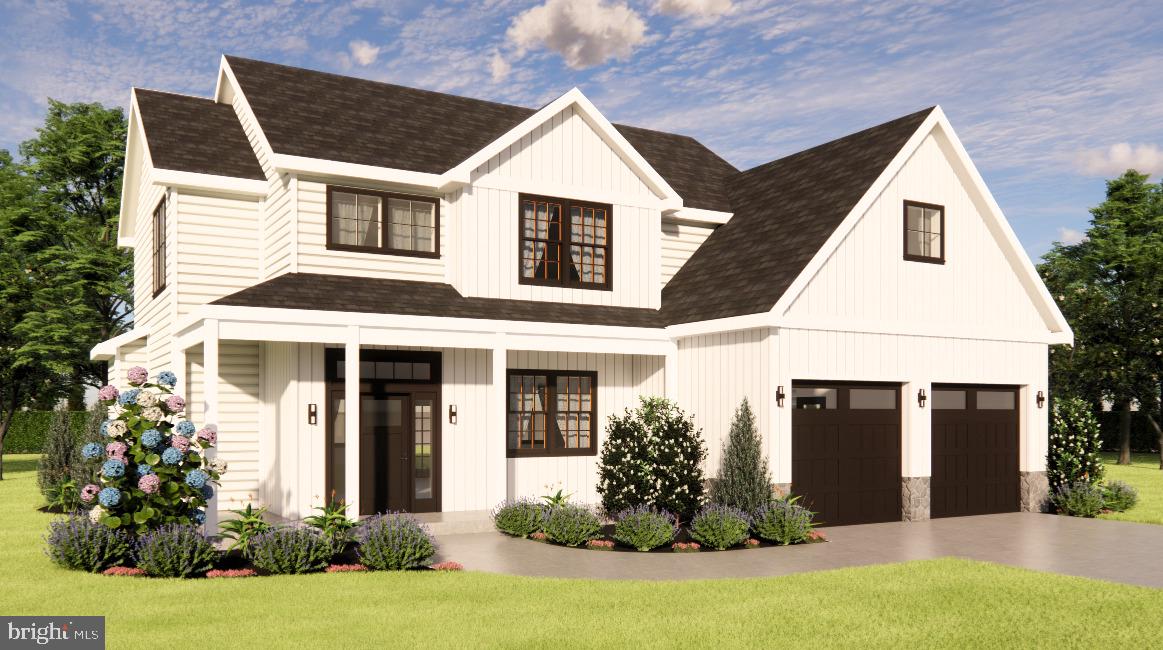
READING
FAIRWAY DR LOT 1
4 Beds
2 Baths
2,148 Sq.Ft.
$695,500
MLS#: PABK2068148
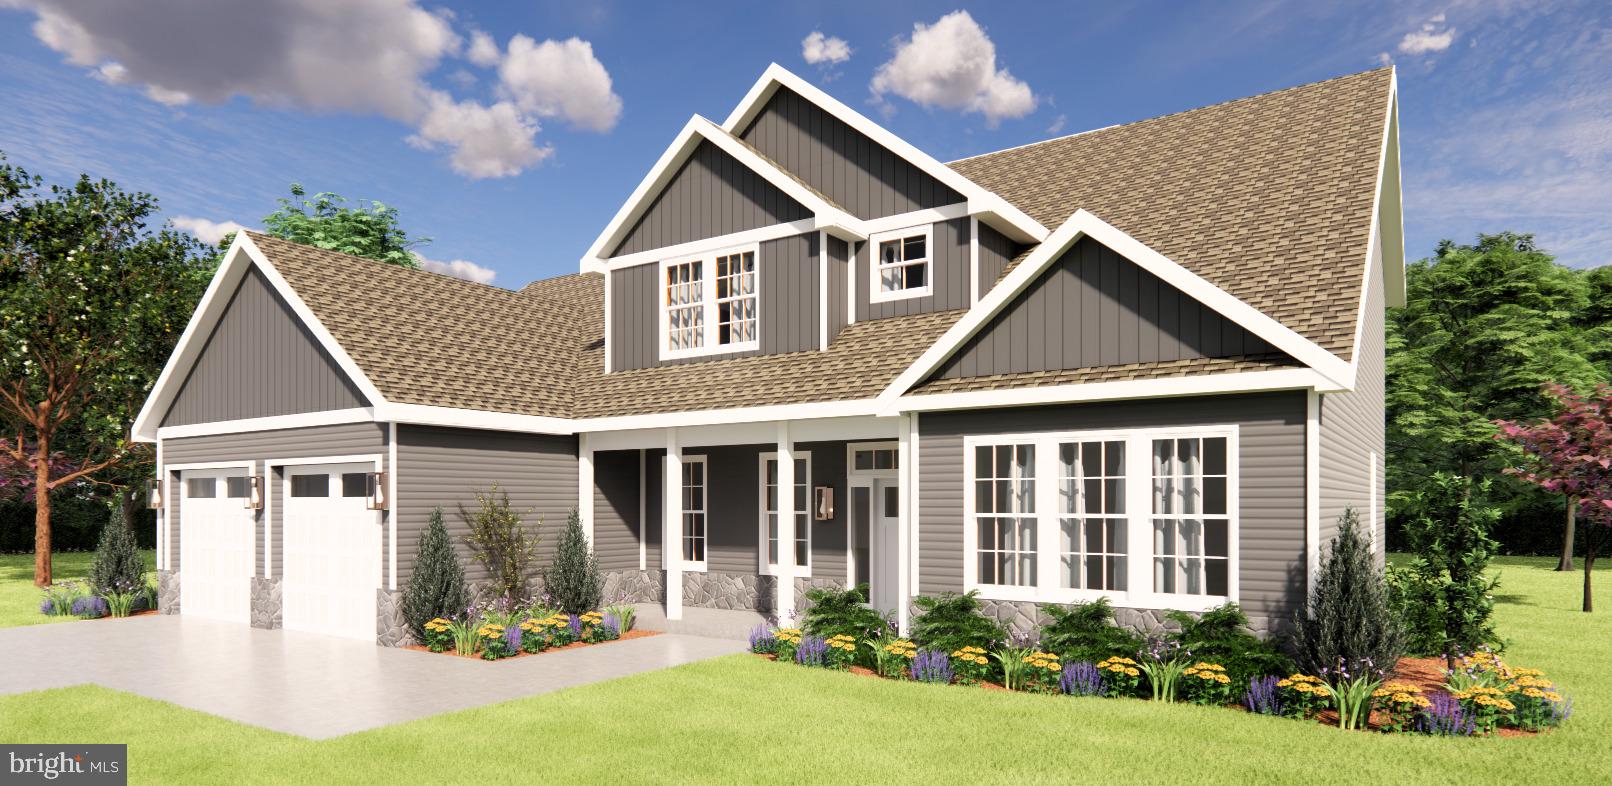
READING
FAIRWAY DR
4 Beds
3 Baths
2,540 Sq.Ft.
$767,500
MLS#: PABK2068302
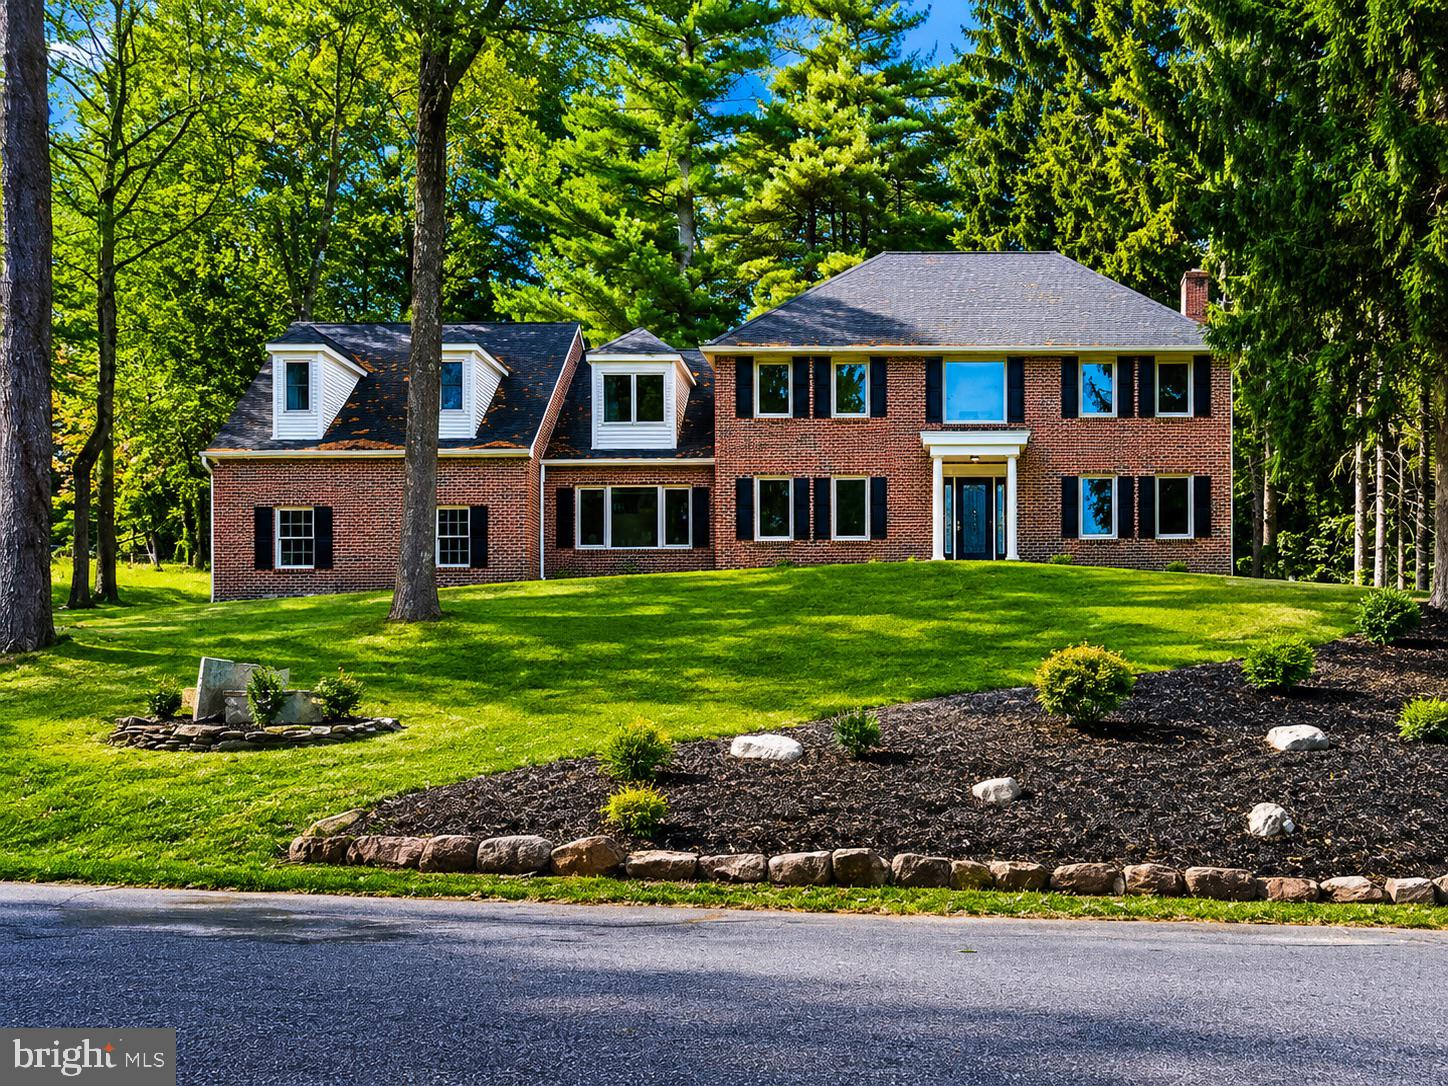
READING
3 HESSIAN BOULEVARD
5 Beds
2 Baths
3,934 Sq.Ft.
$649,901
MLS#: PABK2075008
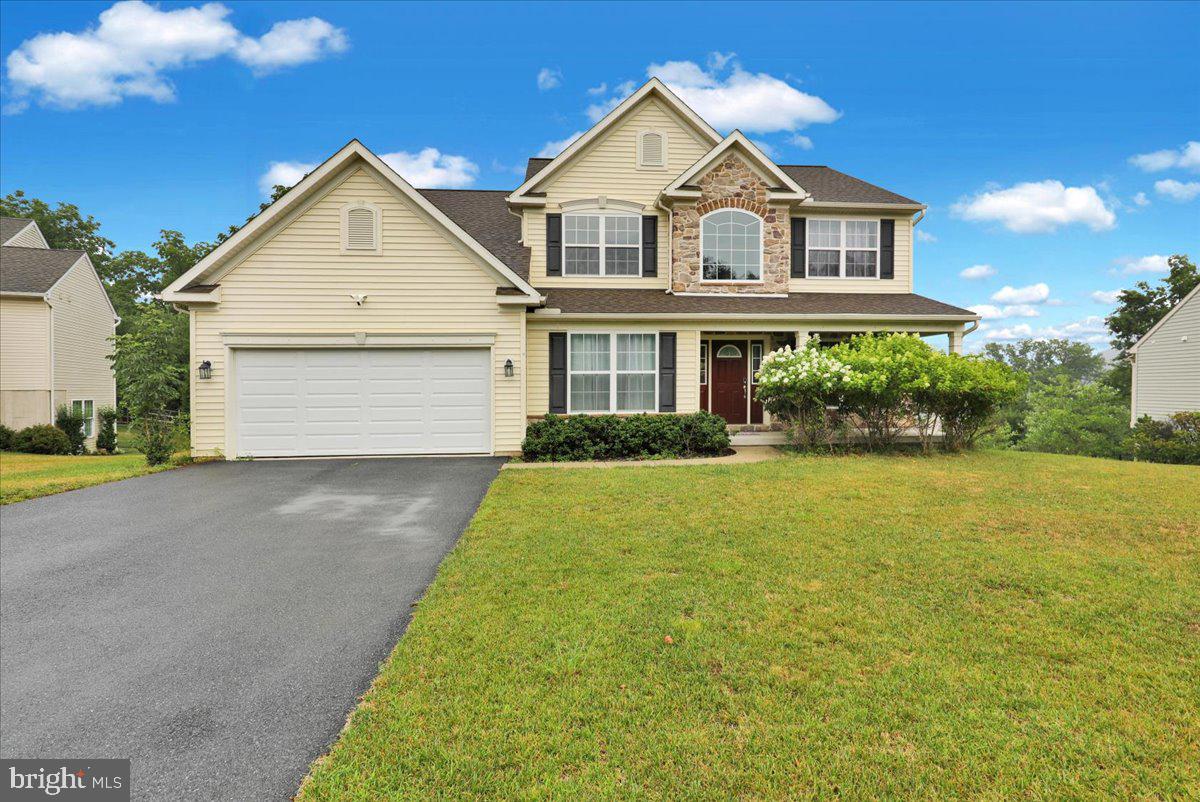
READING
181 SCOTLAND DRIVE
4 Beds
2 Baths
4,046 Sq.Ft.
$569,900
MLS#: PABK2074968

READING
816 BINGAMAN
None Beds
4 Baths
11,618 Sq.Ft.
$669,900
MLS#: PABK2074360
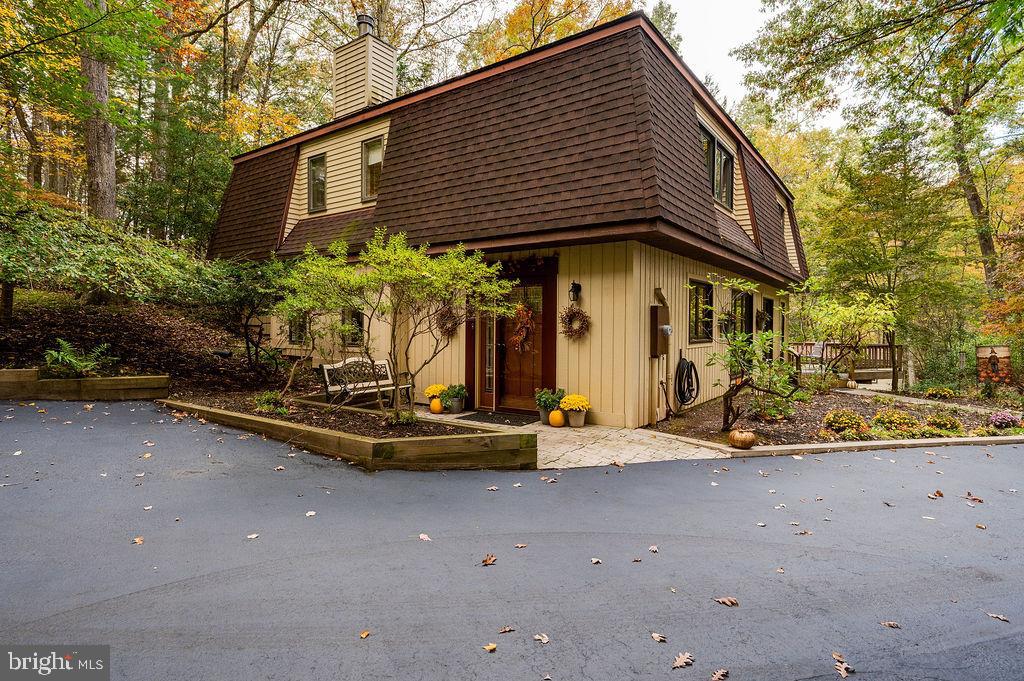
READING
199 DEER HILL ROAD
3 Beds
2 Baths
2,616 Sq.Ft.
$599,000
MLS#: PABK2069702
.png)