
Property
Beds
3
Full Baths
2
1/2 Baths
1
Year Built
1972
Sq.Footage
1,582
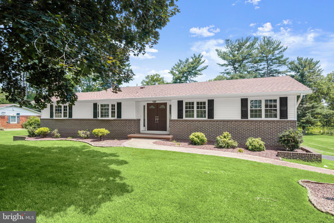
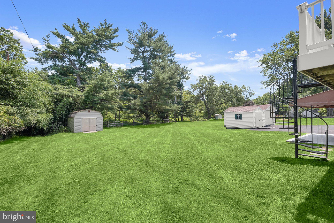
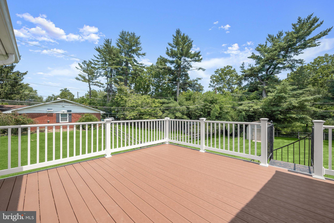
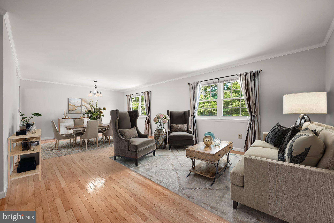
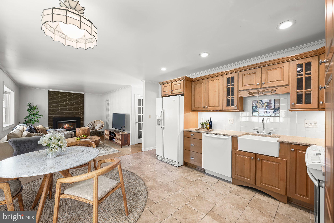
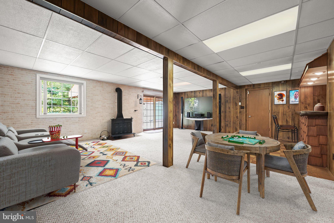
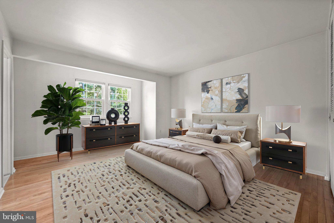
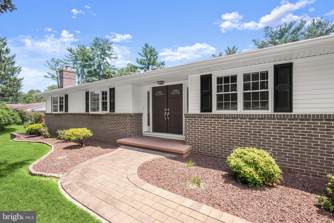
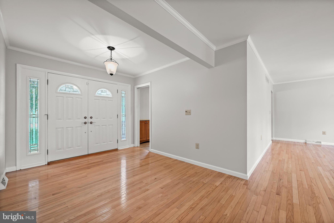
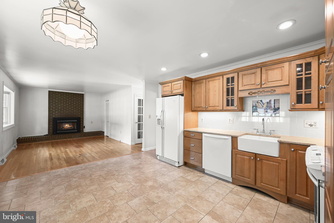
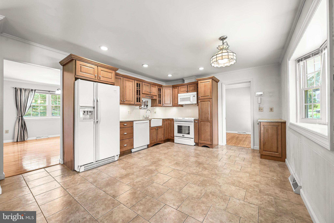
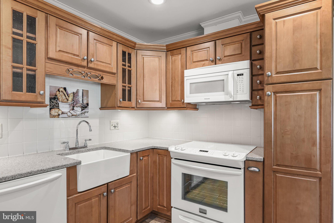
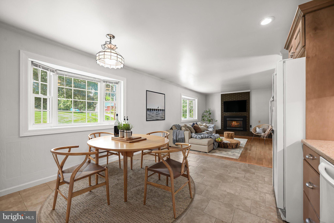
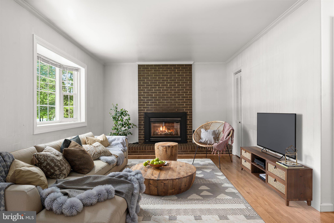
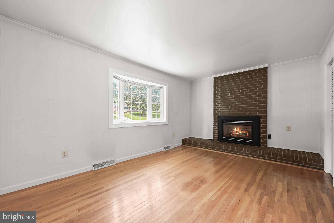
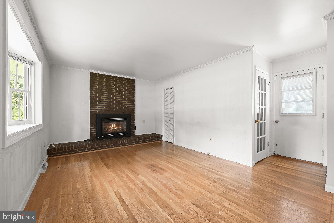
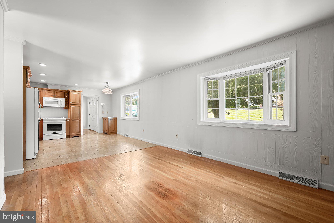
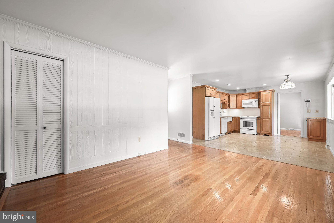
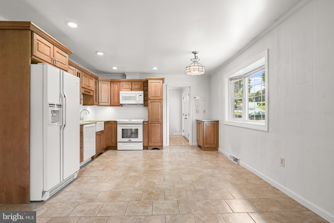
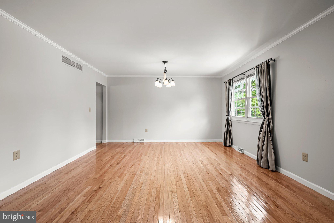
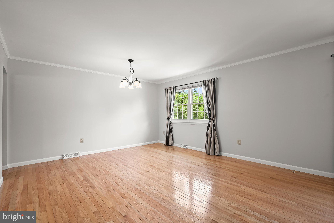
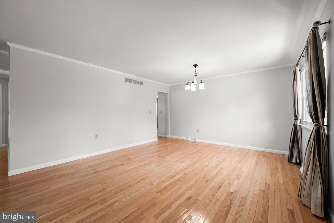
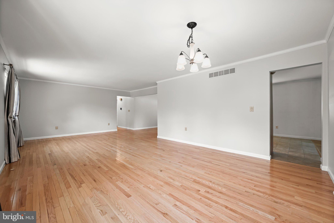
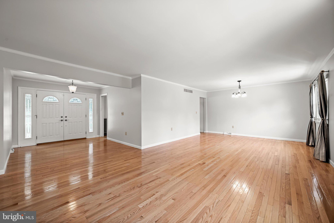
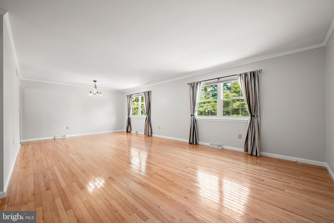
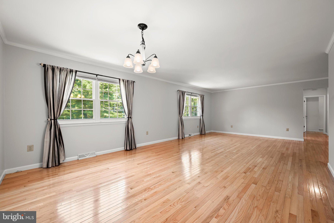
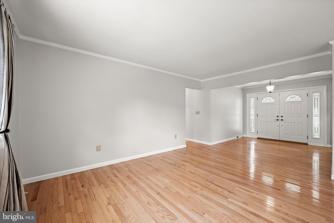
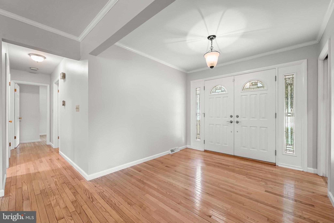
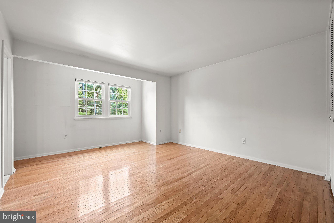
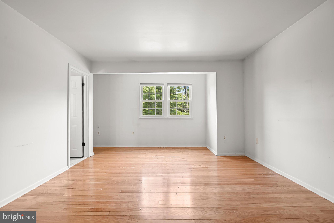
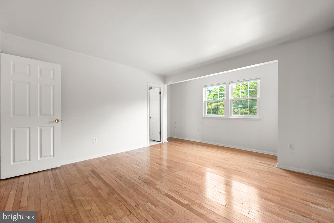
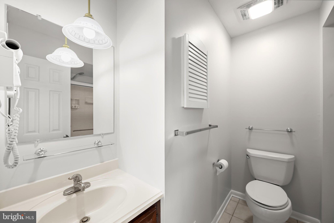
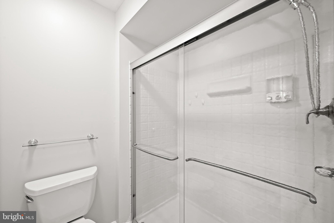
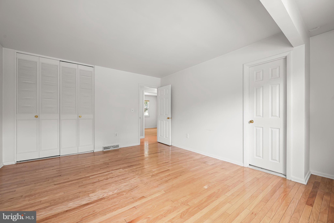
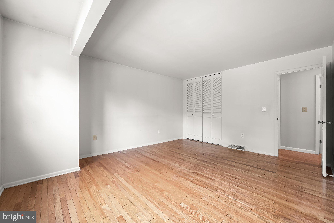
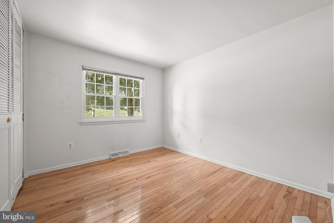
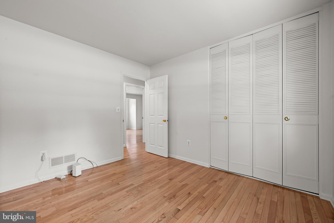
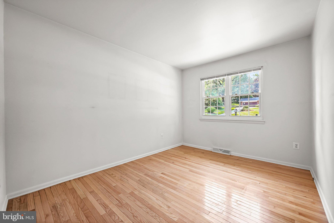
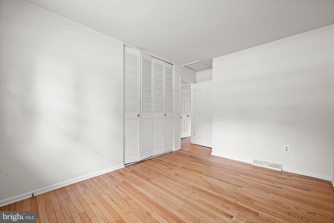
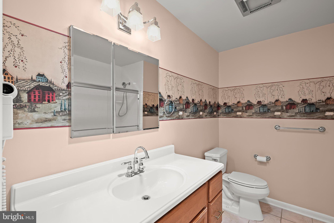
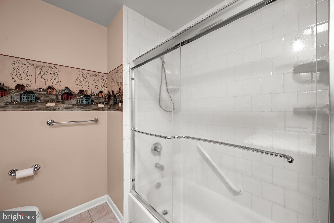
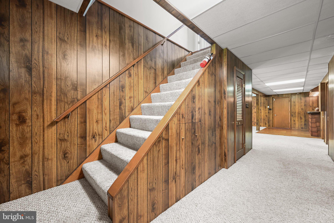
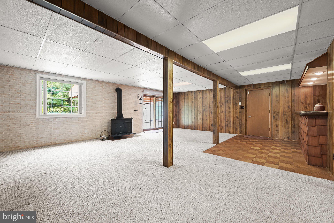
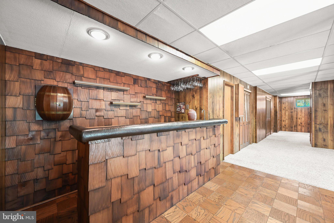
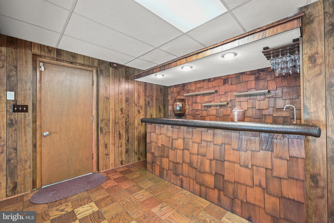
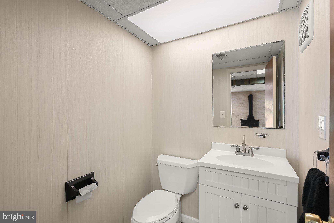
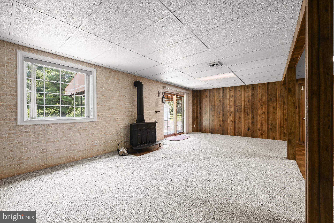
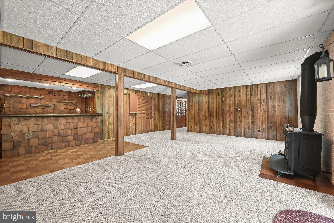
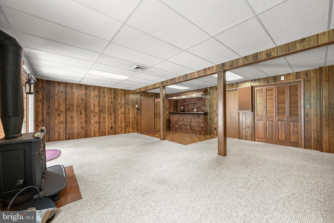
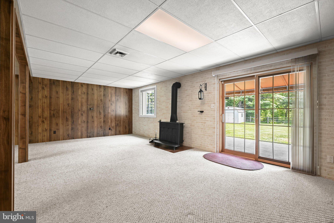
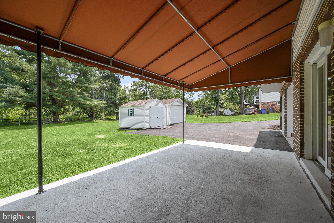
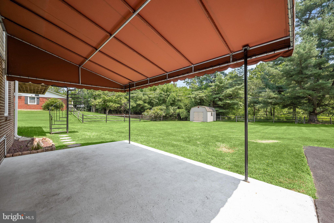
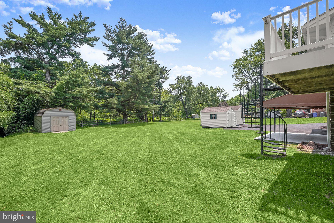
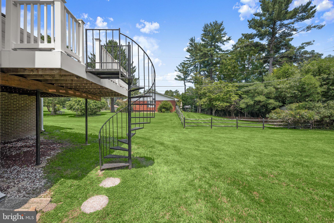
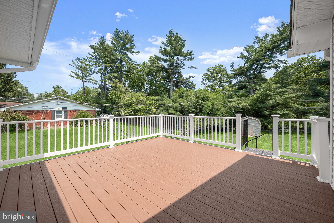
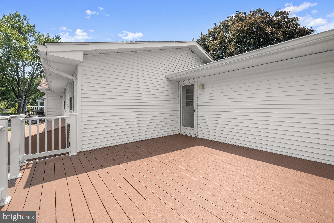
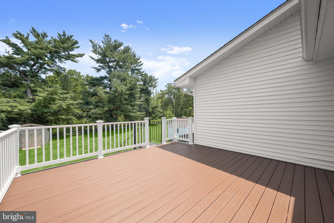
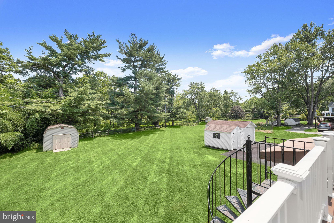
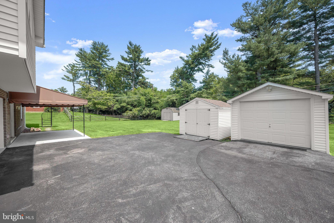
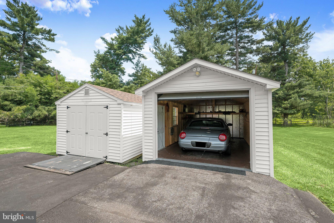
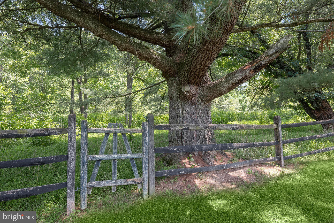
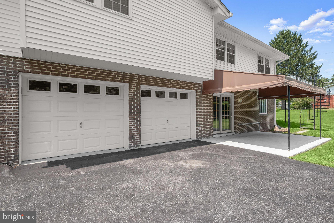
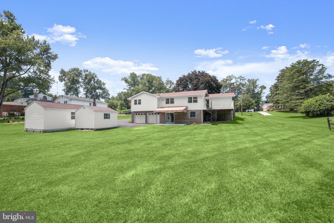
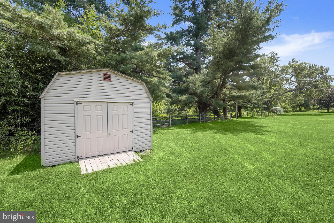
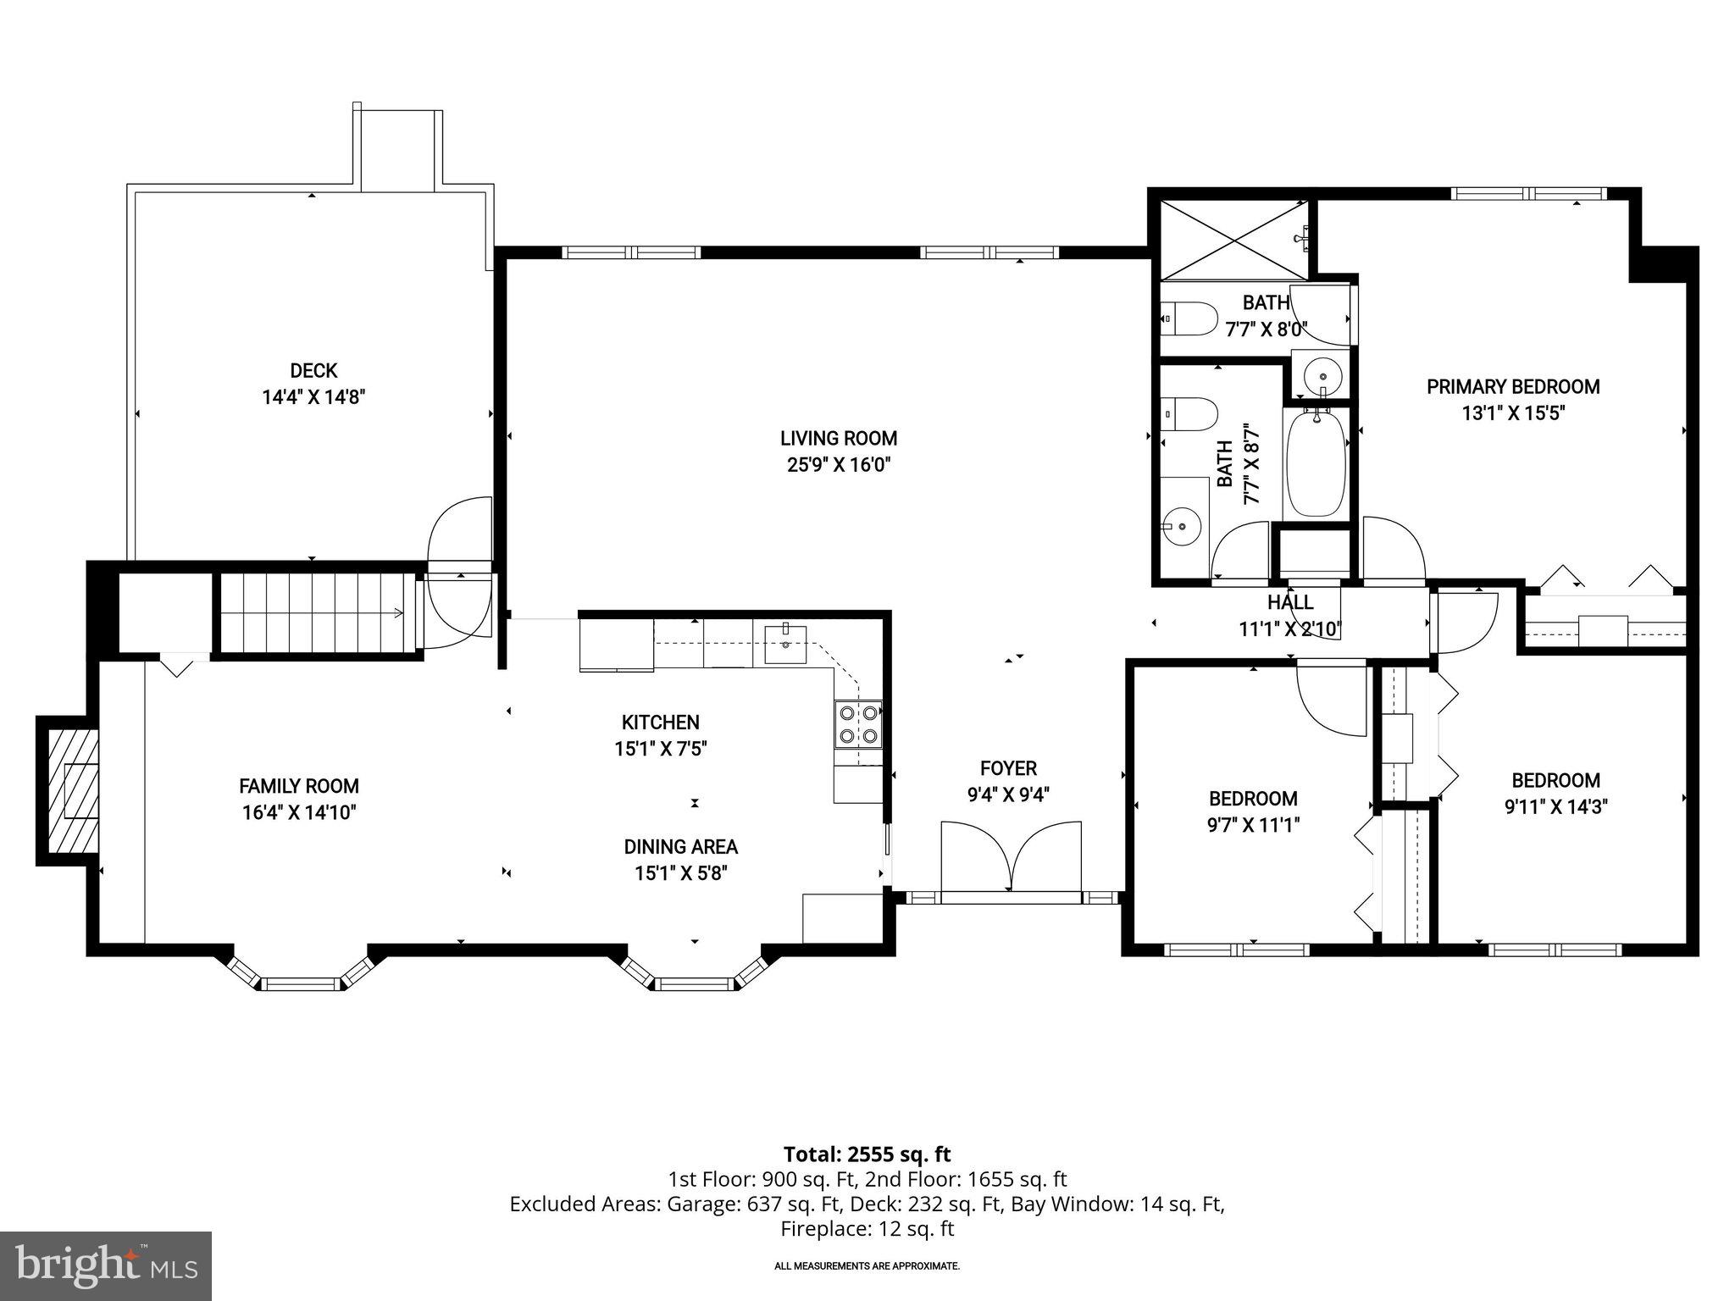
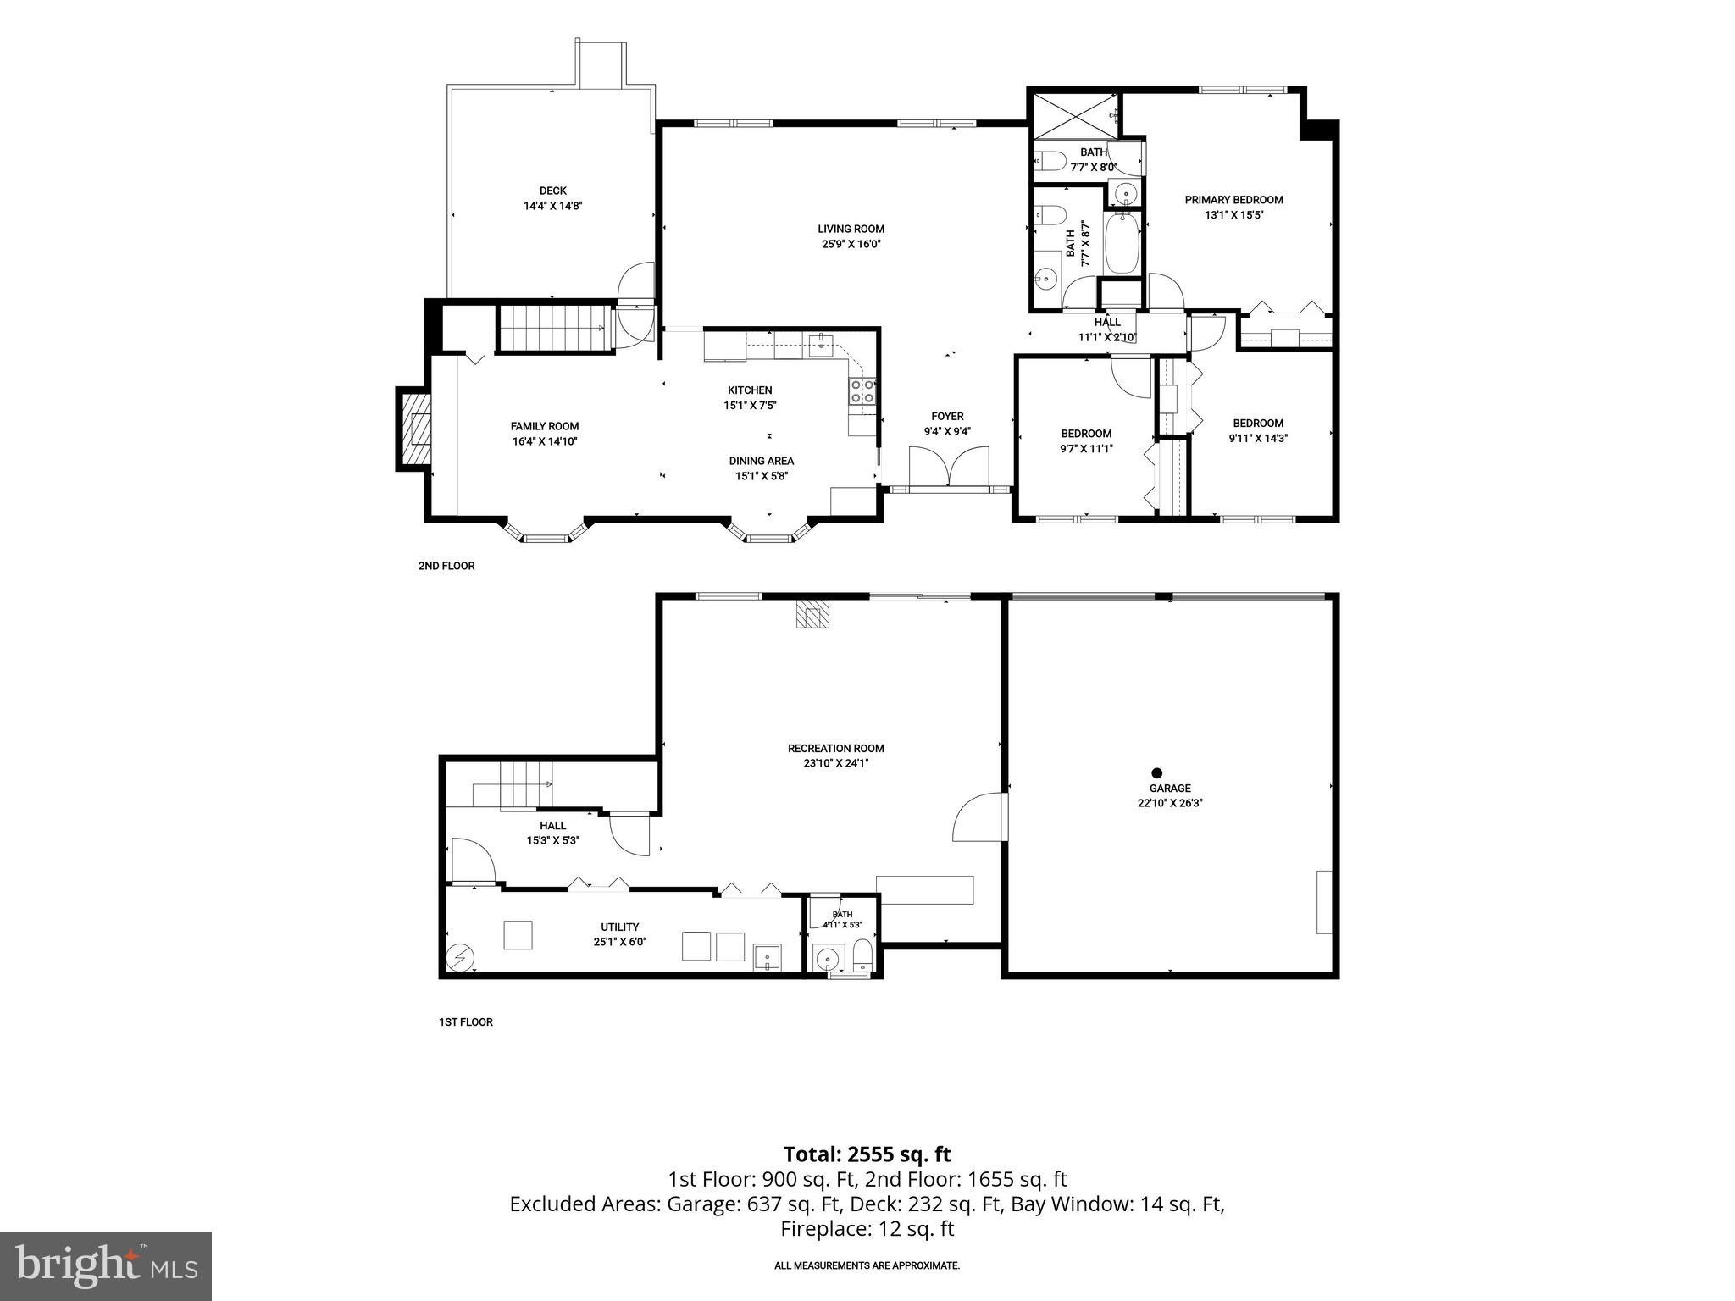
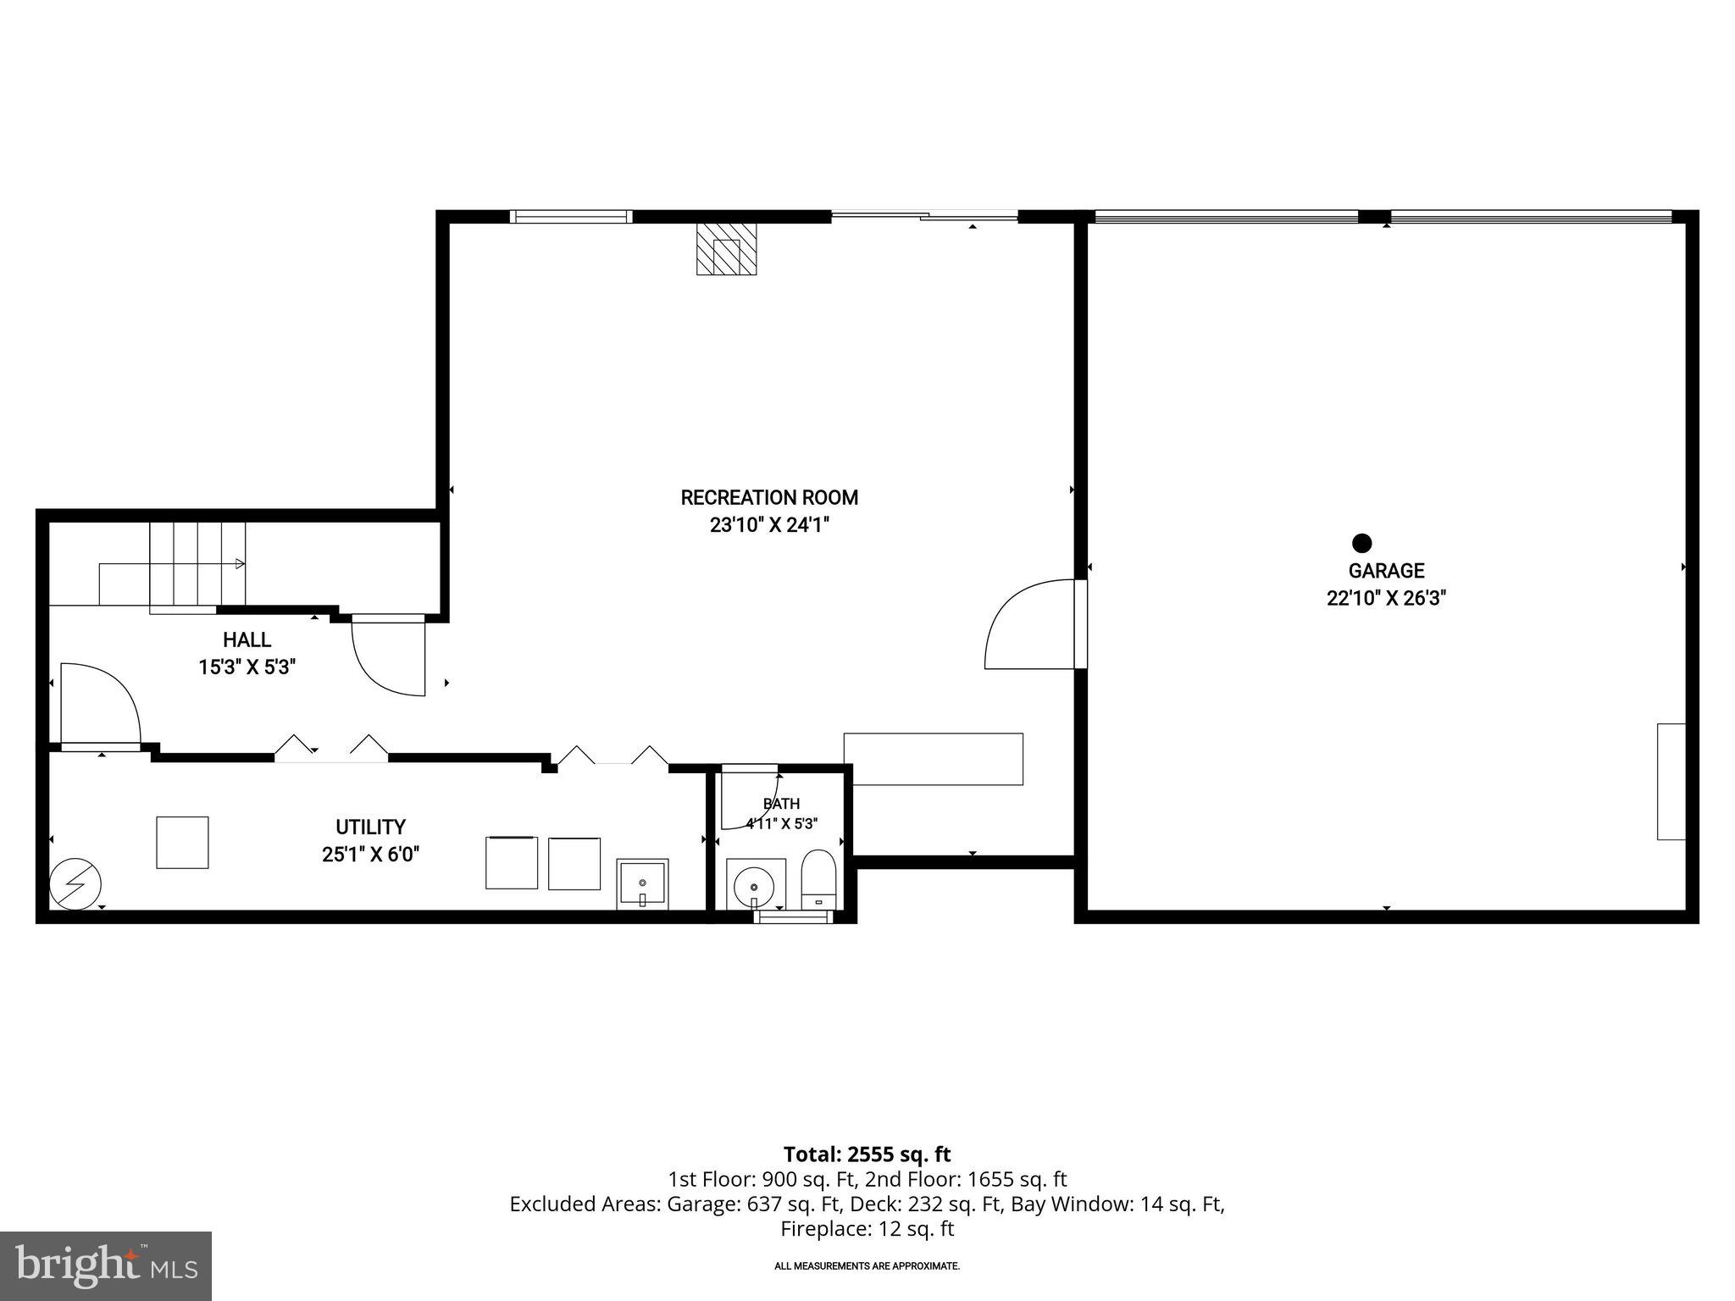
Welcome to this spacious rancher nestled on a premium 0.46-acre lot in one of Ellicott City's most sought-after communities, backing to protected non-buildable land and the scenic Little Patuxent River. Offering the perfect blend of privacy, comfort, and convenience, this well-maintained home also features an attached two-car garage, a detached one-car garage, and two storage sheds for exceptional storage and workspace. French doors welcome you into a bright and airy floor plan enhanced by hardwood flooring, fresh interior paint, and abundant natural light. The updated kitchen features warm wood cabinetry, a charming farmhouse sink, ample counter space, and a sunny breakfast nook. Just off the kitchen, the inviting family room offers a cozy gas fireplace and convenient access to both the backyard and the finished lower level. Hardwood flooring continues throughout all three main-level bedrooms, including the spacious primary suite with a private en-suite full bath. Two additional bedrooms and a full hall bathroom complete the main level. The finished walkout lower level provides outstanding additional living space with a large recreation room featuring a custom wet bar, a gas stove, direct garage access, and abundant storage space. Step outside to enjoy the peaceful backyard from the awning covered patio, all while taking in the tranquil views of the surrounding wooded landscape. Residents also enjoy access to a community gazebo and picnic area, adding to the neighborhood's appeal. Ideally located near major commuter routes, shopping, dining, parks, and entertainment, this exceptional property offers a rare opportunity to enjoy spacious one-level living in a beautiful natural setting.
Features & Amenities
Interior
-
Other Interior Features
Recessed Lighting
-
Total Bedrooms
3
-
Bathrooms
2
-
1/2 Bathrooms
1
-
Above Grade Finished Area
1582.0
-
Basement YN
YES
-
Cooling YN
YES
-
Cooling
Central Air, Electric
-
Fireplace YN
YES
-
Heating YN
YES
-
Heating
Natural Gas, Central, Forced Air
-
Main Level Bedrooms
3
-
Pet friendly
N/A
Exterior
-
Garage
Yes
-
Garage spaces
3
-
Construction Materials
Brick
-
Other Exterior Features
Lighting
-
Parking
Oversized, Garage Door Opener, Asphalt, Garage, Driveway, Basement, Inside Entrance, Attached, Detached
-
Patio and Porch Features
Deck, Patio
-
Pool
No
-
Waterfront YN
NO
-
View
Trees/Woods, Garden
Area & Lot
-
Lot Features
Wooded, Front Yard, Back Yard
-
Lot Size(acres)
0.46
-
Lot Size(square feet)
20,081
-
Property Type
Residential
-
Property Sub Type
Single Family Residence
-
Architectural Style
Ranch/Rambler
Price
-
Sales Price
$710,000
-
Tax Amount
$6,587
-
Sq. Footage
1,582
-
Price/SqFt
$448
HOA
-
Association
No
School District
-
Elementary School
CENTENNIAL LANE
-
Middle School
BURLEIGH MANOR
-
High School
CENTENNIAL
Property Features
-
New Construction
NO
-
Foundation Details
Other
-
Senior Community YN
NO
-
Sewer
Public Sewer
-
Tax Lot
2
-
Water Source
Public
Schedule a Showing
Showing scheduled successfully.
Mortgage calculator
Estimate your monthly mortgage payment, including the principal and interest, property taxes, and HOA. Adjust the values to generate a more accurate rate.
Your payment
Principal and Interest:
$
Property taxes:
$
HOA fees:
$
Total loan payment:
$
Total interest amount:
$
Location
County
HOWARD
Elementary School
CENTENNIAL LANE
Middle School
BURLEIGH MANOR
High School
CENTENNIAL
Listing Courtesy of Guy R Allen , Northrop Realty
RealHub Information is provided exclusively for consumers' personal, non-commercial use, and it may not be used for any purpose other than to identify prospective properties consumers may be interested in purchasing. All information deemed reliable but not guaranteed and should be independently verified. All properties are subject to prior sale, change or withdrawal. RealHub website owner shall not be responsible for any typographical errors, misinformation, misprints and shall be held totally harmless.

AGENT
Mary Neubauer
Call Mary today to schedule a private showing.

* Listings on this website come from the FMLS IDX Compilation and may be held by brokerage firms other than the owner of this website. The listing brokerage is identified in any listing details. Information is deemed reliable but is not guaranteed. If you believe any FMLS listing contains material that infringes your copyrighted work please click here to review our DMCA policy and learn how to submit a takedown request.© 2024 FMLS.
Related Properties
ELLICOTT CITY
4104 VIEWPATH ROAD
3 Beds
2 Baths
2,078 Sq.Ft.
$787,990
MLS#: MDHW2069832
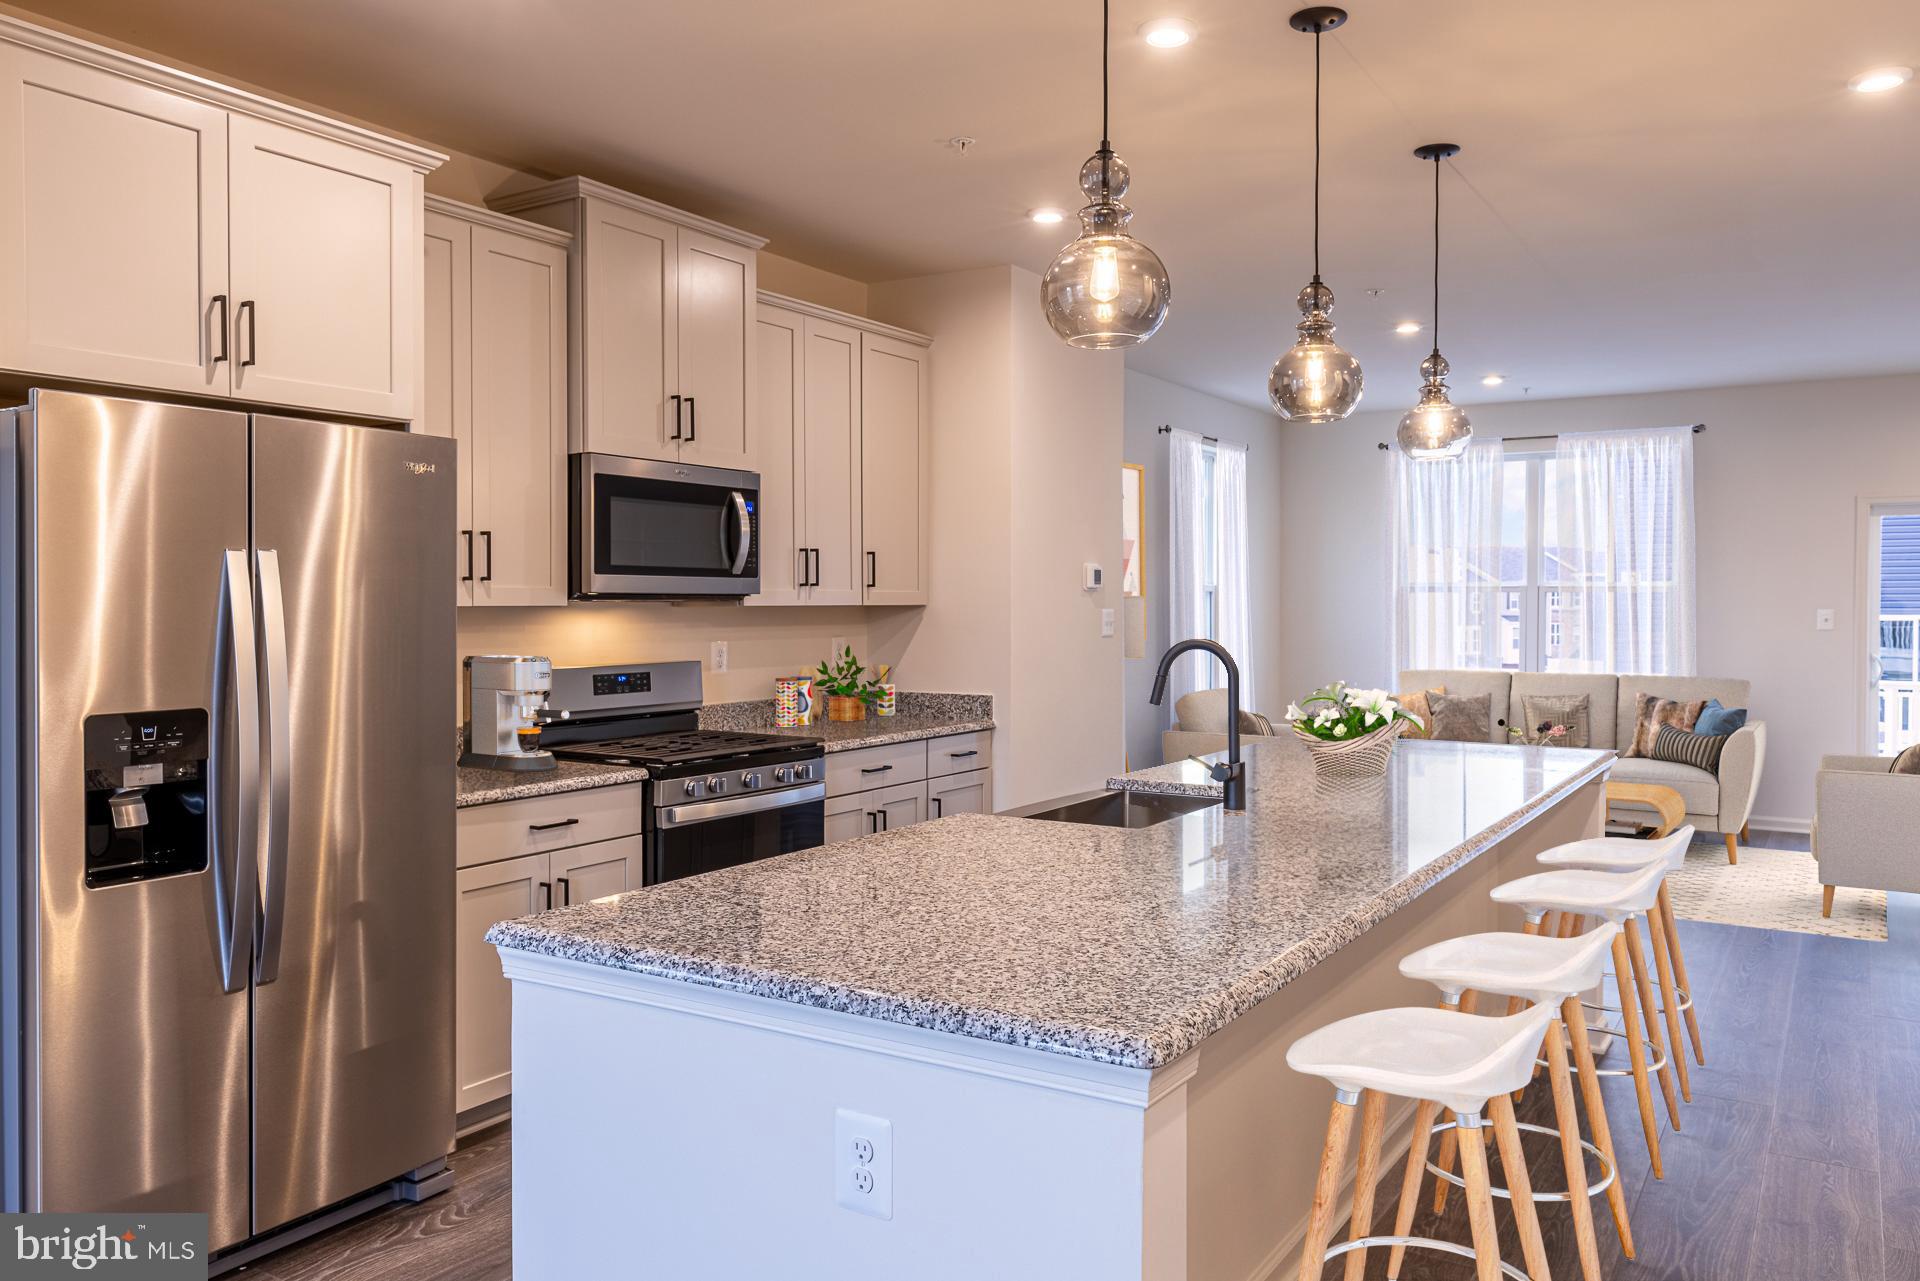
ELLICOTT CITY
4102 VIEWPATH ROAD
3 Beds
2 Baths
2,078 Sq.Ft.
$749,990
MLS#: MDHW2069544
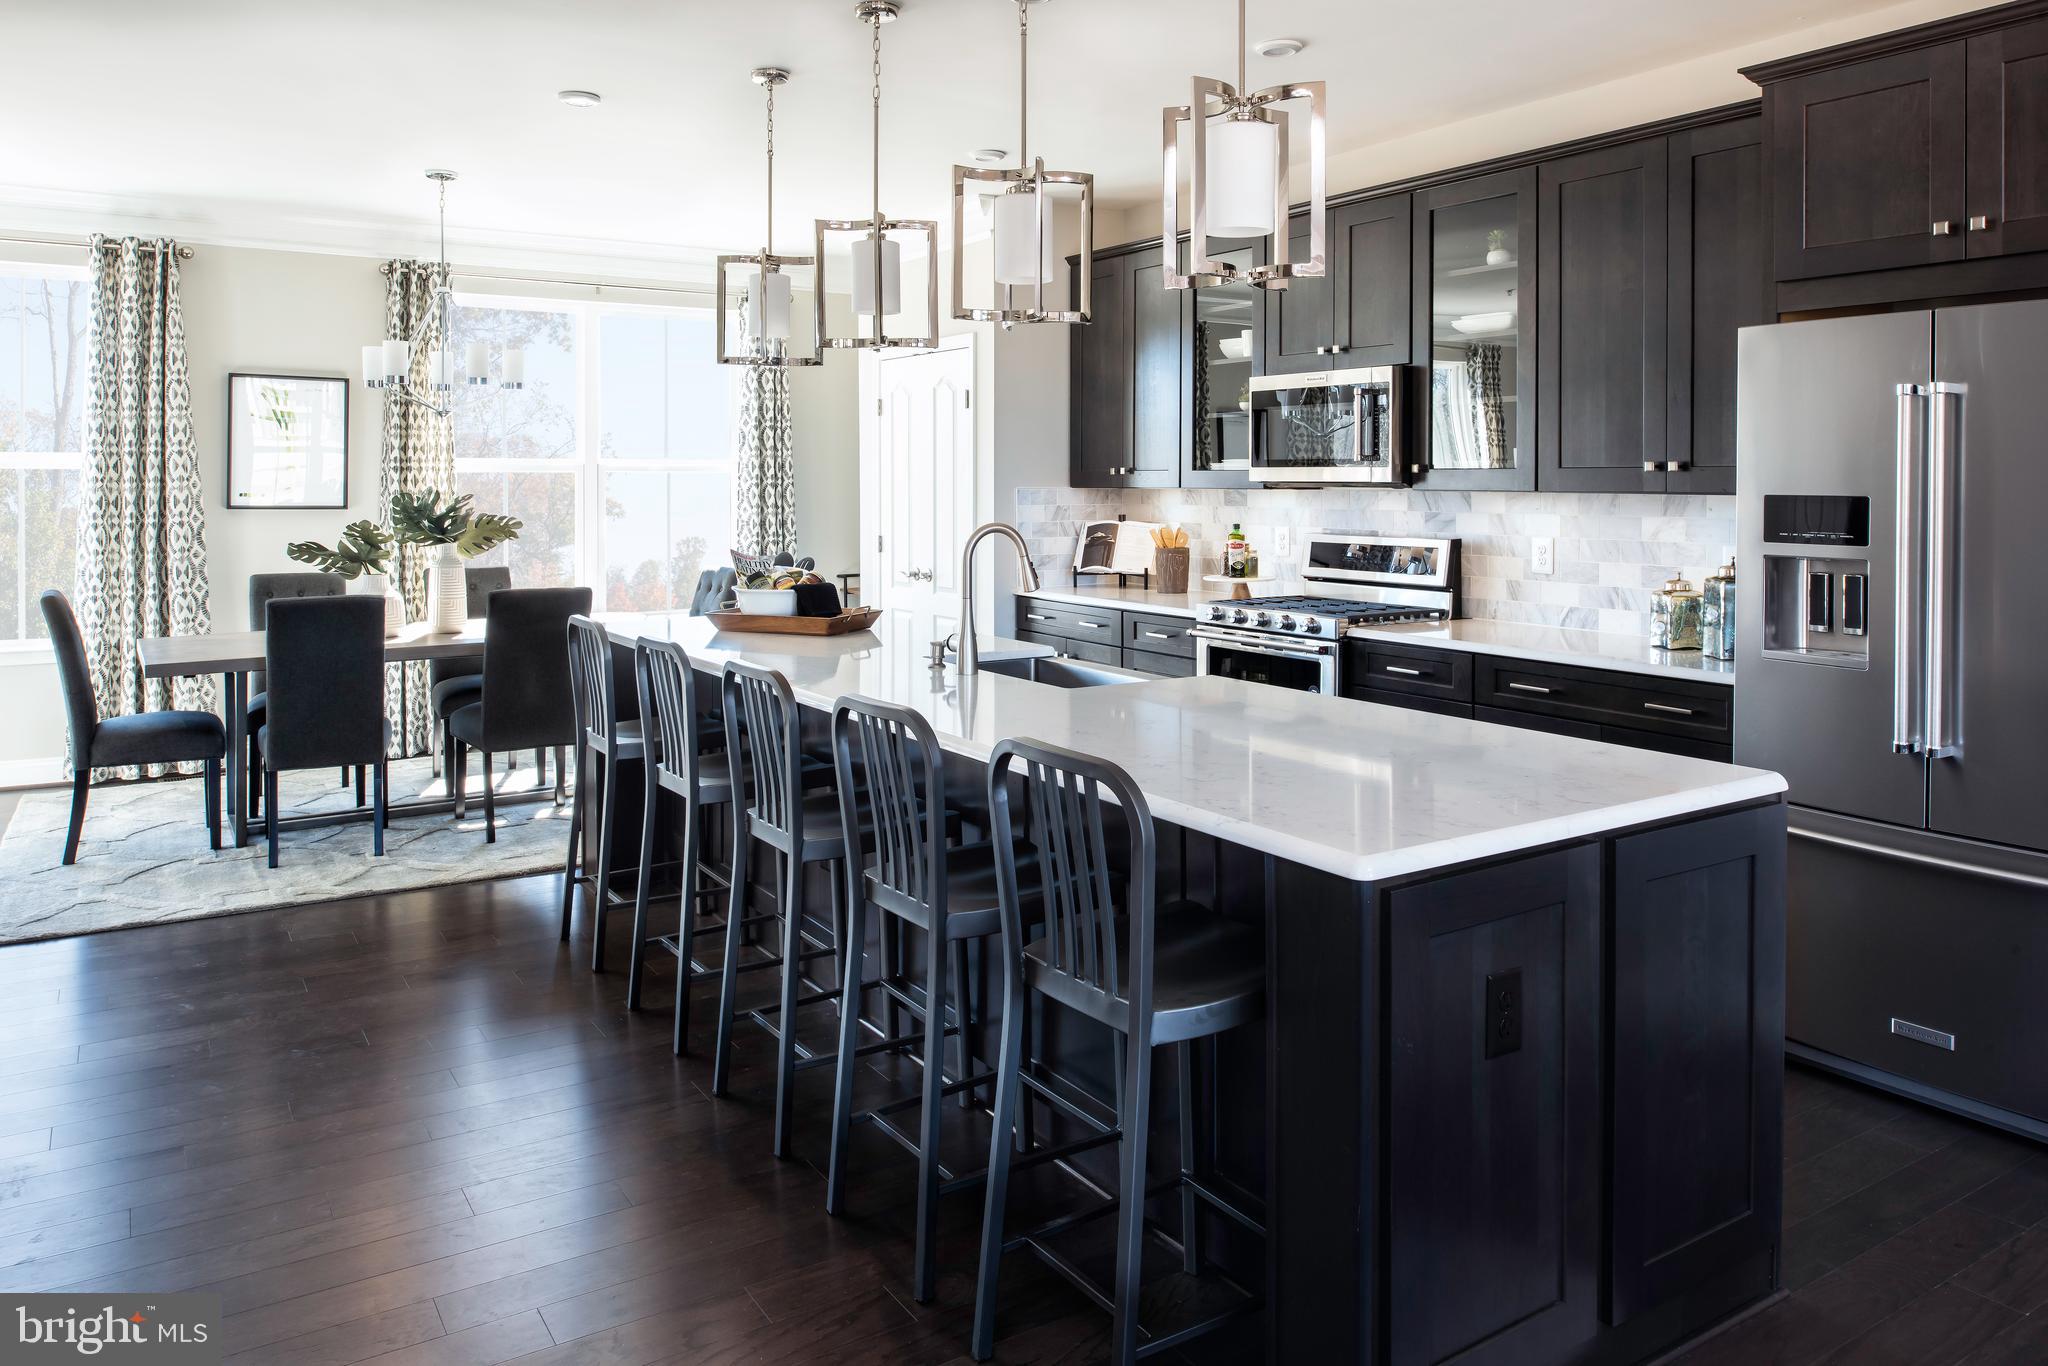
ELLICOTT CITY
4100 VIEWPATH ROAD
3 Beds
2 Baths
2,313 Sq.Ft.
$799,990
MLS#: MDHW2069532

ELLICOTT CITY
13083 WILLIAMFIELD DRIVE
4 Beds
2 Baths
1,920 Sq.Ft.
$729,900
MLS#: MDHW2070342
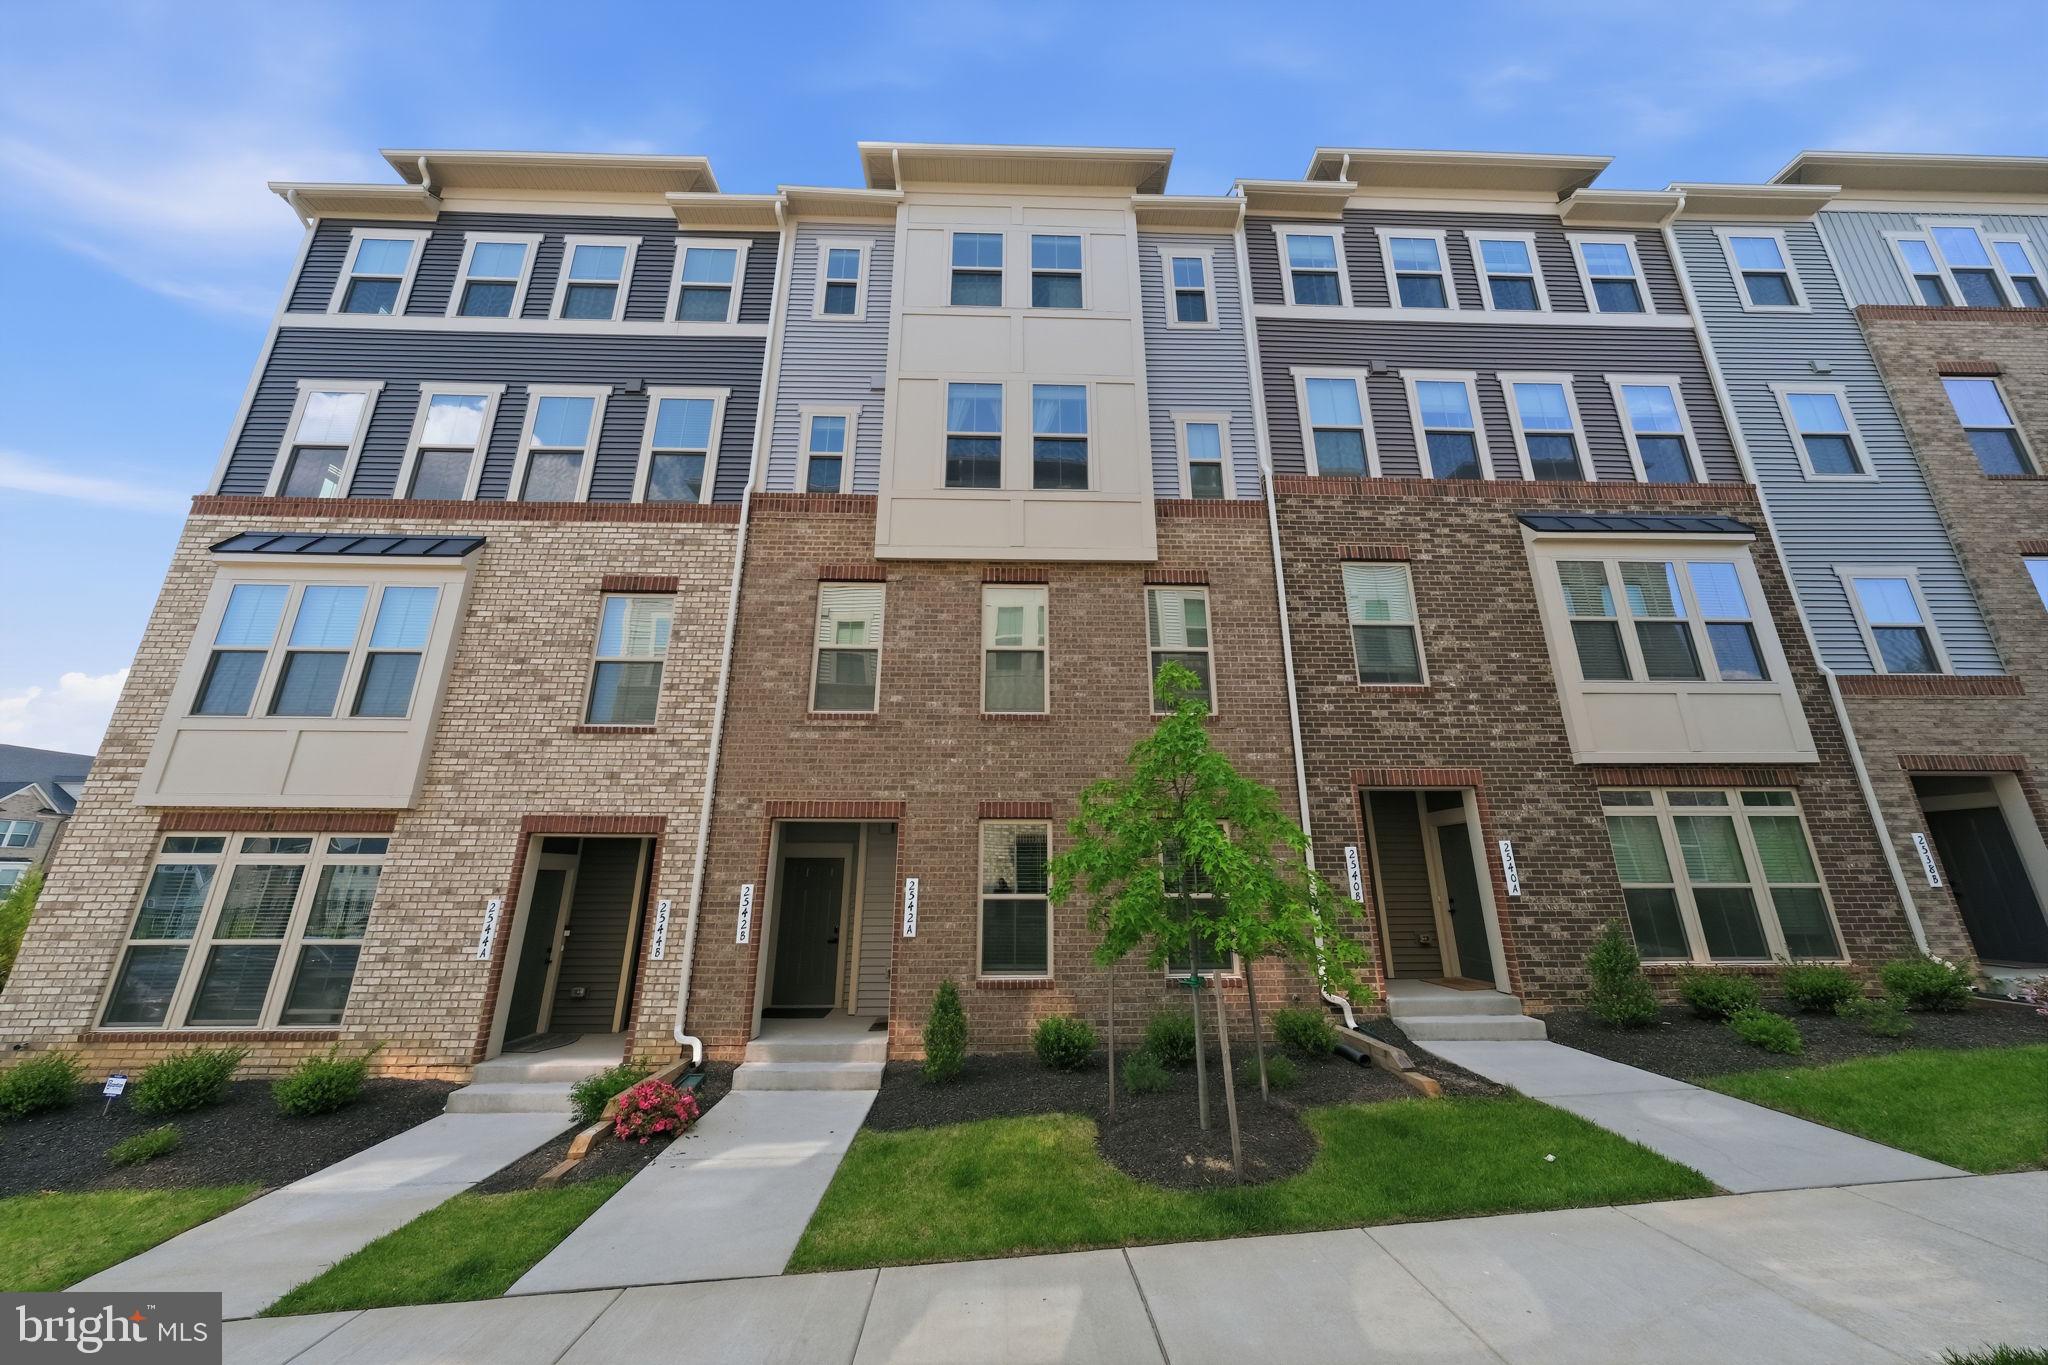
ELLICOTT CITY
2542 VERONA PLACE B
3 Beds
2 Baths
2,540 Sq.Ft.
$654,900
MLS#: MDHW2068722

ELLICOTT CITY
9638 STONE WELL WAY
3 Beds
2 Baths
2,296 Sq.Ft.
$729,990
MLS#: MDHW2070730
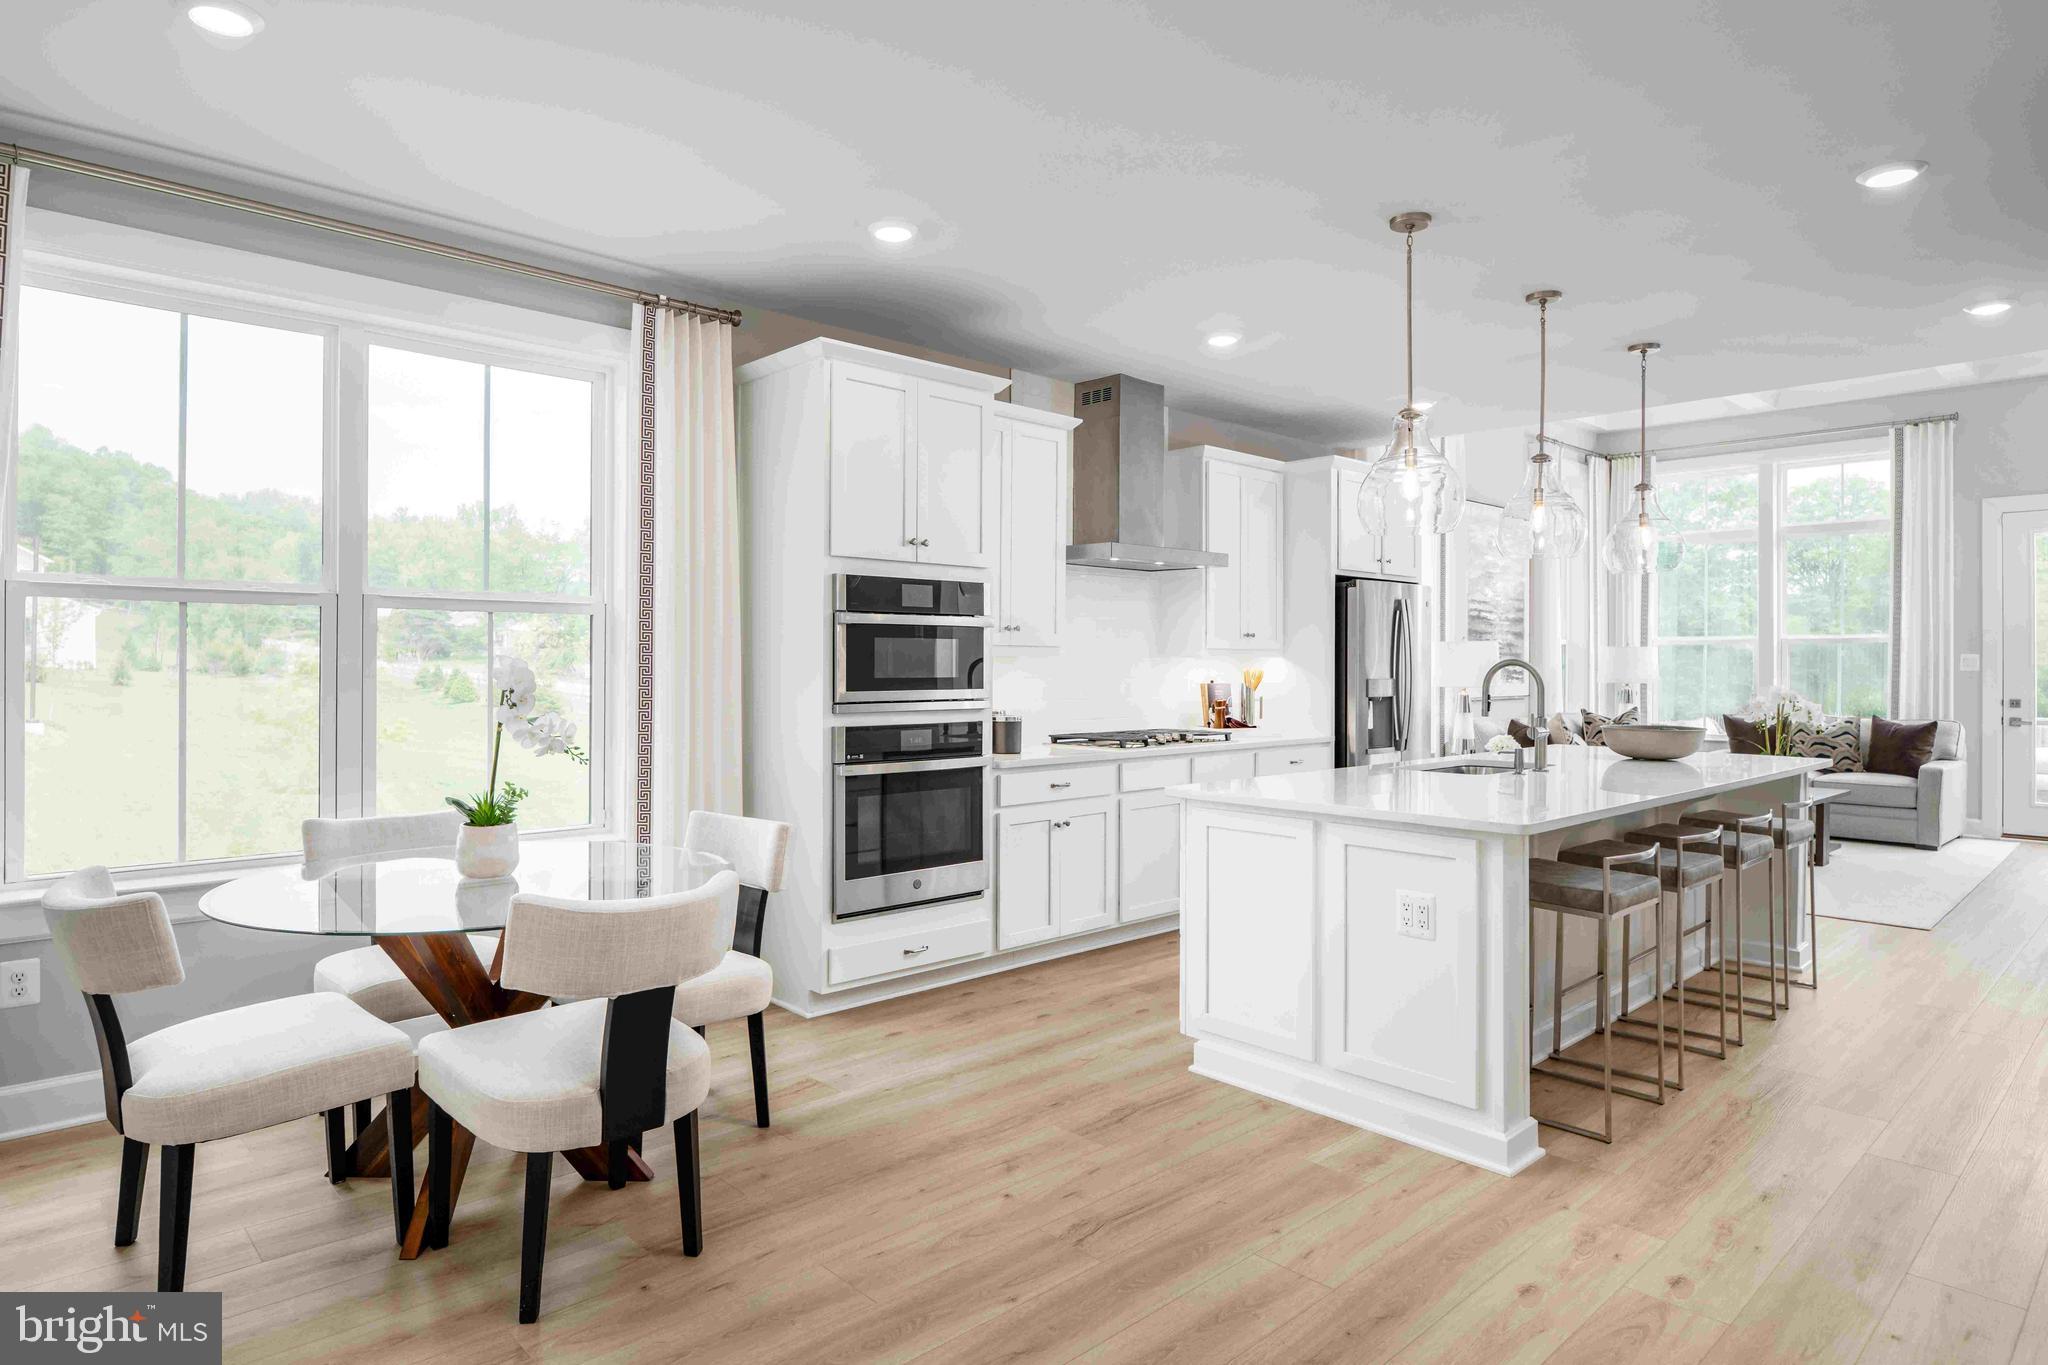
ELLICOTT CITY
5435 PONDVIEW LANE
3 Beds
2 Baths
2,110 Sq.Ft.
$719,990
MLS#: MDHW2065692
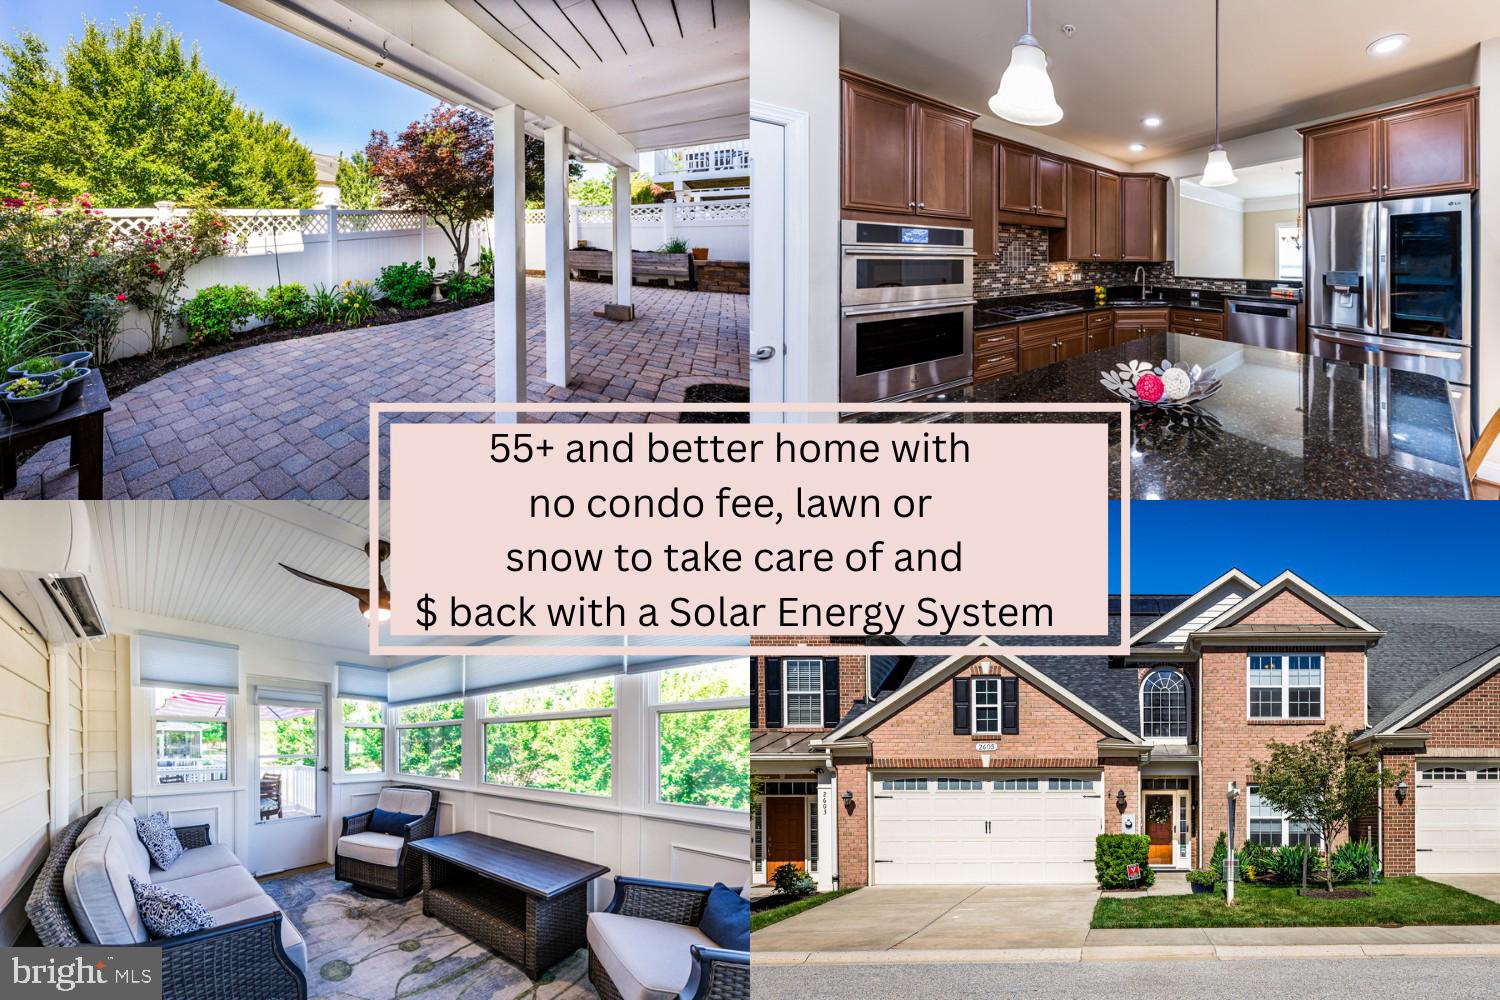
ELLICOTT CITY
2605 ROCKHAMPTON ROAD
5 Beds
3 Baths
3,555 Sq.Ft.
$745,000
MLS#: MDHW2069406
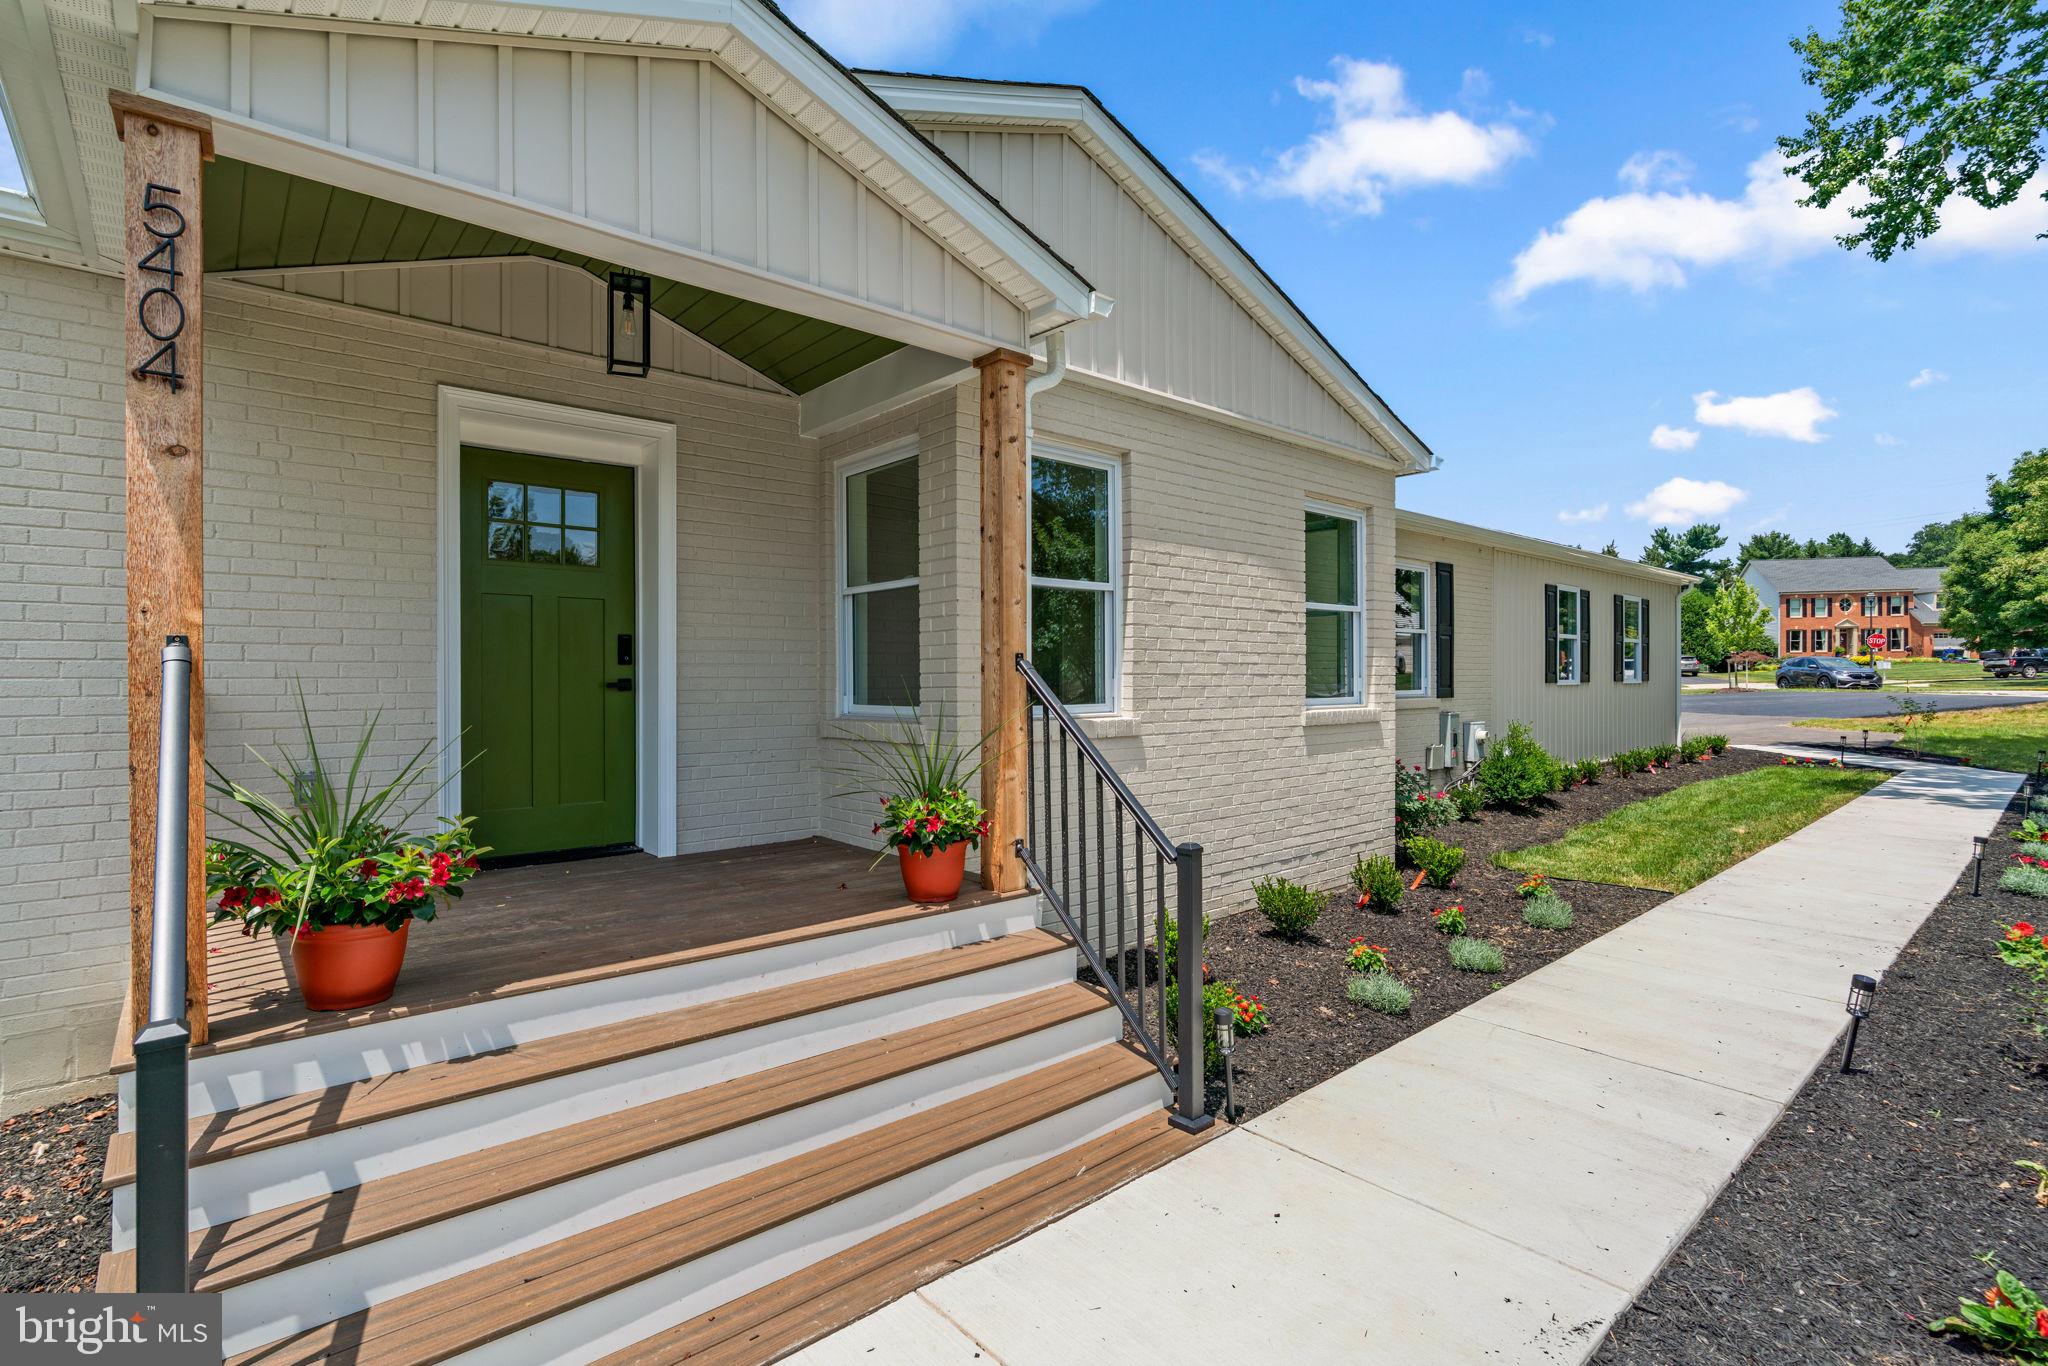
ELLICOTT CITY
5404 RADEL COURT
5 Beds
3 Baths
3,814 Sq.Ft.
$850,000
MLS#: MDHW2070972
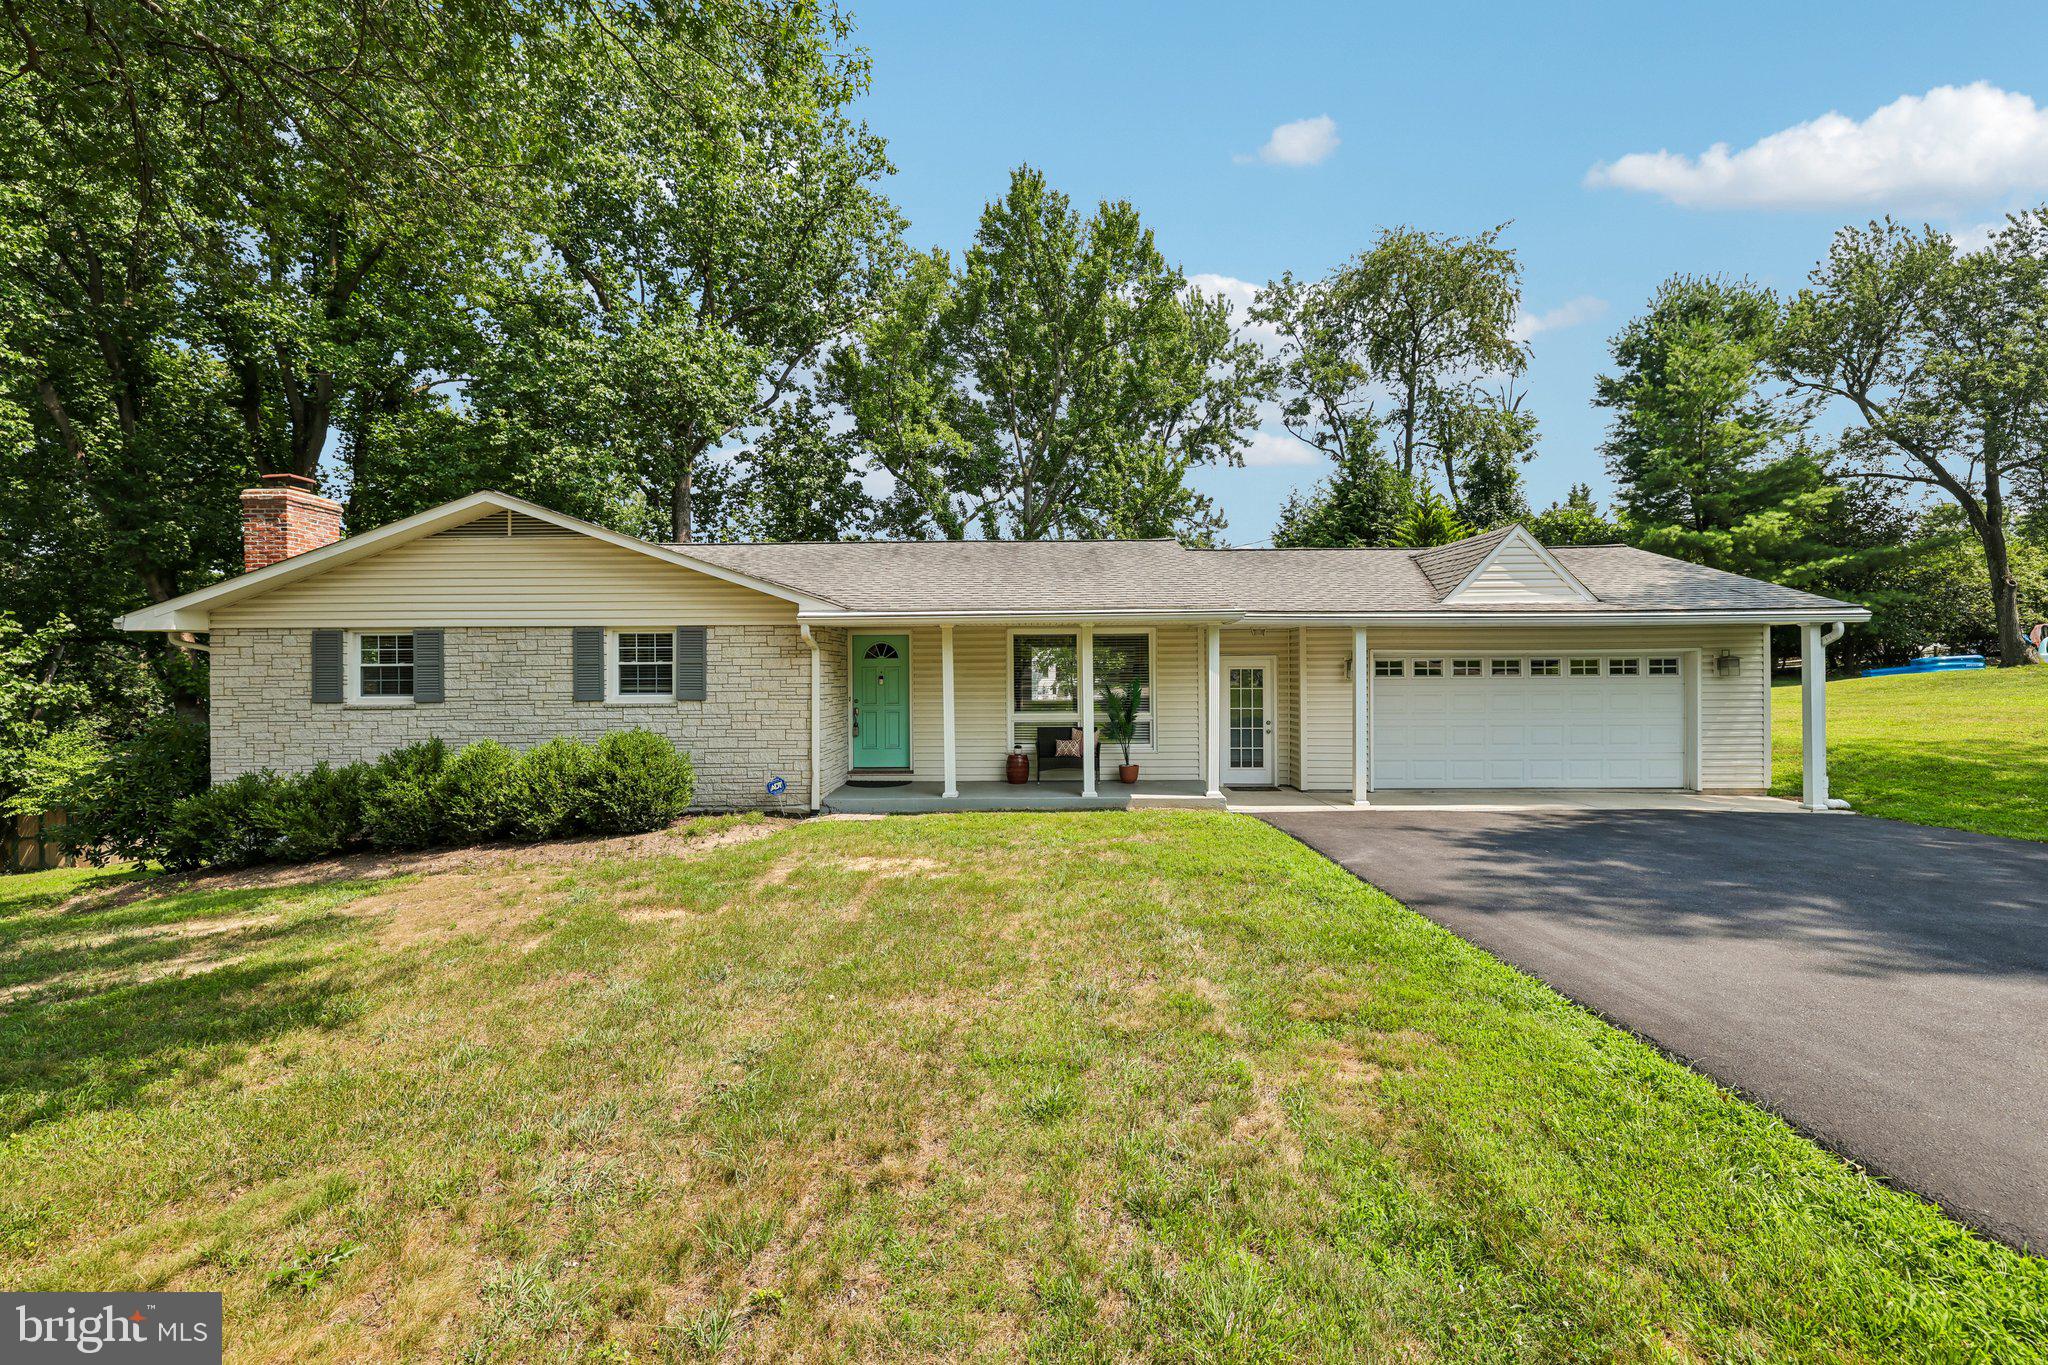
ELLICOTT CITY
4805 S HAVEN DRIVE
3 Beds
2 Baths
2,314 Sq.Ft.
$585,000
MLS#: MDHW2070276
.png)