Features & Amenities

Interior

  • Other Interior Features

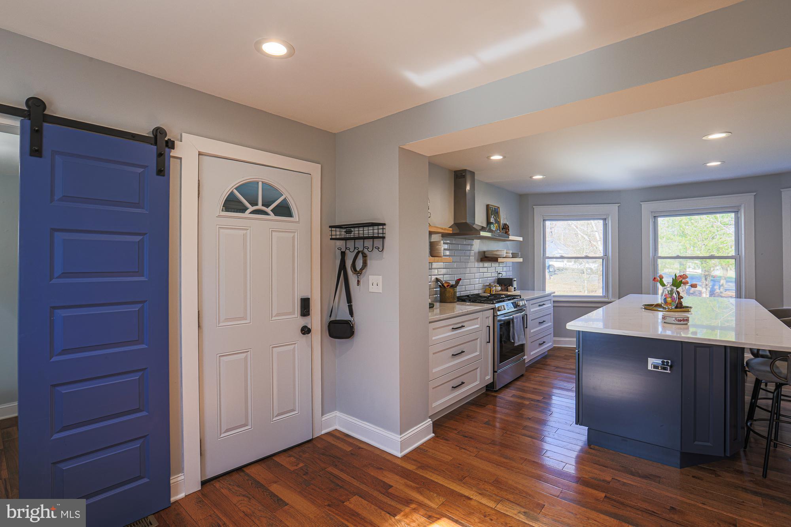
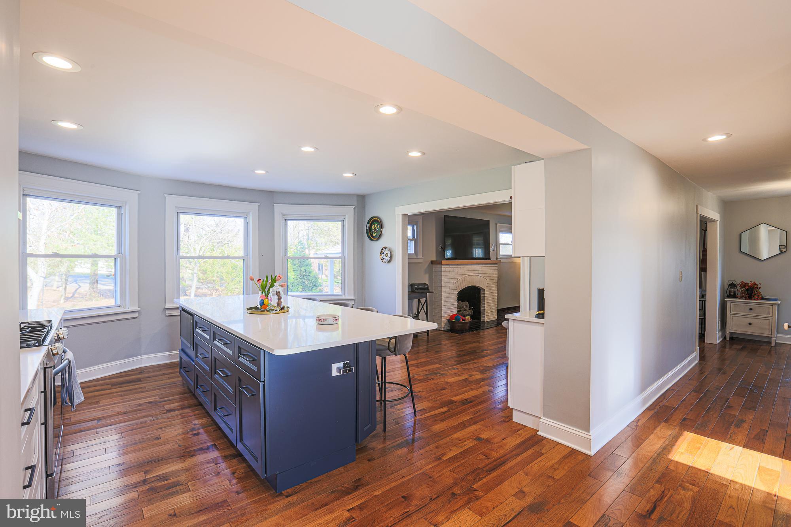
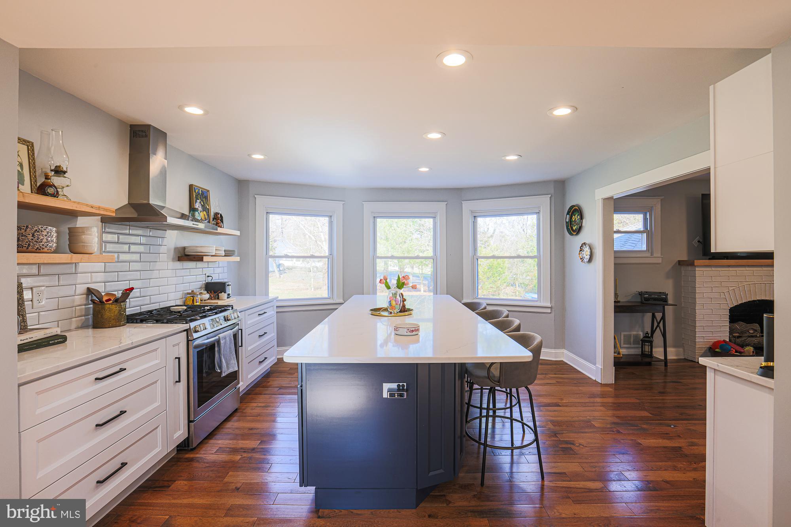
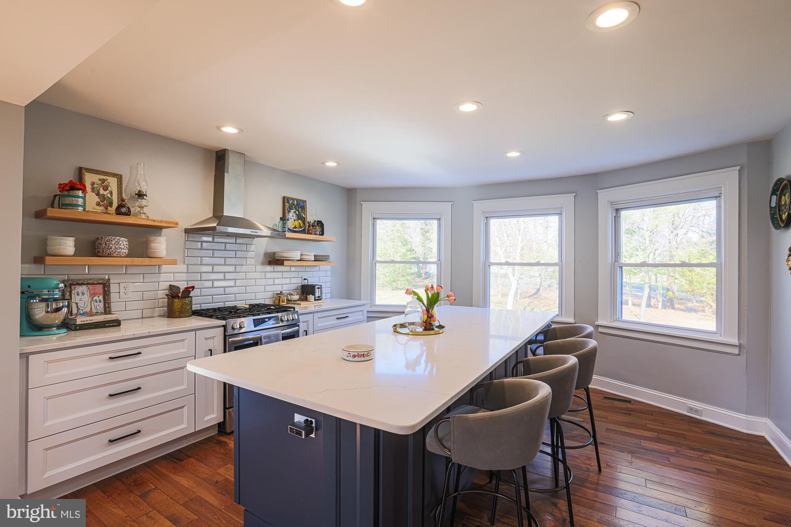
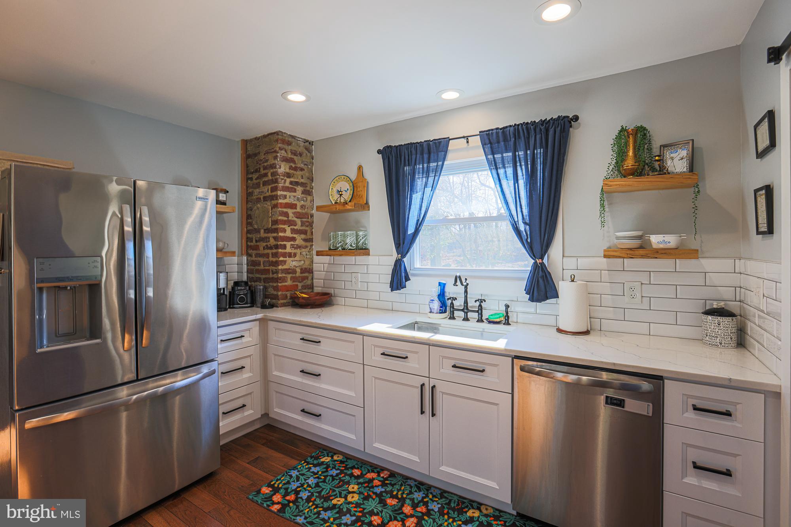
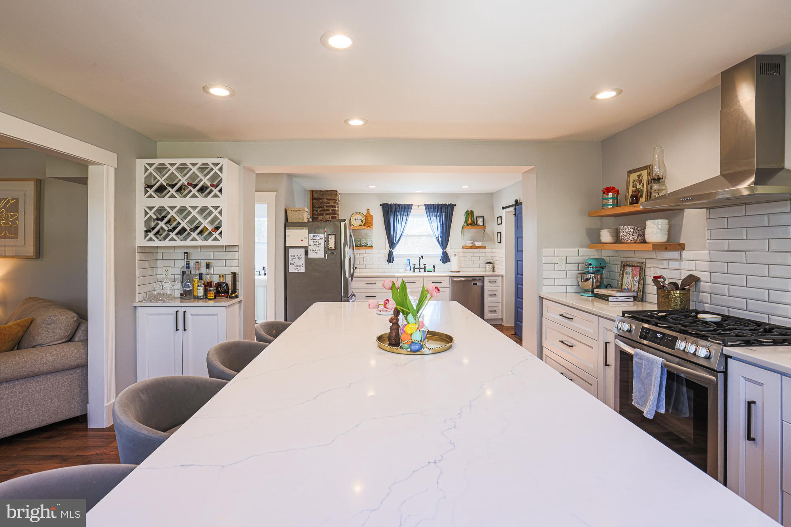
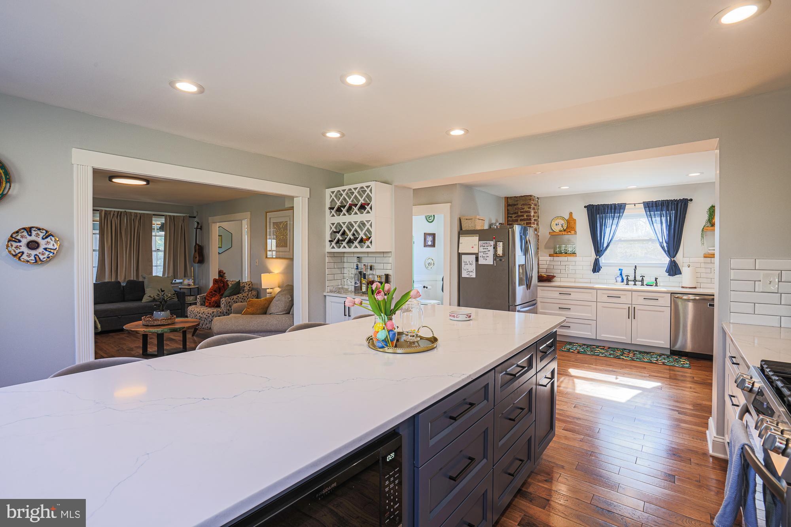
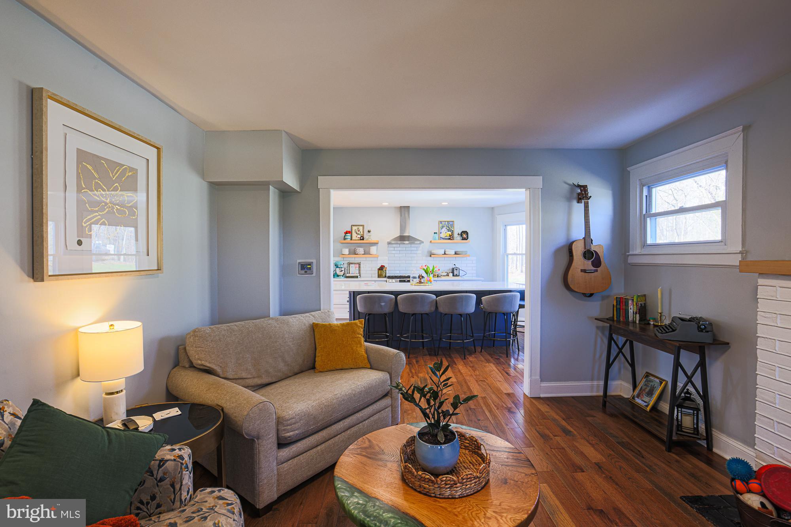
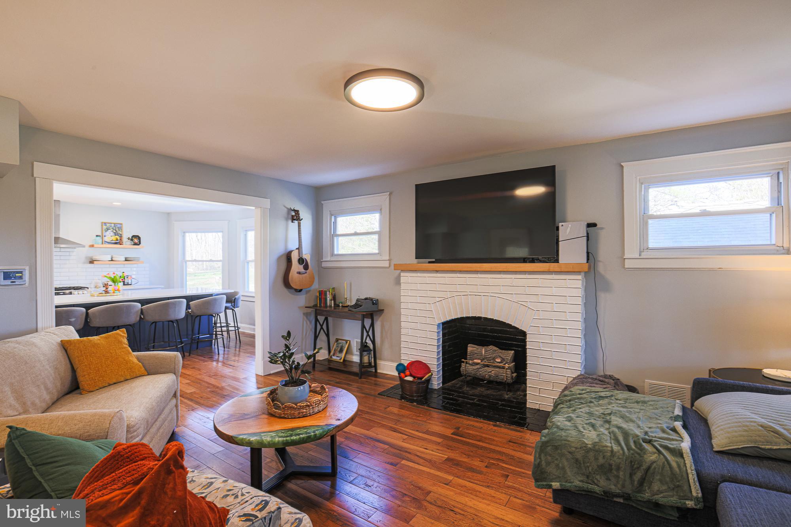
    Eat-in Kitchen, Ceiling Fan(s), Kitchen Island, Pantry, Recessed Lighting, Walk-In Closet(s), Built-in Features, Bar, Open Floorplan

  • Total Bedrooms

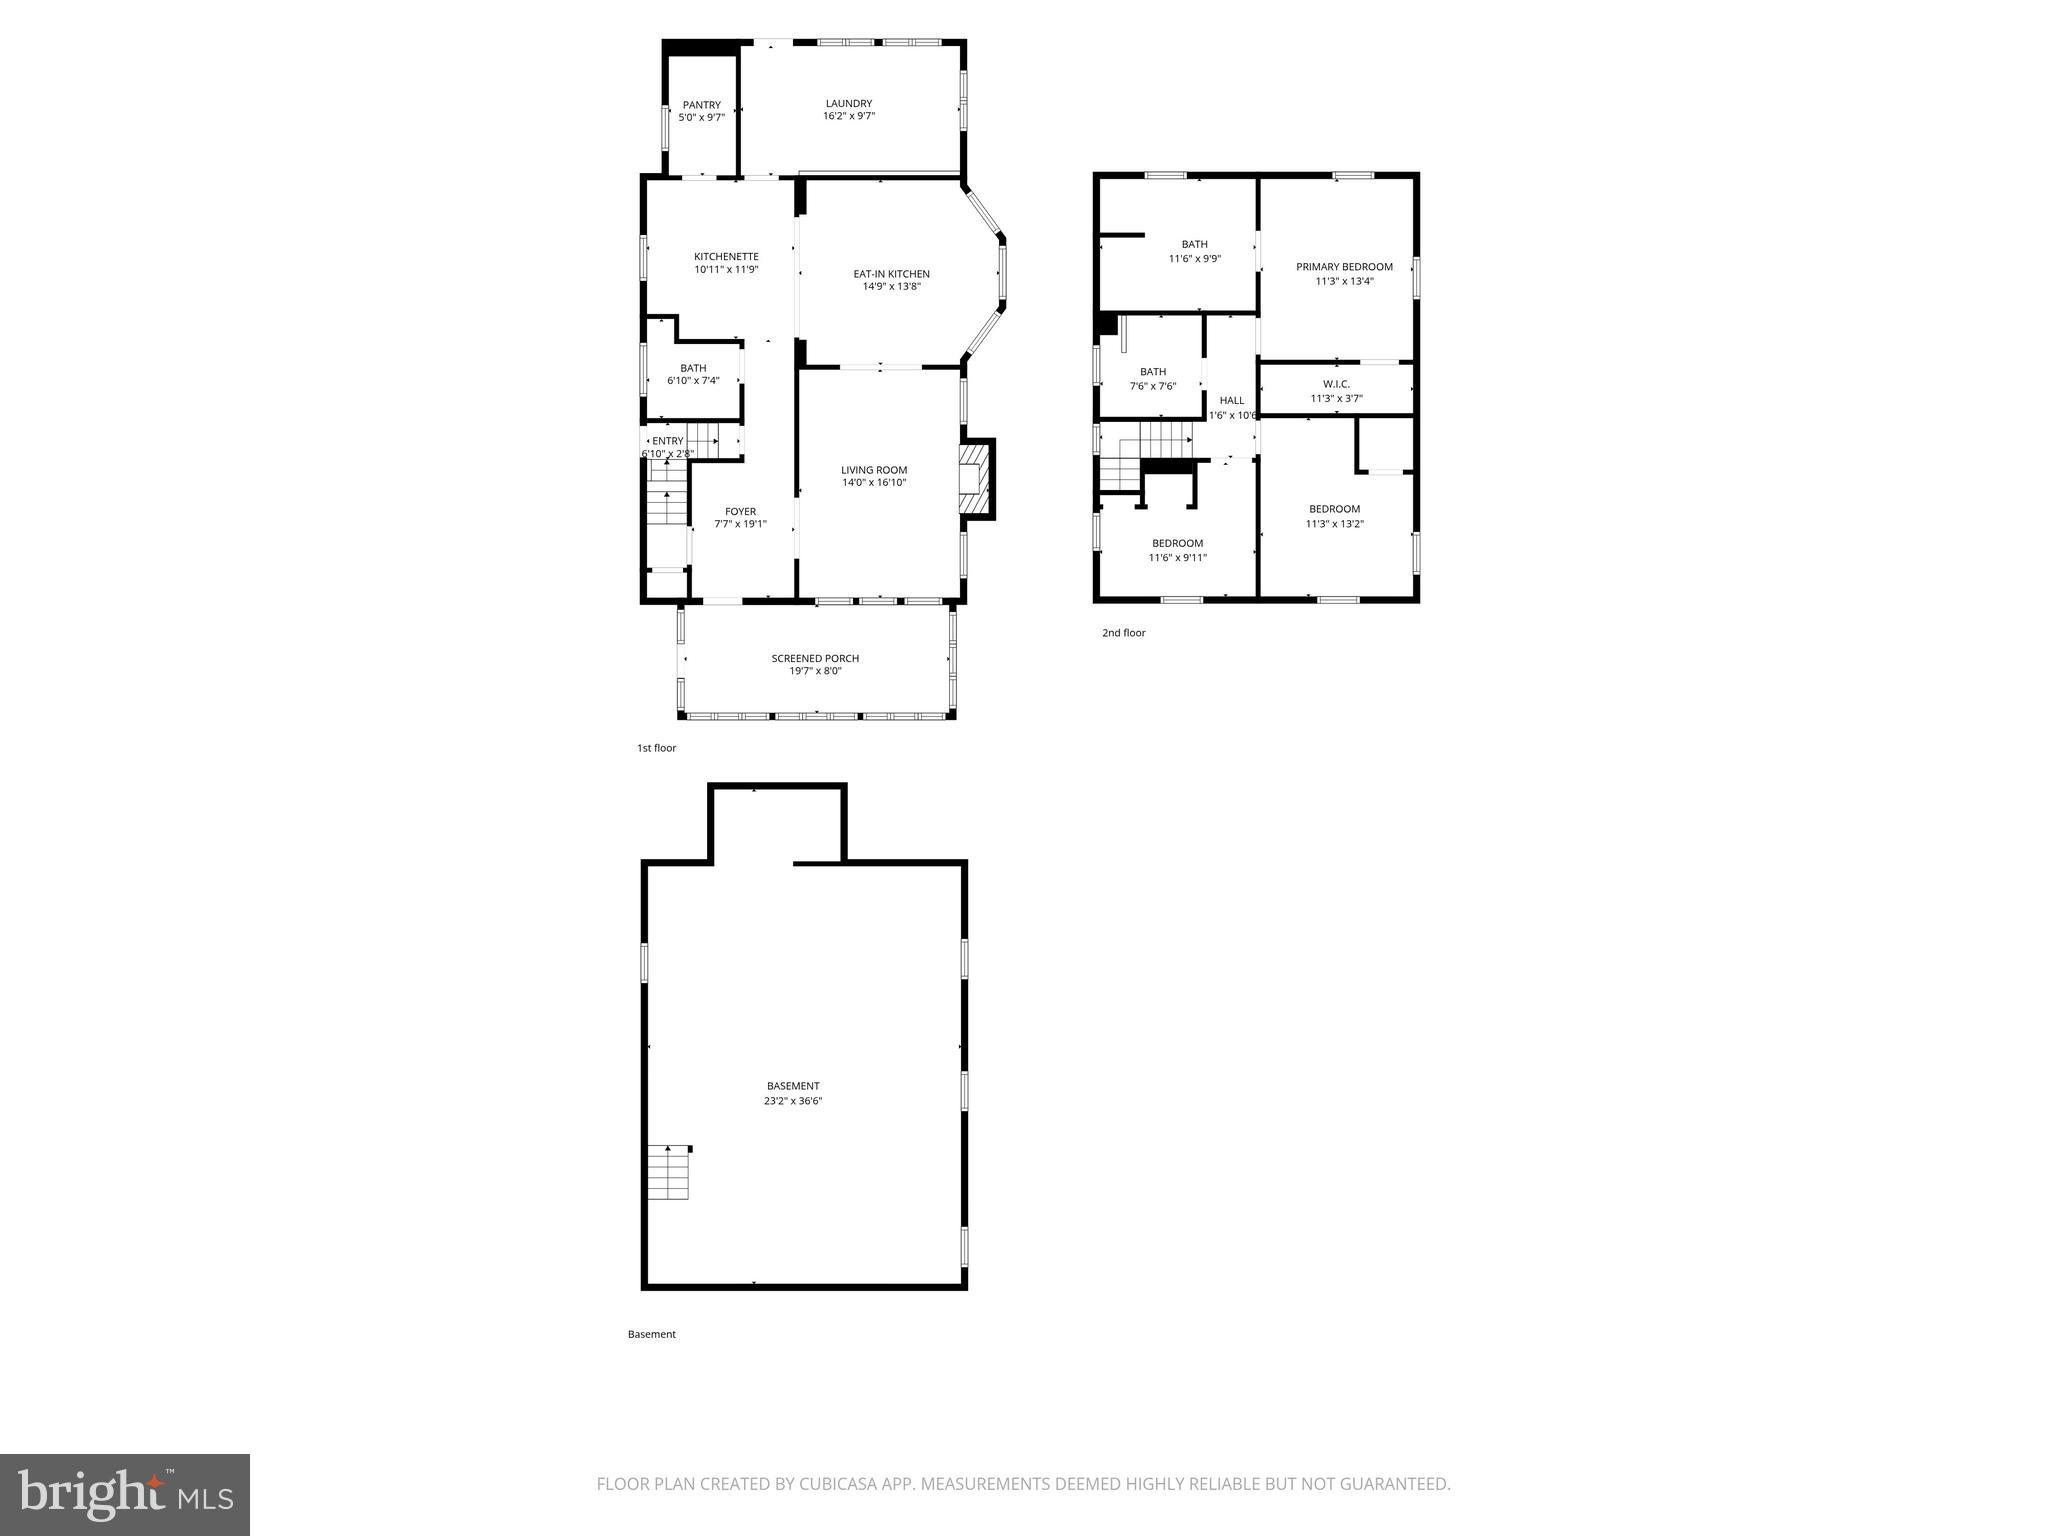
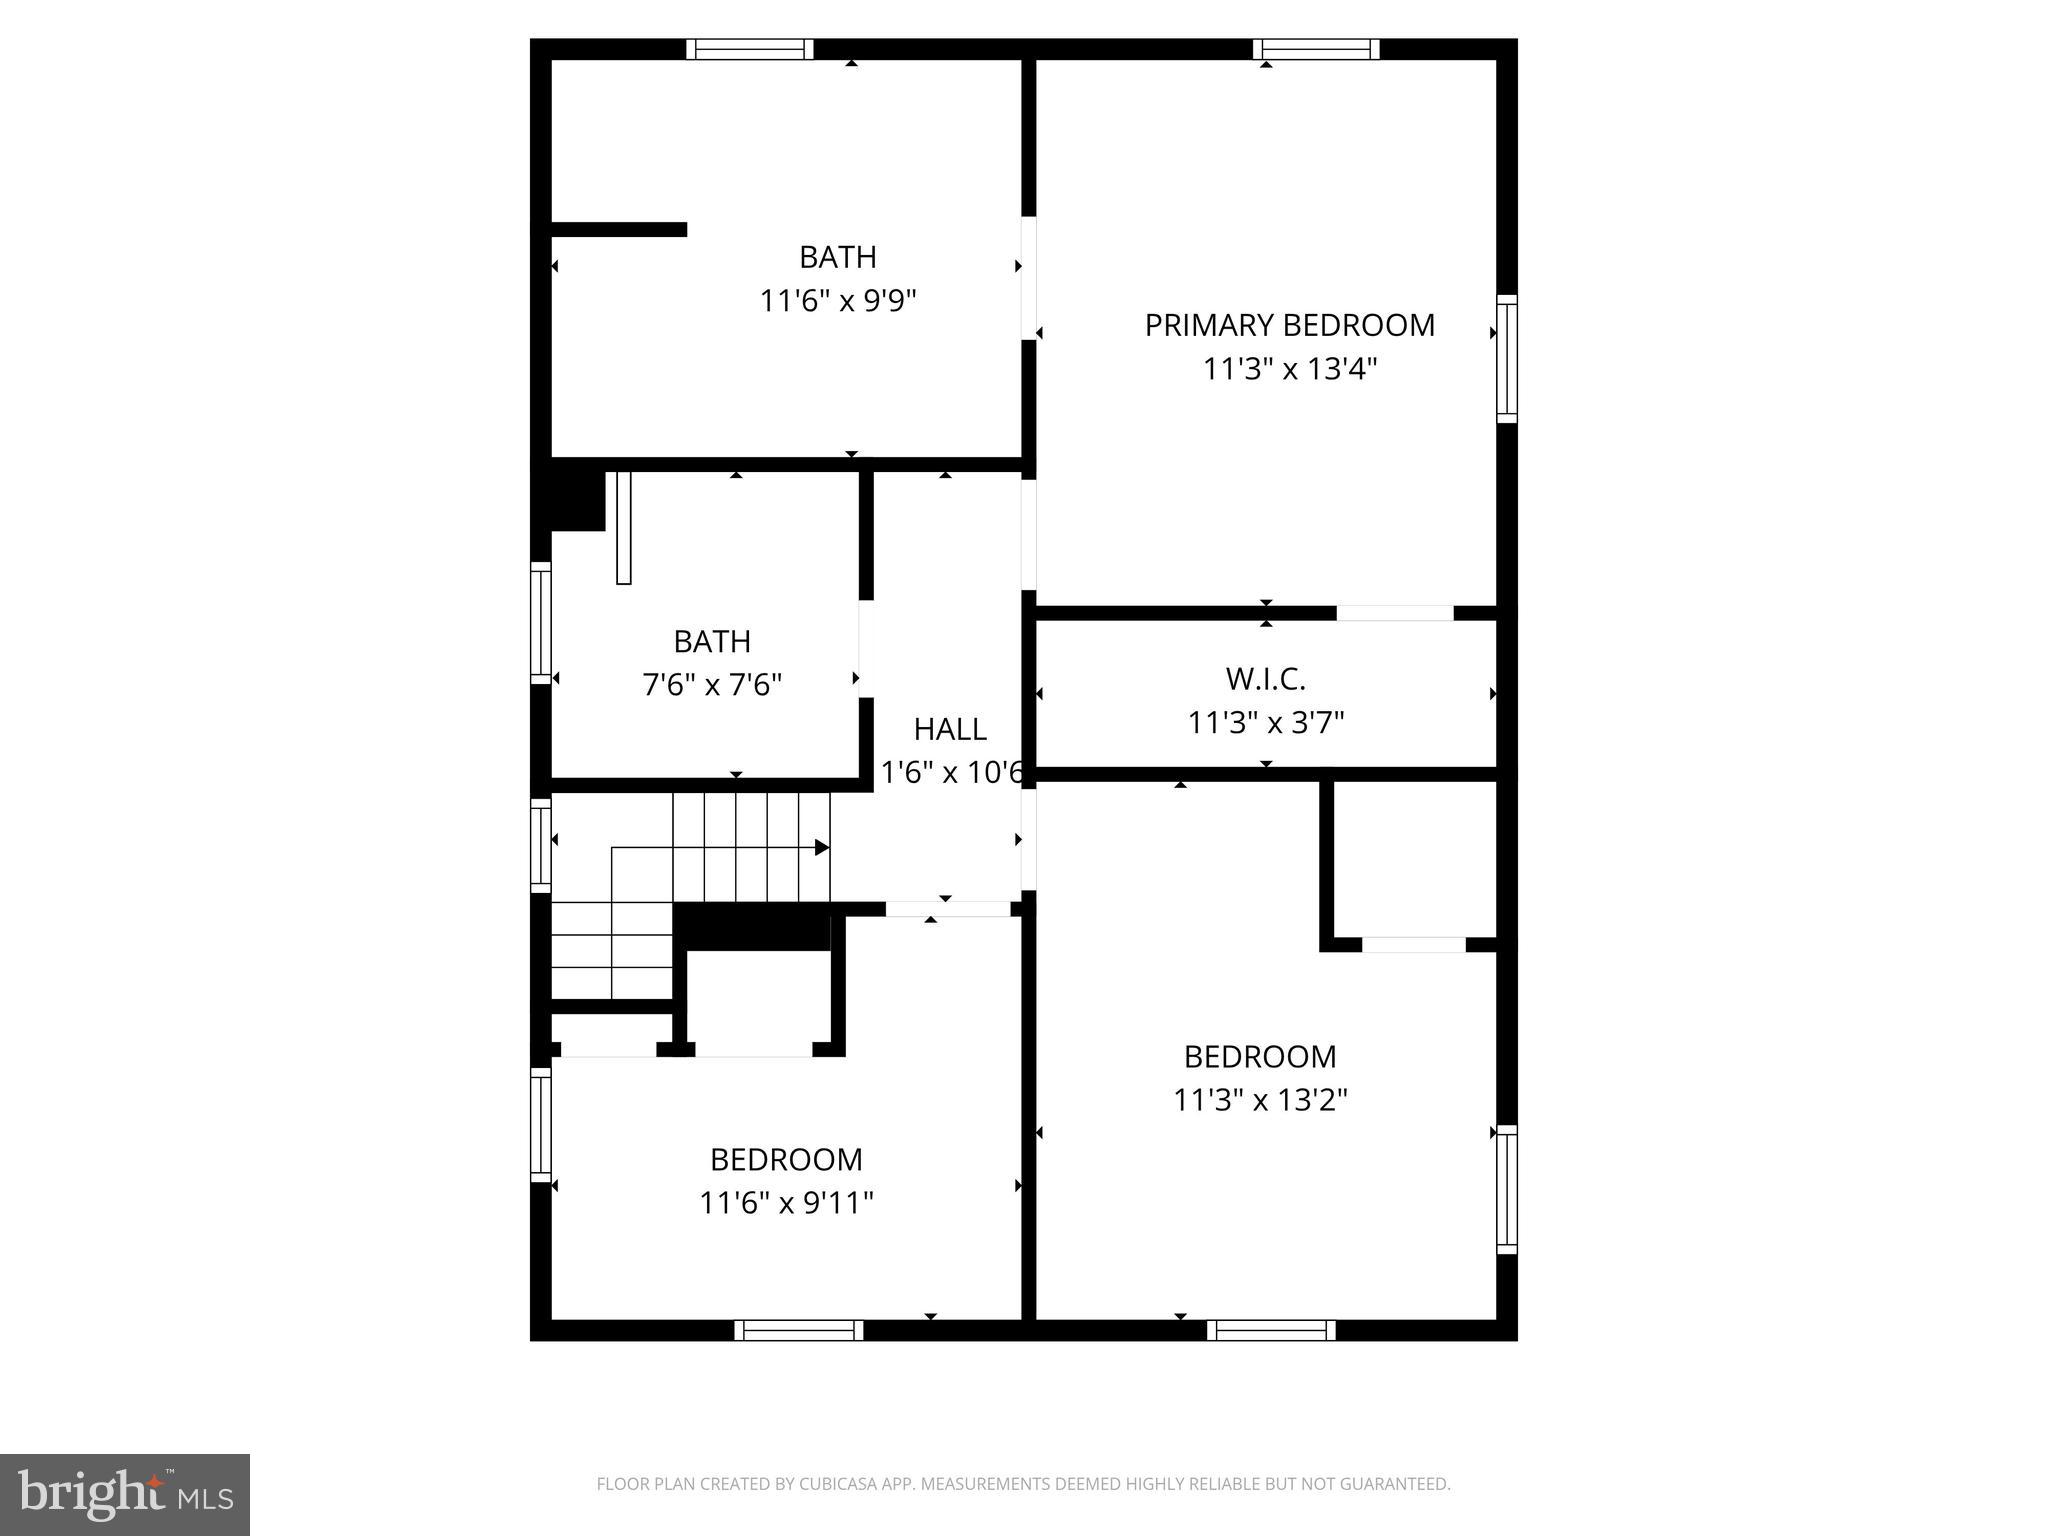
    3

  • Bathrooms

    2

  • 1/2 Bathrooms

    1

  • Above Grade Finished Area

    1536.0

  • Basement YN

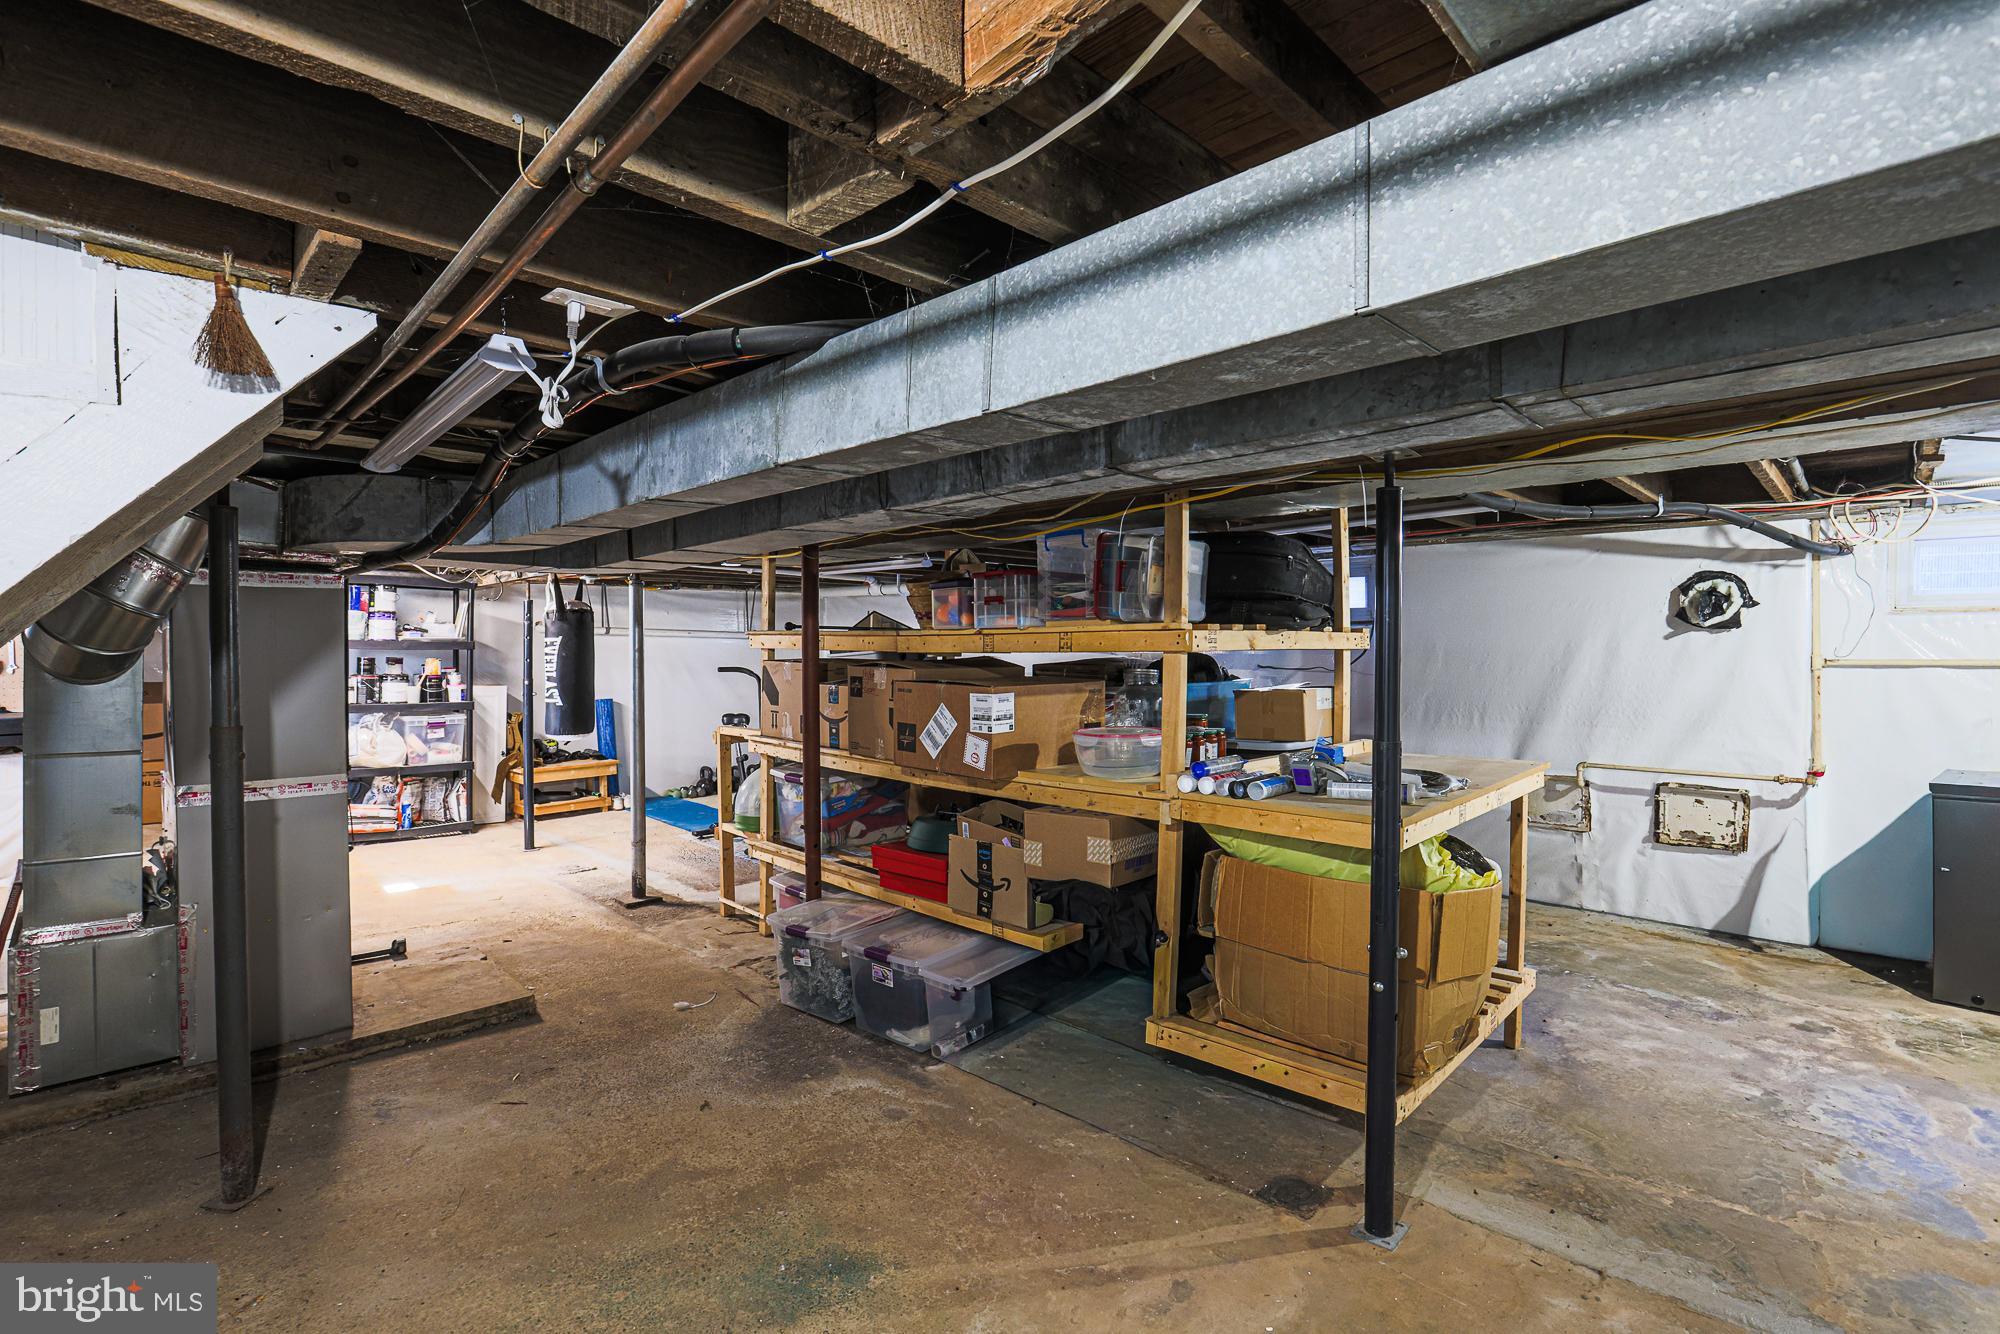
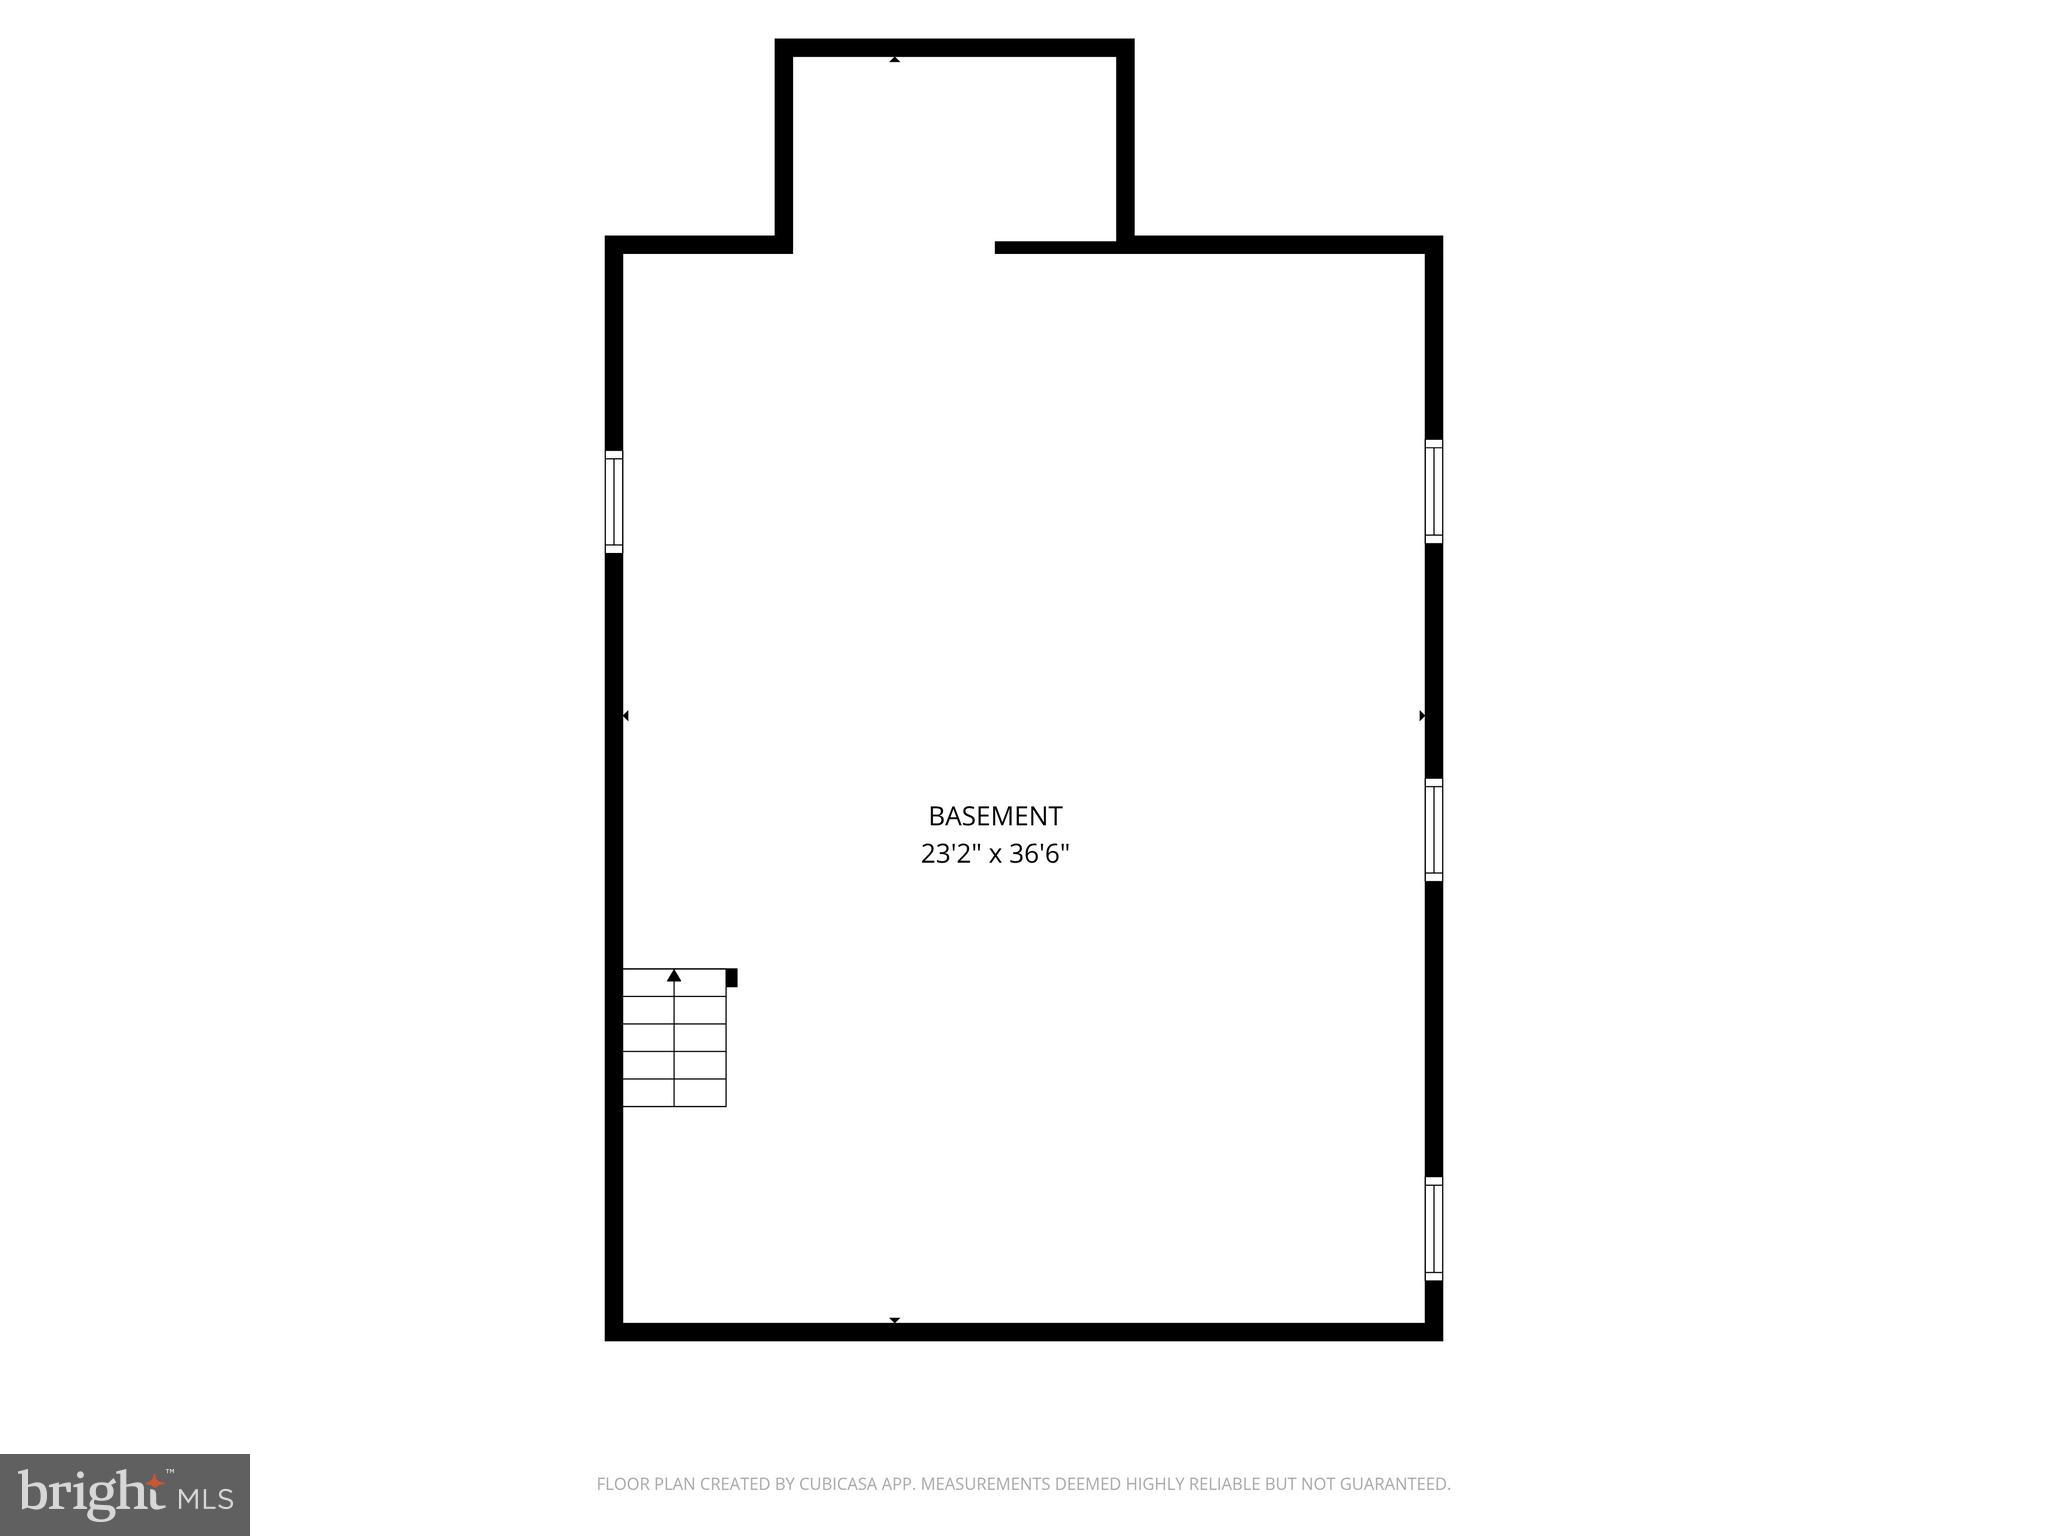
    YES

  • Cooling YN

    YES

  • Cooling

    Ceiling Fan(s), Other, Electric

  • Fireplace YN

    YES

  • Heating YN

    YES

  • Heating

    Exhaust Fan, Electric, Central, Heat Pump

  • Pet friendly

    N/A

Exterior

  • Garage

    Yes

  • Garage spaces

    2

  • Construction Materials

    Block

  • Other Exterior Features

    Lighting

  • Parking

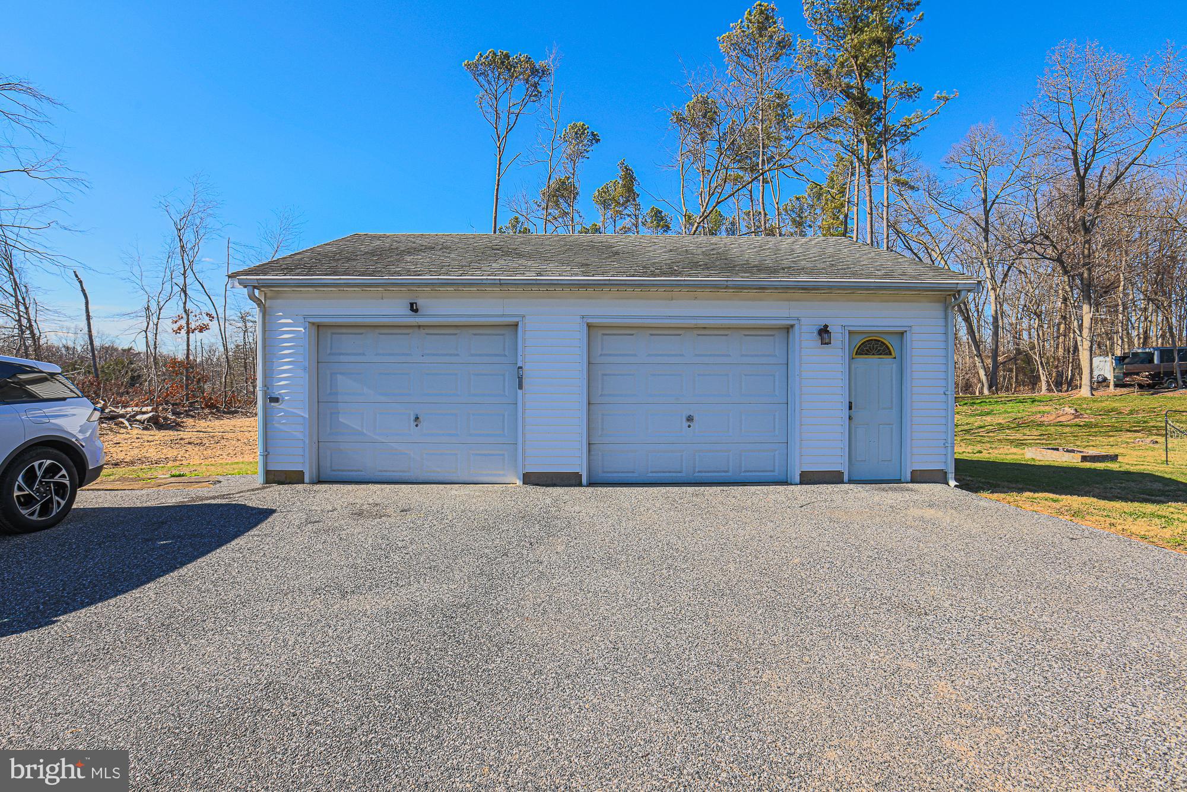
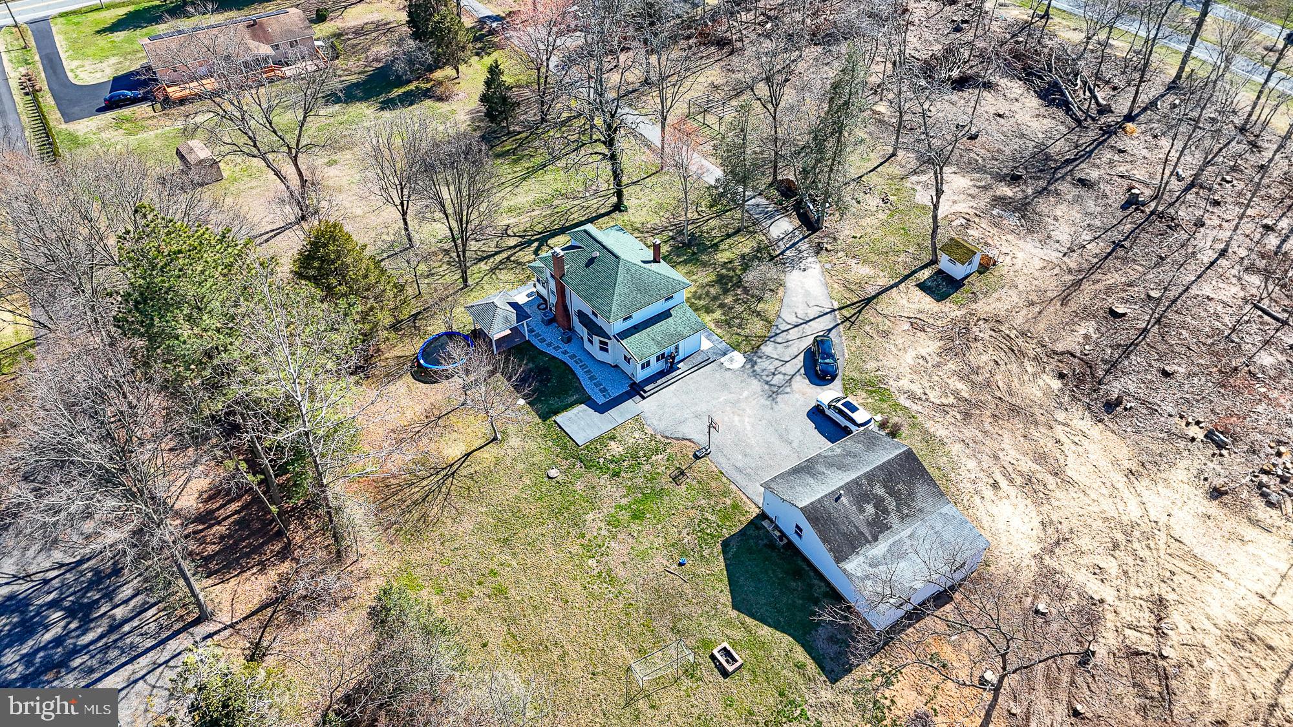
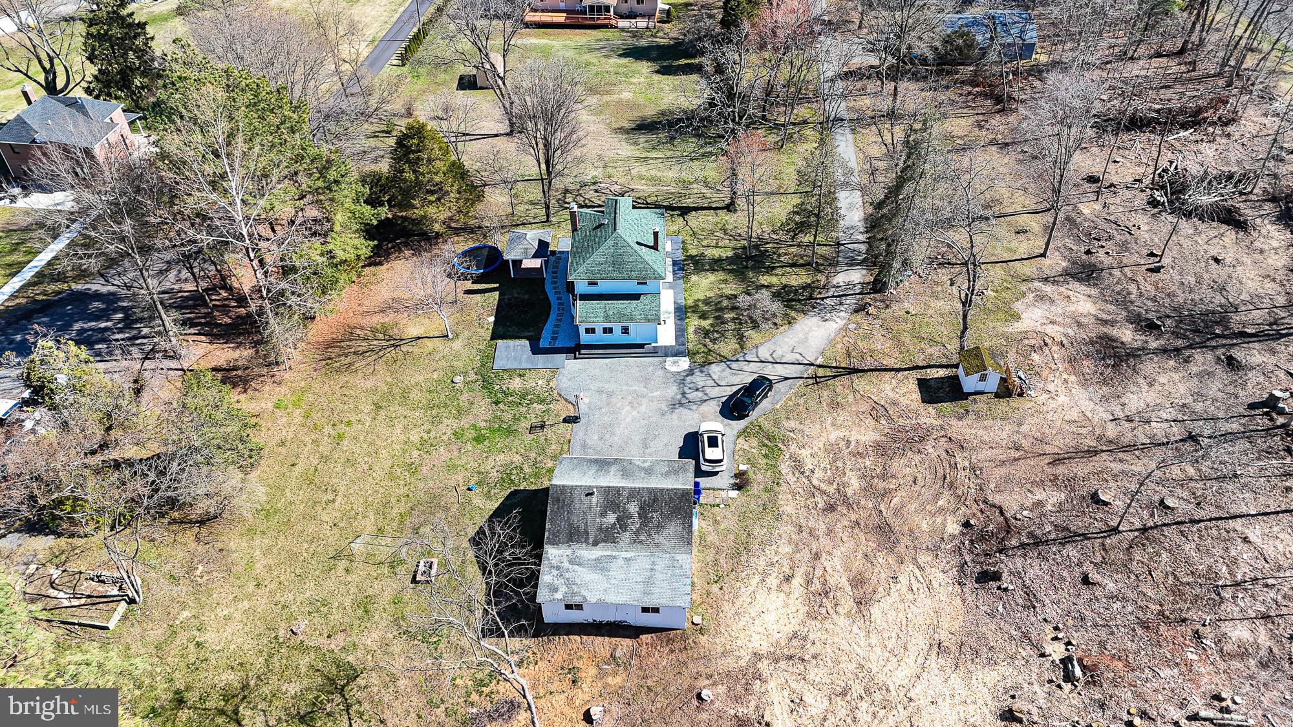
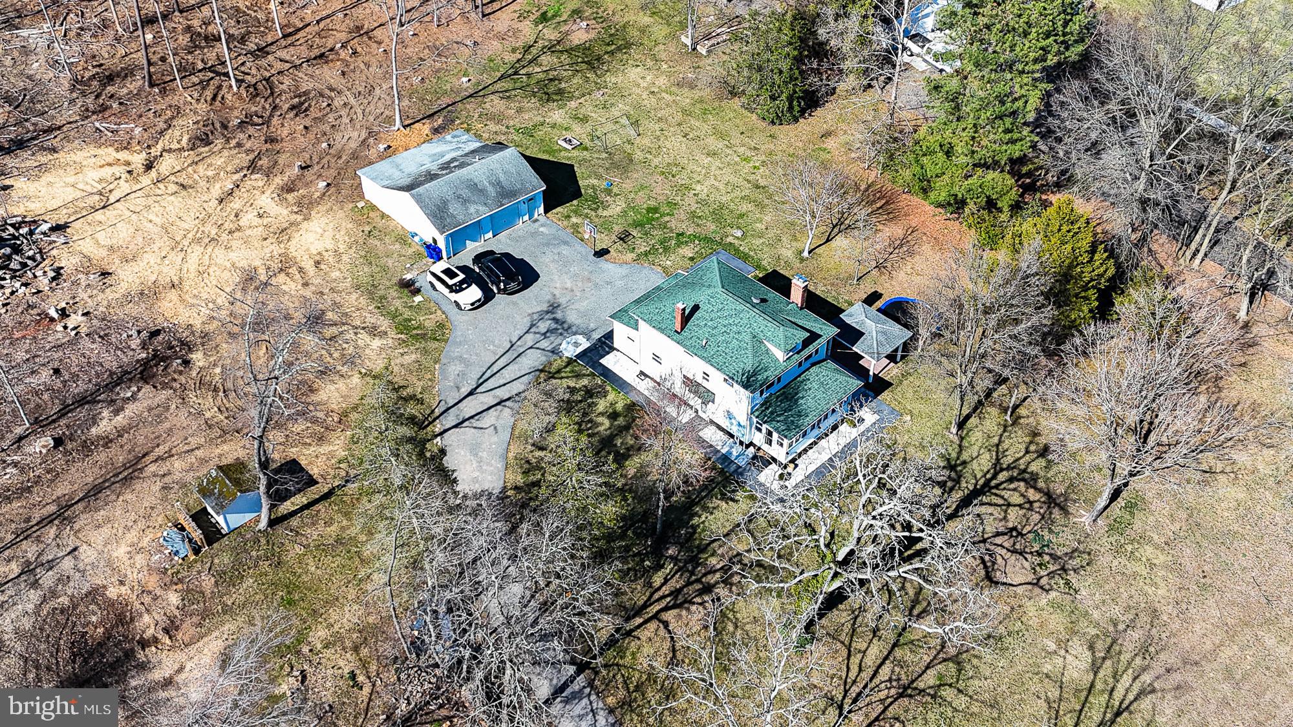
    Oversized, Garage Door Opener, Asphalt, Garage, Driveway, Detached

  • Patio and Porch Features

    Patio

  • Pool

    No

  • Waterfront YN

    NO

Area & Lot

  • Lot Features

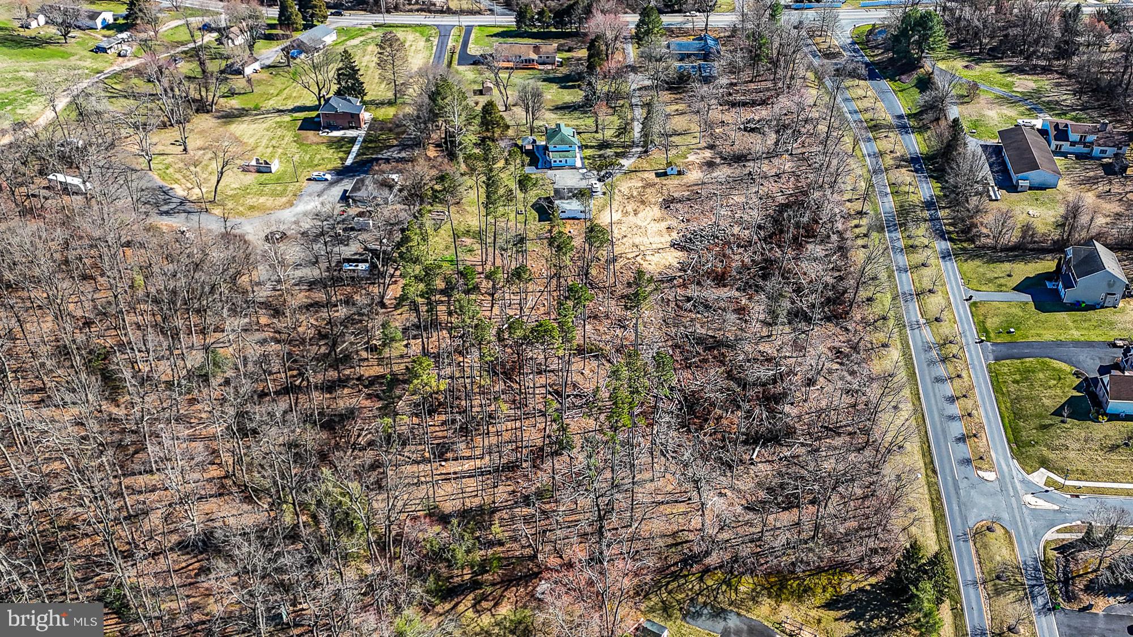
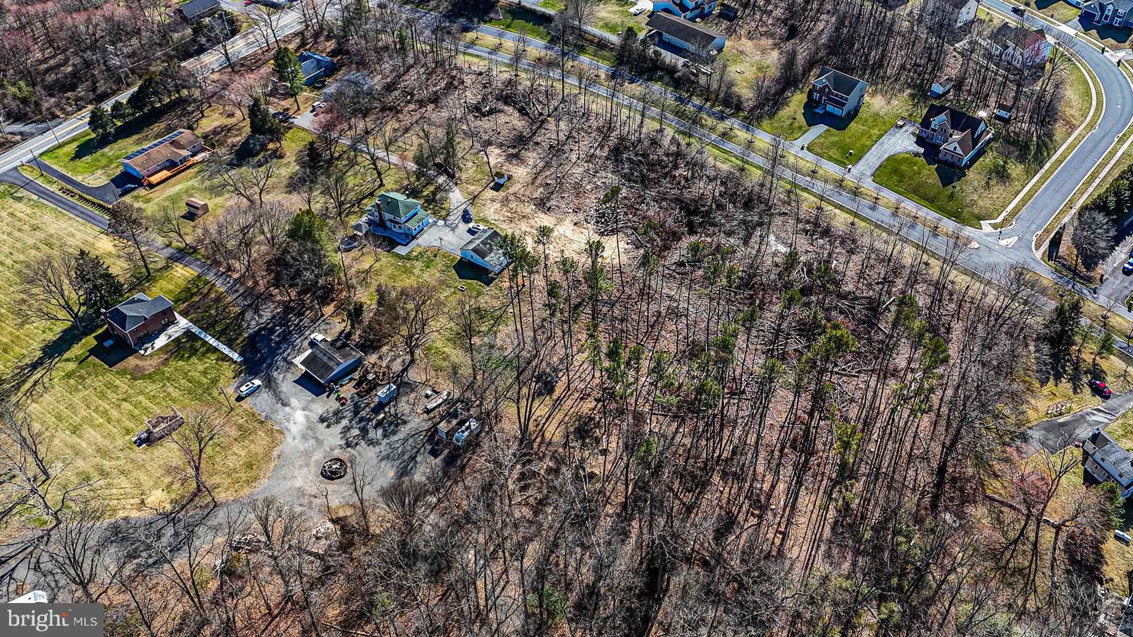
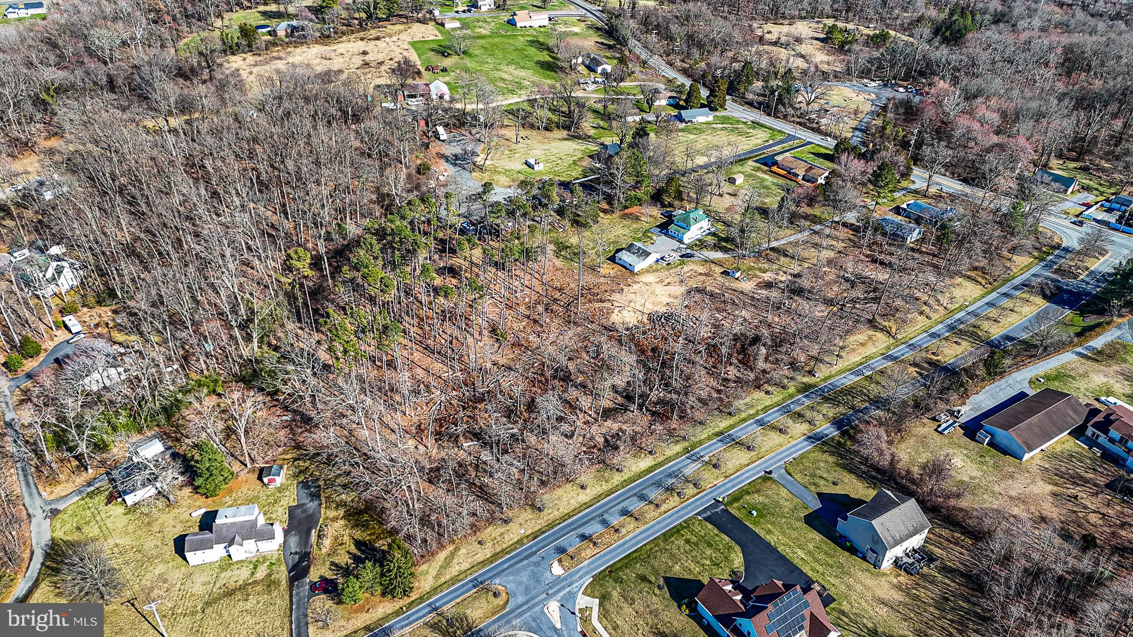
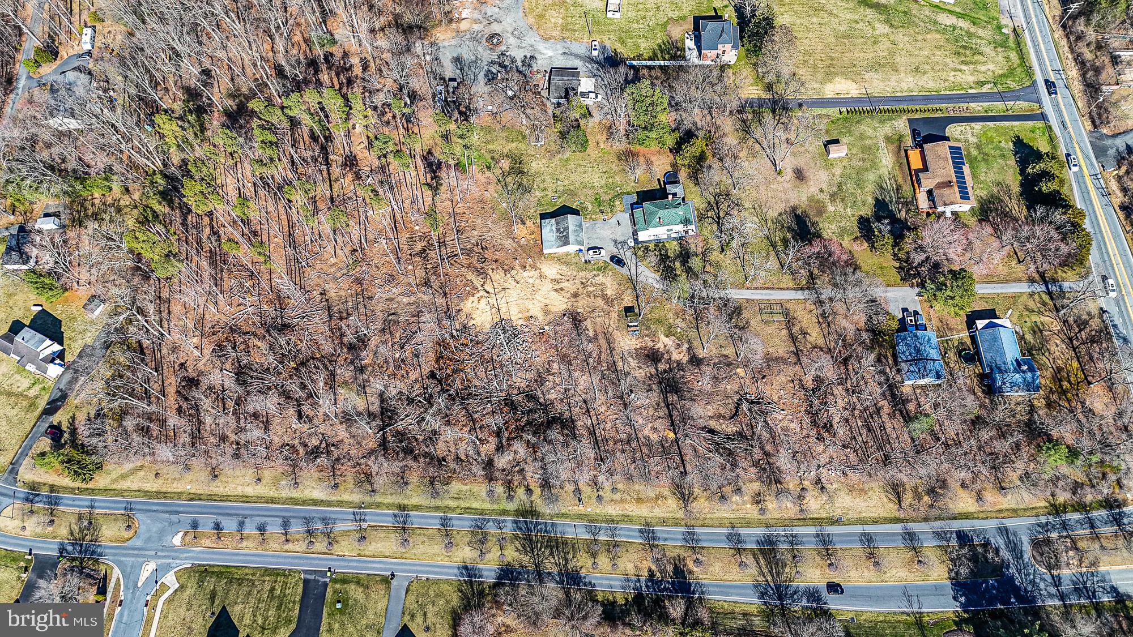
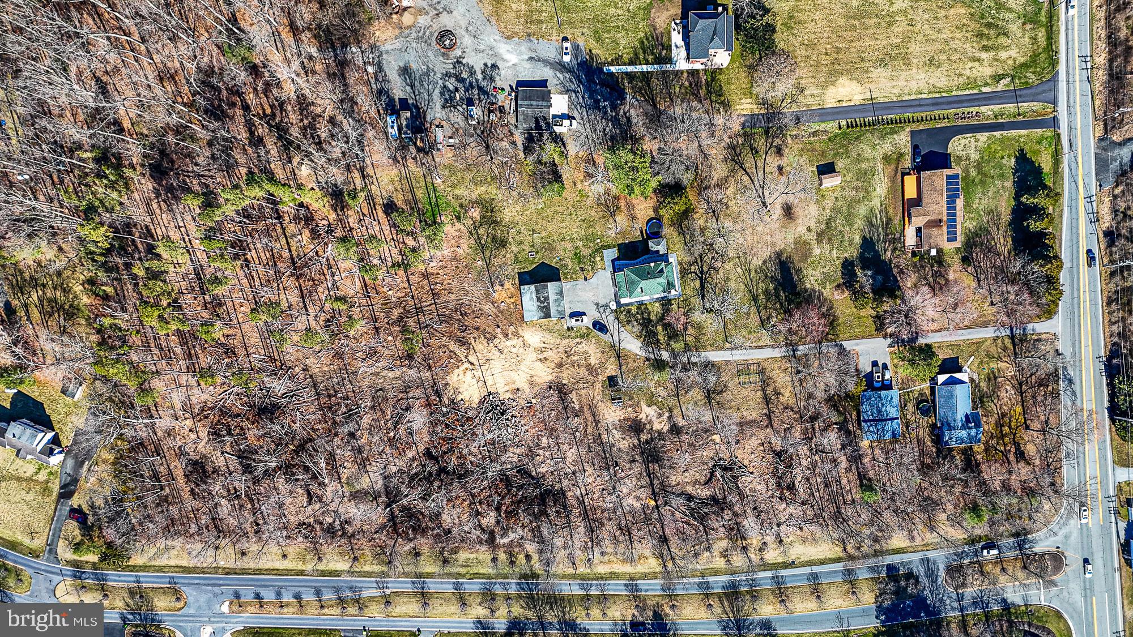
    Wooded, Level, Secluded, Few Trees, Back Yard

  • Lot Size(acres)

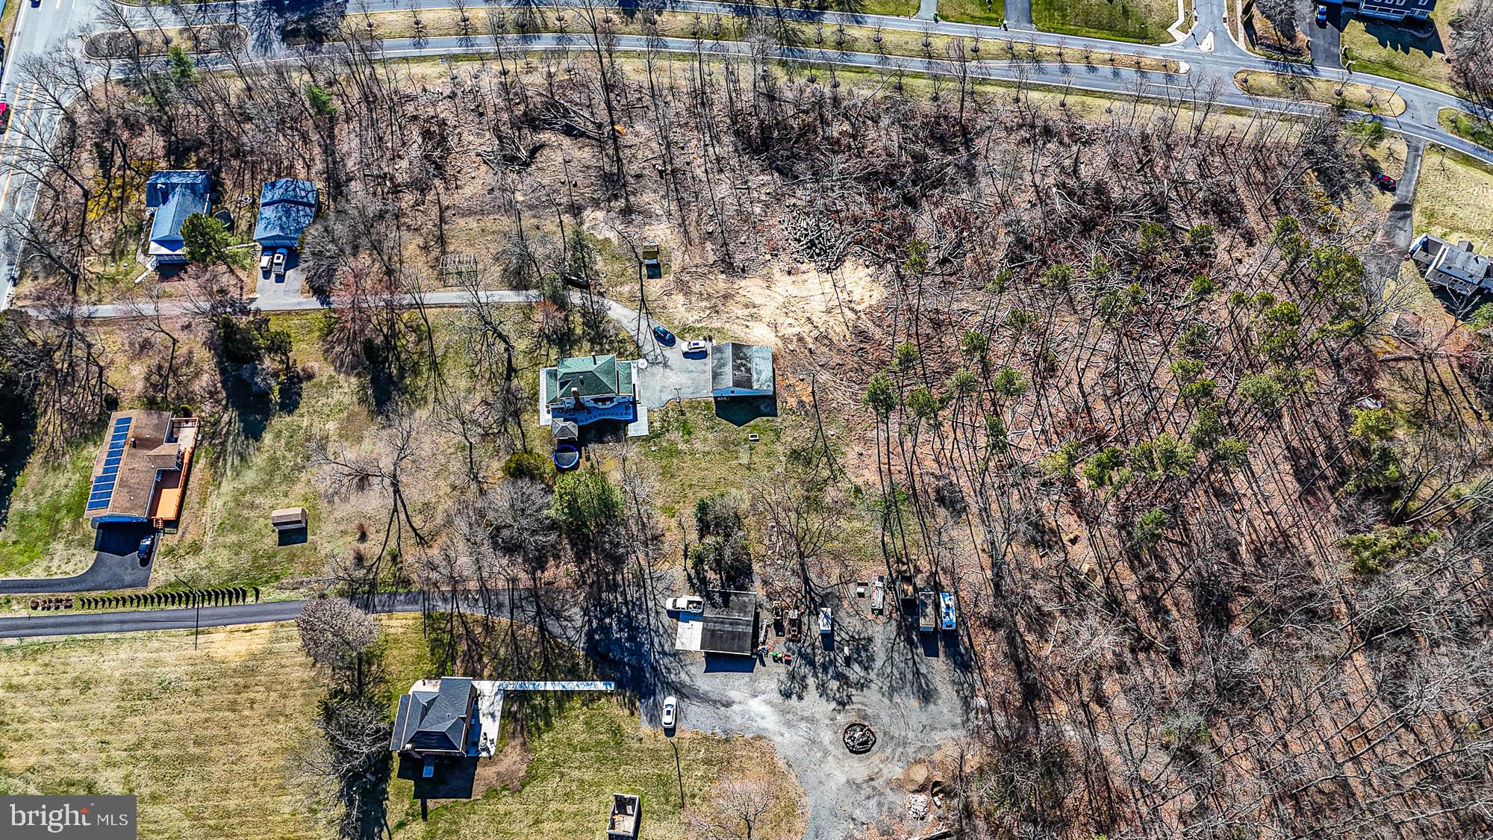
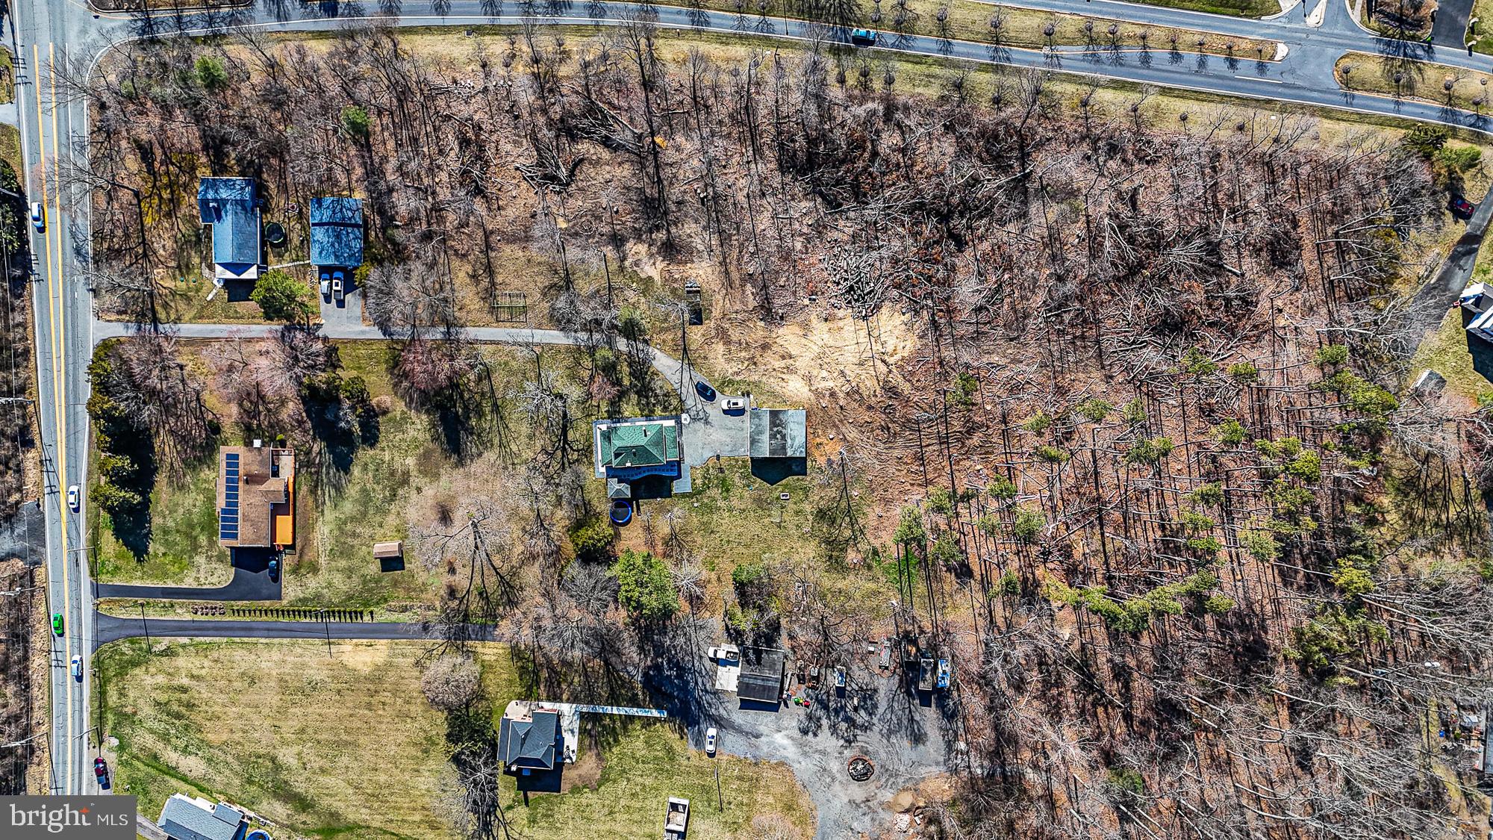
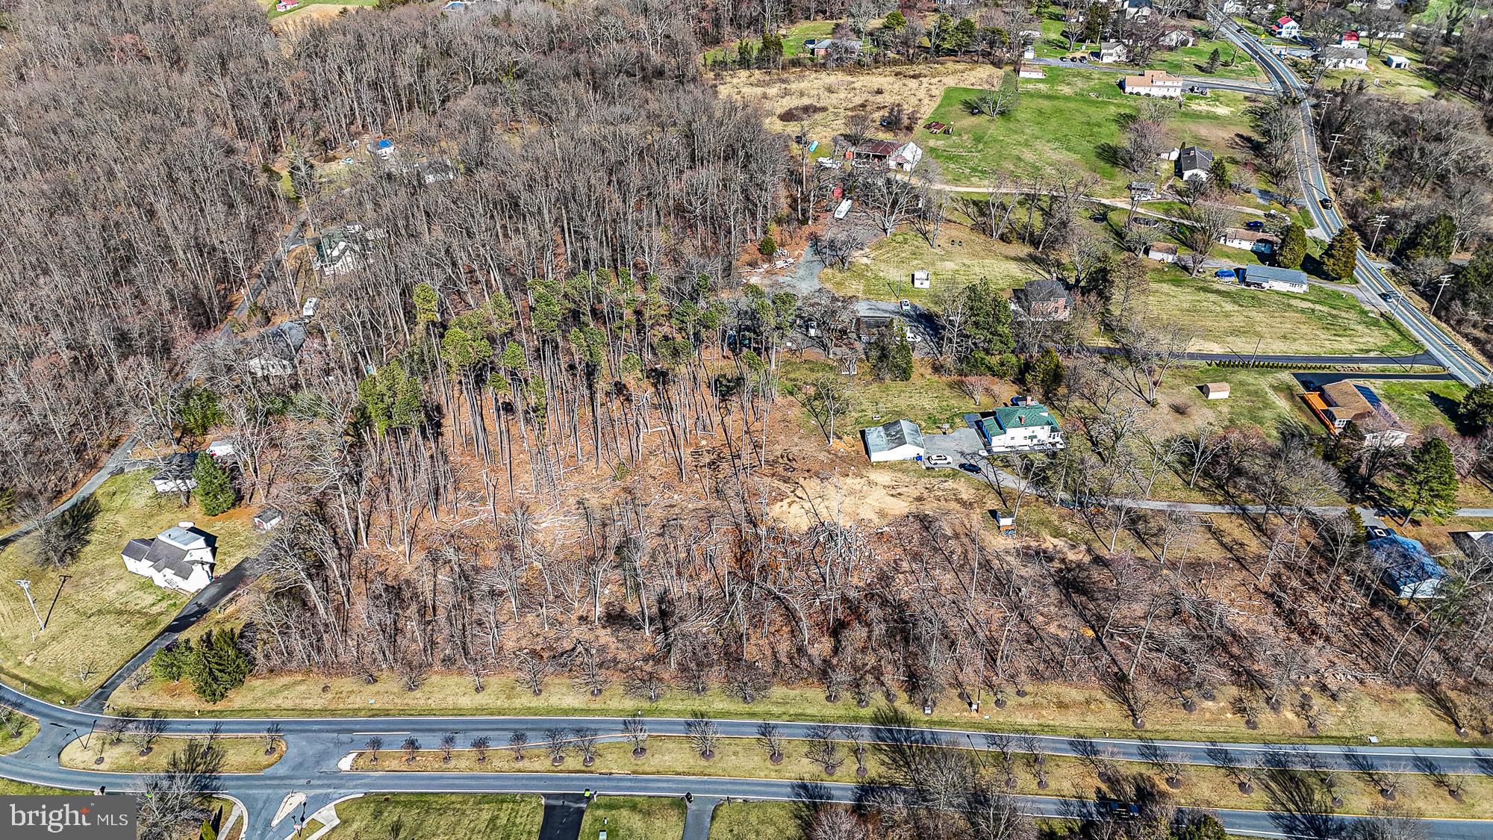
    5.55

  • Lot Size(square feet)

    241,758

  • Property Type

    Residential

  • Property Sub Type

    Single Family Residence

  • Architectural Style

    Colonial

Price

  • Sales Price

    $825,000

  • Tax Amount

    $3,430

  • Financing Options

    Conventional

  • Sq. Footage

    1,536

  • Price/SqFt

    $537

HOA

  • Association

    No

School District

  • Elementary School

    N/A

  • Middle School

    N/A

  • High School

    N/A

Property Features

  • New Construction

    NO

  • Foundation Details

    Brick/Mortar, Block

  • Senior Community YN

    NO

  • Sewer

    Septic Tank

  • Water Source

    Public

Schedule a Showing

Showing scheduled successfully.

<
>
IN PERSON
VIA CHAT

What is 3 + 4 ?


Change time

Mortgage calculator

Estimate your monthly mortgage payment, including the principal and interest, property taxes, and HOA. Adjust the values to generate a more accurate rate.

Your payment

Principal and Interest:

$

Property taxes:

$

HOA fees:

$

Total loan payment:

$

Total interest amount:

$

Location

County

HARFORD

Elementary School

Middle School

High School

Listing Courtesy of Dara E Lewis , The Pinnacle Real Estate Co.

RealHub Information is provided exclusively for consumers' personal, non-commercial use, and it may not be used for any purpose other than to identify prospective properties consumers may be interested in purchasing. All information deemed reliable but not guaranteed and should be independently verified. All properties are subject to prior sale, change or withdrawal. RealHub website owner shall not be responsible for any typographical errors, misinformation, misprints and shall be held totally harmless.

Agent Mary Neubauer

AGENT

Mary Neubauer

Call Mary today to schedule a private showing.


* Listings on this website come from the FMLS IDX Compilation and may be held by brokerage firms other than the owner of this website. The listing brokerage is identified in any listing details. Information is deemed reliable but is not guaranteed. If you believe any FMLS listing contains material that infringes your copyrighted work please click here to review our DMCA policy and learn how to submit a takedown request.© 2024 FMLS.
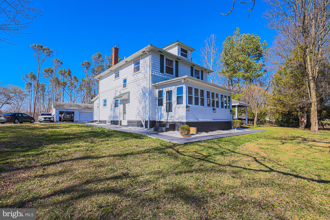
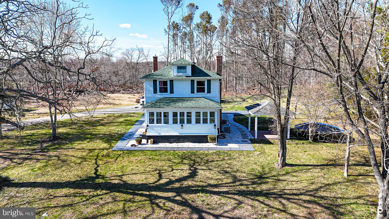
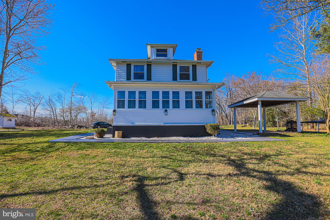
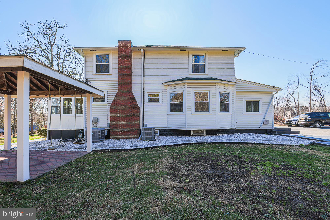
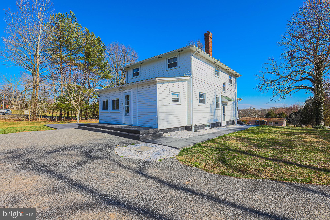
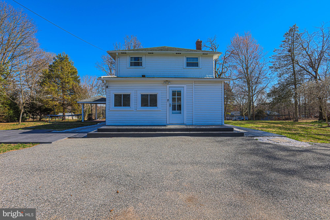
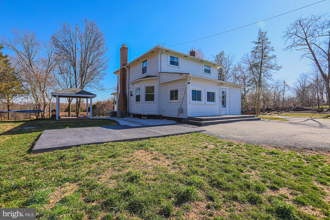
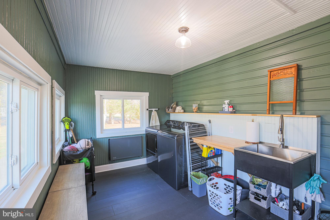
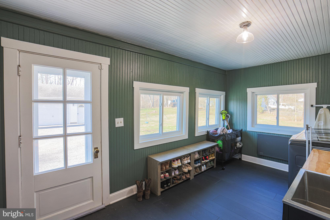
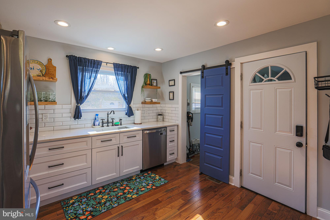
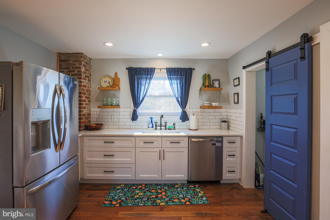
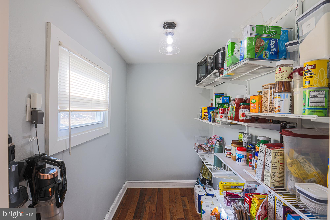
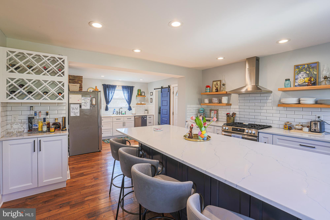
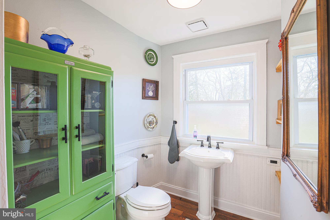
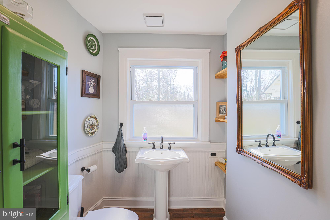
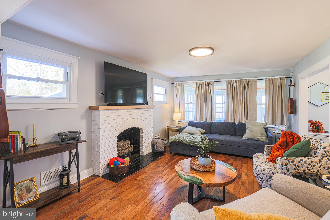
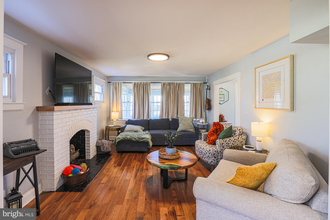
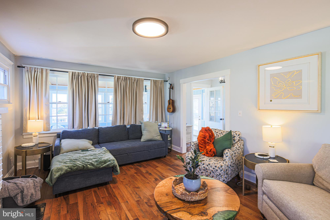
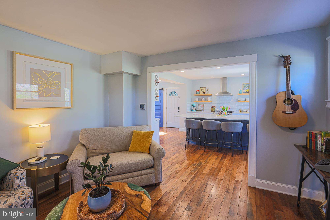
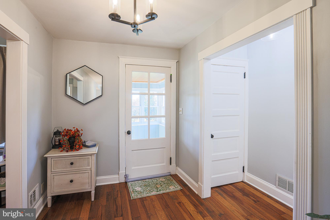
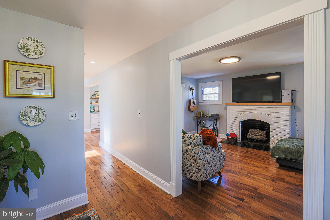
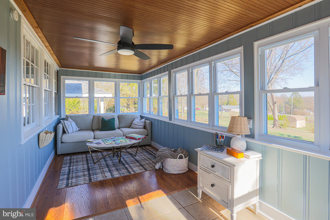
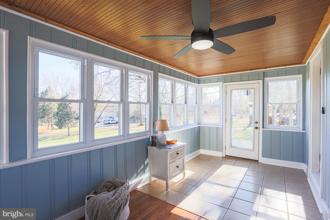
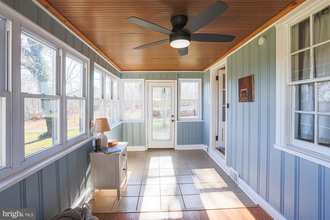
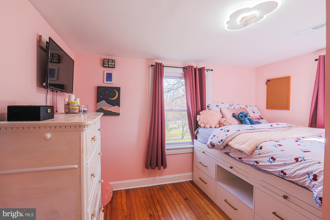
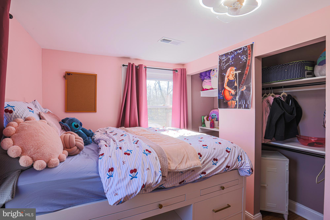
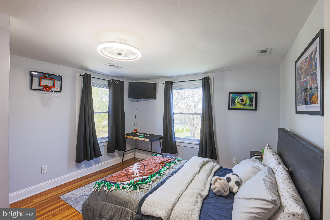
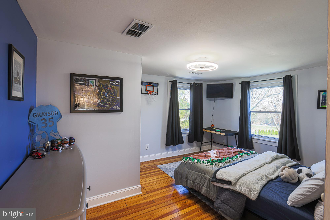
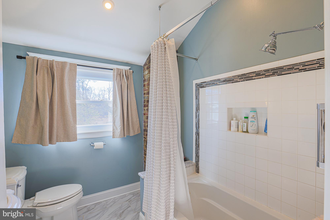
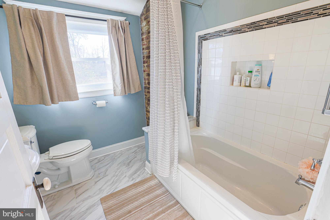
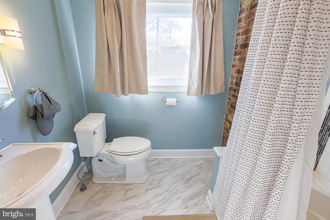
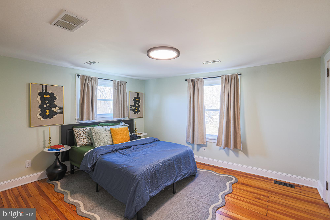
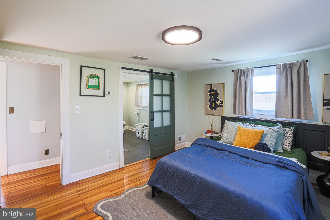
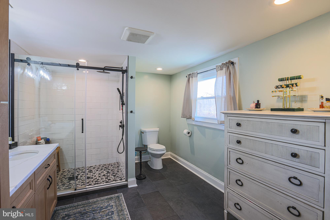
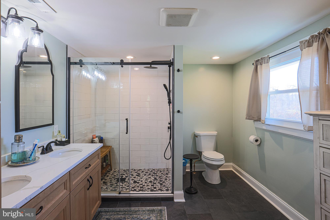
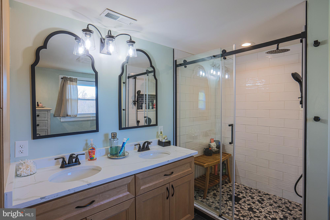
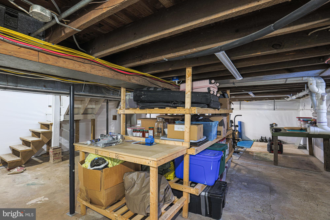
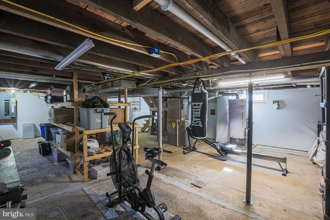
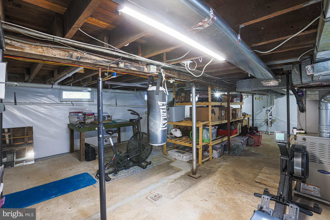
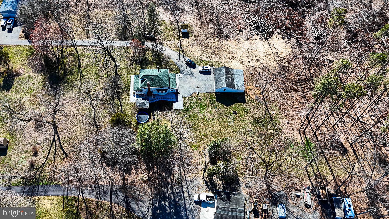
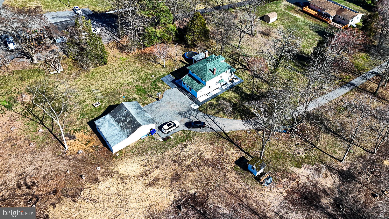
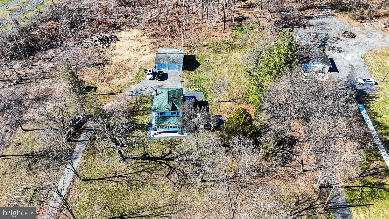
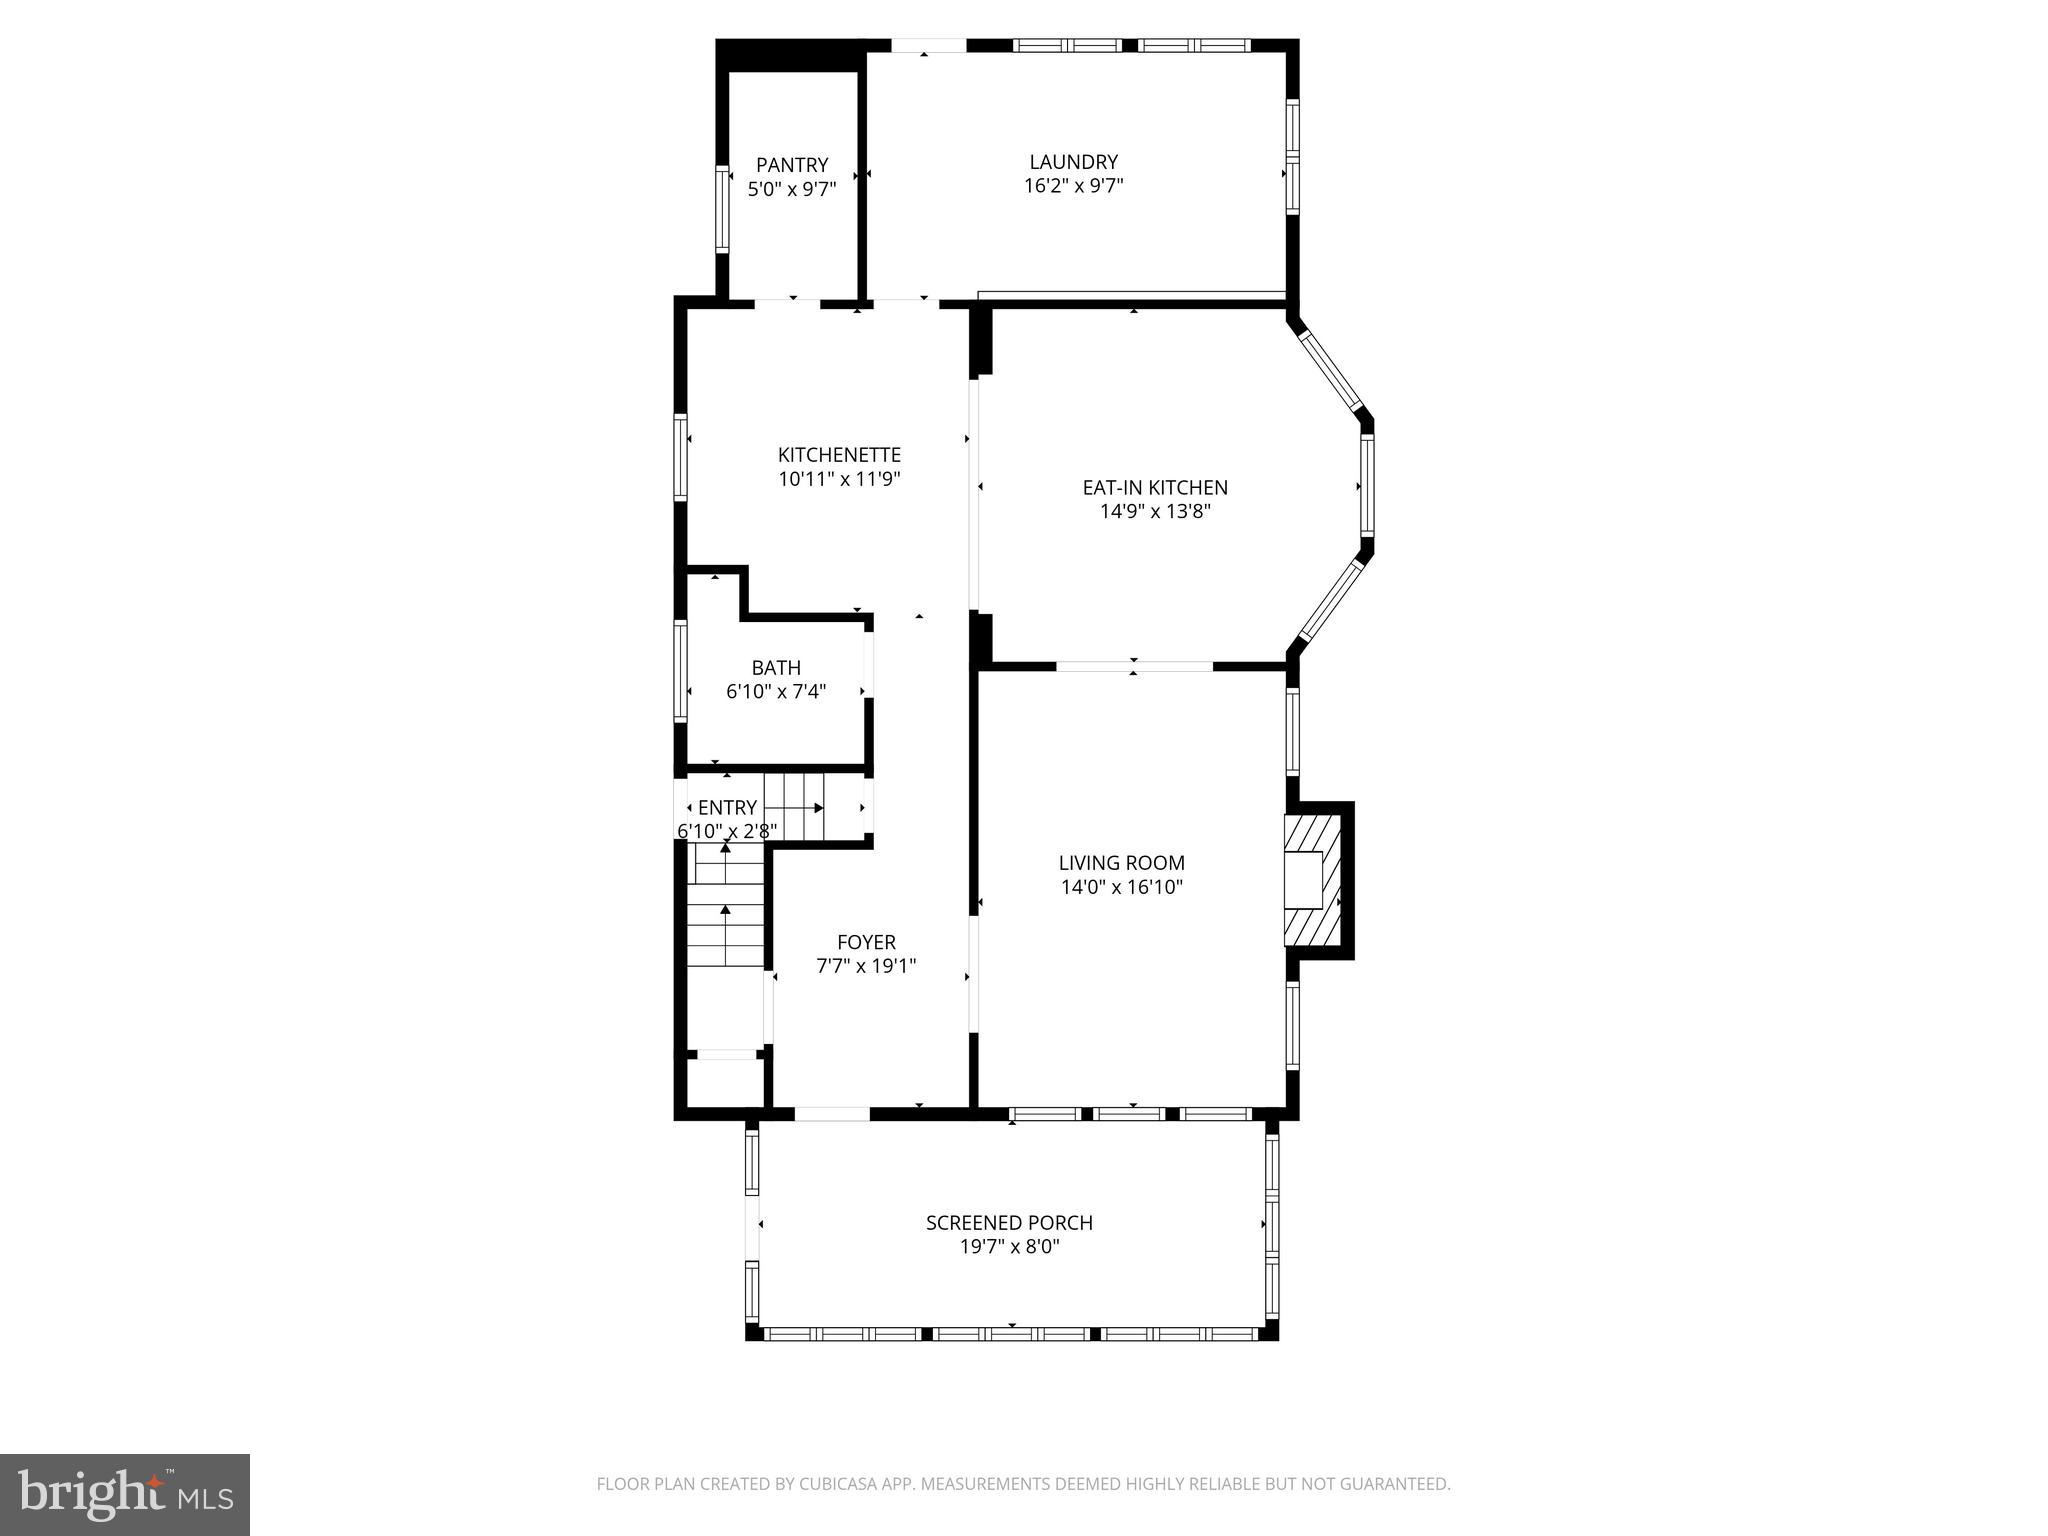
Aggressive Price Reduction! ONE OF A KIND-THIS PROPERTY IS LIKE NO OTHER! Rare development opportunity on 5.55 acres with additional building rights, offering immediate value and long term potential. The property includes a renovated 1920 farmhouse with 3 bedrooms and 2.5 baths, ideal for owner occupancy or potential interim rental income. Recent updates include a modernized kitchen with separate pantry, quartz countertops, large center island, new GE appliances, dual zone HVAC, energy efficient improvements with BGE Silver Energy Certification. BRAND NEW SEPTIC SYSTEM! Completely remodeled bathrooms, Living room with FP, and hickory & pine wood flooring throughout. Outdoor features include a pergola, patio, detached two car garage with workshop, and storage shed. HARFORD COUNTY SCHOOLS-magnate programs. This is a truly unique offering combining usable land for multi-generation living, and future subdivision or compound potential. Reach out to listing agent for proposed site plans.

402 PHILADELPHIA ROAD

Message successfully sent.

What would you like to know?

What is 3 + 4 ?

I agree to receive email communication and understand I can unsubscribe at any time.

I agree to be contacted by Charis Realty Group via call, email, and text for real estate services. To opt out, you can reply 'stop' at any time or reply 'help' for assistance. You can also click the unsubscribe link in the emails. Message and data rates may apply. Message frequency may vary. Privacy Policy

Related Properties

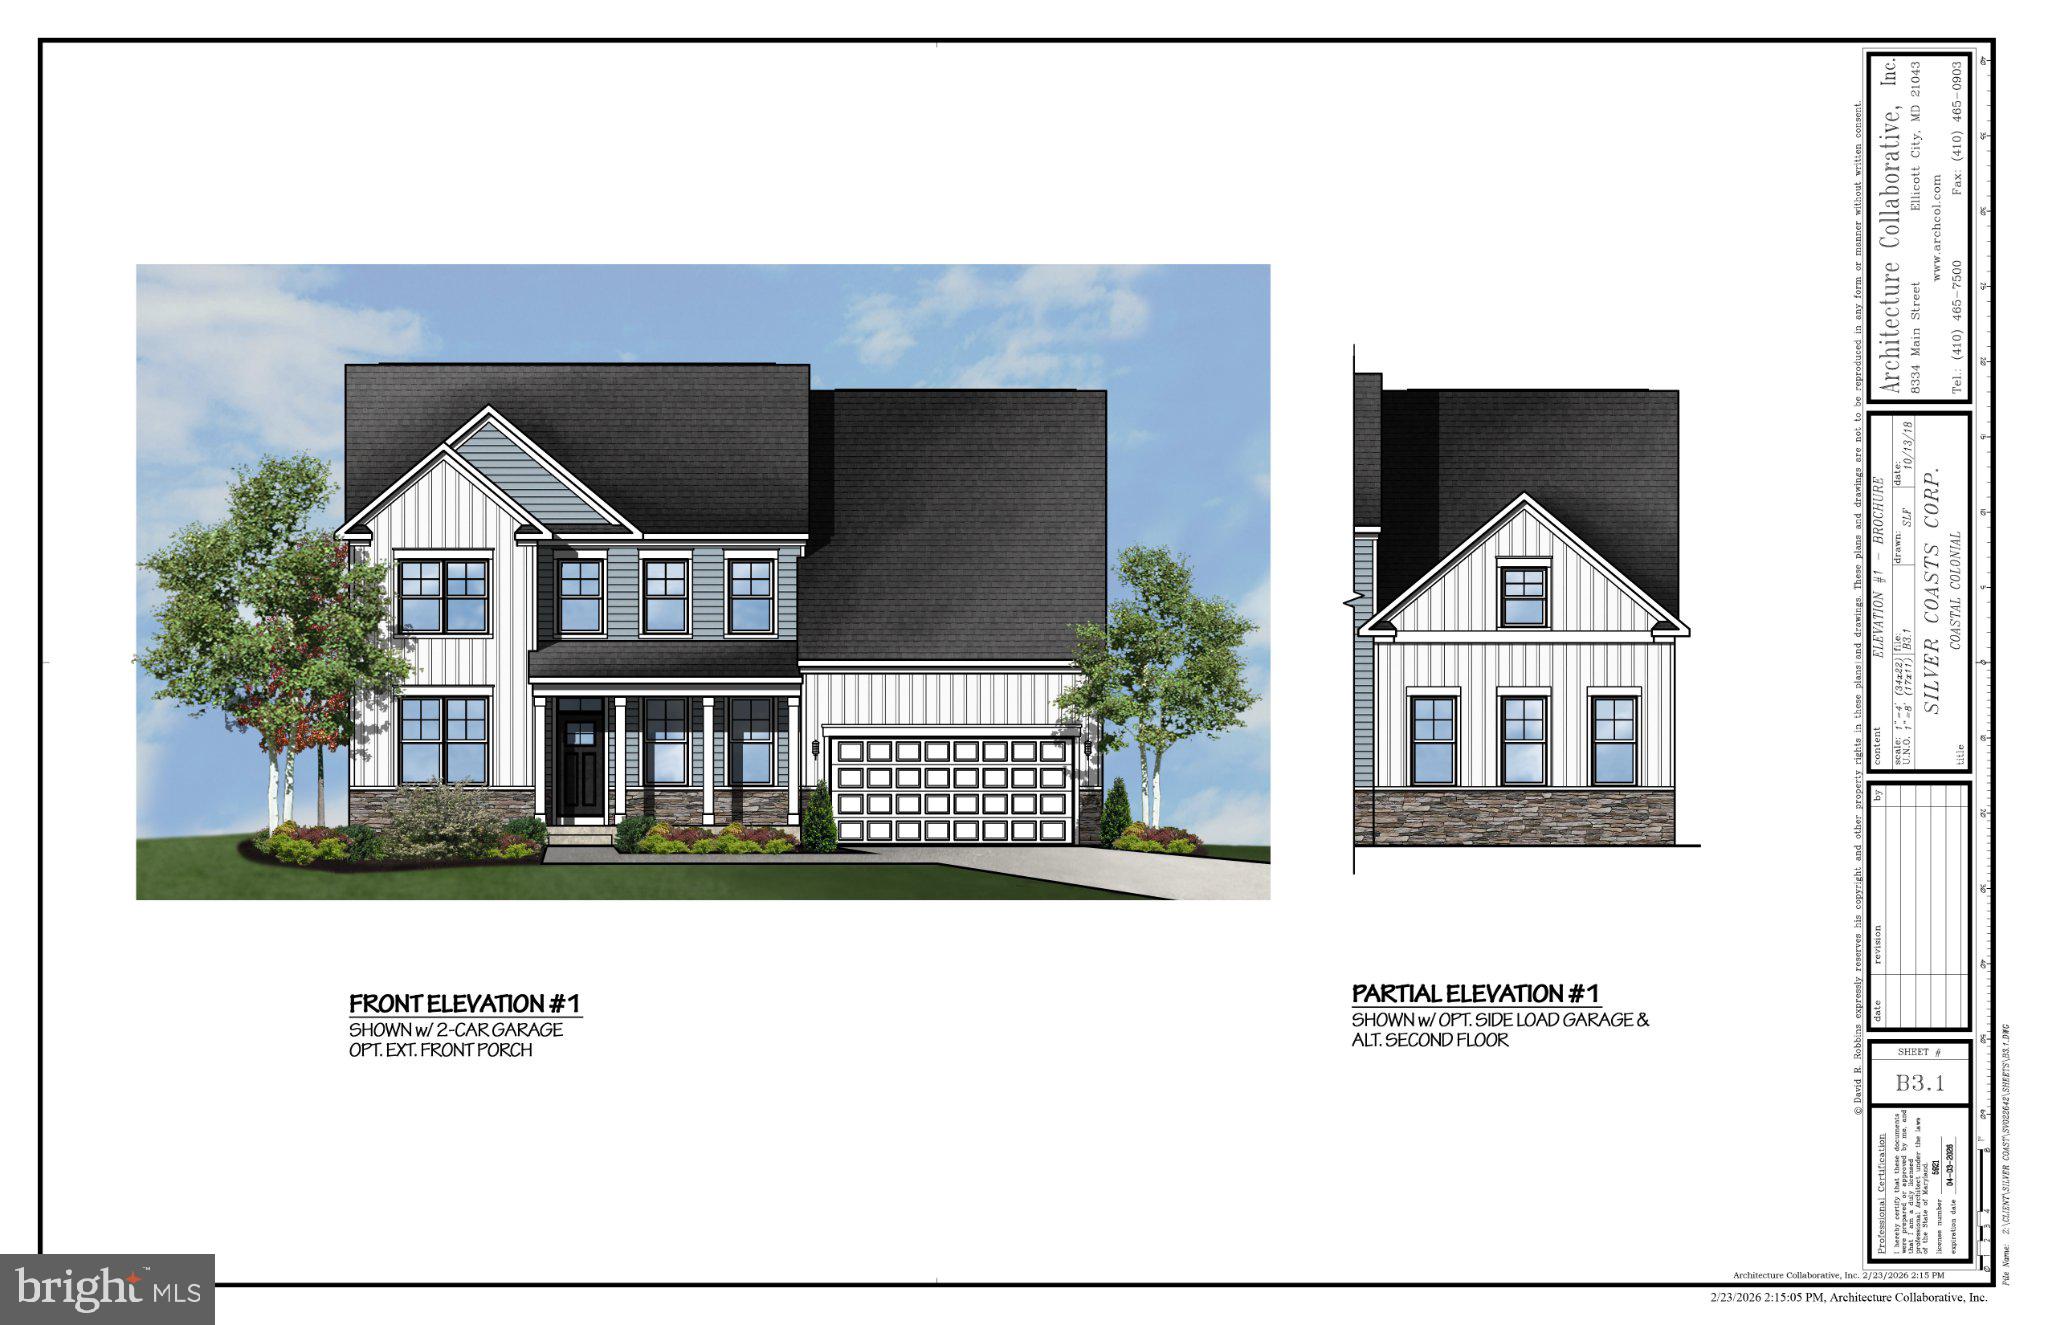
see 1989 Mitchell for example of This exquisite new construction in Joppatowne promises a luxurious lifestyle, blending coastal charm with colonial elegance. Set on a generous 0.83-acre lot, this detached residence features six spacious bedrooms and four and a half beautifully designed bathrooms, perfect for both relaxation and entertaining. The advanced framing construction ensures durability and energy efficiency, while the full basement offers endless possibilities for customization. With a side-entry three-car garage, convenience meets sophistication. Imagine hosting gatherings in your future home, where high-end finishes and thoughtful design create an inviting atmosphere. The expansive layout allows for seamless flow between living spaces, ideal for creating cherished memories. Though construction is not yet complete, the vision for this property is clear: a sanctuary of comfort and style, ready to embrace its new owners. Experience the exclusive lifestyle that awaits in this remarkable residence, where every detail is crafted for modern living.
#MDHR2054028

JOPPA

415 TRIMBLE ROAD

6 Beds

4 Baths

4,900 Sq.Ft.

$898,415

MLS#: MDHR2054028

New on site 2 days ago
Welcome to this stunning custom-built Victorian-inspired farmhouse, perfectly situated on 3.18 private acres overlooking the peaceful Winters Run Stream. Offering 5 bedrooms, 3.5 bathrooms, and timeless craftsmanship throughout, this one-of-a-kind home combines classic character with modern luxury. A grand 8-foot covered wrap-around porch and charming corner turret welcome you inside, where thoughtful details meet everyday functionality. The spacious gourmet kitchen features a large center island, stainless steel appliances, a Dacor six-burner gas cooktop, custom range hood, walk-in pantry, and cozy breakfast nook with built-in seating. Enjoy elegant gatherings in the formal dining room, relax by the stone-surround wood-burning fireplace, or work from home in the private office with porch access. There is a bedroom with a full bathroom on the main level. The upper level features a breathtaking primary suite with vaulted ceilings, a turret sitting area filled with natural light, and a spa-like bathroom complete with a Jacuzzi tub, marble double vanity, and oversized walk-in shower. Three additional bedrooms, a full bathroom, and a convenient laundry room complete the second floor. The full unfinished basement offers endless possibilities with a rough-in bathroom, wood-burning stove, and upgraded home systems. The oversized two-car garage includes additional upper-level space perfect for a home office, studio, or recreation area. Enjoy outdoor living with a 32-foot above-ground pool with a 7-foot deep end, expansive deck, beautifully landscaped gardens, a 30’x15’ vegetable garden, and a covered carport large enough for a boat or RV. Recent upgrades include a brand new washer and dryer, brand new tankless water heater, water filtration system, Leaf Filter gutter guards, fresh interior paint, newly stained decking, updated HVAC coil, and generator wiring. Offering the perfect blend of privacy, elegance, and convenience, this exceptional property provides a peaceful country setting just minutes from Bel Air, I-95, and top medical facilities.
#MDHR2058068

JOPPA

2600 WINTERS RUN ROAD

5 Beds

3 Baths

3,812 Sq.Ft.

$899,000

MLS#: MDHR2058068

Welcome to 35 Neptune Drive, a stunning 4-bedroom, 3-bathroom home on Rumsey Island with an expansive waterfront. Surrounded by water views and outdoor living spaces, this property offers an opportunity to enjoy the beauty, tranquility, and lifestyle that life on the water provides.
Outdoor living is a highlight of this home. Step outside onto the patio, which opens to a spacious backyard and leads to a large waterfront deck overlooking the water. Continue down to your private dock, offering direct access for boating, fishing, kayaking, or simply relaxing while taking in the views.
Inside, spacious living areas and tons of natural light create a welcoming atmosphere throughout the home. The primary suite includes a private sunroom overlooking the water, while a second sunroom on the main level provides additional space to relax and enjoy the scenery.
Located on historic Rumsey Island, where the Big and Little Gunpowder Falls meet, residents enjoy a community known for its scenic surroundings, rich history, and coastal atmosphere.
Whether you're spending the day on the water, entertaining guests on the deck, or enjoying a quiet evening watching the sunset from your backyard, 35 Neptune Drive offers a rare opportunity to enjoy waterfront living on Rumsey Island.
#MDHR2055996

JOPPA

35 NEPTUNE DRIVE

4 Beds

3 Baths

2,588 Sq.Ft.

$699,000

MLS#: MDHR2055996

COMING SOON!! THIS HOME IS UNDER CONSTRUCTION!!!!
As you walk into the beautiful Roosevelt you are greeted by a large, welcoming foyer with an enclosed study/office space and dining room to either side. The hallway flows to the rear of the home where you are met with an open floorplan of the kitchen, informal breakfast area, and an extensive Great Room with a fireplace. The Kitchen is spacious, allowing ease of mobility and allowing for it to be a comfortable gathering place. An island is in the heart of the cooking space; enhances the kitchen's storage and counter space. The first floor also features a powder room at the two-car garage entry and a hallway closet. 
The second floor includes the Owner's Suite, three additional bedrooms, a full bath, and a spacious laundry room. As you move through, The Owner's Suite is accessed by double doors to an open and expansive Owner's Bedroom. The Owner's Suite features two walk-in closets and an Owner's Venetian style Bath with walk in shower. The lower level offers a finished rec room.
#MDHR2054762

JOPPA

529C TRIMBLE RD

4 Beds

2 Baths

3,477 Sq.Ft.

$689,990

MLS#: MDHR2054762

 - property

Send a message

Message successfully sent.

Your message

What is 3 + 4 ?

Reason for contacting?

I agree to receive email communication and understand I can unsubscribe at any time.

I agree to be contacted by Charis Realty Group via call, email, and text for real estate services. To opt out, you can reply 'stop' at any time or reply 'help' for assistance. You can also click the unsubscribe link in the emails. Message and data rates may apply. Message frequency may vary. Privacy Policy

Sign Out

Virtual Assistant

Would you like to take the next step with this property? We can help you schedule a showing or virtual tour, or send you more details.

Yes, I would like more information.

Thank You for Your Reply, One of Our Agents will contact you as soon as possible

No, maybe later.

Thank you, you can always contact me via email, phone number or through the contact form.

Realhub AI

Lucy - Your AI-Powered Realtor

Update Your Temporary Password

Personalize your search

Enter your email and we'll notify you immediately when new listings match what you're looking for.

or enter email address

Already have an account ? Login here

Continue your home search

I agree to receive communications and understand I can unsubscribe at any time.

I agree to be contacted by Charis Realty Group via call, email, and text for real estate services. To opt out, you can reply 'stop' at any time or reply 'help' for assistance. You can also click the unsubscribe link in the emails. Message and data rates may apply. Message frequency may vary. Privacy Policy

Already have an account ? Login here

We use cookies

We use cookies primarily for analytics to enhance your experience. By accepting, you agree to our use of these cookies. You can manage your preferences or learn more about our cookies policy.