
Property
Beds
5
Full Baths
3
1/2 Baths
None
Year Built
1965
Sq.Footage
2,500
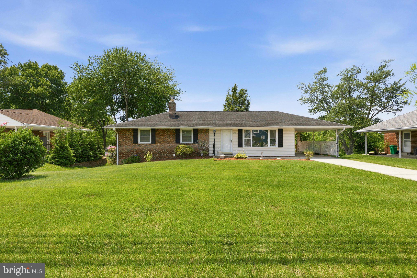
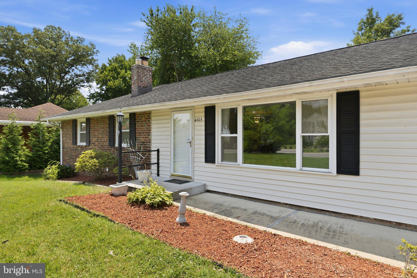
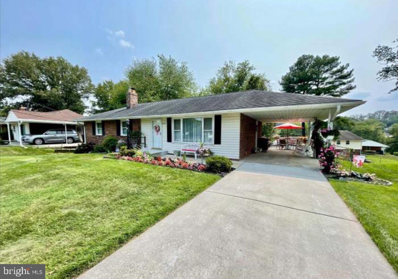
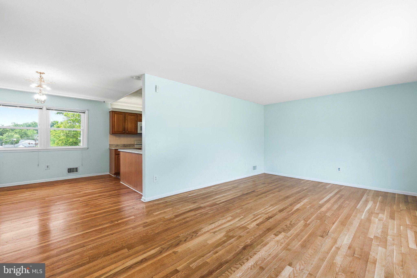
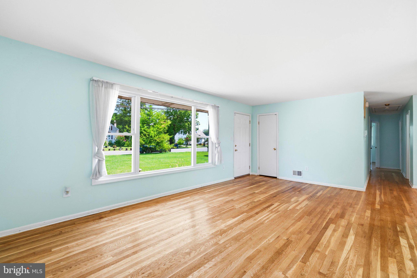
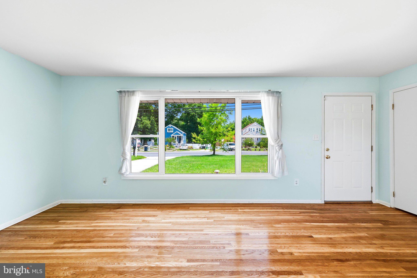
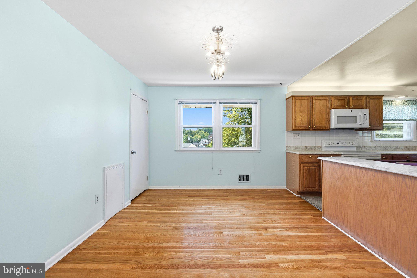
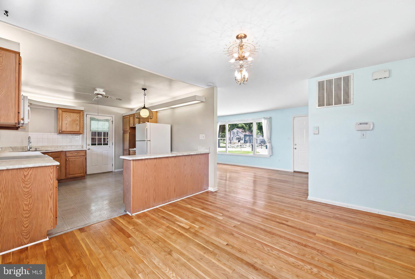
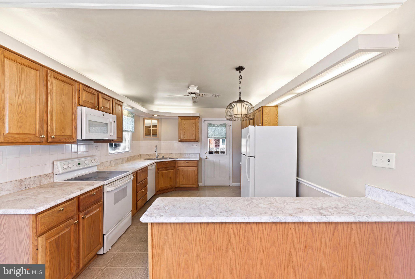
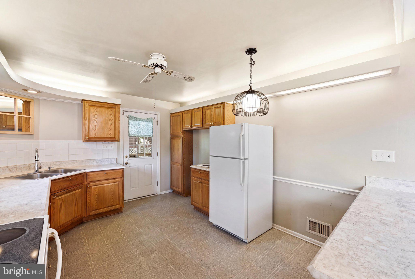
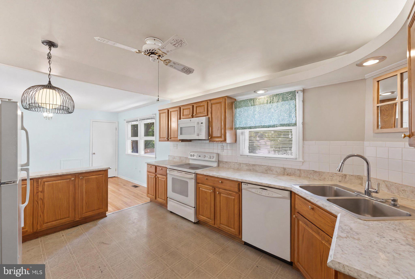
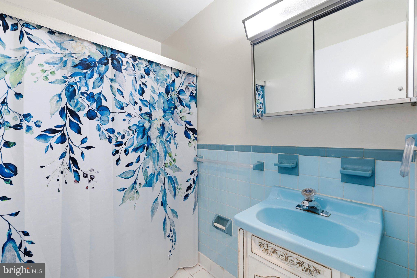
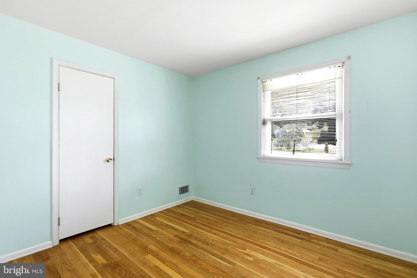
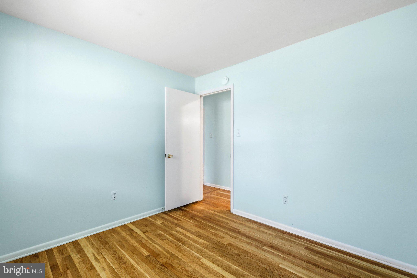
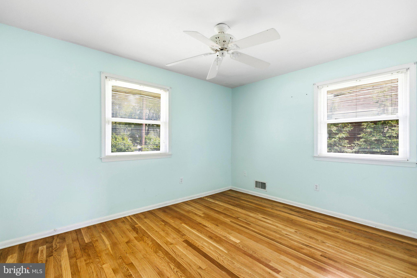
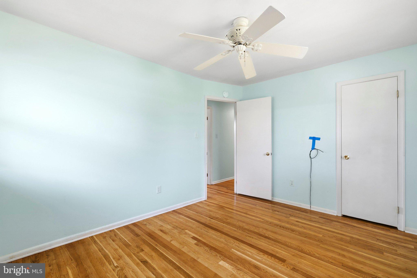
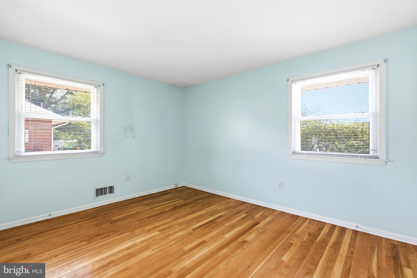
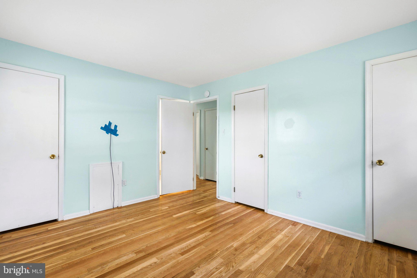
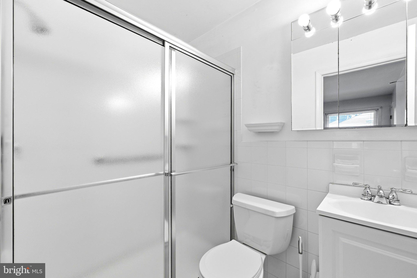
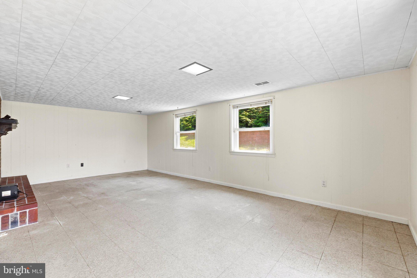
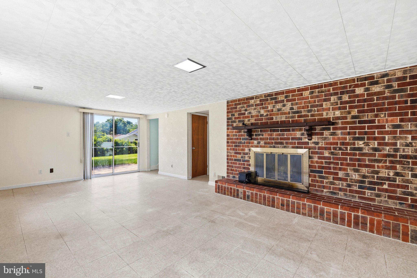
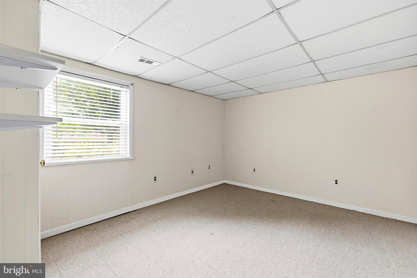
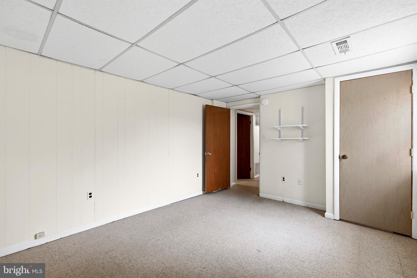
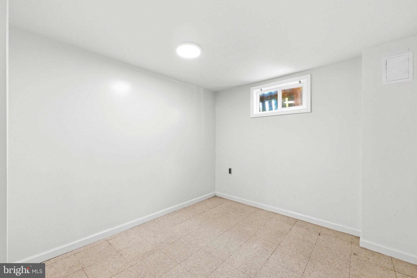
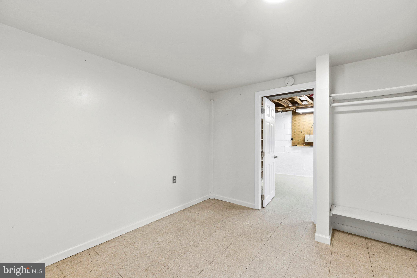
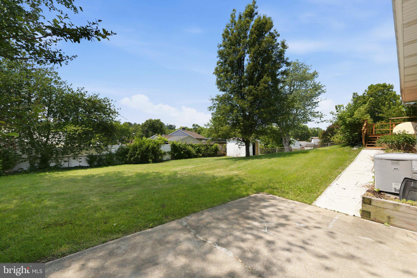
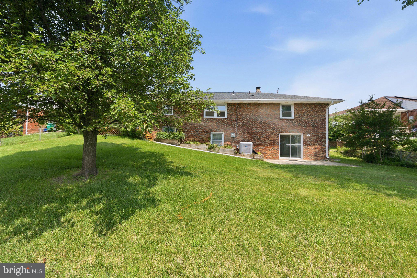
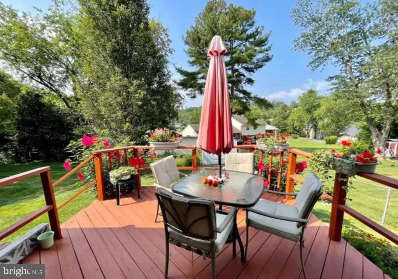
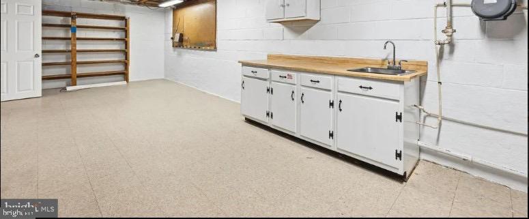
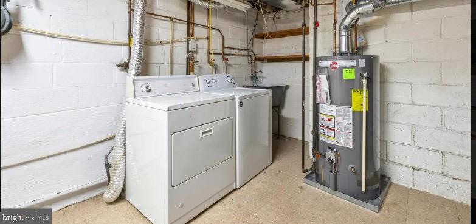
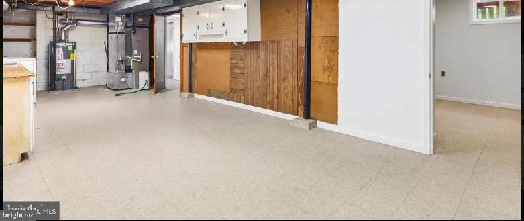
Smart Value, Multi-Gen Ready - 5 Beds, 3 Full Baths, No HOA in Beltsville Welcome to 4305 Briggs Chaney Rd - an exceptionally versatile 5-bedroom, 3-full-bath rambler offering substantially more finished living space than the above-grade square footage suggests. With 1,250 sq ft above grade PLUS a fully finished walk-out lower level, this home provides approximately 2,500 sq ft of total finished living space, ideal for buyers seeking flexibility without the constraints of an HOA. The bright main level features hardwood floors, fresh paint, 3 bedrooms, 3 Full Bathrooms. The fully finished walk-out basement expands the footprint with a large recreation room, 2 additional bedrooms, a full bath, and a separate exterior entrance - perfect for multi-generational living, guest suite, rental flexibility, or a dedicated work-from-home suite. Set on a generous 10,000 sq ft lot, enjoy mature landscaping, a large deck, patio, covered carport, and extended driveway parking. No HOA fees - offering freedom and significant long-term savings. Prime commuter location minutes to I-95, Route 29, ICC, with easy access to Silver Spring, Laurel, DC, shopping, dining, and top-rated schools. Move-in ready and thoughtfully priced for today's buyer.
Features & Amenities
Interior
-
Other Interior Features
Ceiling Fan(s)
-
Total Bedrooms
5
-
Bathrooms
3
-
Above Grade Finished Area
1250.0
-
Basement YN
YES
-
Cooling YN
YES
-
Cooling
Central Air, Ceiling Fan(s), Electric
-
Fireplace YN
YES
-
Heating YN
YES
-
Heating
Natural Gas, Forced Air
-
Main Level Bedrooms
4
-
Pet friendly
Yes
Exterior
-
Garage
No
-
Construction Materials
Brick, Block
-
Parking
Concrete, Driveway, Attached Carport, Attached
-
Patio and Porch Features
Patio, Deck
-
Pool
No
-
Waterfront YN
NO
-
View
Garden
Area & Lot
-
Lot Features
Front Yard, Back Yard
-
Lot Size(acres)
0.23
-
Lot Size(square feet)
10,000
-
Property Type
Residential
-
Property Sub Type
Single Family Residence
-
Architectural Style
Ranch/Rambler
Price
-
Sales Price
$525,000
-
Tax Amount
$6,606
-
Financing Options
Cash, Conventional, FHA
-
Sq. Footage
2,500
-
Price/SqFt
$210
HOA
-
Association
No
School District
-
Elementary School
VANSVILLE
-
Middle School
MARTIN LUTHER KING JR.
-
High School
HIGH POINT
Property Features
-
New Construction
NO
-
Accessibility Features
Accessible Hallway(s)
-
Foundation Details
Block
-
Senior Community YN
NO
-
Sewer
Public Sewer
-
Tax Lot
3
-
Water Source
Public
Schedule a Showing
Showing scheduled successfully.
Mortgage calculator
Estimate your monthly mortgage payment, including the principal and interest, property taxes, and HOA. Adjust the values to generate a more accurate rate.
Your payment
Principal and Interest:
$
Property taxes:
$
HOA fees:
$
Total loan payment:
$
Total interest amount:
$
Location
County
PRINCE GEORGES
Elementary School
VANSVILLE
Middle School
MARTIN LUTHER KING JR.
High School
HIGH POINT
Listing Courtesy of sarabjit singh , Samson Properties
RealHub Information is provided exclusively for consumers' personal, non-commercial use, and it may not be used for any purpose other than to identify prospective properties consumers may be interested in purchasing. All information deemed reliable but not guaranteed and should be independently verified. All properties are subject to prior sale, change or withdrawal. RealHub website owner shall not be responsible for any typographical errors, misinformation, misprints and shall be held totally harmless.

AGENT
Mary Neubauer
Call Mary today to schedule a private showing.

* Listings on this website come from the FMLS IDX Compilation and may be held by brokerage firms other than the owner of this website. The listing brokerage is identified in any listing details. Information is deemed reliable but is not guaranteed. If you believe any FMLS listing contains material that infringes your copyrighted work please click here to review our DMCA policy and learn how to submit a takedown request.© 2024 FMLS.
Related Properties
BELTSVILLE
4814 NAPLES AVENUE
5 Beds
2 Baths
1,008 Sq.Ft.
$470,000
MLS#: MDPG2209470
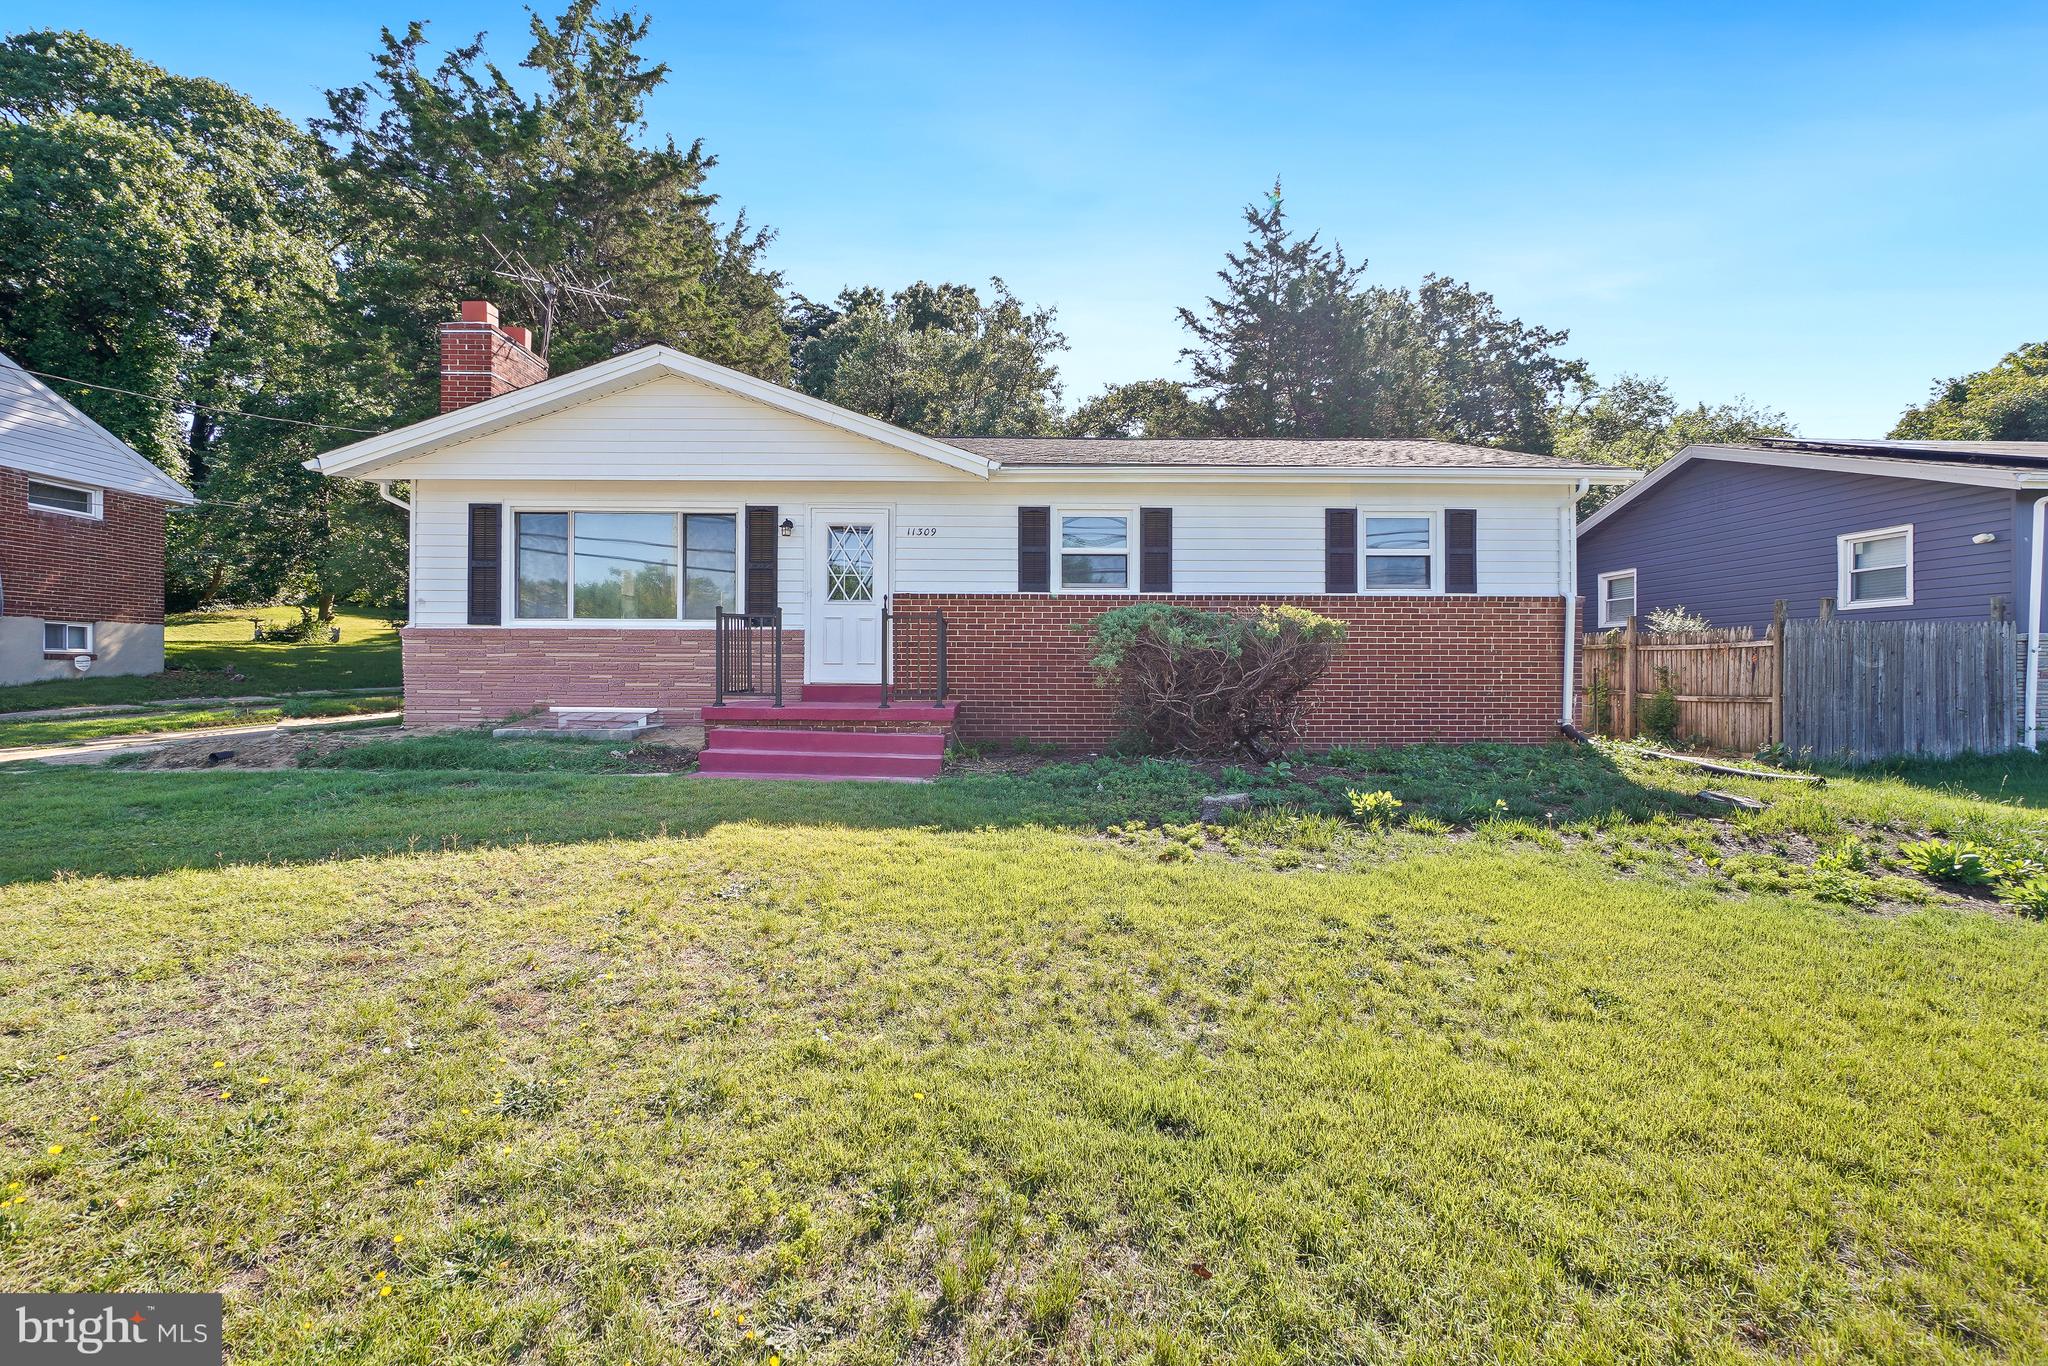
BELTSVILLE
11309 CHERRY HILL ROAD
6 Beds
3 Baths
2,420 Sq.Ft.
$559,000
MLS#: MDPG2206634
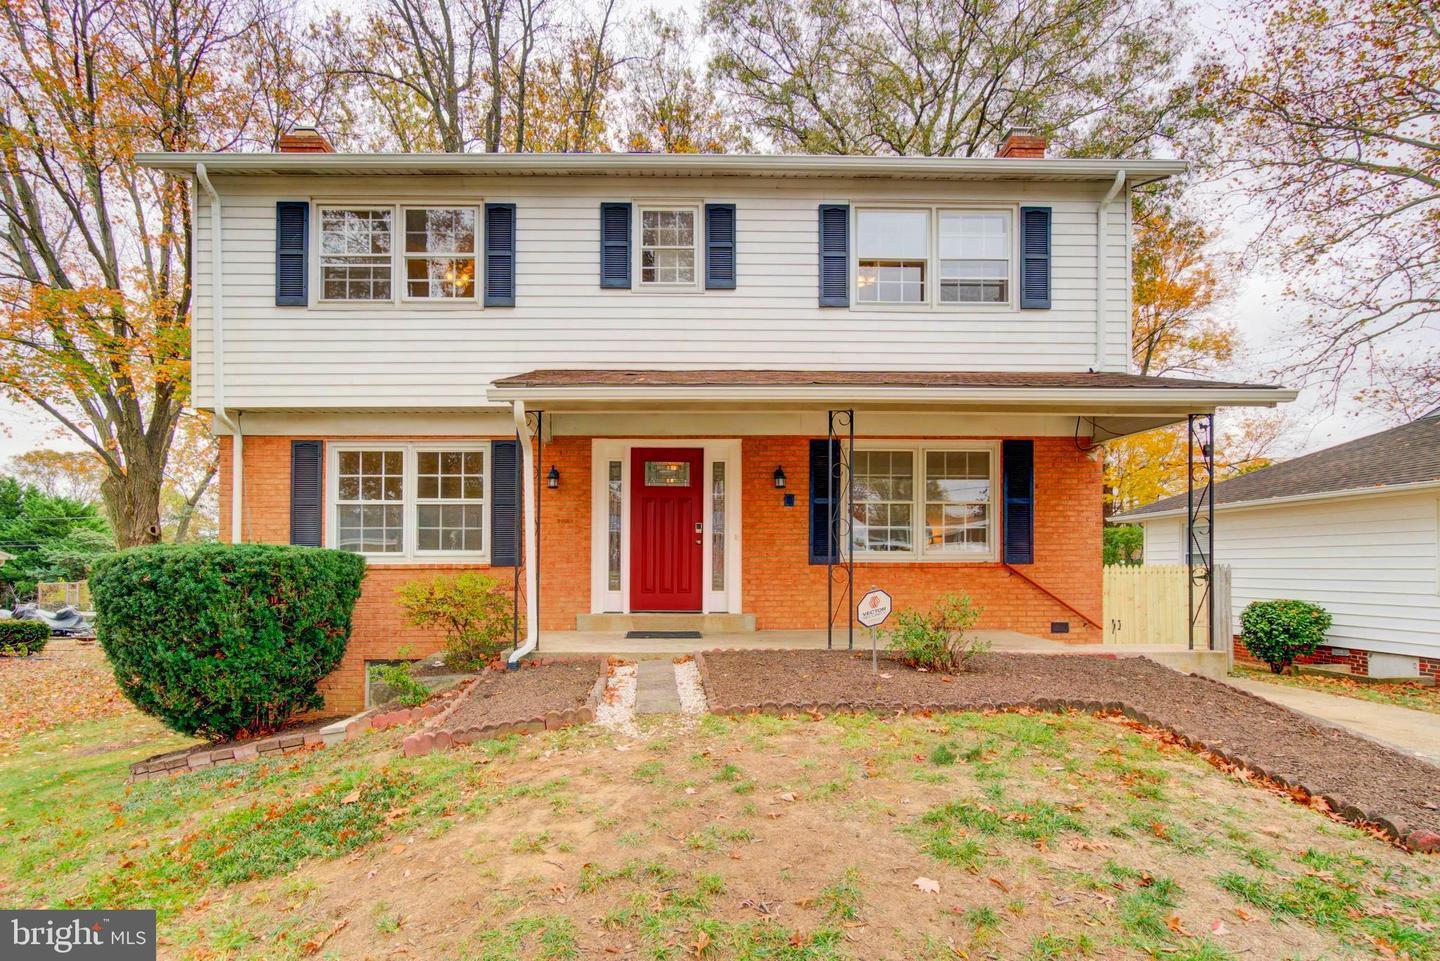
BELTSVILLE
11207 EMACK ROAD
4 Beds
3 Baths
2,870 Sq.Ft.
$565,000
MLS#: MDPG2199846
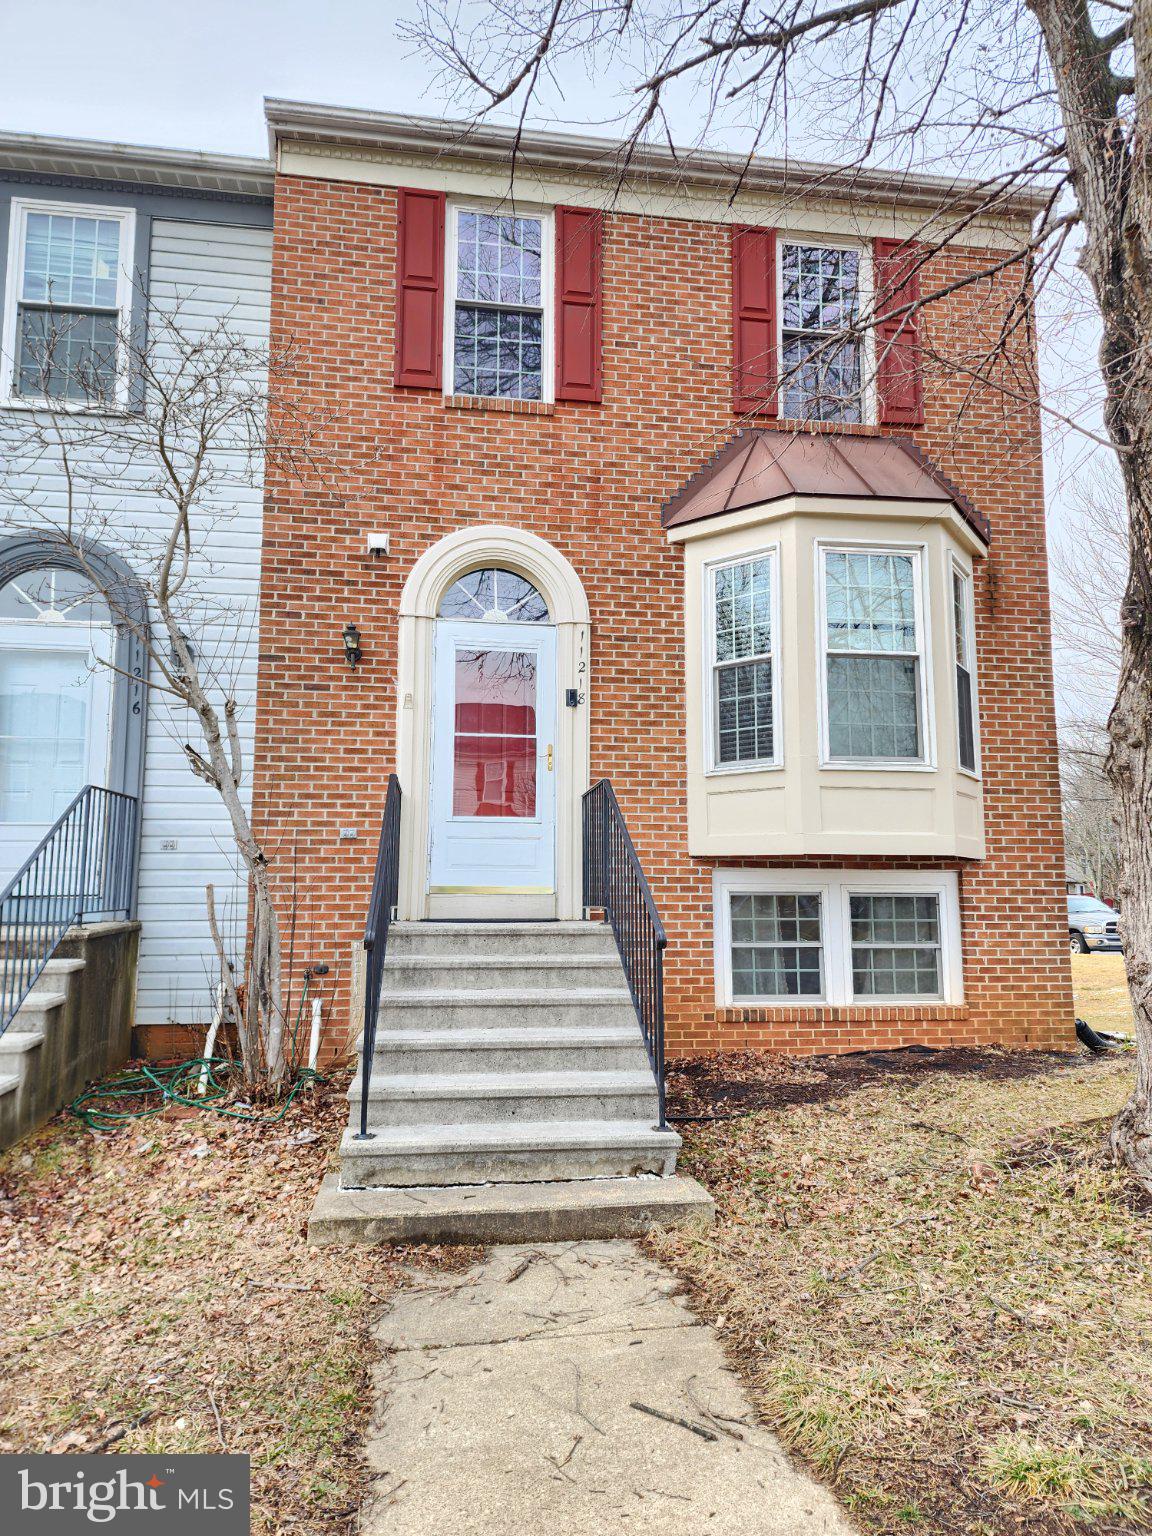
BELTSVILLE
11218 BLACK FOOT COURT
4 Beds
3 Baths
1,350 Sq.Ft.
$449,900
MLS#: MDPG2211782
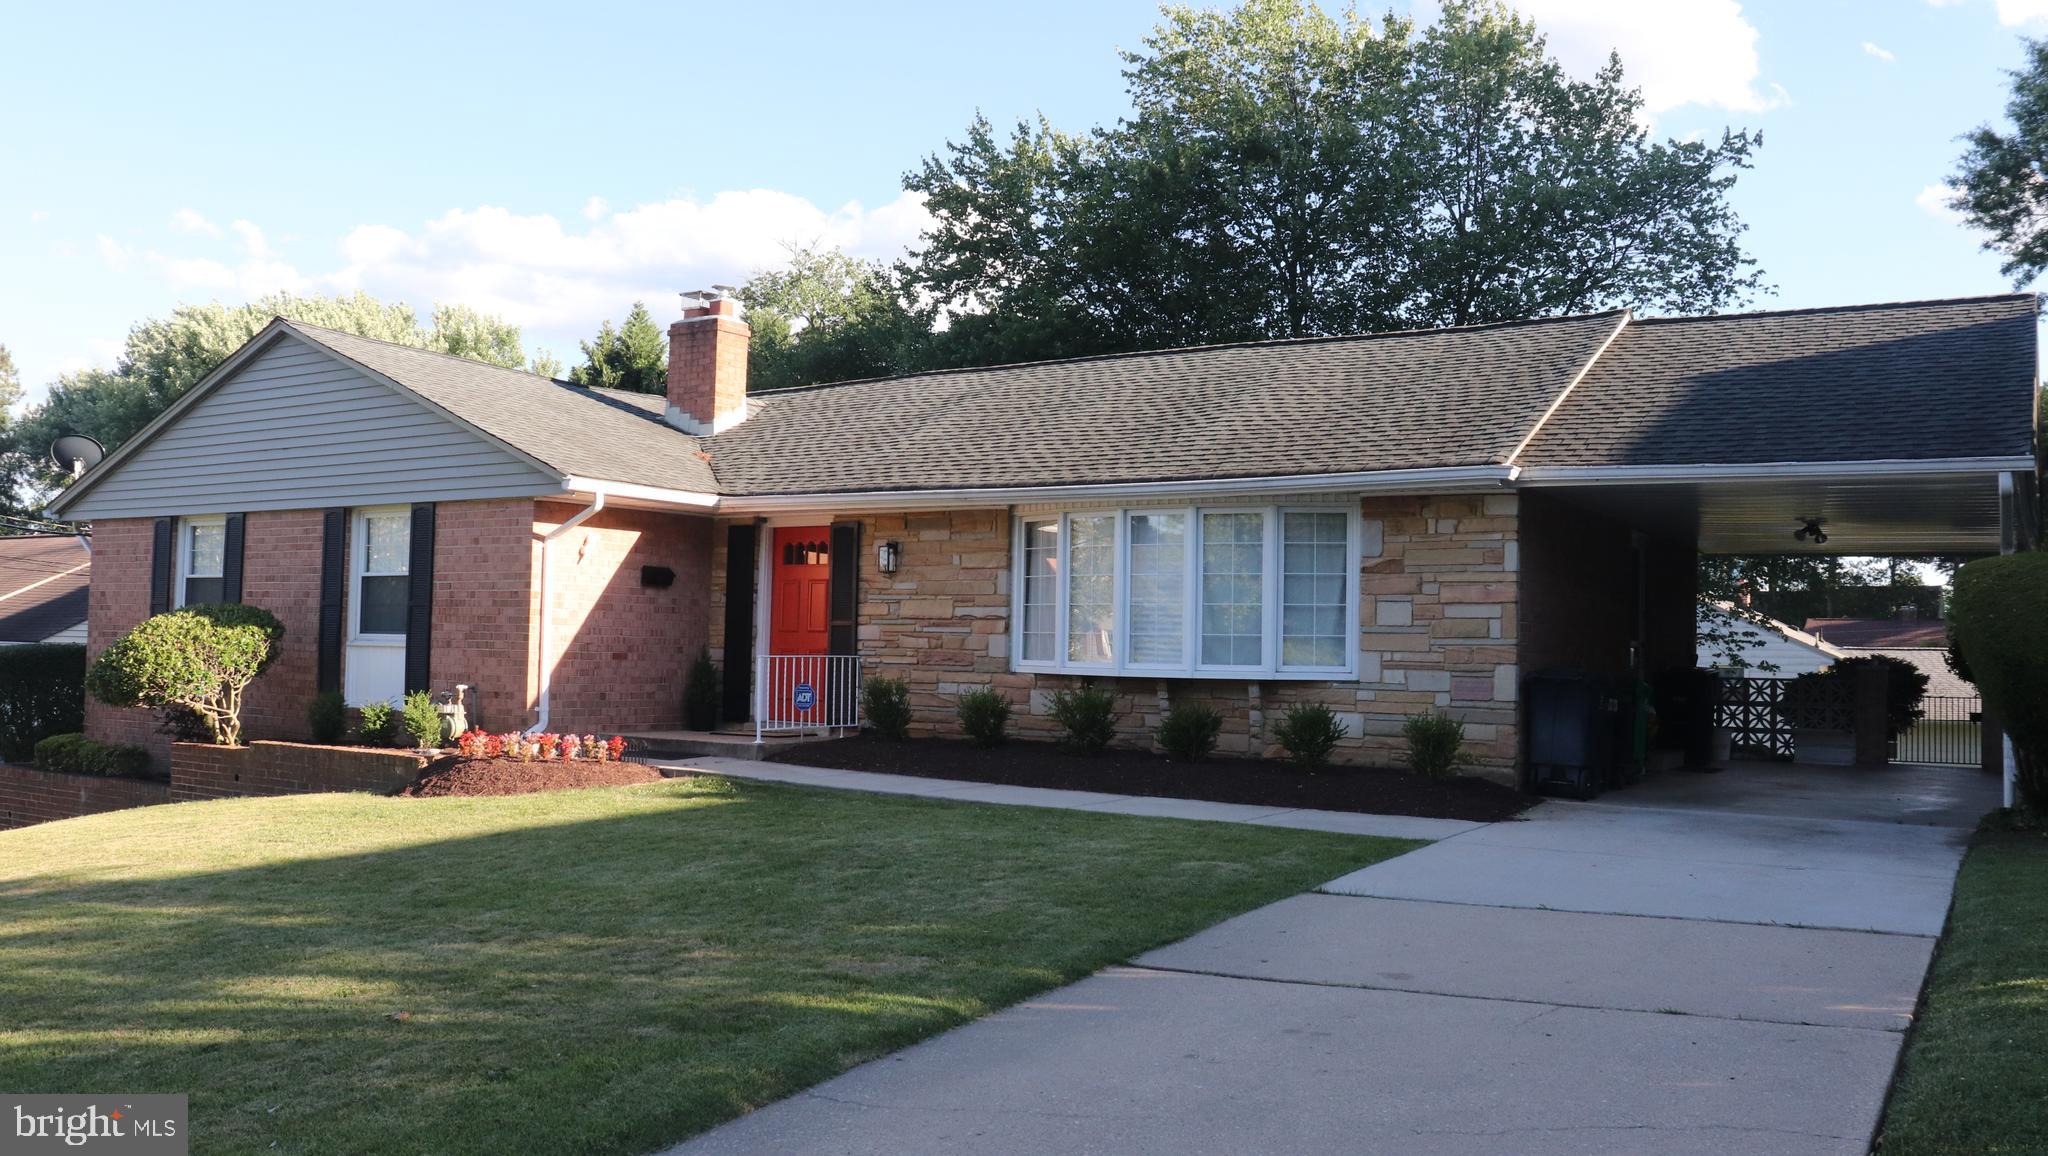
BELTSVILLE
3507 SUSQUEHANNA DRIVE
4 Beds
2 Baths
3,182 Sq.Ft.
$599,900
MLS#: MDPG2164358
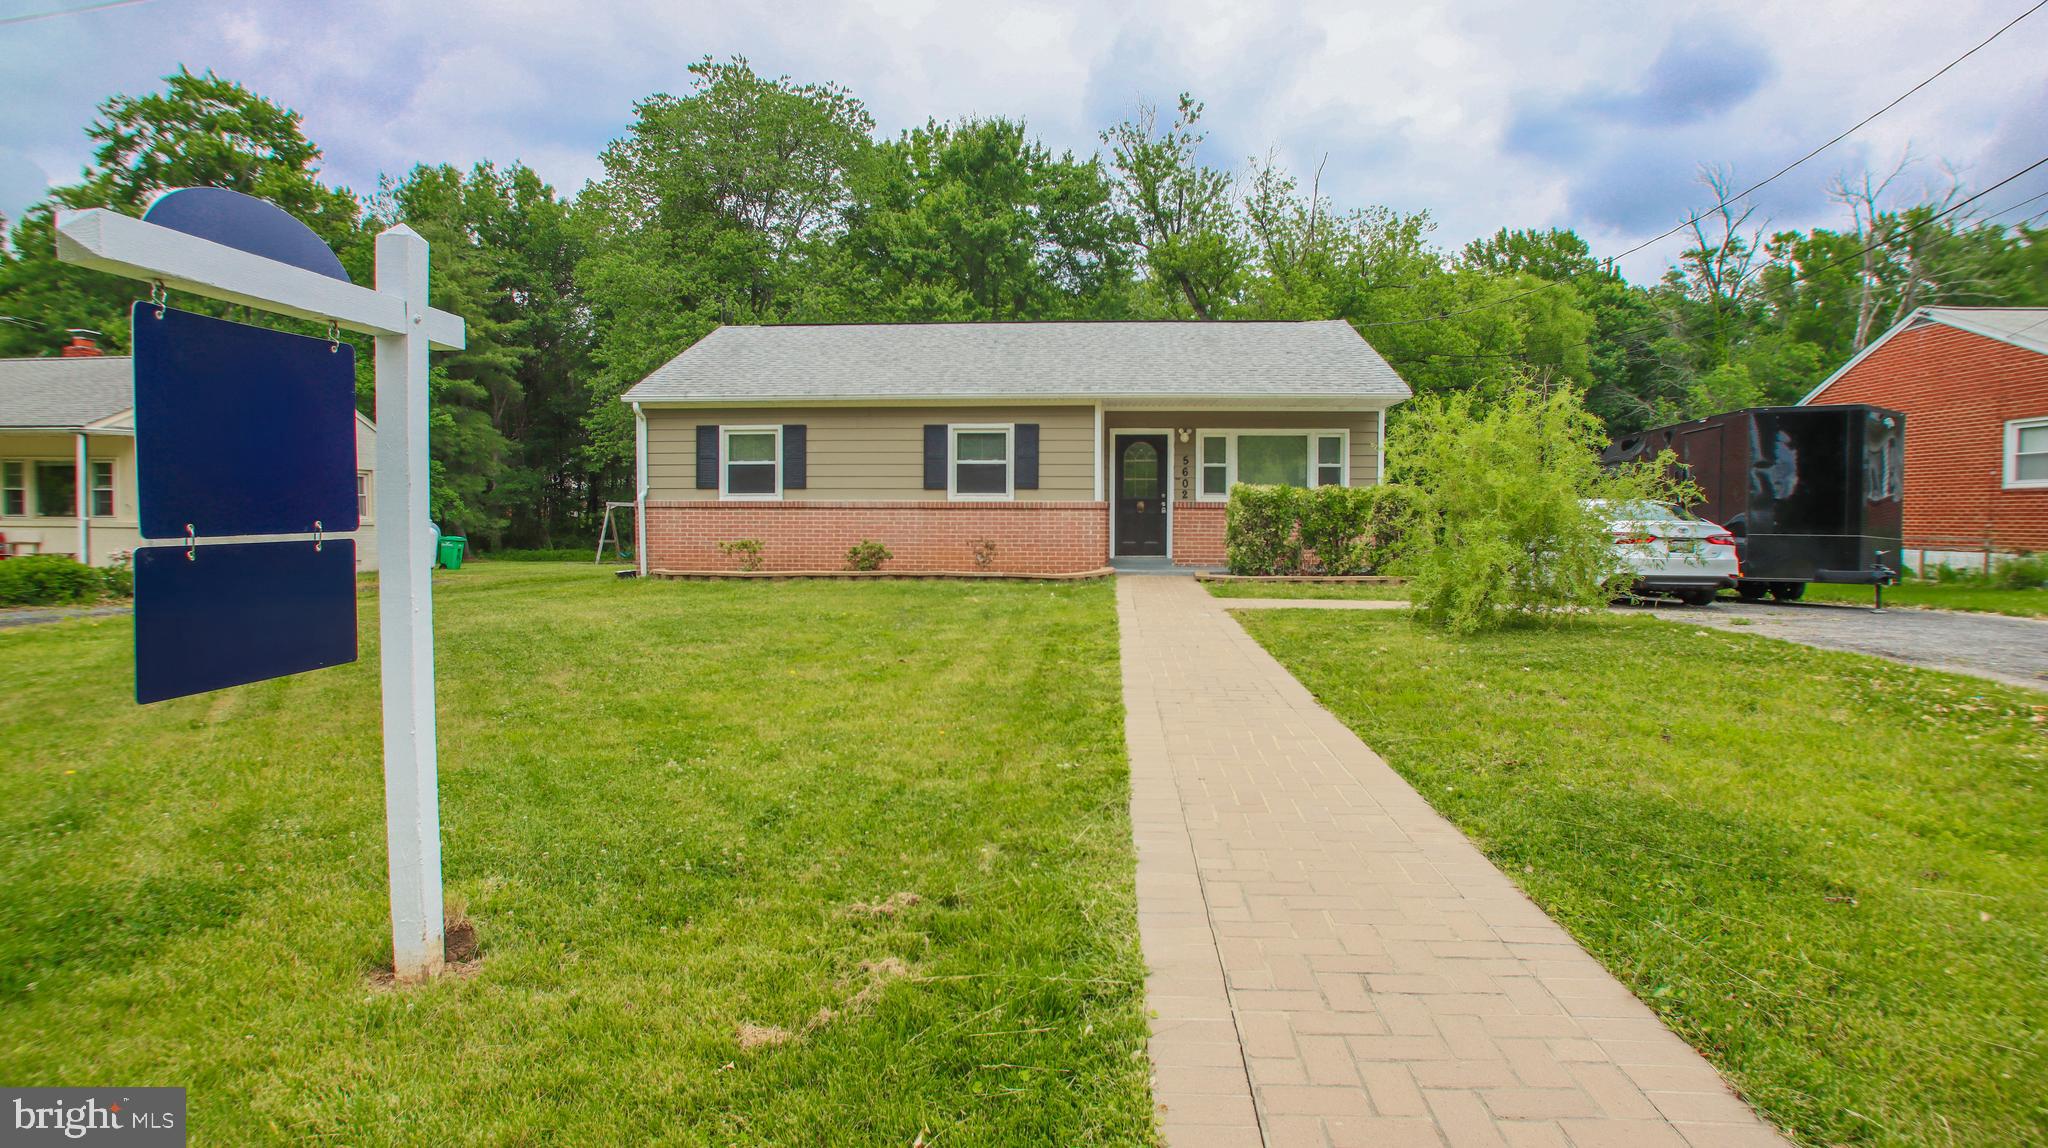
BELTSVILLE
5602 ODELL ROAD
4 Beds
2 Baths
1,275 Sq.Ft.
$420,000
MLS#: MDPG2205588
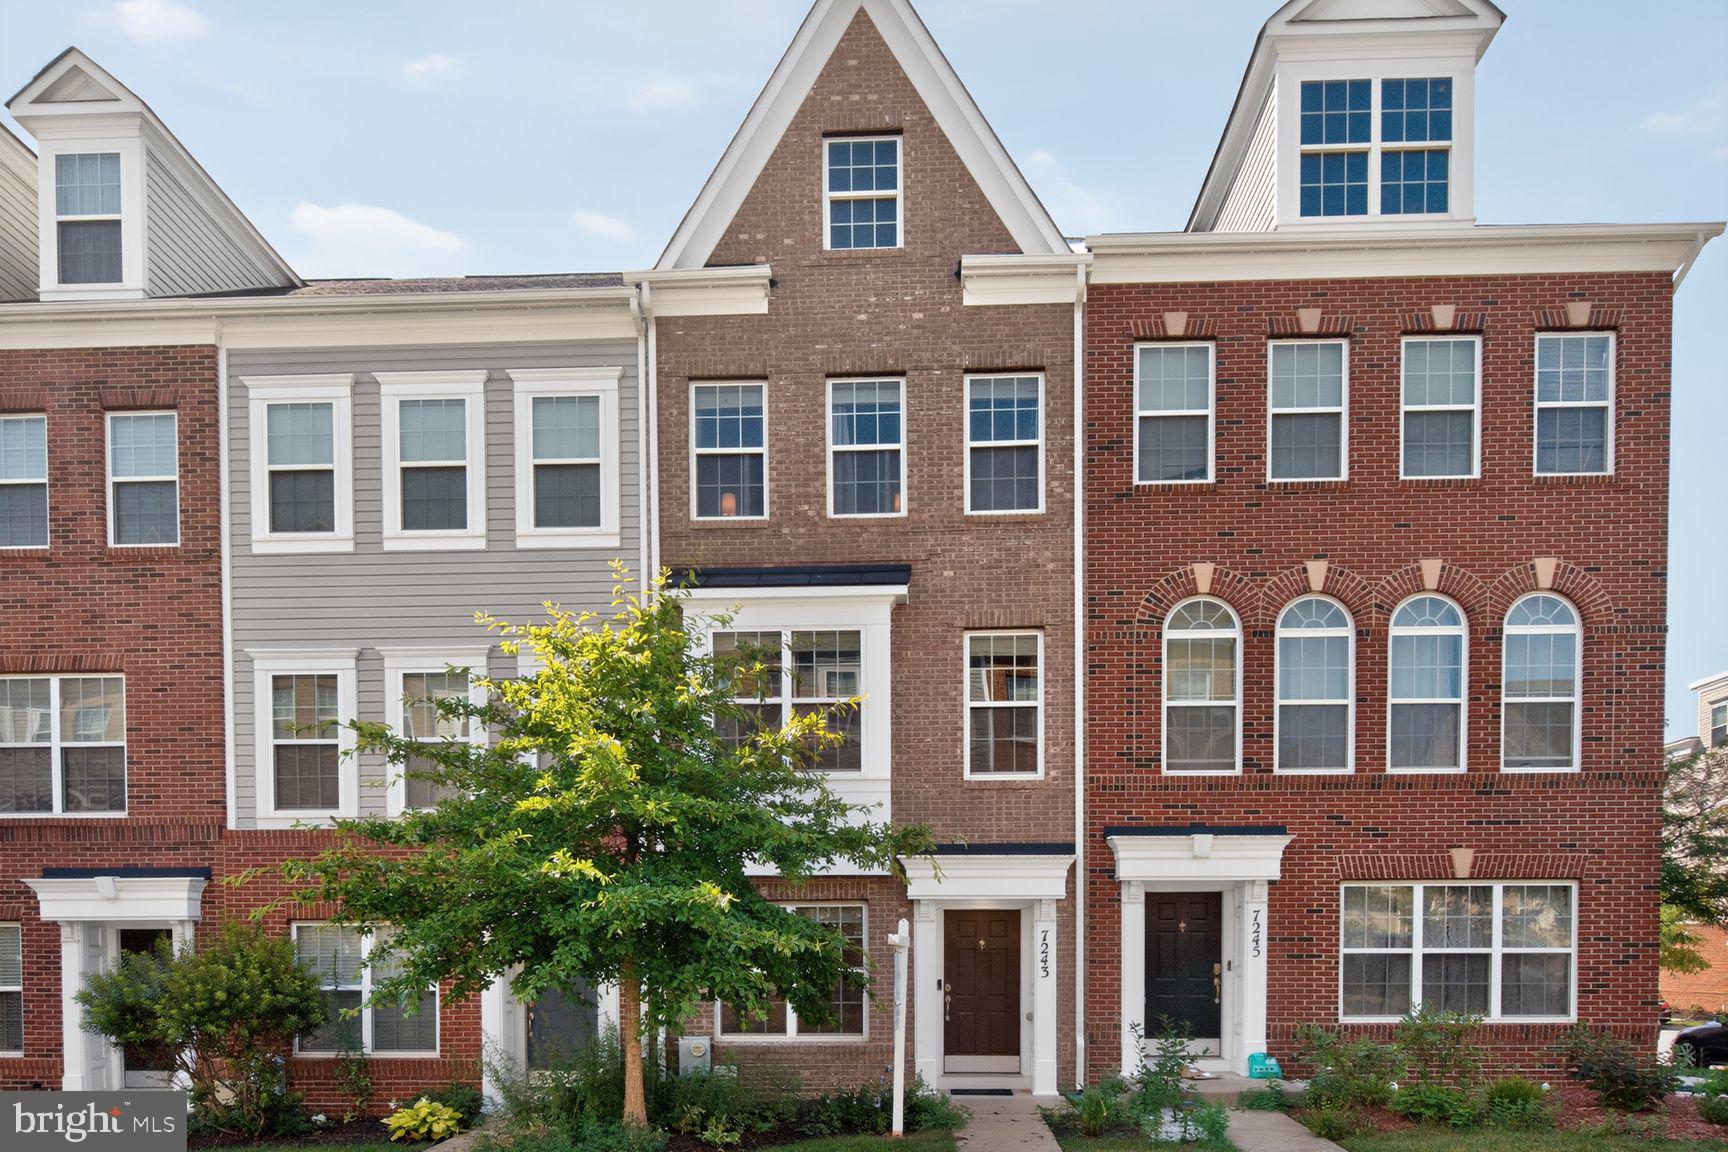
BELTSVILLE
7243 SILVER THORN WAY
3 Beds
3 Baths
1,288 Sq.Ft.
$450,000
MLS#: MDPG2210362
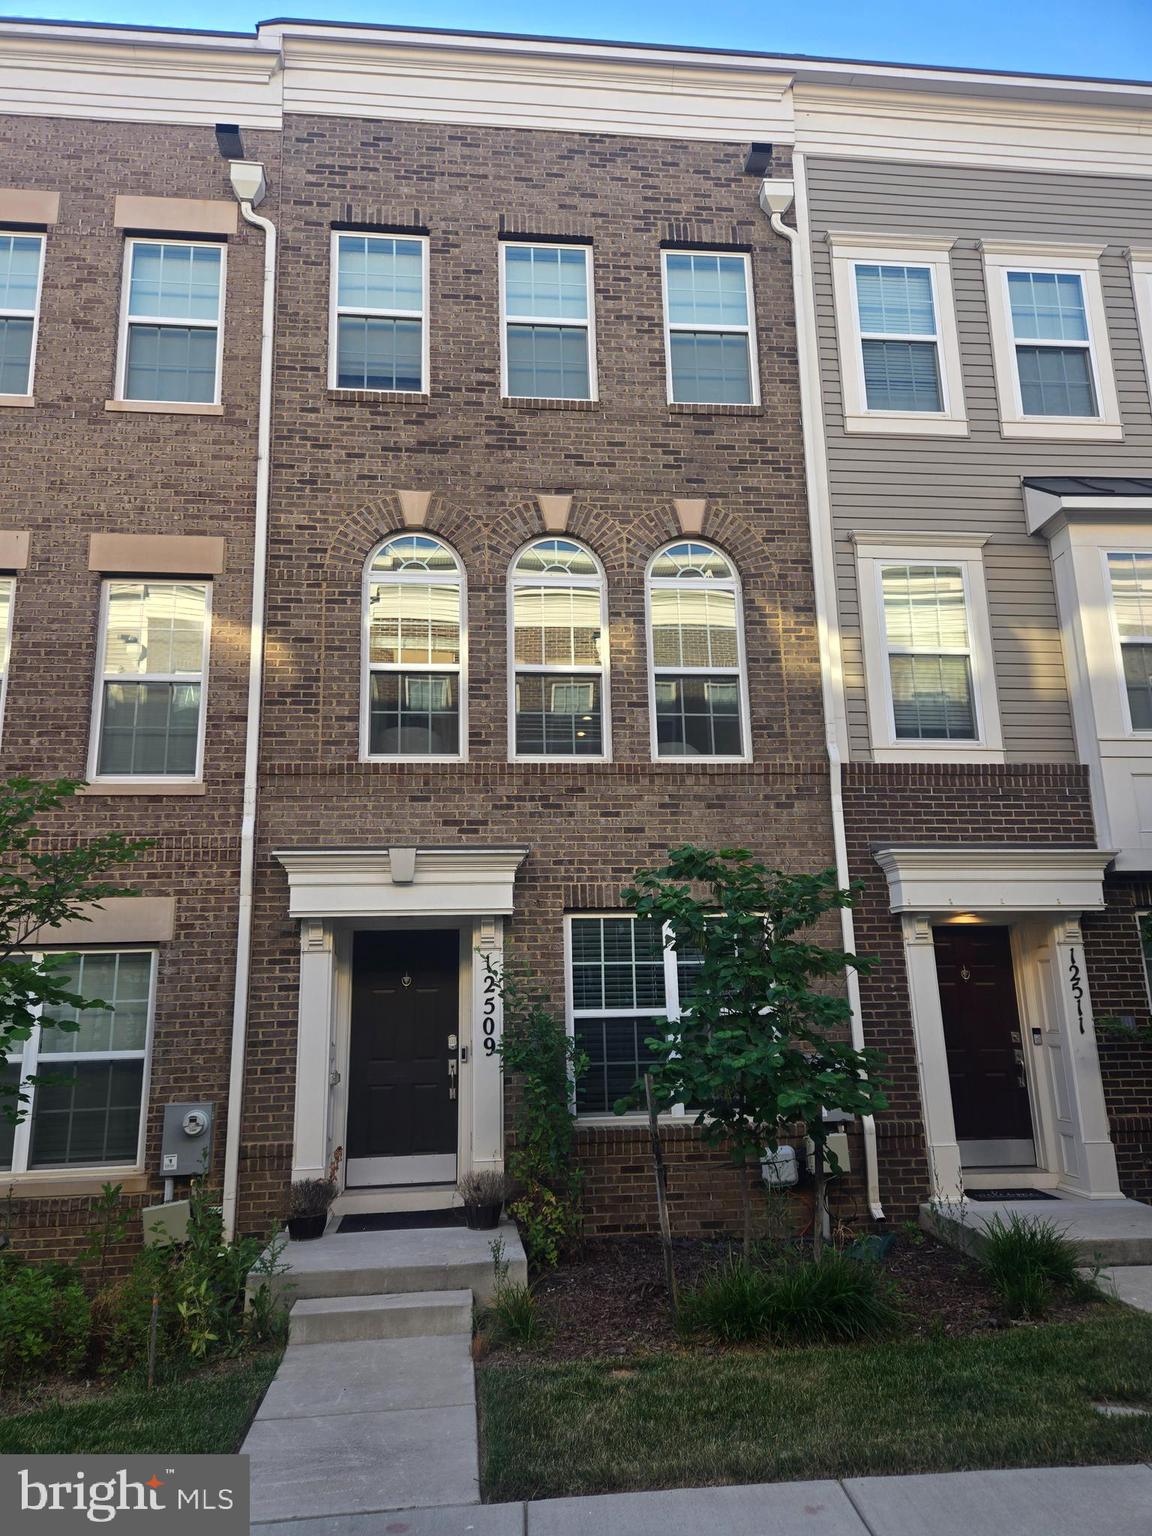
BELTSVILLE
12509 HONEY LOCUST WAY
4 Beds
4 Baths
1,728 Sq.Ft.
$485,000
MLS#: MDPG2208614
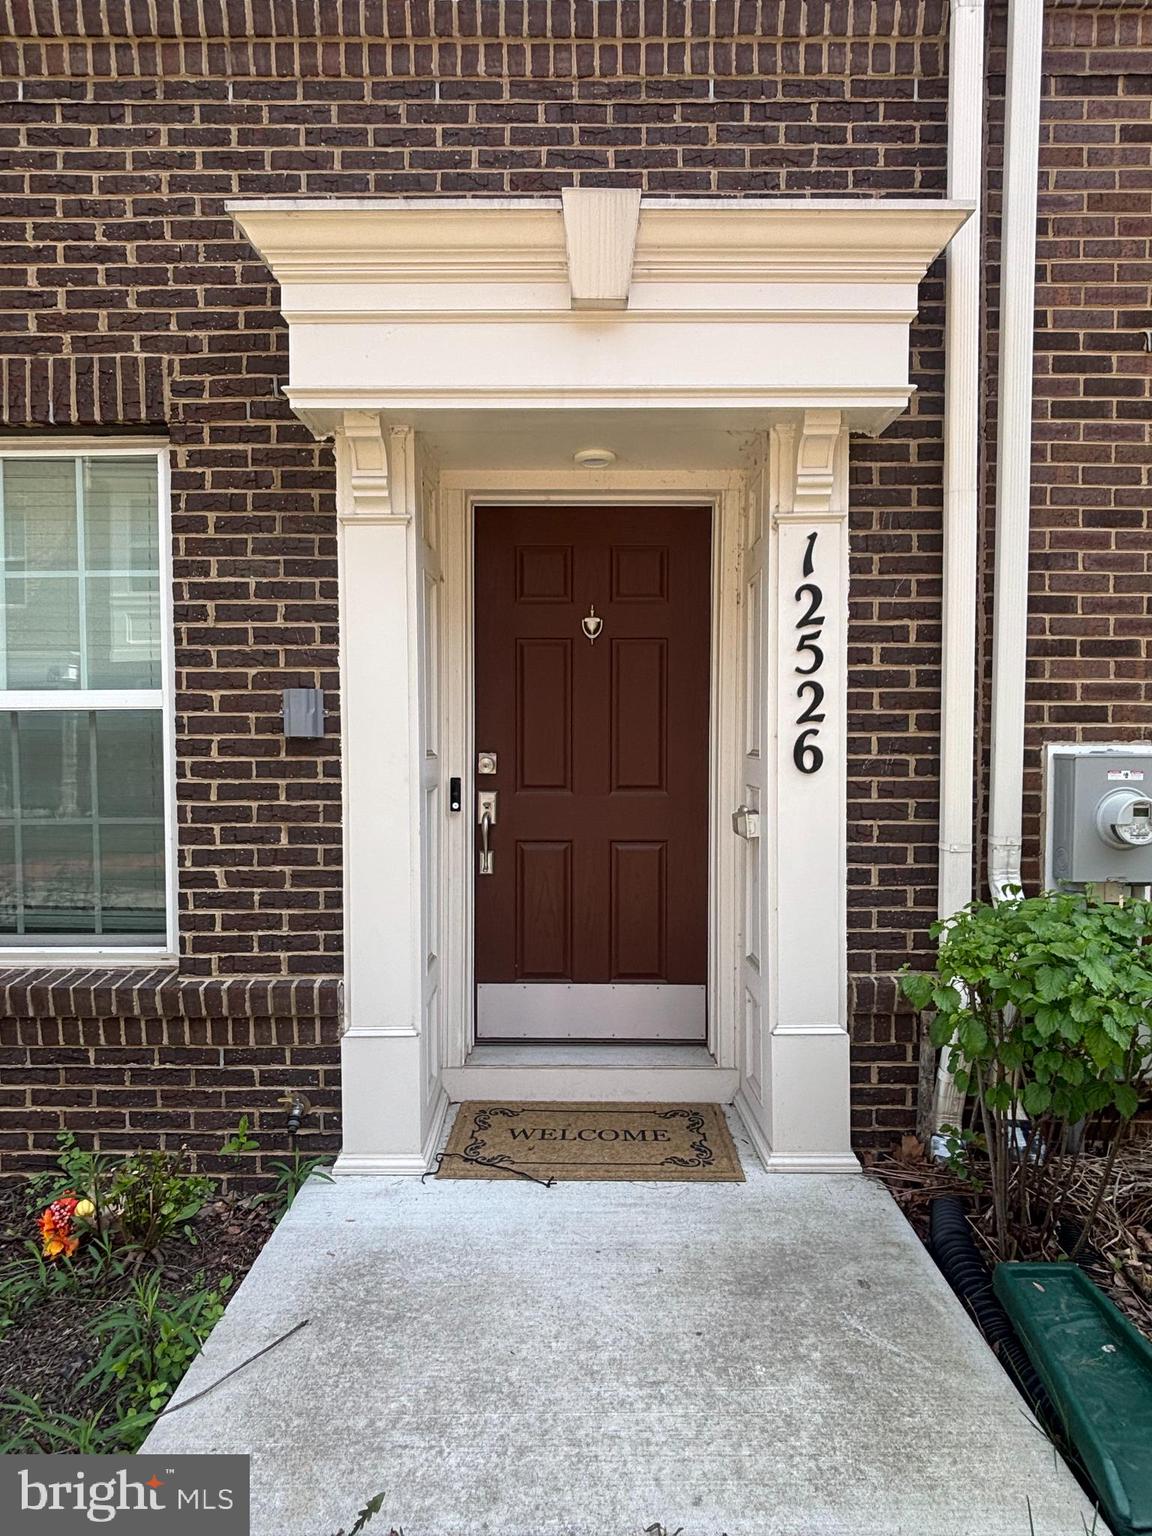
BELTSVILLE
12526 ADOBE ALLEY
3 Beds
3 Baths
1,280 Sq.Ft.
$500,000
MLS#: MDPG2199556
.png)