


Property
Beds
4
Full Baths
1
1/2 Baths
1
Year Built
1983
Sq.Footage
2,064
Welcome home to Cheswyck where comfort, space and community come together. If you have been searching for a home in one of Harleysville's most sought-after neighborhoods, your search may be over. Nestled in the desirable Cheswyck Development, this lovingly maintained twin offers the perfect blend of warmth and functionality. This home has been cared for and thoughtfully refreshed with new paint throughout, brand new carpeting and LTV Flooring, making it move in ready. Step inside to a welcoming living room that flows effortlessly into the formal dining area and the heart of the home, which is the expansive kitchen. The kitchen has plenty of cabinets for storage and a generous sized dining area that is open to a spacious family room which is centered around a cozy fireplace, the perfect gathering place for family and friends. The flexible floor plan includes 4 bedrooms, with 1 conveniently located on the main level. Whether you need a private home office, playroom, guest suite, or first floor bedroom, this versatile space will adapt to your lifestyle. Upstairs, you will find 3 additional bedrooms. Outside, relax with your morning coffee or unwind in the evening on the charming covered front porch while enjoying the friendly neighborhood atmosphere that has made Cheswyck such a desirable place to call home. With its spacious layout, and exceptional location, close to parks, shopping, dining and major commuting routes, this home offers the perfect opportunity to enjoy everything Harleysville has to offer.
Features & Amenities
Interior
-
Other Interior Features
Open Floorplan
-
Total Bedrooms
4
-
Bathrooms
1
-
1/2 Bathrooms
1
-
Above Grade Finished Area
2064.0
-
Basement YN
YES
-
Cooling YN
YES
-
Cooling
Central Air, Electric
-
Fireplace YN
YES
-
Heating YN
YES
-
Heating
Natural Gas, Forced Air
-
Main Level Bedrooms
4
-
Pet friendly
Yes
Exterior
-
Garage
No
-
Construction Materials
Vinyl Siding
-
Other Exterior Features
Lighting
-
Parking
Driveway
-
Patio and Porch Features
Porch
-
Pool
No
-
Waterfront YN
NO
Area & Lot
-
Lot Features
Front Yard, Back Yard
-
Lot Size(acres)
0.16
-
Lot Size(square feet)
6,956
-
Property Type
Residential
-
Property Sub Type
Townhouse
-
Architectural Style
Colonial
Price
-
Sales Price
$450,000
-
Tax Amount
$5,754
-
Financing Options
Cash, Conventional, FHA
-
Sq. Footage
2,064
-
Price/SqFt
$218
HOA
-
Association
No
School District
-
Elementary School
N/A
-
Middle School
N/A
-
High School
N/A
Property Features
-
New Construction
NO
-
Foundation Details
Block, Concrete Perimeter
-
Senior Community YN
NO
-
Sewer
Public Sewer
-
Tax Lot
015
-
Water Source
Public
Schedule a Showing
Showing scheduled successfully.
Mortgage calculator
Estimate your monthly mortgage payment, including the principal and interest, property taxes, and HOA. Adjust the values to generate a more accurate rate.
Your payment
Principal and Interest:
$
Property taxes:
$
HOA fees:
$
Total loan payment:
$
Total interest amount:
$
Location
County
MONTGOMERY
Elementary School
Middle School
High School
Listing Courtesy of Maureen Stumpf , Coldwell Banker Realty
RealHub Information is provided exclusively for consumers' personal, non-commercial use, and it may not be used for any purpose other than to identify prospective properties consumers may be interested in purchasing. All information deemed reliable but not guaranteed and should be independently verified. All properties are subject to prior sale, change or withdrawal. RealHub website owner shall not be responsible for any typographical errors, misinformation, misprints and shall be held totally harmless.

AGENT
Mary Neubauer
Call Mary today to schedule a private showing.

* Listings on this website come from the FMLS IDX Compilation and may be held by brokerage firms other than the owner of this website. The listing brokerage is identified in any listing details. Information is deemed reliable but is not guaranteed. If you believe any FMLS listing contains material that infringes your copyrighted work please click here to review our DMCA policy and learn how to submit a takedown request.© 2024 FMLS.
Related Properties

HARLEYSVILLE
127 COBBLESTONE DRIVE 4-26
3 Beds
2 Baths
1,867 Sq.Ft.
$459,900
MLS#: PAMC2189574

HARLEYSVILLE
417 ISABELLE COURT 101
2 Beds
2 Baths
1,867 Sq.Ft.
$410,000
MLS#: PAMC2190528

HARLEYSVILLE
129 COBBLESTONE DRIVE 4-25
3 Beds
2 Baths
1,883 Sq.Ft.
$449,900
MLS#: PAMC2189570
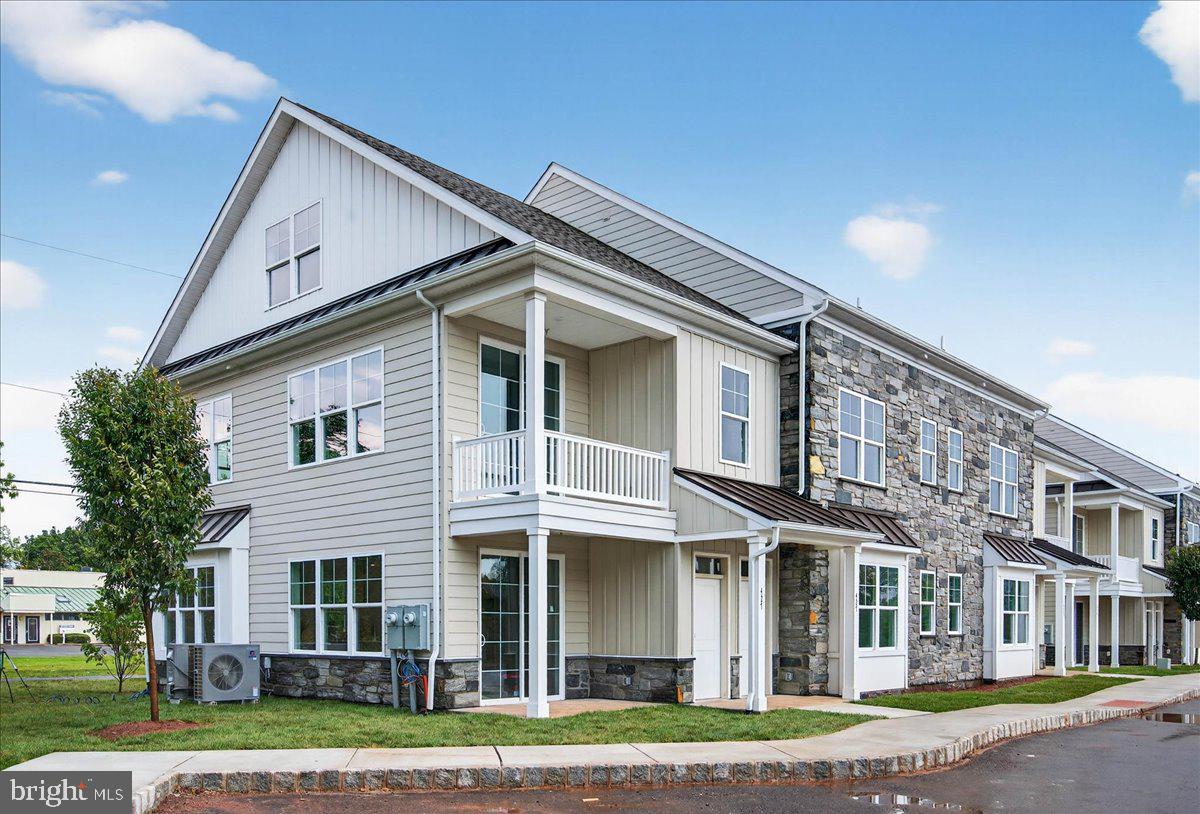
HARLEYSVILLE
411 ISABELLE COURT 201
2 Beds
2 Baths
1,867 Sq.Ft.
$410,000
MLS#: PAMC2182036

HARLEYSVILLE
381 MANOR CIRCLE
3 Beds
3 Baths
1,894 Sq.Ft.
$449,900
MLS#: PAMC2189108
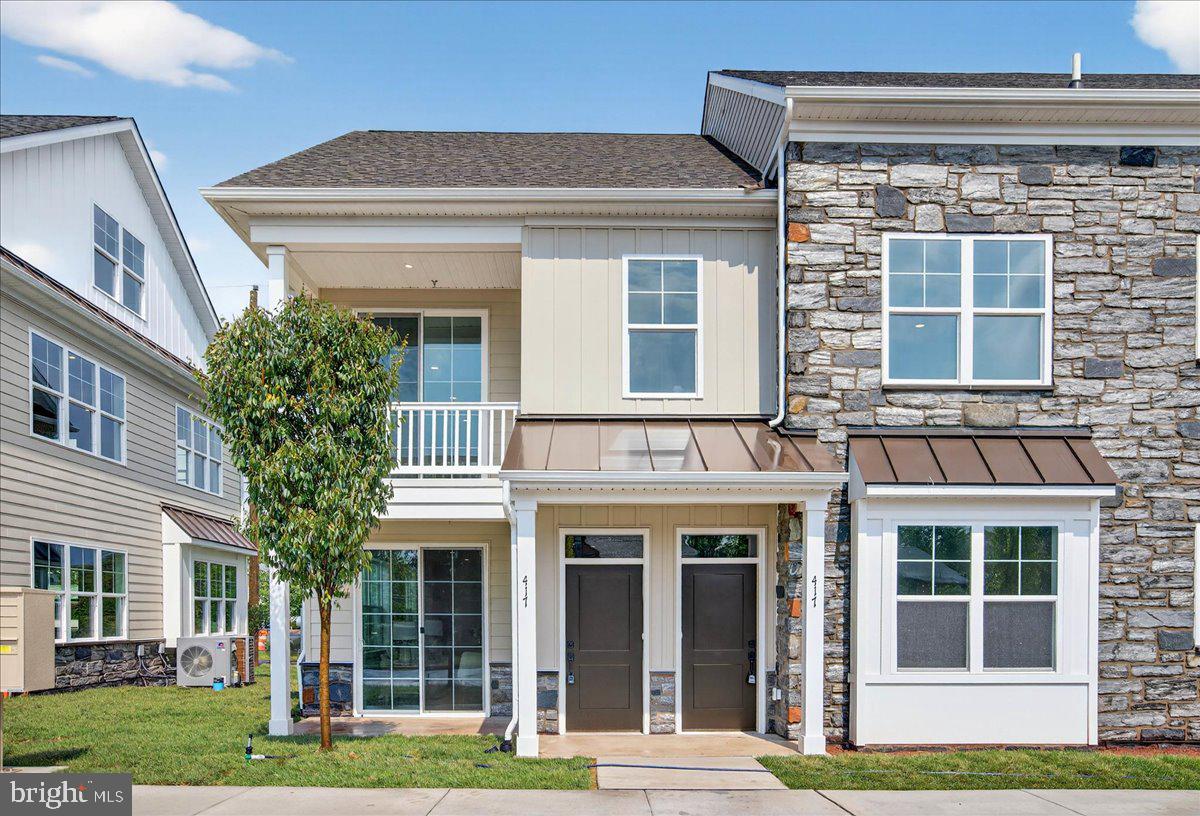
HARLEYSVILLE
415 ISABELLE COURT 201
2 Beds
2 Baths
1,367 Sq.Ft.
$415,000
MLS#: PAMC2186852
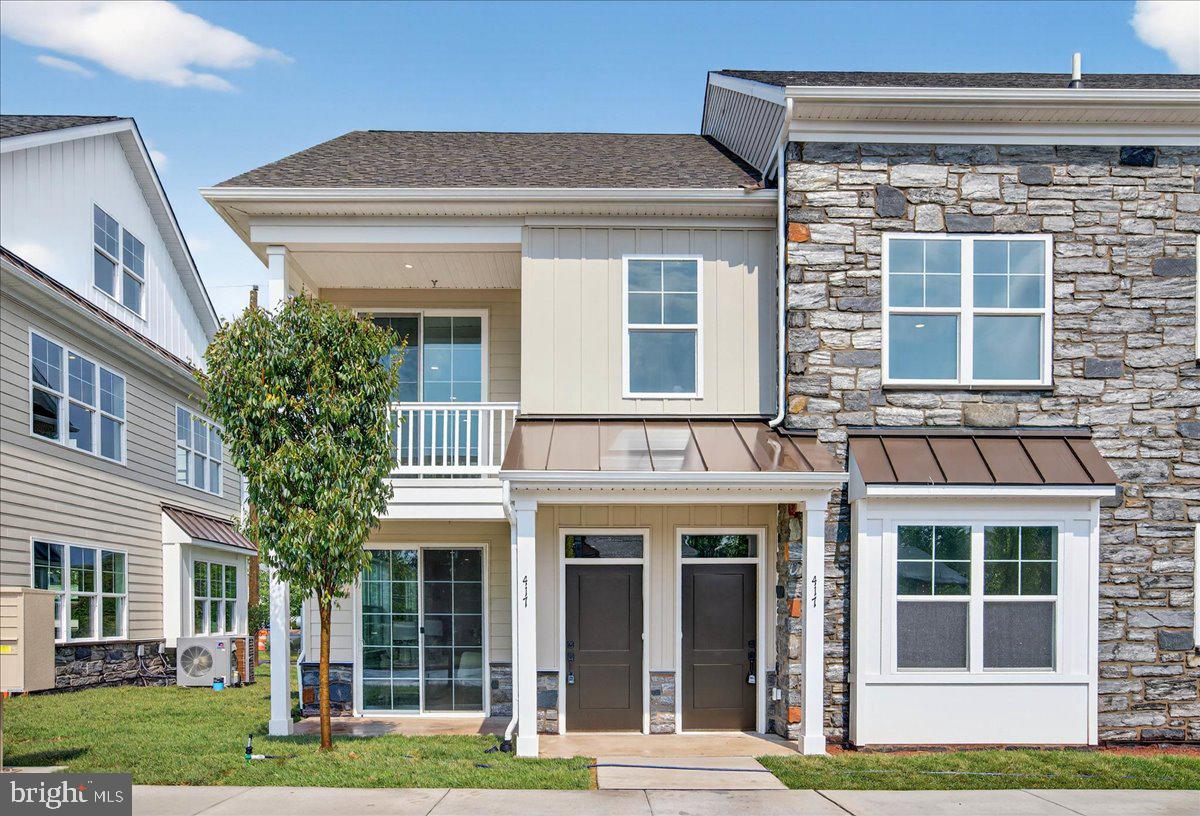
HARLEYSVILLE
417 ISABELLE COURT 201
2 Beds
2 Baths
1,867 Sq.Ft.
$415,000
MLS#: PAMC2186058

HARLEYSVILLE
133 COBBLESTONE DRIVE 4-23
3 Beds
2 Baths
1,867 Sq.Ft.
$449,900
MLS#: PAMC2189432

HARLEYSVILLE
135 COBBLESTONE DRIVE 4-22
3 Beds
2 Baths
1,867 Sq.Ft.
$469,900
MLS#: PAMC2189568
.png)