


Property
Beds
3
Full Baths
1
1/2 Baths
1
Year Built
1967
Sq.Footage
1,792
Welcome to 434 N. Holly Street! Set on a spacious 0.32-acre corner lot in a quiet Elizabethtown neighborhood, this inviting 3-bedroom, 1.5-bath home offers a clean, move-in-ready feel with brand-new carpet, fresh interior paint, and an updated full bathroom. The main level features comfortable living areas, including a kitchen with tile flooring, abundant cabinet and counter space, and a breakfast bar. You’ll also find a spacious living room, a dining area, and sliding glass doors that open to the rear deck. Upstairs, three generously sized bedrooms and the refreshed full bath create a bright, modern living space. The lower level features a sizable family room with new carpet, plenty of windows for natural lighting and a wood stove for extra heat during the winter months! Next, the laundry room and half bathroom as well as a bonus room currently used as a billiards room. Outside, enjoy the rear deck overlooking the shaded backyard—ideal for relaxing, grilling, or entertaining. A large covered front porch, private hot tub, and backyard storage shed add comfort, convenience, and extra storage. With thoughtful updates, appealing outdoor amenities, and a convenient location near schools, parks, shopping, and major commuter routes, 434 N. Holly Street offers comfort, convenience, and value.
Features & Amenities
Interior
-
Total Bedrooms
3
-
Bathrooms
1
-
1/2 Bathrooms
1
-
Above Grade Finished Area
1232.0
-
Basement YN
YES
-
Cooling YN
YES
-
Cooling
Ceiling Fan(s), Window Unit(s), Electric
-
Fireplace YN
NO
-
Heating YN
YES
-
Heating
Electric, Wood, Baseboard
-
Main Level Bedrooms
3
-
Pet friendly
N/A
Exterior
-
Garage
Yes
-
Garage spaces
1
-
Construction Materials
Frame, Vinyl Siding
-
Other Exterior Features
Lighting
-
Parking
Garage, Inside Entrance, Attached
-
Patio and Porch Features
Deck
-
Pool
No
-
Waterfront YN
NO
Area & Lot
-
Lot Size(acres)
0.32
-
Lot Size(square feet)
13,939
-
Property Type
Residential
-
Property Sub Type
Single Family Residence
-
Architectural Style
Bi-level
Price
-
Sales Price
$375,000
-
Tax Amount
$4,621
-
Financing Options
Cash, Conventional, FHA, VA
-
Sq. Footage
1,792
-
Price/SqFt
$209
HOA
-
Association
No
School District
-
Elementary School
N/A
-
Middle School
ELIZABETHTOWN AREA
-
High School
ELIZABETHTOWN AREA
Property Features
-
New Construction
NO
-
Foundation Details
Block
-
Senior Community YN
NO
-
Sewer
Public Sewer
-
Water Source
Public
Schedule a Showing
Showing scheduled successfully.
Mortgage calculator
Estimate your monthly mortgage payment, including the principal and interest, property taxes, and HOA. Adjust the values to generate a more accurate rate.
Your payment
Principal and Interest:
$
Property taxes:
$
HOA fees:
$
Total loan payment:
$
Total interest amount:
$
Location
County
LANCASTER
Elementary School
Middle School
ELIZABETHTOWN AREA
High School
ELIZABETHTOWN AREA
Listing Courtesy of JASON PETRONIS , Coldwell Banker Realty
RealHub Information is provided exclusively for consumers' personal, non-commercial use, and it may not be used for any purpose other than to identify prospective properties consumers may be interested in purchasing. All information deemed reliable but not guaranteed and should be independently verified. All properties are subject to prior sale, change or withdrawal. RealHub website owner shall not be responsible for any typographical errors, misinformation, misprints and shall be held totally harmless.

AGENT
Mary Neubauer
Call Mary today to schedule a private showing.

* Listings on this website come from the FMLS IDX Compilation and may be held by brokerage firms other than the owner of this website. The listing brokerage is identified in any listing details. Information is deemed reliable but is not guaranteed. If you believe any FMLS listing contains material that infringes your copyrighted work please click here to review our DMCA policy and learn how to submit a takedown request.© 2024 FMLS.
Related Properties
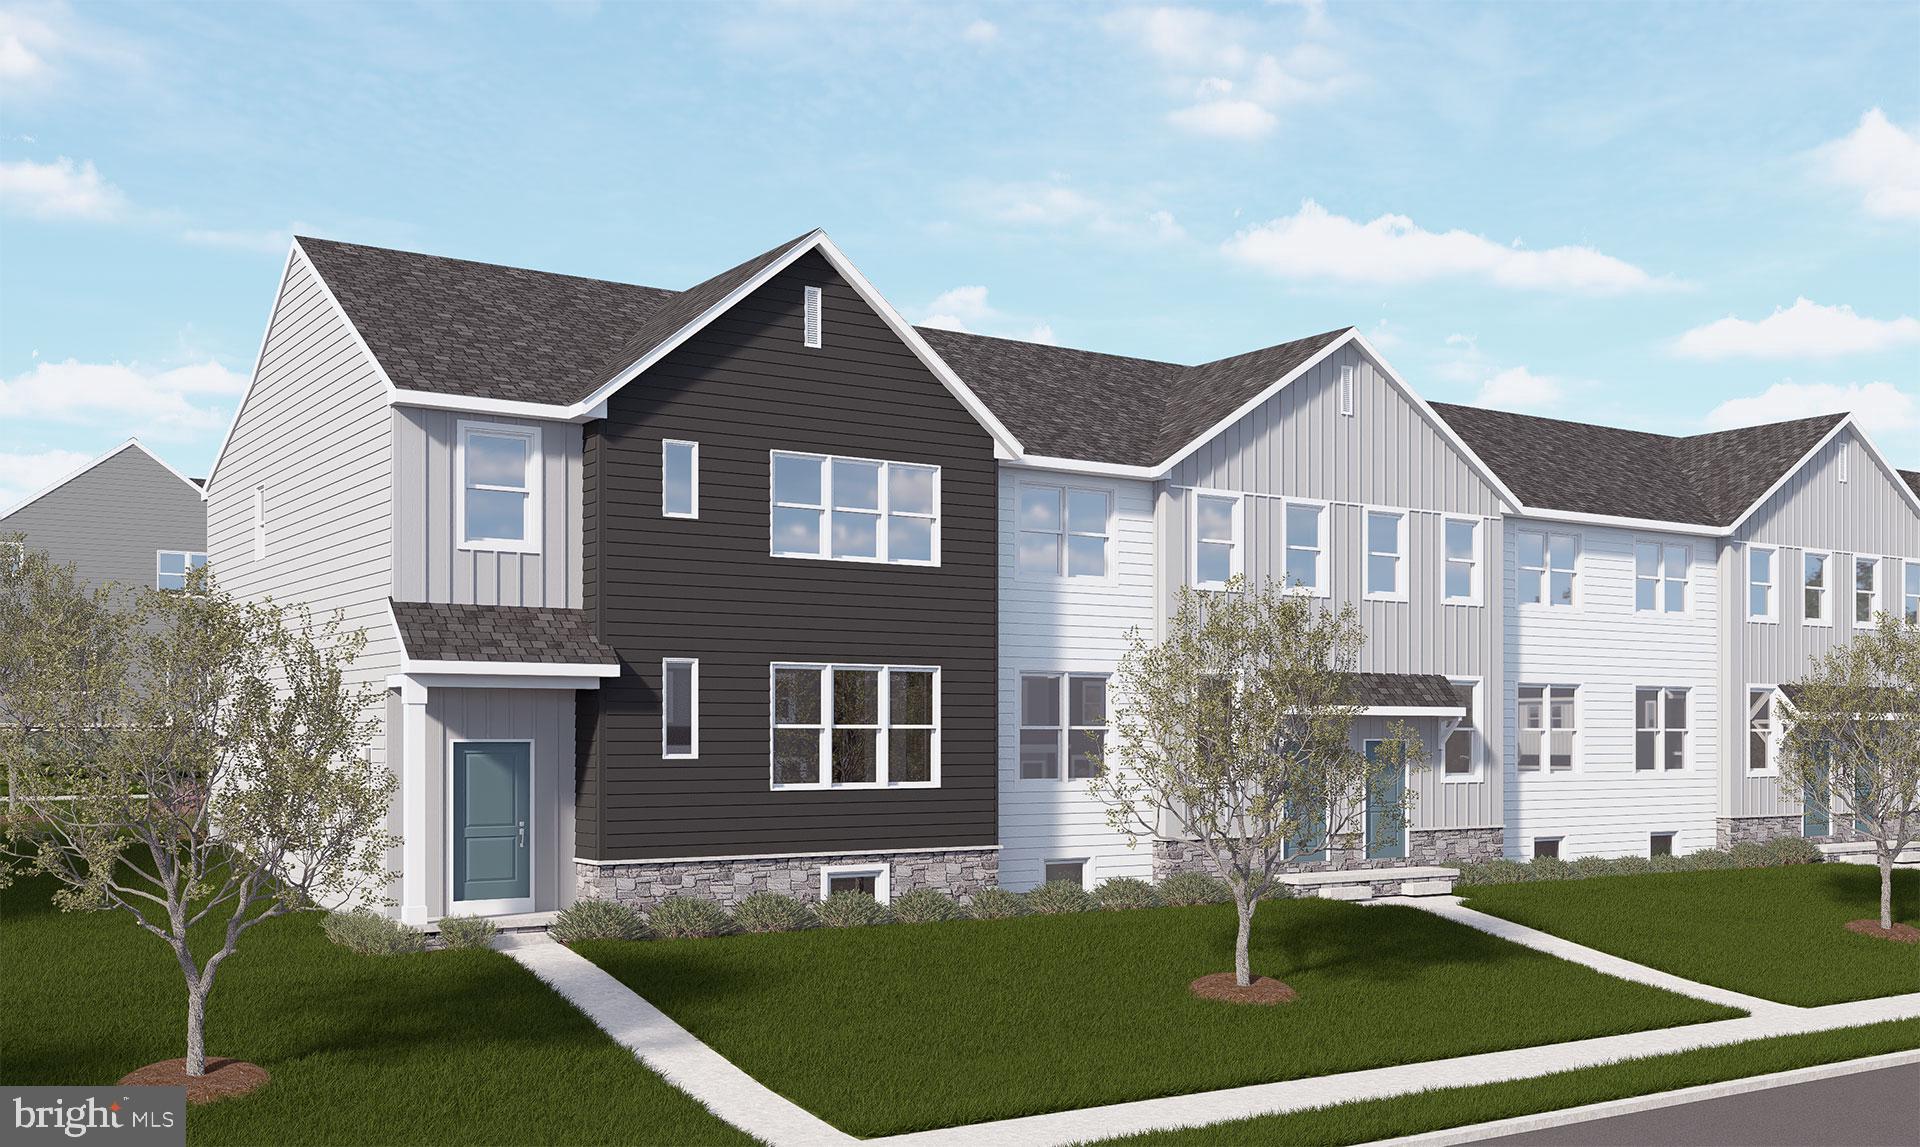
ELIZABETHTOWN
16 N CONIFER DRIVE
3 Beds
2 Baths
1,553 Sq.Ft.
$329,900
MLS#: PALA2086312

ELIZABETHTOWN
10 ARCADIA DRIVE
3 Beds
2 Baths
1,777 Sq.Ft.
$393,200
MLS#: PALA2092954

ELIZABETHTOWN
415 E WILLOW STREET
3 Beds
2 Baths
2,868 Sq.Ft.
$440,000
MLS#: PALA2085696
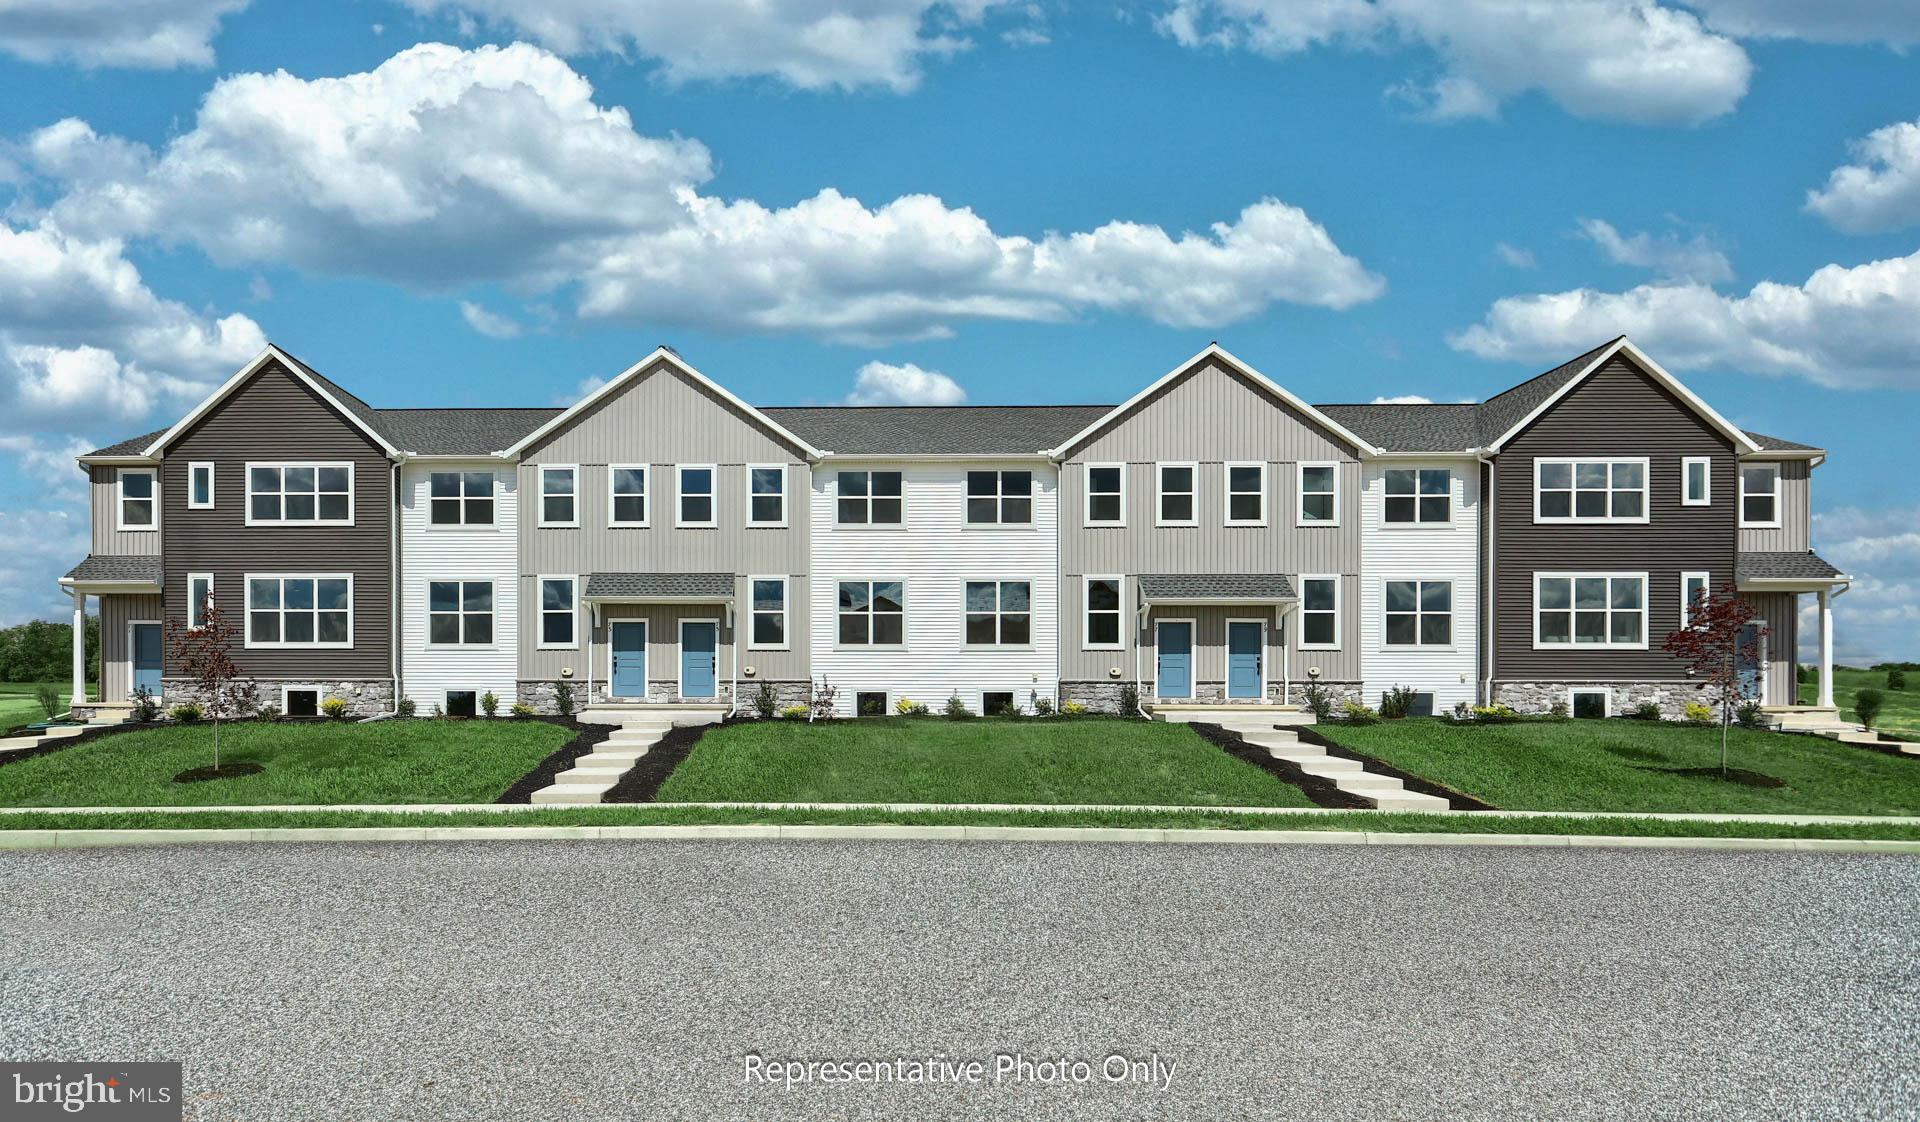
ELIZABETHTOWN
45 N CONIFER DRIVE
3 Beds
2 Baths
1,553 Sq.Ft.
$317,900
MLS#: PALA2090108
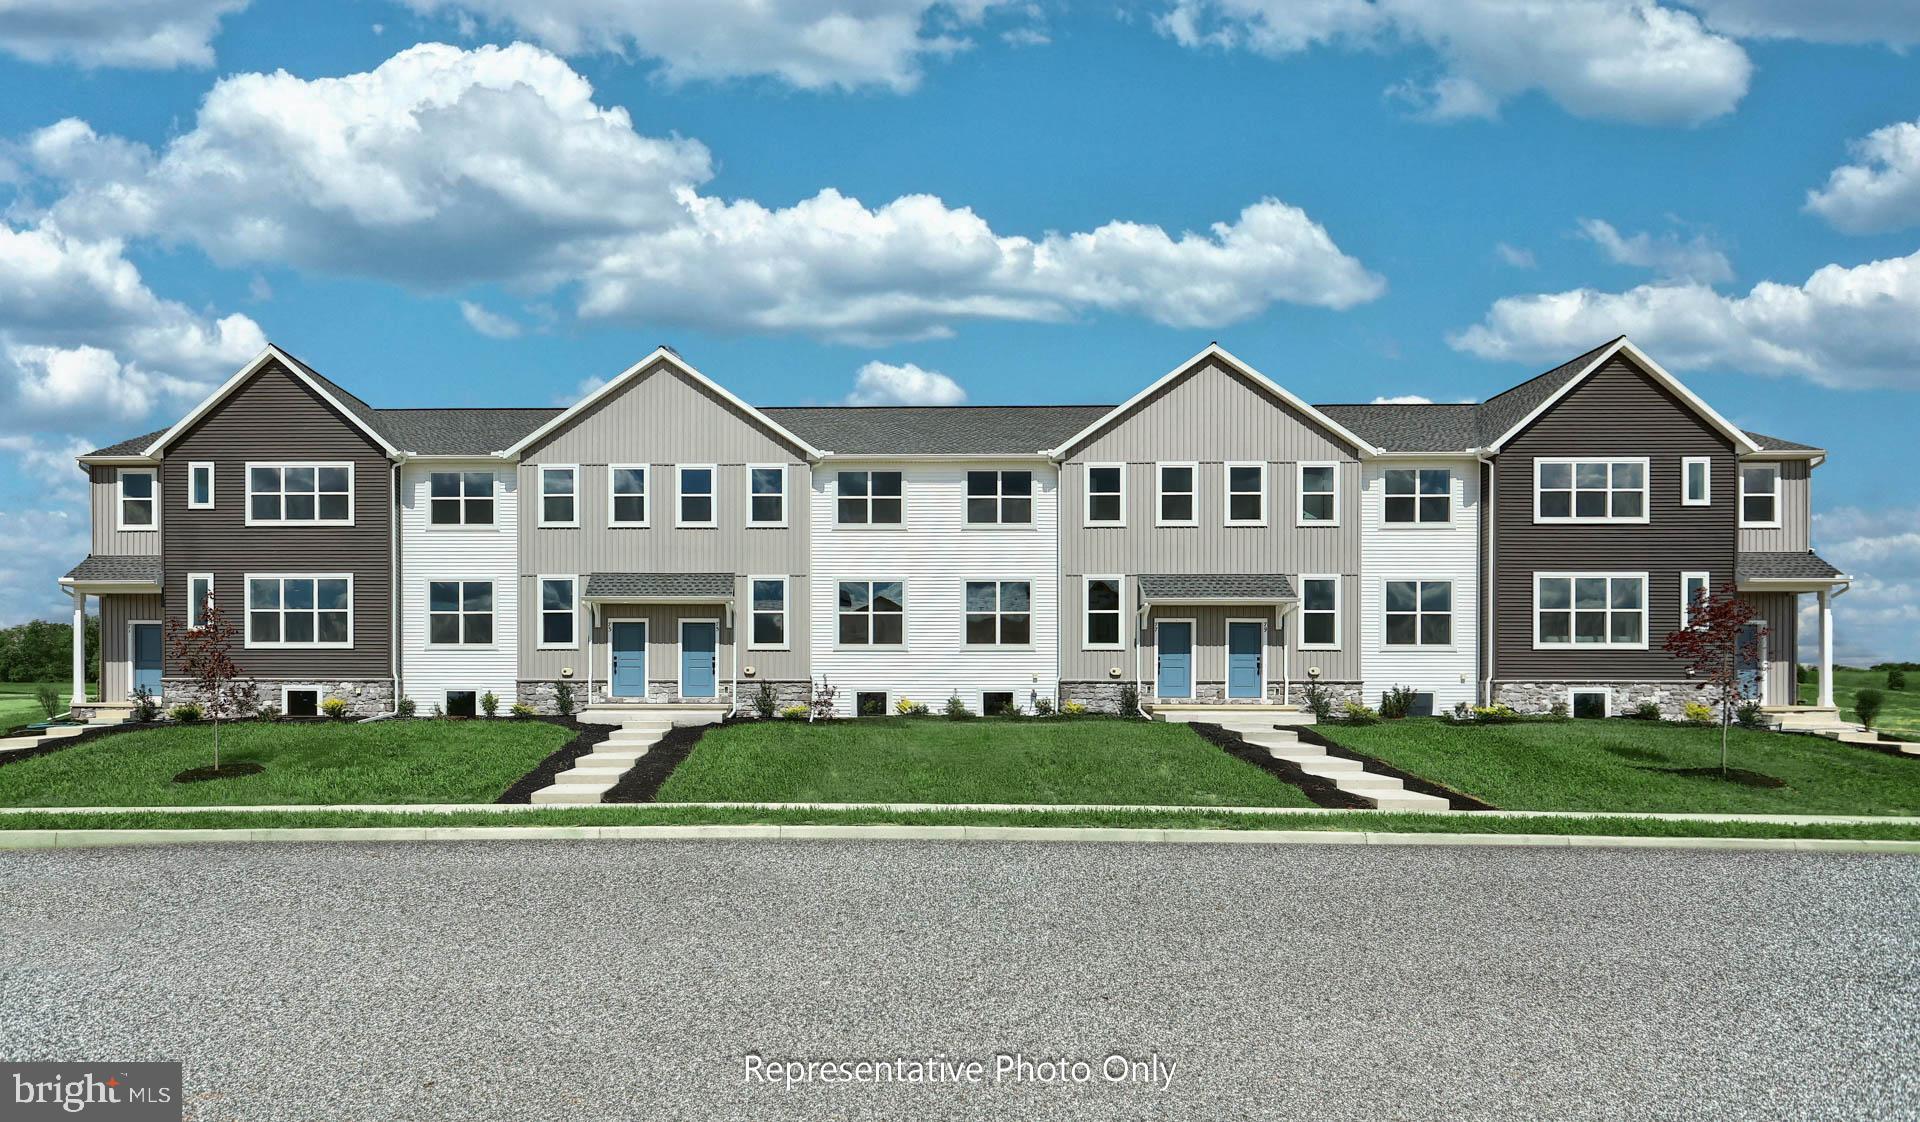
ELIZABETHTOWN
47 N CONIFER DRIVE
3 Beds
2 Baths
1,553 Sq.Ft.
$317,800
MLS#: PALA2090110

ELIZABETHTOWN
14 ARCADIA DRIVE
3 Beds
2 Baths
1,777 Sq.Ft.
$402,000
MLS#: PALA2093120

ELIZABETHTOWN
18 ARCADIA DRIVE
3 Beds
2 Baths
1,777 Sq.Ft.
$398,200
MLS#: PALA2093132

ELIZABETHTOWN
626 S LOCUST STREET
3 Beds
1 Baths
1,425 Sq.Ft.
$339,900
MLS#: PALA2092752
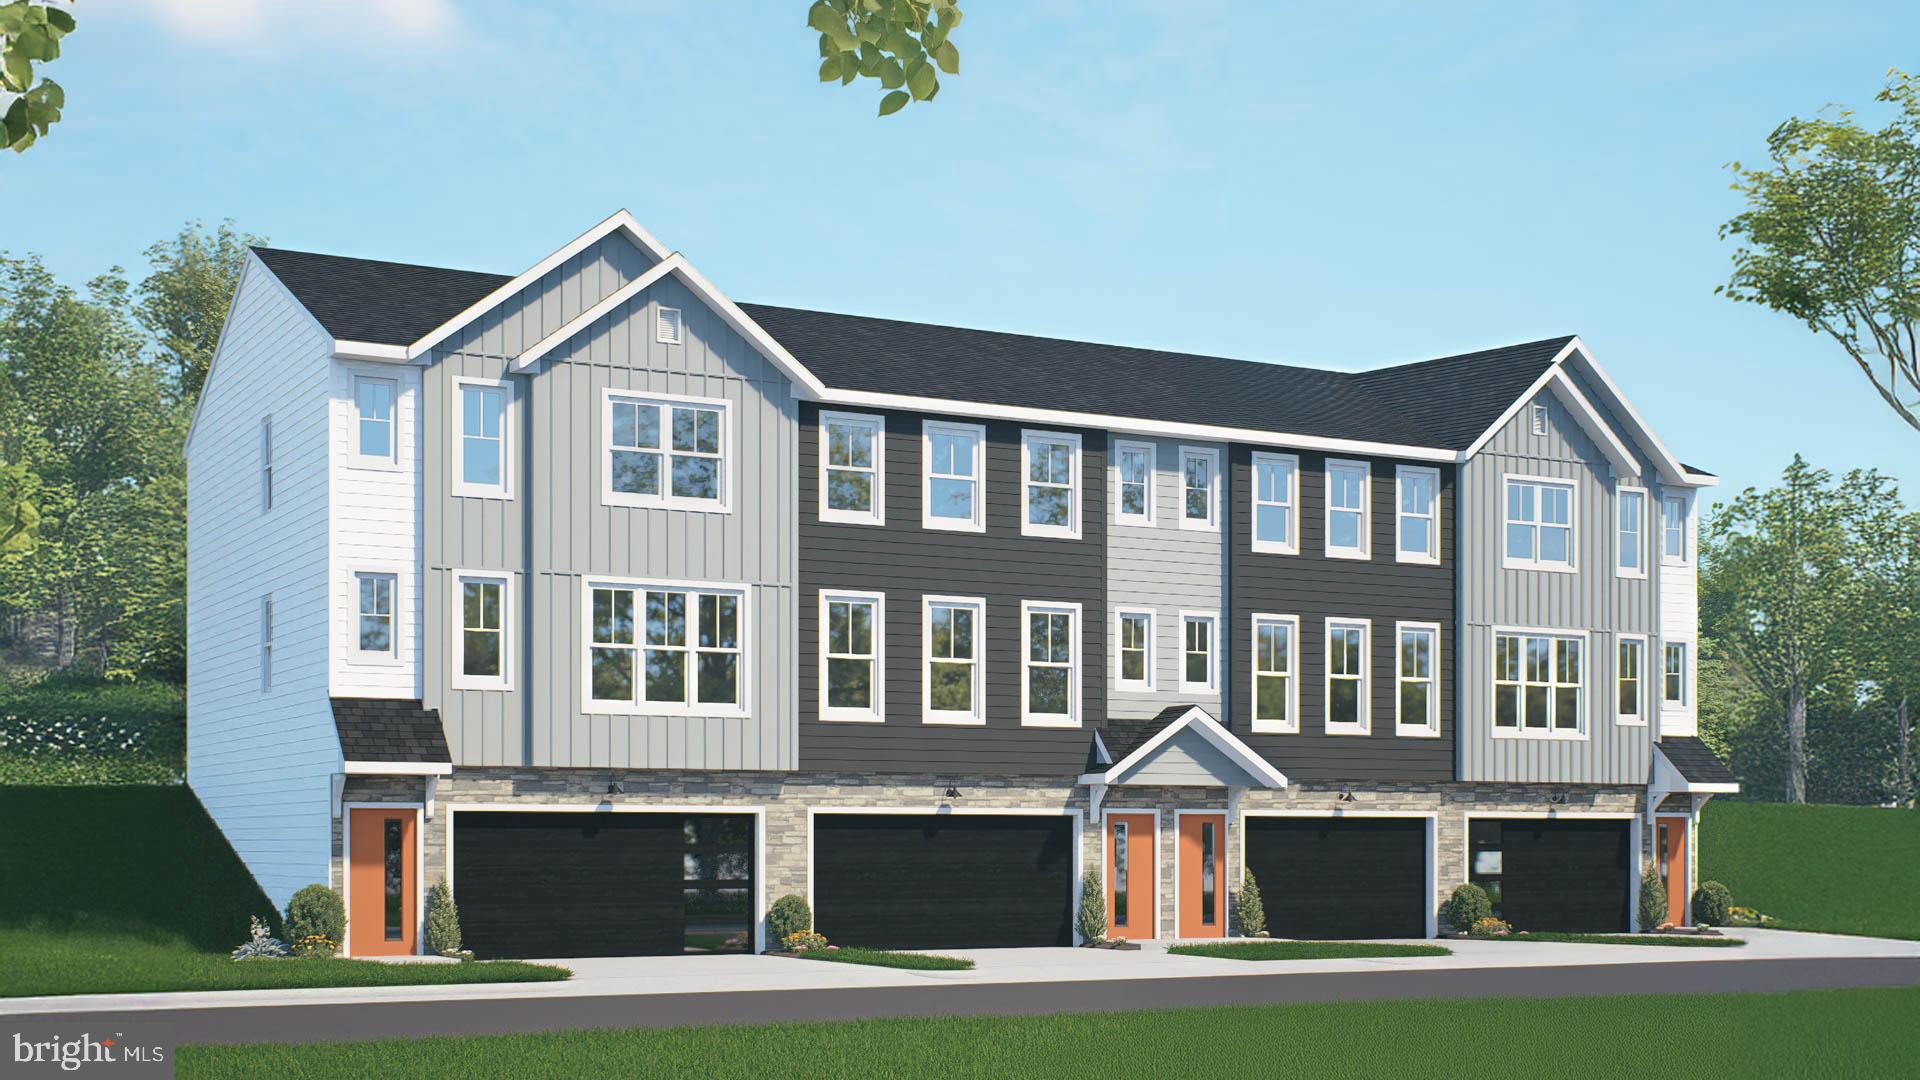
ELIZABETHTOWN
19 ARCADIA DRIVE
3 Beds
2 Baths
1,992 Sq.Ft.
$380,200
MLS#: PALA2092312
ELIZABETHTOWN
4 N CONIFER DRIVE
3 Beds
2 Baths
1,553 Sq.Ft.
$329,900
MLS#: PALA2086384
.png)