
Property
Beds
4
Full Baths
2
1/2 Baths
None
Year Built
1955
Sq.Footage
2,125
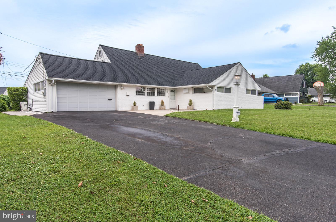
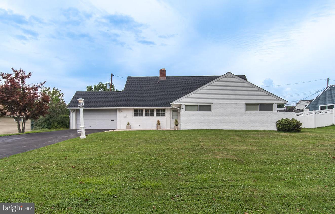
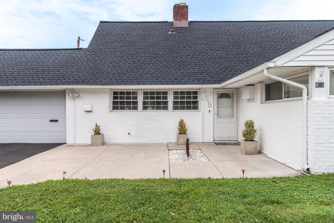
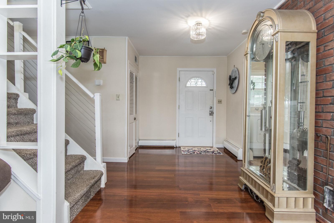
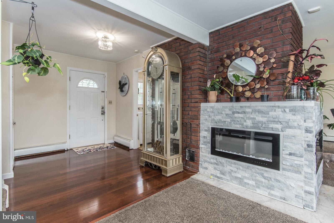
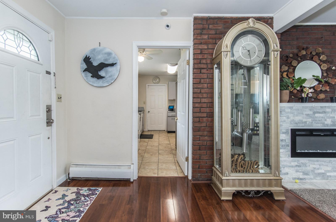
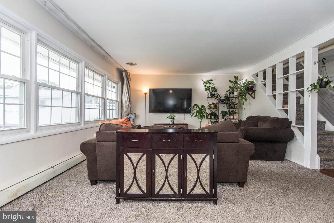
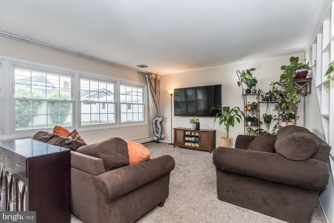
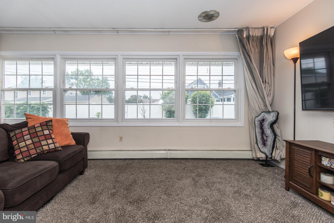
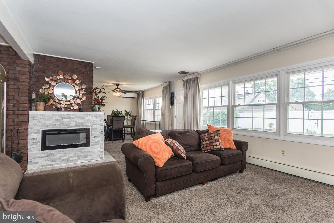
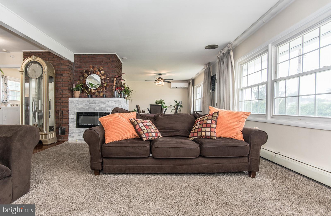
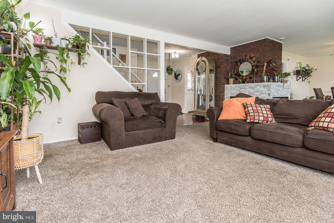
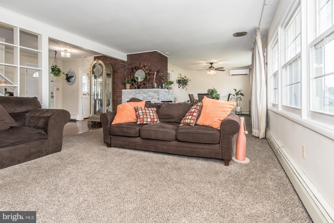
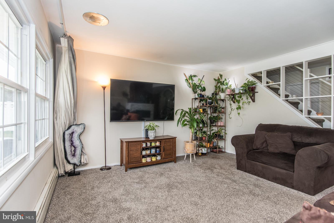
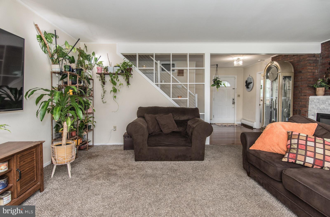
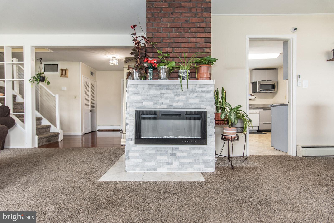
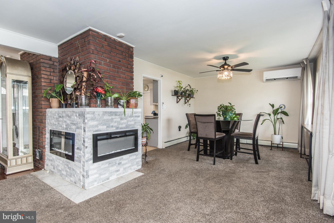
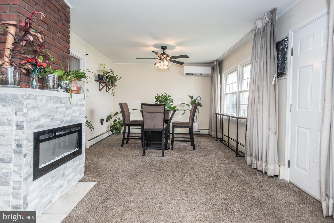
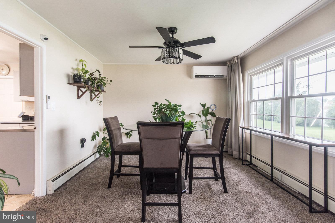
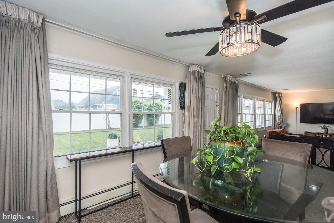
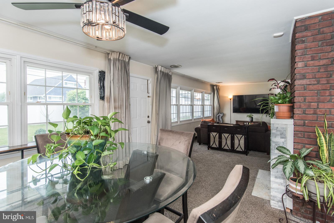
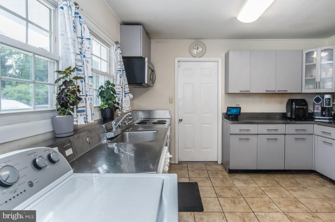
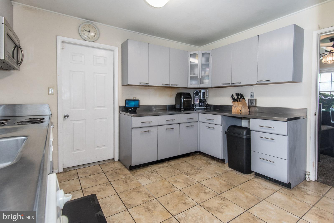
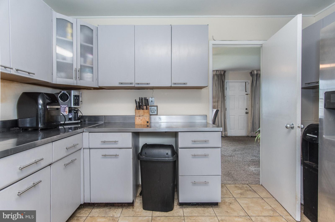
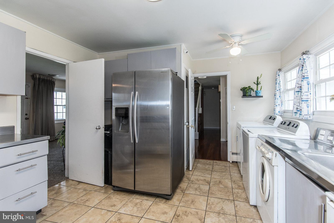
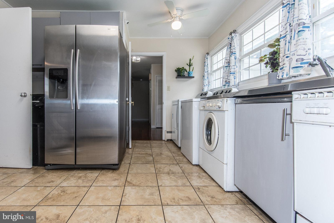
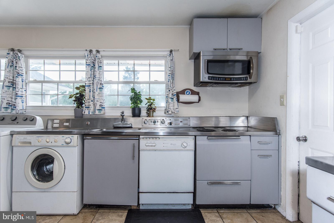
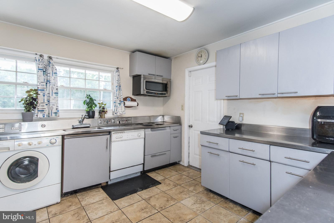
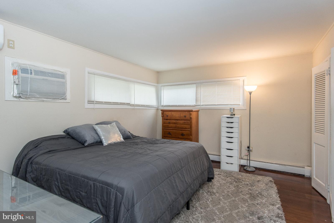
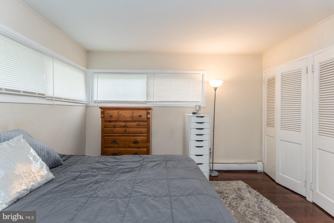
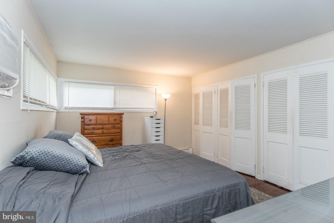
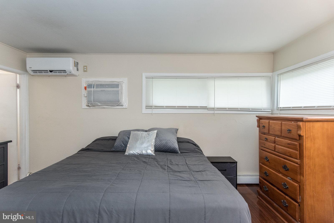
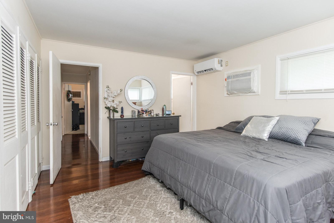
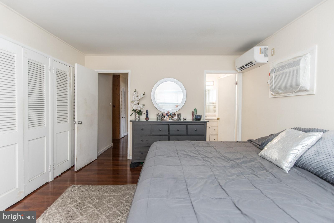
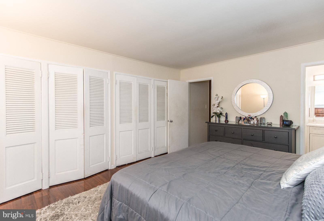
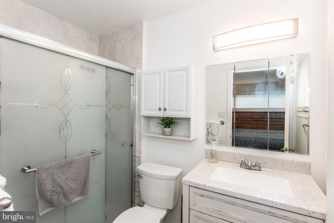
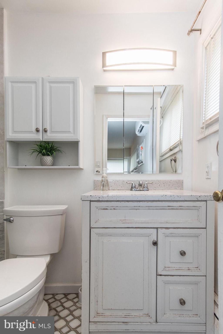
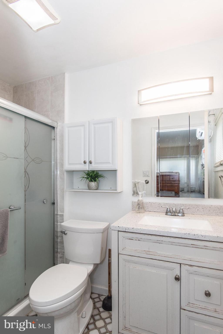
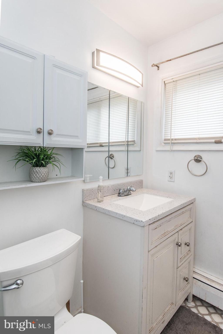
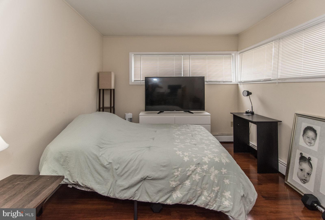
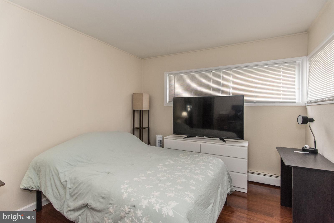
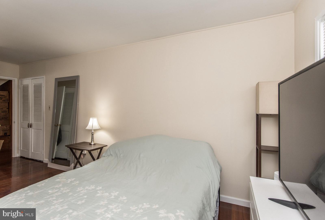
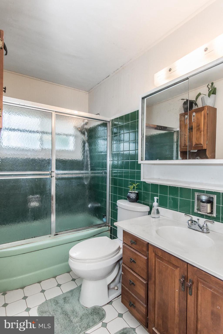
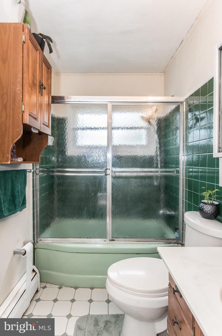
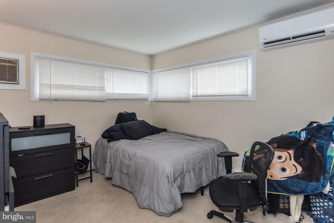
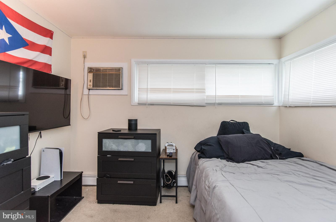
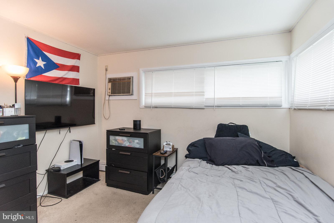
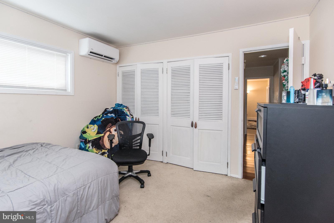
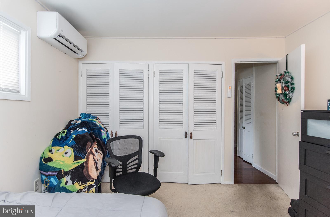
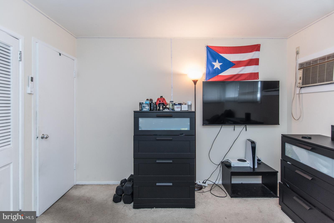
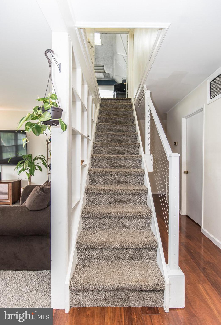
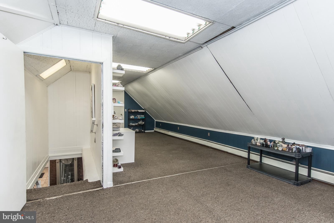
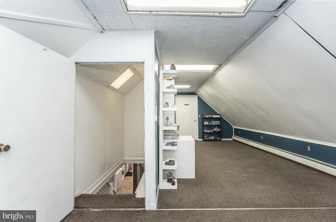
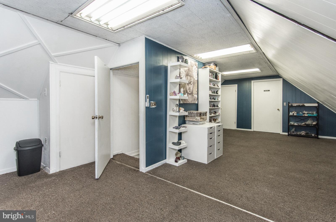
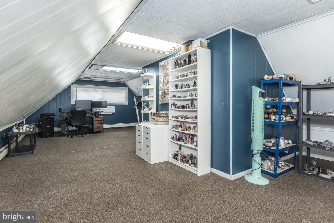
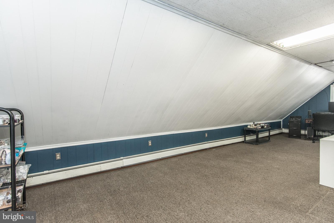
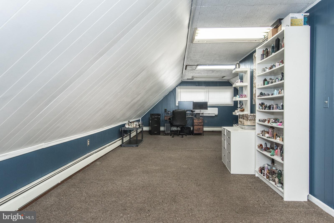
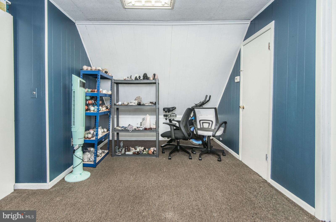
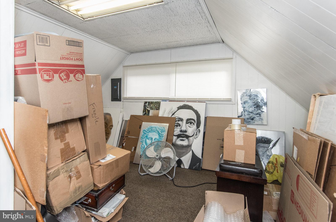
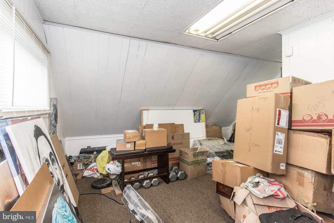
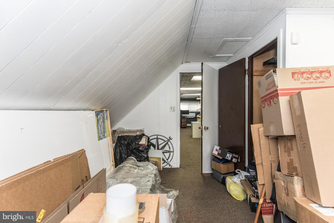
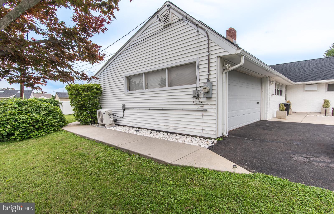
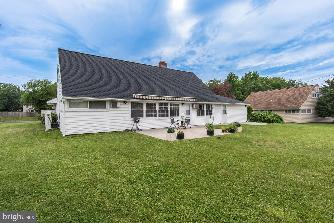
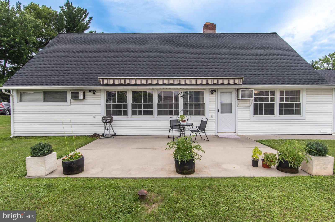
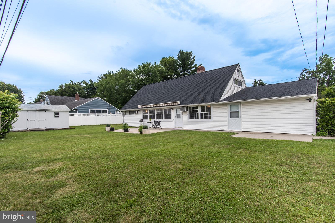
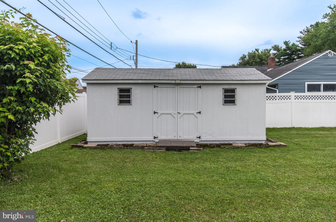
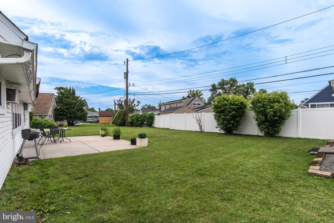
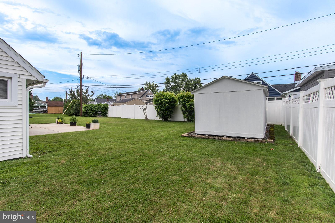
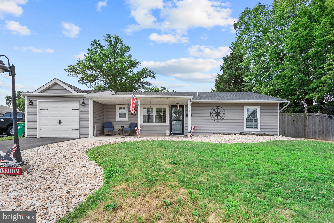
Did someone say, “Snowball Gate”? Yes, and this is an excellent opportunity for this 4 Bedroom (possible 5 Bedroom) single cape cod home known as no other than the Country Clubber in the Neshaminy School District! This large home with 4 bedrooms, 2 full baths, a 2-car attached garage with automatic opener, and a New Roof also offers generous living space and plenty of storage throughout. The welcoming foyer includes a large coat closet and features Bruce Flooring and opens to a bright living room with wall-to-wall carpeting, tons of natural light, and a decorative fireplace with stone and brick. The dining room features a ceiling fan and a ductless split heating and cooling unit. The spacious kitchen offers plenty of cabinets, counter space, a large walk-in pantry, and appliances including electric cooktop, microwave, refrigerator, washer and dryer. Here you will find the inside access to the 2-car garage and an additional exit to the backyard. The main level features a spacious primary suite offering Bruce Flooring, full wall of closets, a ductless split heating and cooling unit, and a private ceramic tile bath with an oversized vanity and stall shower. Also on the main level are two additional bedrooms, one with Bruce Flooring and each with generous closet space and ductless split heating and cooling units. A full hall bath with tub/shower, large linen closet, and under-stair storage complete the hallway. The finished upper level is where you will find the 4th bedroom with multiple closets, additional storage, its own thermostat for second-floor heat, and a ductless split heating and cooling unit. This is a prime spot for that 5th bedroom, maybe an office and/or playroom. Enjoy the private backyard with a large patio, retractable awning, double-door storage shed, additional patio behind the garage, and a new rear privacy fence. Some additional notes to consider, ROOF (2024). 5 Ductless Split Heating and Cooling Units (2023). Parking for at least 8 cars with garage. New Vinyl Fence. Close to Shopping (Oxford Valley Mall and surrounding shopping centers), Transportation (buses and the commuter station at Levittown Station), Entertainment (Sesame Place, Playgrounds, Parks, etc.,), Schools, Churches, Main Highways are close by such as PA Turnpike, NJ Turnpike, I-95 and bridges to NJ, Hospitals, Lower Bucks and Saint Mary’s. Good luck on your visit to 455 Snowball Drive!
Features & Amenities
Interior
-
Other Interior Features
Pantry, Vaulted Ceiling(s), Built-in Features
-
Total Bedrooms
4
-
Bathrooms
2
-
Above Grade Finished Area
2125.0
-
Basement YN
NO
-
Cooling YN
YES
-
Cooling
Ductless, Electric
-
Fireplace YN
YES
-
Heating YN
YES
-
Heating
Electric, Oil, Forced Air, Hot Water
-
Main Level Bedrooms
3
-
Pet friendly
N/A
Exterior
-
Garage
Yes
-
Garage spaces
2
-
Construction Materials
Frame
-
Other Exterior Features
Awning(s)
-
Parking
Oversized, Garage Door Opener, Asphalt, Garage, Driveway, Inside Entrance, Attached
-
Patio and Porch Features
Patio, Porch
-
Pool
No
-
Waterfront YN
NO
Area & Lot
-
Lot Features
Front Yard, Back Yard
-
Lot Size(acres)
0.33
-
Lot Size(square feet)
14,514
-
Property Type
Residential
-
Property Sub Type
Single Family Residence
-
Architectural Style
Cape Cod
Price
-
Sales Price
$499,900
-
Tax Amount
$6,258
-
Financing Options
Conventional, Cash, FHA, VA
-
Sq. Footage
2,125
-
Price/SqFt
$235
HOA
-
Association
No
School District
-
Elementary School
N/A
-
Middle School
N/A
-
High School
NESHAMINY
Property Features
-
New Construction
NO
-
Foundation Details
Slab
-
Senior Community YN
NO
-
Sewer
Public Sewer
-
Tax Lot
031
-
Water Source
Public
Schedule a Showing
Showing scheduled successfully.
Mortgage calculator
Estimate your monthly mortgage payment, including the principal and interest, property taxes, and HOA. Adjust the values to generate a more accurate rate.
Your payment
Principal and Interest:
$
Property taxes:
$
HOA fees:
$
Total loan payment:
$
Total interest amount:
$
Location
County
BUCKS
Elementary School
Middle School
High School
NESHAMINY
Listing Courtesy of Christine T Cole , Re/Max One Realty
RealHub Information is provided exclusively for consumers' personal, non-commercial use, and it may not be used for any purpose other than to identify prospective properties consumers may be interested in purchasing. All information deemed reliable but not guaranteed and should be independently verified. All properties are subject to prior sale, change or withdrawal. RealHub website owner shall not be responsible for any typographical errors, misinformation, misprints and shall be held totally harmless.

AGENT
Mary Neubauer
Call Mary today to schedule a private showing.

* Listings on this website come from the FMLS IDX Compilation and may be held by brokerage firms other than the owner of this website. The listing brokerage is identified in any listing details. Information is deemed reliable but is not guaranteed. If you believe any FMLS listing contains material that infringes your copyrighted work please click here to review our DMCA policy and learn how to submit a takedown request.© 2024 FMLS.
Related Properties
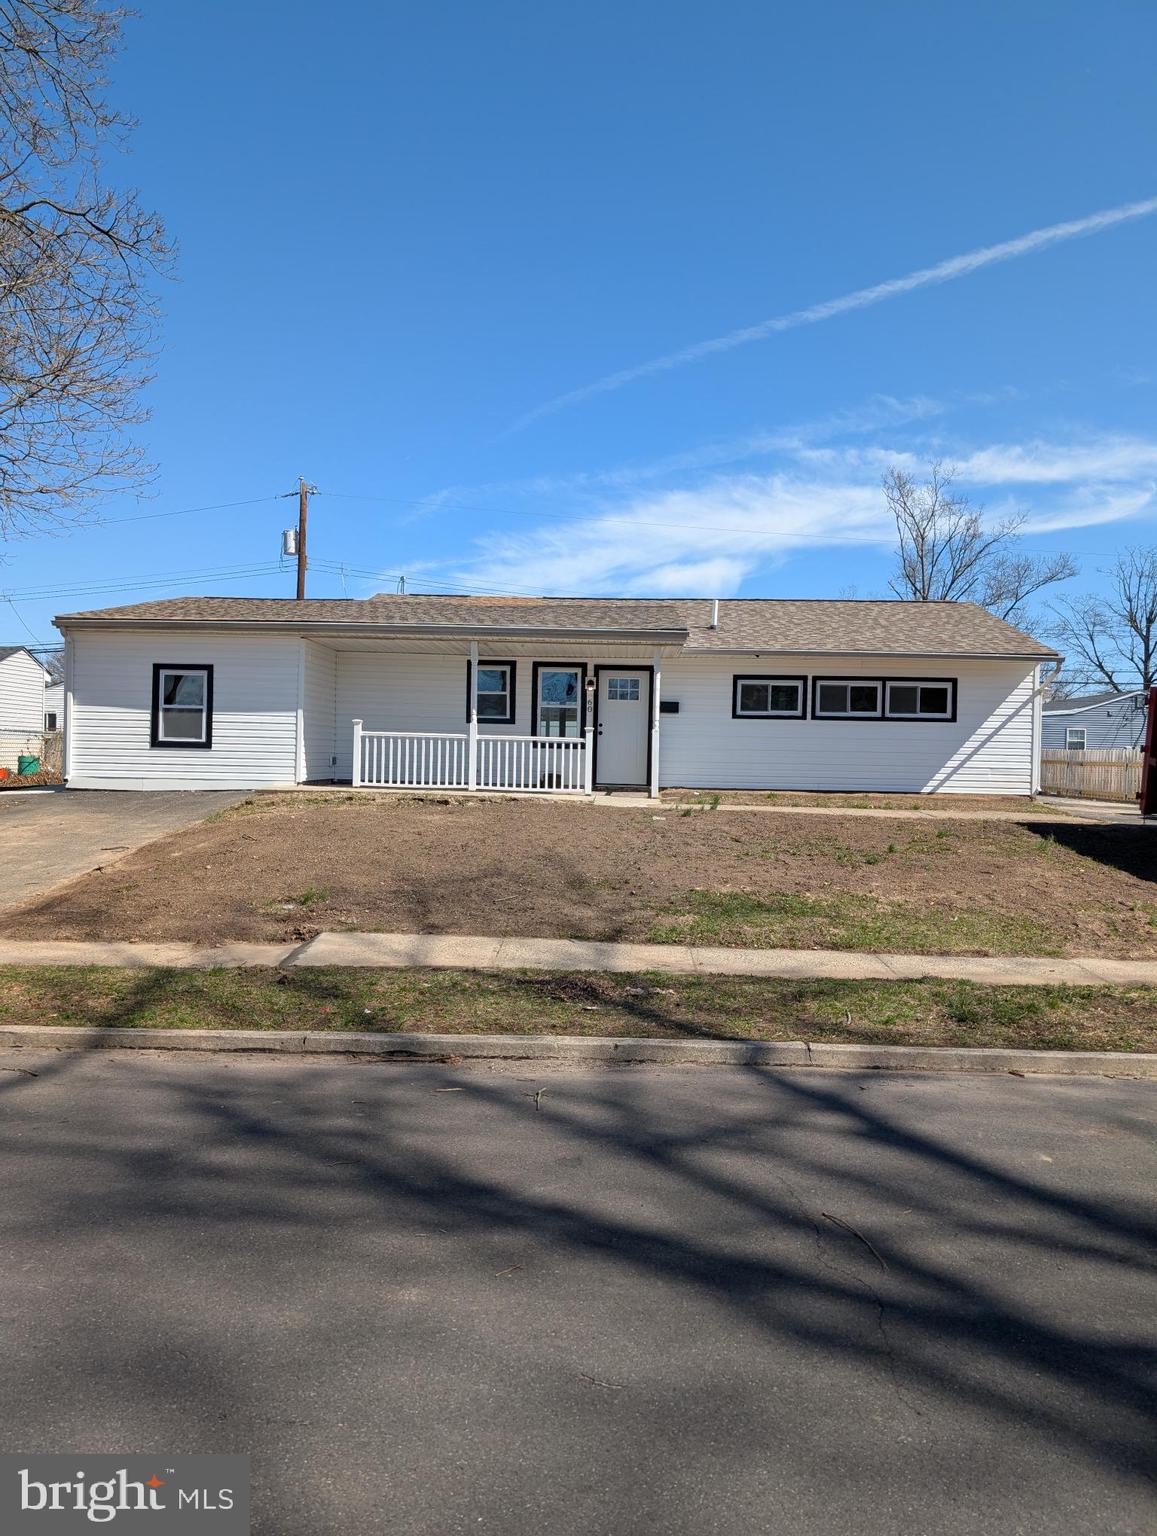
LEVITTOWN
60 OUTLOOK LANE
4 Beds
2 Baths
1,324 Sq.Ft.
$415,000
MLS#: PABU2116438
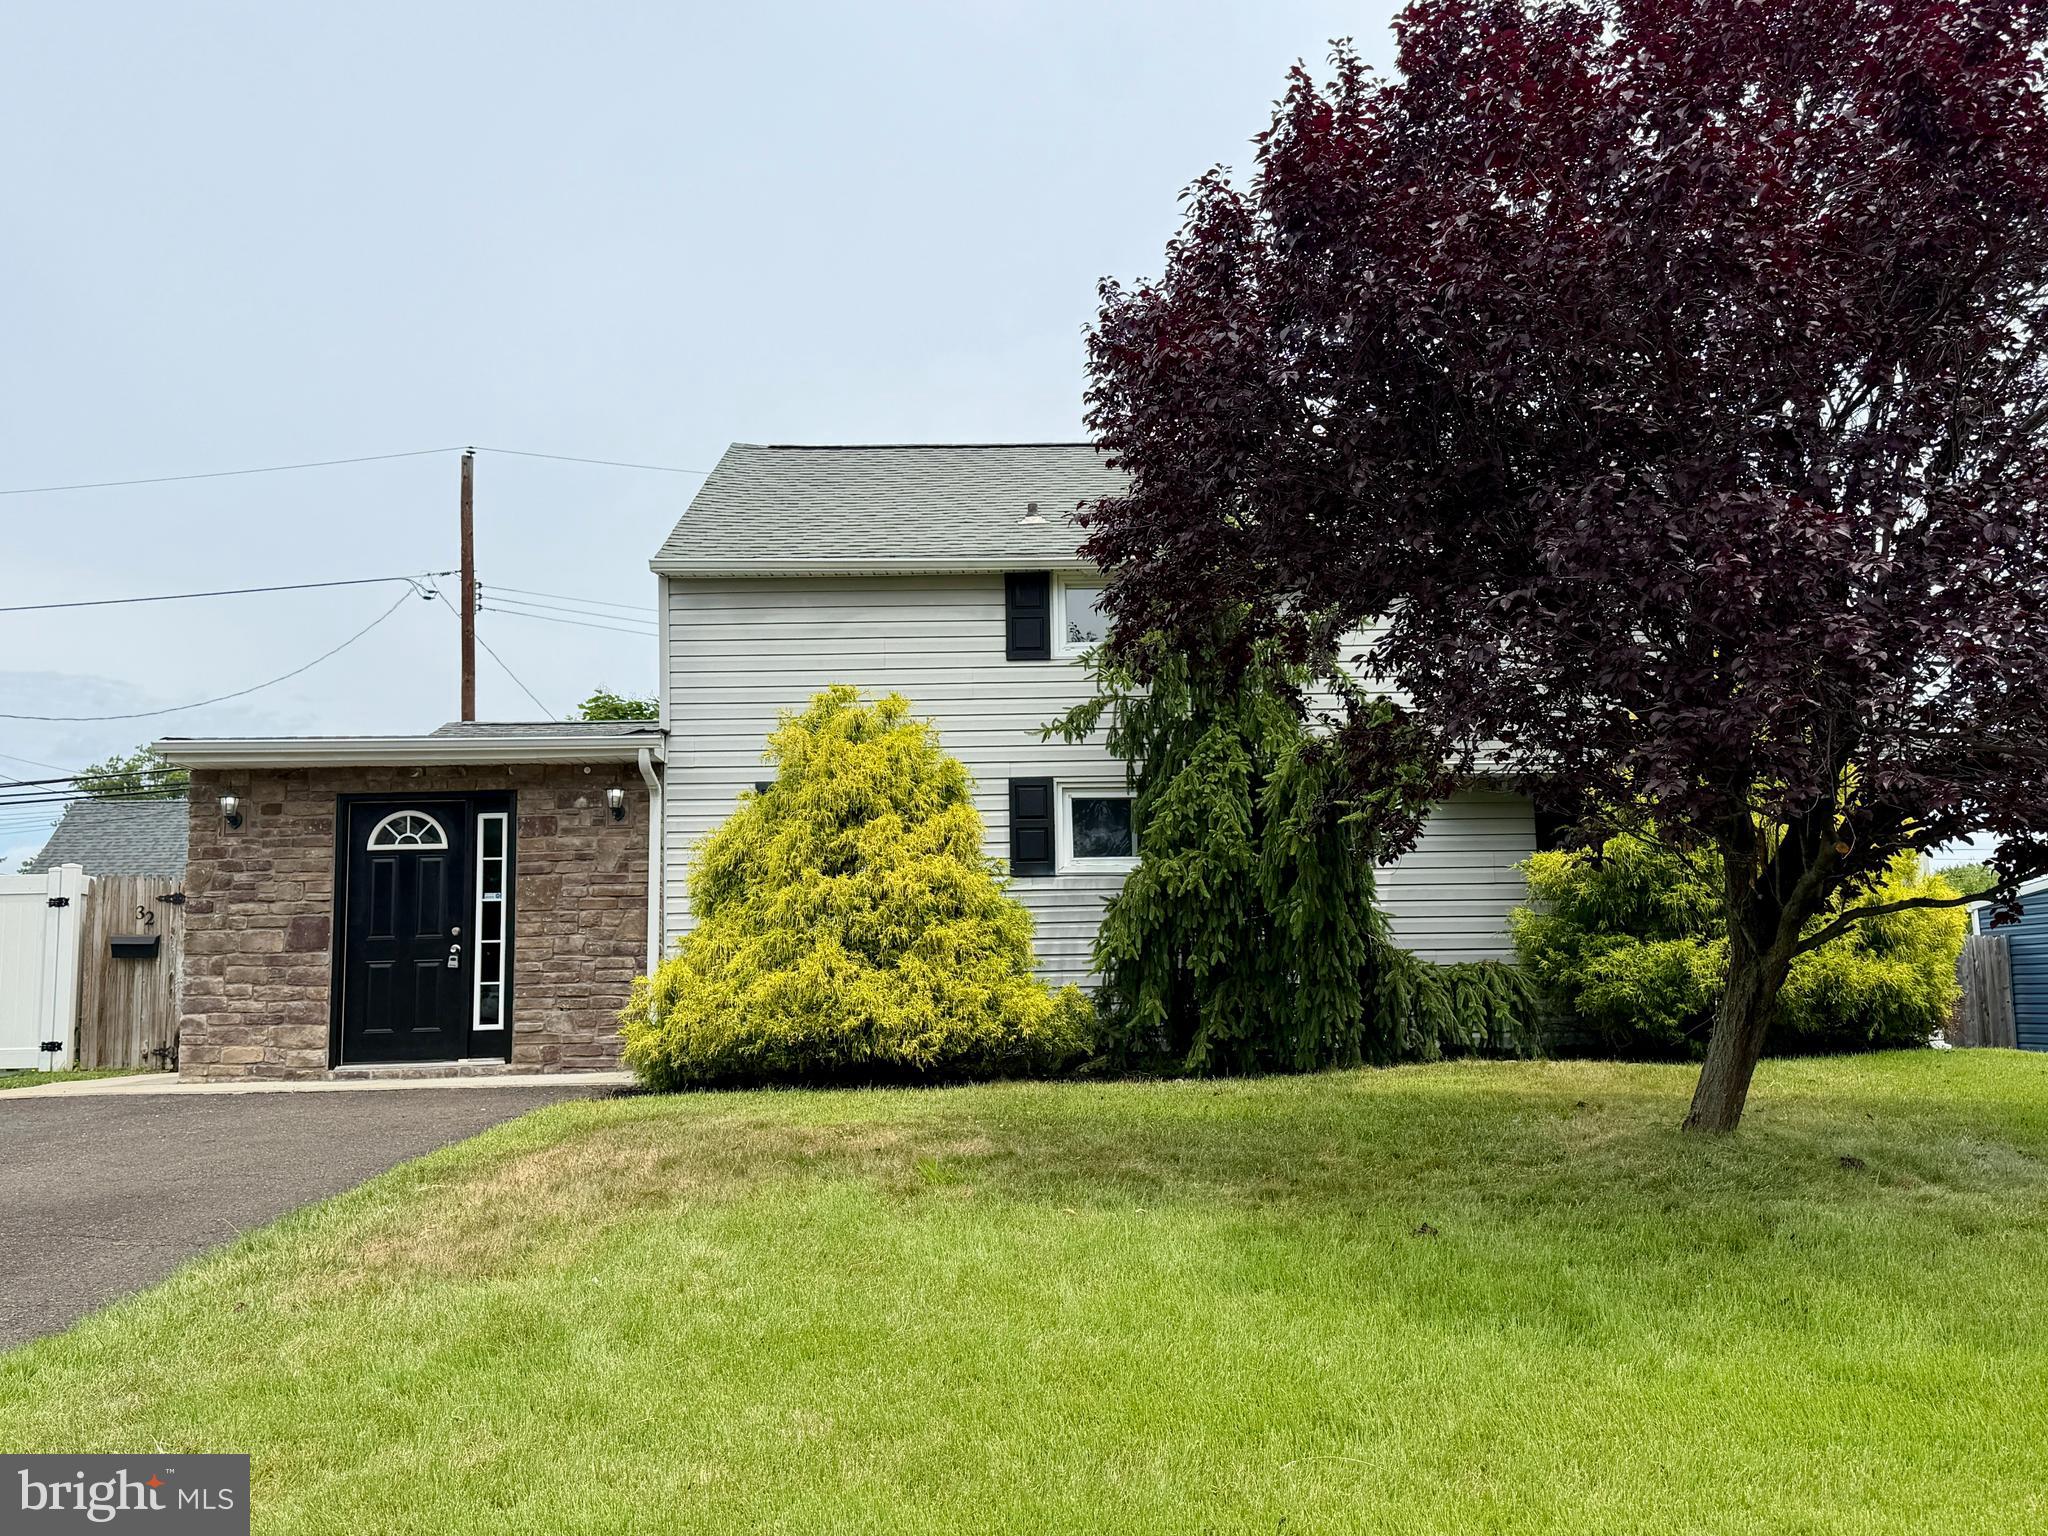
LEVITTOWN
32 GREAT OAK ROAD
4 Beds
2 Baths
1,500 Sq.Ft.
$429,900
MLS#: PABU2124948
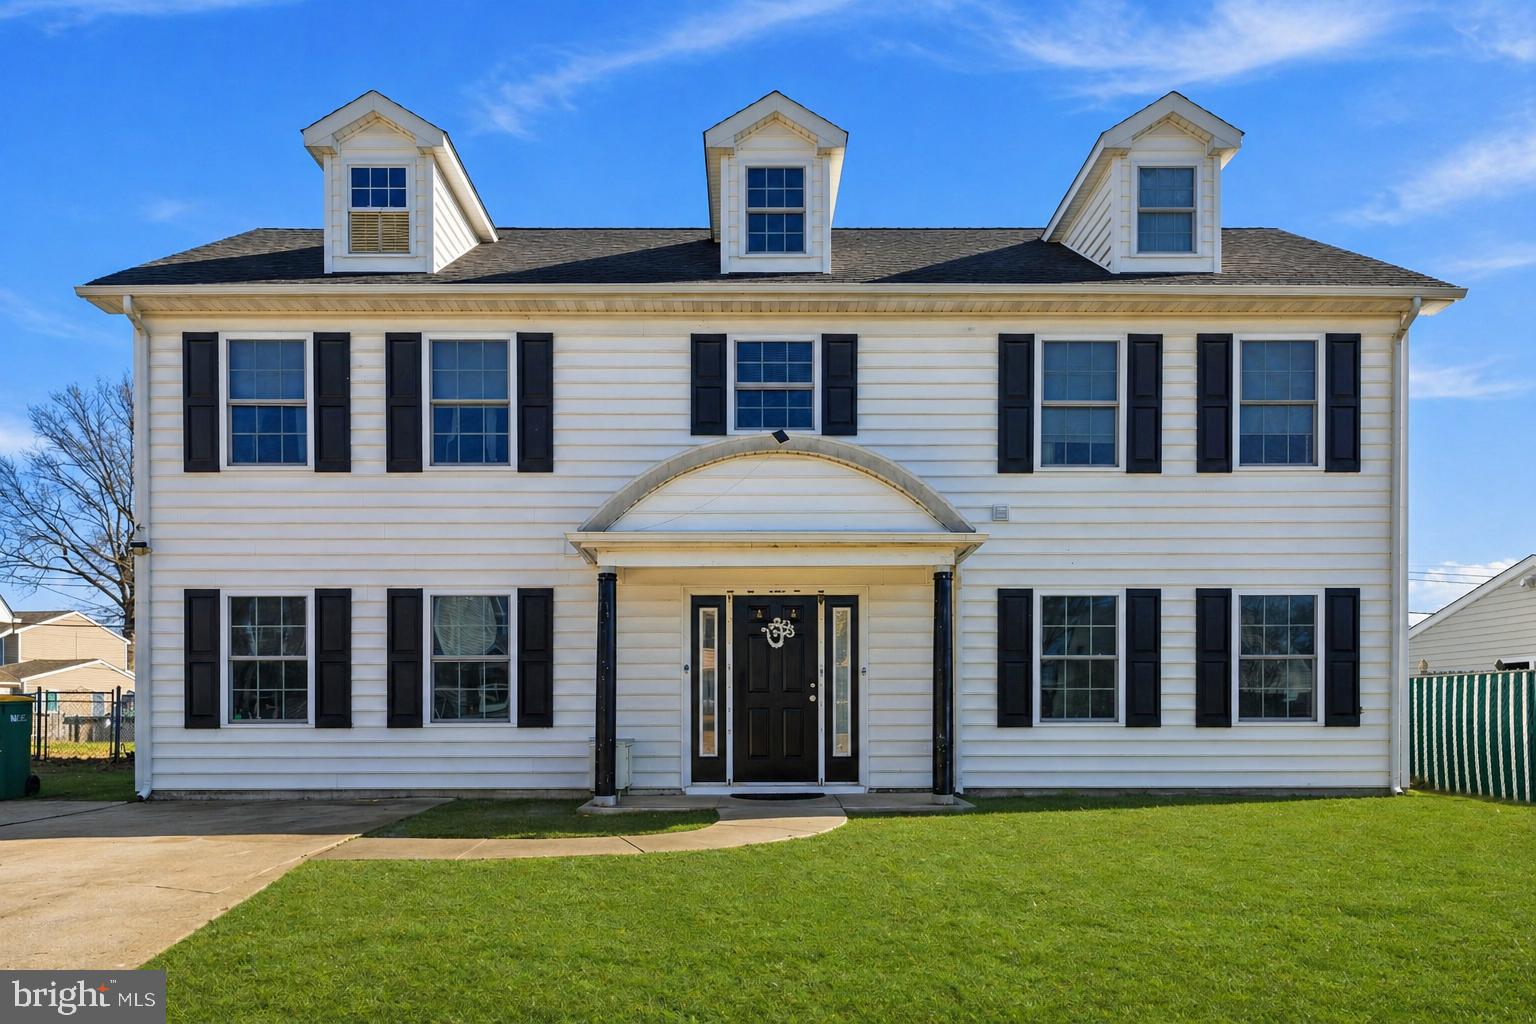
LEVITTOWN
32 RUSTLEAF LANE
4 Beds
2 Baths
2,300 Sq.Ft.
$525,000
MLS#: PABU2119802
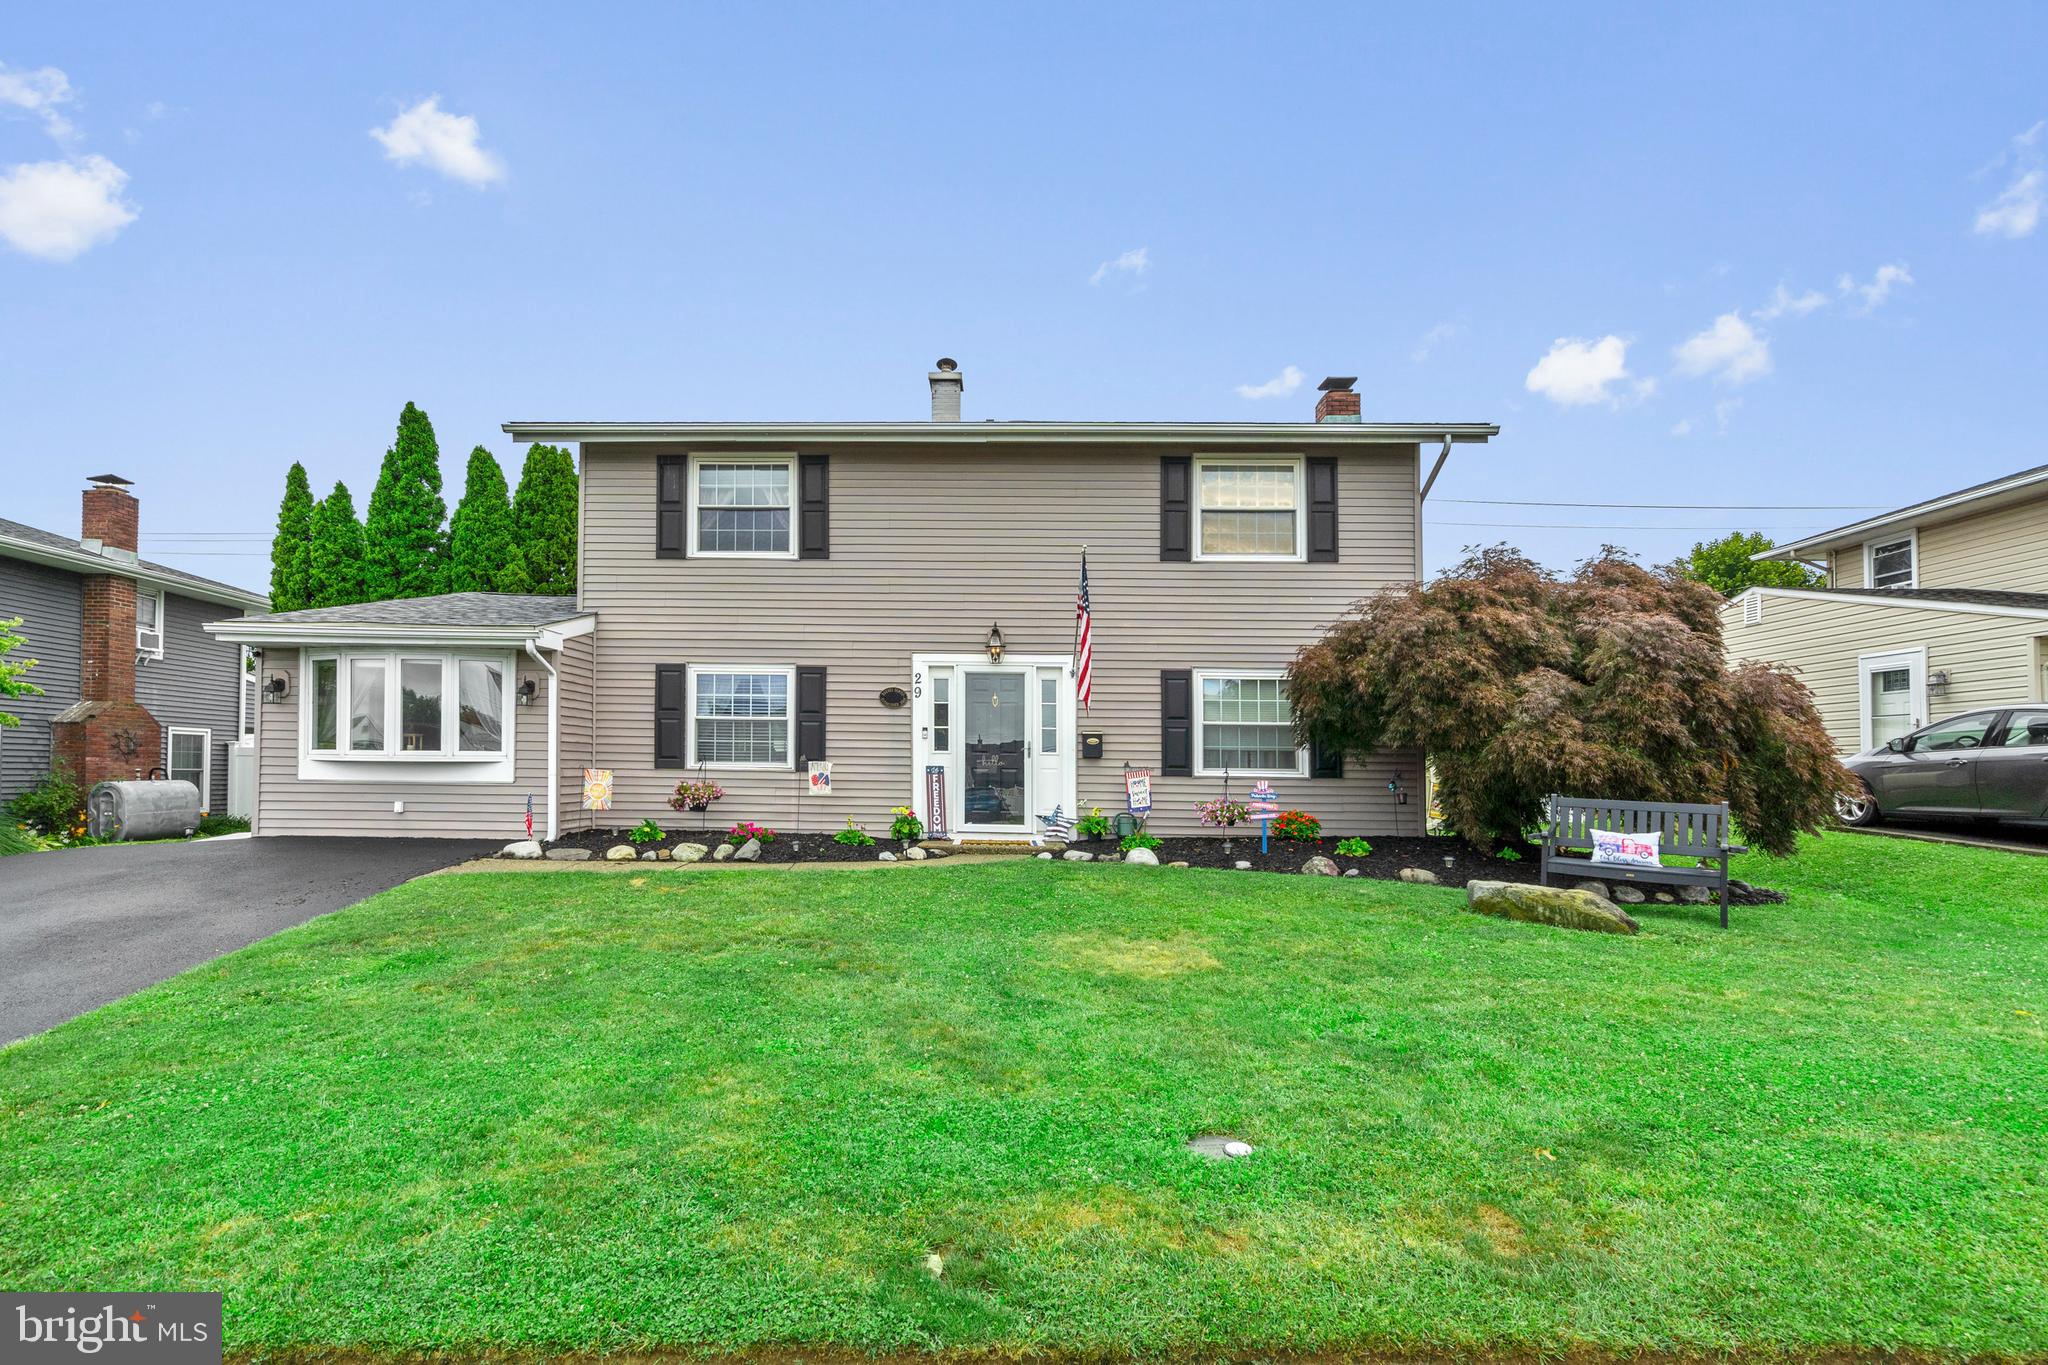
LEVITTOWN
29 TINDER ROAD
3 Beds
2 Baths
1,894 Sq.Ft.
$479,000
MLS#: PABU2125656
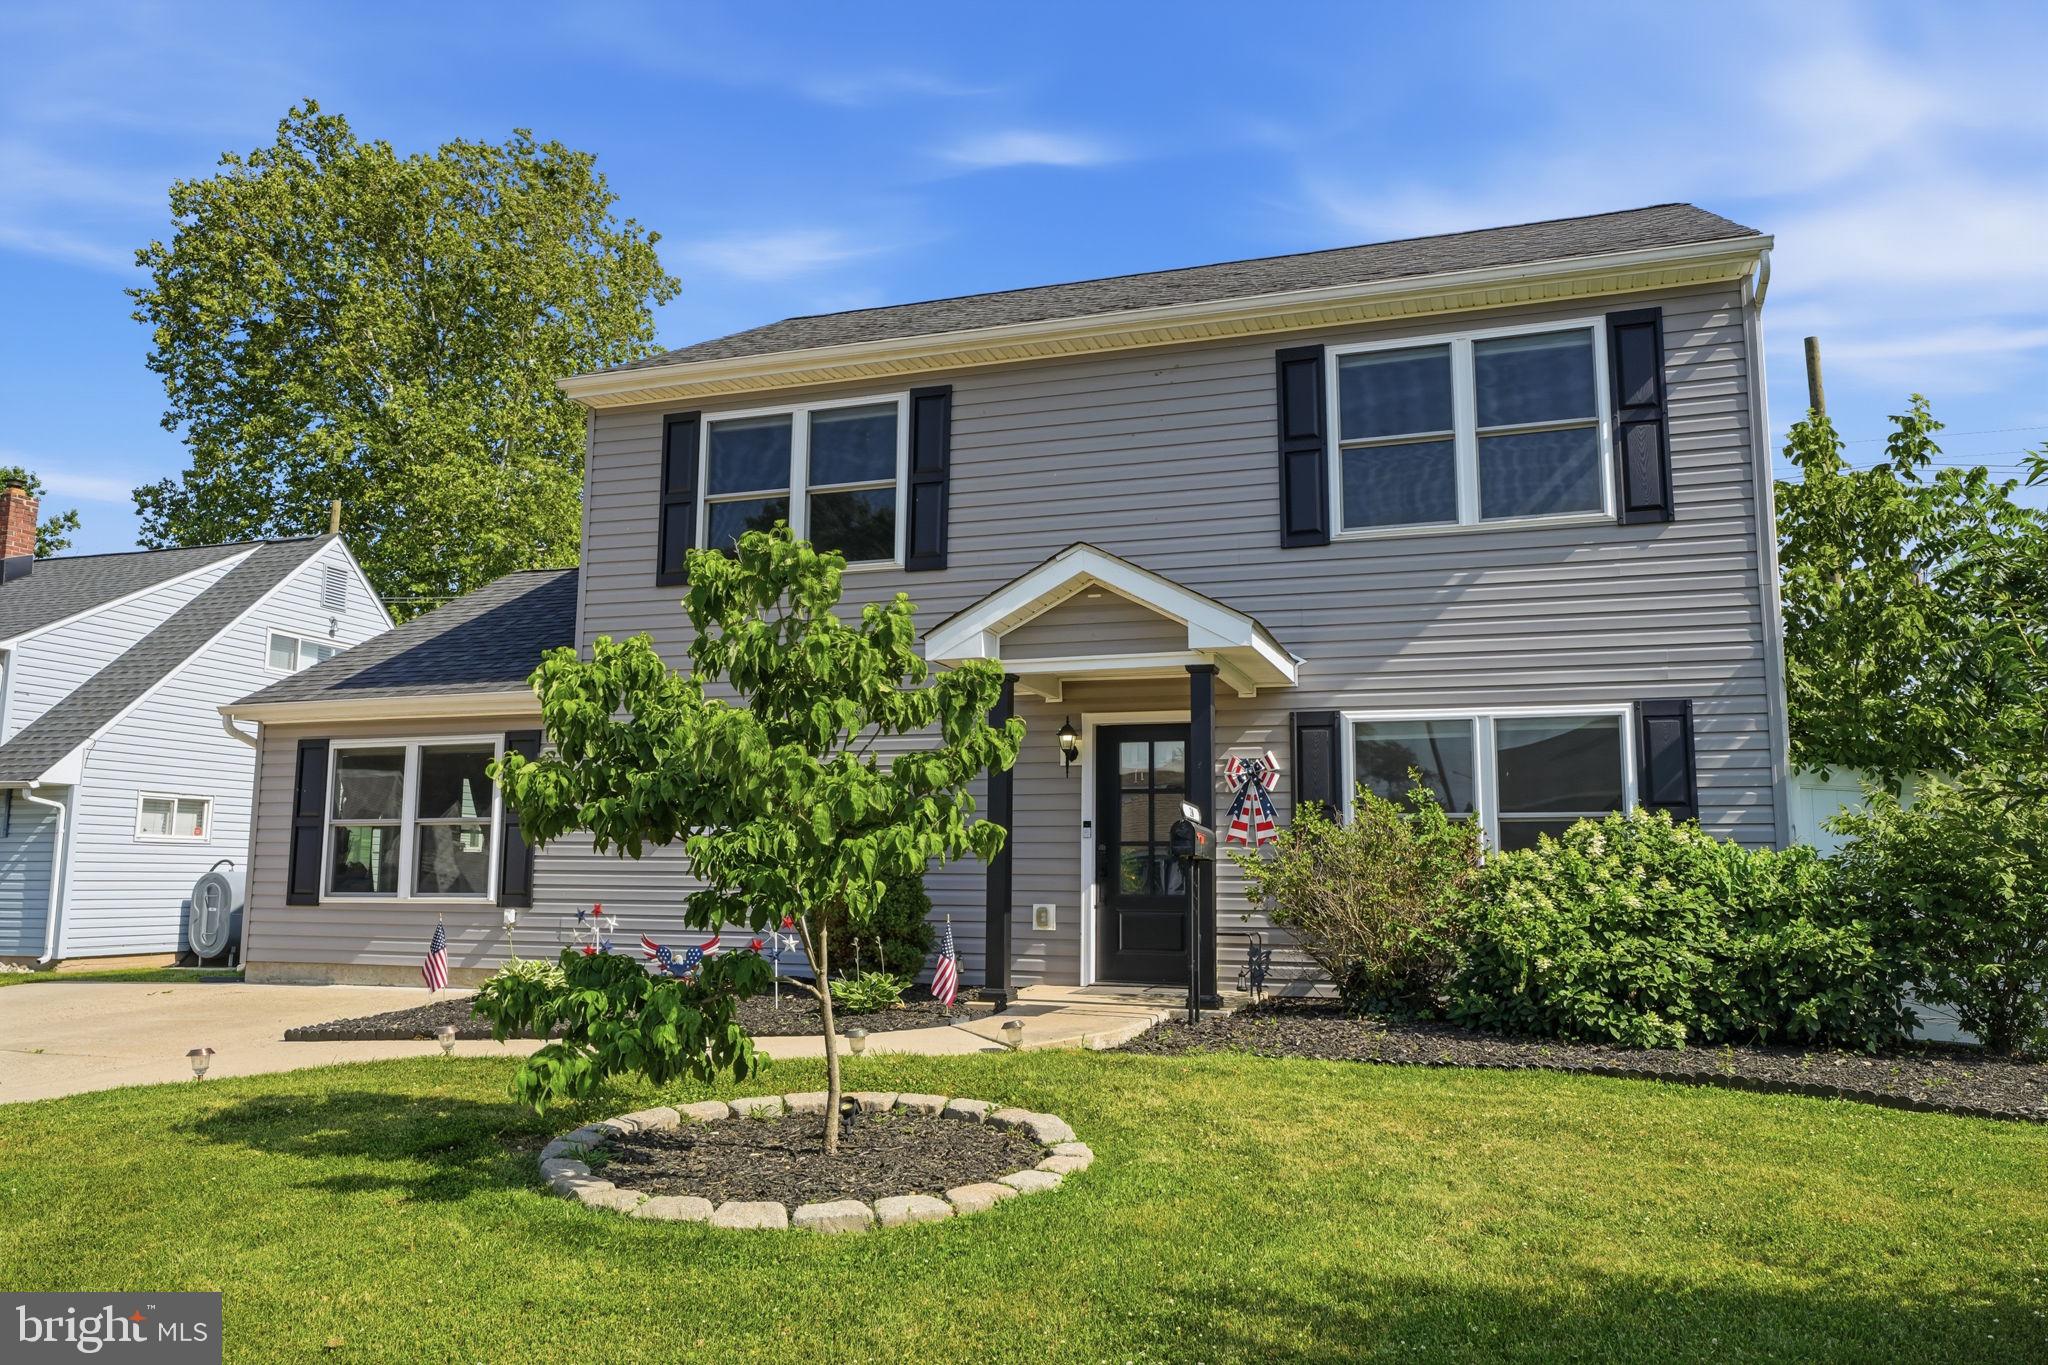
LEVITTOWN
24 IDOLSTONE ROAD
4 Beds
2 Baths
1,900 Sq.Ft.
$525,000
MLS#: PABU2125536
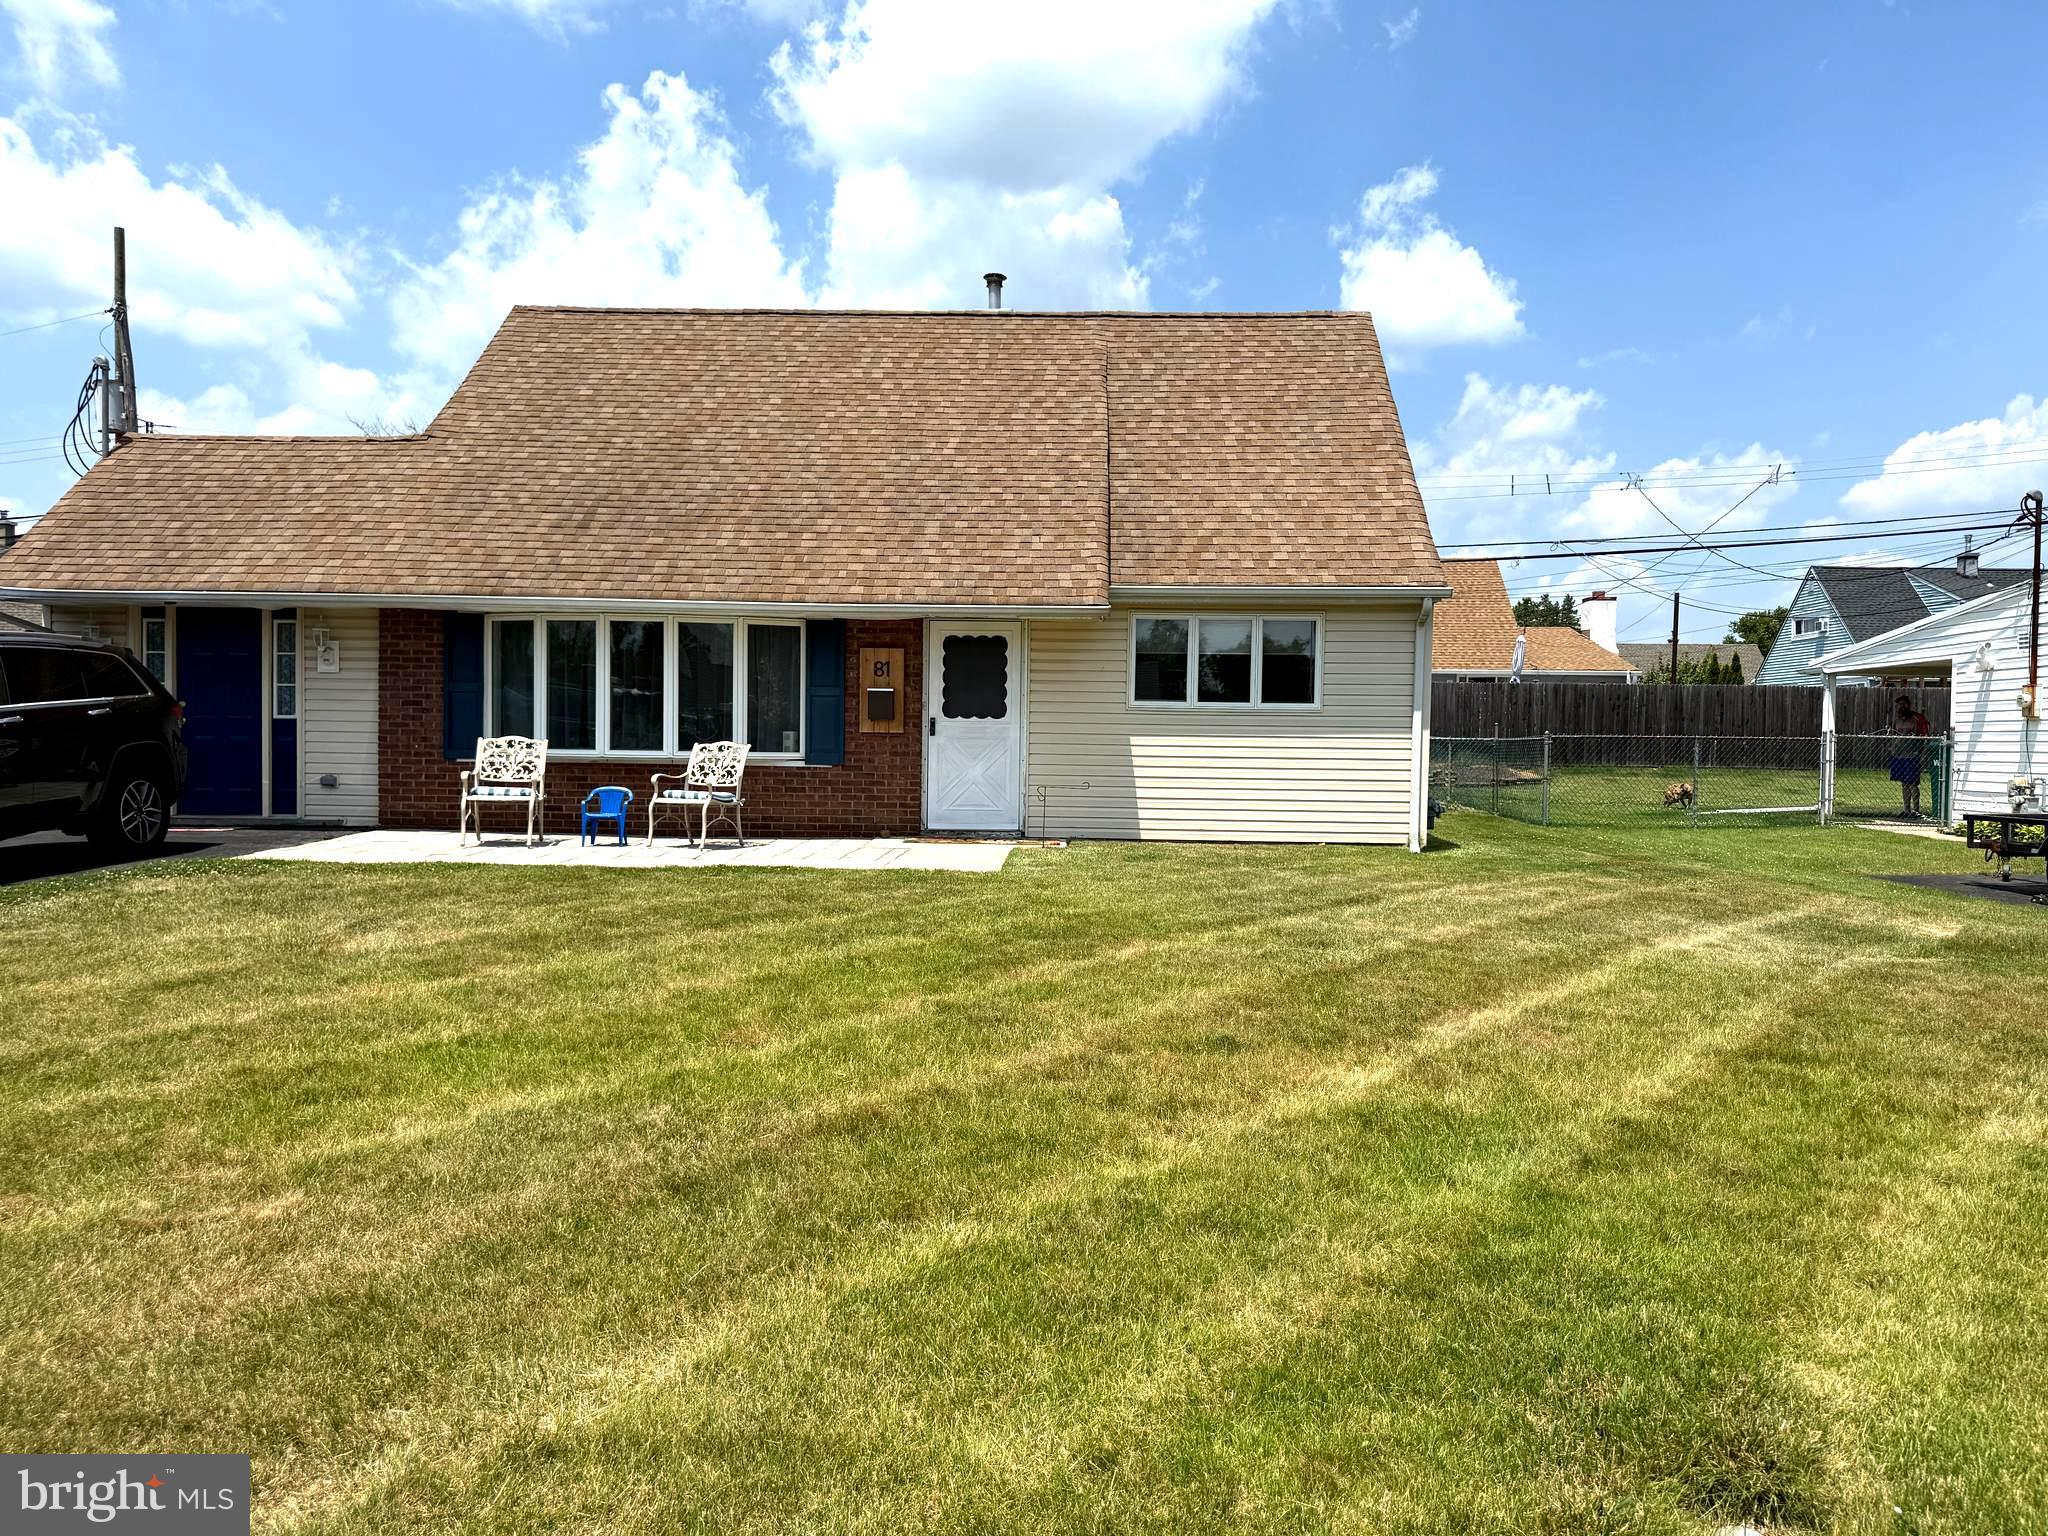
LEVITTOWN
81 QUEEN LILY ROAD
3 Beds
2 Baths
1,766 Sq.Ft.
$479,000
MLS#: PABU2125586

LEVITTOWN
22 IVY LANE 85
2 Beds
2 Baths
1,215 Sq.Ft.
$413,490
MLS#: PABU2120786
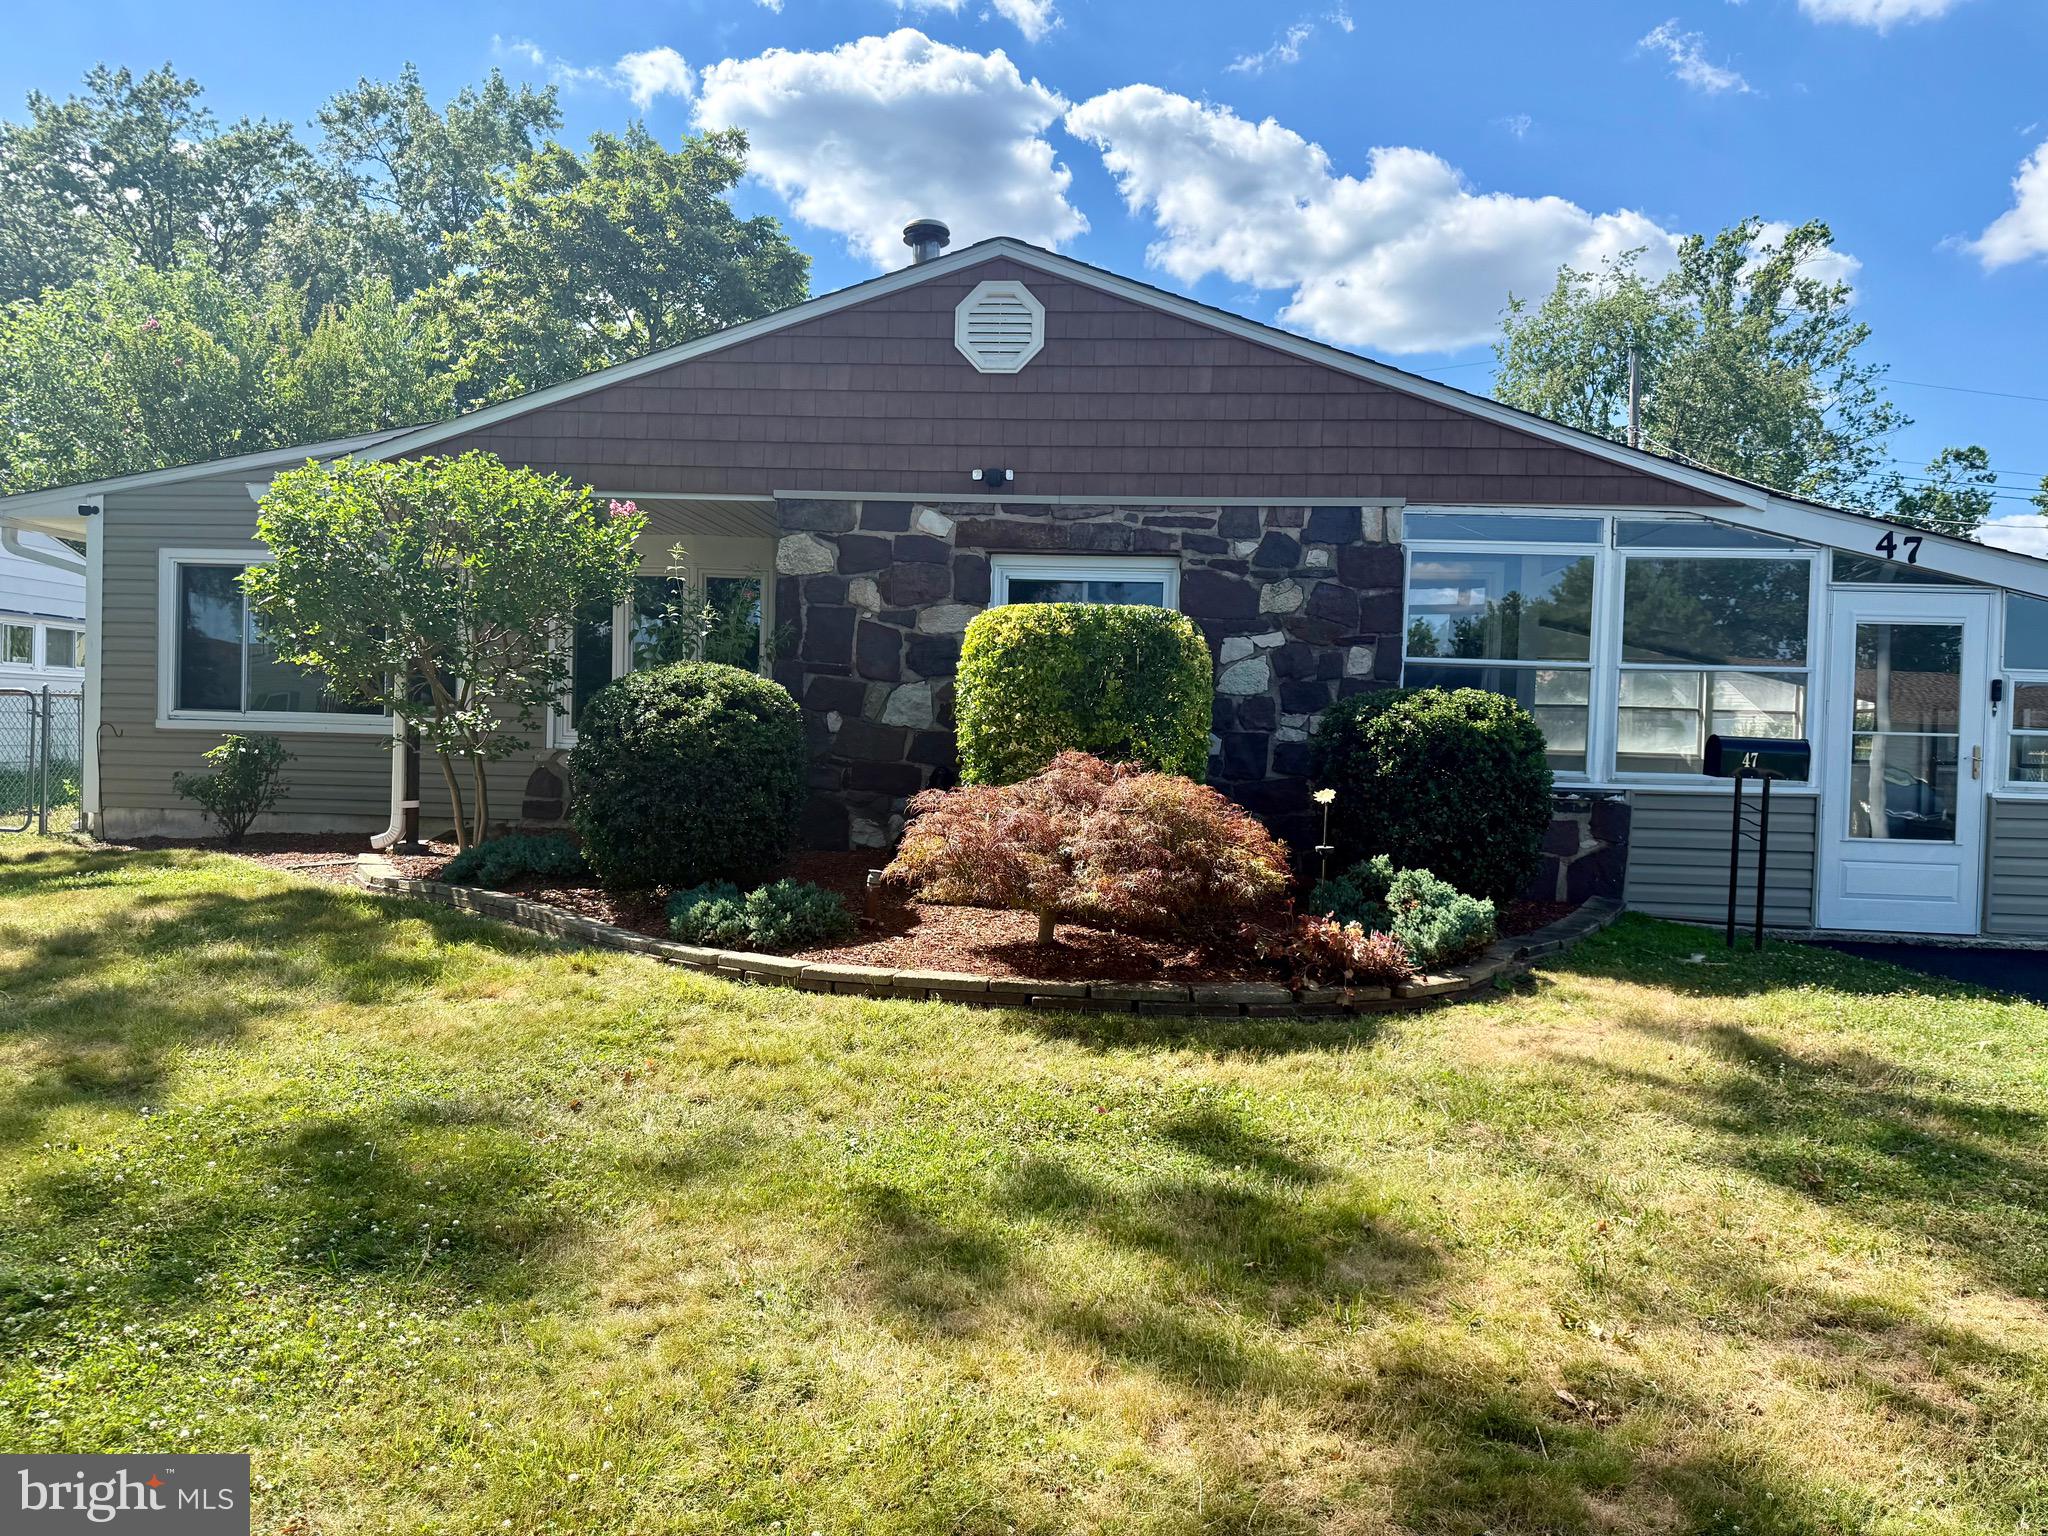
LEVITTOWN
47 THORNYAPPLE LANE
3 Beds
1 Baths
1,432 Sq.Ft.
$410,000
MLS#: PABU2120130
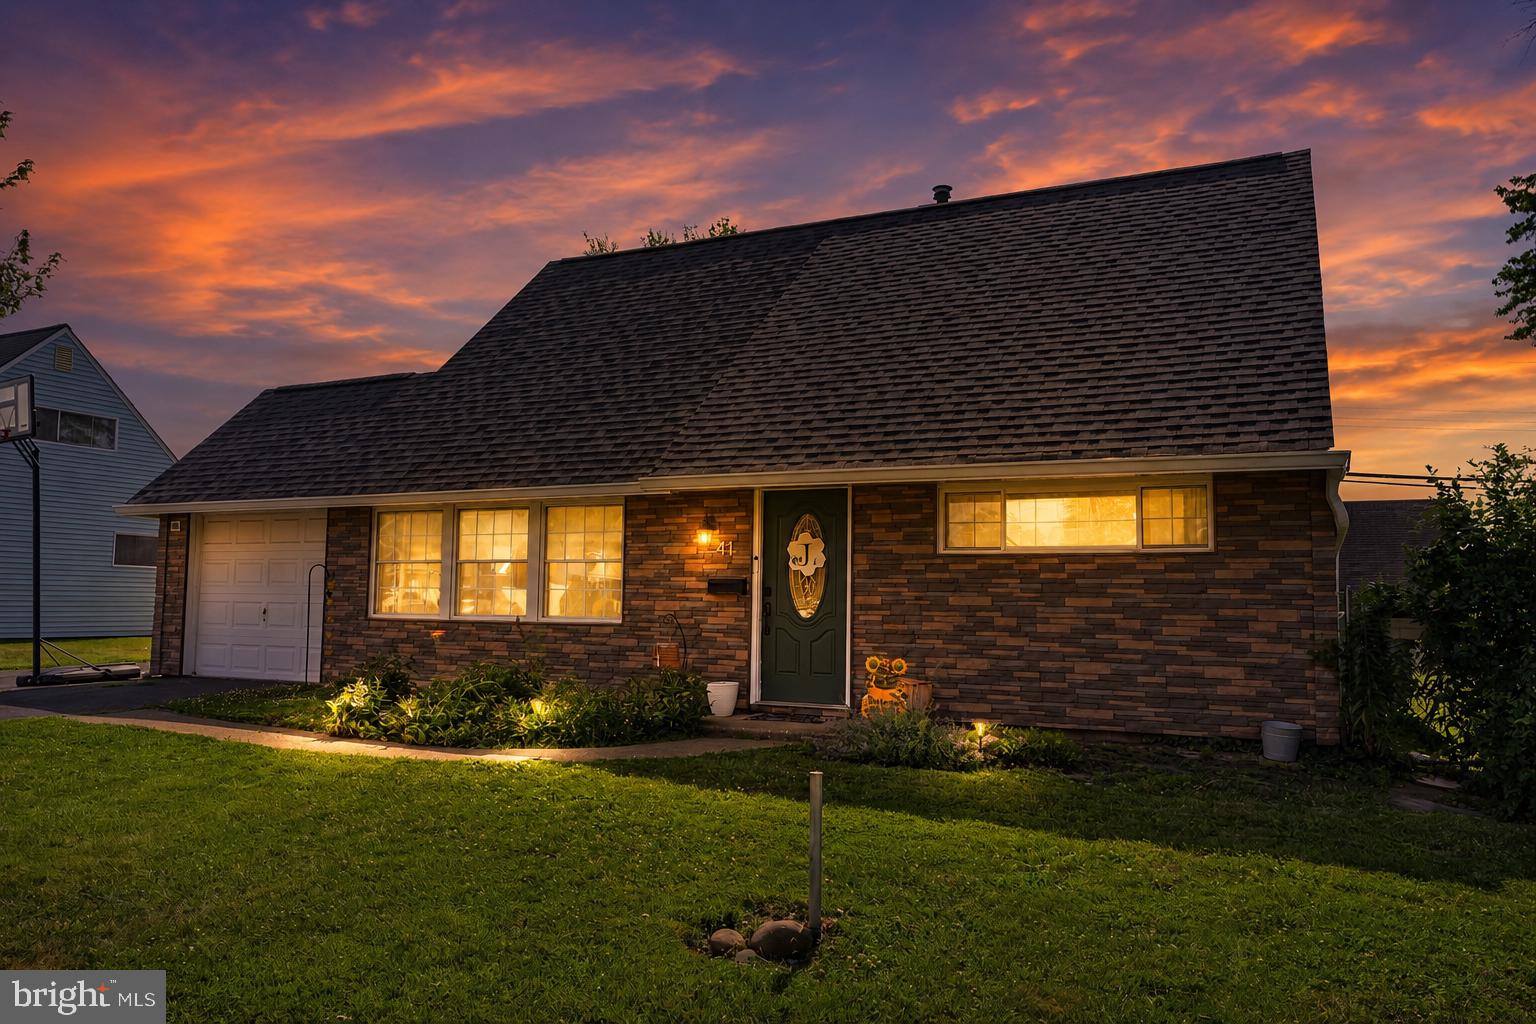
LEVITTOWN
41 CRYSTAL PLACE
4 Beds
2 Baths
1,700 Sq.Ft.
$449,900
MLS#: PABU2125686
LEVITTOWN
29 FAVORED LANE
3 Beds
2 Baths
1,680 Sq.Ft.
$429,900
MLS#: PABU2125816
.png)