


Property
Beds
3
Full Baths
1
1/2 Baths
1
Year Built
1960
Sq.Footage
1,479
Location, Location and Low Taxes! This split-level home offers exceptional value with nearly half an acre of land, a fully fenced backyard, incredibly low taxes, and located within the award-winning West Chester School District. Nestled in the peaceful Sunset Grove community, this home features hardwood floors throughout the main and upper levels. Upstairs, you'll find three bright, sun-filled bedrooms and an updated full bathroom. The main level is designed for easy living and entertaining, with a spacious living room, dining area, and kitchen. The lower level provides additional living space, a convenient half bath, laundry area, and sliding glass doors leading to a screened-in porch making it perfect for enjoying the outdoors in comfort. The expansive, level backyard offers endless possibilities for gardening, outdoor games, gatherings, or simply relaxing. A large storage shed keeps gardening tools, lawn equipment, and outdoor toys organized, leaving the attached garage free for its intended purpose - a car. The expanded driveway provides ample parking for up to six vehicles. Move in with confidence knowing the home features a newer roof and boiler, updated plumbing and new insulation in the attic. Your new home is down the street from Sunset Grove Park and only minutes from downtown West Chester's vibrant shops, restaurants, and year-round events. Exton and Downingtown are a short drive for additional dining and shopping. For commuters, SEPTA 's Whitford and Exton train stations are both nearby, providing convenient access to Philadelphia and beyond. Professional photos will be uploaded Saturday and showings begin Saturday.
Features & Amenities
Interior
-
Total Bedrooms
3
-
Bathrooms
1
-
1/2 Bathrooms
1
-
Above Grade Finished Area
1255.0
-
Basement YN
YES
-
Cooling YN
YES
-
Cooling
Central Air, Ductless, Electric
-
Fireplace YN
NO
-
Heating YN
YES
-
Heating
Oil, Forced Air
-
Pet friendly
Yes
Exterior
-
Garage
No
-
Construction Materials
Brick, Vinyl Siding
-
Parking
Driveway
-
Pool
No
-
Waterfront YN
NO
Area & Lot
-
Lot Size(acres)
0.46
-
Lot Size(square feet)
20,055
-
Property Type
Residential
-
Property Sub Type
Single Family Residence
-
Architectural Style
Split Level
Price
-
Sales Price
$485,000
-
Tax Amount
$3,926
-
Financing Options
FHA, VA, Conventional, Cash
-
Sq. Footage
1,479
-
Price/SqFt
$327
HOA
-
Association
No
School District
-
Elementary School
EAST BRADFORD
-
Middle School
PEIRCE
-
High School
B. REED HENDERSON
Property Features
-
New Construction
NO
-
Foundation Details
Block
-
Senior Community YN
NO
-
Sewer
Public Sewer
-
Tax Lot
0024
-
Water Source
Public
Schedule a Showing
Showing scheduled successfully.
Mortgage calculator
Estimate your monthly mortgage payment, including the principal and interest, property taxes, and HOA. Adjust the values to generate a more accurate rate.
Your payment
Principal and Interest:
$
Property taxes:
$
HOA fees:
$
Total loan payment:
$
Total interest amount:
$
Location
County
CHESTER
Elementary School
EAST BRADFORD
Middle School
PEIRCE
High School
B. REED HENDERSON
Listing Courtesy of Catherine G McClatchy , Coldwell Banker Realty
RealHub Information is provided exclusively for consumers' personal, non-commercial use, and it may not be used for any purpose other than to identify prospective properties consumers may be interested in purchasing. All information deemed reliable but not guaranteed and should be independently verified. All properties are subject to prior sale, change or withdrawal. RealHub website owner shall not be responsible for any typographical errors, misinformation, misprints and shall be held totally harmless.

AGENT
Mary Neubauer
Call Mary today to schedule a private showing.

* Listings on this website come from the FMLS IDX Compilation and may be held by brokerage firms other than the owner of this website. The listing brokerage is identified in any listing details. Information is deemed reliable but is not guaranteed. If you believe any FMLS listing contains material that infringes your copyrighted work please click here to review our DMCA policy and learn how to submit a takedown request.© 2024 FMLS.
Related Properties

WEST CHESTER
130 CHANDLER DRIVE 130
2 Beds
2 Baths
1,329 Sq.Ft.
$425,000
MLS#: PACT2129990

WEST CHESTER
335 S ADAMS STREET
3 Beds
2 Baths
1,728 Sq.Ft.
$575,000
MLS#: PACT2124686

WEST CHESTER
251 E MARKET ST
4 Beds
3 Baths
1,776 Sq.Ft.
$580,000
MLS#: PACT2131602

WEST CHESTER
145 E MINER STREET
4 Beds
1 Baths
1,183 Sq.Ft.
$430,000
MLS#: PACT2123158

WEST CHESTER
754 INVERNESS DRIVE 754
2 Beds
2 Baths
1,408 Sq.Ft.
$500,000
MLS#: PACT2117960
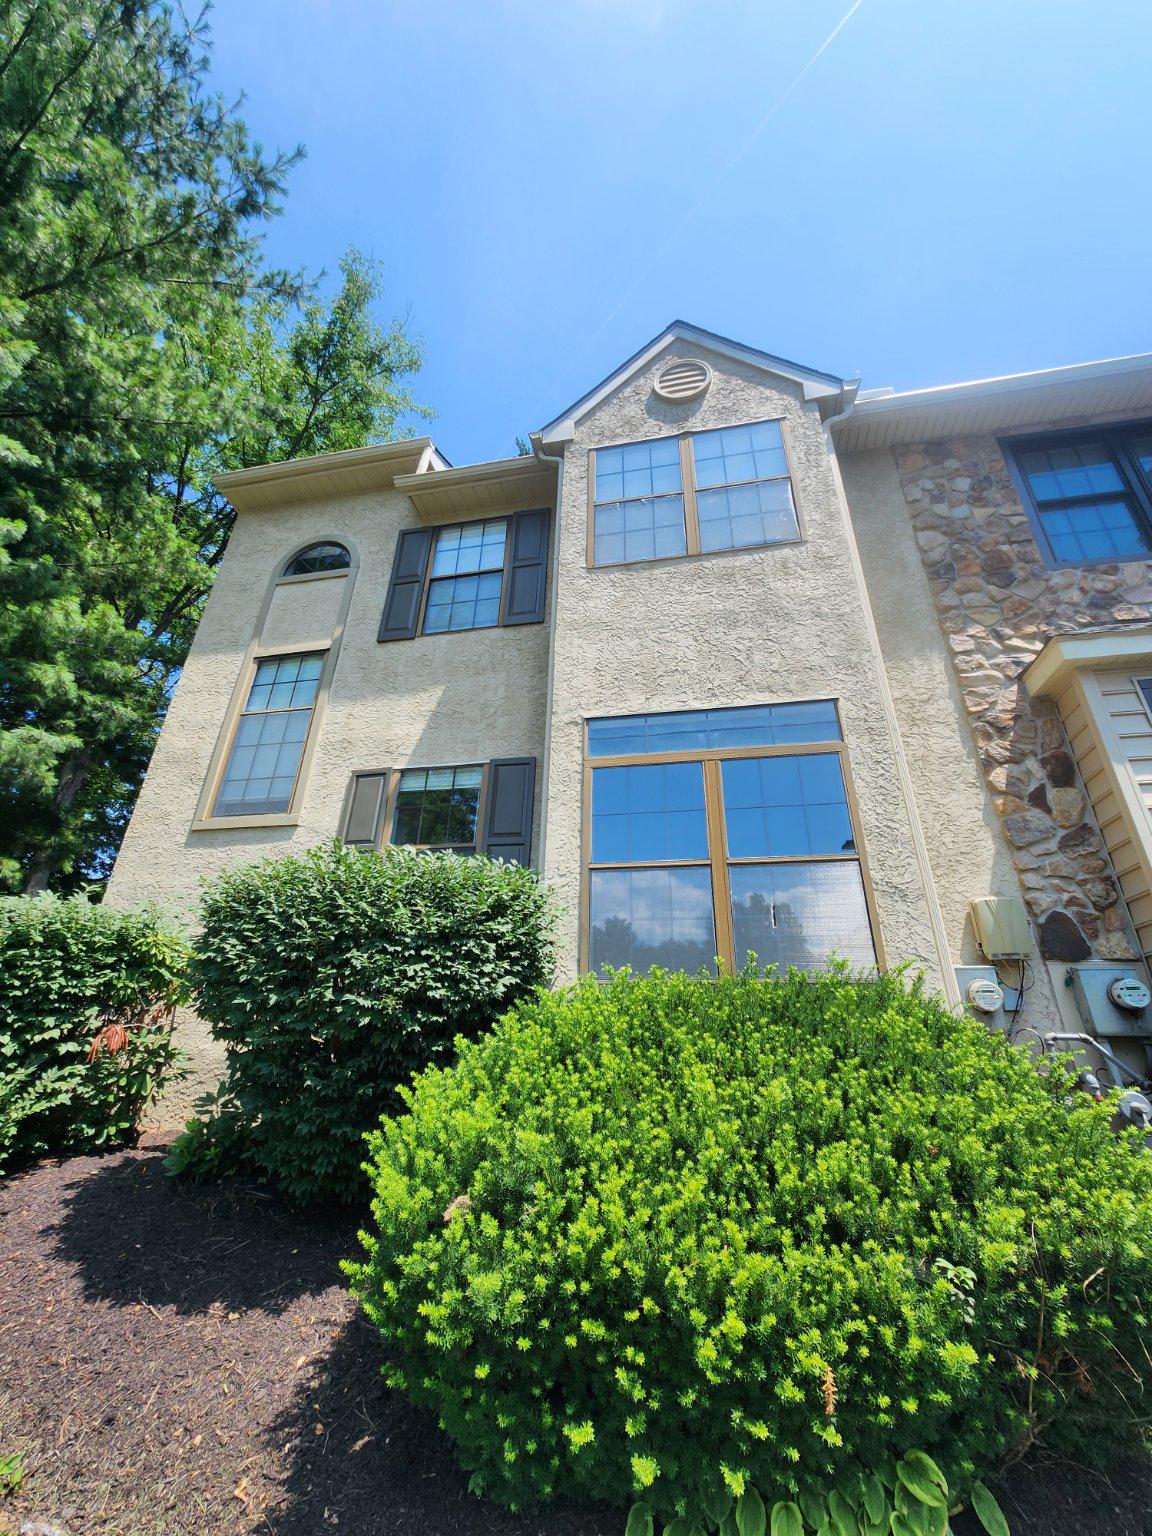
WEST CHESTER
1456 CHESTNUT COURT
4 Beds
2 Baths
1,901 Sq.Ft.
$459,975
MLS#: PACT2131626

WEST CHESTER
1104 BRINTON PLACE ROAD 20
3 Beds
2 Baths
1,805 Sq.Ft.
$475,000
MLS#: PACT2130900

WEST CHESTER
229 E MARKET STREET
3 Beds
1 Baths
1,194 Sq.Ft.
$495,000
MLS#: PACT2130384
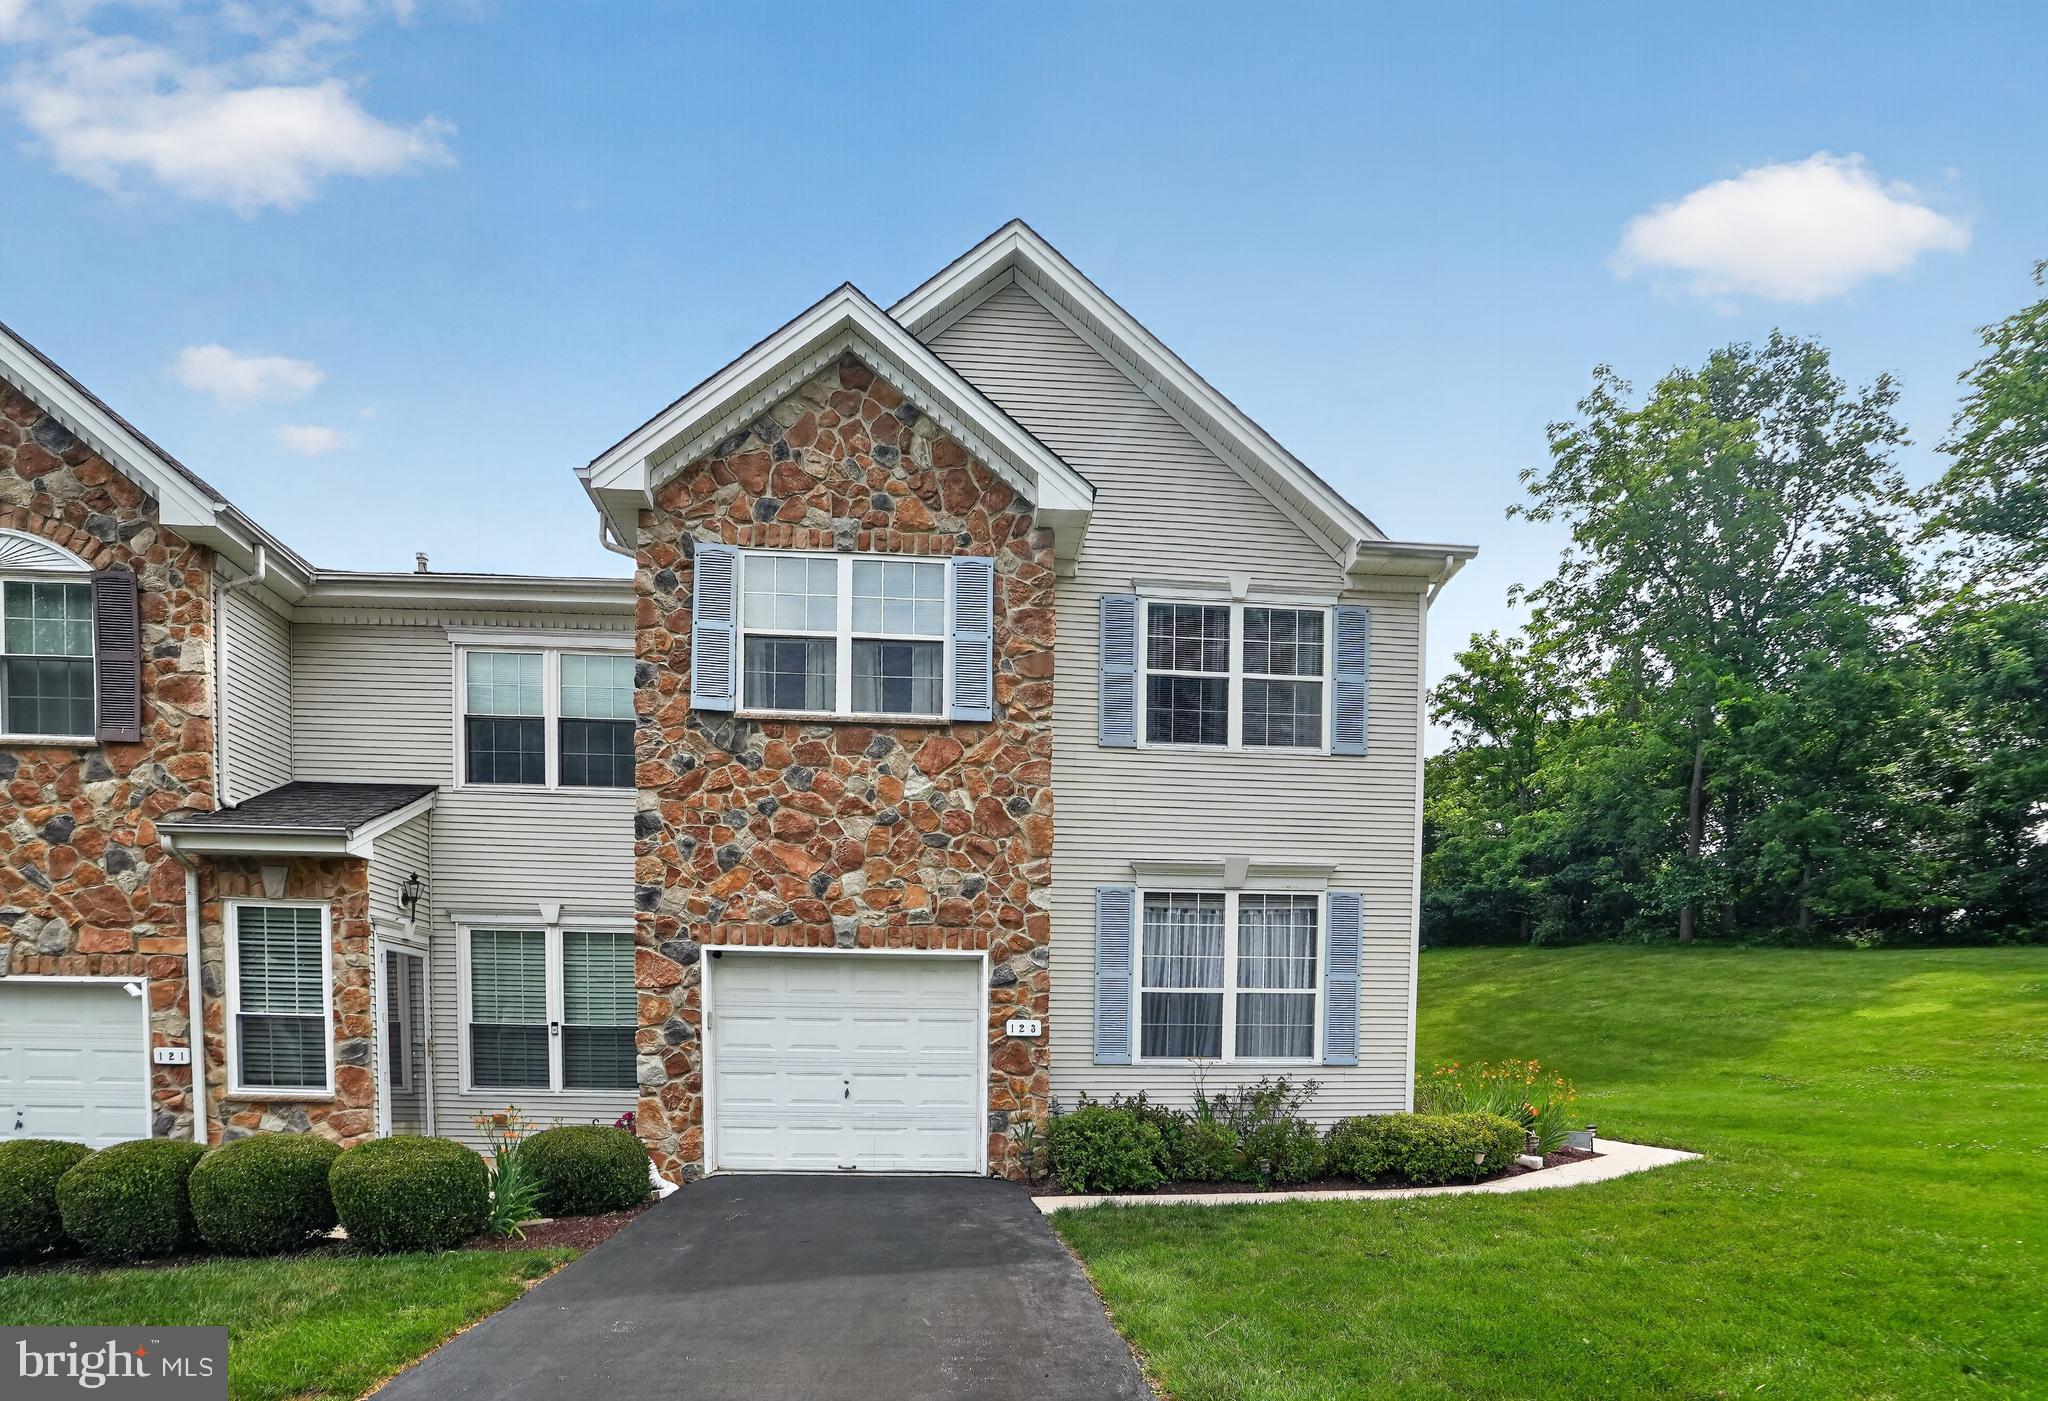
WEST CHESTER
123 FORELOCK COURT
3 Beds
2 Baths
3,080 Sq.Ft.
$559,000
MLS#: PACT2130664
.png)