
Property
Beds
3
Full Baths
2
1/2 Baths
1
Year Built
1995
Sq.Footage
2,092
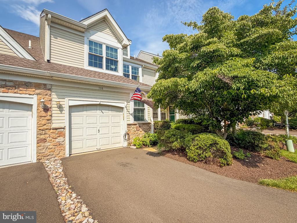
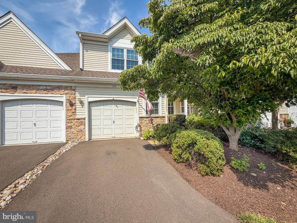
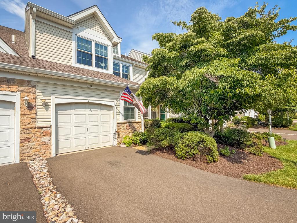
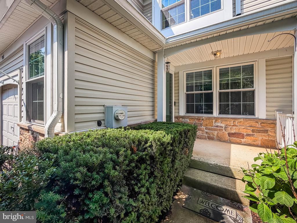
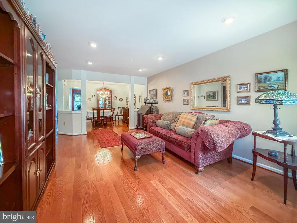
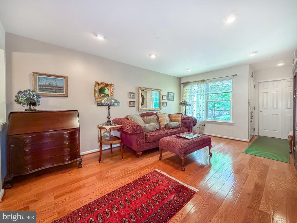
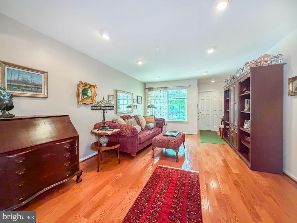
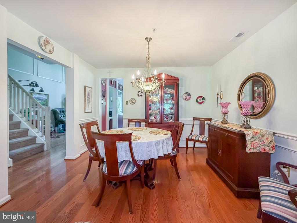
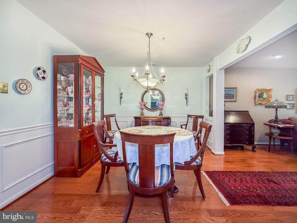
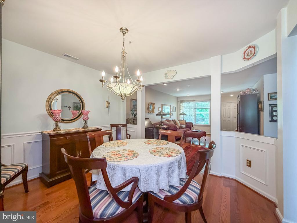
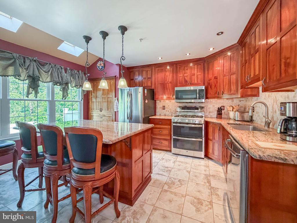
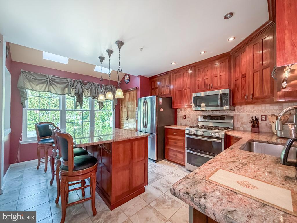
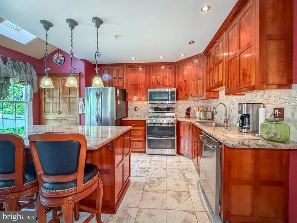
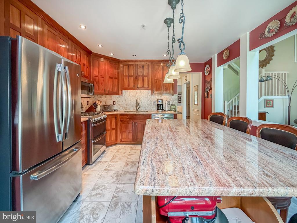
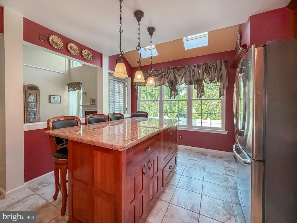
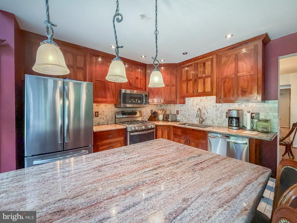
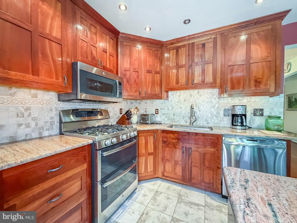
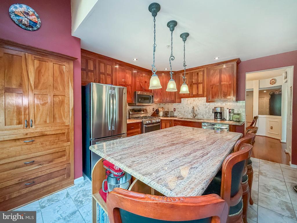
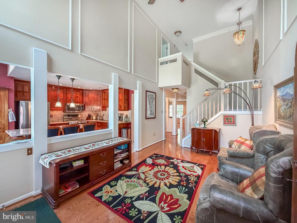
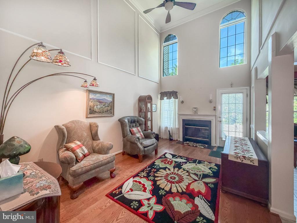
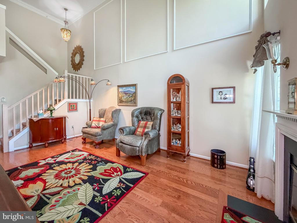
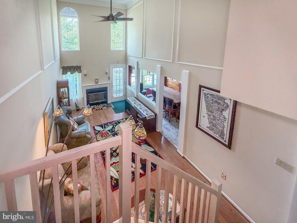
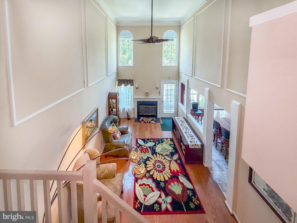
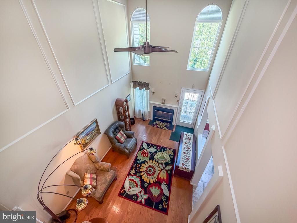
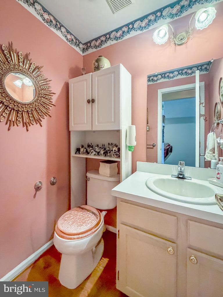
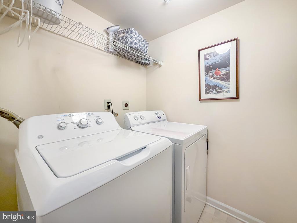
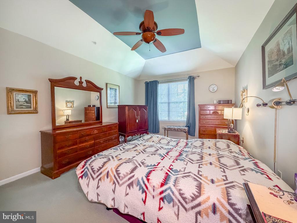
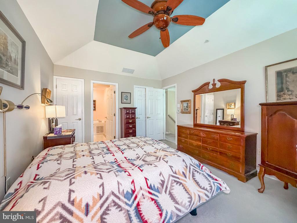
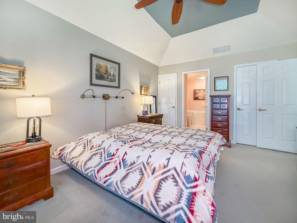
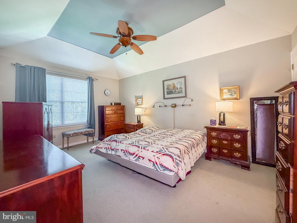
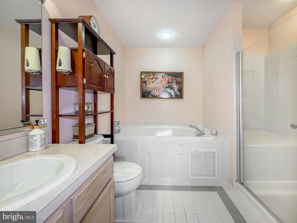
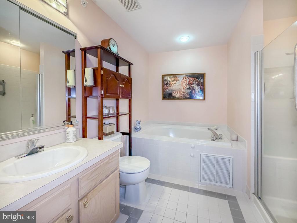
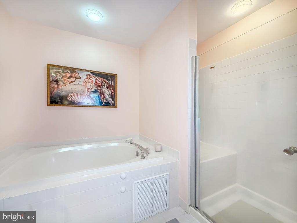
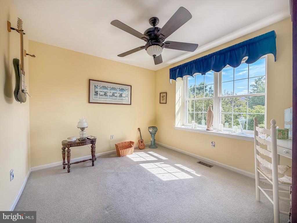
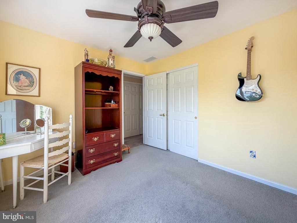
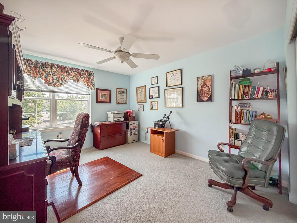
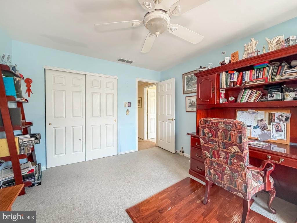
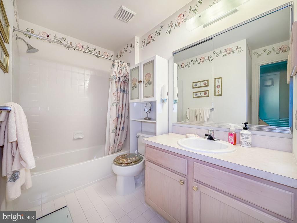
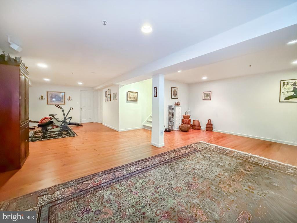
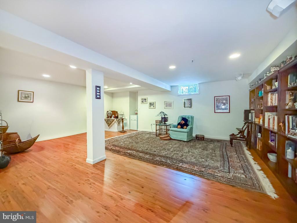
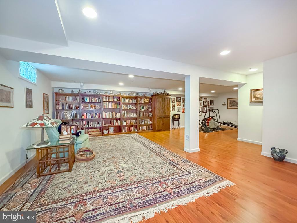
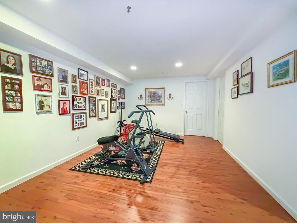
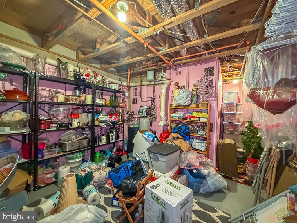
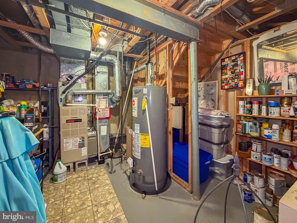
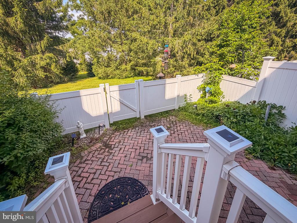
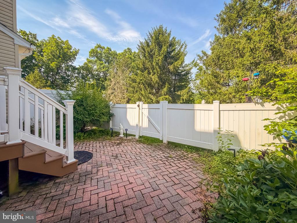
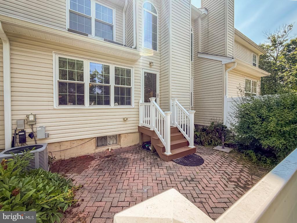
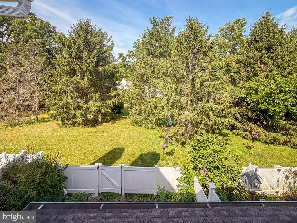
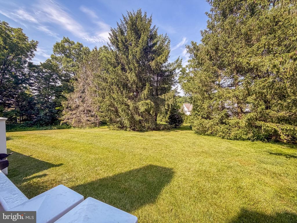
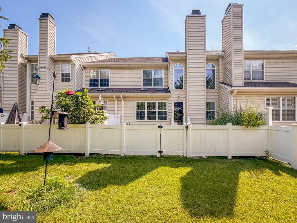
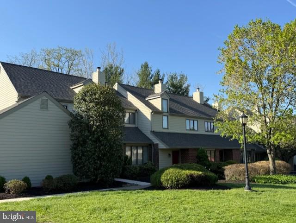
Experience refined living in this exceptional townhome located in the sought-after Wilshire Hunt community of New Hope. Offering over 2,000 square feet of beautifully designed living space, this elegant residence combines timeless style, modern comfort, and an unbeatable location. A welcoming foyer opens to sophisticated formal living and dining rooms, creating the perfect setting for entertaining or intimate gatherings. At the heart of the home, the gourmet kitchen showcases rich dark wood cabinetry, gleaming granite countertops, a center island, and an open-concept design that flows effortlessly into the inviting family room, where a gas fireplace creates a warm and relaxing atmosphere. The upper level features three spacious bedrooms and two full baths, including a serene primary suite designed as a private retreat. A convenient first-floor laundry room and powder room add to the home's thoughtful functionality. The professionally finished lower level offers exceptional flexibility, providing the perfect space for a media room, home office, fitness studio, or playroom, while a separate storage area ensures everything has its place. Step outside to your own private backyard oasis, perfectly sized for outdoor dining, entertaining, or simply enjoying a quiet evening, all with minimal maintenance. Located in the award-winning New Hope-Solebury School District, Wilshire Hunt offers the ideal blend of tranquility and convenience. Just minutes from the charming streets of historic New Hope and Lambertville, you'll enjoy boutique shopping, acclaimed restaurants, art galleries, riverside recreation, and an easy commute to Philadelphia, Princeton, and New York City. This is more than a home—it's a lifestyle. Move in and begin enjoying the very best of Bucks County living. Professional Pictures Coming Soon!
Features & Amenities
Interior
-
Total Bedrooms
3
-
Bathrooms
2
-
1/2 Bathrooms
1
-
Above Grade Finished Area
2092.0
-
Basement YN
YES
-
Cooling YN
YES
-
Cooling
Central Air, Electric
-
Fireplace YN
YES
-
Heating YN
YES
-
Heating
Natural Gas, Forced Air
-
Pet friendly
Breed Restrictions, Number Limit, Yes
Exterior
-
Garage
Yes
-
Garage spaces
1
-
Construction Materials
Frame
-
Parking
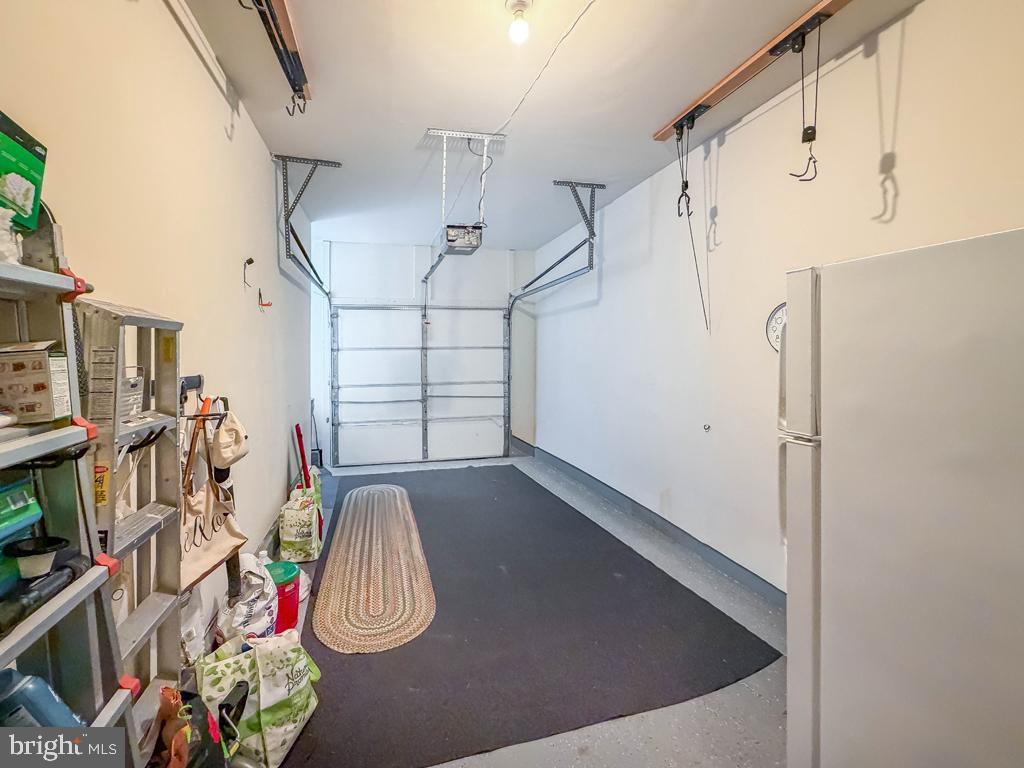
Garage, Driveway, Off Site, Inside Entrance, Attached
-
Pool
No
-
Waterfront YN
NO
Area & Lot
-
Property Type
Residential
-
Property Sub Type
Townhouse
-
Architectural Style
Traditional
Price
-
Sales Price
$650,000
-
Tax Amount
$5,415
-
Financing Options
Cash, Conventional
-
Zoning
Residential
-
Sq. Footage
2,092
-
Price/SqFt
$310
HOA
-
Association
No
Property Resources
-
Horse Property
NO
School District
-
Elementary School
N/A
-
Middle School
N/A
-
High School
NEW HOPE-SOLEBURY
Property Features
-
New Construction
NO
-
Foundation Details
Block
-
Senior Community YN
NO
-
Sewer
Public Sewer
-
Tax Lot
026-066
-
Water Source
Public
Schedule a Showing
Showing scheduled successfully.
Mortgage calculator
Estimate your monthly mortgage payment, including the principal and interest, property taxes, and HOA. Adjust the values to generate a more accurate rate.
Your payment
Principal and Interest:
$
Property taxes:
$
HOA fees:
$
Total loan payment:
$
Total interest amount:
$
Location
County
BUCKS
Elementary School
Middle School
High School
NEW HOPE-SOLEBURY
Listing Courtesy of Theresa McNulty , Keller Williams Real Estate-Langhorne
RealHub Information is provided exclusively for consumers' personal, non-commercial use, and it may not be used for any purpose other than to identify prospective properties consumers may be interested in purchasing. All information deemed reliable but not guaranteed and should be independently verified. All properties are subject to prior sale, change or withdrawal. RealHub website owner shall not be responsible for any typographical errors, misinformation, misprints and shall be held totally harmless.

AGENT
Mary Neubauer
Call Mary today to schedule a private showing.

* Listings on this website come from the FMLS IDX Compilation and may be held by brokerage firms other than the owner of this website. The listing brokerage is identified in any listing details. Information is deemed reliable but is not guaranteed. If you believe any FMLS listing contains material that infringes your copyrighted work please click here to review our DMCA policy and learn how to submit a takedown request.© 2024 FMLS.
Related Properties
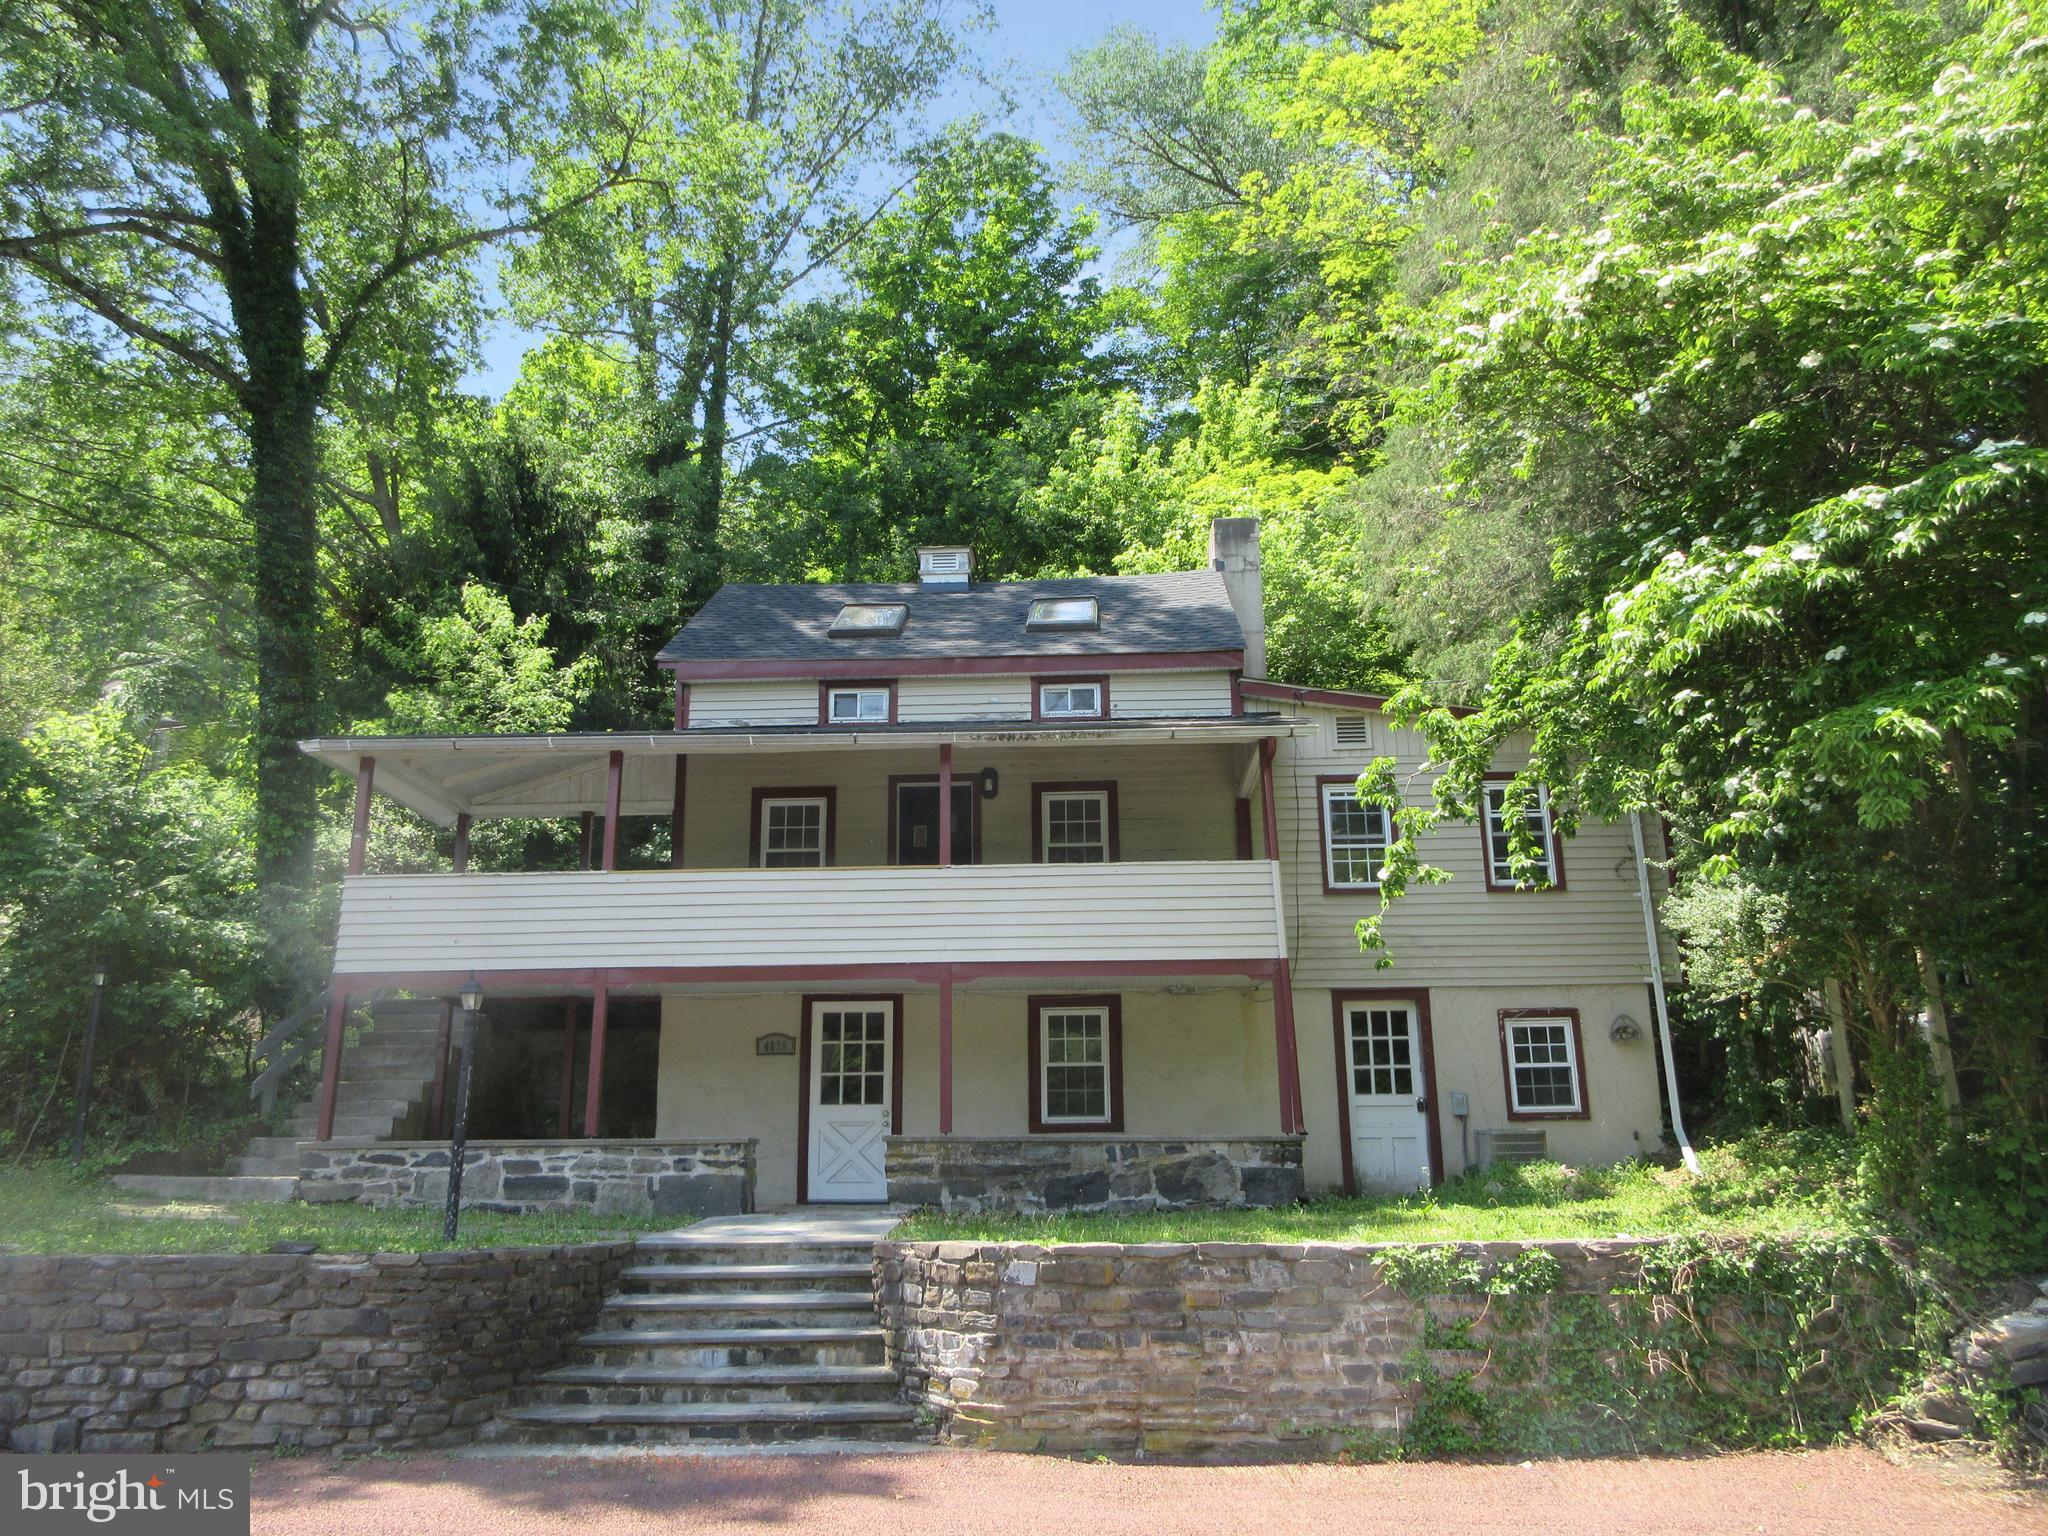
NEW HOPE
4830 RIVER
2 Beds
2 Baths
1,314 Sq.Ft.
$645,000
MLS#: PABU2124170
NEW HOPE
4 INGHAM WAY
3 Beds
2 Baths
1,974 Sq.Ft.
$534,000
MLS#: PABU2124342
NEW HOPE
27 DARIEN B 27B
3 Beds
2 Baths
1,480 Sq.Ft.
$550,000
MLS#: PABU2123476
.png)