Features & Amenities

Interior

  • Other Interior Features

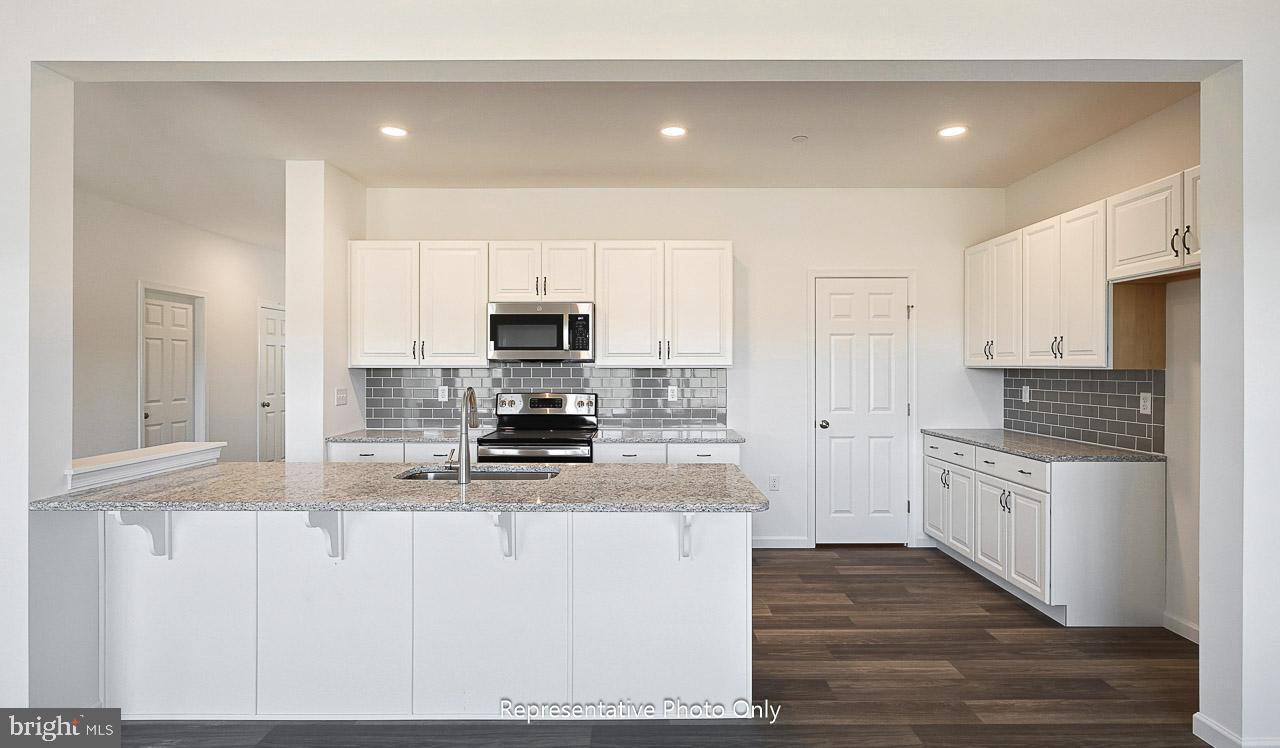
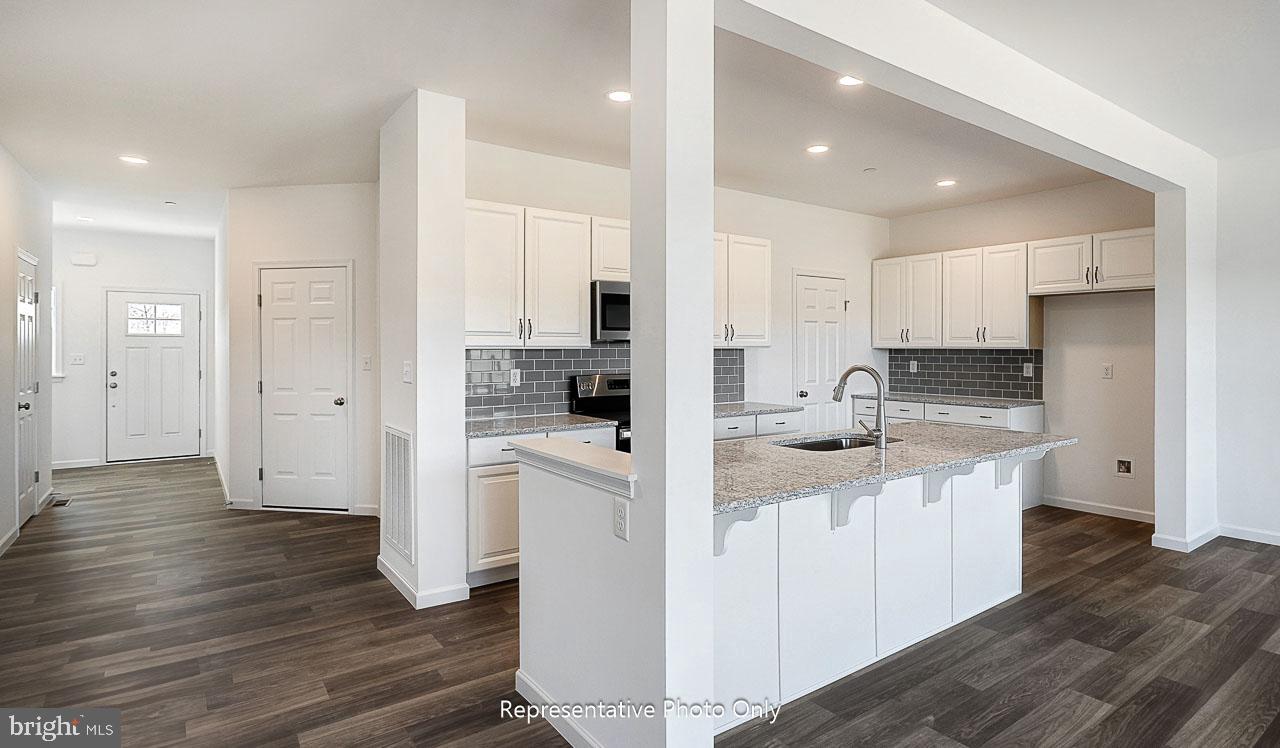
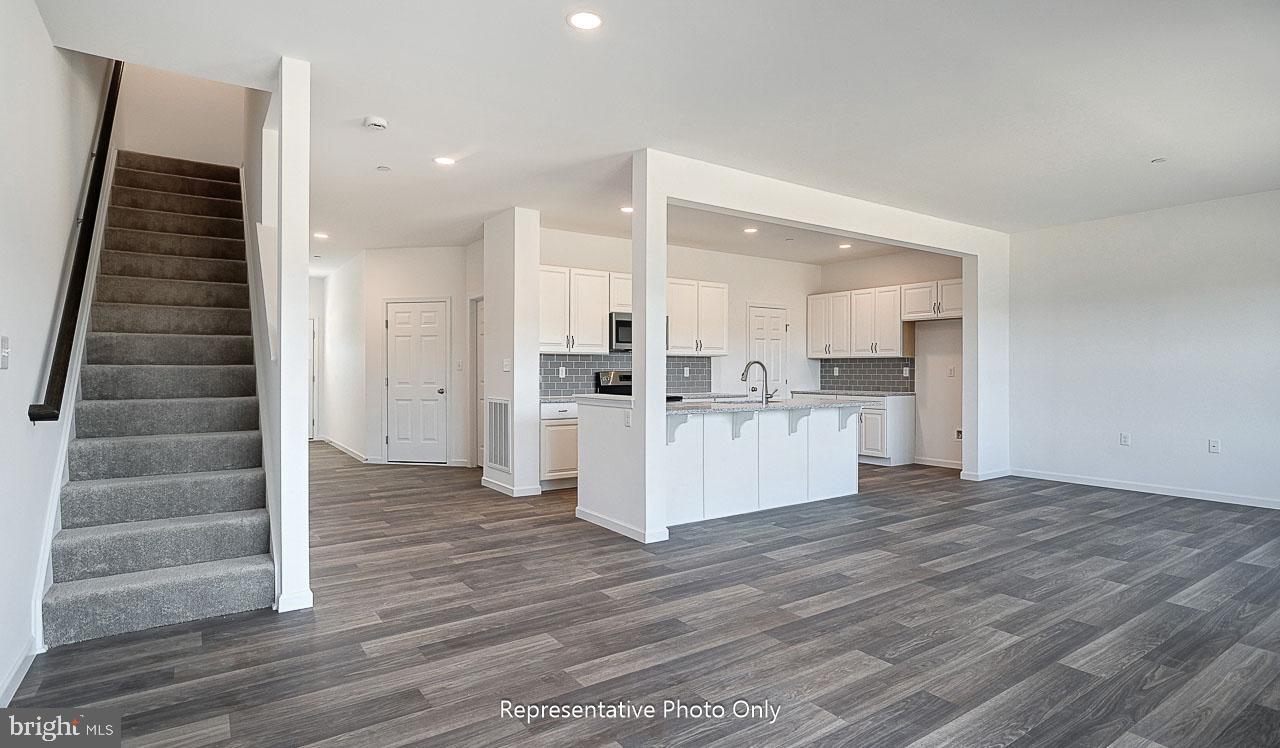
    Pantry, Recessed Lighting, Walk-In Closet(s), Kitchen Island, High Ceilings, Open Floorplan

  • Total Bedrooms

    3

  • Bathrooms

    2

  • 1/2 Bathrooms

    1

  • Above Grade Finished Area

    2178.0

  • Basement YN

    YES

  • Cooling YN

    YES

  • Cooling

    Central Air, Electric

  • Fireplace YN

    NO

  • Heating YN

    YES

  • Heating

    Natural Gas, Forced Air

  • Pet friendly

    N/A

Exterior

  • Garage

    Yes

  • Garage spaces

    2

  • Construction Materials

    Stone, Vinyl Siding

  • Parking

    Garage Door Opener, Garage, Driveway, Inside Entrance, Attached

  • Patio and Porch Features

    Porch, Deck

  • Pool

    No

  • Waterfront YN

    NO

Area & Lot

  • Property Type

    Residential

  • Property Sub Type

    Townhouse

  • Architectural Style

    Traditional

Price

  • Sales Price

    $373,900

  • Tax Amount

    $4,466

  • Financing Options

    Cash, Conventional, VA, FHA

  • Sq. Footage

    2,178

  • Price/SqFt

    $171

HOA

  • Association

    YES

  • Association Fee

    $115

  • Association Fee Frequency

    Monthly

  • Association Fee Includes

    N/A

School District

  • Elementary School

    N/A

  • Middle School

    N/A

  • High School

    CENTRAL DAUPHIN

Property Features

  • New Construction

    YES

  • Foundation Details

    Block, Concrete Perimeter

  • Senior Community YN

    NO

  • Sewer

    Public Sewer

  • Water Source

    Public

Schedule a Showing

Showing scheduled successfully.

<
>
IN PERSON
VIA CHAT

What is 3 + 4 ?


Change time

Mortgage calculator

Estimate your monthly mortgage payment, including the principal and interest, property taxes, and HOA. Adjust the values to generate a more accurate rate.

Your payment

Principal and Interest:

$

Property taxes:

$

HOA fees:

$

Total loan payment:

$

Total interest amount:

$

Location

County

DAUPHIN

Elementary School

Middle School

High School

CENTRAL DAUPHIN

Listing Courtesy of Paul E Zimmerman, Today's Realty

RealHub Information is provided exclusively for consumers' personal, non-commercial use, and it may not be used for any purpose other than to identify prospective properties consumers may be interested in purchasing. All information deemed reliable but not guaranteed and should be independently verified. All properties are subject to prior sale, change or withdrawal. RealHub website owner shall not be responsible for any typographical errors, misinformation, misprints and shall be held totally harmless.

Agent Mary Neubauer

AGENT

Mary Neubauer

Call Mary today to schedule a private showing.


* Listings on this website come from the FMLS IDX Compilation and may be held by brokerage firms other than the owner of this website. The listing brokerage is identified in any listing details. Information is deemed reliable but is not guaranteed. If you believe any FMLS listing contains material that infringes your copyrighted work please click here to review our DMCA policy and learn how to submit a takedown request.© 2024 FMLS.
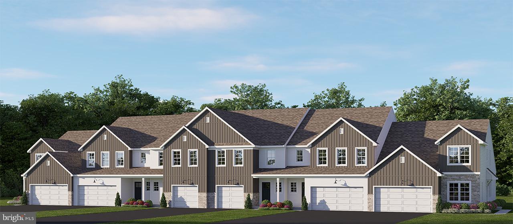
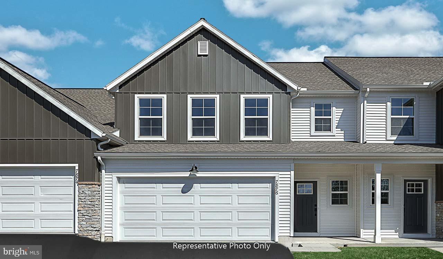
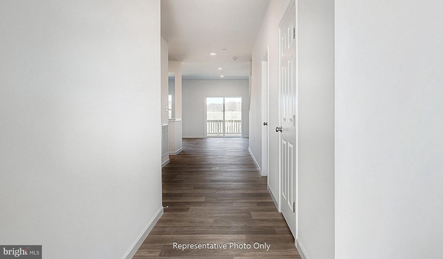
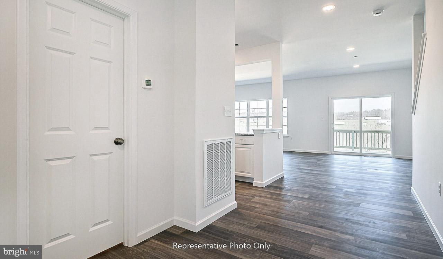
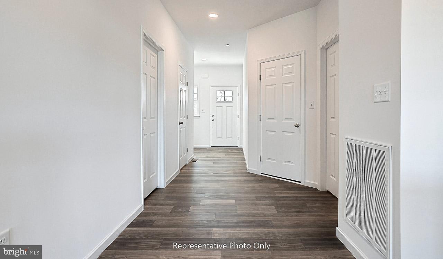
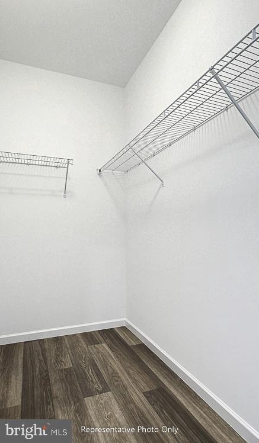
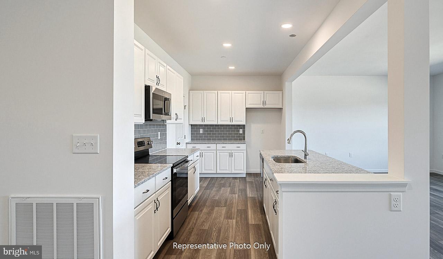
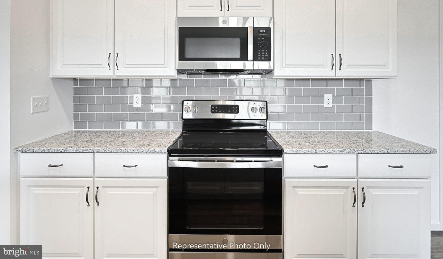
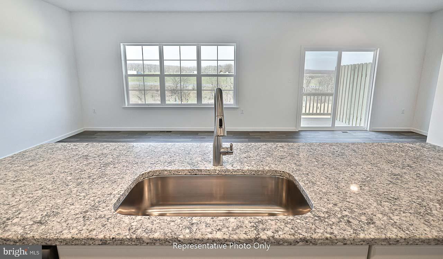
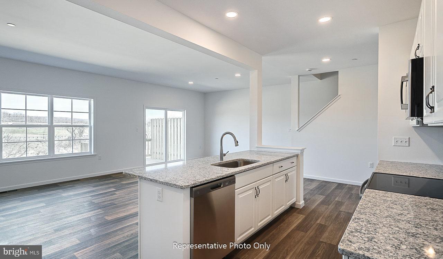
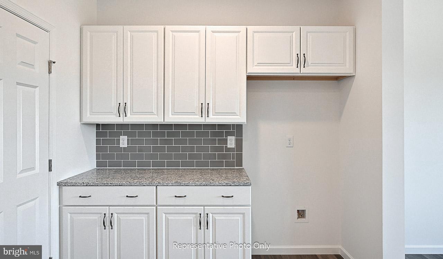
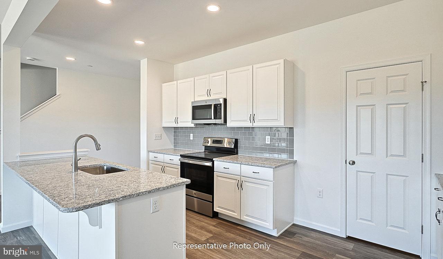
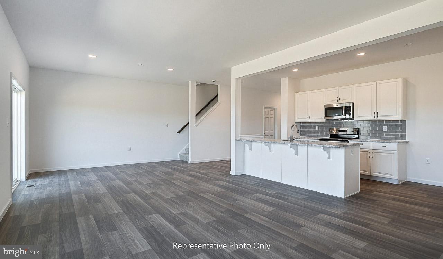
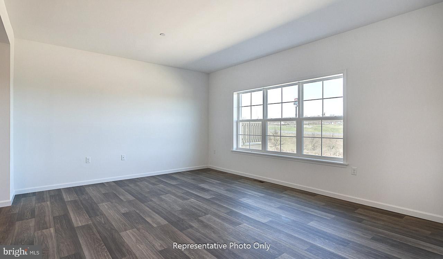
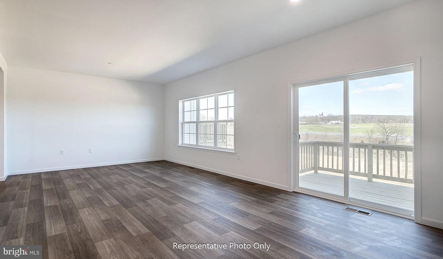
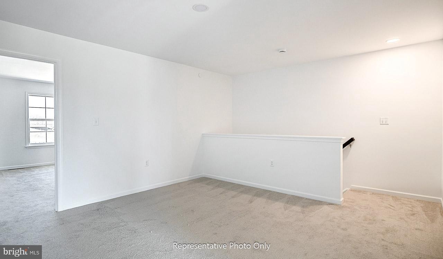
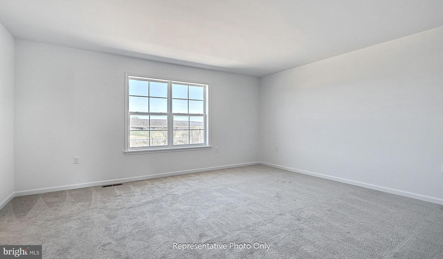
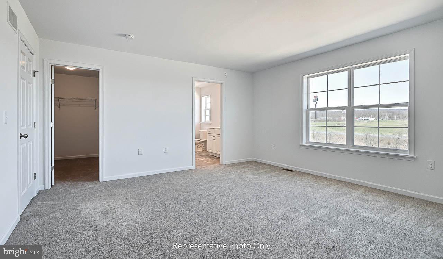
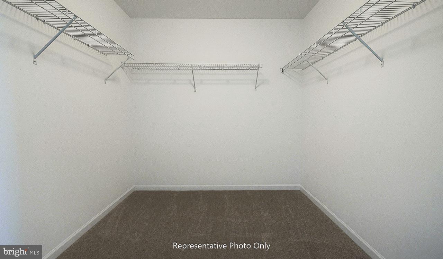
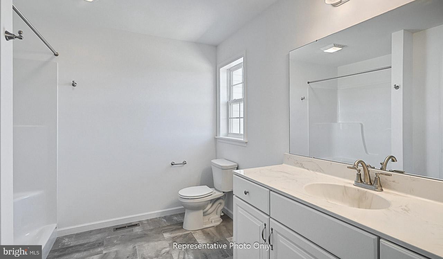
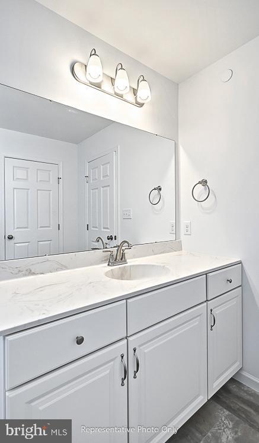
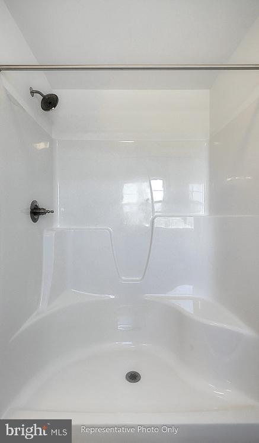
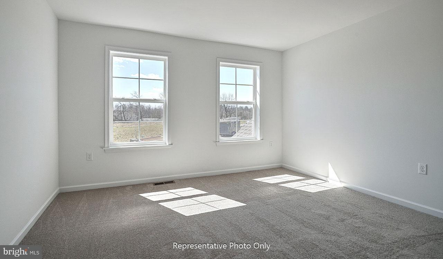
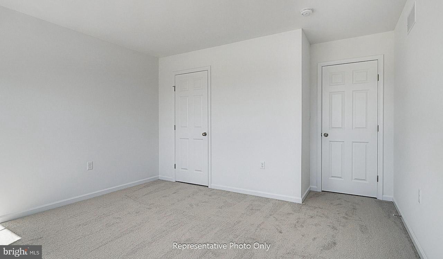
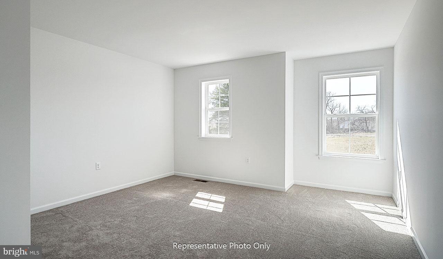
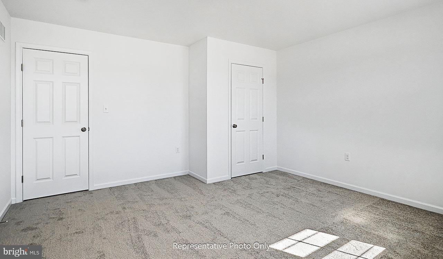
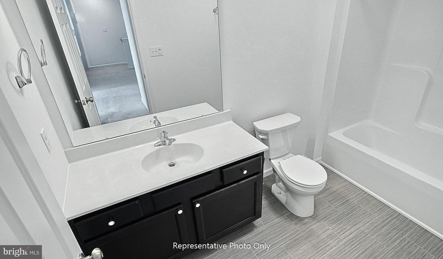
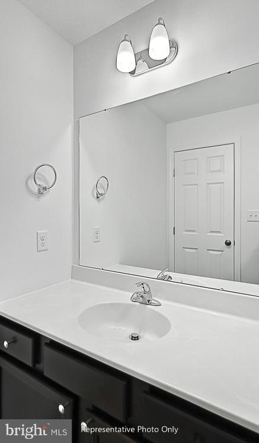
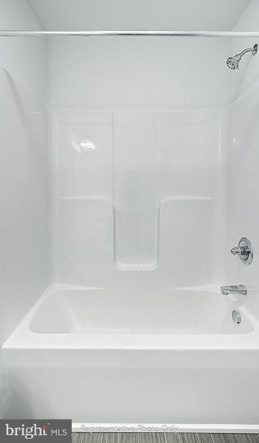
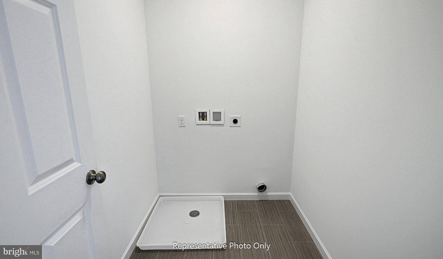
UNDER CONSTRUCTION – AVAILABLE THIS FALL: This 2-story townhome includes a 2-car garage, 9ft ceilings on the first floor, and basement with outdoor access. The dining area, with sliding glass door access to the rear deck, opens to the sunny family room. The kitchen features stainless steel appliances, quartz countertops with a tile backsplash and a large pantry. The 2nd floor boasts an owner’s suite with an expansive closet and private bathroom, 2 additional bedrooms, a full bathroom, a convenient laundry room, and loft space. Enjoy additional space in the basement with outdoor access.

7831 OAK BROOK DRIVE

Message successfully sent.

What would you like to know?

What is 3 + 4 ?

I agree to receive email communication and understand I can unsubscribe at any time.

I agree to be contacted by Charis Realty Group - Christine Issler, Broker via call, email, and text for real estate services. To opt out, you can reply 'stop' at any time or reply 'help' for assistance. You can also click the unsubscribe link in the emails. Message and data rates may apply. Message frequency may vary. Privacy Policy

Related Properties

Welcome to 3813 N Sarayo Circle, an exceptional luxury condominium in the highly sought-after Club Estates community, offering the perfect blend of elegant one-floor living, sophisticated upgrades, and flexible space for today's lifestyle needs.
From the moment you enter, you're greeted by a bright, open foyer accented by a stunning curved glass-block wall that sets the tone for the home's timeless design. The spacious floor plan features formal living and dining rooms, along with an inviting family room highlighted by custom built-in cabinetry and abundant natural light.
The heart of the home is the beautifully renovated 2021 gourmet kitchen, thoughtfully designed for both everyday living and entertaining. Premium features include a Viking 6-burner cooktop with pot filler, range hood, and downdraft, double KitchenAid wall ovens, KitchenAid dishwasher, Moen touchless motion-sensor faucet, instant hot water, and stylish fluted glass pocket doors that provide privacy without sacrificing elegance.
The luxurious primary suite offers a custom built-in bed, exceptional storage, and a spa-inspired primary bath renovated in 2023. Enjoy a dedicated dressing area with vanity sink, two walk-in closets, walk-in shower, and a relaxing Jacuzzi soaking tub. A second bedroom and full guest bath complete the main level. Both bathrooms feature premium Grohe shower systems for precise temperature control and a truly elevated bathing experience.
The finished lower level expands the home's versatility with 862 additional square feet of living space, making it ideal for multi-generational living, an in-law suite, nanny or caretaker's quarters, or extended guest accommodations. This level includes a spacious family room with potential for a future kitchenette, a third bedroom with adjoining full bath, a private office, and a cedar closet. Additionally, you'll find nearly 1,000 square feet of unfinished storage space, providing endless possibilities.
Additional highlights include a private outdoor patio, attached two-car garage, dual water heaters, and two-zone HVAC for year-round comfort. The dedicated primary suite HVAC unit was replaced in 2026, adding peace of mind for the next owner.
Enjoy a truly carefree lifestyle, with exterior maintenance—including the roof—covered by the condominium association. Meticulously maintained and thoughtfully updated over the past eight years, this remarkable home offers luxury, comfort, flexibility, and convenience in one of the area's most desirable communities.
If you've been searching for refined, low-maintenance living without compromising on space or quality, 3813 N Sarayo Circle is ready to welcome you home.
#PADA2061896

HARRISBURG

3813 N SARAYO CIRCLE

3 Beds

3 Baths

3,231 Sq.Ft.

$422,000

MLS#: PADA2061896
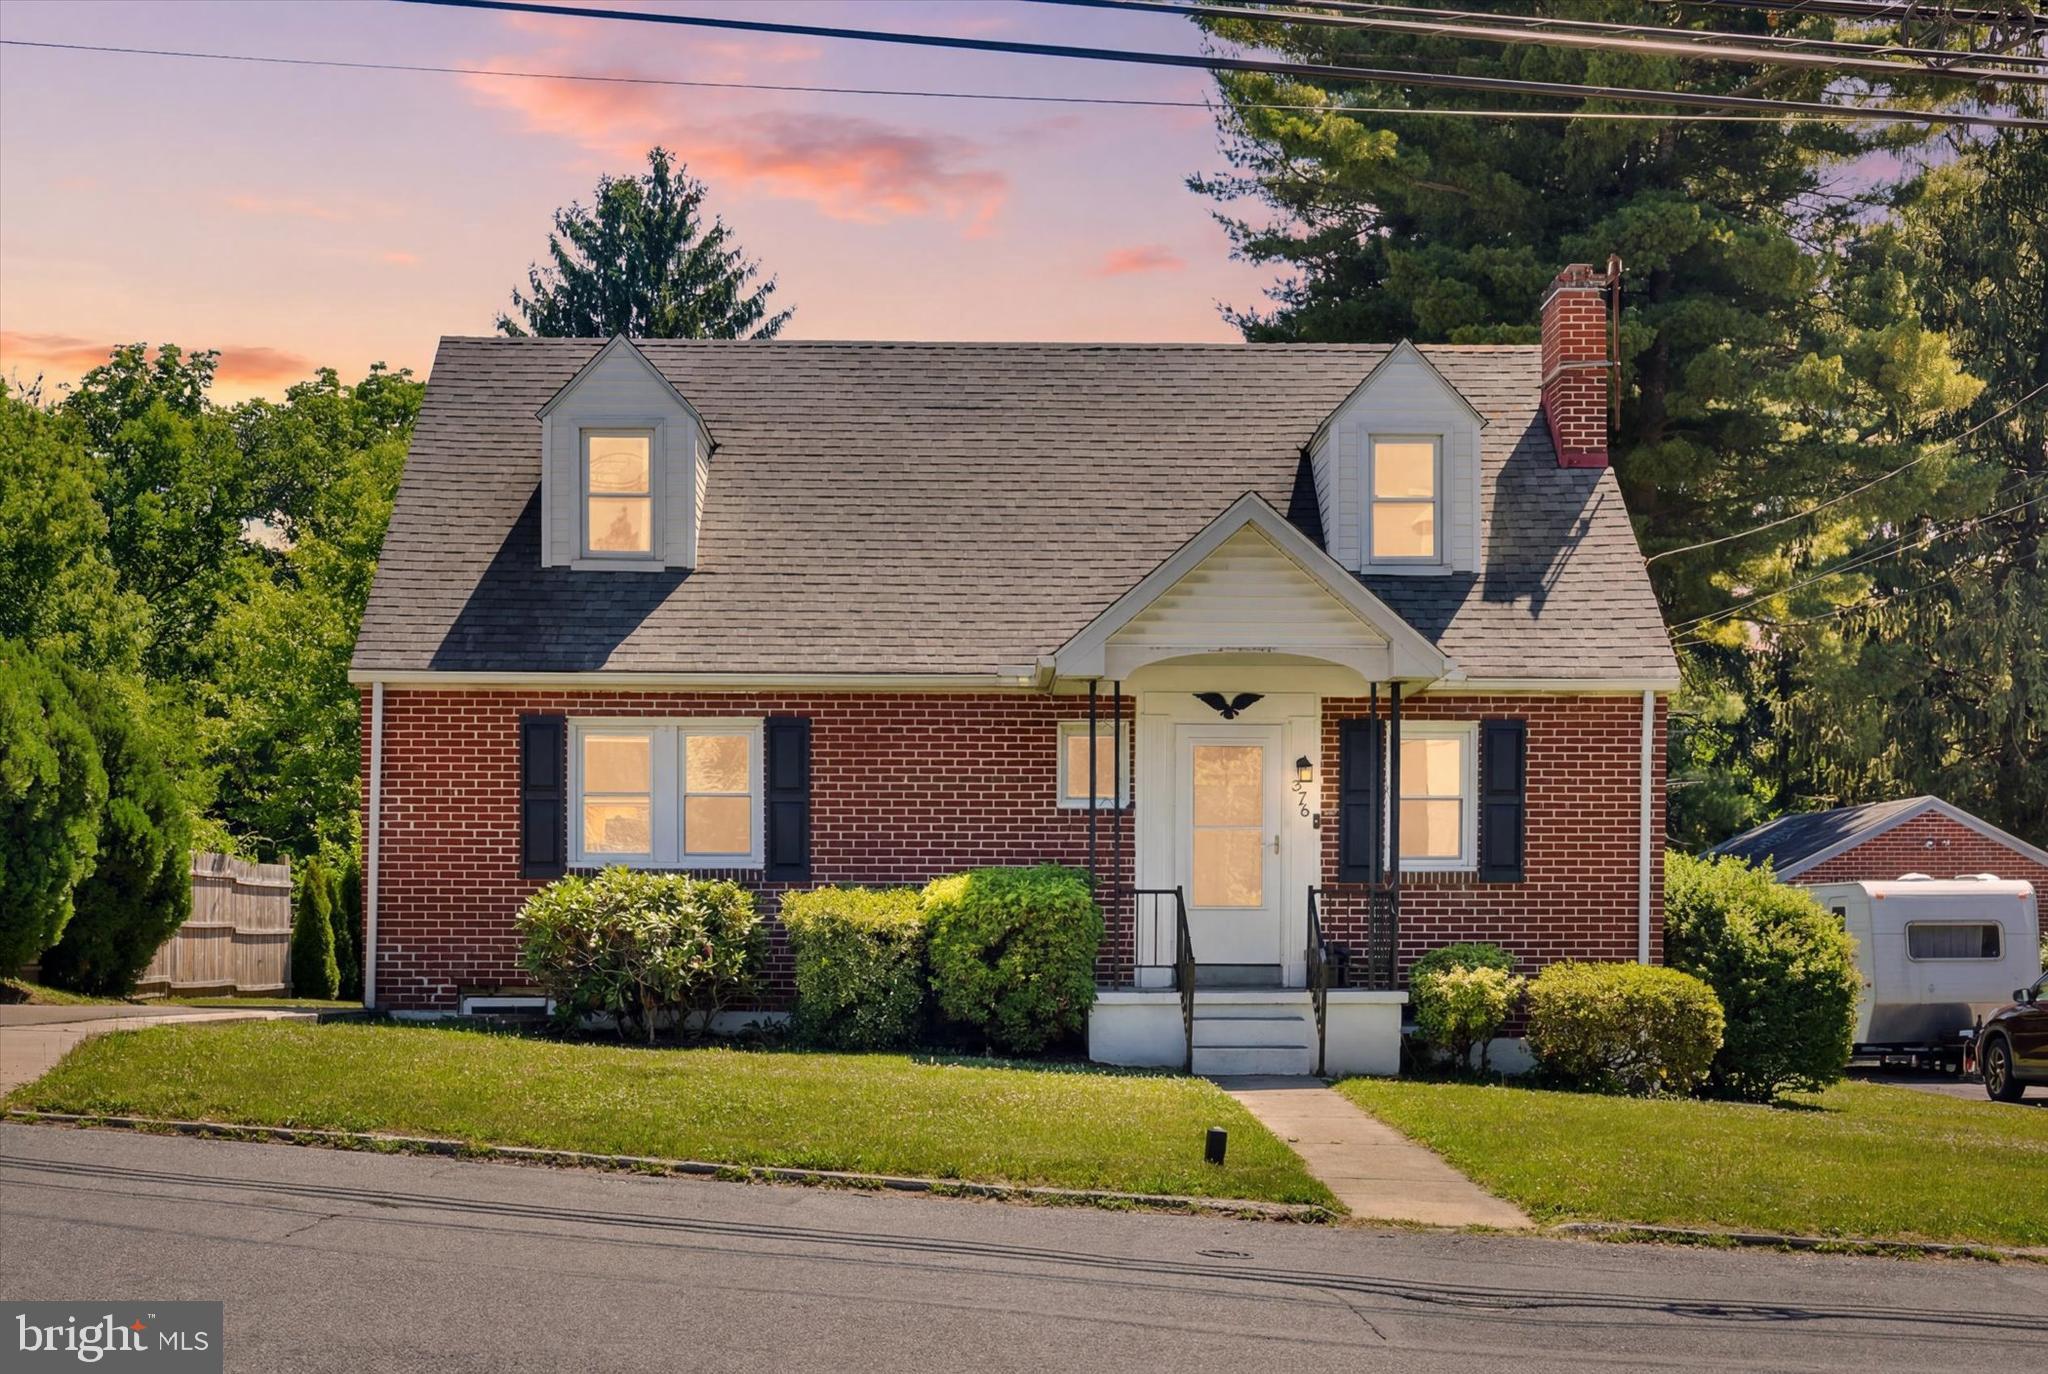
Welcome home to this beautifully renovated, move-in ready Cape Cod! Step inside to a bright and inviting living room featuring gleaming hardwood floors, abundant natural light, and a classic brick fireplace that creates a warm and welcoming focal point. Hardwood flooring extends throughout the entire main level, adding timeless appeal. The kitchen has been completely updated and boasts stainless steel appliances, bright cabinetry, pretty backsplash and convenient recess lighting. Enjoy meals in the adjacent dining room or relax in the sun-filled sunroom, surrounded by windows that bring the outdoors in. Designed for convenient main-level living, the first floor offers two spacious bedrooms and a fully renovated bathroom featuring beautiful tile, updated vanity, flooring, lighting, and fixtures. Upstairs, you'll find two additional bedrooms and a second completely remodeled full bath, providing flexible space for family, guests, or a home office. Outside, the large fenced backyard offers plenty of room for entertaining, gardening, pets, and play. Major updates, including a new roof and HVAC system, provide peace of mind for years to come. Ideally located close to shopping, dining, parks, and major commuter routes, this turnkey home is ready for its next owners. Simply unpack and enjoy!
#PADA2061104

HARRISBURG

375 N 48TH STREET

4 Beds

2 Baths

1,544 Sq.Ft.

$325,000

MLS#: PADA2061104

Welcome to this 4-bedroom, 2.5-bath home in the highly desirable Colonial Park area! Offering a fantastic layout and endless potential, this home is the perfect opportunity to add your personal touch and make it your own. 

You'll have peace of mind knowing that numerous major updates completed within the last 10 years, including a new roof, gutters, and downspouts (2017), new electric panel (2021), chimney repointing (2021), downstairs windows and sliding glass door (2022), new family room flooring (2023), a fully remodeled half bath (2023), new attic insulation (2024), and a new well pump (2025), allowing you to focus on cosmetic improvements. Step outside to enjoy the fully fenced backyard ideal for pets, entertaining, or relaxing!

Conveniently located just minutes from shopping, dining, parks, and major highways, this home combines location, value, and opportunity. With just a little TLC, this hidden gem can truly shine. Don't miss your chance, homes like this don't last long!
#PADA2062714

HARRISBURG

401 COLONIAL CLUB DRIVE

4 Beds

2 Baths

2,359 Sq.Ft.

$299,900

MLS#: PADA2062714

To Be Built
This 3-story open and contemporary floorplan encompasses 3 bedrooms, 2.5 baths, and a 2-car garage. Thoughtful design and modern luxury are uniquely embodied in this townhome plan, which features 1,962 sq ft of living space. The Norris offers a spacious main level eat-in kitchen with recessed lighting, and a generous island providing plenty of cooking and entertaining space. The upper level boasts a private laundry closet and stylish primary bedroom, complete with a walk-in closet and dual vanities. 

Ask about incentive using builders using builder preferred lender!
Pictures are similar not actual
#PADA2062682

HARRISBURG

111 BARLETT LANE

3 Beds

2 Baths

1,763 Sq.Ft.

$326,990

MLS#: PADA2062682

Welcome to this charming home situated on a corner lot in the desirable woodridge community. This home is filled with wonderful features throughout. As soon as you get in there, you will be greeted to the foyer with hardwood floors,. Formal dining room serves as a great space to entertain. Head into the ktichen to  find a tile backspalash, breadfast far and pantry with pull out shelves and a lazy susan, perfect for storage. Large living room with built in wood burning fire place for chilly evening. Upstairs are four large bedrooms. All rooms are carpeted including master suite. double closets and an attached full bath in the master room. Partially finished basement gives s as an additional living space with carpet and a wet bar, perfect space to relax and unwind. there  is a composit deck outside overlooks the cleared backyard, also it has front porch. two car garage with storage space above. water  heater tank 
is  repaced in 2015 and the HVAC IS 2016. Great location, shopping centers are a mile away.
#PADA2062244

HARRISBURG

2224 BRADLEY DRIVE

4 Beds

2 Baths

2,043 Sq.Ft.

$385,000

MLS#: PADA2062244

UNDER CONSTRUCTION – AVAILABLE THIS FALL: This spacious, end-of-row townhome is well-equipped with a 2-car garage, mudroom entry, and 9’ ceilings on the first floor. The kitchen, featuring a large island, stainless steel appliances, and quartz countertops, opens to the dining area with access to the rear deck. Adjacent to the dining area is the sunny family room that provides ample natural light. A versatile flex room, powder room, and closet also adorn the first floor. The 2nd floor boasts an owner’s suite with an expansive closet and private bathroom, 2 additional bedrooms and full bathroom, and a convenient laundry room. Enjoy additional space in the basement with outdoor access.
#PADA2059406

HARRISBURG

7833 OAK BROOK DRIVE

3 Beds

2 Baths

2,134 Sq.Ft.

$393,500

MLS#: PADA2059406

To Be Built
This 3-story open and contemporary floorplan encompasses 3 bedrooms, 2.5 baths, and a 2-car garage. Thoughtful design and modern luxury are uniquely embodied in this townhome plan, which features 1,962 sq ft of living space. The Norris offers a spacious main level eat-in kitchen with recessed lighting, and a generous island providing plenty of cooking and entertaining space. The upper level boasts a private laundry closet and stylish primary bedroom, complete with a walk-in closet and dual vanities. 

Ask about incentive using builders using builder preferred lender!
Pictures are similar not actual
Contact Peyton Pirozzi
#PADA2062680

HARRISBURG

109 BARLETT LANE

3 Beds

2 Baths

1,763 Sq.Ft.

$332,990

MLS#: PADA2062680

Welcome to this charming split-level home nestled in the desirable Crooked Hill Farms community! Offering over 1,630 square feet of finished living space, this home provides a comfortable and functional layout with plenty of room to relax and entertain. Step inside the foyer and into the inviting living room with soft carpet flooring. The eat‑in kitchen features vinyl flooring and provides convenient access to the sunporch and garage. Upstairs, you’ll find three well‑appointed bedrooms—each with carpet flooring and window treatments—along with a full hall bathroom. The owner’s suite includes a walk‑in closet and a private adjoining door to the bathroom. The finished lower level offers a cozy gathering space complete with new carpet and original brick wood‑burning fireplace. Just beyond this area is a versatile fourth bedroom and a full bathroom—ideal for guests, in‑laws, a home office, or additional living space. Outside, step into your own private retreat and enjoy a special backyard oasis. featuring a sunporch and in-ground swimming pool. The sunporch is the perfect spot to unwind and enjoy views of the outdoors throughout the season. The crown jewel of the property is its very own in-ground swimming pool framed by a fully fenced in yard complete with beautiful privacy greenery. The pool has been upgraded with a brand‑new liner and heavy‑duty pool cover, both professionally installed for 2024/25 and never used—so you will be the very first to enjoy this pristine upgrade. This stand out feature., completely turnkey, is ready for its very first splash! The traditional one‑car garage is anything but traditional! This garage has been customized with wood cabinetry for tools, overhead attic storage, and the ability to accommodate two cars. Ideally located close to shopping, dining, major roadways, and everyday conveniences, this wonderful home is ready to welcome its next owner. Recently upgraded carpet, paint and bathroom vanity in lower level in 2023.  New liner and heavy-duty swimming pool cover. One year home warranty offered for additional peace of mind. A joy to own!
#PADA2062954

HARRISBURG

1504 WANDERING WAY

4 Beds

2 Baths

1,630 Sq.Ft.

$315,000

MLS#: PADA2062954

This Immaculate 3 Bed/2 Bath home offers large rooms, and a flexible design that would allow for at least one additional bedroom. Large living spaces and multiple bedrooms allow for multiple creative uses.
The upstairs Living/Family Room is large enough for Dining Space, and a table if desired. Or just enjoy the large room for relaxing and entertaining - complete with connection to the Kitchen, and access to the gorgeous screened in porch, overlooking the massive back yard.
The Formal Dining Room is just off the Kitchen - perfect or those who want a dedicated Dining Space. Or you could add a door and create an additional bedroom!
There's plenty of space for home-office solutions, recreational/entertaining space, or workshop space in the garage or utility room.
Well-maintained and tastefully updated, this home is ready for you to add your finishing touches, and make it your own!
Don't wait, Schedule your private showing today!
#PADA2063008

HARRISBURG

4721 LAWNTARA STREET

3 Beds

1 Baths

2,012 Sq.Ft.

$350,000

MLS#: PADA2063008

 - property

Send a message

Message successfully sent.

Your message

What is 3 + 4 ?

Reason for contacting?

I agree to receive email communication and understand I can unsubscribe at any time.

I agree to be contacted by Charis Realty Group - Christine Issler, Broker via call, email, and text for real estate services. To opt out, you can reply 'stop' at any time or reply 'help' for assistance. You can also click the unsubscribe link in the emails. Message and data rates may apply. Message frequency may vary. Privacy Policy

Sign Out

Virtual Assistant

Would you like to take the next step with this property? We can help you schedule a showing or virtual tour, or send you more details.

Yes, I would like more information.

Thank You for Your Reply, One of Our Agents will contact you as soon as possible

No, maybe later.

Thank you, you can always contact me via email, phone number or through the contact form.

Realhub AI

Lucy - Your AI-Powered Realtor

Update Your Temporary Password

Personalize your search

Enter your email and we'll notify you immediately when new listings match what you're looking for.

or enter email address

Already have an account ? Login here

Continue your home search

I agree to receive communications and understand I can unsubscribe at any time.

I agree to be contacted by Charis Realty Group - Christine Issler, Broker via call, email, and text for real estate services. To opt out, you can reply 'stop' at any time or reply 'help' for assistance. You can also click the unsubscribe link in the emails. Message and data rates may apply. Message frequency may vary. Privacy Policy

Already have an account ? Login here

We use cookies

We use cookies primarily for analytics to enhance your experience. By accepting, you agree to our use of these cookies. You can manage your preferences or learn more about our cookies policy.