


Property
Beds
4
Full Baths
3
1/2 Baths
None
Year Built
1970
Sq.Footage
2,647
Welcome to this beautifully maintained 4-bedroom, 2.5-bathroom home offering 2,647 square feet of living space in the desirable Upper Dublin School District. Situated on a quiet street with great curb appeal, this spacious home offers a wonderful combination of comfort, style, and thoughtful updates throughout. Enter into the inviting foyer featuring a large closet and a beautifully remodeled powder room, updated in 2022. The bright living room offers abundant natural light, carpeting, and built-in cabinetry before flowing into the spacious eat-in kitchen. Fully remodeled in 2023, the kitchen is truly a chef’s dream, featuring a large center island, quartz countertops, beautiful tile backsplash, top-of-the-line energy-efficient appliances, and an abundance of cabinet and counter space. The kitchen opens to the comfortable family room, complete with built-in cabinetry, a large wet bar with ample shelving, and a generous laundry area. The family room provides convenient access to the one-car garage, side exterior, and rear deck. The garage offers additional storage space and convenient access to the attic. The driveway provides parking for up to four cars. Tile flooring runs throughout the kitchen and family room, creating a cohesive and practical living space. Upstairs, you’ll find four spacious bedrooms, each offering ample closet space and ceiling fans, along with a full hall bathroom and a private full bathroom in the primary suite. The primary bedroom features a large walk-in closet with built-in shelving and access to a crawl space, as well as a spacious remodeled bathroom with a large closet, heated floors, and a towel warmer. All bathrooms were remodeled in 2022, and three of the smaller bedrooms were remodeled in 2024. The finished basement provides additional living space along with a large utility room and additional crawl space. Notable updates include a water softener installed in 2024, PEX manifold system installed in 2023, two sump pumps, and a French drain. Step outside onto the large TREX deck, accessible from the family room through a sliding glass door with interior pane blinds. The deck overlooks the spacious yard and provides a wonderful area for outdoor entertaining and relaxation. Additional updates include a 2021 water heater, 2022 front door, 2023 back door and sliding door, and an electrical system upgraded to 200-amp service in 2025. All windows were replaced in 2022 except for the front living room window. With its spacious layout, beautifully updated kitchen and bathrooms, finished basement, one-car garage with additional storage and attic access, four-car driveway, outdoor entertaining space, and extensive list of improvements, this home is ready to welcome its next owners! ***Please note, the fence will be removed prior to settlement.***
Features & Amenities
Interior
-
Total Bedrooms
4
-
Bathrooms
3
-
Above Grade Finished Area
2647.0
-
Basement YN
YES
-
Cooling YN
YES
-
Cooling
Central Air, Gas
-
Fireplace YN
YES
-
Heating YN
YES
-
Heating
Natural Gas, Central
-
Pet friendly
N/A
Exterior
-
Garage
Yes
-
Garage spaces
1
-
Construction Materials
Vinyl Siding
-
Parking
Garage, Driveway, Inside Entrance, Attached
-
Pool
No
-
Waterfront YN
NO
Area & Lot
-
Lot Size(acres)
0.28
-
Lot Size(square feet)
12,000
-
Property Type
Residential
-
Property Sub Type
Single Family Residence
-
Architectural Style
Traditional
Price
-
Sales Price
$799,999
-
Tax Amount
$9,749
-
Sq. Footage
2,647
-
Price/SqFt
$302
HOA
-
Association
No
School District
-
Elementary School
N/A
-
Middle School
N/A
-
High School
N/A
Property Features
-
New Construction
NO
-
Foundation Details
Block
-
Senior Community YN
NO
-
Sewer
Public Sewer
-
Tax Lot
010
-
Water Source
Public
Schedule a Showing
Showing scheduled successfully.
Mortgage calculator
Estimate your monthly mortgage payment, including the principal and interest, property taxes, and HOA. Adjust the values to generate a more accurate rate.
Your payment
Principal and Interest:
$
Property taxes:
$
HOA fees:
$
Total loan payment:
$
Total interest amount:
$
Location
County
MONTGOMERY
Elementary School
Middle School
High School
Listing Courtesy of Brian P Gunn , Keller Williams Real Estate-Langhorne
RealHub Information is provided exclusively for consumers' personal, non-commercial use, and it may not be used for any purpose other than to identify prospective properties consumers may be interested in purchasing. All information deemed reliable but not guaranteed and should be independently verified. All properties are subject to prior sale, change or withdrawal. RealHub website owner shall not be responsible for any typographical errors, misinformation, misprints and shall be held totally harmless.

AGENT
Mary Neubauer
Call Mary today to schedule a private showing.

* Listings on this website come from the FMLS IDX Compilation and may be held by brokerage firms other than the owner of this website. The listing brokerage is identified in any listing details. Information is deemed reliable but is not guaranteed. If you believe any FMLS listing contains material that infringes your copyrighted work please click here to review our DMCA policy and learn how to submit a takedown request.© 2024 FMLS.
Related Properties
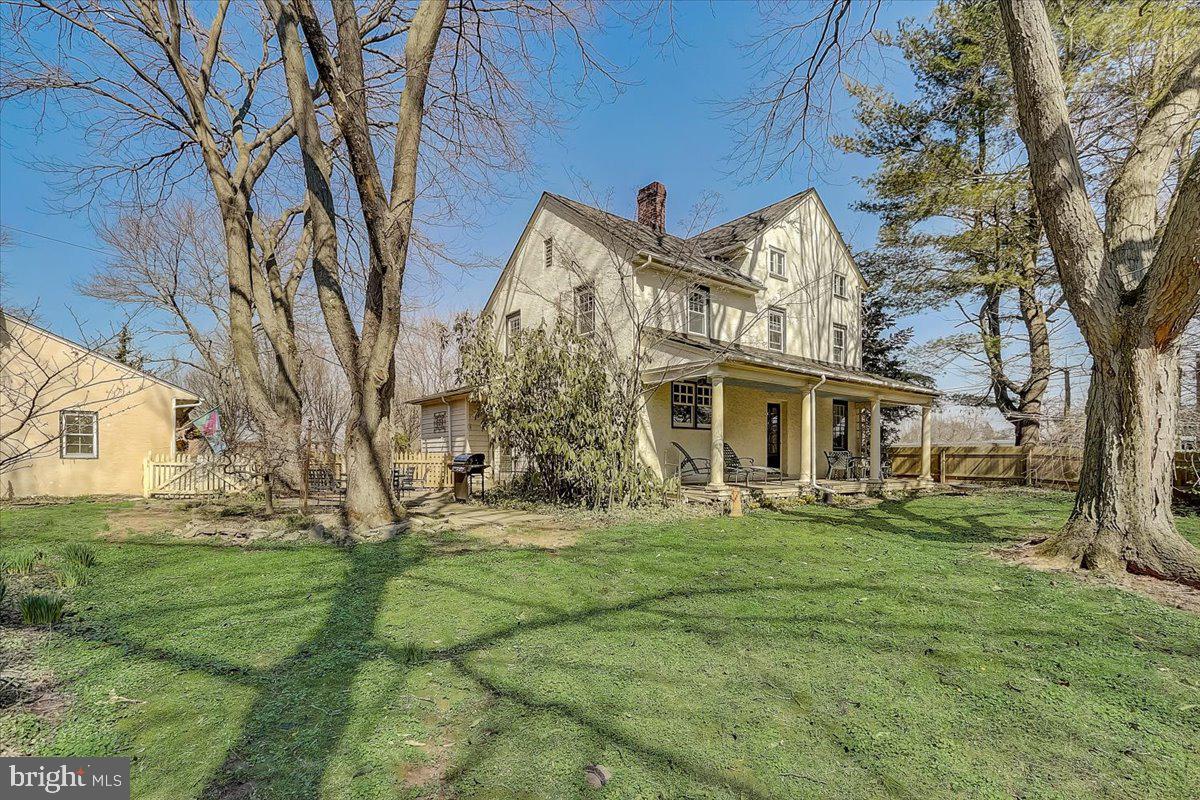
DRESHER
1525 LIMEKILN PIKE
5 Beds
1 Baths
6,042 Sq.Ft.
$769,000
MLS#: PAMC2130968
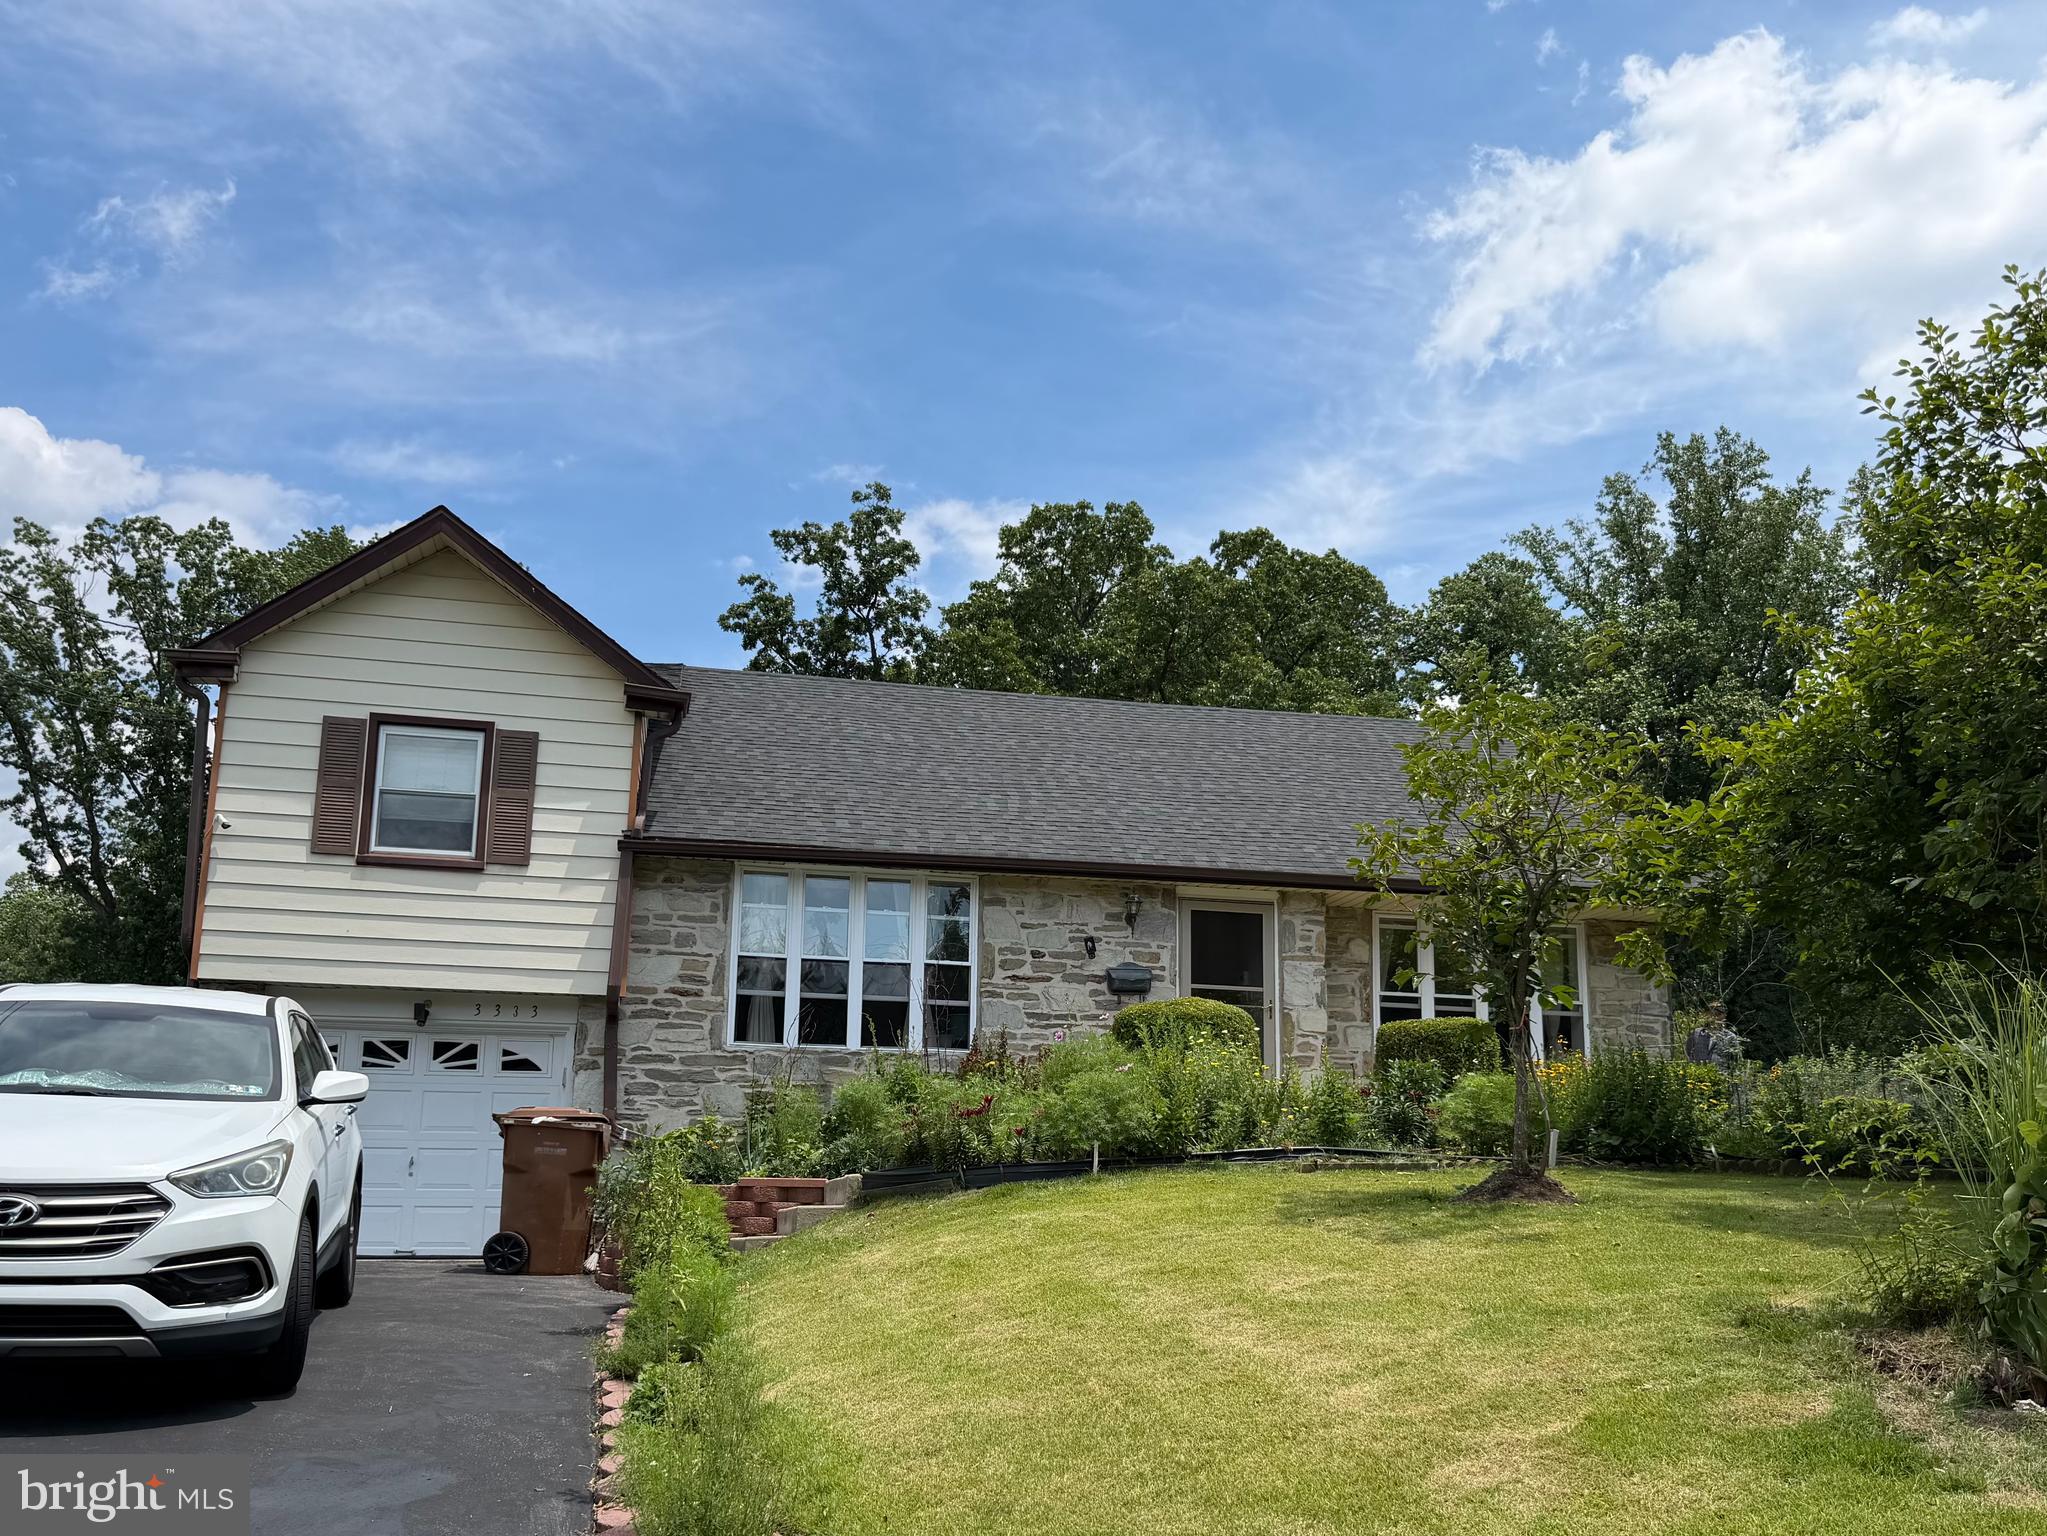
DRESHER
3333 JEFFREY DRIVE
4 Beds
2 Baths
2,653 Sq.Ft.
$699,000
MLS#: PAMC2186562
.png)