
Property
Beds
4
Full Baths
3
1/2 Baths
None
Year Built
2000
Sq.Footage
1,850
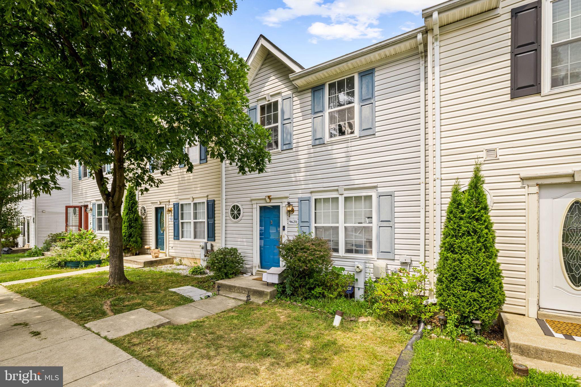
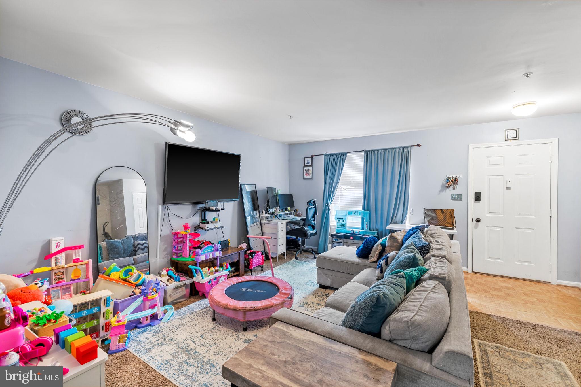
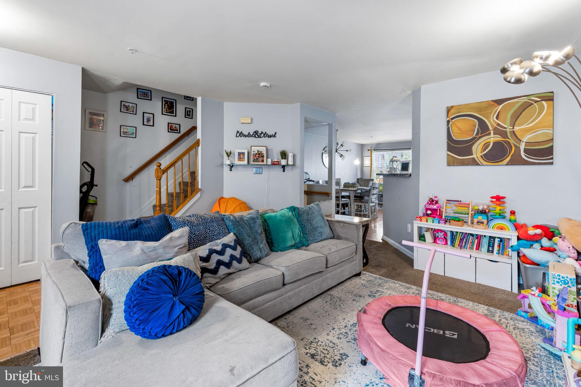
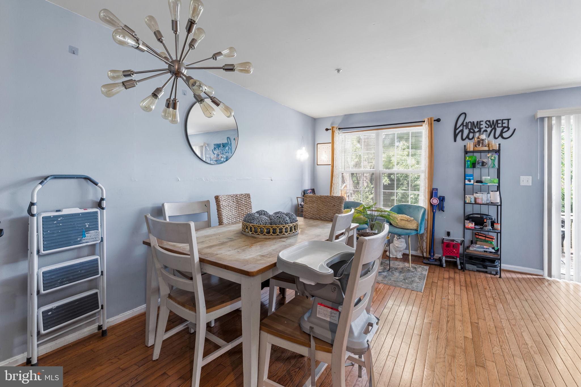
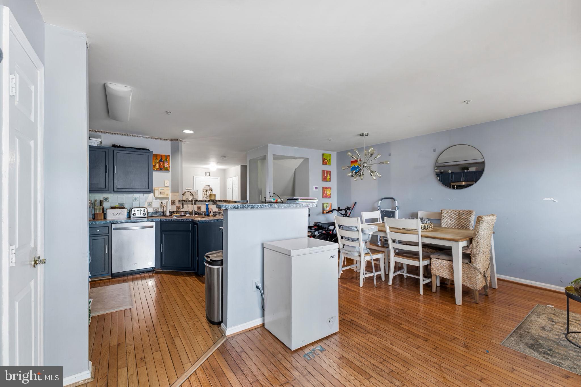
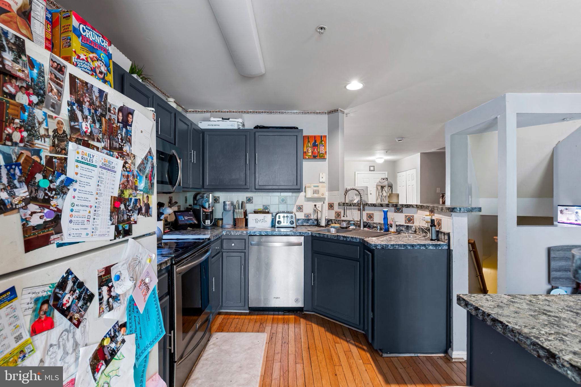
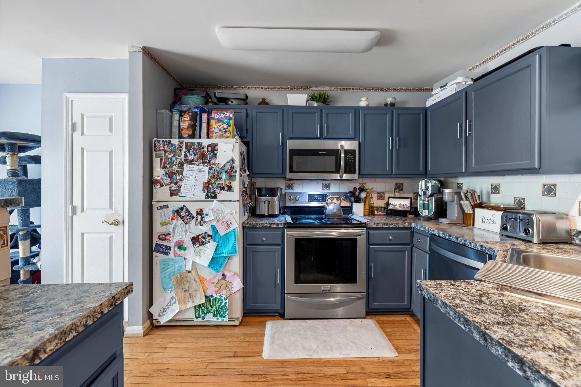
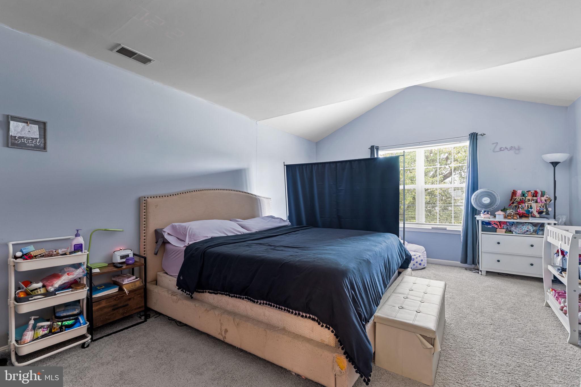
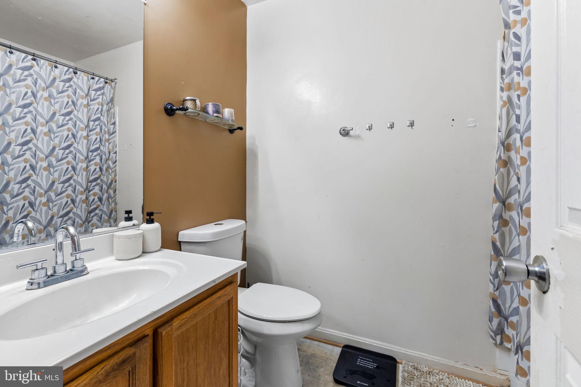
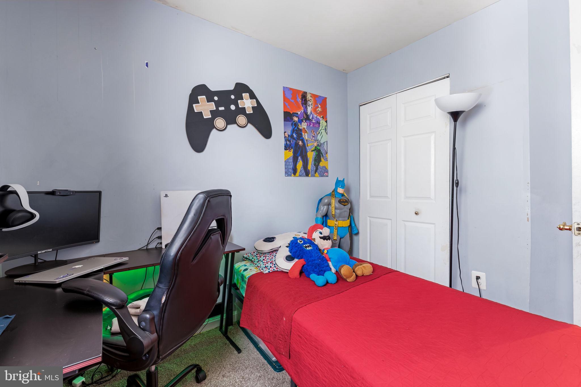
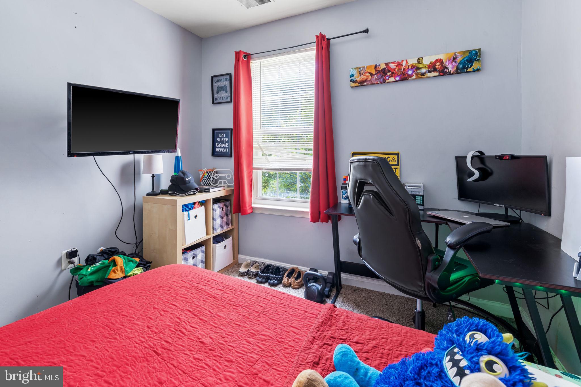
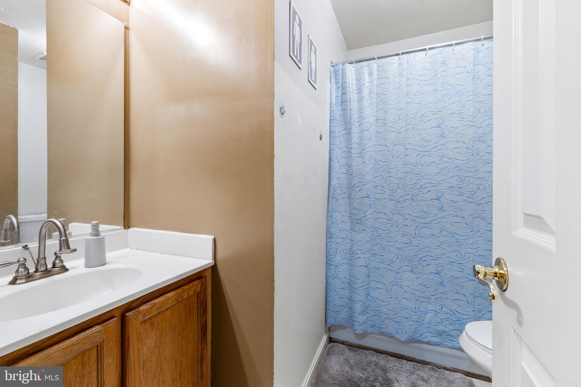
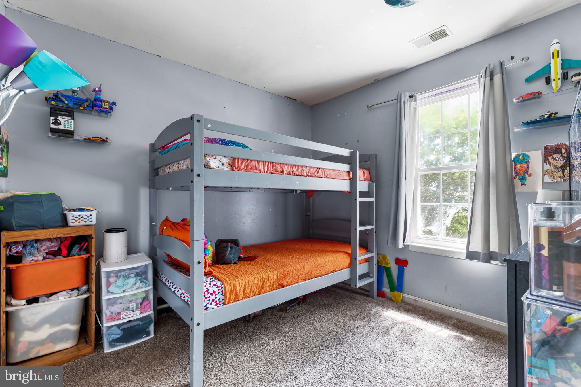
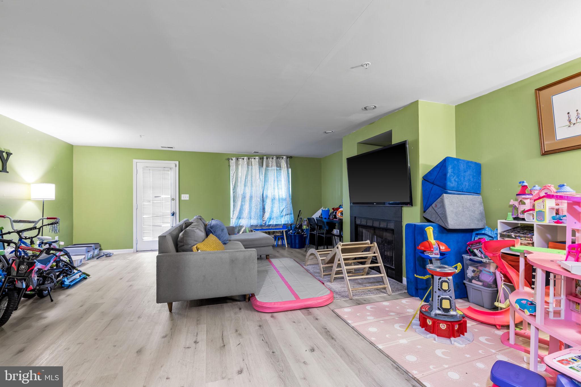
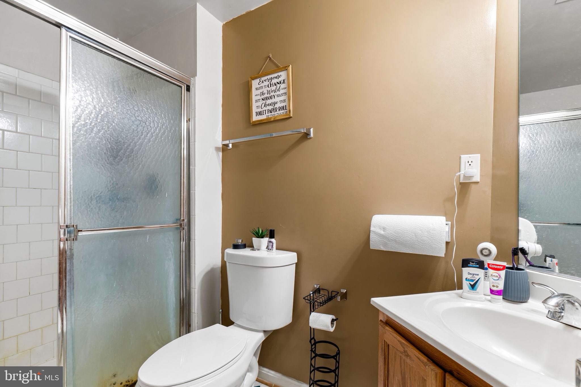
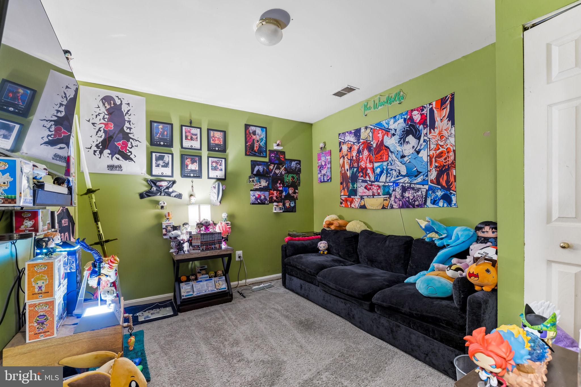
Welcome to 9620 Antler Circle, a tenant-occupied townhome in the Village of Deer Park, where thoughtful design meets a location built for everyday ease. Built in 2000 and offering 1,480 square feet across three finished levels, this four-bedroom, three-full-bath home is currently tenant-occupied under a stable two-year lease, making it a compelling turnkey investment. Projected income generation is $27,600 per year. The main level flows with purpose: a living room opens into the kitchen and adjacent dining room, while a large family room welcomes in abundant natural light, perfect for quiet mornings or lively gatherings. Upstairs, three bedrooms offer flexibility for family, guests, or a home office, anchored by a primary suite that's one of our favorite features. Cathedral ceilings lend an airy feel, complemented by an en suite bathroom and a generous walk-in closet. The lower level adds real versatility, with a huge basement bonus room ready for a man cave, extra bedroom, or office, plus a full bathroom and new LVP flooring throughout. Location seals the deal. Outdoor lovers will appreciate Northwest Regional Park two miles north, Red Run Valley Trail three miles north, Soldiers Delight Natural Environment Area three and a half miles northwest, and Carriage Hills Park a mile and a half southwest. For dining, Southern Blues, Myrie's Island Kitchen, and Chick'n Trout are all nearby, with the commercial corridors along Liberty Road just minutes away. Commuters are well served by bus routes 81 and 37, CityLink Lime, and proximity to the Metro Subway Link and Milford Mill Metro Station, both three to four miles out. Zoned for Baltimore County Public Schools. Whether you're an investor seeking stable, income-producing real estate or simply appreciate a well-located home with eventual room to grow after the lease is complete, 9620 Antler Circle delivers comfort, function, and connectivity in one compelling package.
Features & Amenities
Interior
-
Other Interior Features
Other, Ceiling Fan(s)
-
Total Bedrooms
4
-
Bathrooms
3
-
Above Grade Finished Area
1480.0
-
Basement YN
YES
-
Cooling YN
YES
-
Cooling
Central Air, Ceiling Fan(s), Gas
-
Fireplace YN
YES
-
Heating YN
YES
-
Heating
Central, Forced Air
-
Pet friendly
N/A
Exterior
-
Garage
No
-
Construction Materials
Vinyl Siding
-
Parking
Parking Lot
-
Pool
No
-
Waterfront YN
NO
Area & Lot
-
Lot Size(acres)
0.04
-
Lot Size(square feet)
1,620
-
Property Type
Residential
-
Property Sub Type
Townhouse
-
Architectural Style
Traditional
Price
-
Sales Price
$299,000
-
Tax Amount
$3,161
-
Sq. Footage
1,850
-
Price/SqFt
$161
HOA
-
Association
YES
-
Association Fee
$137.5
-
Association Fee Frequency
Annually
-
Association Fee Includes
N/A
Property Resources
-
Horse Property
NO
School District
-
Elementary School
N/A
-
Middle School
N/A
-
High School
N/A
Property Features
-
New Construction
NO
-
Foundation Details
Block
-
Senior Community YN
NO
-
Sewer
Public Sewer
-
Tax Lot
46
-
Water Source
Public
Schedule a Showing
Showing scheduled successfully.
Mortgage calculator
Estimate your monthly mortgage payment, including the principal and interest, property taxes, and HOA. Adjust the values to generate a more accurate rate.
Your payment
Principal and Interest:
$
Property taxes:
$
HOA fees:
$
Total loan payment:
$
Total interest amount:
$
Location
County
BALTIMORE
Elementary School
Middle School
High School
Listing Courtesy of Kathryne Parker , Compass
RealHub Information is provided exclusively for consumers' personal, non-commercial use, and it may not be used for any purpose other than to identify prospective properties consumers may be interested in purchasing. All information deemed reliable but not guaranteed and should be independently verified. All properties are subject to prior sale, change or withdrawal. RealHub website owner shall not be responsible for any typographical errors, misinformation, misprints and shall be held totally harmless.

AGENT
Mary Neubauer
Call Mary today to schedule a private showing.

* Listings on this website come from the FMLS IDX Compilation and may be held by brokerage firms other than the owner of this website. The listing brokerage is identified in any listing details. Information is deemed reliable but is not guaranteed. If you believe any FMLS listing contains material that infringes your copyrighted work please click here to review our DMCA policy and learn how to submit a takedown request.© 2024 FMLS.
Related Properties
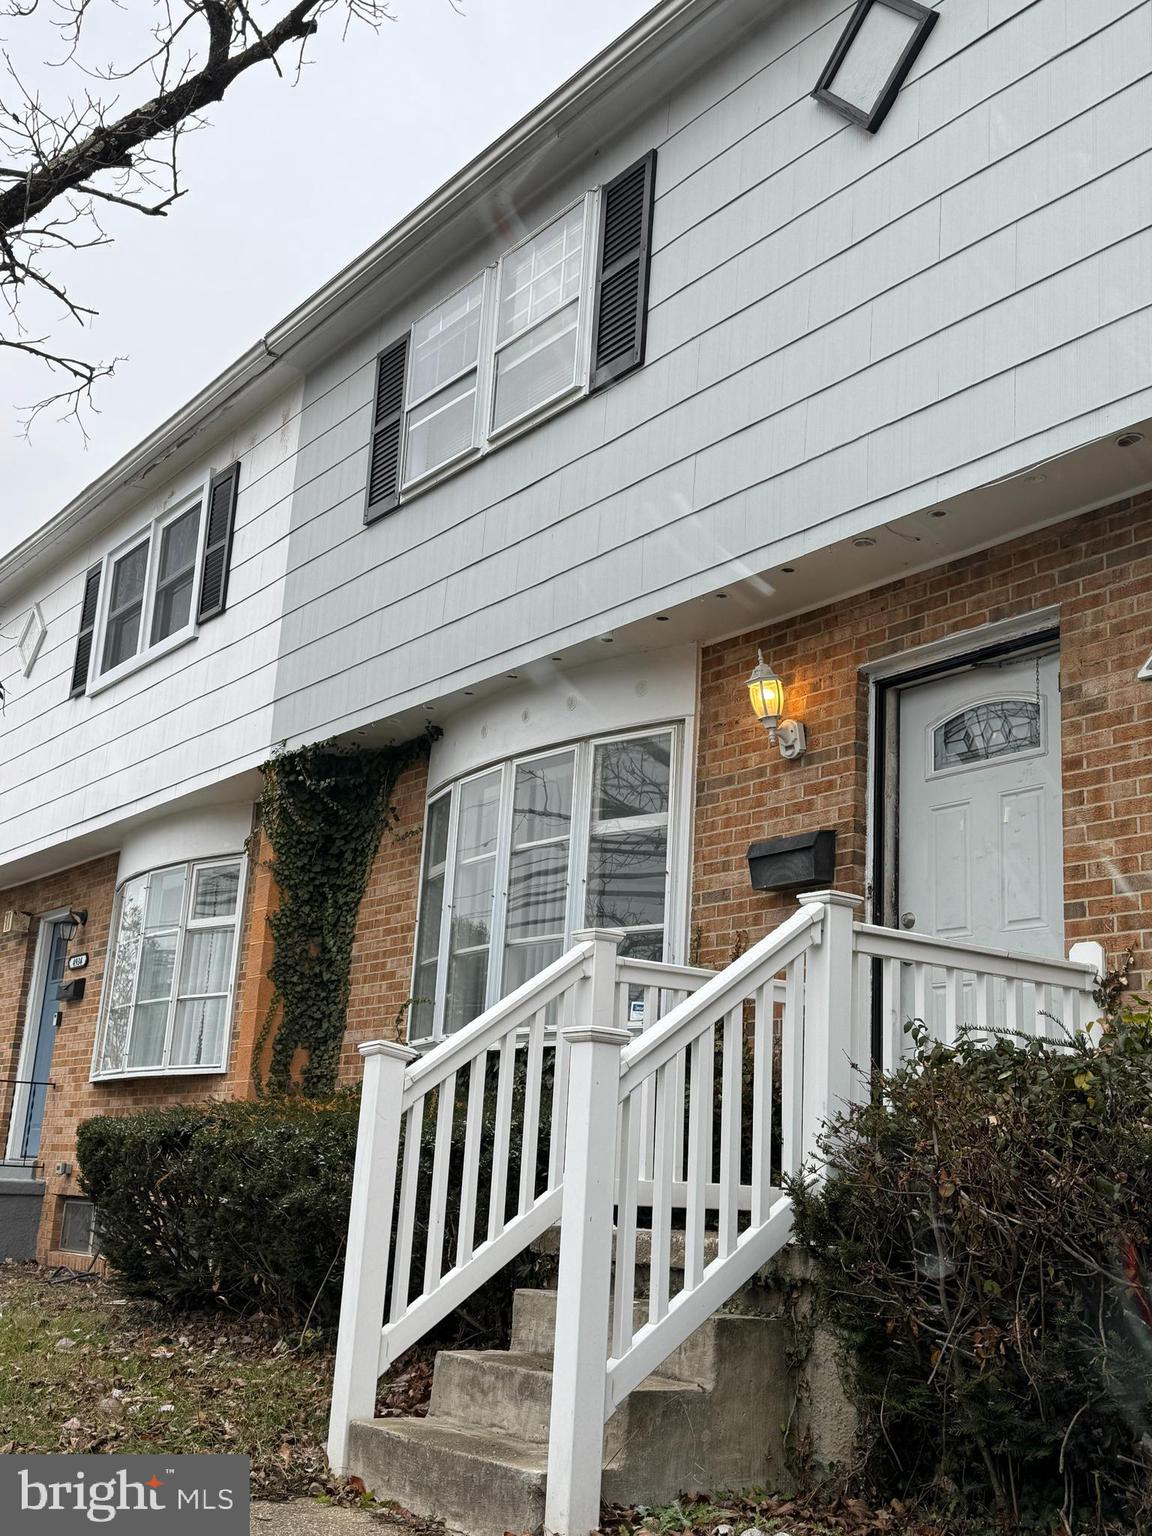
RANDALLSTOWN
4932 OLD COURT ROAD
3 Beds
1 Baths
1,619 Sq.Ft.
$310,000
MLS#: MDBC2165866
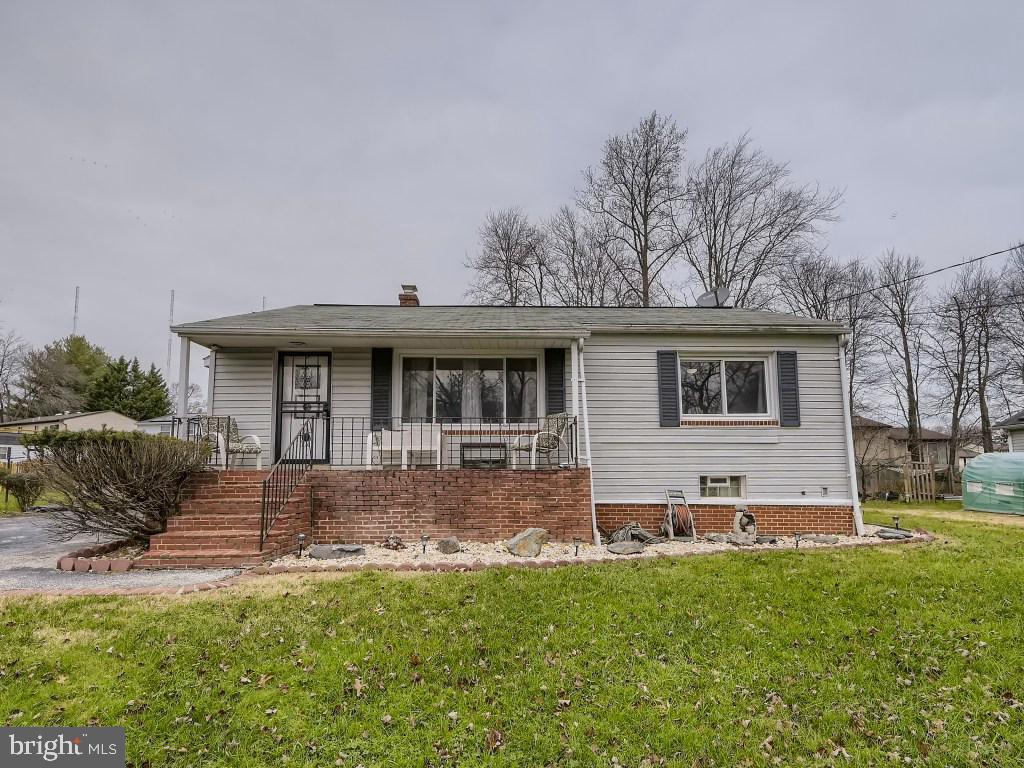
RANDALLSTOWN
4816 VALLEY FORGE ROAD
4 Beds
2 Baths
1,100 Sq.Ft.
$338,000
MLS#: MDBC2158718
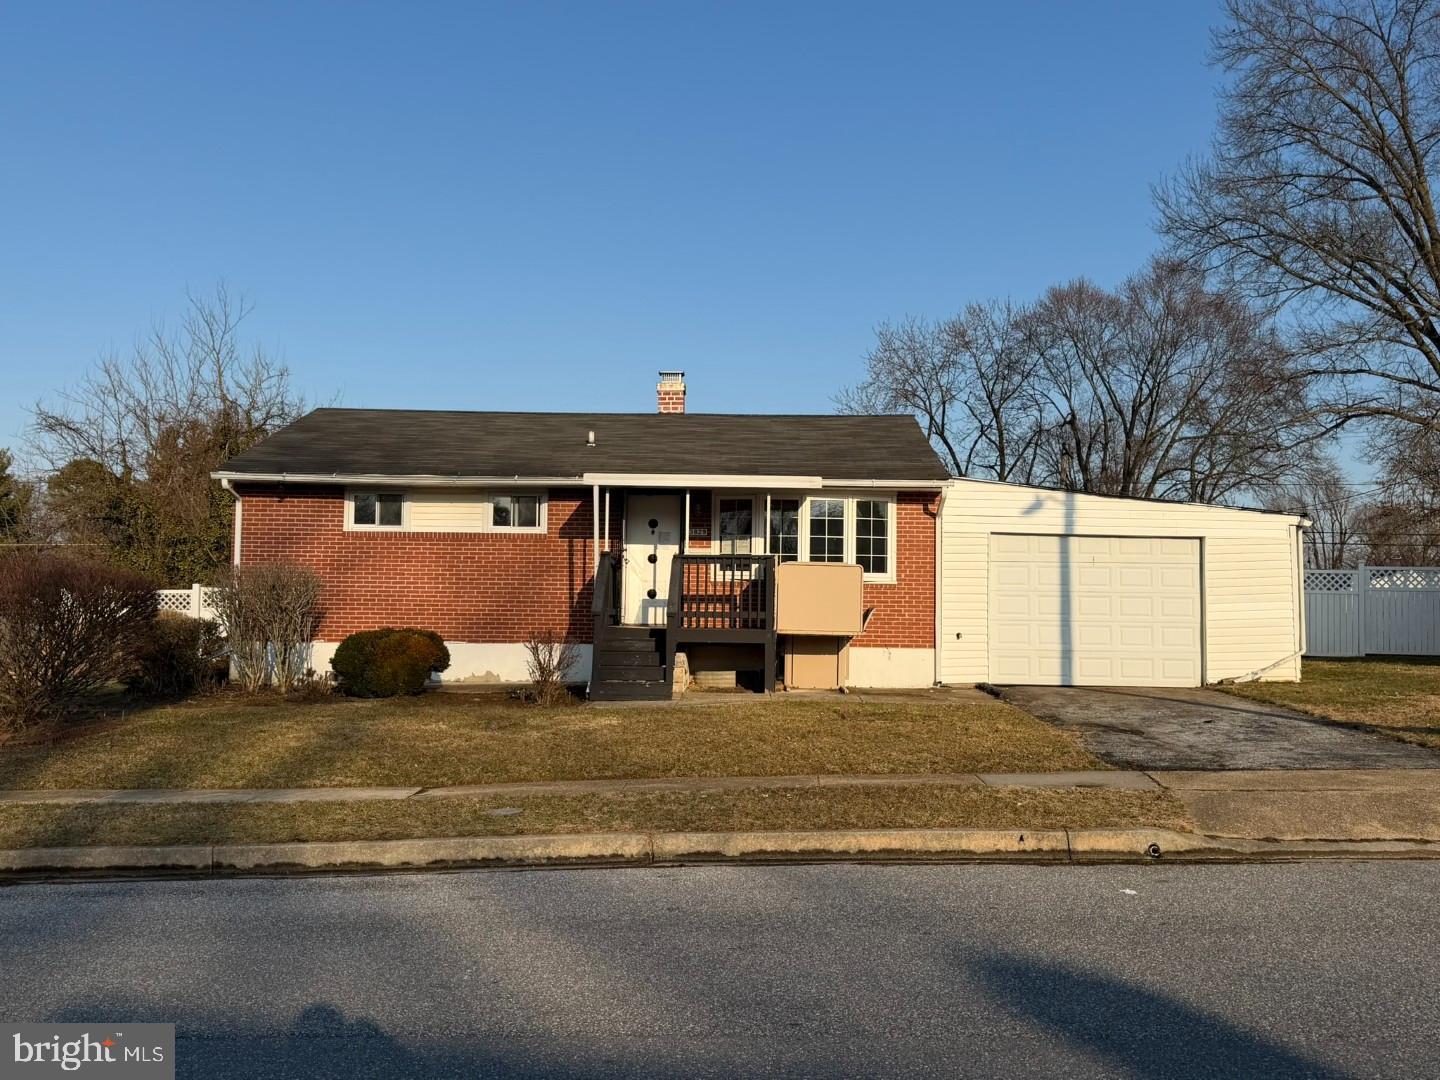
RANDALLSTOWN
3829 ELMCROFT ROAD
2 Beds
2 Baths
936 Sq.Ft.
$265,000
MLS#: MDBC2158012
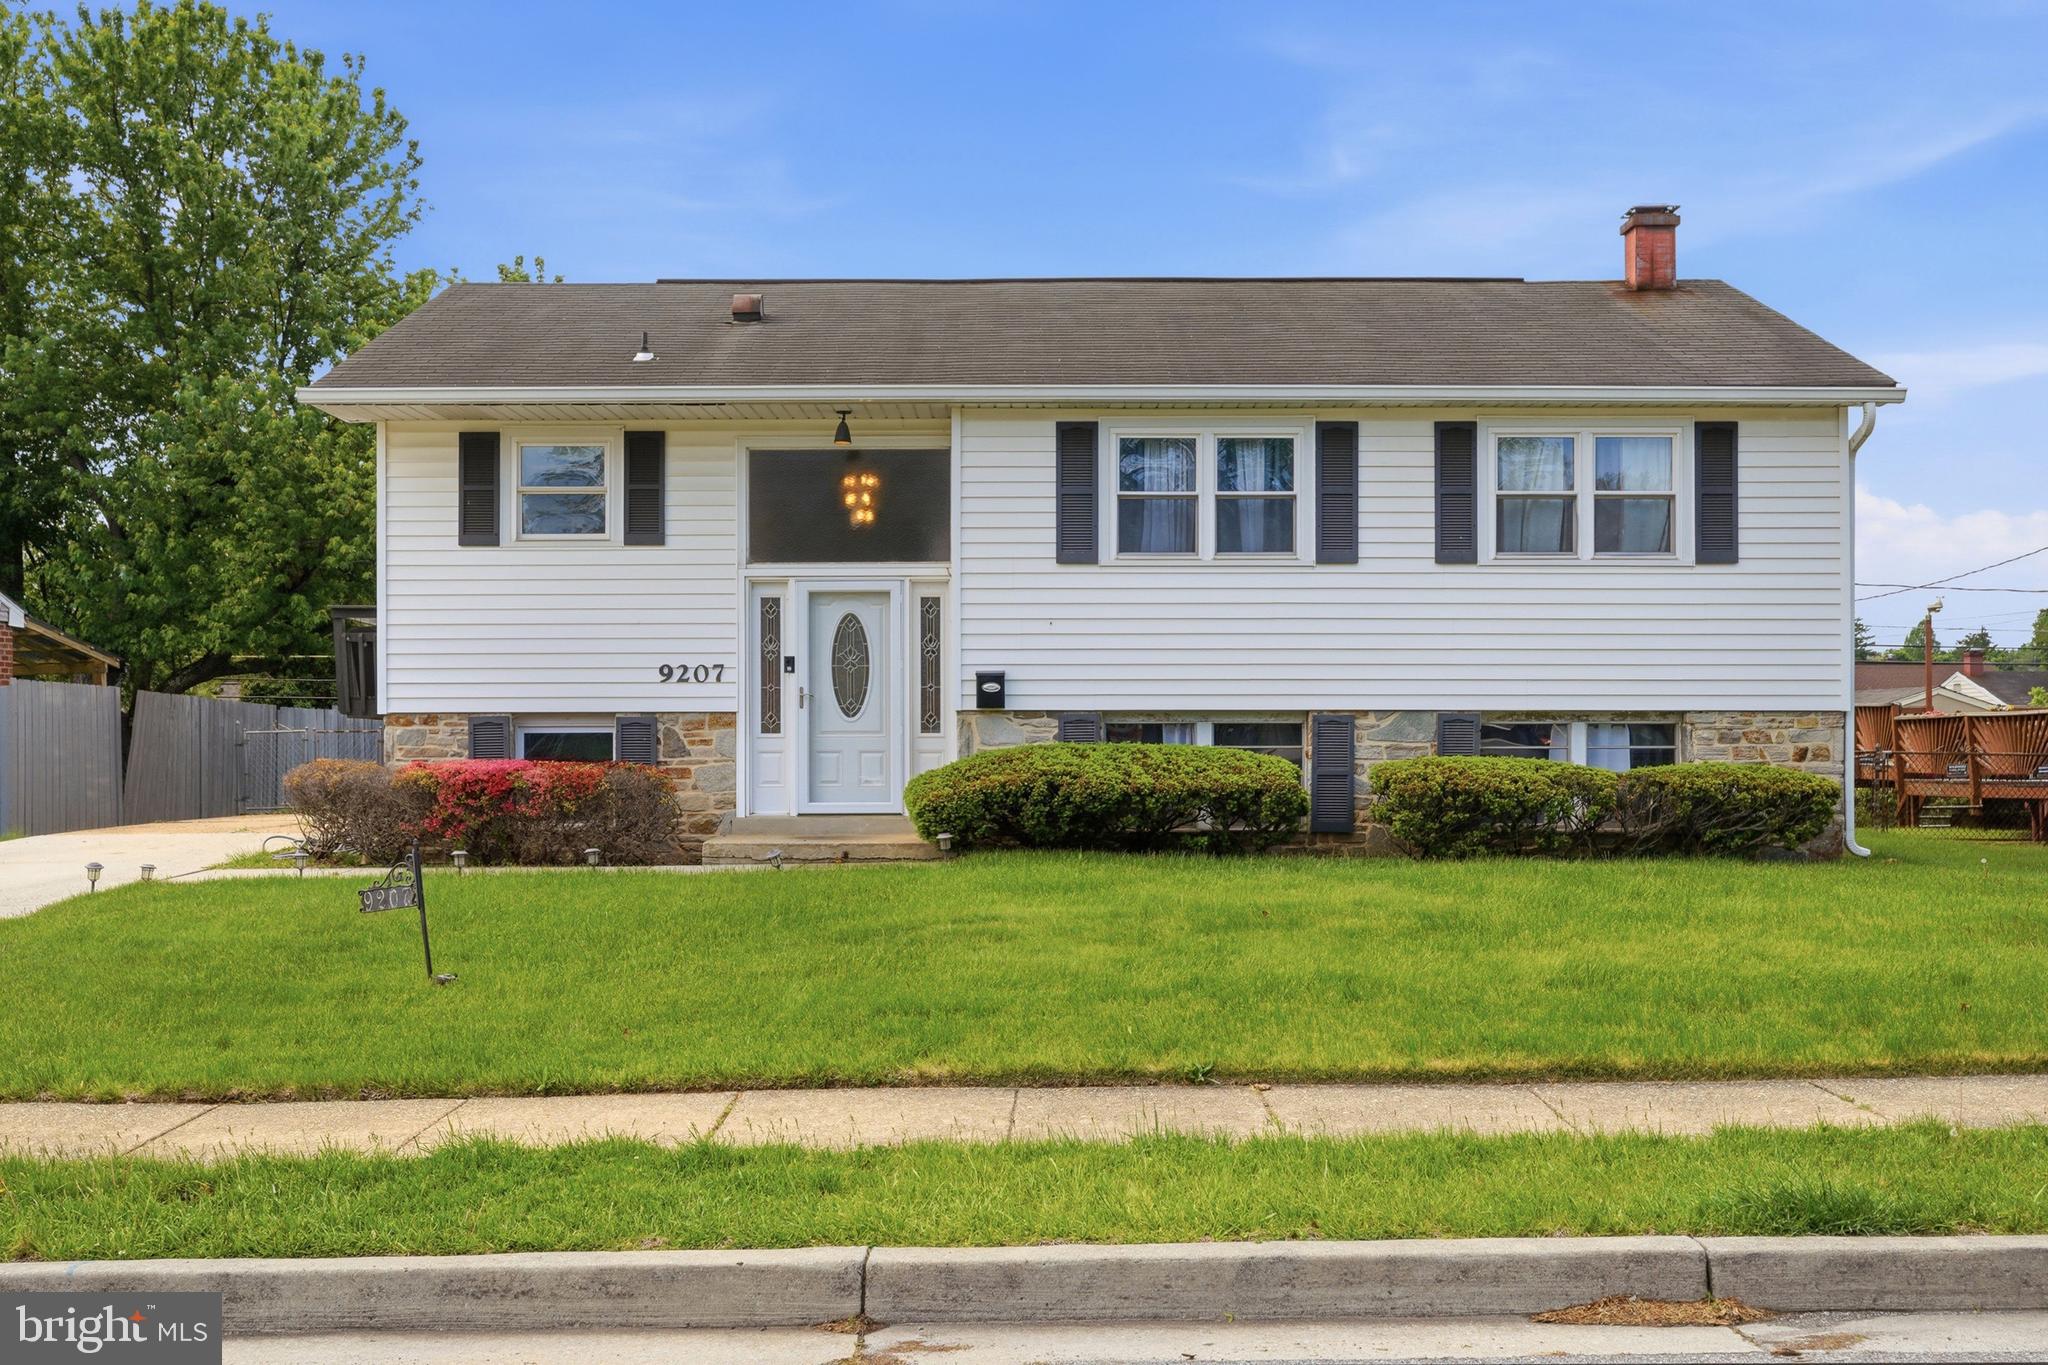
RANDALLSTOWN
9207 ALLENSWOOD ROAD
4 Beds
1 Baths
1,825 Sq.Ft.
$329,000
MLS#: MDBC2161684
RANDALLSTOWN
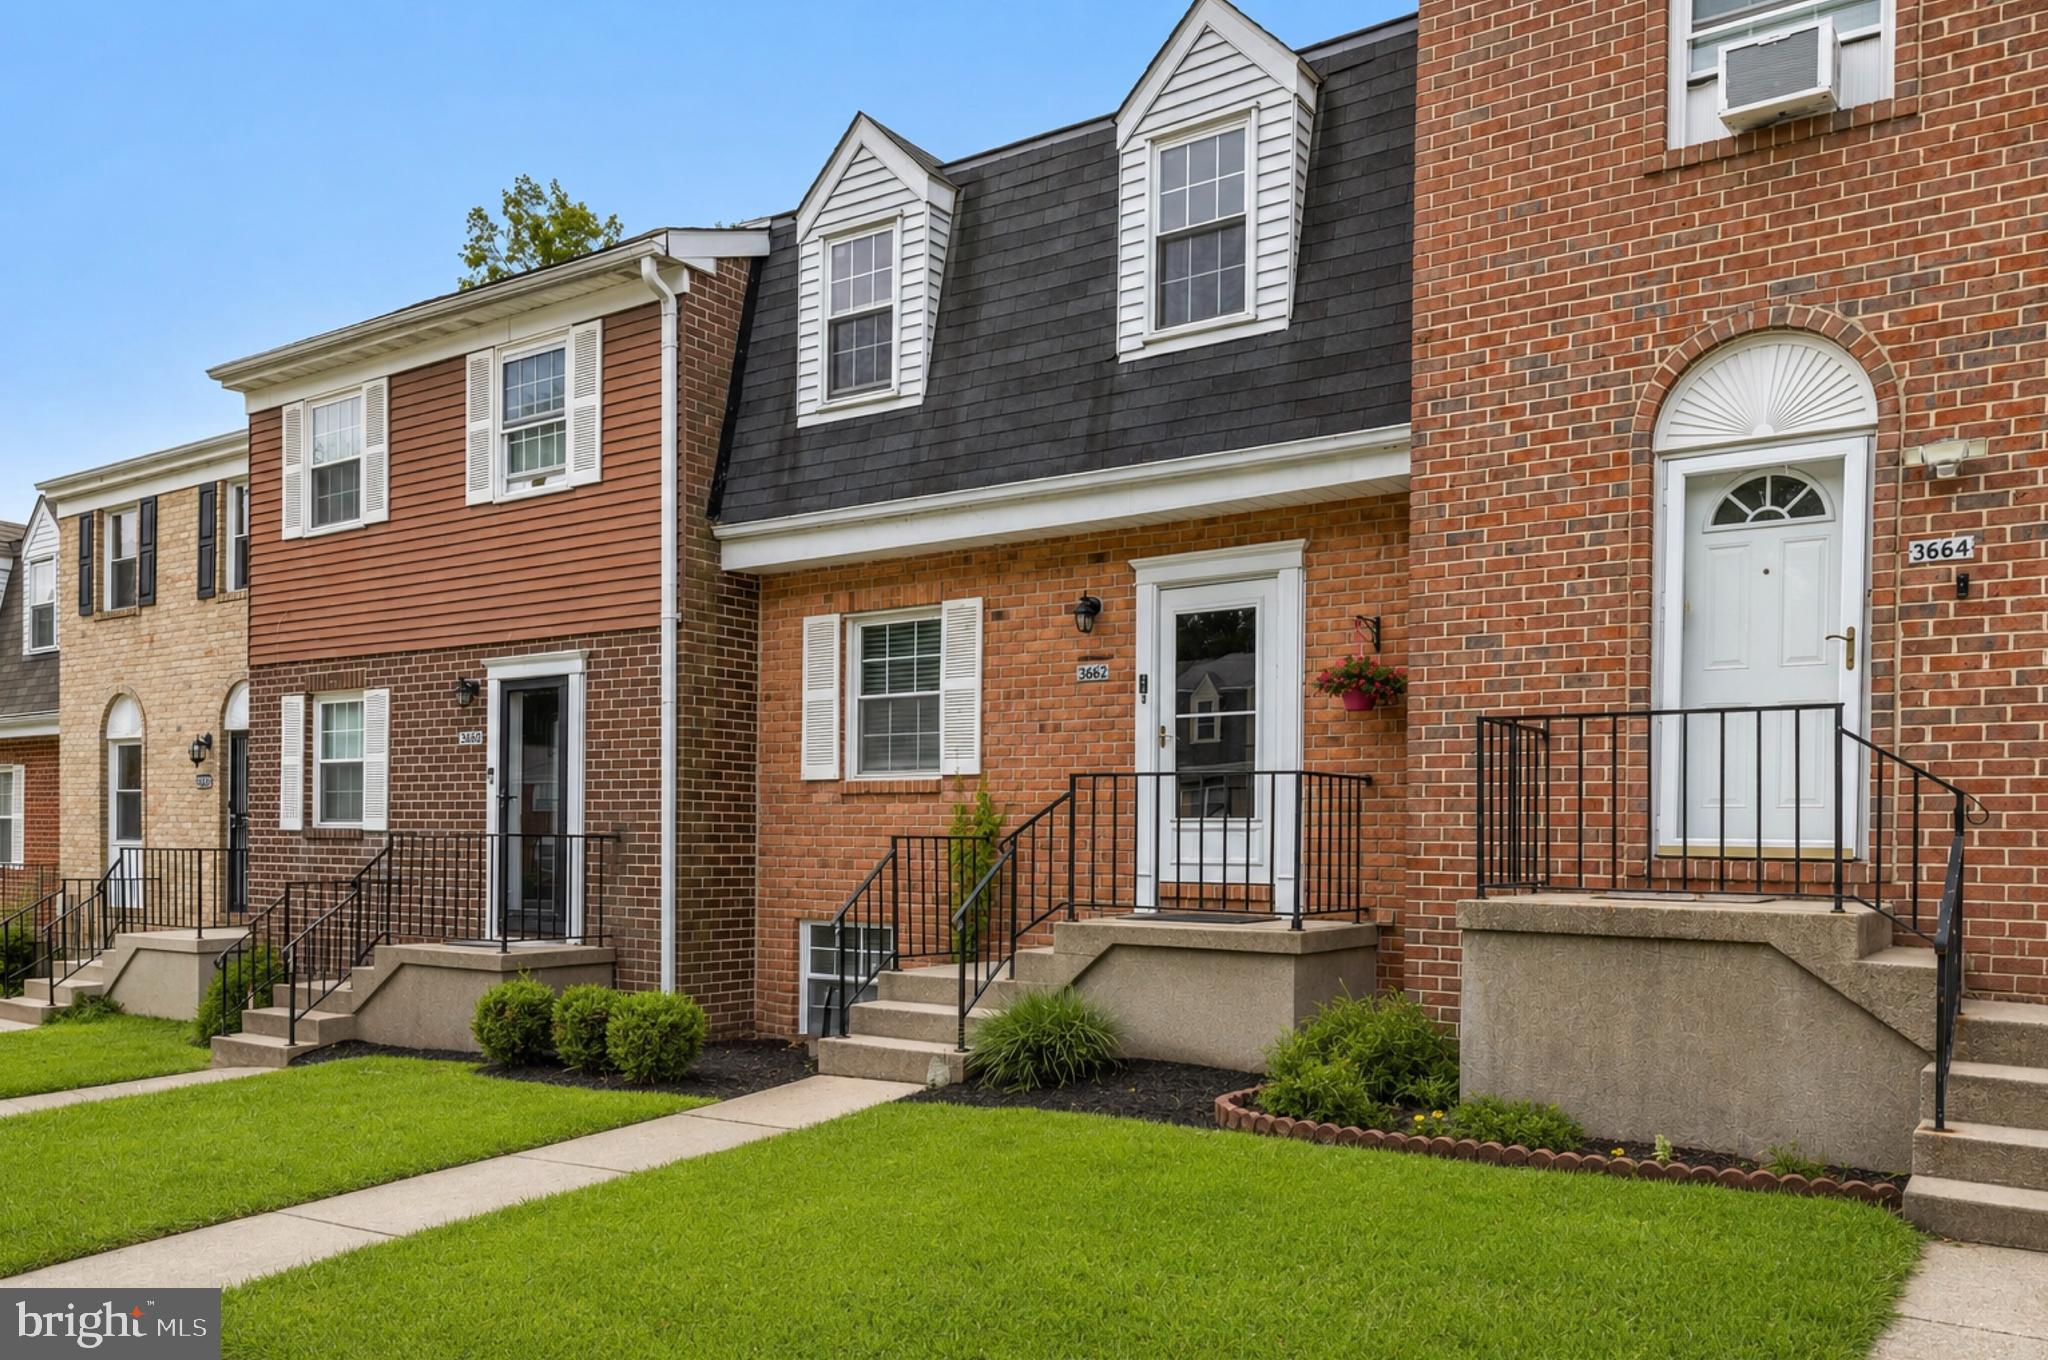
3662 WATERWHEEL SQUARE
3 Beds
3 Baths
1,980 Sq.Ft.
$340,000
MLS#: MDBC2166116
RANDALLSTOWN
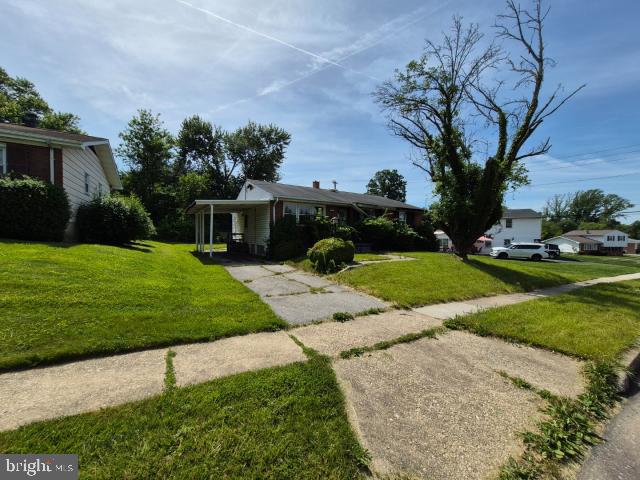
3722 BRENBROOK DRIVE
3 Beds
1 Baths
1,595 Sq.Ft.
$279,000
MLS#: MDBC2165594
RANDALLSTOWN
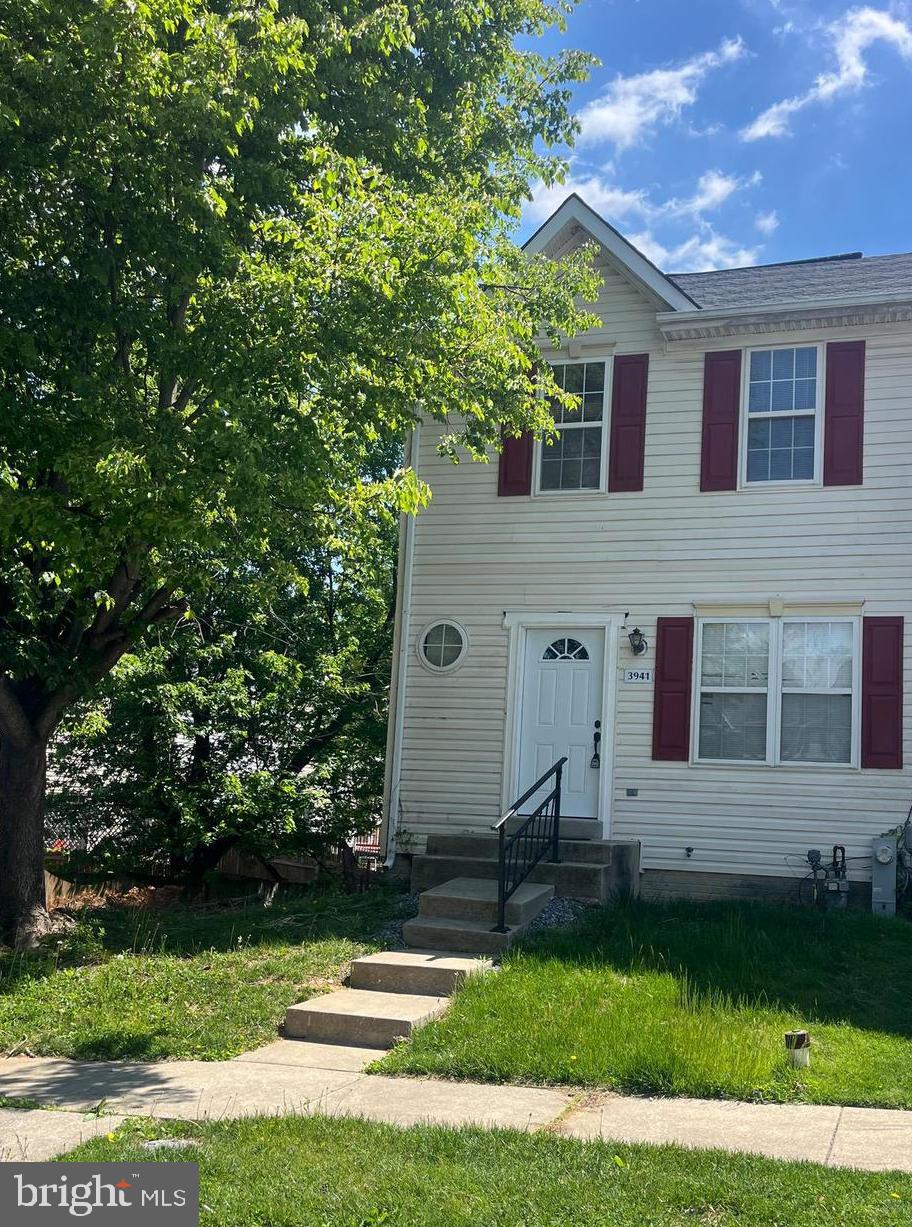
3941 RED DEER CIRCLE
3 Beds
2 Baths
1,240 Sq.Ft.
$350,000
MLS#: MDBC2160444
.png)