Features & Amenities

Interior

  • Total Bedrooms

    3

  • Bathrooms

    2

  • Above Grade Finished Area

    2302.0

  • Basement YN

    YES

  • Cooling YN

    YES

  • Cooling

    Window Unit(s)

  • Fireplace YN

    NO

  • Heating YN

    YES

  • Heating

    Electric, Radiant, Ceiling

  • Pet friendly

    N/A

Exterior

  • Garage

    Yes

  • Garage spaces

    2

  • Construction Materials

    Brick, Vinyl Siding

  • Parking

    Garage, Driveway, Inside Entrance, Attached

  • Pool

    No

  • Waterfront YN

    NO

Area & Lot

  • Lot Size(acres)

    4.32

  • Lot Size(square feet)

    188,179

  • Property Type

    Residential

  • Property Sub Type

    Single Family Residence

  • Architectural Style

    Split Level

Price

  • Sales Price

    $450,000

  • Tax Amount

    $5,356

  • Financing Options

    Cash, Conventional

  • Sq. Footage

    2,302

  • Price/SqFt

    $195

HOA

  • Association

    No

Property Resources

  • Horse Property

    YES

School District

  • Elementary School

    N/A

  • Middle School

    N/A

  • High School

    N/A

Property Features

  • New Construction

    NO

  • Foundation Details

    Concrete Perimeter

  • Senior Community YN

    NO

  • Sewer

    Septic Tank

  • Tax Lot

    0085

  • Water Source

    Well

Schedule a Showing

Showing scheduled successfully.

<
>
IN PERSON
VIA CHAT

What is 3 + 4 ?


Change time

Mortgage calculator

Estimate your monthly mortgage payment, including the principal and interest, property taxes, and HOA. Adjust the values to generate a more accurate rate.

Your payment

Principal and Interest:

$

Property taxes:

$

HOA fees:

$

Total loan payment:

$

Total interest amount:

$

Location

County

ADAMS

Elementary School

Middle School

High School

Listing Courtesy of Brandon Spicer , RE/MAX Solutions

RealHub Information is provided exclusively for consumers' personal, non-commercial use, and it may not be used for any purpose other than to identify prospective properties consumers may be interested in purchasing. All information deemed reliable but not guaranteed and should be independently verified. All properties are subject to prior sale, change or withdrawal. RealHub website owner shall not be responsible for any typographical errors, misinformation, misprints and shall be held totally harmless.

Agent Mary Neubauer

AGENT

Mary Neubauer

Call Mary today to schedule a private showing.


* Listings on this website come from the FMLS IDX Compilation and may be held by brokerage firms other than the owner of this website. The listing brokerage is identified in any listing details. Information is deemed reliable but is not guaranteed. If you believe any FMLS listing contains material that infringes your copyrighted work please click here to review our DMCA policy and learn how to submit a takedown request.© 2024 FMLS.
ROOM TO ROAM.  SPACE TO GATHER, IN A  SETTING YOU'LL NEVER WANT TO LEAVE!
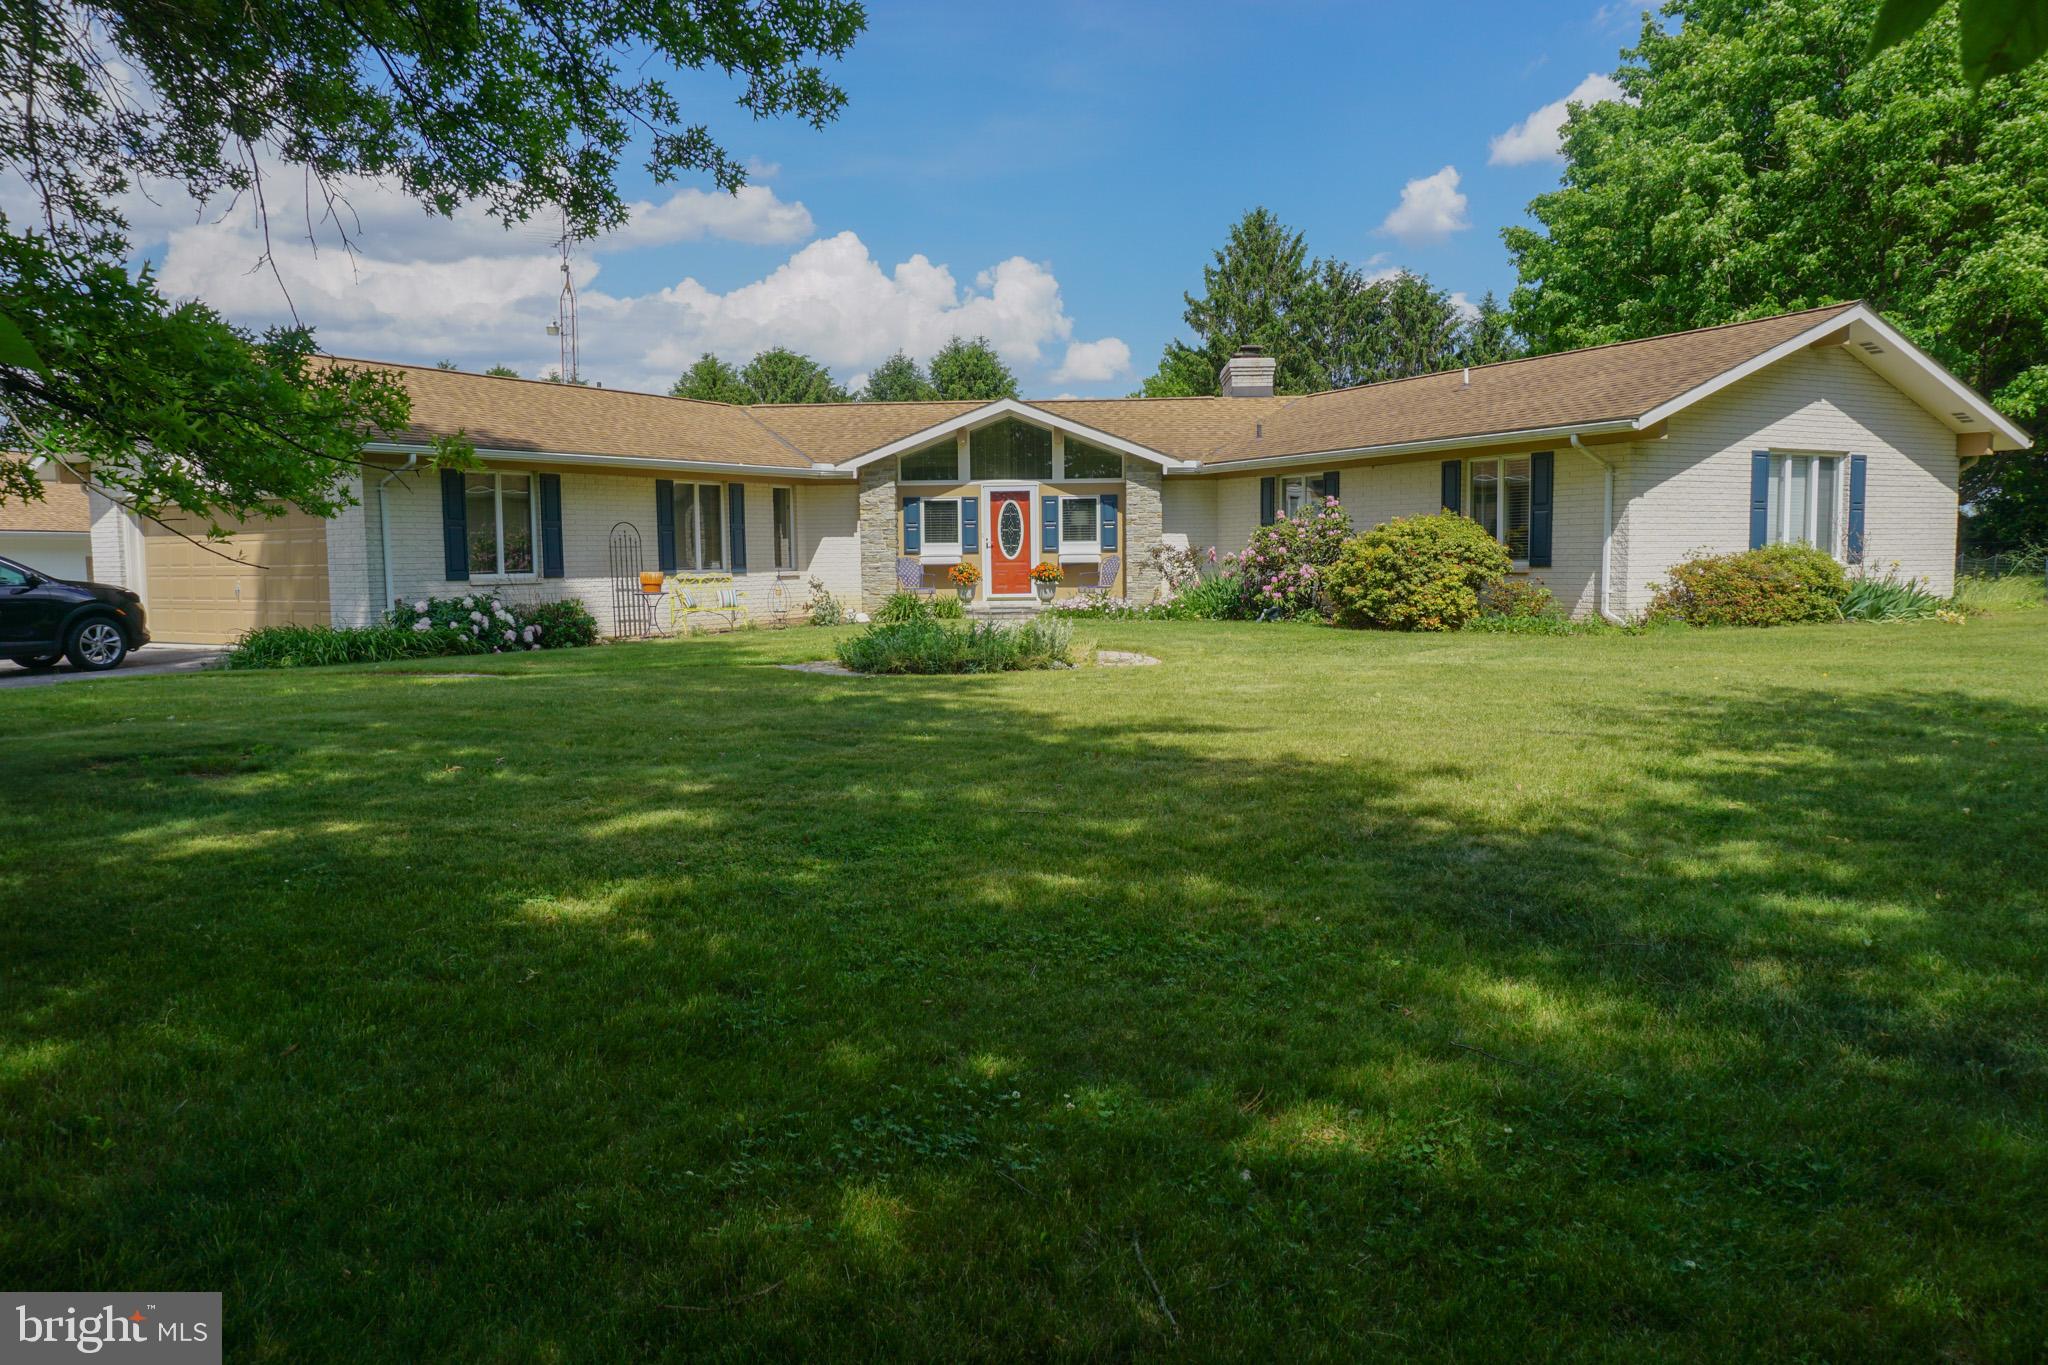
Functional, open concept home situated on over 4 acres of peaceful countryside. The property is fully fenced for equine use and has running hot and cold water to the run-in sheds at the rear of the property.  Walking the back of the property you will find a clearing perfect for entertaining leading to a stream creating a truly picturesque landscape. The home features 3 bedrooms and 2 bathrooms. On the main level you are greeted by the warmth of natural sunlight amongst the kitchen, dining room and spacious living room (and I mean spacious!) The lower level offers a family/rec room with fireplace, a bathroom and an additional room that could be used for an office, storage space or mudroom leading to the attached garage.  Opportunities to own your own country retreat while being in close proximity to commuter routes do not present themselves often,  schedule your showing today!

99 MUD COLLEGE ROAD

Message successfully sent.

What would you like to know?

What is 3 + 4 ?

I agree to receive email communication and understand I can unsubscribe at any time.

I agree to be contacted by Charis Realty Group via call, email, and text for real estate services. To opt out, you can reply 'stop' at any time or reply 'help' for assistance. You can also click the unsubscribe link in the emails. Message and data rates may apply. Message frequency may vary. Privacy Policy

Related Properties

Property to be sold at PUBLIC AUCTION on September 26, 2026 at 11:30am. $30,000 dollar deposit to from winning bidder day of auction. Buyer’s Premium 6% on hammer price. Sales price = hammer price + buyer’s premium. 2% transfer tax to be split equally between seller and buyer. No offers accepted prior to auction day. Property will be sold with seller confirmation.  Personal Property Auction 8:30 am.
One-floor living at its finest! This spacious (2237 SF) 3-bedroom, 2 full and 1 half bath ranch home features a finished (1678SF) walkout lower level, custom round kitchen, stunning stone fireplace, and a bright 3-season room. There is an additional room in the lower level that could be used as a bedroom or office. The house has a heat pump with a supplemental woodstove. An attached 2-car garage adds convenience and functionality. Situated on 2.4 acres, the property also includes an incredible 7,770 SF workshop complete with showroom and bathroom. There are two large overhead doors, a spray booth, and a dust collection system. The heat for this building is oil. The building has been used for custom cabinetry for 35+ years! The cabinet-making business is grandfathered in and may continue as long as operations have not ceased for more than 12 consecutive months.
#PAAD2023674

LITTLESTOWN

389 BASEHOAR ROAD

3 Beds

2 Baths

3,900 Sq.Ft.

$400,000

MLS#: PAAD2023674

New on site today
You will find this home inviting from the first moment you see it.  The warm tones on the outside of this beautiful craftsman style ranch home and the carefully curated additions will make you feel so welcome.  Only a few years old, this conveniently located, ready to move-in home includes so many amenities.  First a beautiful foyer welcomes you with carefully selected columns  & chair molding adding a touch of grace and style .  A stone gas fireplace with a rustic wood mantle anchors the large Family Room that adjoins the kitchen.  The kitchen has a large island with granite countertops & backsplash, recessed lighting, two pendant lights, soft close cabinets galore, under cabinet lighting and all the amenities for gourmet cooking.  A tray ceiling in the Dining Room with chair molding is a perfect place to enjoy the scenery and meals.  A covered rear patio awaits you for endless relaxation. 
The Primary Bedroom is large and also has a tray ceiling, blinds, fan and the Primary Bath is luxurious with double sinks, granite countertop, walk in shower and a large walk-in closet.  Two additional bedrooms are near a Full Bath providing  convenience for all.  The Mud Room/Laundry Room is ample sized and includes the washer and dryer and has a pocket door.
There is a bonus room (23 x 12) over the garage with a separate entrance.  This could be an office, additional bedroom, playroom, rec room and storage - the choice is yours as it is unfinished but it does have electric.  The garage is oversized and the garage doors are a quiet running upgrade.  There is also a refrigerator that will stay.
AND a full basement!  The basement is very large!  Tankless water, upgraded plumbing and finished stairs.
All this on a non-through cul de sac.  This home provides a modern yet comfortable style with durable LVT flooring throughout and many warm touches that you will enjoy!  This home is truly thoughtfully designed.
#PAAD2024752

LITTLESTOWN

29 SMITH CIRCLE

3 Beds

2 Baths

1,927 Sq.Ft.

$529,900

MLS#: PAAD2024752

Welcome home to this beautiful craftsman-style rancher built in 2022,  situated at the end of a cul-de-sac in Littlestown! This 3-bedroom, 2 full bath home offers a bright, open floor plan with durable LVT flooring throughout. Enter through the foyer into the spacious living room featuring a cozy gas fireplace, seamlessly flowing into the dining area and gourmet kitchen. The kitchen is well-appointed with granite countertops, a large center island, gas cooktop, double wall oven, custom tile backsplash, and abundant cabinetry with overhead lighting.  
The primary bedroom includes a walk-in closet and a private en suite bath with double vanities and a walk-in shower with built-in seat. Two additional bedrooms and a full bath provide comfortable accommodations. A combined mudroom and laundry area features custom built-in bench seating and shelving, offering both functionality and organization. This space connects directly to the attached two-car garage with epoxy-coated floors. Unfinished space above the garage offers excellent potential for a home office, bonus room, or additional storage. The covered rear patio provides enjoyable outdoor living space. Additional highlights include a tankless water heater, upgraded plumbing manifold system, and fully owned solar panels that significantly reduce electric utility costs. 
Designed for comfortable single-level living, the home features zero-step transitions and no interior stairs on the main living level (stairs only lead to the unfinished storage space above the garage), creating an easy, mobility-friendly layout ideal for those who prefer step-free living.
Conveniently located near stores, restaurants, and within walking distance to schools, this home combines modern design, efficiency, and a serene setting. Schedule your showing today!
#PAAD2021428

LITTLESTOWN

41 SMITH CIRCLE

3 Beds

2 Baths

2,167 Sq.Ft.

$525,000

MLS#: PAAD2021428
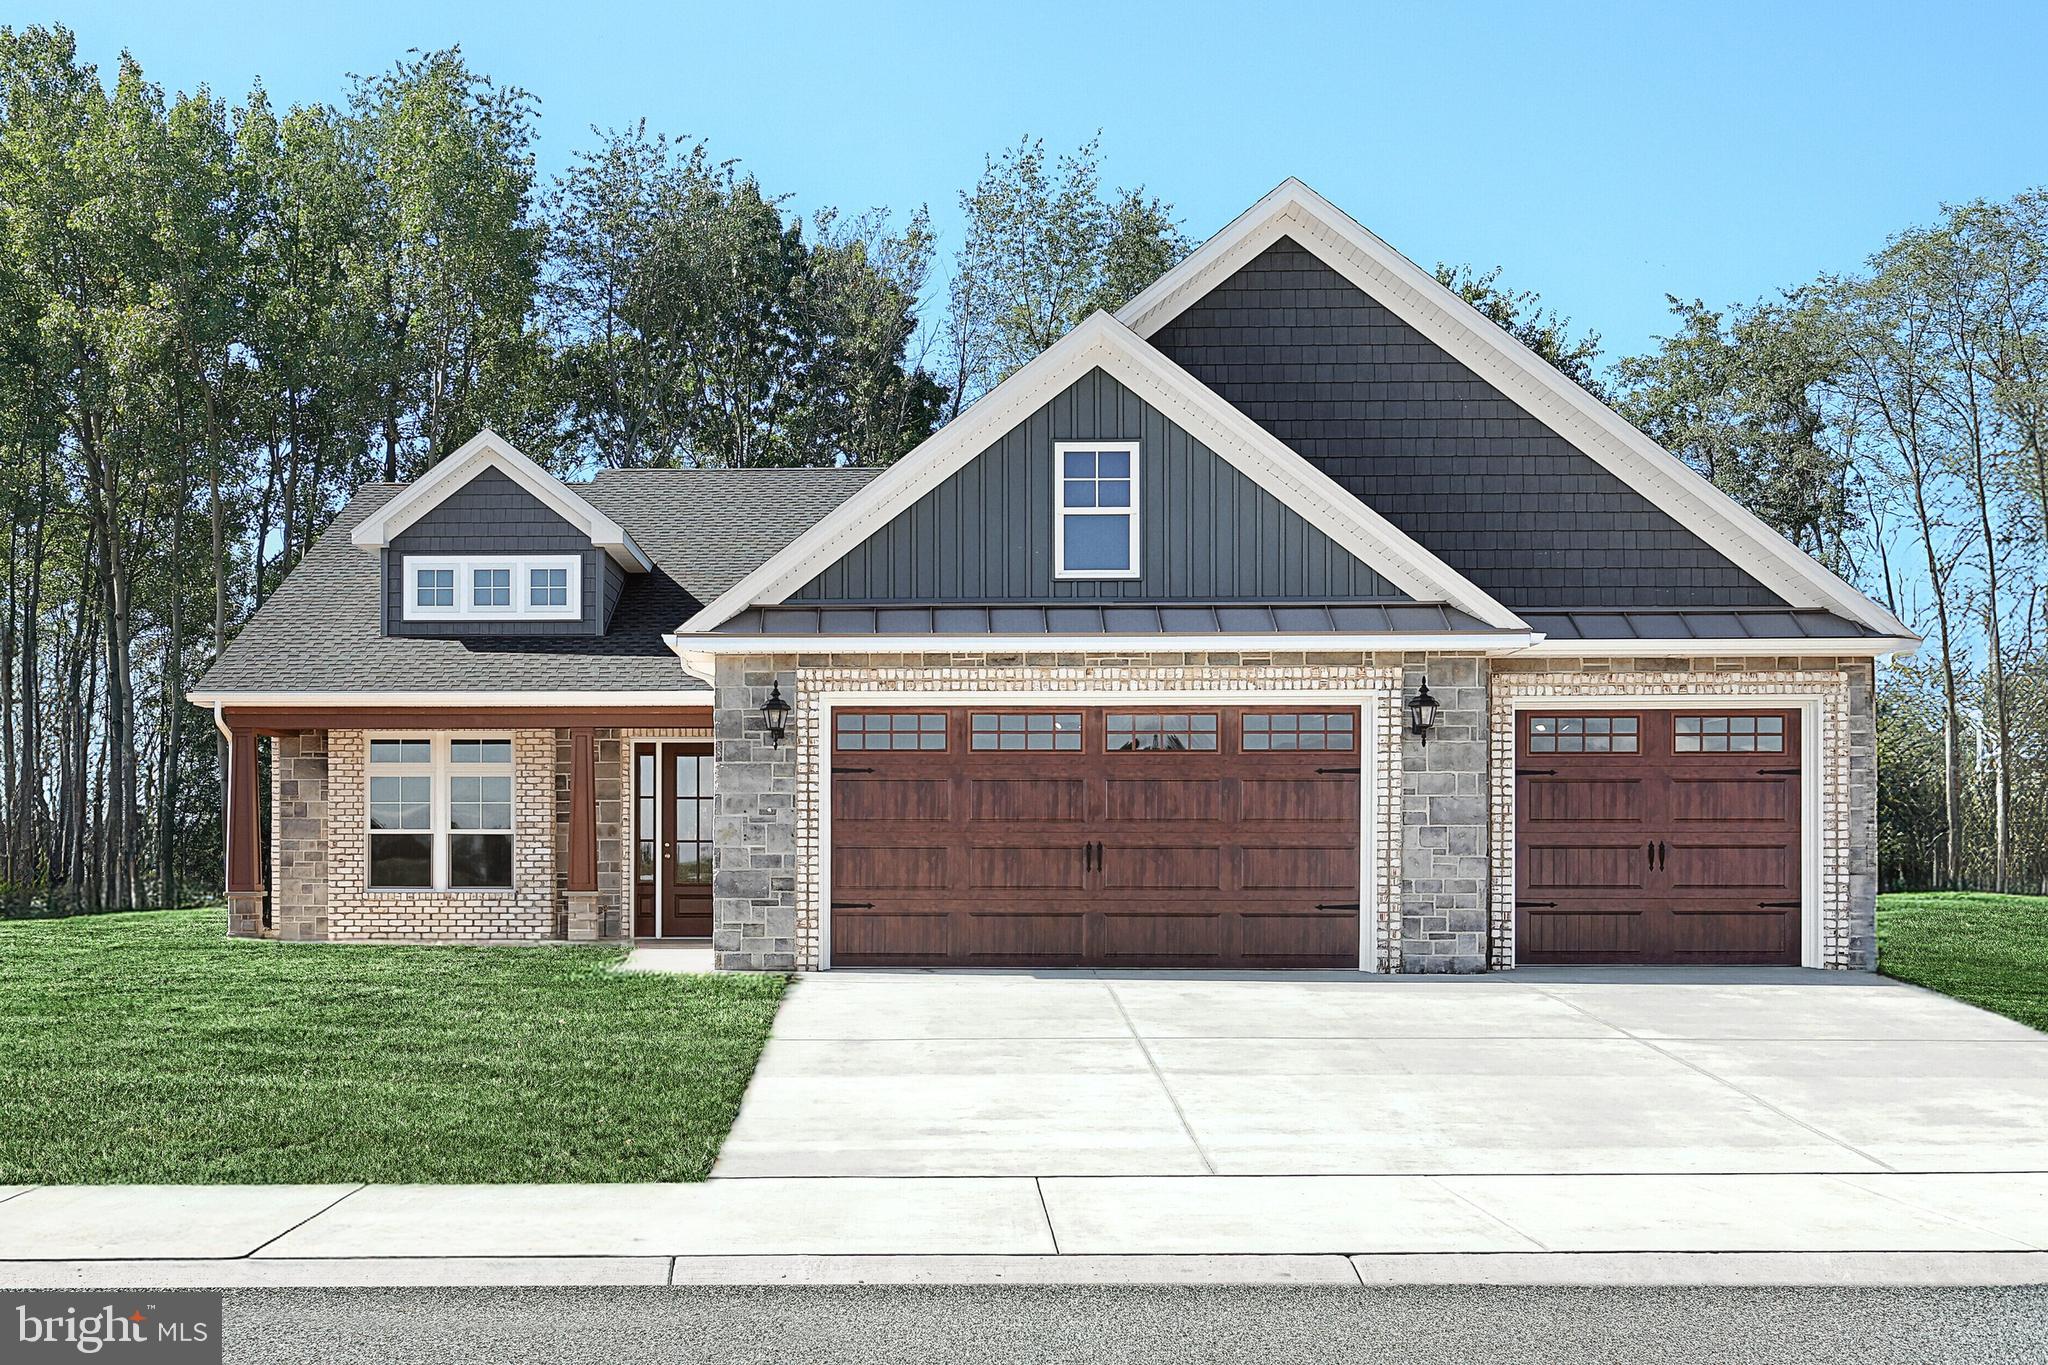
Welcome Home to the Newest Community in Littlestown, Pennsylvania. Mayberry at Mason Dixon has just started new construction on a some wonderful new custom single level home designs from 1,600 - 2,500 square feet of living space. Located on Rt 194 in Littlestown, PA.  Mayberry community is being offered and built by the same builder / developer as the very sought after Stoner's Farm & Simme Valley Estates Communities. Please drive through and see our Phase 1 with Phase 2 in progress now with numerous new home designs under construction. Our new model home sales office is now open located at 636 Lumber Street! This listing is for a new to be built 2016 SF Frederick model with 3 car garage scheduled on home site 39. Some of the photos shown are of a recent Frederick model that was just completed that can be replicated. Please visit our new community for more information.
#PAAD2017970

LITTLESTOWN

535 LUMBER STREET

3 Beds

2 Baths

2,016 Sq.Ft.

$530,900

MLS#: PAAD2017970
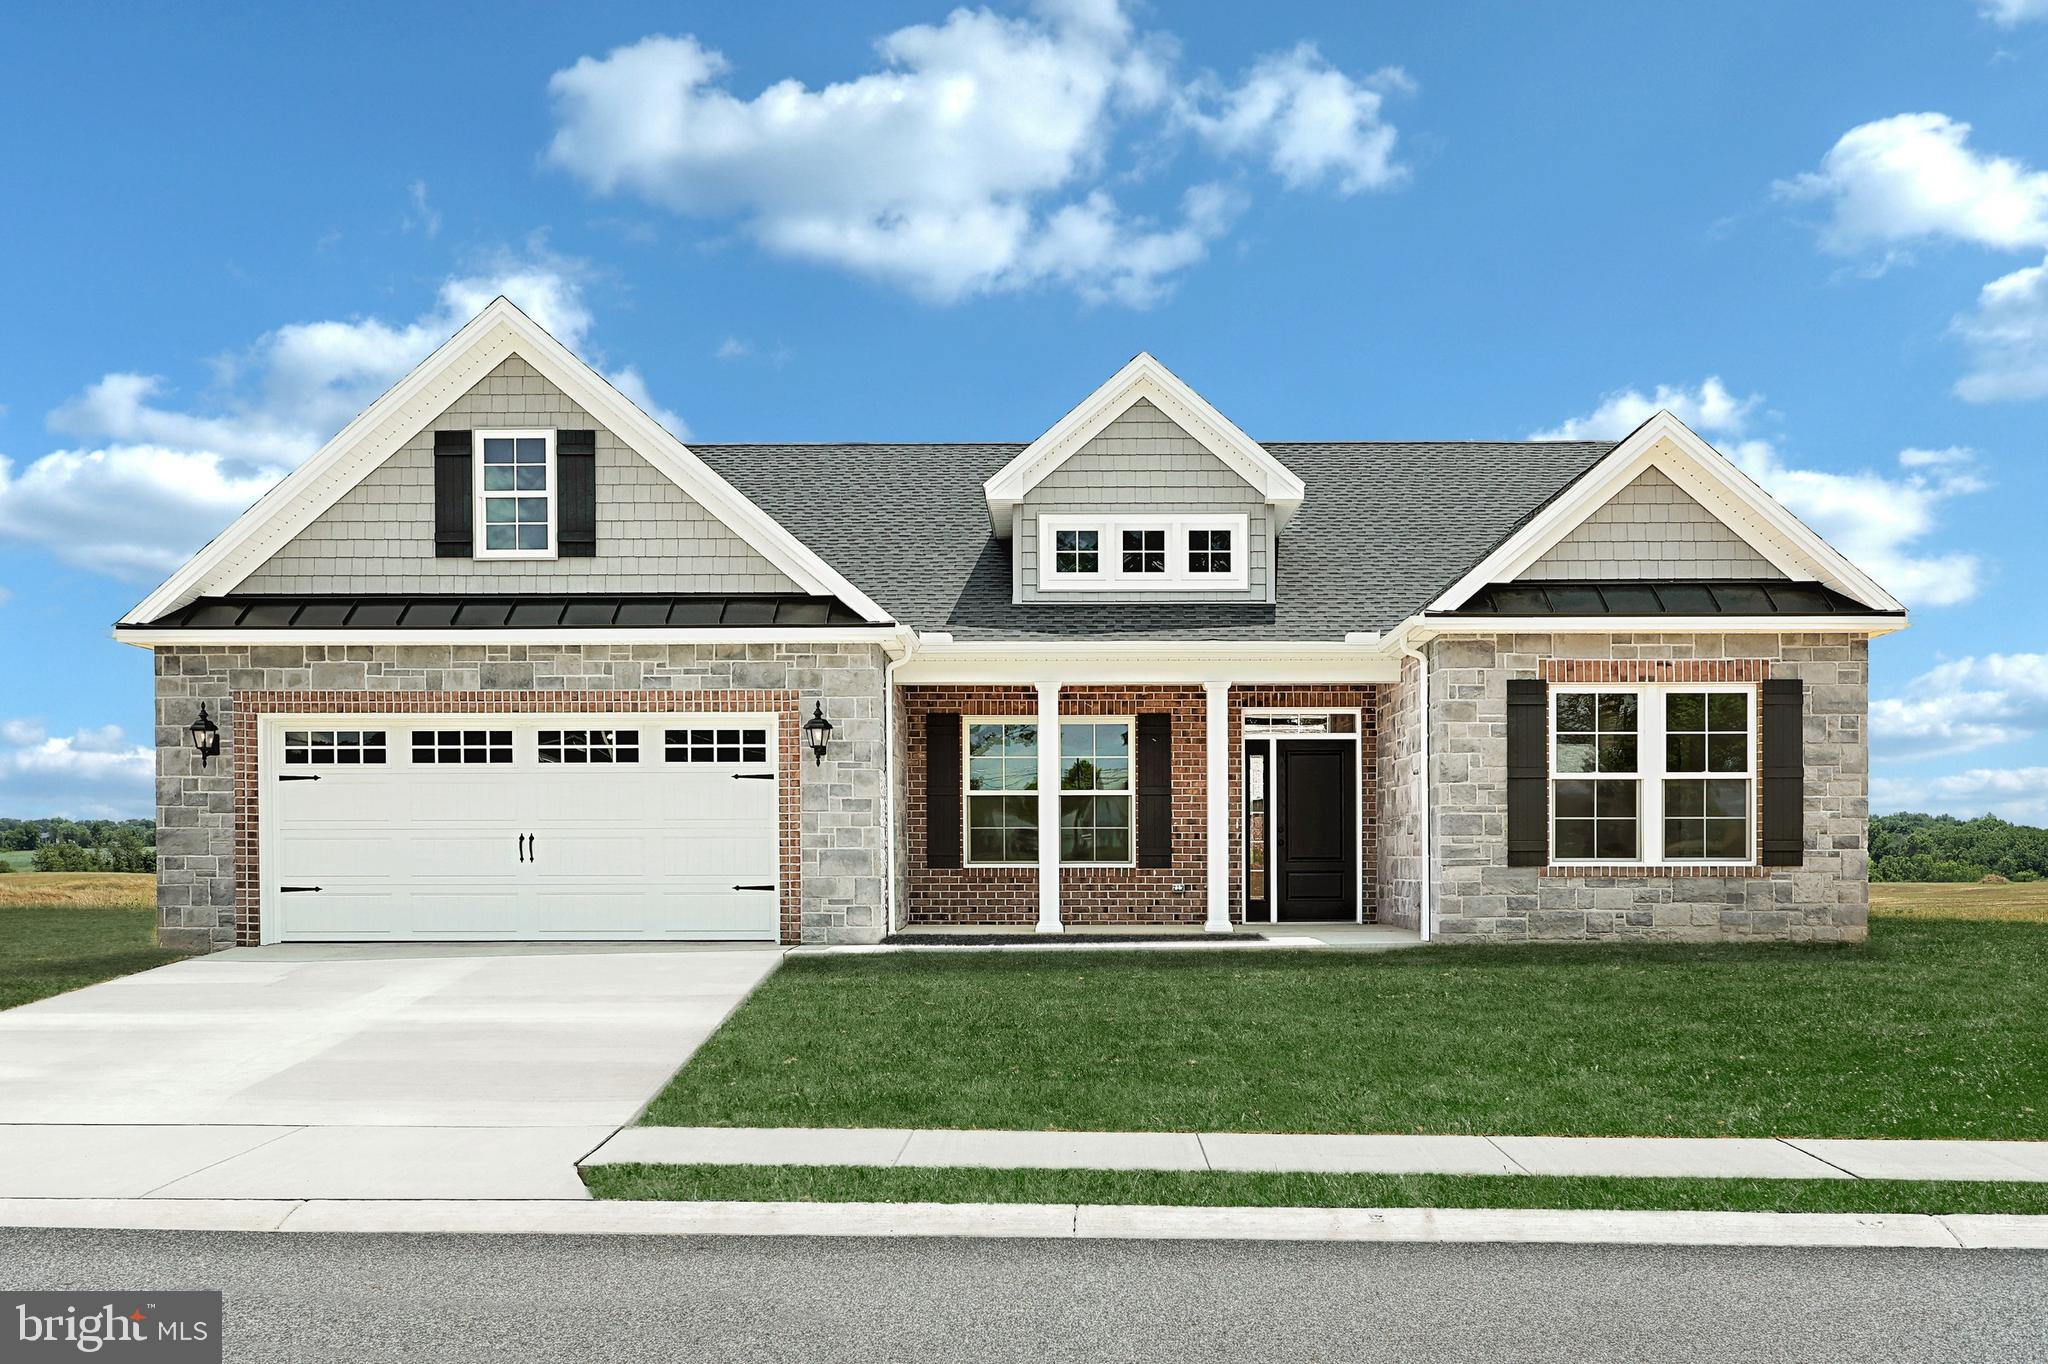
Welcome Home to the Newest Community in Littlestown, Pennsylvania. Mayberry at Mason Dixon has just started new construction on a some wonderful new custom single level home designs from 1,600 - 2,800 square feet of living space. Located on Rt 194 in Littlestown, PA.  This community is being offered and built by the same builder / developer as the very sought after Stoner's Farm & Simme Valley Estates Communities. Please drive through and see our Phase 1 home sites with Phase 2 in progress now with numerous new home designs under construction. Our new model home sales office is now open located at 636 Lumber Street! This listing is for a new to be built 1780 SF Dixon model scheduled to begin Fall 2026. Located on home site 40. Please visit or call our new community for more information.
#PAAD2023726

LITTLESTOWN

543 Lumber Street LUMBER STREET

2 Beds

2 Baths

1,780 Sq.Ft.

$482,900

MLS#: PAAD2023726

New on site 2 days ago
Tucked away on a quiet cul-de-sac, this spacious ranch offers an impressive amount of living space on two fully finished levels. The main level features a large living room, separate dining room, and an updated kitchen with granite countertops. Three bedrooms and two full baths are also located on the main level, along with the convenience of main-level laundry and direct access to the attached two-car garage. A rear deck provides a great spot to relax, entertain, or enjoy the backyard.

The fully finished walkout lower level is where this home really expands. A huge family room provides plenty of space for entertaining, movie nights, a game area, or simply spreading out. This level also offers a fourth bedroom, third full bath, craft or hobby room, second laundry area, tons of storage, and plenty of flexibility for guests, working from home, or hobbies.

With the ease of main-level living plus an entire finished lower level, this home offers much more space than you might expect from a ranch. The updated kitchen, expansive lower level, two-car garage, rear deck, nice lot, and quiet cul-de-sac location create a great combination of space, comfort, and convenience.

Enjoy the peaceful setting without giving up accessibility, with an easy drive to Gettysburg, Hanover and Westminster, as well as convenient travel into Maryland and toward Frederick. Make this your new home before someone else does!
#PAAD2025420

LITTLESTOWN

16 EASY STREET

4 Beds

3 Baths

3,160 Sq.Ft.

$415,000

MLS#: PAAD2025420
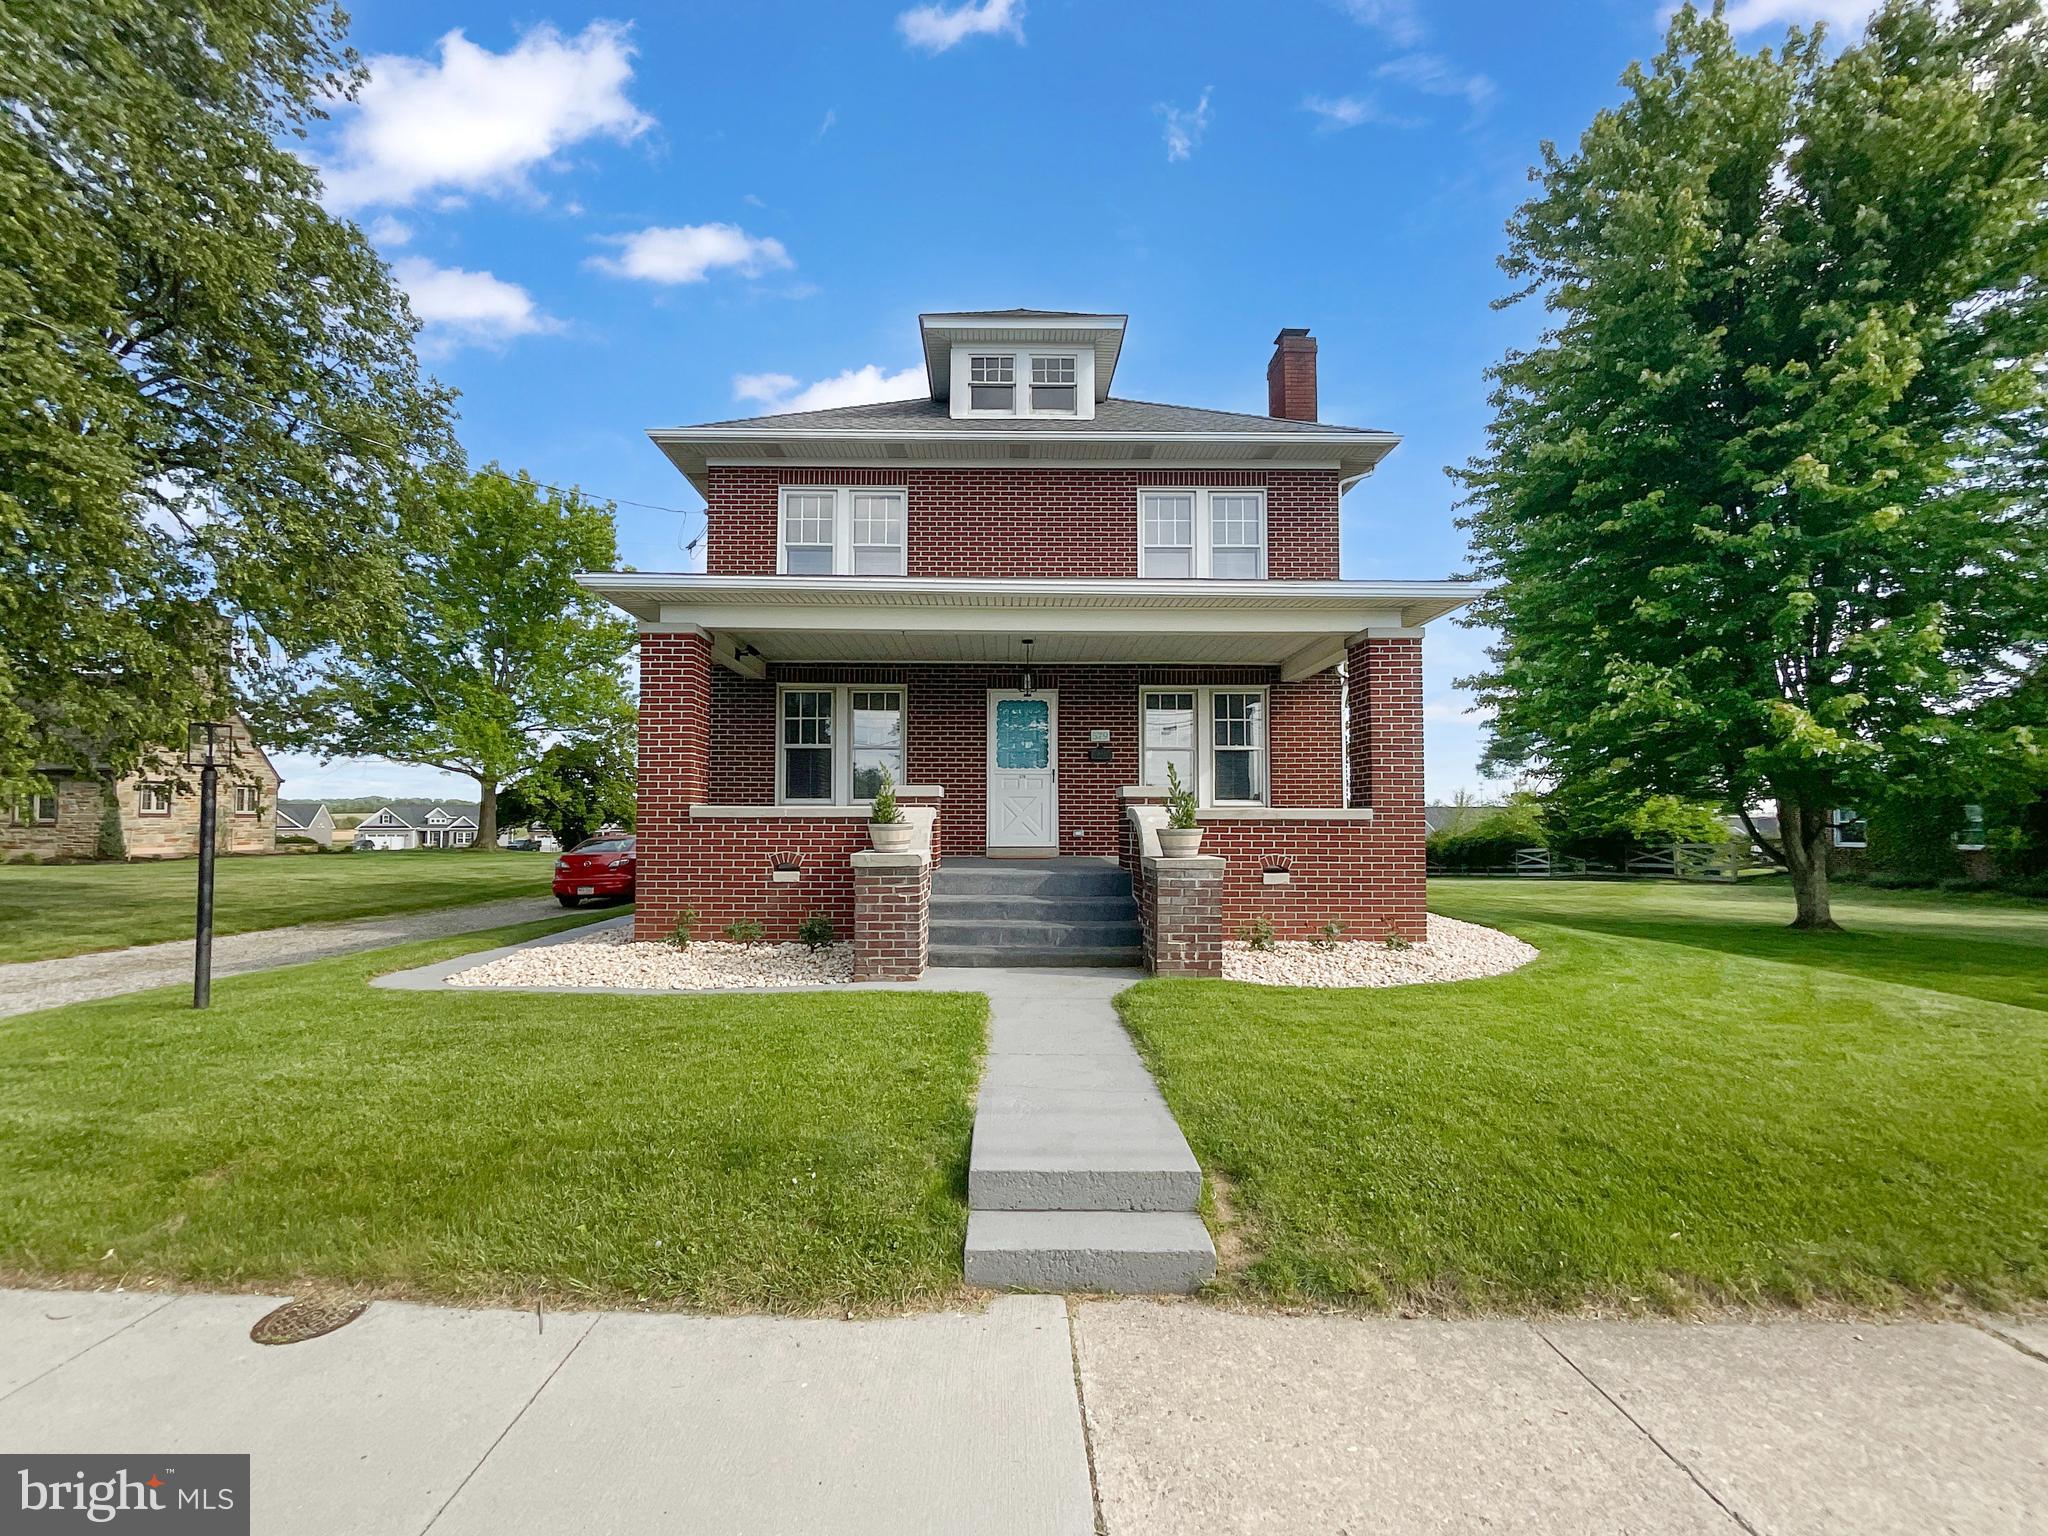
Completely renovated and move-in ready! This stunning 3-bedroom, 2.5-bath home blends modern updates with timeless charm. The open-concept main level features recessed lighting, luxury vinyl plank flooring, and a beautifully redesigned kitchen with granite countertops, a massive center island, and stainless steel appliances. Upstairs, you'll find a convenient laundry area, spacious bedrooms, and a luxurious primary suite featuring a shower, double vanity, and private balcony. Multiple mini-split systems provide efficient year-round heating and cooling. The full basement and attic offer abundant storage, while the detached garage provides additional parking and workspace. The spacious backyard is perfect for entertaining, gardening, or relaxing. Conveniently located near schools, shopping, dining, and commuter routes, this home offers the perfect combination of space, style, and modern living. Additionally this home has a near brand new Generac generator that was installed in 2025. If your power ever goes out, this standby generator will help provide you with power until they can turn it back on.
#PAAD2023728

LITTLESTOWN

579 E KING STREET

3 Beds

2 Baths

1,524 Sq.Ft.

$375,000

MLS#: PAAD2023728
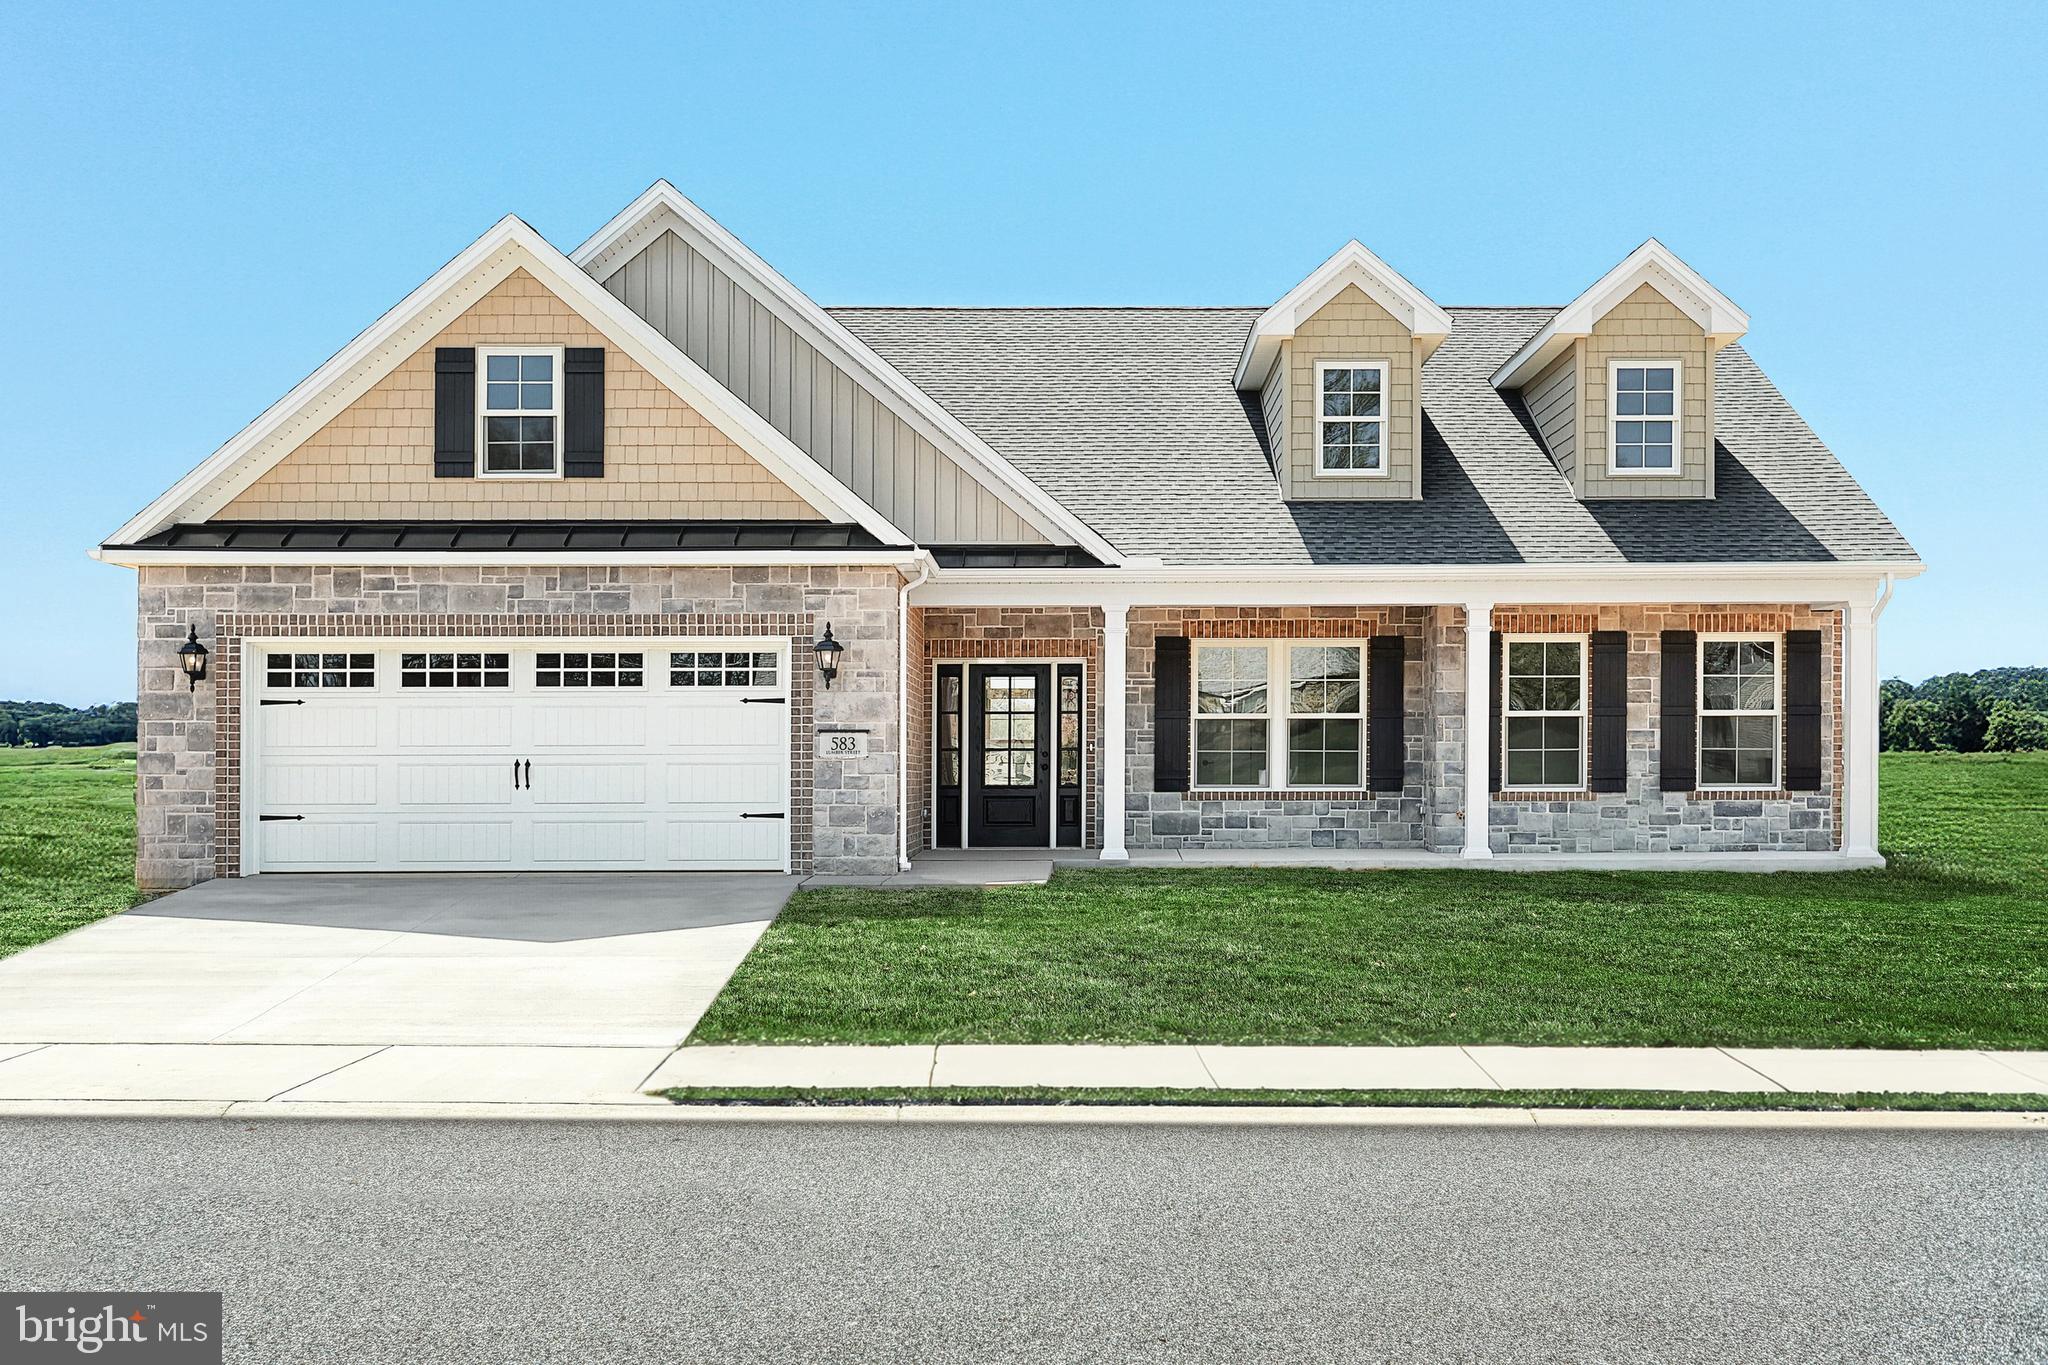
Welcome Home to the Newest Community in Littlestown, Pennsylvania. Mayberry at Mason Dixon has just started new construction on a some wonderful new custom single level home designs from 1,600 - 2,800 square feet of living space. Located on Rt 194 in Littlestown, PA.  This community is being offered and built by the same builder / developer as the very sought after Stoner's Farm & Simme Valley Estates Communities. Please drive through and see our Phase 1 home sites with Phase 2 in progress now with numerous new home designs under construction. Our new model home sales office is now open located at 636 Lumber Street! This listing is for a new to be built 1813 SF Dixon model with storage area built in above garage scheduled to completed Fall 2026. Located on home site 42. Please visit or call our new community for more information.
#PAAD2020312

LITTLESTOWN

559 LUMBER STREET LOT 42

2 Beds

2 Baths

1,813 Sq.Ft.

$513,840

MLS#: PAAD2020312

Turn Key luxury home-this entire house has been freshly painted and new carpeting installed.
Nestled on a picturesque and mostly level 1.2-acre lot, this well-maintained, custom built full brick masterpiece offers the perfect combination of comfort, space, and rural charm. With 3 bedrooms and 4 bathrooms, the home provides a versatile floor plan designed for both everyday living and entertaining.
Step inside to discover spacious living areas filled with natural light and a layout that offers both functionality and flexibility. Unmatched mechanical infrastructure protects your investment headlined by whisper quiet radiant floor heating, a dedicated attic A/C system and a heated oversized 2 car garage. In the garage you will also find pull down stairs that lead to  the attic-there is also a central vac system in the house and the great room has a rough in for a gas fireplace.
Outside, the expansive and gently level property provides endless possibilities for outdoor enjoyment. Whether you're looking to create a garden, add recreational amenities, host gatherings, or simply enjoy the open space and peaceful surroundings, this beautiful lot offers room to bring your vision to life. Outside you will find plenty of water spigots for your car washing and gardening needs. Additionally there is water and electric to the main shed and electric to the dugout shed.
Situated in a desirable Littlestown setting, this property delivers the tranquility of country living while remaining conveniently located near shopping, dining, schools, and commuter routes. Rarely does a home combine spacious one-level living, four full bathrooms, and over an acre of usable land in such an inviting package. The first 4 photos are virtually staged

 Don't miss the opportunity to make this exceptional property your next home. Schedule your private tour today and experience all that this charming ranch has to offer.
#PAAD2024432

LITTLESTOWN

422 BOLLINGER ROAD

3 Beds

4 Baths

2,253 Sq.Ft.

$529,900

MLS#: PAAD2024432

 - property

Send a message

Message successfully sent.

Your message

What is 3 + 4 ?

Reason for contacting?

I agree to receive email communication and understand I can unsubscribe at any time.

I agree to be contacted by Charis Realty Group via call, email, and text for real estate services. To opt out, you can reply 'stop' at any time or reply 'help' for assistance. You can also click the unsubscribe link in the emails. Message and data rates may apply. Message frequency may vary. Privacy Policy

Sign Out

Virtual Assistant

Would you like to take the next step with this property? We can help you schedule a showing or virtual tour, or send you more details.

Yes, I would like more information.

Thank You for Your Reply, One of Our Agents will contact you as soon as possible

No, maybe later.

Thank you, you can always contact me via email, phone number or through the contact form.

Realhub AI

Lucy - Your AI-Powered Realtor

Update Your Temporary Password

Personalize your search

Enter your email and we'll notify you immediately when new listings match what you're looking for.

or enter email address

Already have an account ? Login here

Continue your home search

I agree to receive communications and understand I can unsubscribe at any time.

I agree to be contacted by Charis Realty Group via call, email, and text for real estate services. To opt out, you can reply 'stop' at any time or reply 'help' for assistance. You can also click the unsubscribe link in the emails. Message and data rates may apply. Message frequency may vary. Privacy Policy

Already have an account ? Login here

We use cookies

We use cookies primarily for analytics to enhance your experience. By accepting, you agree to our use of these cookies. You can manage your preferences or learn more about our cookies policy.