
Property
Beds
3
Full Baths
2
1/2 Baths
None
Year Built
1930
Sq.Footage
1,150
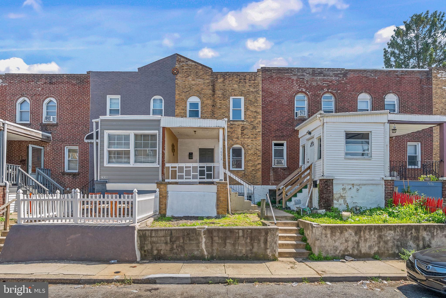
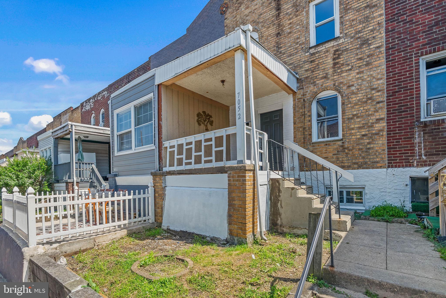
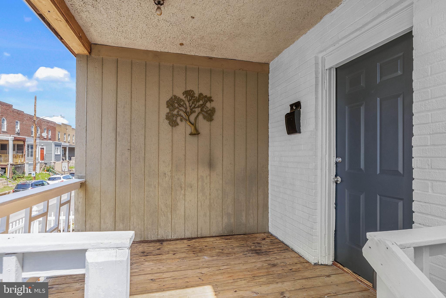
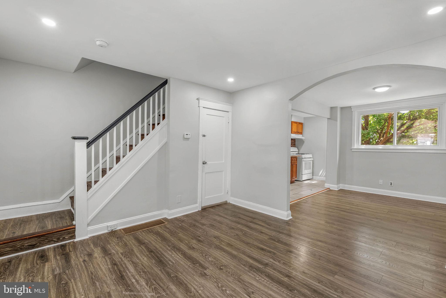
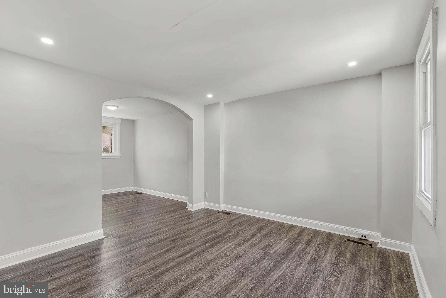
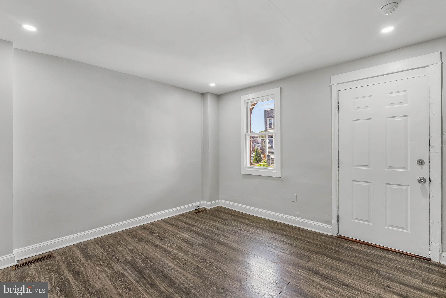
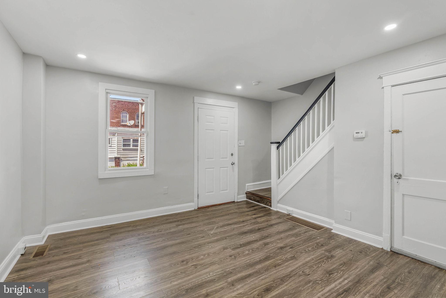
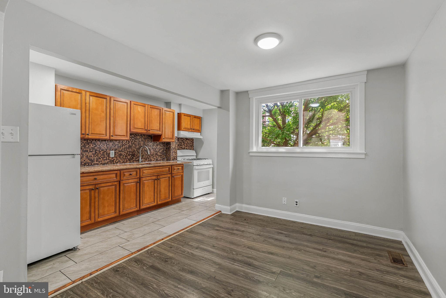
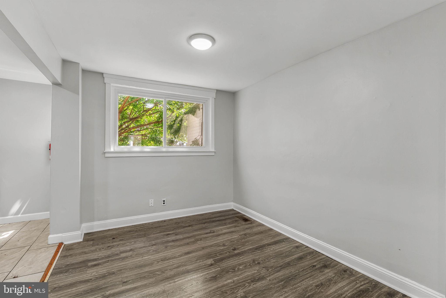
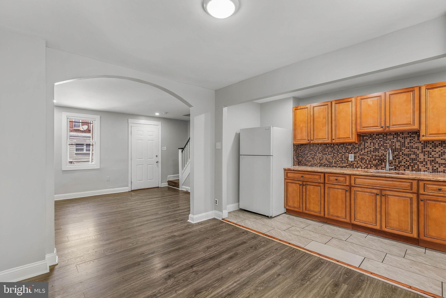
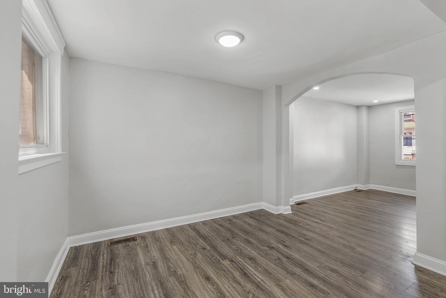
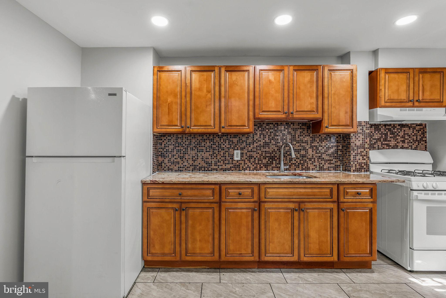
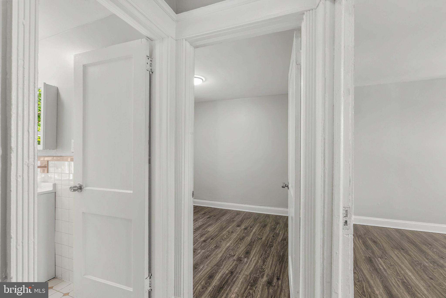
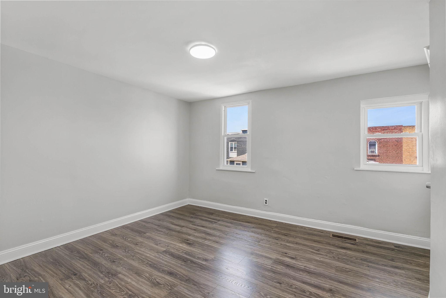
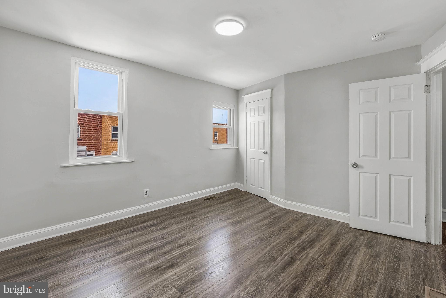
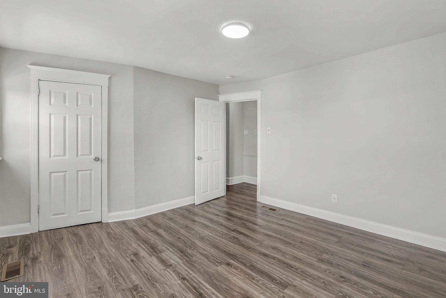
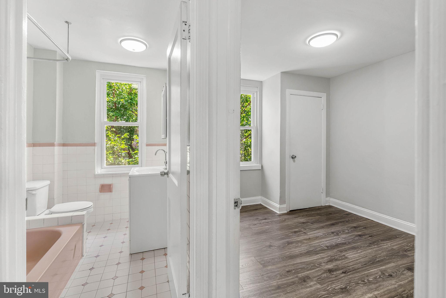
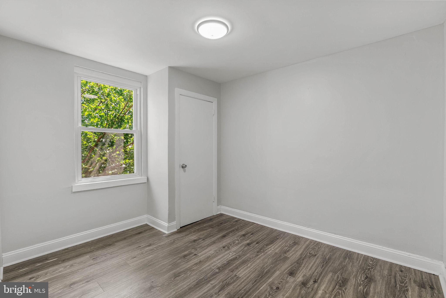
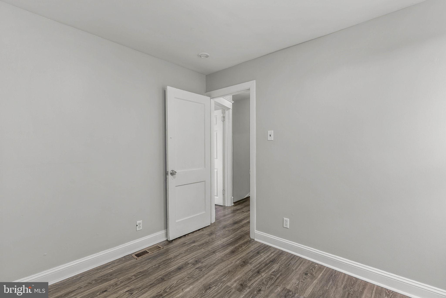
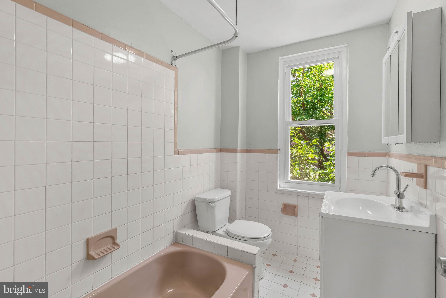
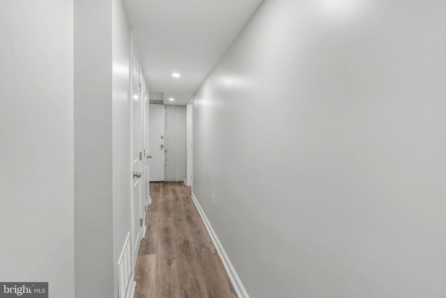
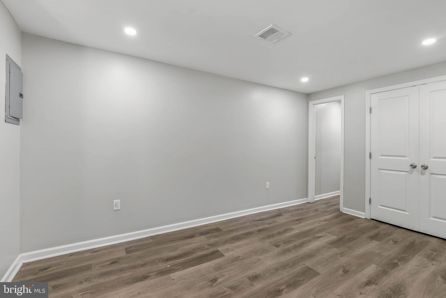
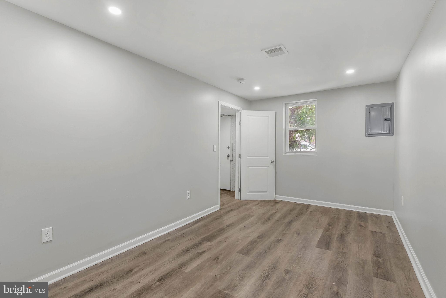
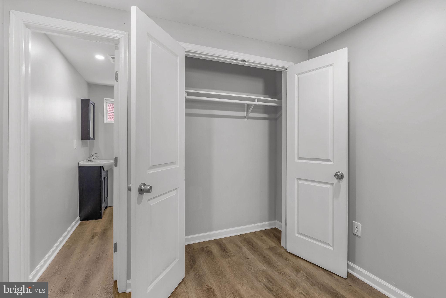
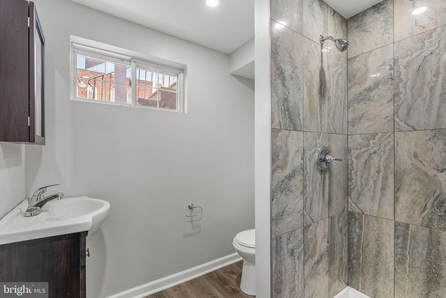
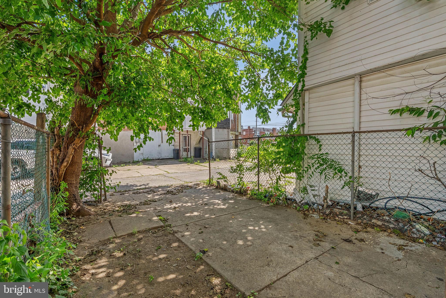
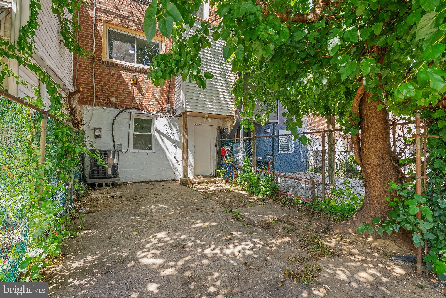
7052 Aberdeen Road is the kind of Upper Darby home that makes sense the moment you walk through it. Updated where it counts, easy to live in, and offering more usable space than you might expect, this Stonehurst home gives buyers a practical layout with real flexibility. The main level offers comfortable living and dining space with an efficient kitchen setup, creating a simple everyday flow from front to back. It’s clean, updated, and move-in ready without feeling overdone. Upstairs are two bedrooms and a full bathroom, while the finished lower level adds a major bonus: additional living space, a second full bathroom, and a room that can function as a guest space, office, playroom, workout area, or whatever your lifestyle calls for. Whether you need separation for work-from-home, space for visitors, or just a little extra room to spread out, the lower level gives this home options. Outside, you get the everyday convenience of rear off-street parking, plus central air for year-round comfort. The location adds even more value, with Fresh Grocer, Stonehurst Hill Recreation Area, Mediterranean Foods, and Stonehurst Hills Elementary School all nearby, along with public transportation, shopping, dining, and major commuter routes. Updated condition, two full bathrooms, finished lower-level space, central air, and parking — 7052 Aberdeen Road delivers a lot of functionality in a convenient Upper Darby location.
Features & Amenities
Interior
-
Total Bedrooms
3
-
Bathrooms
2
-
Above Grade Finished Area
850.0
-
Basement YN
YES
-
Cooling YN
YES
-
Cooling
Central Air, Electric
-
Fireplace YN
NO
-
Heating YN
YES
-
Heating
Natural Gas, Forced Air
-
Main Level Bedrooms
3
-
Pet friendly
N/A
Exterior
-
Garage
No
-
Construction Materials
Brick
-
Parking
Private, Driveway
-
Pool
No
-
Waterfront YN
NO
Area & Lot
-
Lot Size(acres)
0.02
-
Lot Size(square feet)
871
-
Property Type
Residential
-
Property Sub Type
Townhouse
-
Architectural Style
Traditional
Price
-
Sales Price
$190,000
-
Tax Amount
$1,864
-
Sq. Footage
1,150
-
Price/SqFt
$165
HOA
-
Association
No
School District
-
Elementary School
N/A
-
Middle School
N/A
-
High School
N/A
Property Features
-
New Construction
NO
-
Foundation Details
Other
-
Senior Community YN
NO
-
Sewer
Public Sewer
-
Tax Lot
263-000
-
Water Source
Public
Schedule a Showing
Showing scheduled successfully.
Mortgage calculator
Estimate your monthly mortgage payment, including the principal and interest, property taxes, and HOA. Adjust the values to generate a more accurate rate.
Your payment
Principal and Interest:
$
Property taxes:
$
HOA fees:
$
Total loan payment:
$
Total interest amount:
$
Location
County
DELAWARE
Elementary School
Middle School
High School
Listing Courtesy of Adam Feine , Keller Williams Main Line
RealHub Information is provided exclusively for consumers' personal, non-commercial use, and it may not be used for any purpose other than to identify prospective properties consumers may be interested in purchasing. All information deemed reliable but not guaranteed and should be independently verified. All properties are subject to prior sale, change or withdrawal. RealHub website owner shall not be responsible for any typographical errors, misinformation, misprints and shall be held totally harmless.

AGENT
Mary Neubauer
Call Mary today to schedule a private showing.

* Listings on this website come from the FMLS IDX Compilation and may be held by brokerage firms other than the owner of this website. The listing brokerage is identified in any listing details. Information is deemed reliable but is not guaranteed. If you believe any FMLS listing contains material that infringes your copyrighted work please click here to review our DMCA policy and learn how to submit a takedown request.© 2024 FMLS.
Related Properties
UPPER DARBY
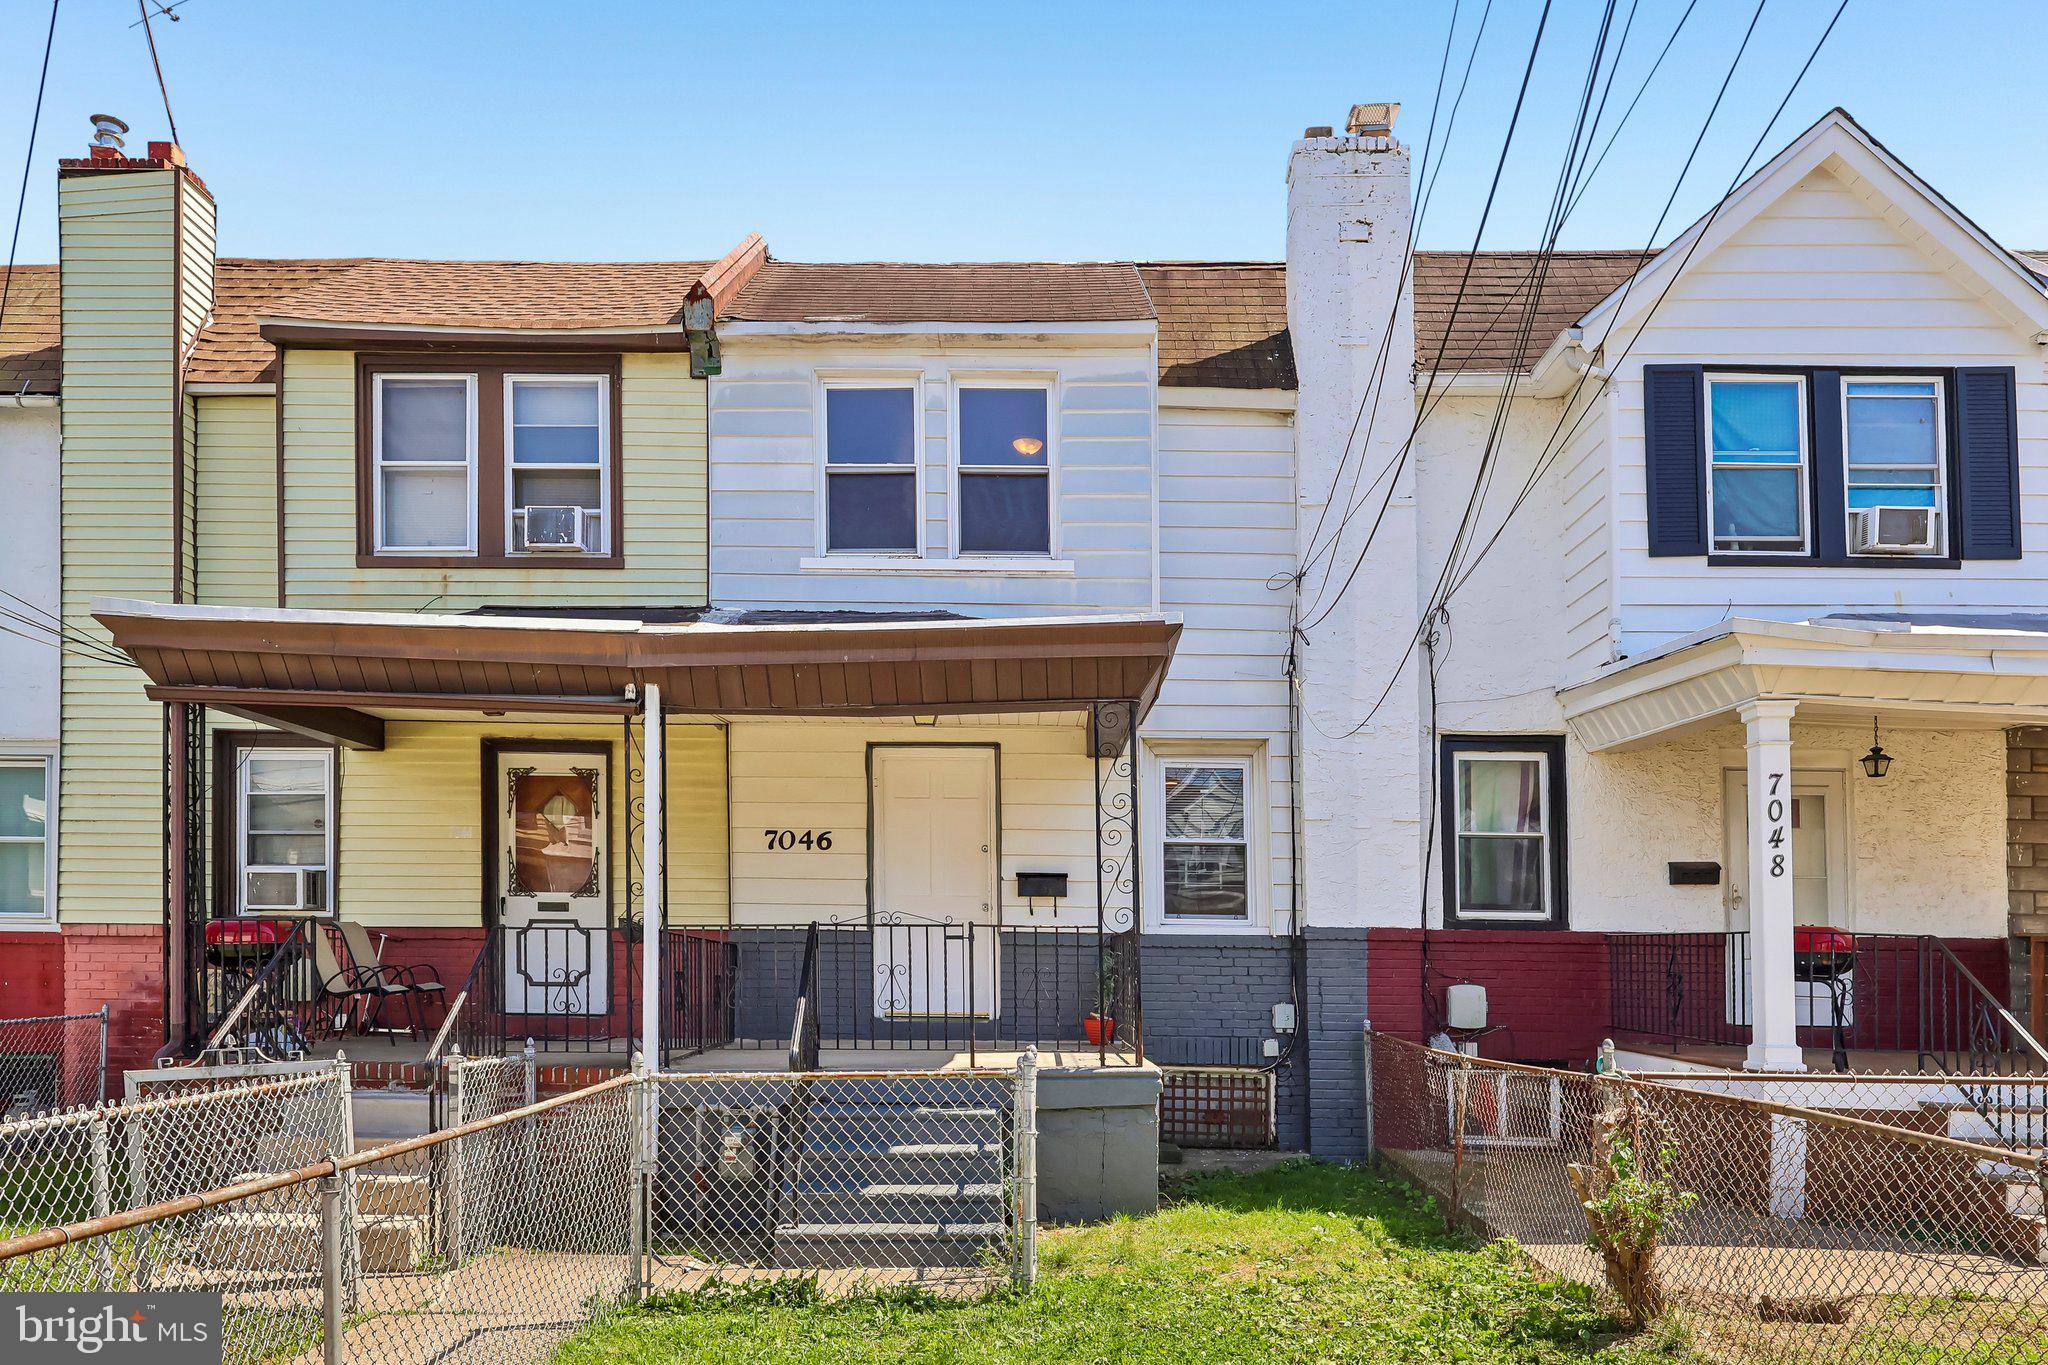
7046 CLOVER LANE
3 Beds
1 Baths
1,064 Sq.Ft.
$180,000
MLS#: PADE2116916
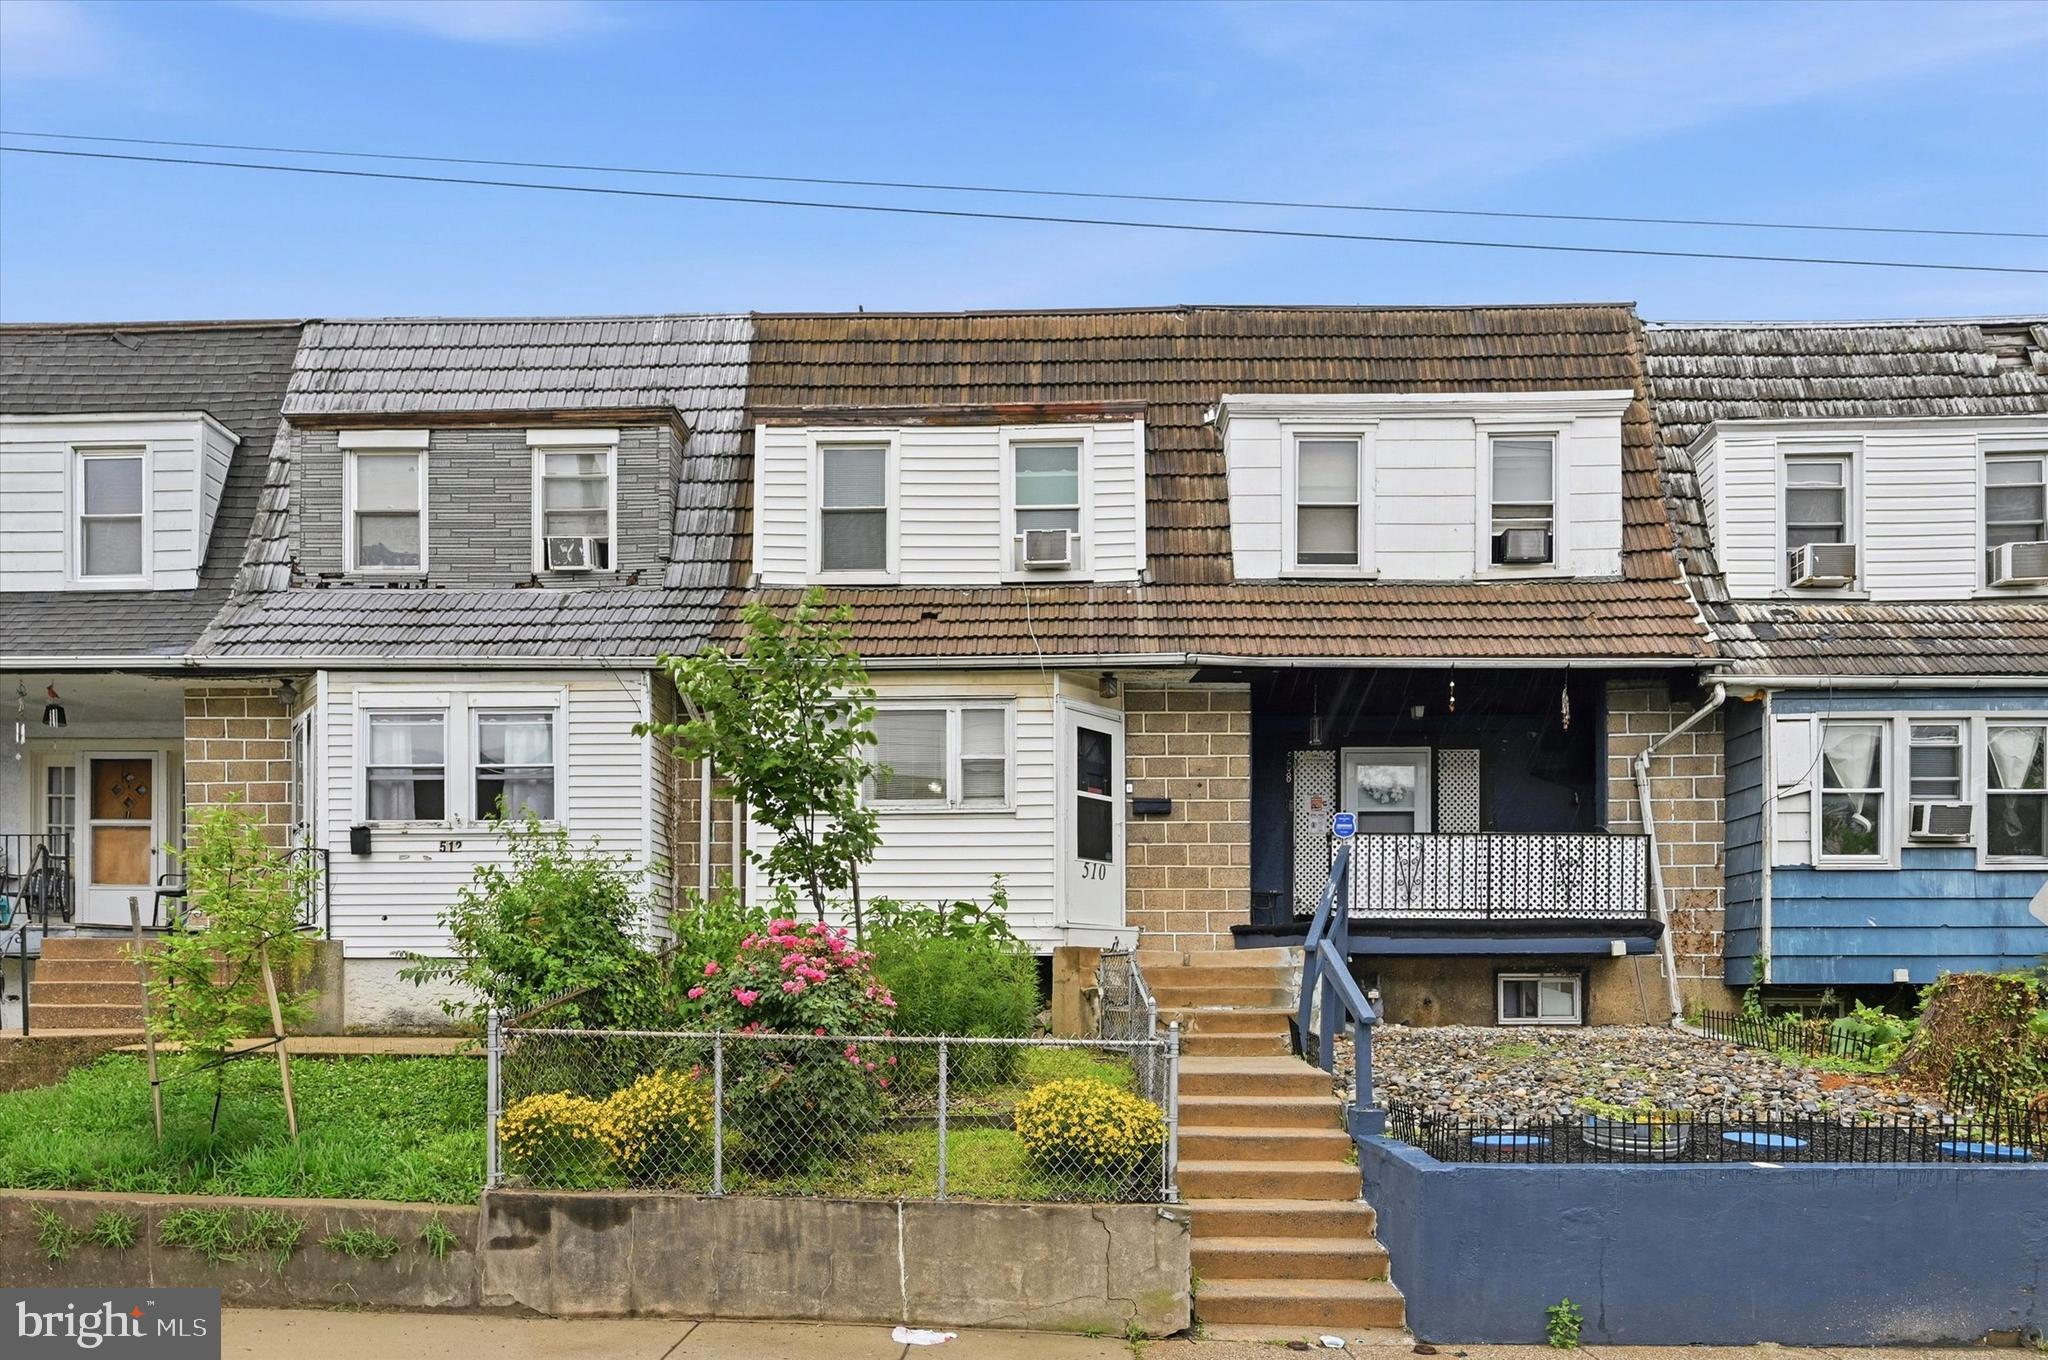
UPPER DARBY
510 MILLBANK ROAD
3 Beds
1 Baths
1,093 Sq.Ft.
$215,000
MLS#: PADE2118076
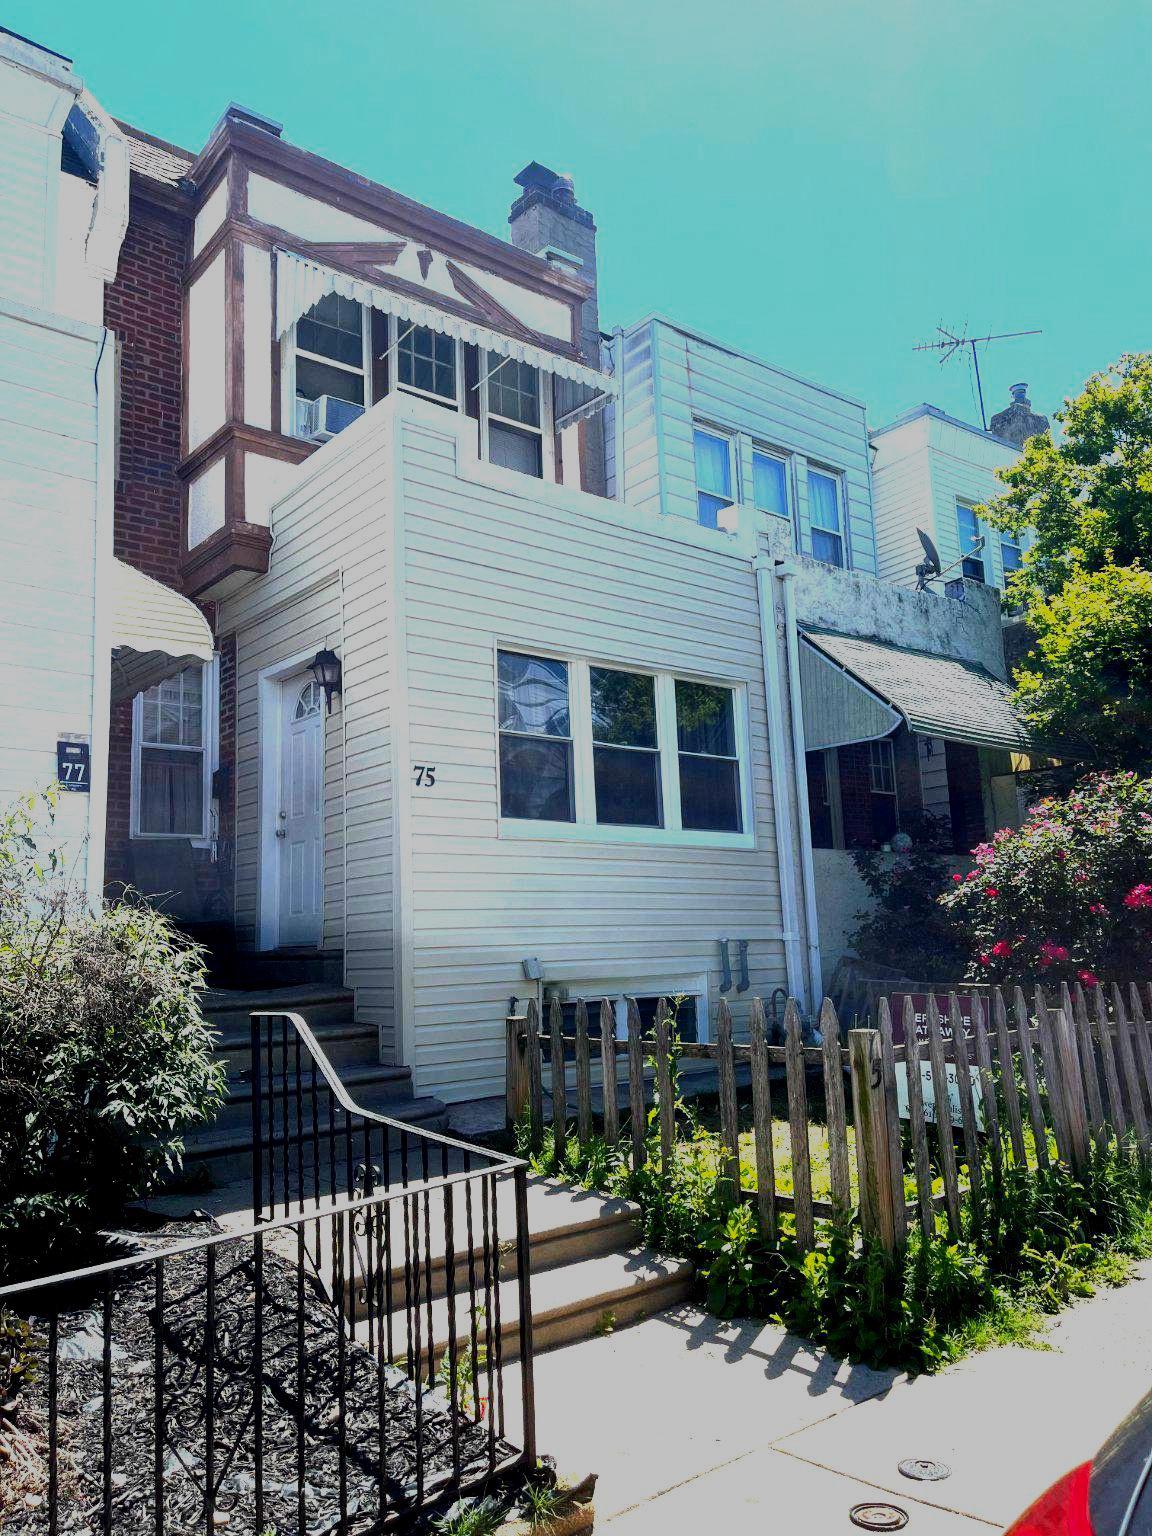
UPPER DARBY
75 LAMPORT ROAD
3 Beds
1 Baths
1,354 Sq.Ft.
$210,000
MLS#: PADE2108420
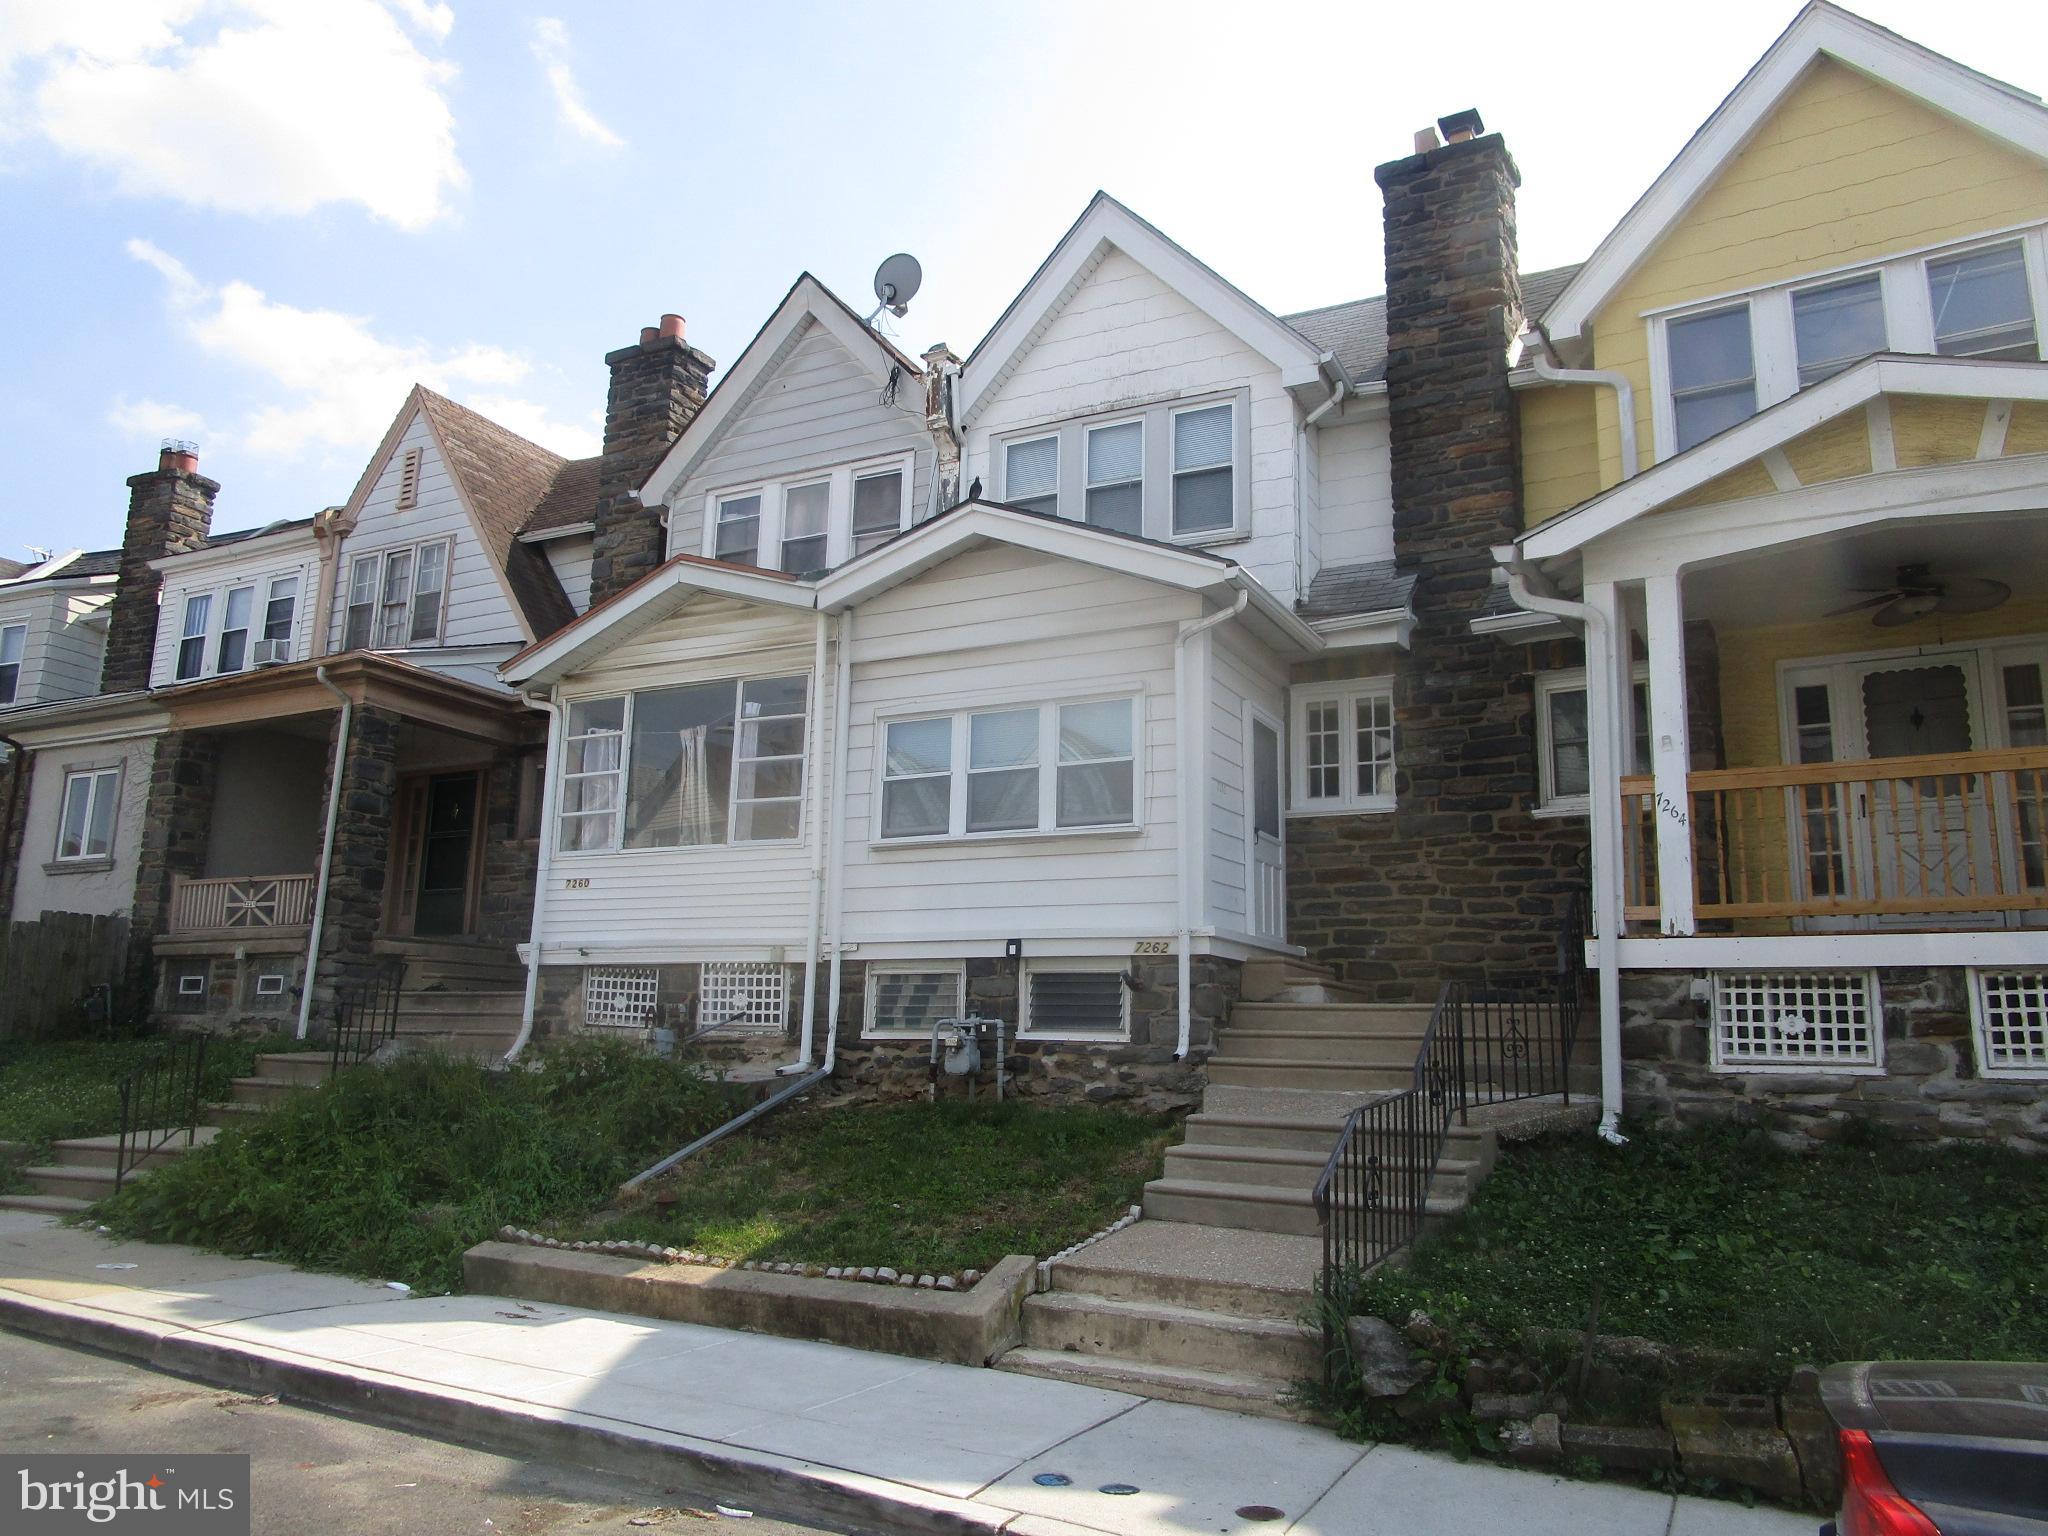
UPPER DARBY
7262 CALVIN ROAD
3 Beds
2 Baths
1,360 Sq.Ft.
$209,900
MLS#: PADE2118866
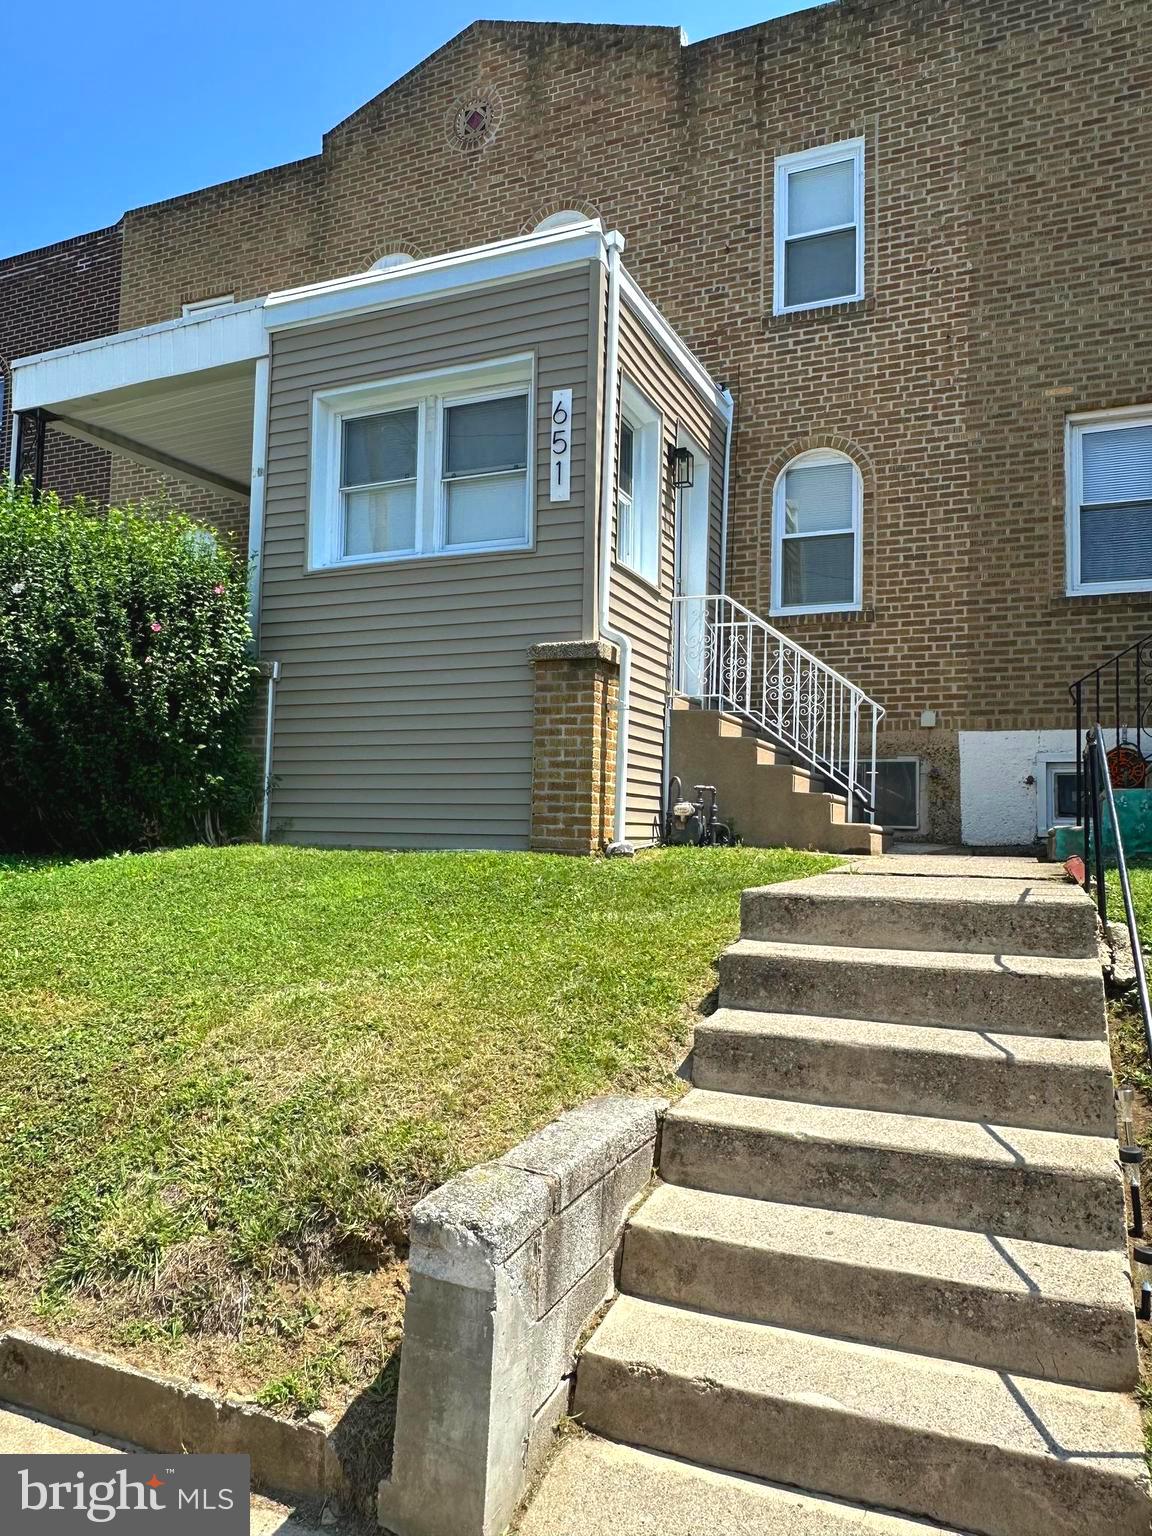
UPPER DARBY
651 COPLEY ROAD
2 Beds
1 Baths
818 Sq.Ft.
$214,900
MLS#: PADE2118800
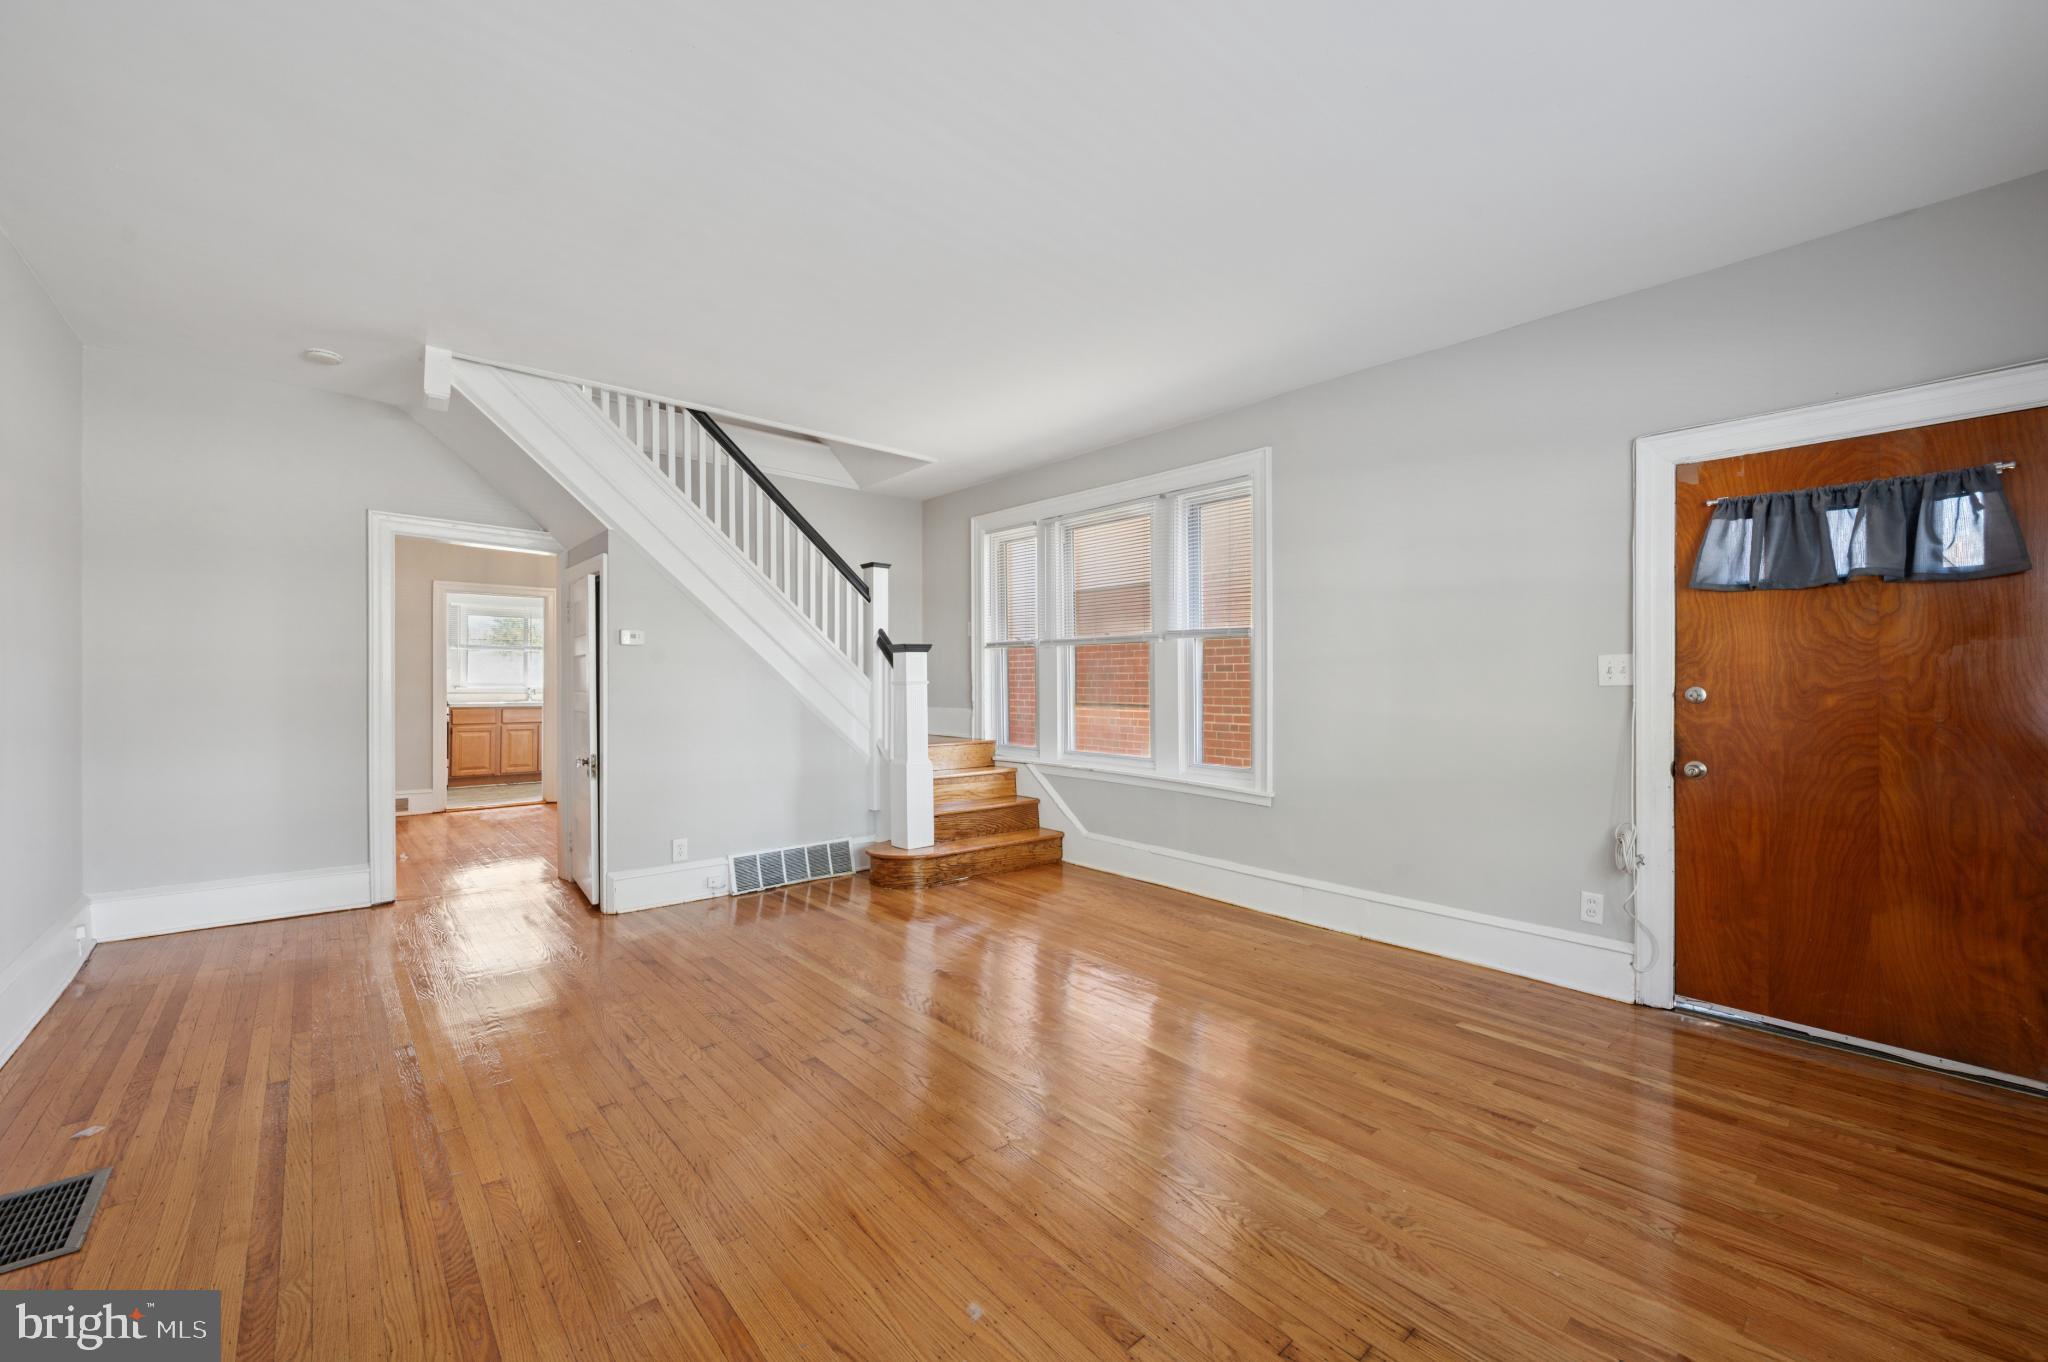
UPPER DARBY
7920 WEST CHESTER PIKE
3 Beds
2 Baths
1,352 Sq.Ft.
$224,000
MLS#: PADE2104054
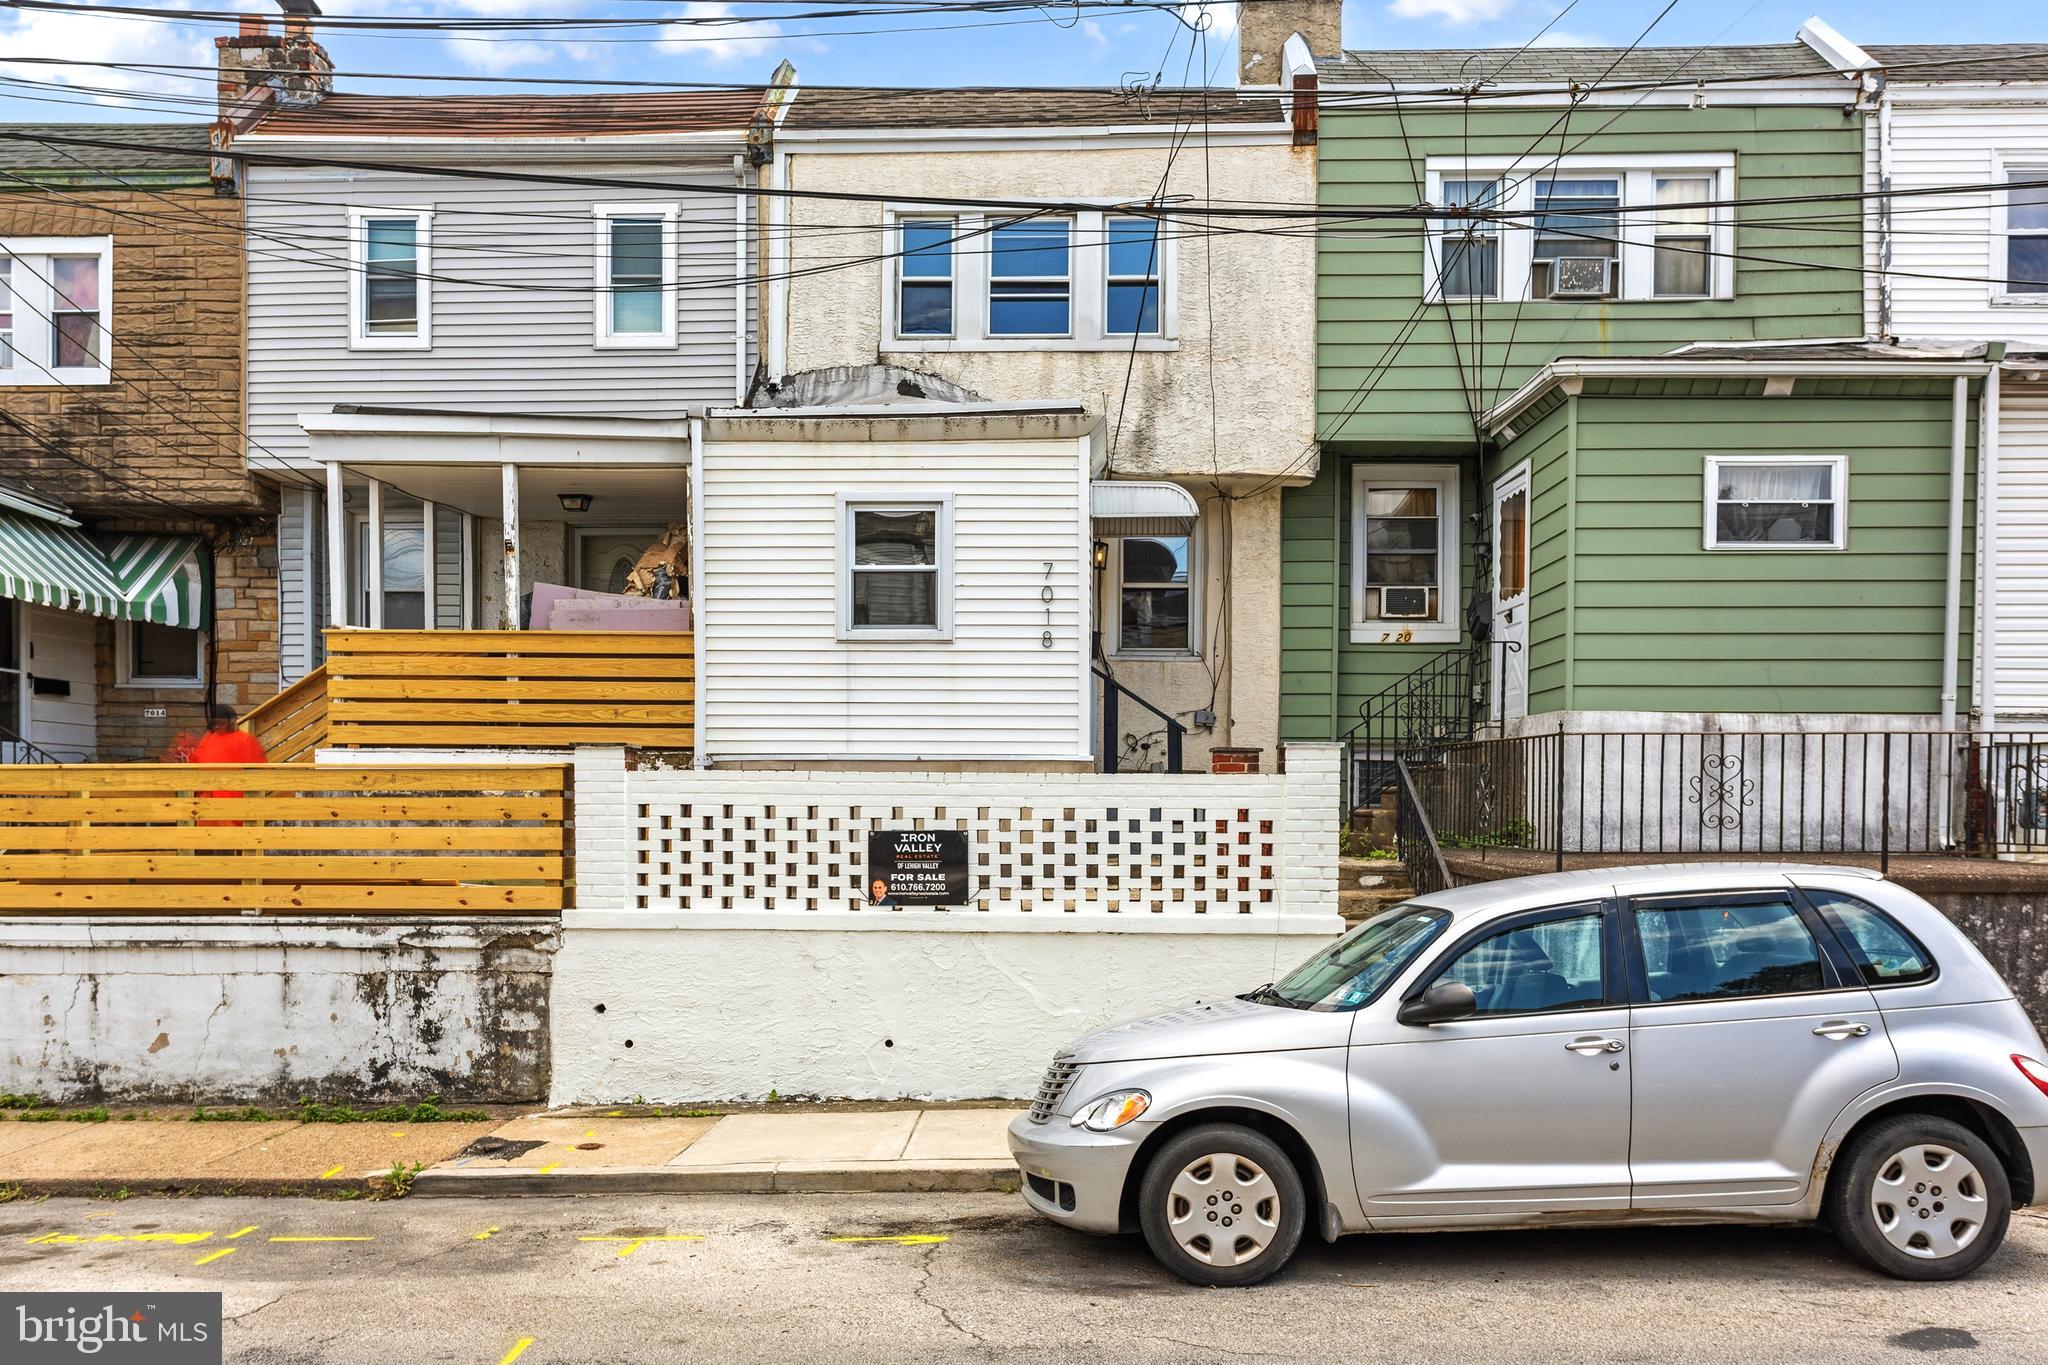
UPPER DARBY
7018 ATLANTIC AVENUE
3 Beds
1 Baths
928 Sq.Ft.
$169,900
MLS#: PADE2117752
UPPER DARBY
274 SANFORD ROAD
3 Beds
1 Baths
1,340 Sq.Ft.
$200,000
MLS#: PADE2118940
UPPER DARBY
7117 ATLANTIC AVENUE
3 Beds
1 Baths
993 Sq.Ft.
$180,000
MLS#: PADE2108486
.png)