Features & Amenities

Interior

  • Total Bedrooms

    3

  • Bathrooms

    2

  • Above Grade Finished Area

    1360.0

  • Basement YN

    NO

  • Cooling YN

    YES

  • Cooling

    None, Electric

  • Fireplace YN

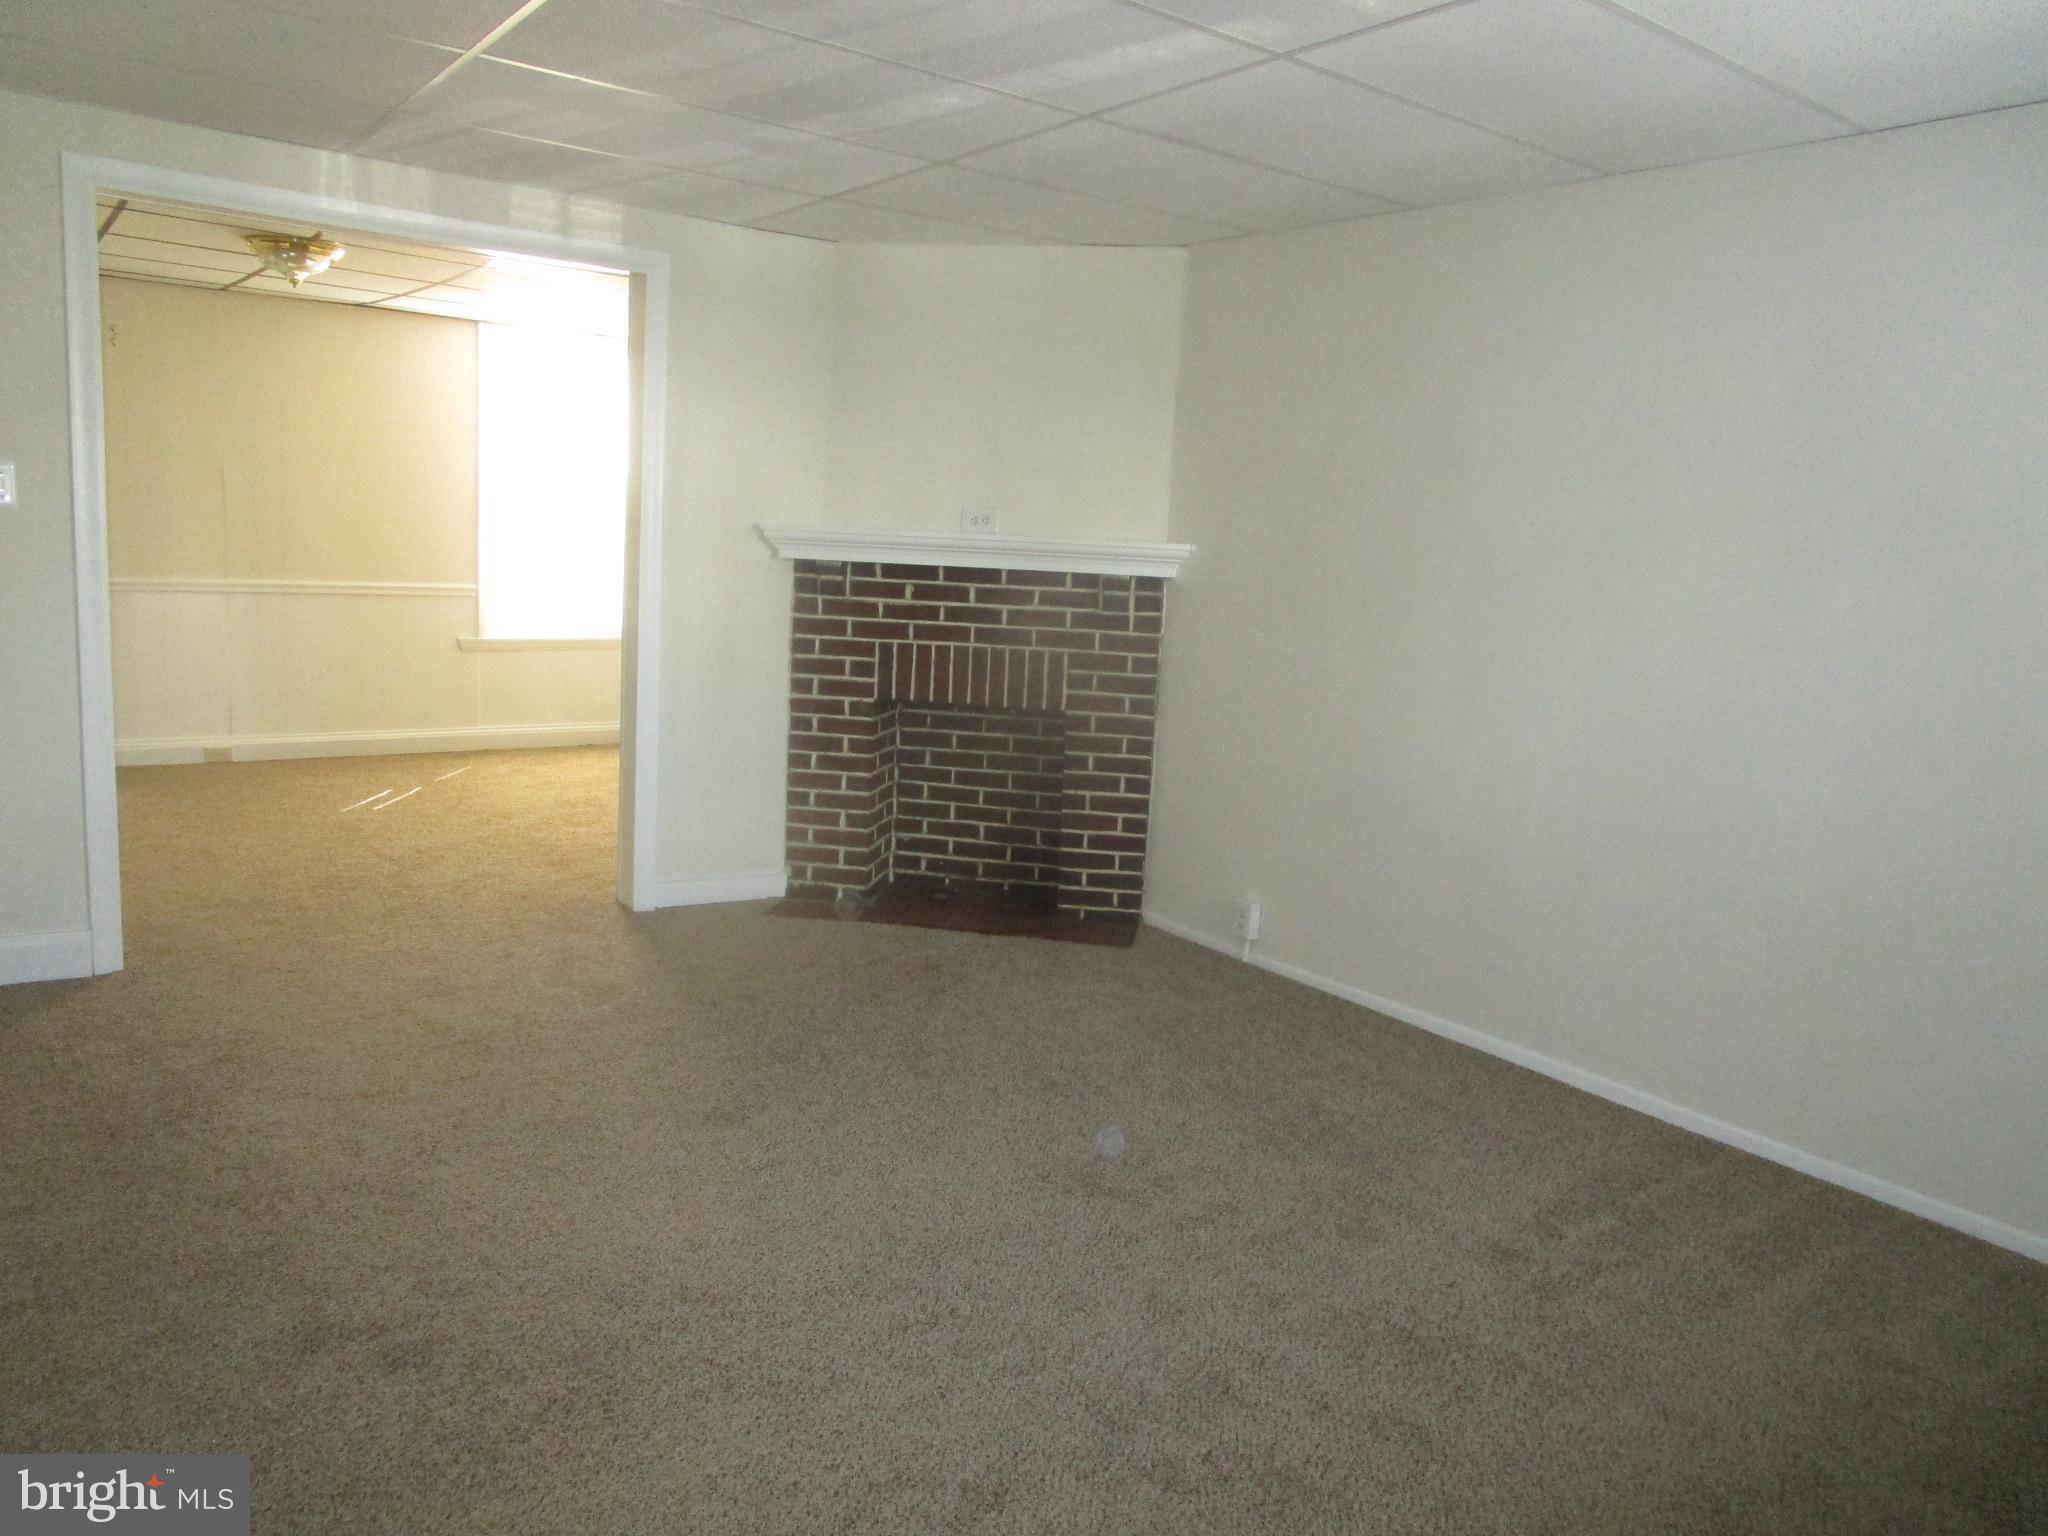
    YES

  • Heating YN

    YES

  • Heating

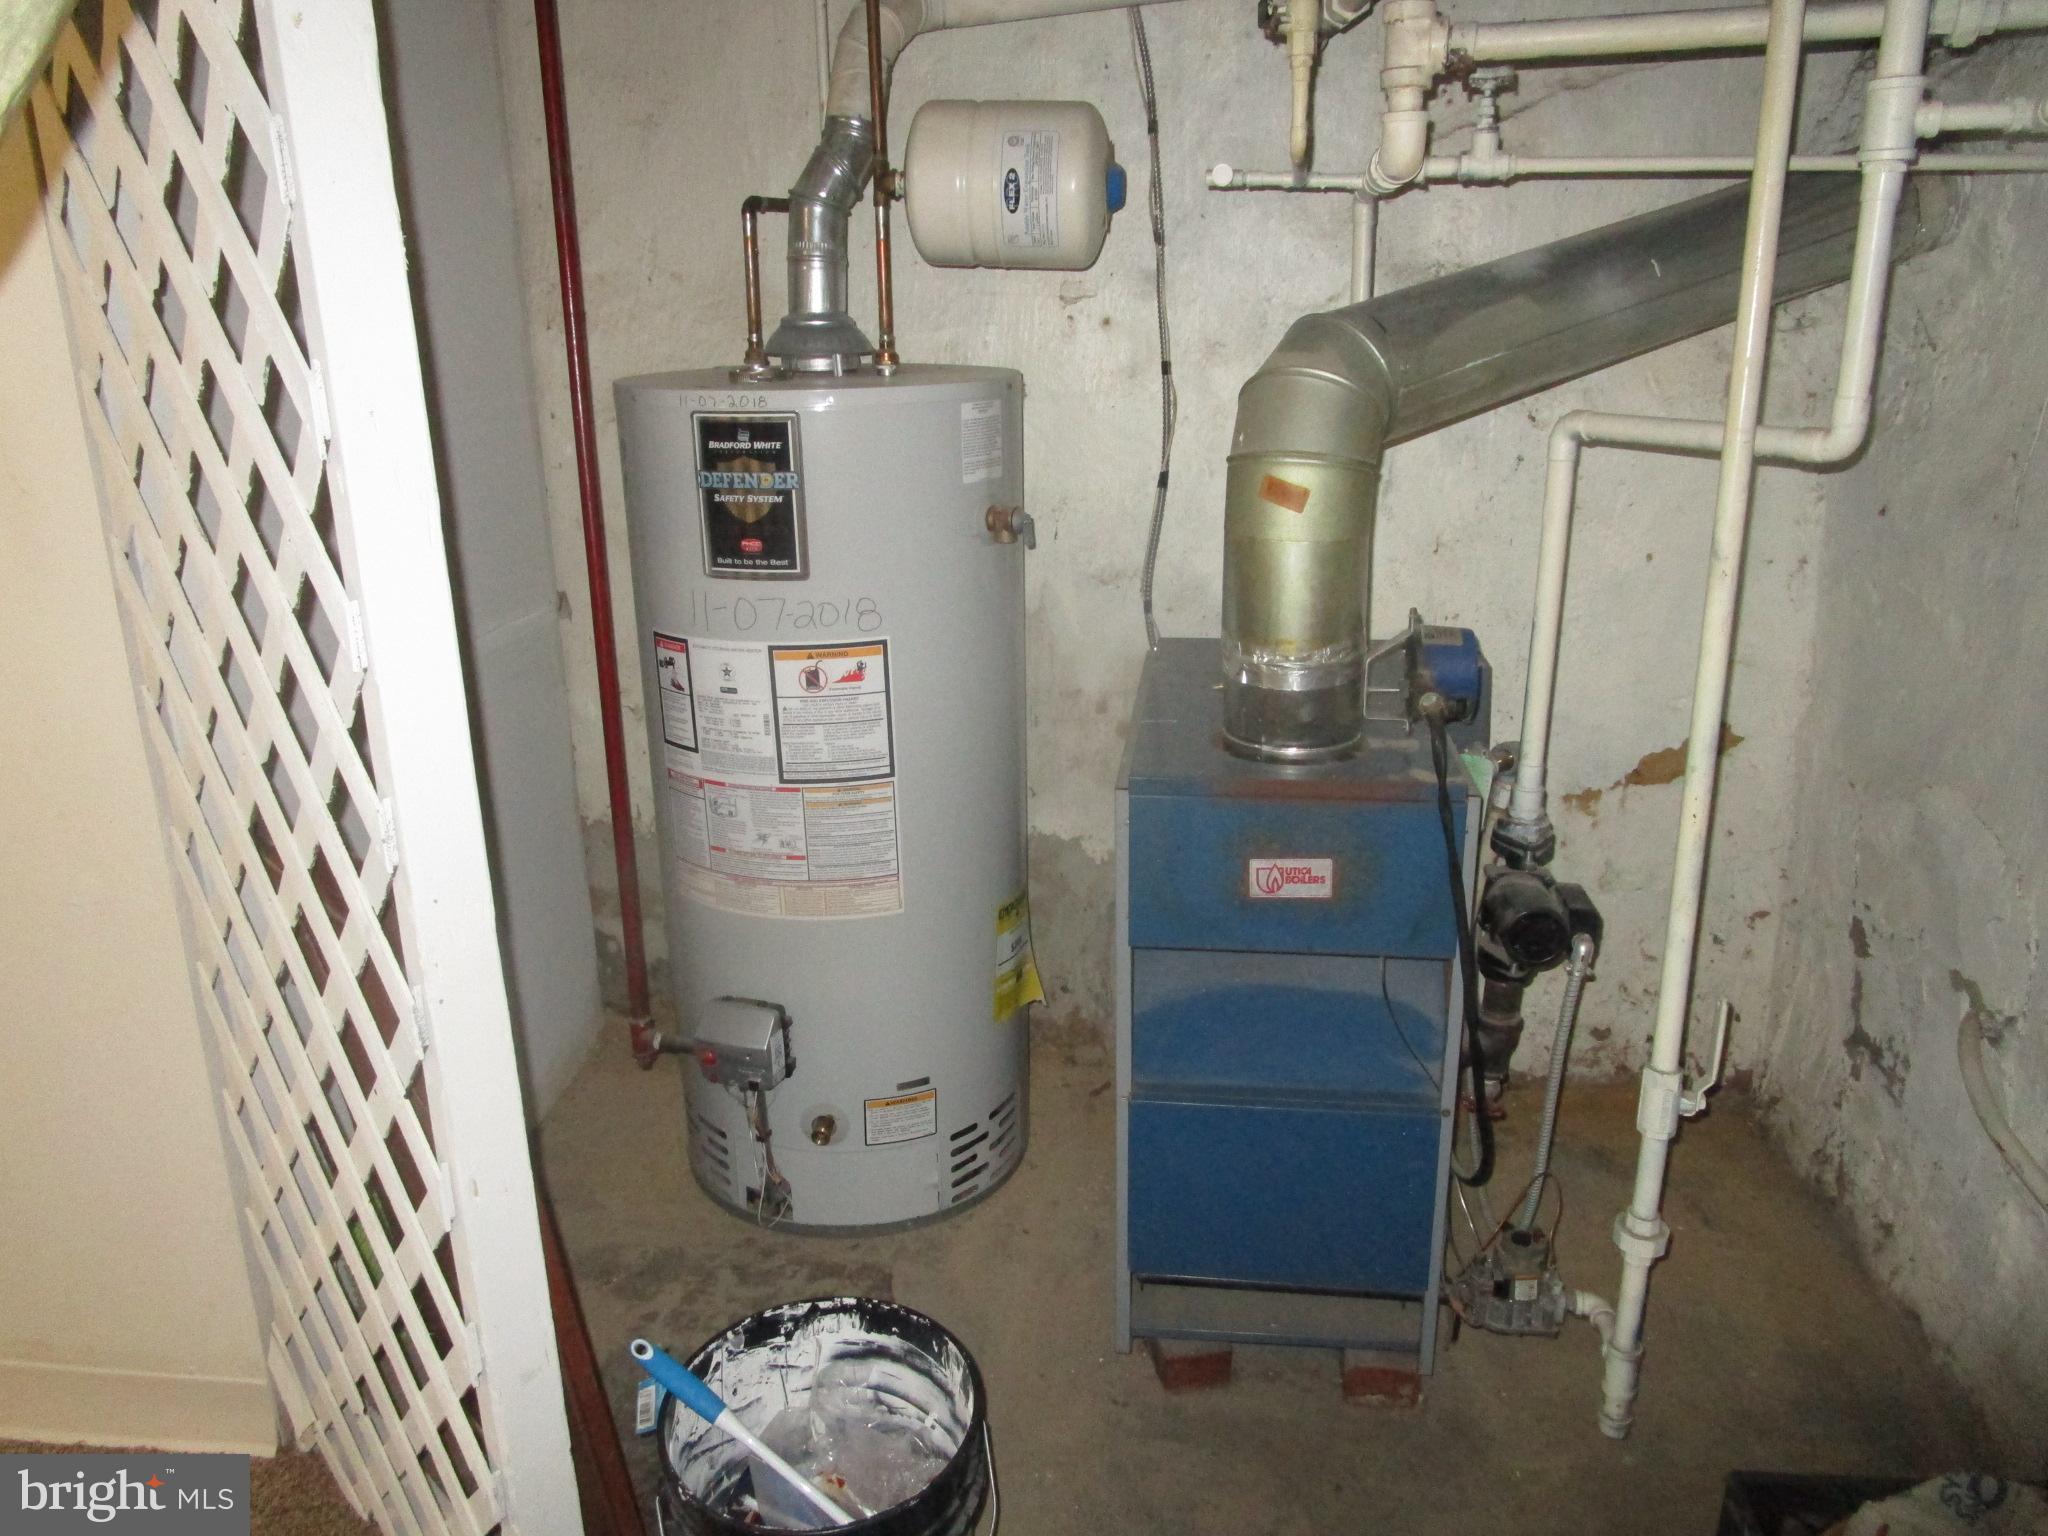
    Natural Gas, Radiant

  • Pet friendly

    N/A

Exterior

  • Garage

    Yes

  • Garage spaces

    1

  • Construction Materials

    Aluminum Siding, Brick, Stone

  • Parking

    Alley Access, Garage, Basement, Attached

  • Patio and Porch Features

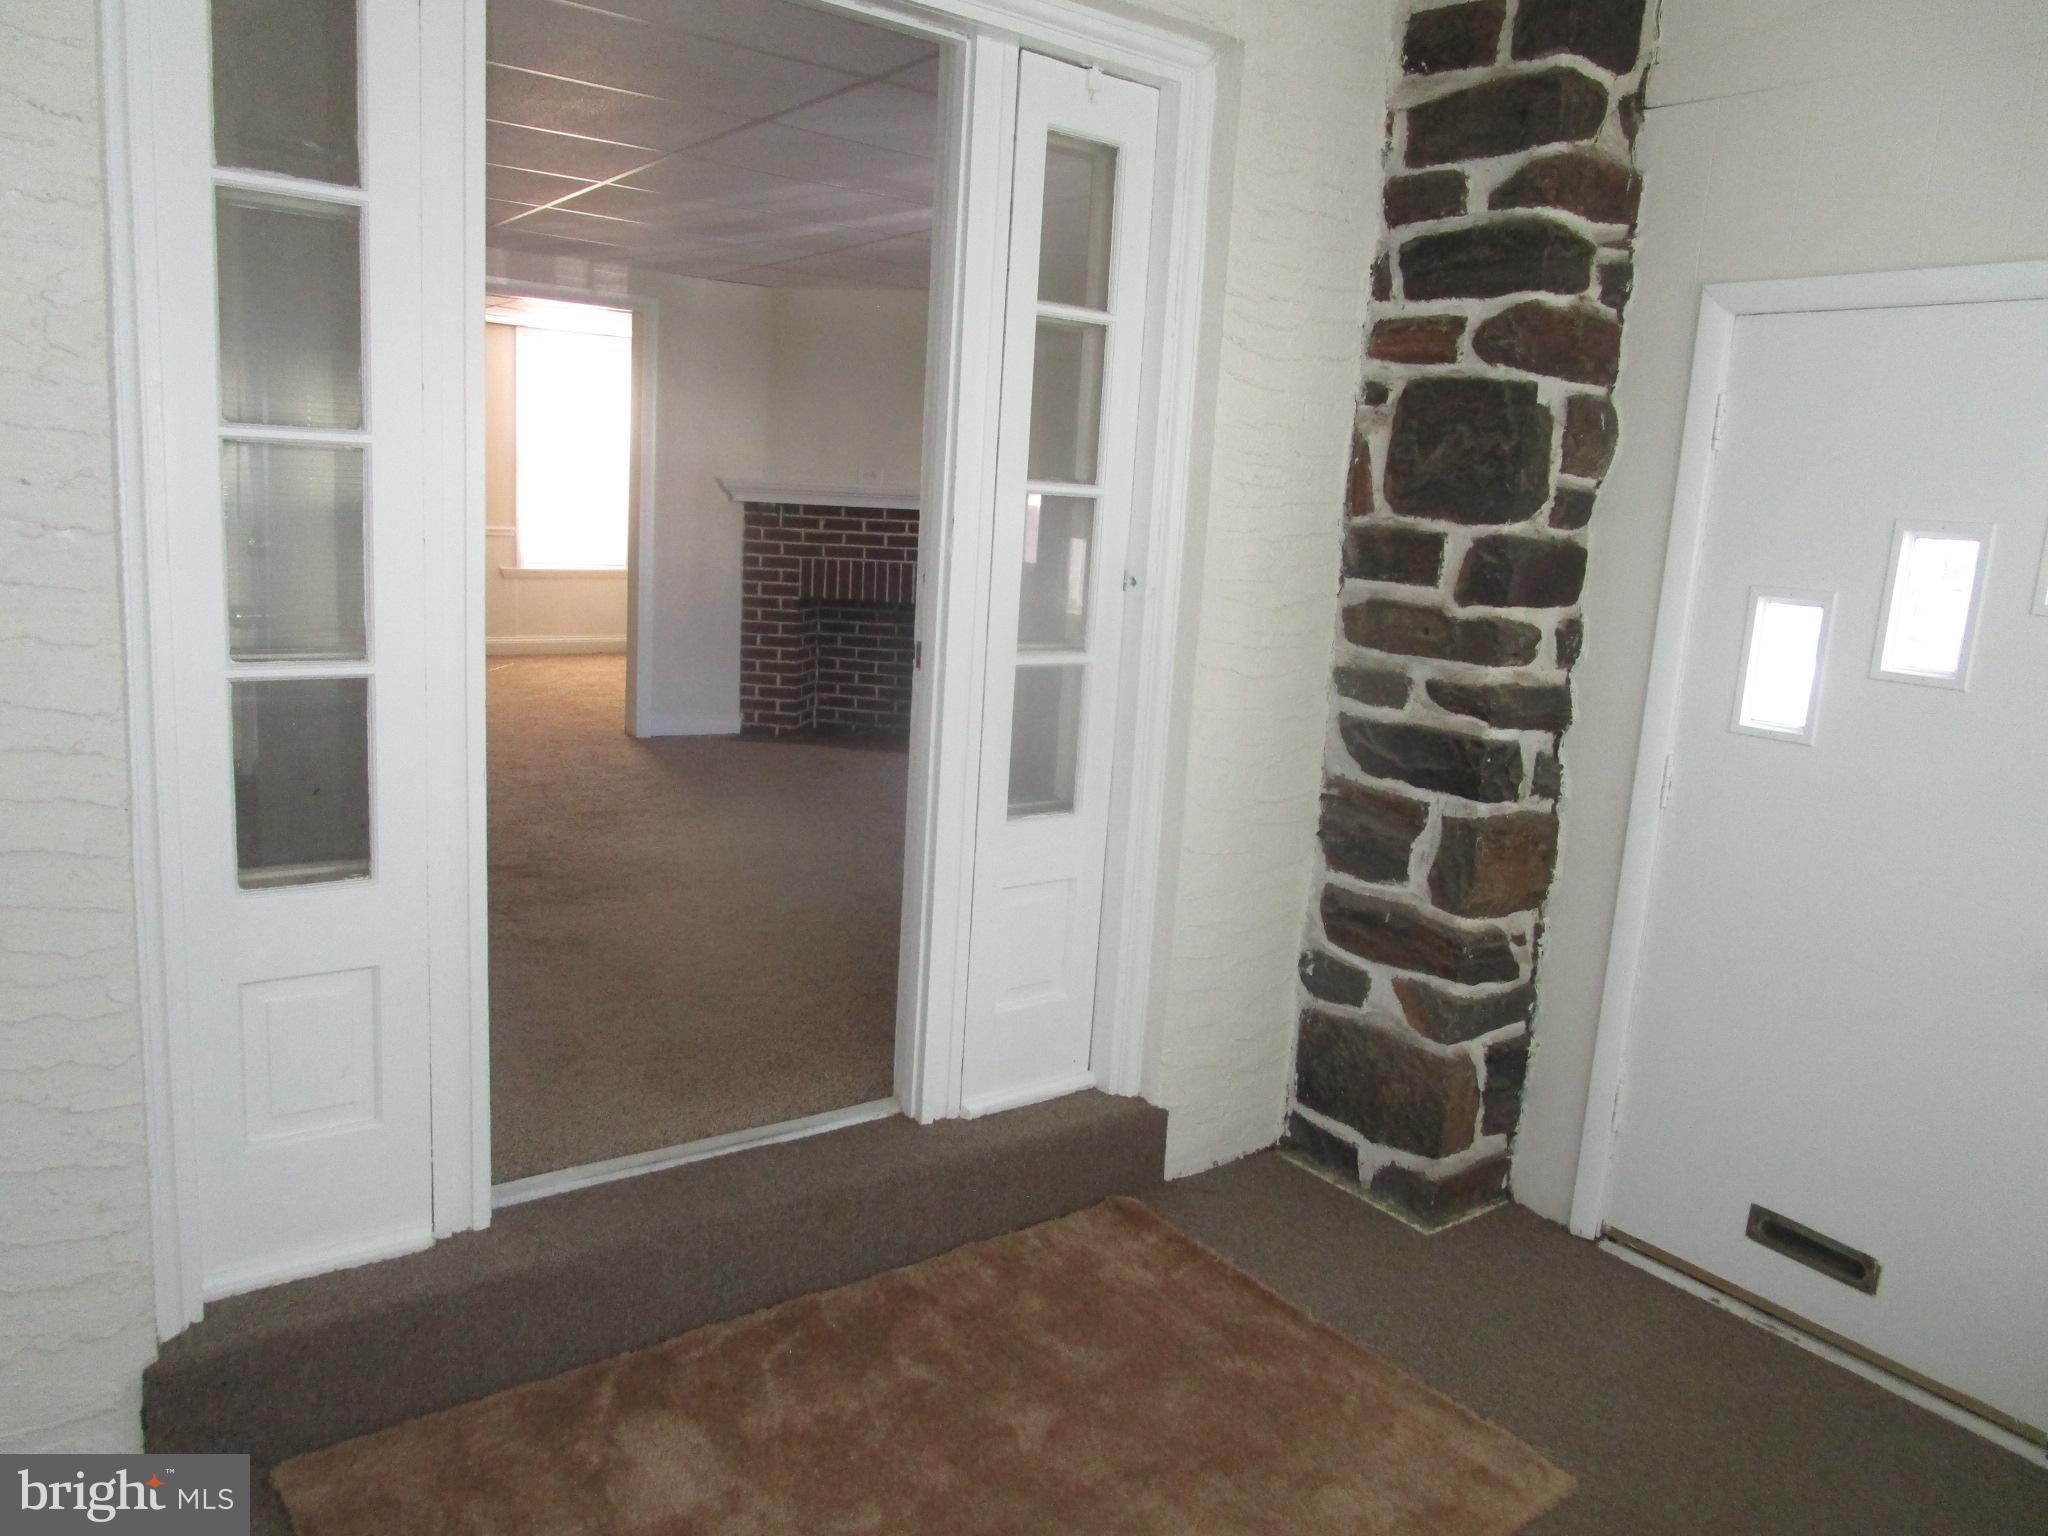
    Porch, Enclosed

  • Pool

    No

  • Waterfront YN

    NO

Area & Lot

  • Lot Size(acres)

    0.02

  • Lot Size(square feet)

    1,035

  • Property Type

    Residential

  • Property Sub Type

    Townhouse

  • Architectural Style

    Colonial

Price

  • Sales Price

    $209,900

  • Tax Amount

    $3,880

  • Financing Options

    Conventional, Cash, FHA, VA

  • Sq. Footage

    1,360

  • Price/SqFt

    $154

HOA

  • Association

    No

School District

  • Elementary School

    BYWOOD

  • Middle School

    BEVERLY HILLS

  • High School

    UPPER DARBY SENIOR

Property Features

  • New Construction

    NO

  • Foundation Details

    Block, Stone, Brick/Mortar

  • Senior Community YN

    NO

  • Sewer

    Public Sewer

  • Water Source

    Public

Schedule a Showing

Showing scheduled successfully.

<
>
IN PERSON
VIA CHAT

What is 3 + 4 ?


Change time

Mortgage calculator

Estimate your monthly mortgage payment, including the principal and interest, property taxes, and HOA. Adjust the values to generate a more accurate rate.

Your payment

Principal and Interest:

$

Property taxes:

$

HOA fees:

$

Total loan payment:

$

Total interest amount:

$

Location

County

DELAWARE

Elementary School

BYWOOD

Middle School

BEVERLY HILLS

High School

UPPER DARBY SENIOR

Listing Courtesy of Kevin J Ryan , Chamberlain + Ryan Real Estate LLC

RealHub Information is provided exclusively for consumers' personal, non-commercial use, and it may not be used for any purpose other than to identify prospective properties consumers may be interested in purchasing. All information deemed reliable but not guaranteed and should be independently verified. All properties are subject to prior sale, change or withdrawal. RealHub website owner shall not be responsible for any typographical errors, misinformation, misprints and shall be held totally harmless.

Agent Mary Neubauer

AGENT

Mary Neubauer

Call Mary today to schedule a private showing.


* Listings on this website come from the FMLS IDX Compilation and may be held by brokerage firms other than the owner of this website. The listing brokerage is identified in any listing details. Information is deemed reliable but is not guaranteed. If you believe any FMLS listing contains material that infringes your copyrighted work please click here to review our DMCA policy and learn how to submit a takedown request.© 2024 FMLS.
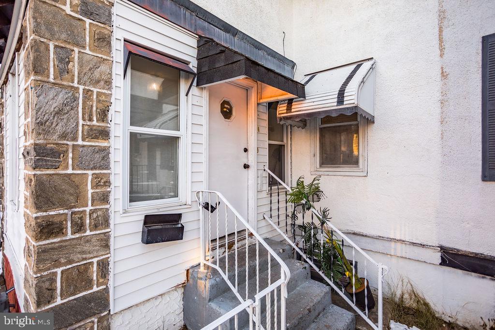
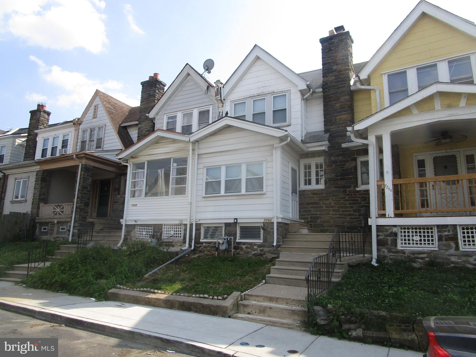
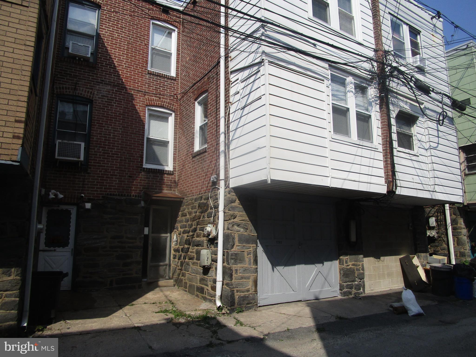
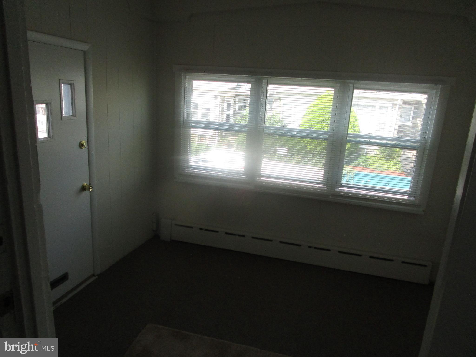
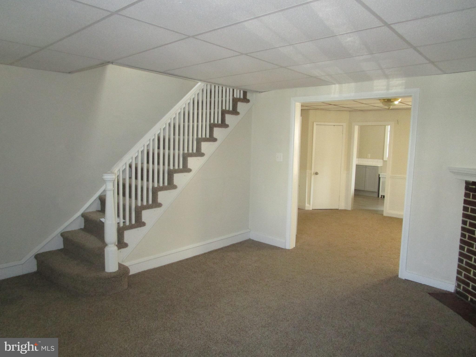
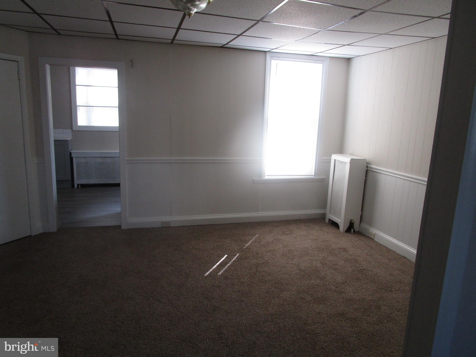
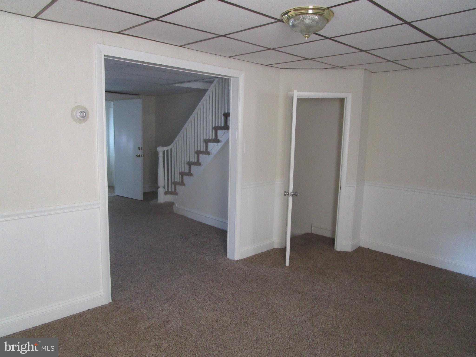
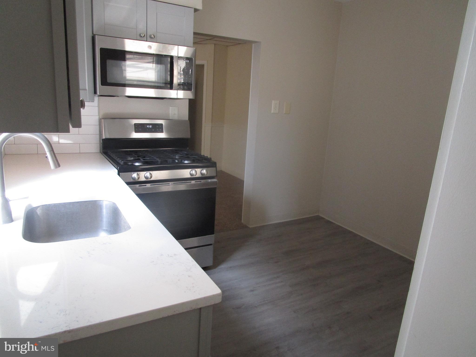
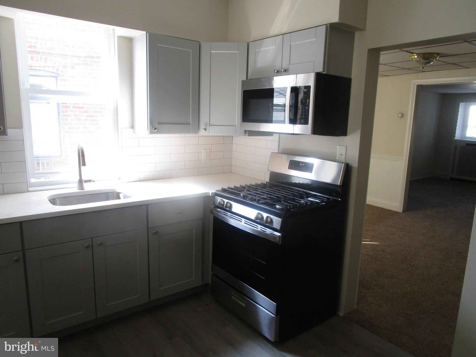
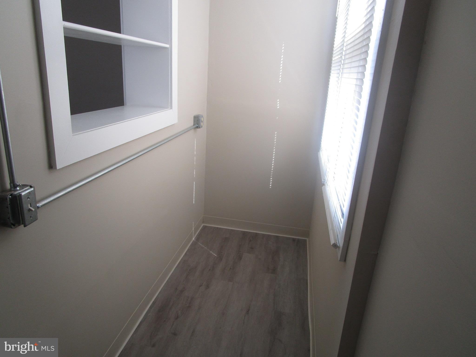
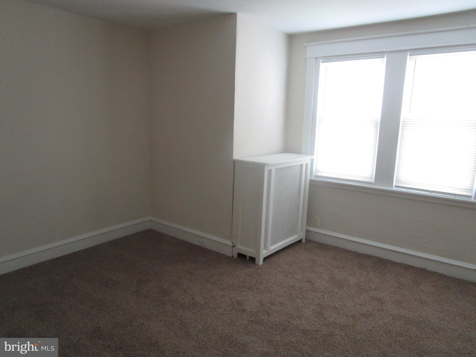
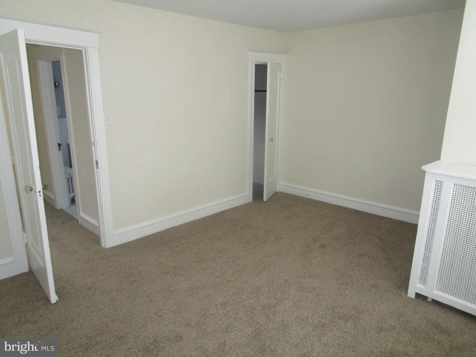
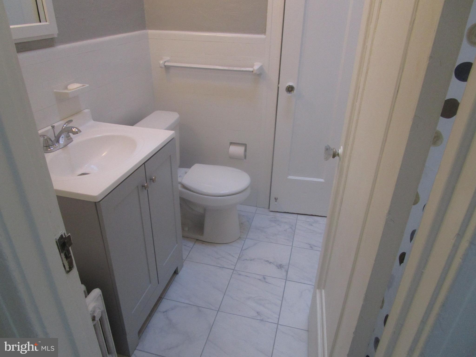
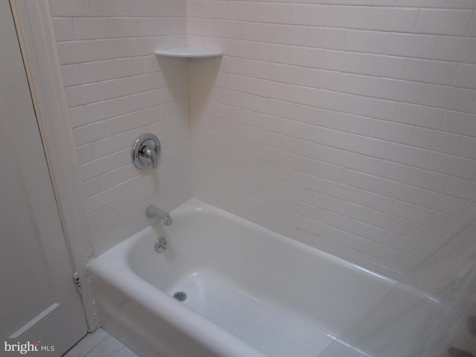
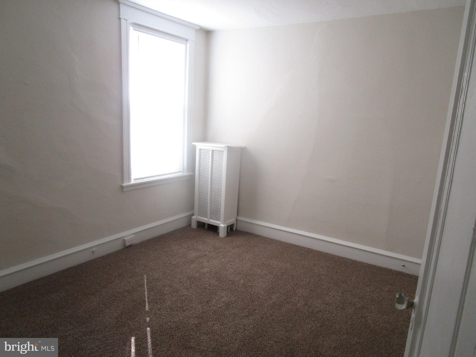
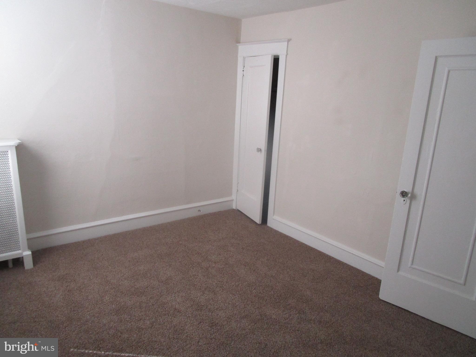
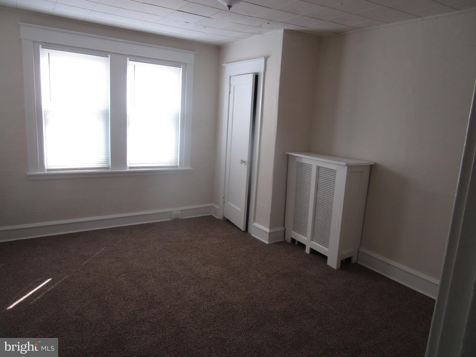
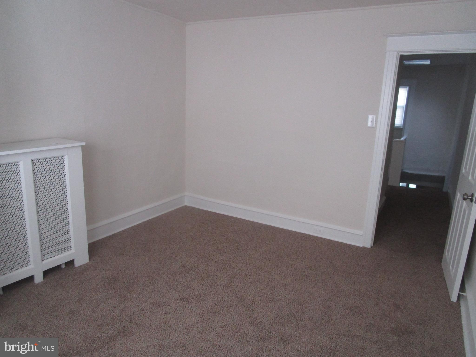
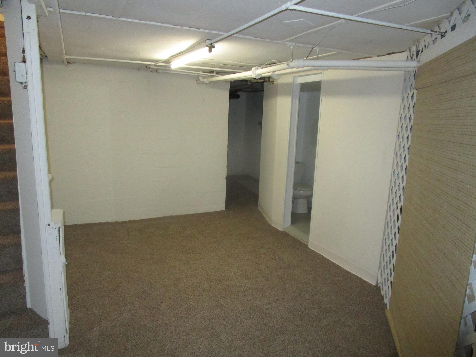
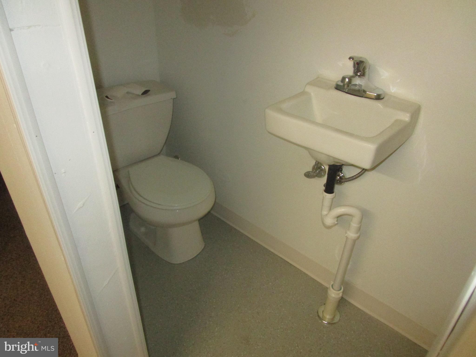
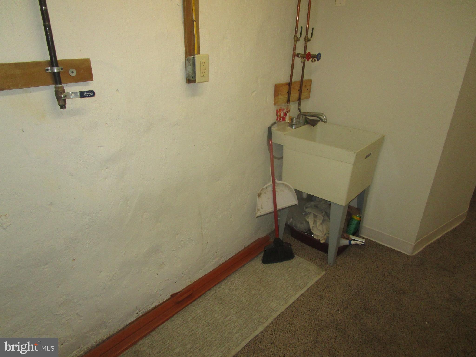
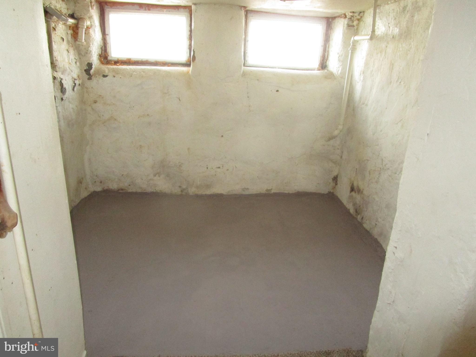
Newly renovated expansive 3-BR row in the Bywood / 69th Street neighborhood of Upper Darby.  This well maintained, attractive property provides minimal overhead suitable for either an owner-occupant or an investor.  Features include new paint & floor coverings throughout, an enclosed (unheated) front porch, large living room with ornamental fireplace, formal dining room and newly installed modern kitchen with new gas oven, built-in microwave, granite counters and plenty of cabinet space.  There is also a small pantry off the rear offering plenty of storage space and room for a large refrigerator.  The kitchen has new laminate flooring while the rest of the house is new wall-to-wall carpeting.   Upstairs there are 3 spacious bedrooms with closet space and a newly remodeled bathroom with marble tile floor and ceramic tile walls, plus new fixtures.  The home has abundant natural light with replacement windows throughout.  Plus, the semi-finished basement includes a small 3/4 bath with stall shower, a separate laundry room area and egress to the rear alley and built-in garage (1 car).   Note: Garage currently inaccessible as owner is storing some tools / supplies in there.

7262 CALVIN ROAD

Message successfully sent.

What would you like to know?

What is 3 + 4 ?

I agree to receive email communication and understand I can unsubscribe at any time.

I agree to be contacted by Charis Realty Group via call, email, and text for real estate services. To opt out, you can reply 'stop' at any time or reply 'help' for assistance. You can also click the unsubscribe link in the emails. Message and data rates may apply. Message frequency may vary. Privacy Policy

Related Properties

Welcome to 213 Heather Road. This home features 3 bedrooms and 2 full bathrooms, a modern kitchen, and a finished basement. Enjoy outdoor space in the back with a separate seating area. Very conveniently located in the heart of Upper Darby, this property is within walking distance to the 69th Street train station and is positioned near a variety of local amenities.
#PADE2106688

UPPER DARBY

213 HEATHER ROAD

3 Beds

1 Baths

1,420 Sq.Ft.

$247,000

MLS#: PADE2106688
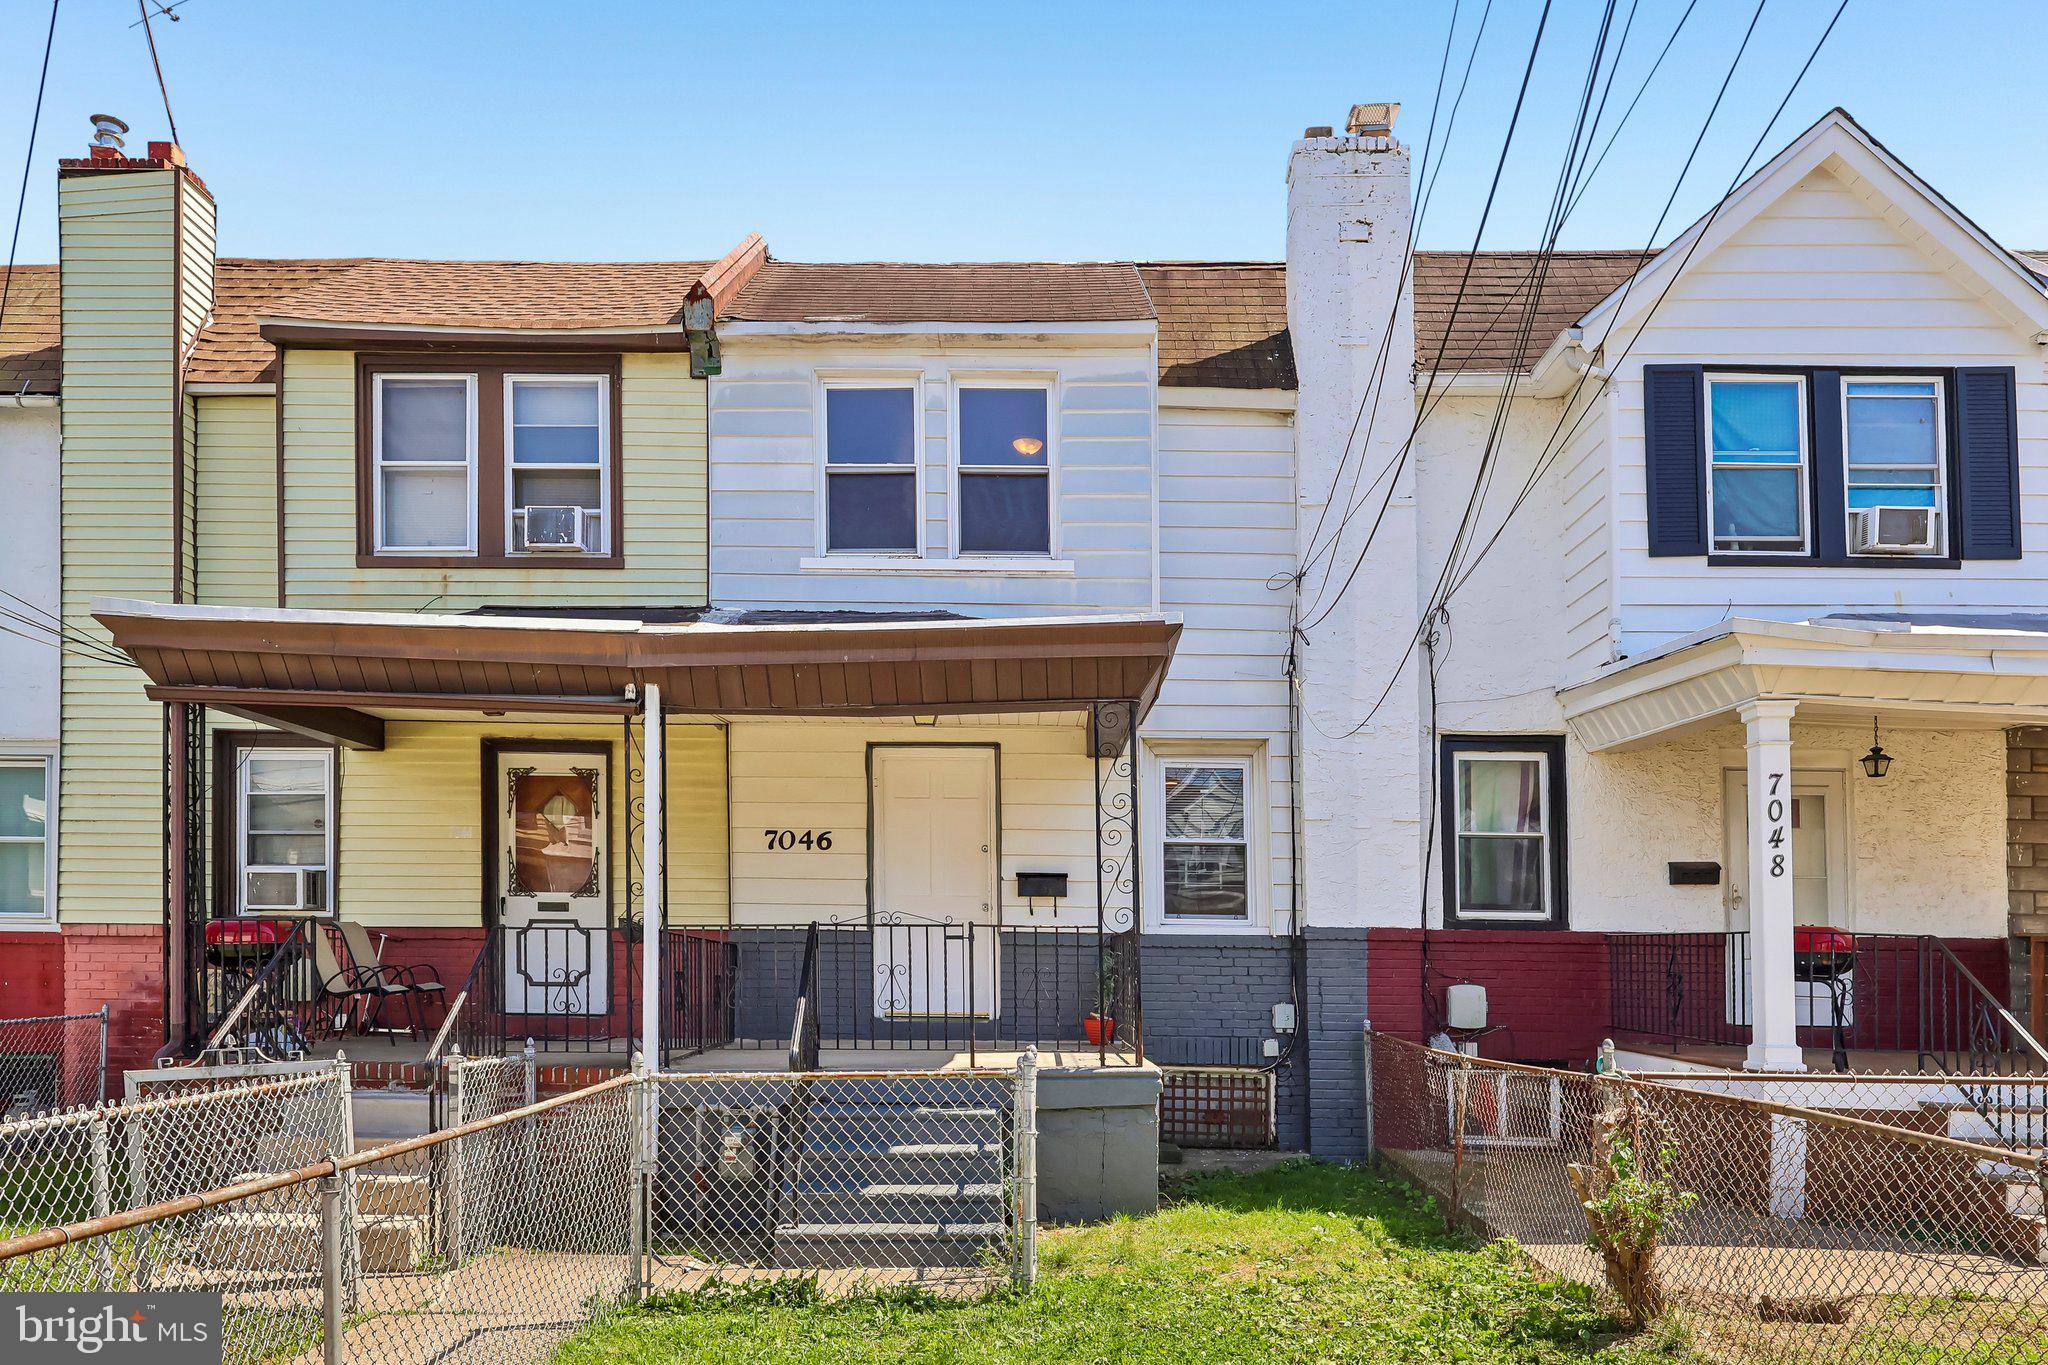
Welcome to this beautifully remodeled 3-bedroom, 1-bath Stonehurst home that blends comfort, style, and functionality! The spacious covered front porch is perfect for relaxing and enjoying a quiet morning coffee or unwinding at the end of the day. Inside, the open main level feels bright and welcoming, featuring fresh, neutral paint and a layout designed for both everyday living and entertaining.

The updated eat-in kitchen is a standout, offering a modern tile backsplash, abundant natural light, and a clean, contemporary feel. Just off the kitchen, the rear deck provides a seamless extension of the living space—ideal for grilling, outdoor dining, or hosting guests. Upstairs, you’ll find three well-proportioned bedrooms and a full hall bathroom.

The unfinished basement offers plenty of storage along with a dedicated laundry area, allowing for flexible use of space. Additional features include a front yard, a full-size garage, and off-street parking for added convenience. Located near Upper Darby High School and close to shopping, dining, and transportation, this move-in-ready home offers both comfort and value.

Property is being sold in as-is condition. Mortgage savings may be available for buyers of this listing.
#PADE2116916

UPPER DARBY

7046 CLOVER LANE

3 Beds

1 Baths

1,064 Sq.Ft.

$180,000

MLS#: PADE2116916
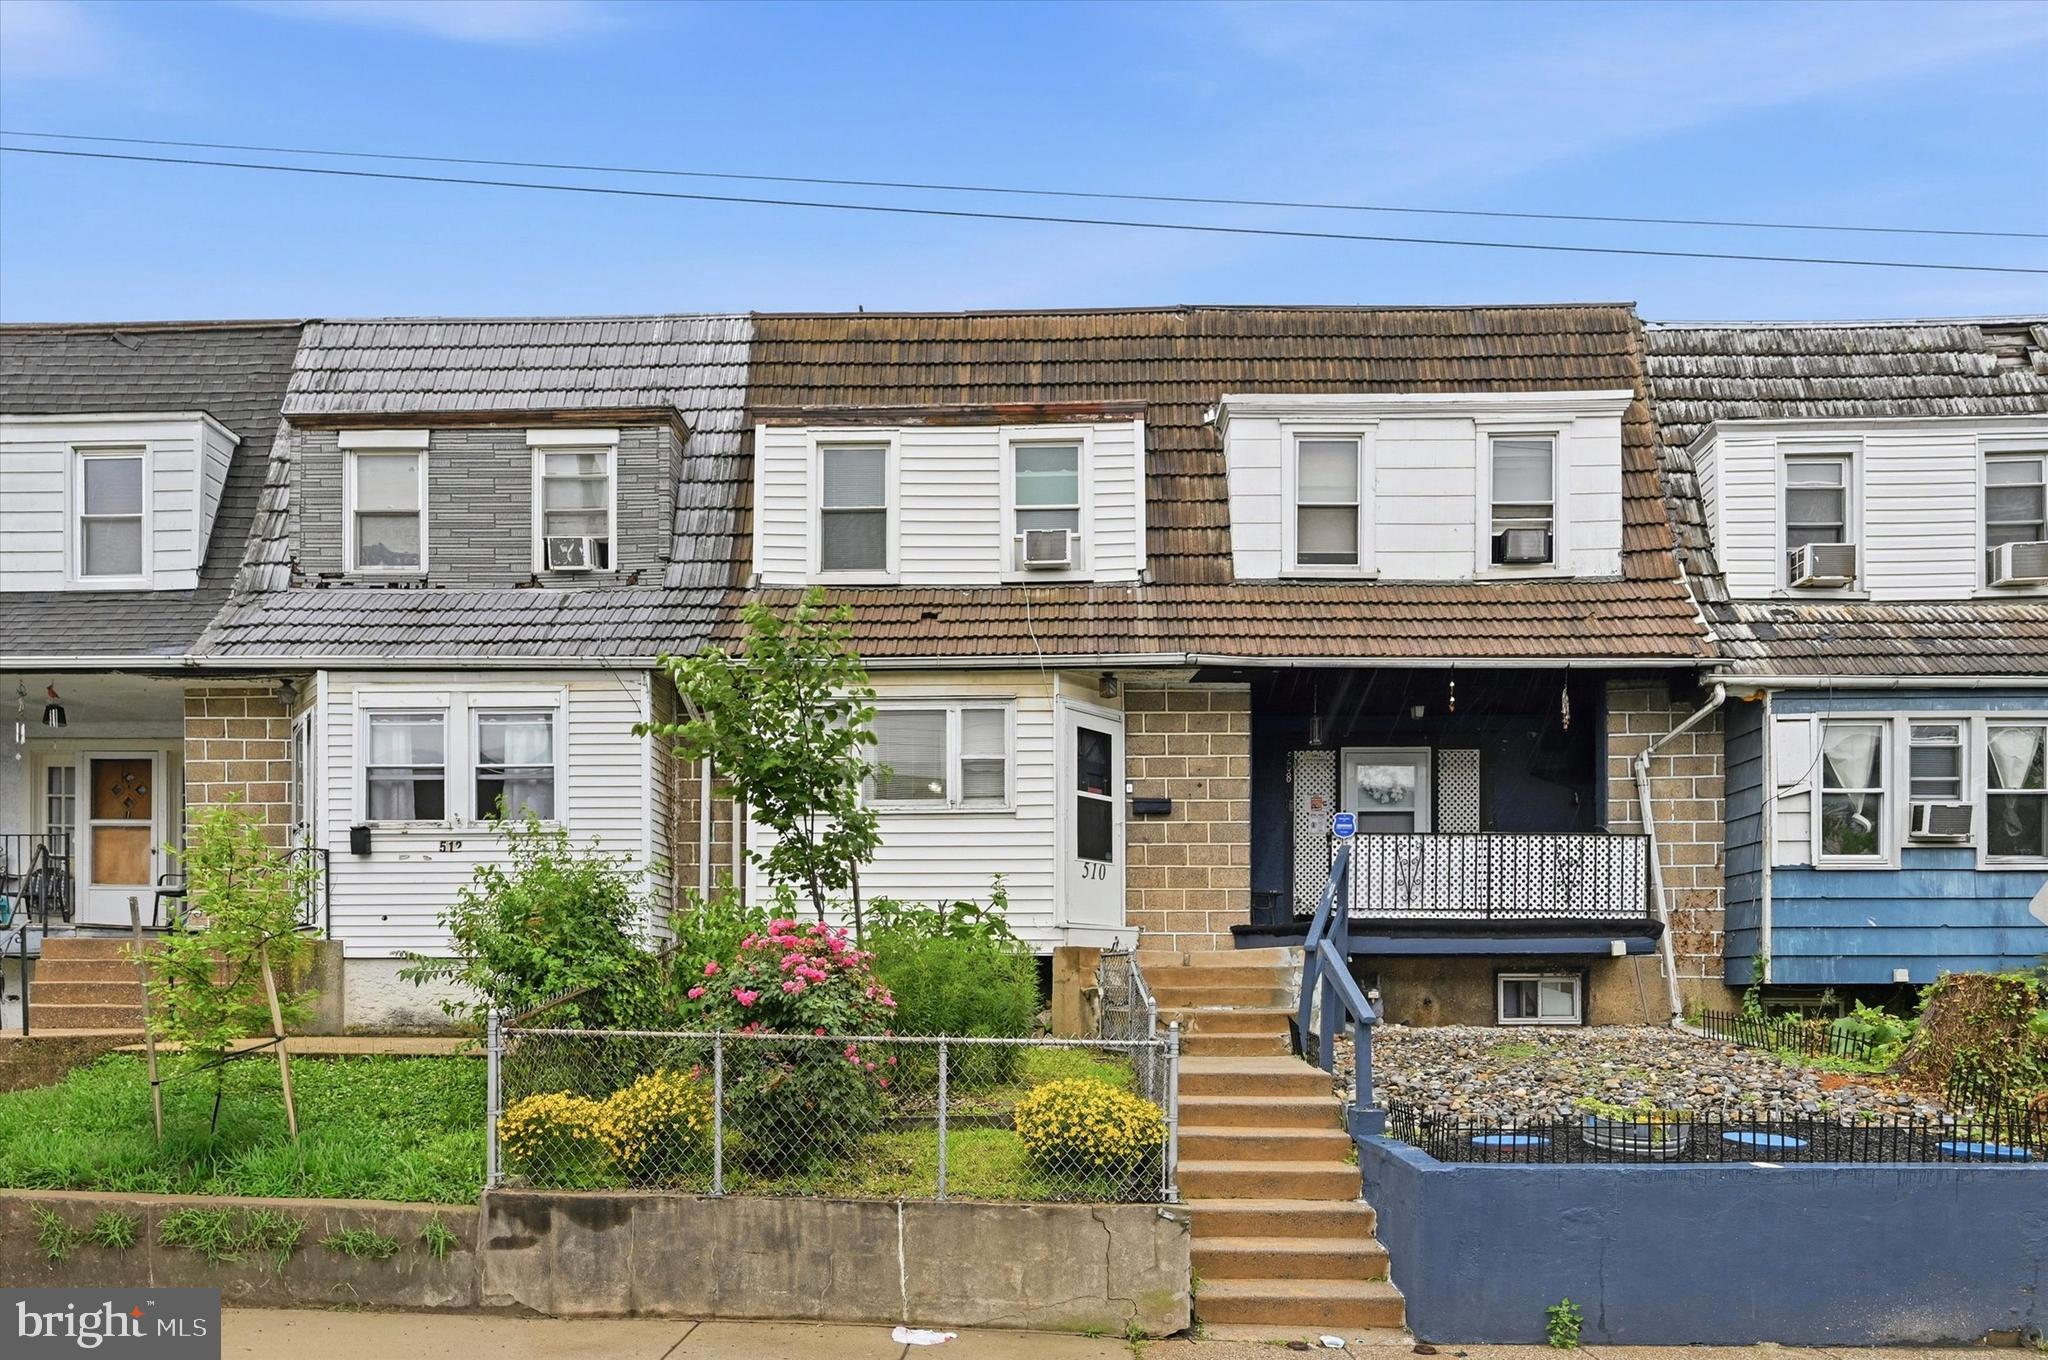
Welcome to this charming, well-maintained, and beautifully remodeled townhome offering comfort, convenience, and excellent value. This inviting home features 3 bedrooms and 1 full bathroom with a skylight that fills the space with natural light. The bright and spacious living room flows into the dining area and kitchen, which offers ample counter space and access to a rear deck—perfect for grilling and lounging on warm summer days. Enjoy the convenience of never having to circle for parking: the property includes an attached garage, a private driveway, and interior access to the basement for added functionality and storage. Ideally located close to 69th Street Terminal, University City, Center City Philadelphia, public transportation, major highways, shopping plazas, and a variety of restaurants, this home offers easy access to everything you need. Whether you're looking for your next home or seeking a great addition to your investment portfolio, this property presents an excellent opportunity. Don't miss out on this one, you have to see it for yourself. Schedule your private tour today!
#PADE2118076

UPPER DARBY

510 MILLBANK ROAD

3 Beds

1 Baths

1,093 Sq.Ft.

$215,000

MLS#: PADE2118076
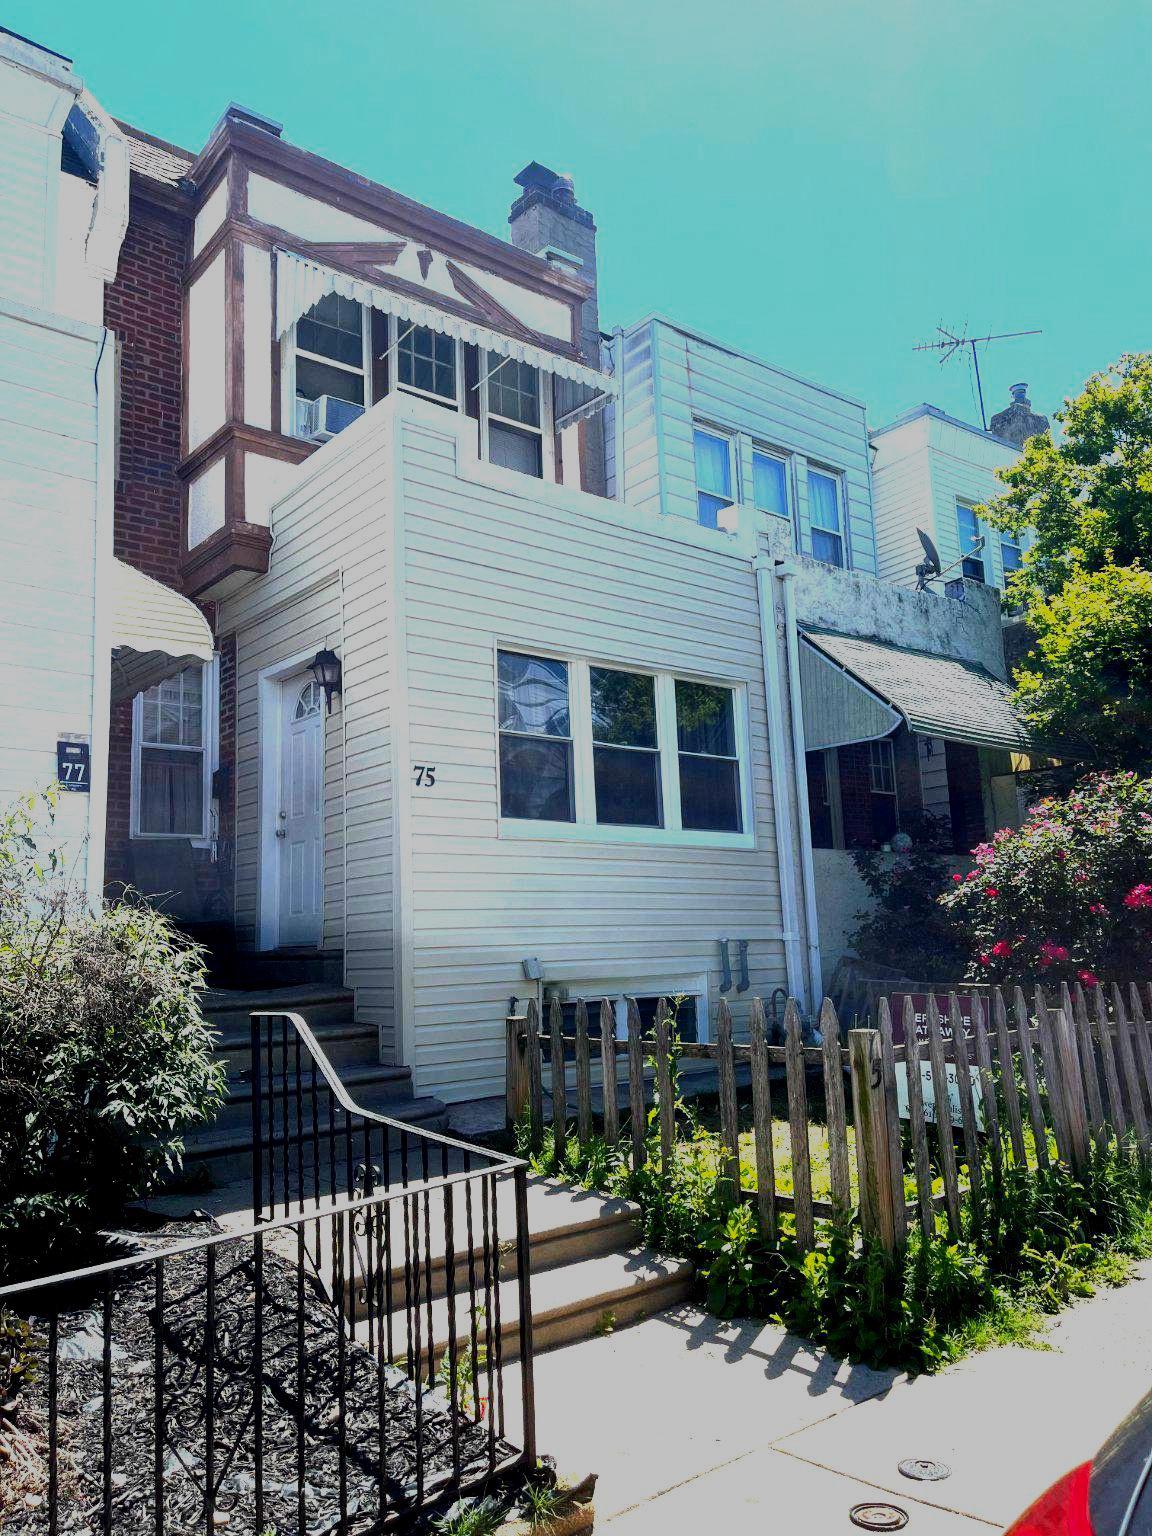
Perfect First Home in a Fantastic Location!  Welcome to this charming 3-bedroom, 1-bath brick Townhome—an ideal opportunity for first-time buyers ready to stop renting and start building equity! With beautiful hardwood floors throughout and a cozy deorative fireplace in the living room.  This home offers warmth, character, and a comfortable place to grow. Ceiling fans in most rooms provide added comfort, while the full basement offers plenty of storage space and potential for a home gym, playroom, or future finishing. The classic brick exterior adds durability and timeless curb appeal.  Located close to shopping, restaurants, and major highways, with easy access to Philadelphia, commuting is simple and convenient. Why rent when you can own? Don’t miss this opportunity to make this inviting home your very own!
#PADE2108420

UPPER DARBY

75 LAMPORT ROAD

3 Beds

1 Baths

1,354 Sq.Ft.

$210,000

MLS#: PADE2108420
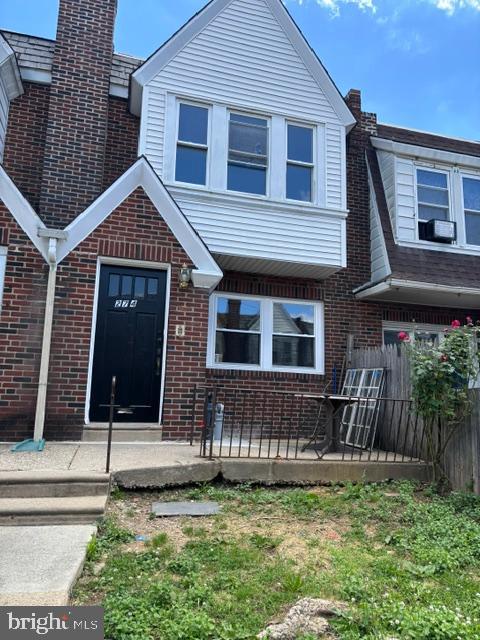
New on site 3 days ago
Family House with three bedrooms and one full bath.
#PADE2118940

UPPER DARBY

274 SANFORD ROAD

3 Beds

1 Baths

1,340 Sq.Ft.

$200,000

MLS#: PADE2118940
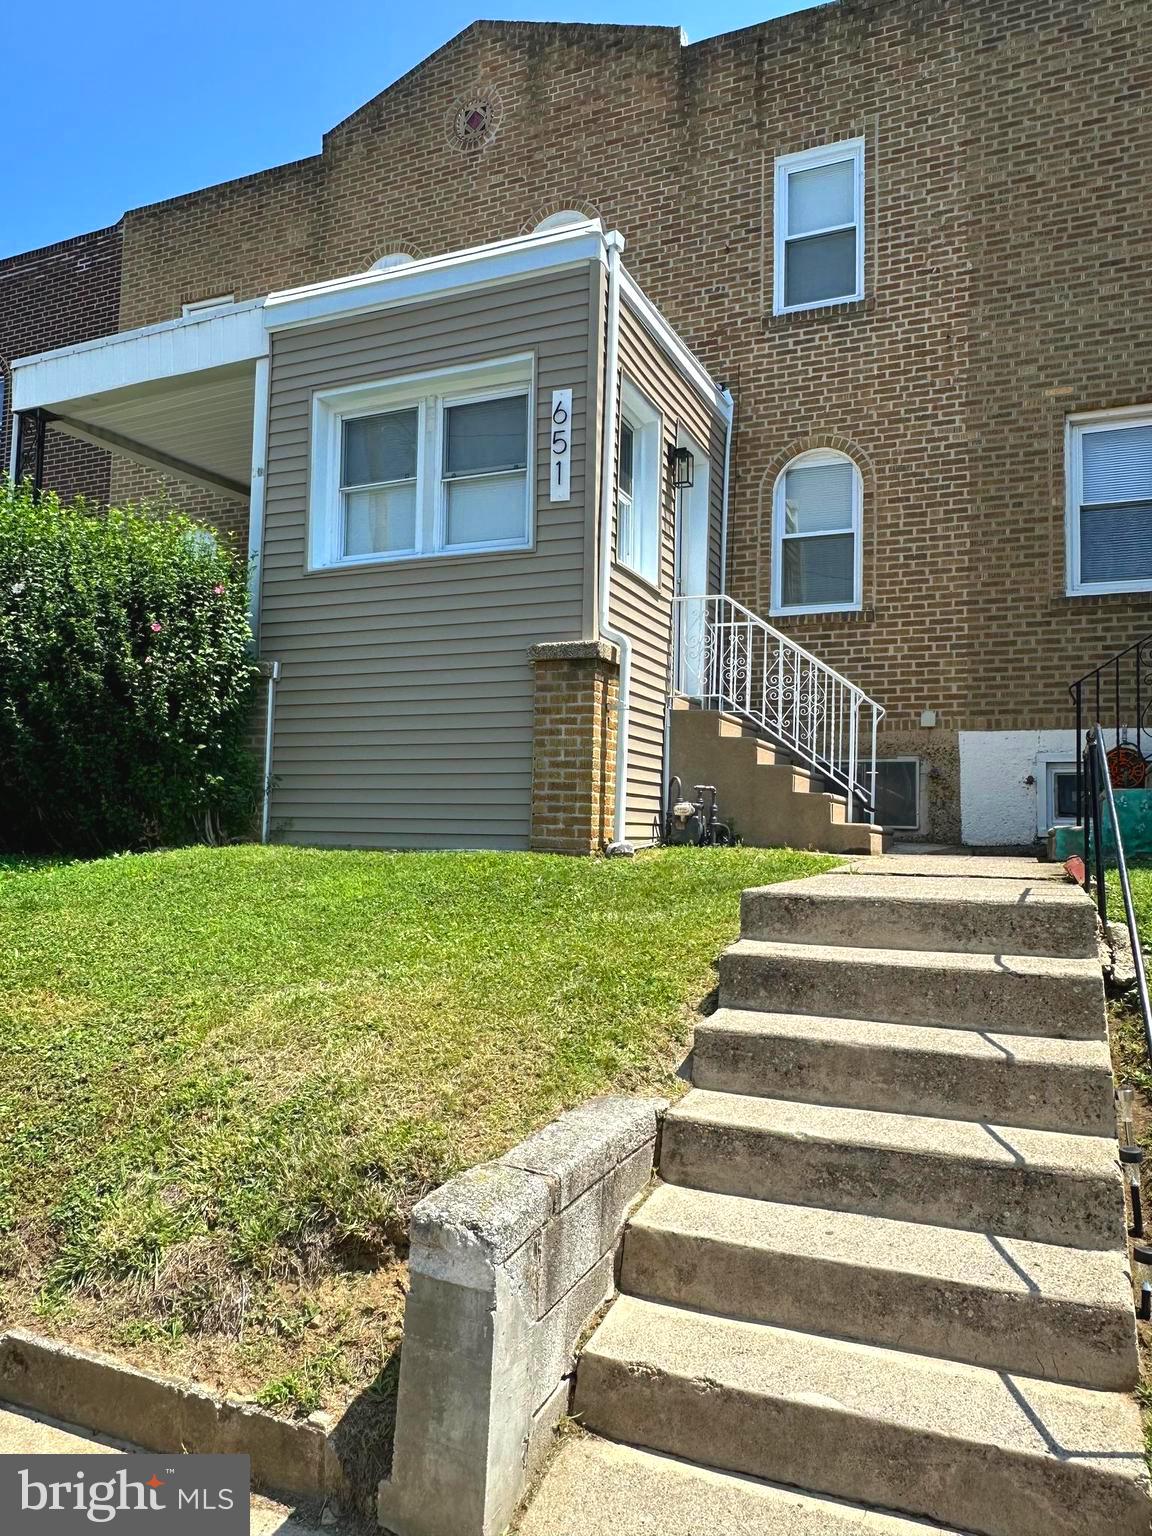
Welcome to 651 Copley Rd, a home completely renovated from top to bottom featuring updated electrical and plumbing systems ,brand new exterior siding  , hardwood flooring throughout and newly finished walls .   The main  area presents  a bright and open layout with a beautifully designed modern kitchen featuring an island with a sink and dishwasher incorporated , all new appliances and cabinetry . The second floor offers a modern bathroom with pristine details , creating a fresh and stylish space, as well as two bedrooms with build in closets and ceiling fans.
The basement boasts a laundry area with brand new washer and dryer, an attached  garage with automatic door openers  and a bonus room that can be used for storage or entertaining.
Located in the heart of Upper Darby, within a block from public transportation surrounded by restaurants, 
 grocery stores and Public Schools this home is move in ready and perfect for homebuyers and investors. Schedule your showing today and prepare to be impressed!
Seller is a PA real estate agent .
#PADE2118800

UPPER DARBY

651 COPLEY ROAD

2 Beds

1 Baths

818 Sq.Ft.

$214,900

MLS#: PADE2118800
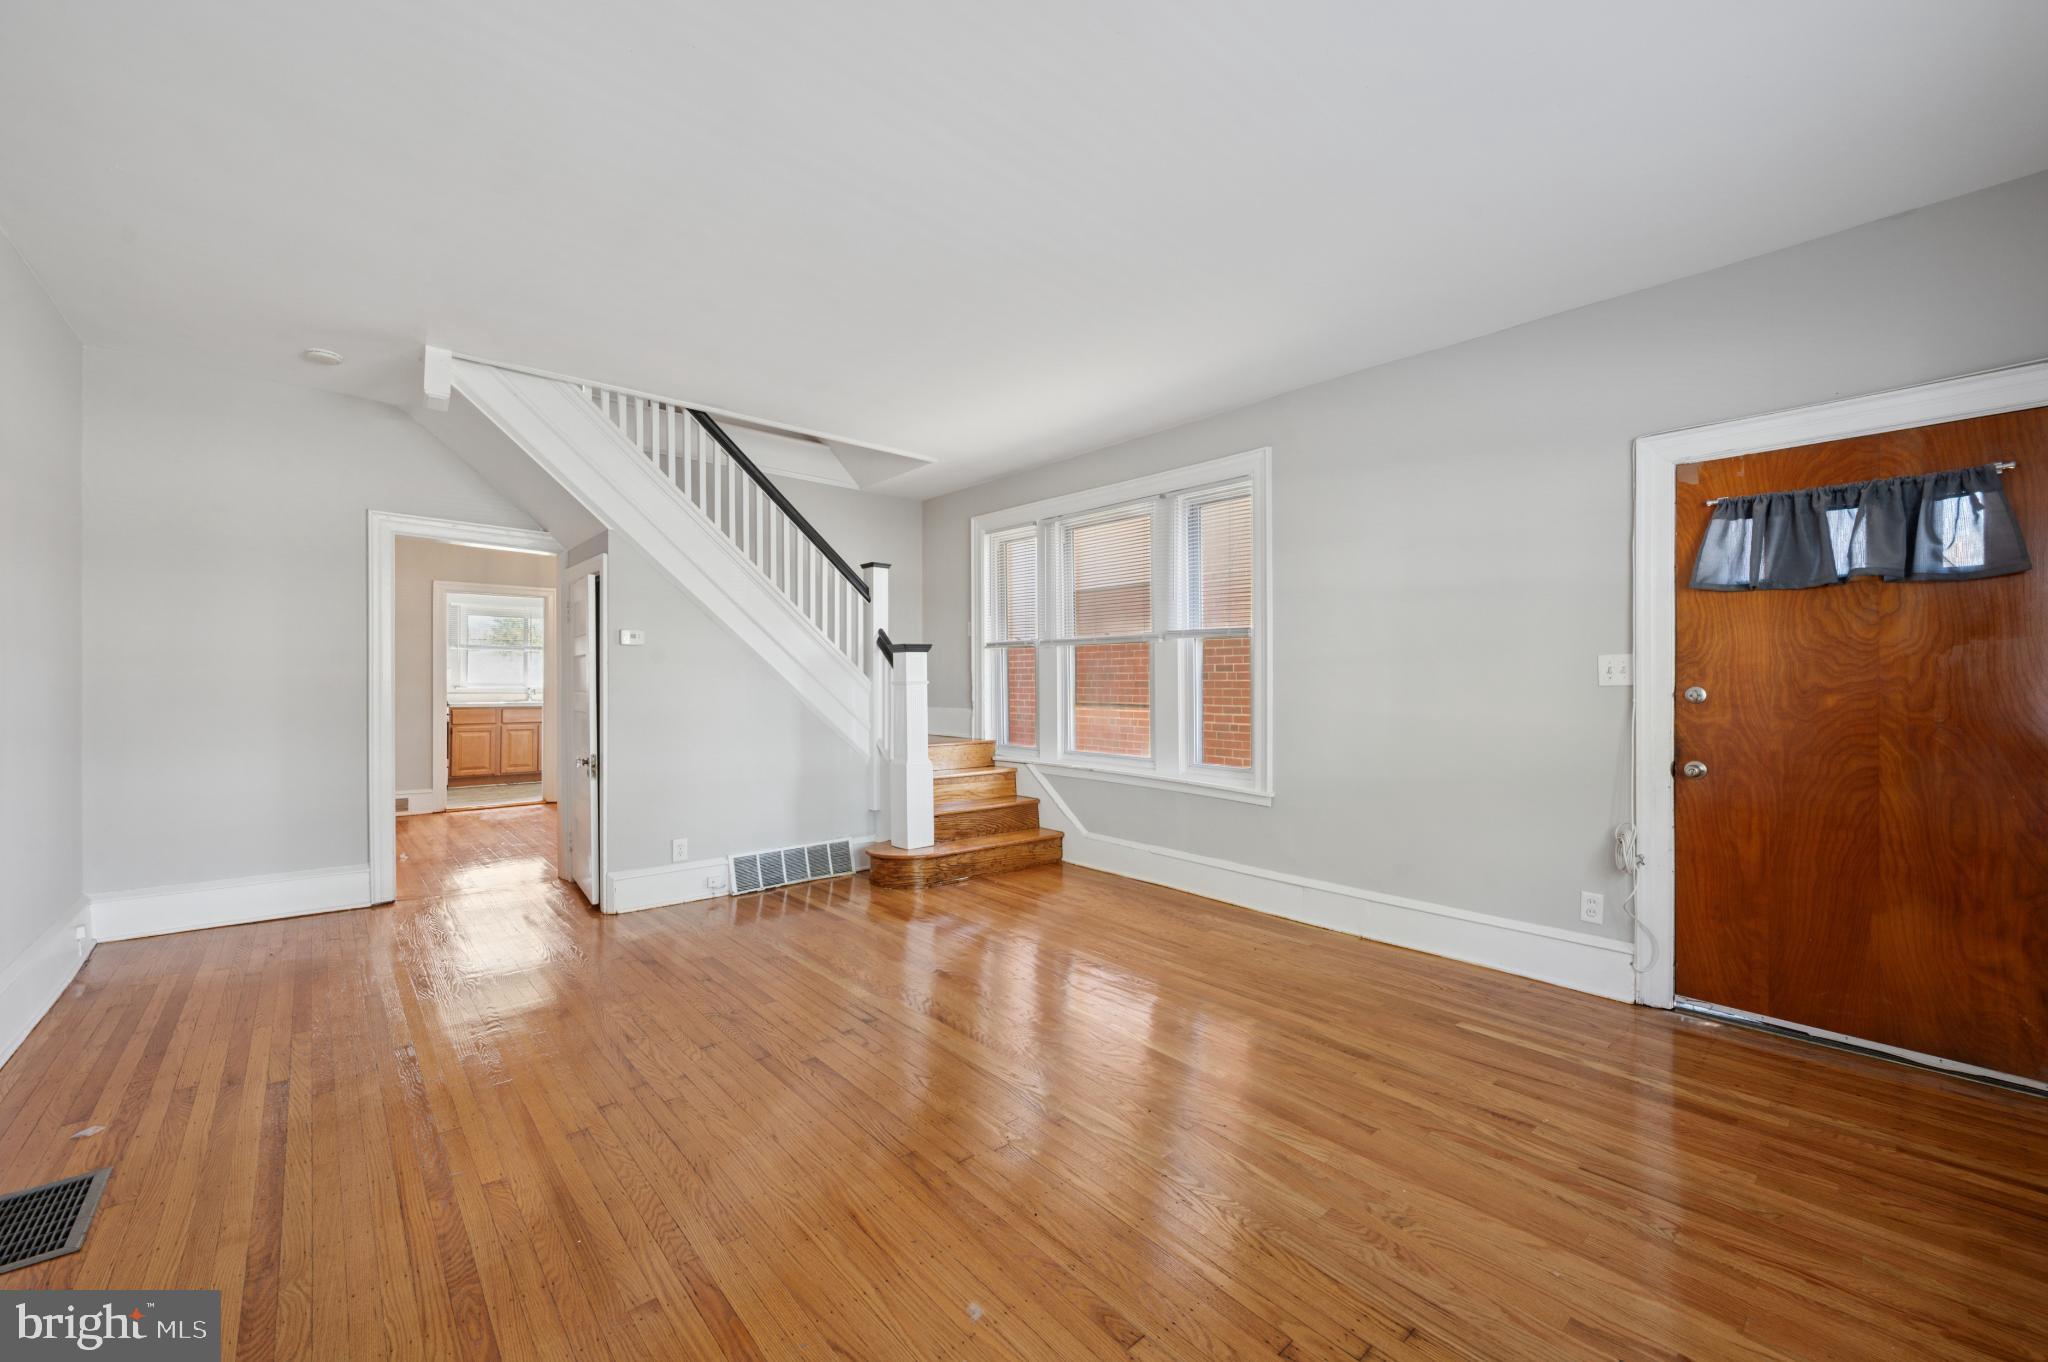
This charming 3 spacious Bedroom, 3 Story Colonial twin home, in the Highland Park neighborhood, offering a perfect blend of classic architecture.  Step inside to discover beautiful hardwood flooring that flows throughout the main living areas, enhancing the home's warm and inviting atmosphere. The dining area is perfect for gatherings, while the kitchen features essential appliances, including a gas oven/range and refrigerator, making meal preparation a breeze. The full basement provides ample storage space and laundry hookups. The exterior of the property has a yard which is viewable from the kitchen window. Highland Park is known for its vibrant community spirit and convenient access to local amenities, which this home provides without issue. Don't miss your chance to experience the charm of classic Highland Park living!
#PADE2104054

UPPER DARBY

7920 WEST CHESTER PIKE

3 Beds

2 Baths

1,352 Sq.Ft.

$224,000

MLS#: PADE2104054
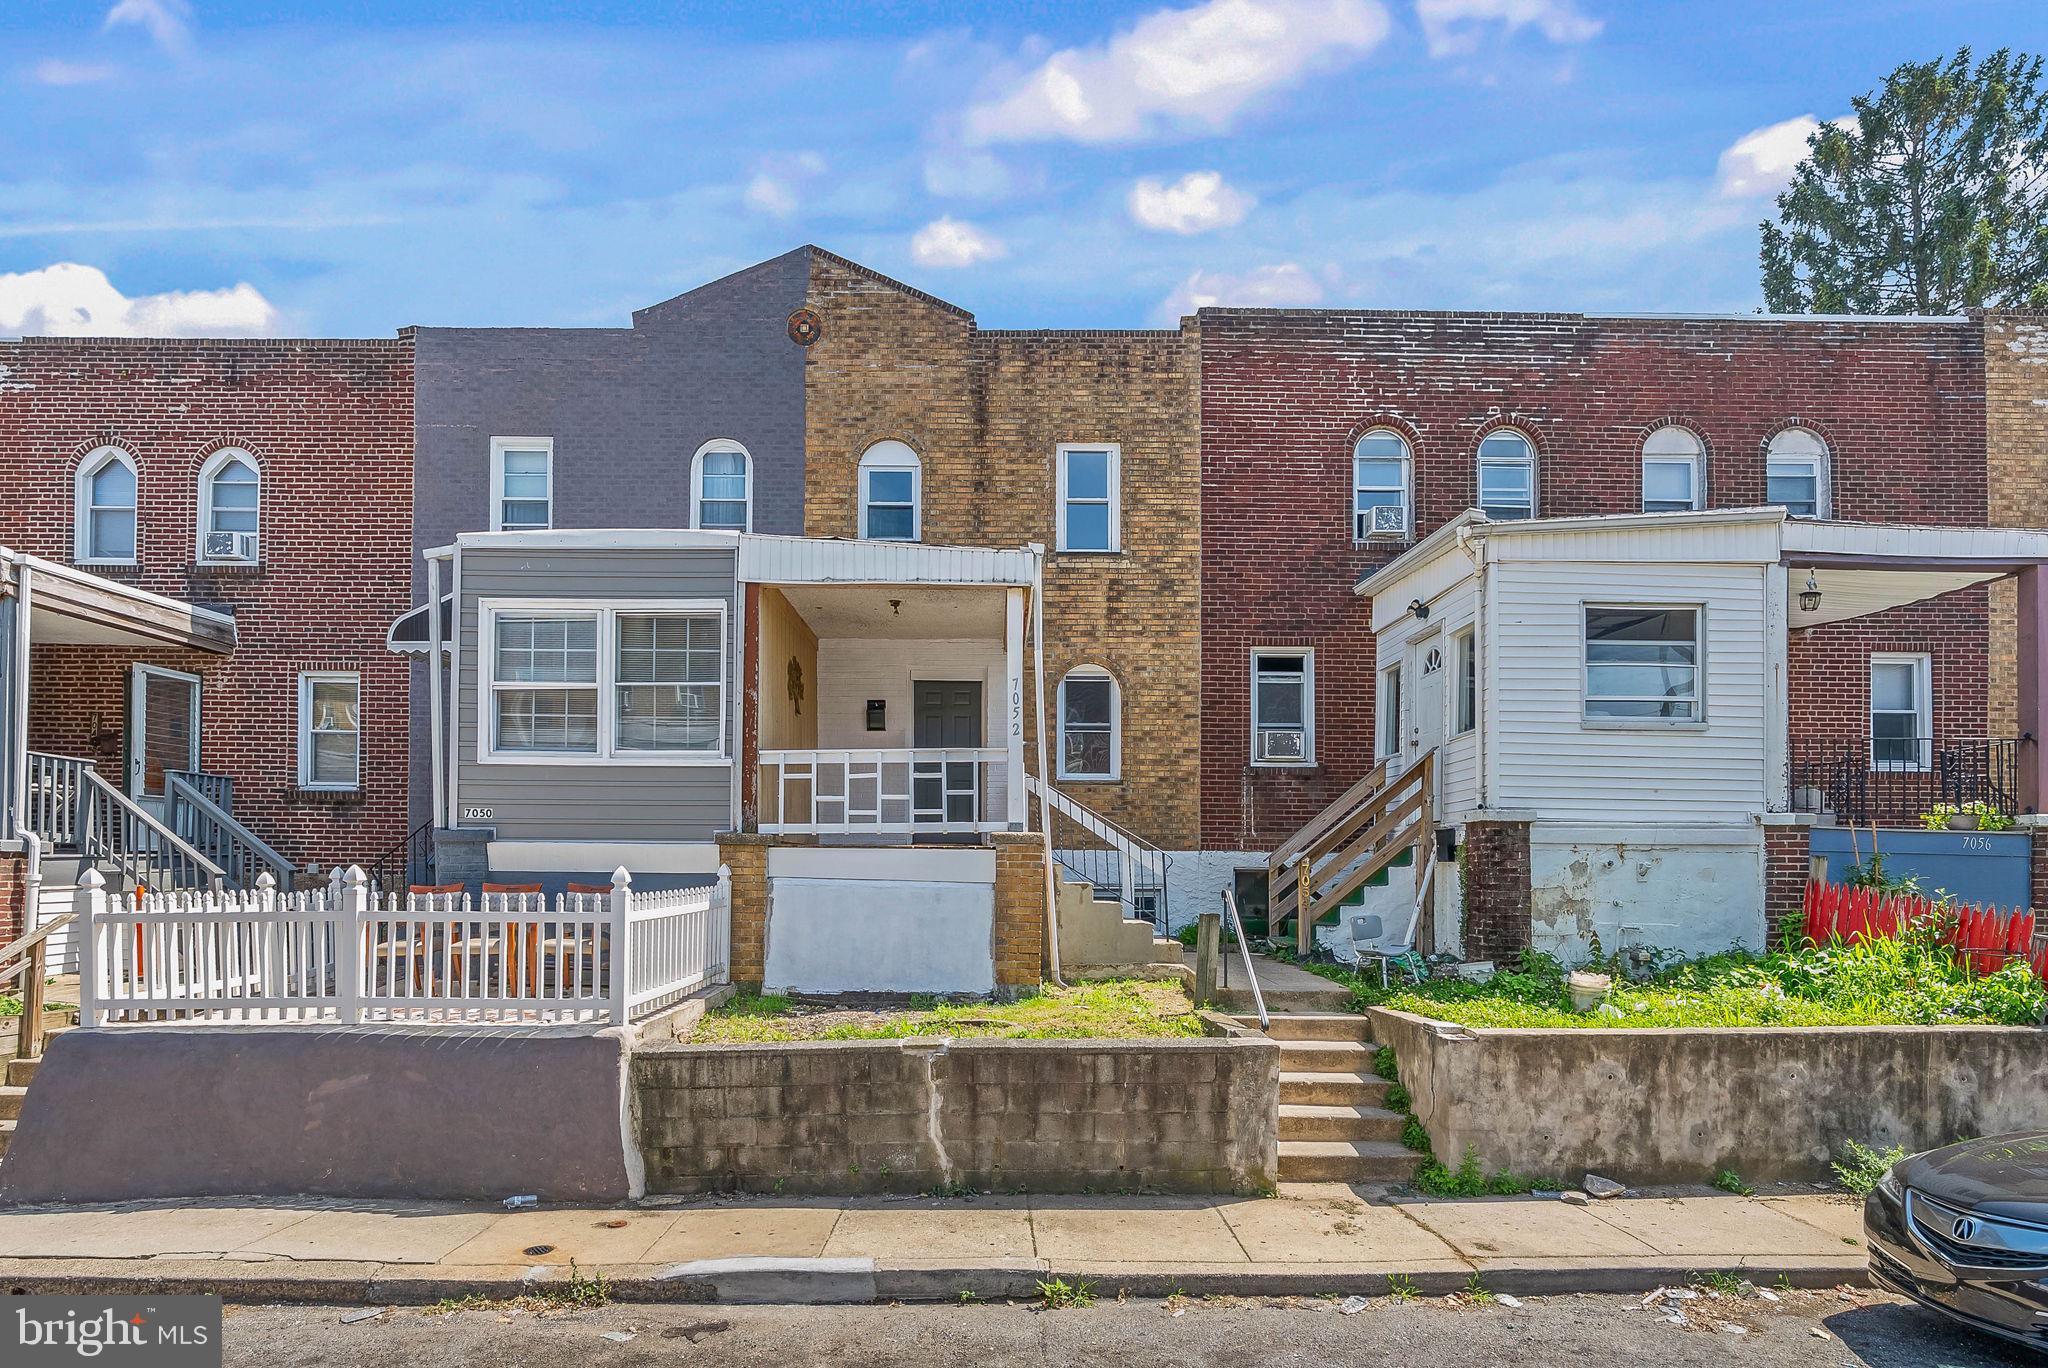
New on site today
7052 Aberdeen Road is the kind of Upper Darby home that makes sense the moment you walk through it. Updated where it counts, easy to live in, and offering more usable space than you might expect, this Stonehurst home gives buyers a practical layout with real flexibility. The main level offers comfortable living and dining space with an efficient kitchen setup, creating a simple everyday flow from front to back. It’s clean, updated, and move-in ready without feeling overdone.

Upstairs are two bedrooms and a full bathroom, while the finished lower level adds a major bonus: additional living space, a second full bathroom, and a room that can function as a guest space, office, playroom, workout area, or whatever your lifestyle calls for. Whether you need separation for work-from-home, space for visitors, or just a little extra room to spread out, the lower level gives this home options.

Outside, you get the everyday convenience of rear off-street parking, plus central air for year-round comfort. The location adds even more value, with Fresh Grocer, Stonehurst Hill Recreation Area, Mediterranean Foods, and Stonehurst Hills Elementary School all nearby, along with public transportation, shopping, dining, and major commuter routes.

Updated condition, two full bathrooms, finished lower-level space, central air, and parking — 7052 Aberdeen Road delivers a lot of functionality in a convenient Upper Darby location.
#PADE2119378

UPPER DARBY

7052 ABERDEEN ROAD

3 Beds

2 Baths

1,150 Sq.Ft.

$190,000

MLS#: PADE2119378
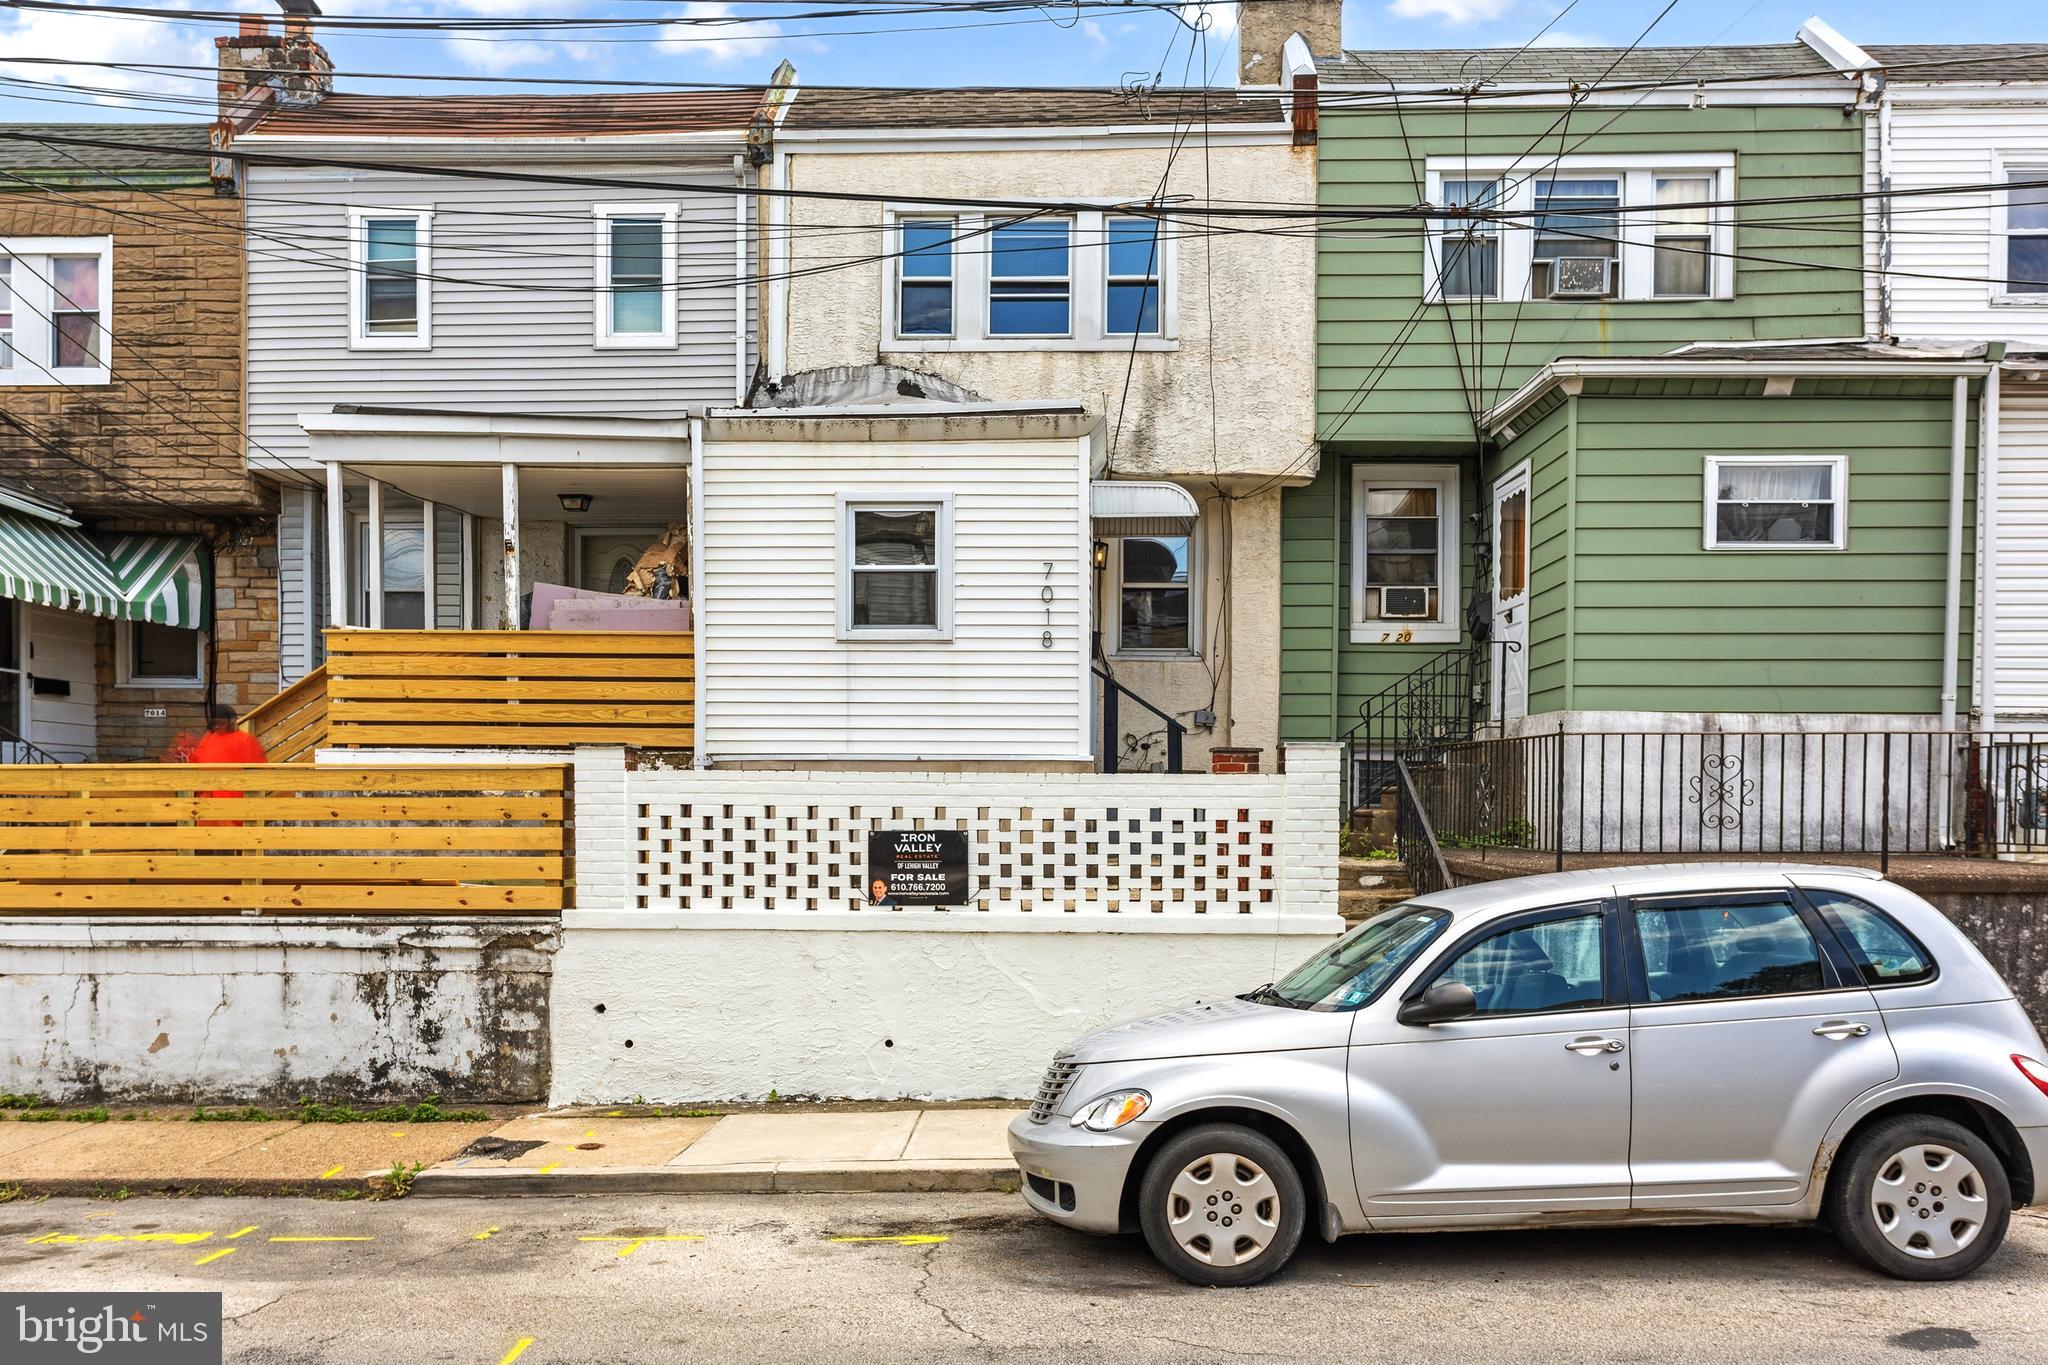
Welcome to 7018 Atlantic Ave! This beautifully renovated 3-bedroom, 1-bathroom home in Upper Darby is packed with features you'll love. The main level offers a bright and inviting living room, dining room, and kitchen, all filled with natural light and enhanced by brand-new luxury vinyl plank flooring throughout. The stunning custom kitchen is the centerpiece of the home, featuring custom cabinetry, quartz countertops, stainless steel appliances, and a stylish tile backsplash. Upstairs, you'll find two spacious bedrooms and a full bathroom, providing comfortable living space and ample storage. The lower level features a legal third bedroom with its own private rear entrance, offering flexibility for guests, a home office, or additional living space. Conveniently located near shopping, dining, parks, and public transportation, this move-in-ready home is a fantastic opportunity for homeowners and investors alike. Don't miss your chance to see this amazing property—schedule your private tour today!
#PADE2117752

UPPER DARBY

7018 ATLANTIC AVENUE

3 Beds

1 Baths

928 Sq.Ft.

$169,900

MLS#: PADE2117752

 - property

Send a message

Message successfully sent.

Your message

What is 3 + 4 ?

Reason for contacting?

I agree to receive email communication and understand I can unsubscribe at any time.

I agree to be contacted by Charis Realty Group via call, email, and text for real estate services. To opt out, you can reply 'stop' at any time or reply 'help' for assistance. You can also click the unsubscribe link in the emails. Message and data rates may apply. Message frequency may vary. Privacy Policy

Sign Out

Virtual Assistant

Would you like to take the next step with this property? We can help you schedule a showing or virtual tour, or send you more details.

Yes, I would like more information.

Thank You for Your Reply, One of Our Agents will contact you as soon as possible

No, maybe later.

Thank you, you can always contact me via email, phone number or through the contact form.

Realhub AI

Lucy - Your AI-Powered Realtor

Update Your Temporary Password

Personalize your search

Enter your email and we'll notify you immediately when new listings match what you're looking for.

or enter email address

Already have an account ? Login here

Continue your home search

I agree to receive communications and understand I can unsubscribe at any time.

I agree to be contacted by Charis Realty Group via call, email, and text for real estate services. To opt out, you can reply 'stop' at any time or reply 'help' for assistance. You can also click the unsubscribe link in the emails. Message and data rates may apply. Message frequency may vary. Privacy Policy

Already have an account ? Login here

We use cookies

We use cookies primarily for analytics to enhance your experience. By accepting, you agree to our use of these cookies. You can manage your preferences or learn more about our cookies policy.